Features & Amenities

Interior

  • Other Interior Features

    Walk-In Closet(s), Built-in Features, Open Floorplan

  • Total Bedrooms

    4

  • Bathrooms

    2

  • 1/2 Bathrooms

    1

  • Above Grade Finished Area

    1278.0

  • Basement YN

    YES

  • Cooling YN

    YES

  • Cooling

    Central Air, Electric

  • Fireplace YN

    YES

  • Heating YN

    YES

  • Heating

    Natural Gas, Forced Air

  • Main Level Bedrooms

    3

  • Pet friendly

    N/A

Exterior

  • Garage

    Yes

  • Garage spaces

    1

  • Construction Materials

    Brick

  • Parking

    Garage, Attached

  • Pool

    No

  • Waterfront YN

    NO

  • View

    Trees/Woods, Garden

Area & Lot

  • Lot Features

    Cul-De-Sac, Private

  • Lot Size(acres)

    0.27

  • Lot Size(square feet)

    11,974

  • Property Type

    Residential

  • Property Sub Type

    Single Family Residence

  • Architectural Style

    Split Foyer

Price

  • Sales Price

    $1,170,000

  • Tax Amount

    $10,515.21

  • Sq. Footage

    1,958

  • Price/SqFt

    $597

HOA

  • Association

    No

School District

  • Elementary School

    WESTBRIAR

  • Middle School

    KILMER

  • High School

    MARSHALL

Property Features

  • New Construction

    NO

  • Foundation Details

    Permanent

  • Senior Community YN

    NO

  • Sewer

    Public Sewer

  • Tax Lot

    198R

  • Water Source

    Public

Schedule a Showing

Showing scheduled successfully.

<
>
IN PERSON
VIA CHAT

What is 3 + 4 ?


Change time

Mortgage calculator

Estimate your monthly mortgage payment, including the principal and interest, property taxes, and HOA. Adjust the values to generate a more accurate rate.

Your payment

Principal and Interest:

$

Property taxes:

$

HOA fees:

$

Total loan payment:

$

Total interest amount:

$

Location

County

FAIRFAX

Elementary School

WESTBRIAR

Middle School

KILMER

High School

MARSHALL

Listing Courtesy of Allie Chamberlain , Samson Properties

RealHub Information is provided exclusively for consumers' personal, non-commercial use, and it may not be used for any purpose other than to identify prospective properties consumers may be interested in purchasing. All information deemed reliable but not guaranteed and should be independently verified. All properties are subject to prior sale, change or withdrawal. RealHub website owner shall not be responsible for any typographical errors, misinformation, misprints and shall be held totally harmless.

Agent Jon Zesati

AGENT

Jon Zesati

Call Jon today to schedule a private showing.


* Listings on this website come from the FMLS IDX Compilation and may be held by brokerage firms other than the owner of this website. The listing brokerage is identified in any listing details. Information is deemed reliable but is not guaranteed. If you believe any FMLS listing contains material that infringes your copyrighted work please click here to review our DMCA policy and learn how to submit a takedown request.© 2024 FMLS.
Beautifully updated split‑foyer home in the heart of Tysons Green. This light‑filled 4‑bedroom, 2.5‑bath property offers flexible living spaces across two well‑designed levels, perfect for modern lifestyles. The upper level features an open, airy layout with a bright living room, dedicated dining area, an updated kitchen overlooking the backyard and a full bathroom. Three spacious bedrooms, including the primary suite with an attached full bath, complete the upper level.  Walk‑out access leads to a private backyard—great for entertaining, gardening, or play.

The lower level provides a large family room with full‑size windows for natural light, a cozy fireplace, a fourth bedroom ideal for guests or a home office, a powder room, and a generous laundry/storage area. 

Located in sought‑after Tysons Green, this home offers unbeatable convenience: tree‑lined streets, community charm, and walking distance to Spring Hill Metro, Pike 7 Shopping Plaza and Tysons West Shopping Center.  Close proximity to Tysons Corner, The Boro, parks, schools, and major commuter routes. A fantastic opportunity to own a well‑maintained home in one of Vienna’s most desirable neighborhoods.

1713 PINE VALLEY DRIVE

Message successfully sent.

What would you like to know?

What is 3 + 4 ?

I agree to receive email communication and understand I can unsubscribe at any time.

I agree to be contacted by Charis Realty Group via call, email, and text for real estate services. To opt out, you can reply 'stop' at any time or reply 'help' for assistance. You can also click the unsubscribe link in the emails. Message and data rates may apply. Message frequency may vary. Privacy Policy

Related Properties

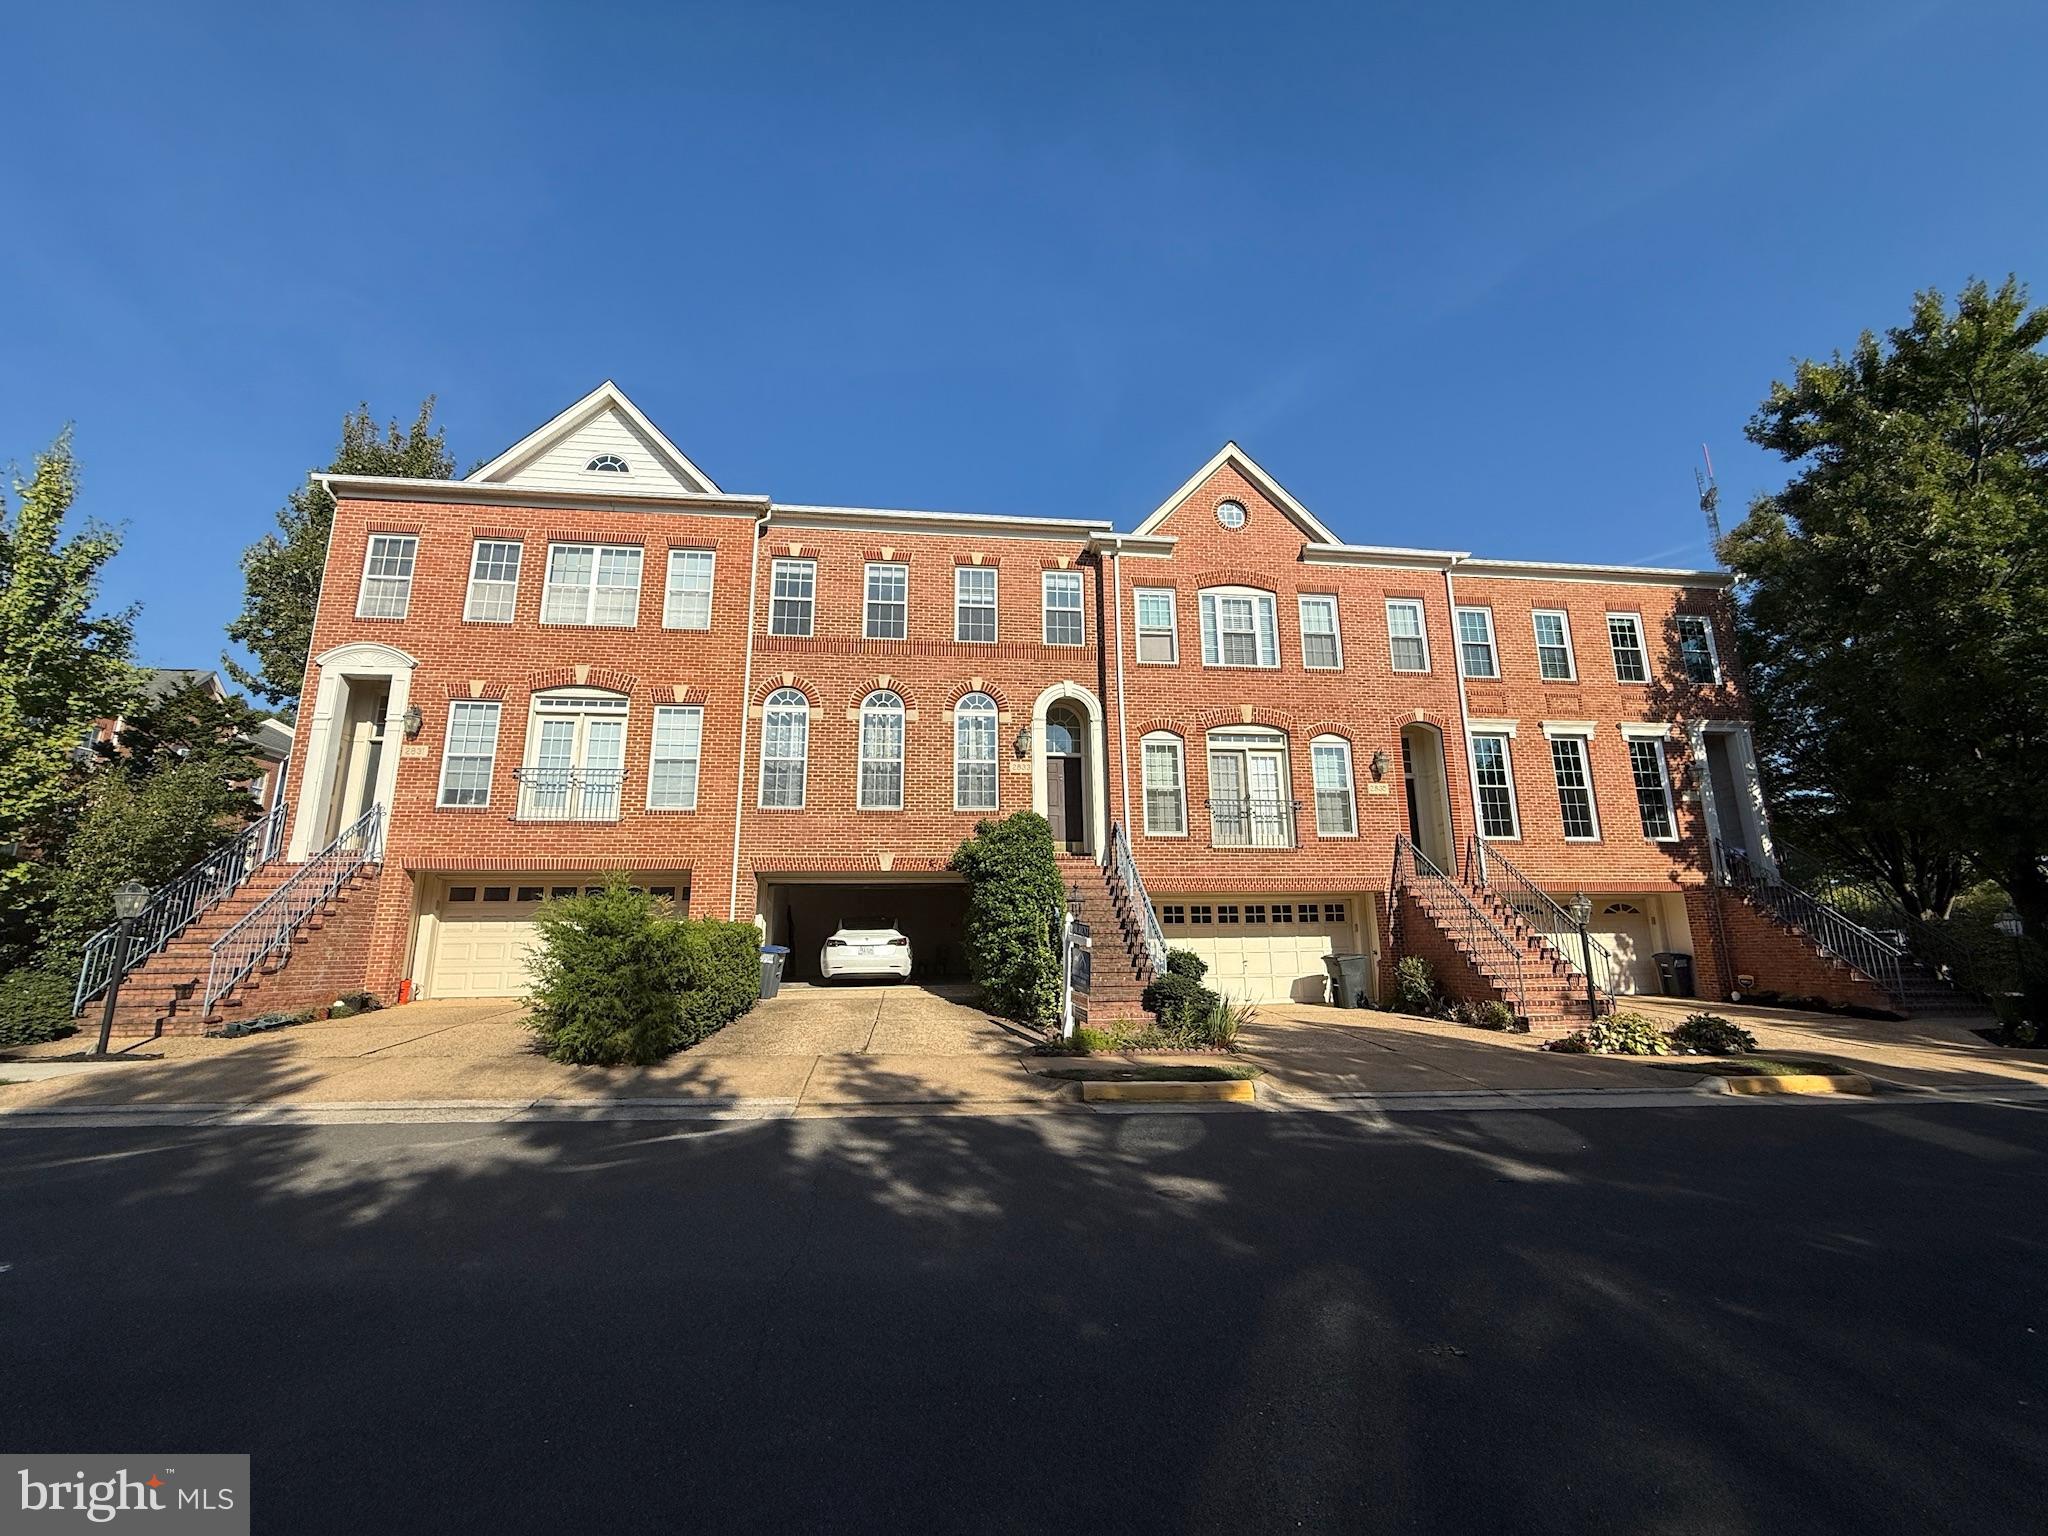
Nestled in the charming Providence Park community, close to the vibrant Mosaic District and Dunn Loring metro station, this exquisite Colonial townhouse offers a harmonious blend of elegance and comfort, perfect for those seeking a refined lifestyle. Built in 1997 and meticulously maintained, this residence boasts three spacious bedrooms and three and a half bathrooms, providing ample space for relaxation and entertaining. Step inside to discover a gourmet kitchen that is a culinary enthusiast's dream. Outfitted with upgraded countertops, a down-draft cooktop, and double ovens, this kitchen is designed for both functionality and style. Rich wood floors and crown moldings throughout the home add a touch of sophistication, while chair railings enhance the classic charm. The living room features a cozy fireplace with glass doors and an elegant mantel, creating a warm focal point for those chilly evenings. Natural light pours in through thoughtfully placed window treatments, creating a bright and airy atmosphere. The primary suite is a true retreat, complete with an en-suite bathroom that offers a spa-like experience. Enjoy the luxury of space with dual vanities and a beautifully appointed design that invites relaxation. Each additional bedroom is generously sized, ensuring comfort for all. Convenience is key with an upper-floor laundry area, making chores a breeze. The attached two-car garage provides secure parking and additional storage options, while the concrete driveway adds to the home's curb appeal. Outside, the Providence Park community offers amenities such as tot lots and playgrounds, perfect for leisurely afternoons. The association takes care of snow removal and trash services, allowing you to enjoy a low-maintenance lifestyle. This property is not just a house; it's a place to call home, where every detail has been thoughtfully curated to enhance your living experience. Embrace the exclusive lifestyle that awaits you in this stunning townhouse, where luxury meets comfort in a welcoming environment.
#VAFX2312608

VIENNA

2833 GRACE FOREST PLACE

3 Beds

3 Baths

2,330 Sq.Ft.

$949,900

MLS#: VAFX2312608
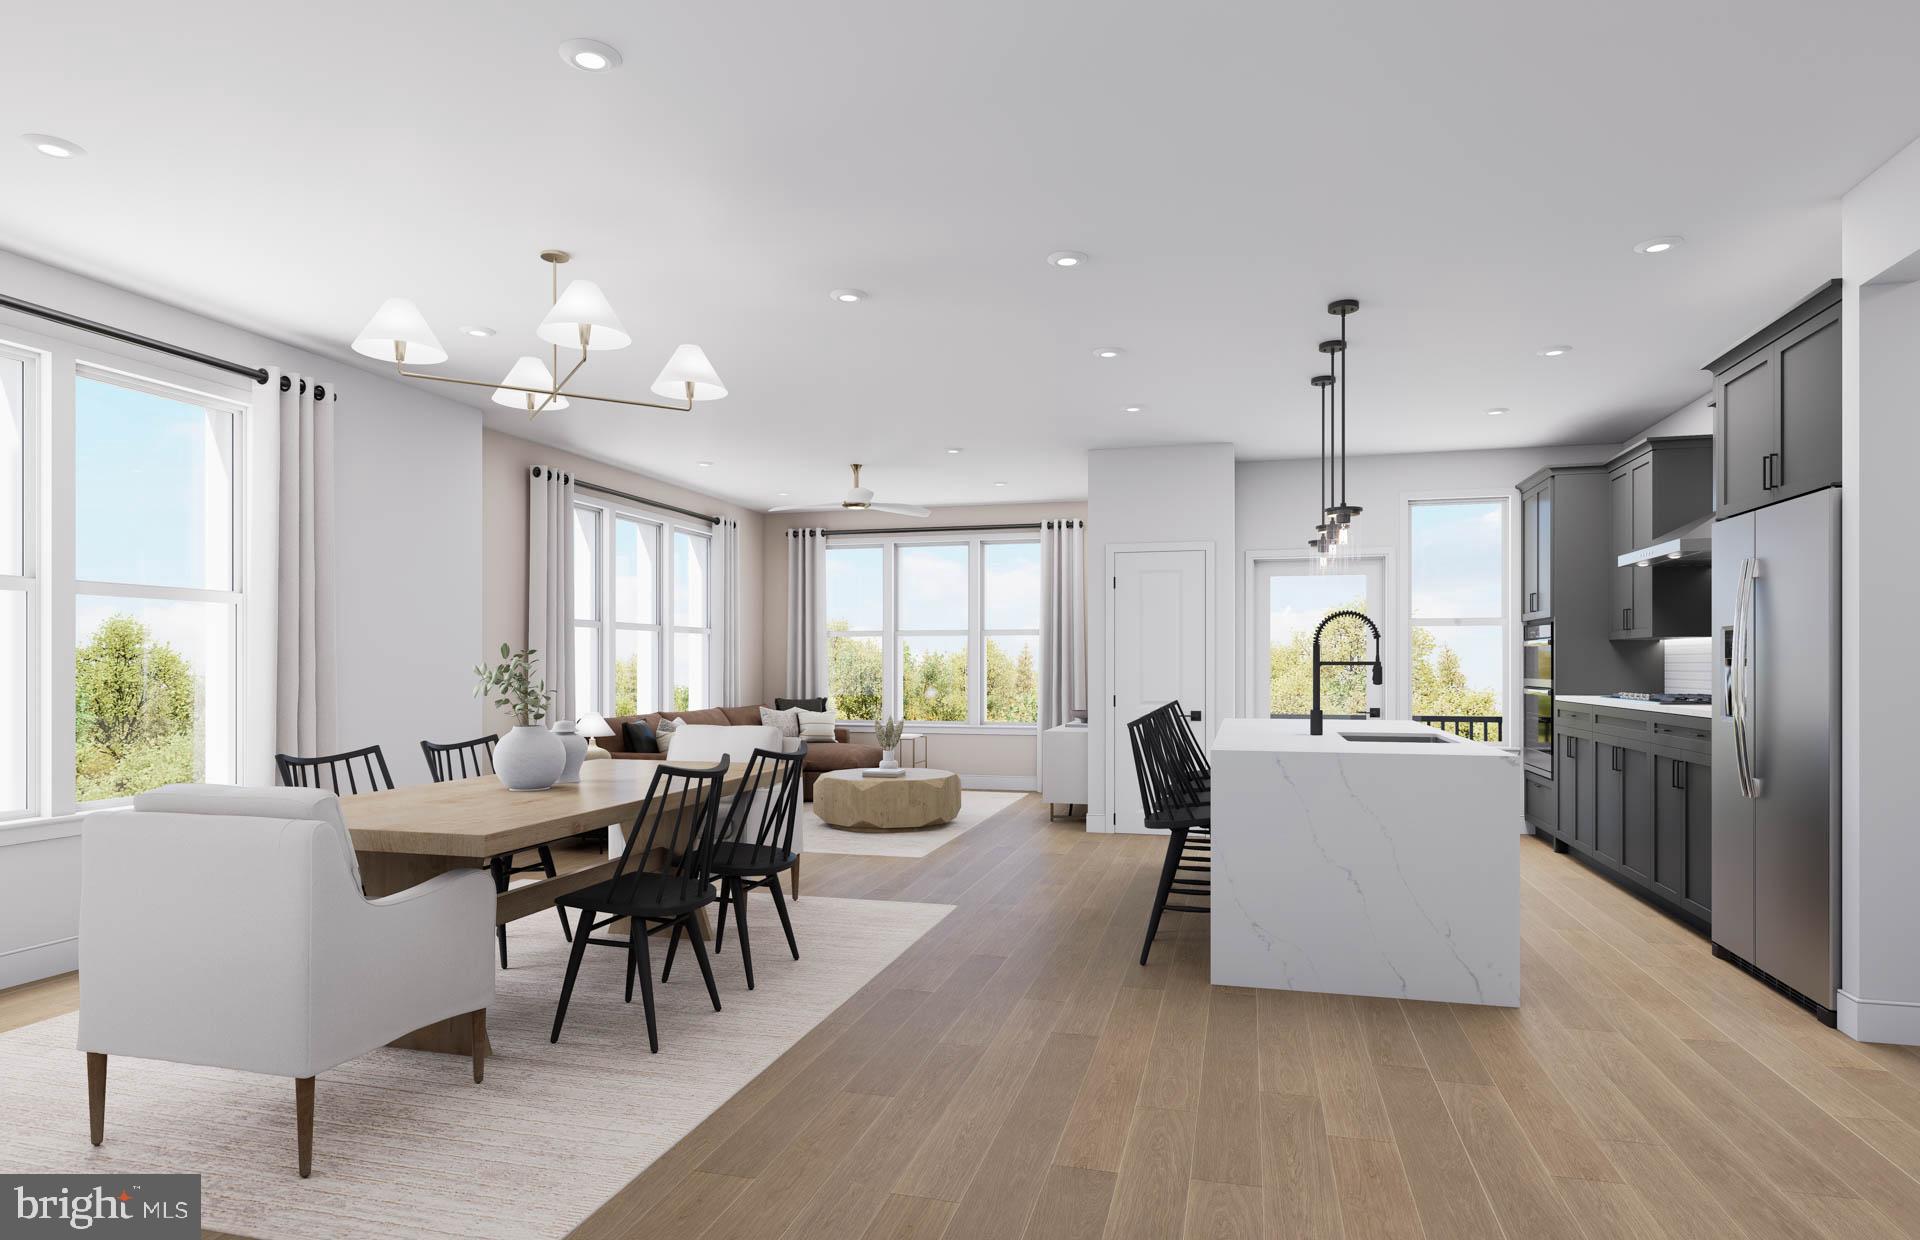
LIMITED CORNER OPPORTUNITIES - LUXURY LIVING OVER 1,700 SQ. FT            
                                                                                                                                                                                                                                                                                                                                                                                       The Beckett is our largest corner unit that features an open-concept layout with premium finishes.  This light-filled, sprawling corner condo is perfect for entertaining, featuring a Gourmet Kitchen that flows into an open, versatile Cafe and Gathering Room, creating a seamless, sophisticated atmosphere for hosting guests. Experience luxury living, shopping, dining and lifestyle amenities galore at the Flats at Tysons by Pulte Homes in Vienna, VA!  Our 86 upscale, 1-level condo residences offer a convenient lock-and-go lifestyle with easy access to Metro and Dulles Airport.  Located within walking distance to vibrant Tysons Corner Center Mall with 300+ stores, AMC theatre and many restaurants.  Discover the perfect blend of urban-style excitement and convenience, suburban calm and relaxation in our beautiful new community in Tysons.
#VAFX2320380

VIENNA

8131 SHINING STAR LANE 106

2 Beds

2 Baths

1,711 Sq.Ft.

$1,085,920

MLS#: VAFX2320380
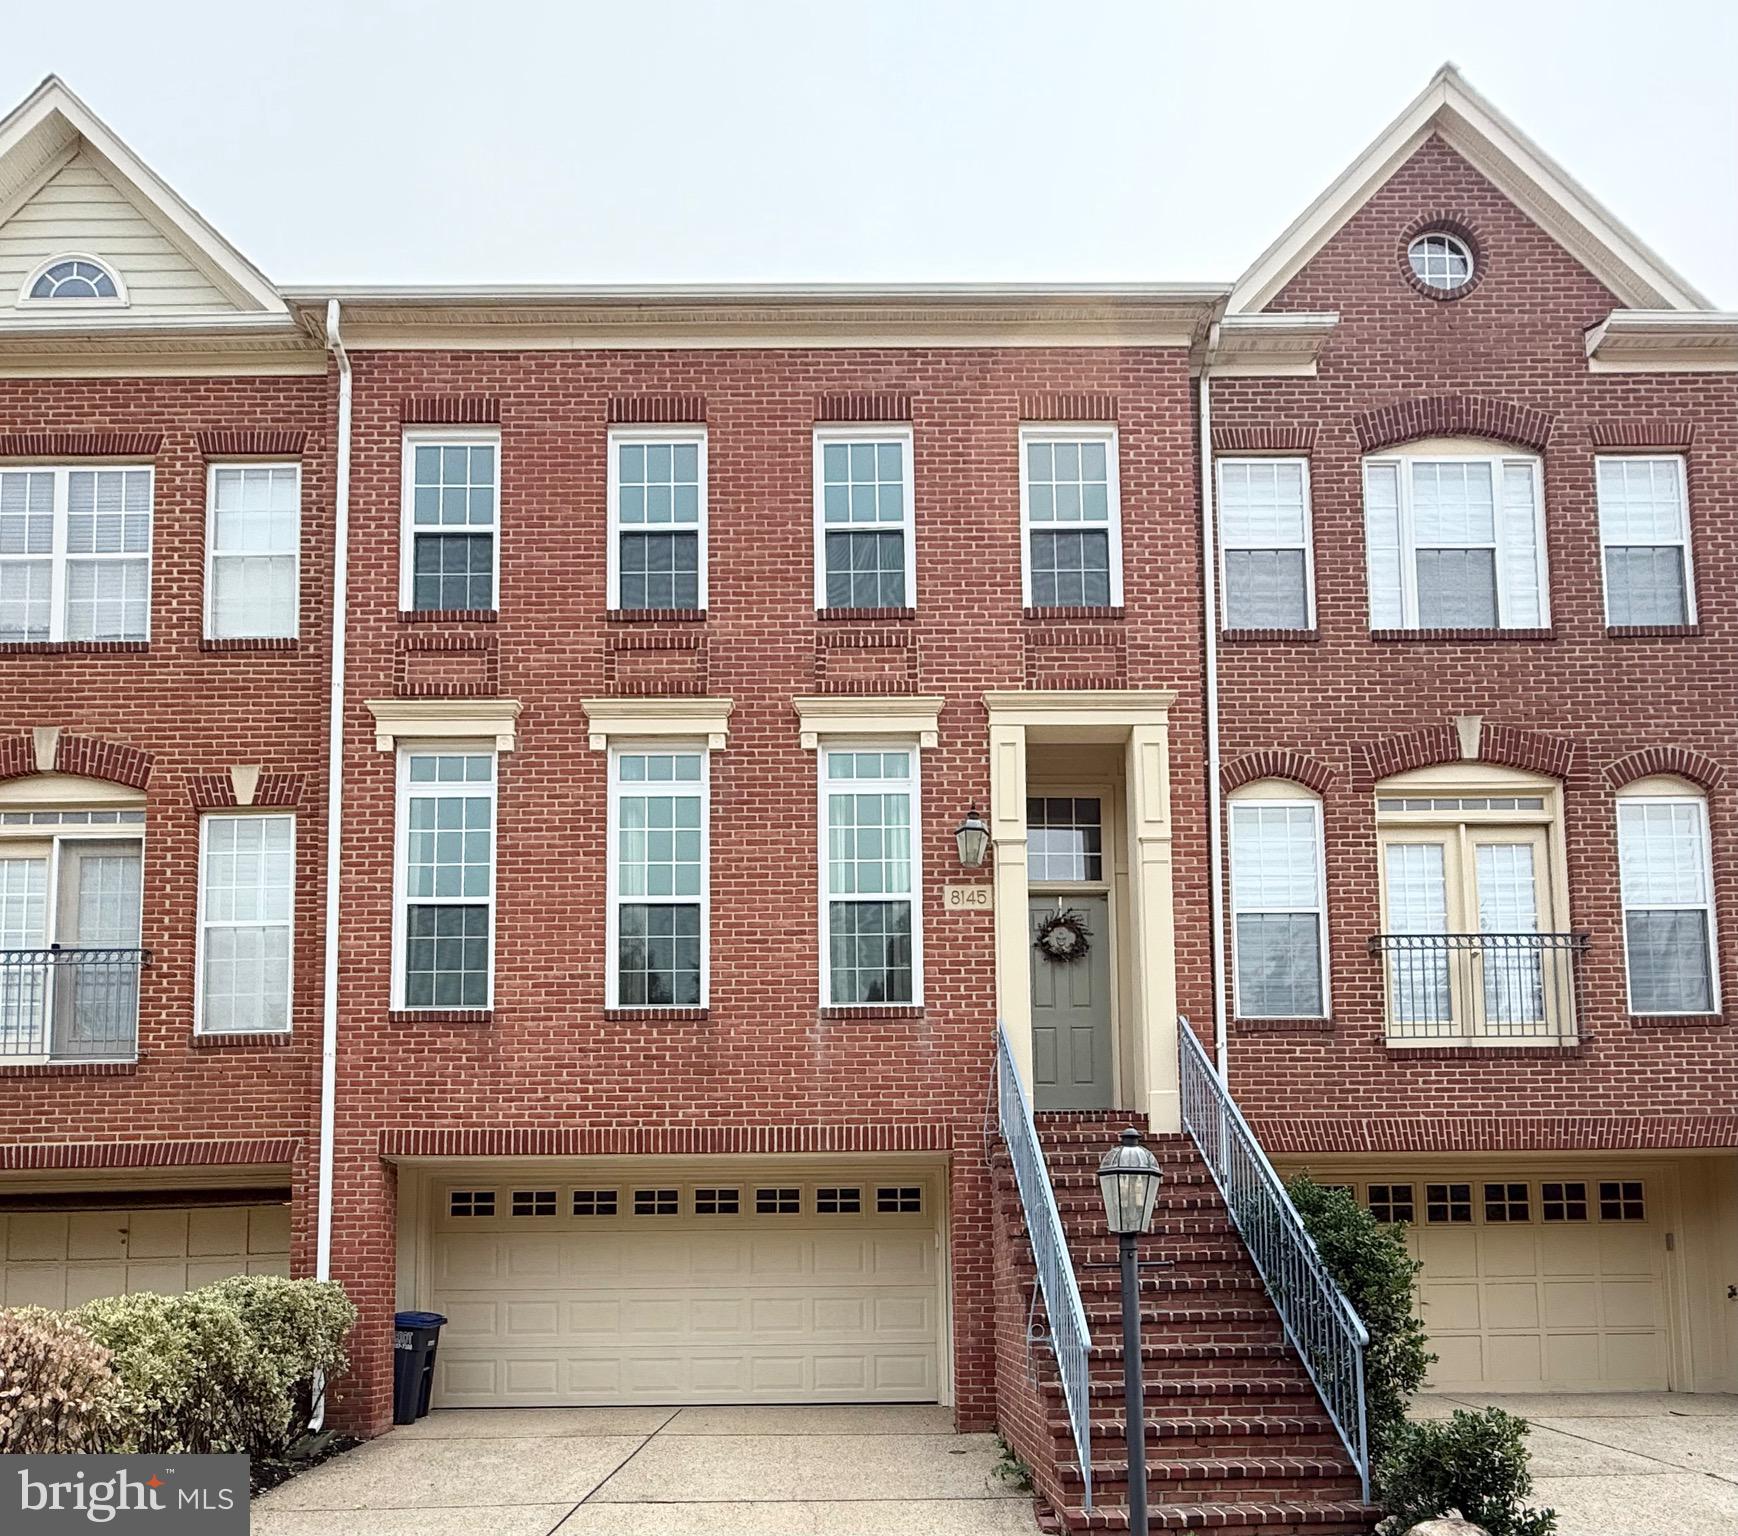
Welcome to this fully renovated 10 feet ceiling main floor , 9 feet upstairs townhome, featuring a two-car garage. 
It boasts a modern style, abundant natural light, and a convenient location. 
Easy access to major highway.  Walking distance to shopping, Mosaic District & Metro, 8-min drive to Tyson, bus is steps from front door. 

The renovations include a redesigned kitchen featuring trendy, high-end white cabinetry accented with glass-fronted upper cabinets. Brand-new island featuring premium quartz countertops and a matching quartz backsplash. All-new appliances. Newly replaced gas fireplace. Brand-new, widened composite deck. 

All remodeled bathrooms. Master bathroom features freestanding bathtub and separate shower, double vanity and modern mirror with lights design. All the other bathrooms have also been completely renovated, featuring the same materials and modern design style. 
All new white cream color carpets in upper and basement. Main floor with real hardwood floors. 

All brand new windows, New HVAC , New lights and ceiling fans.   gas fireplaces. New interior and exterior paint including garage floor.  So much to mentioned. 
It’s really a  updated ‘New House’ waiting for you to move in

For your reference:
1, kitchen  cabinets ,islands, quartz countertops , backsplash, lightings including all stainless appliance, cooktop …$38000
2, Replacing all windows 32000
3, New hvac : $8500
4, Master bathroom: $:28000
5 All other two bathrooms and power room $28200 
6 All painting  interior and exterior plus garage door and floor $18500
7 All Capets $4800
8 New widen composite deck & under deck concrete board patio 13000
9, gas fireplace 2800
10, Replacing all room lights snd new ceiling fans $1250
11, replacing all doors including trims, handles and hinges $ 3750

Total improvement cost $178,800
#VAFX2329380

VIENNA

8145 QUINN TERRACE

3 Beds

3 Baths

2,189 Sq.Ft.

$1,049,800

MLS#: VAFX2329380
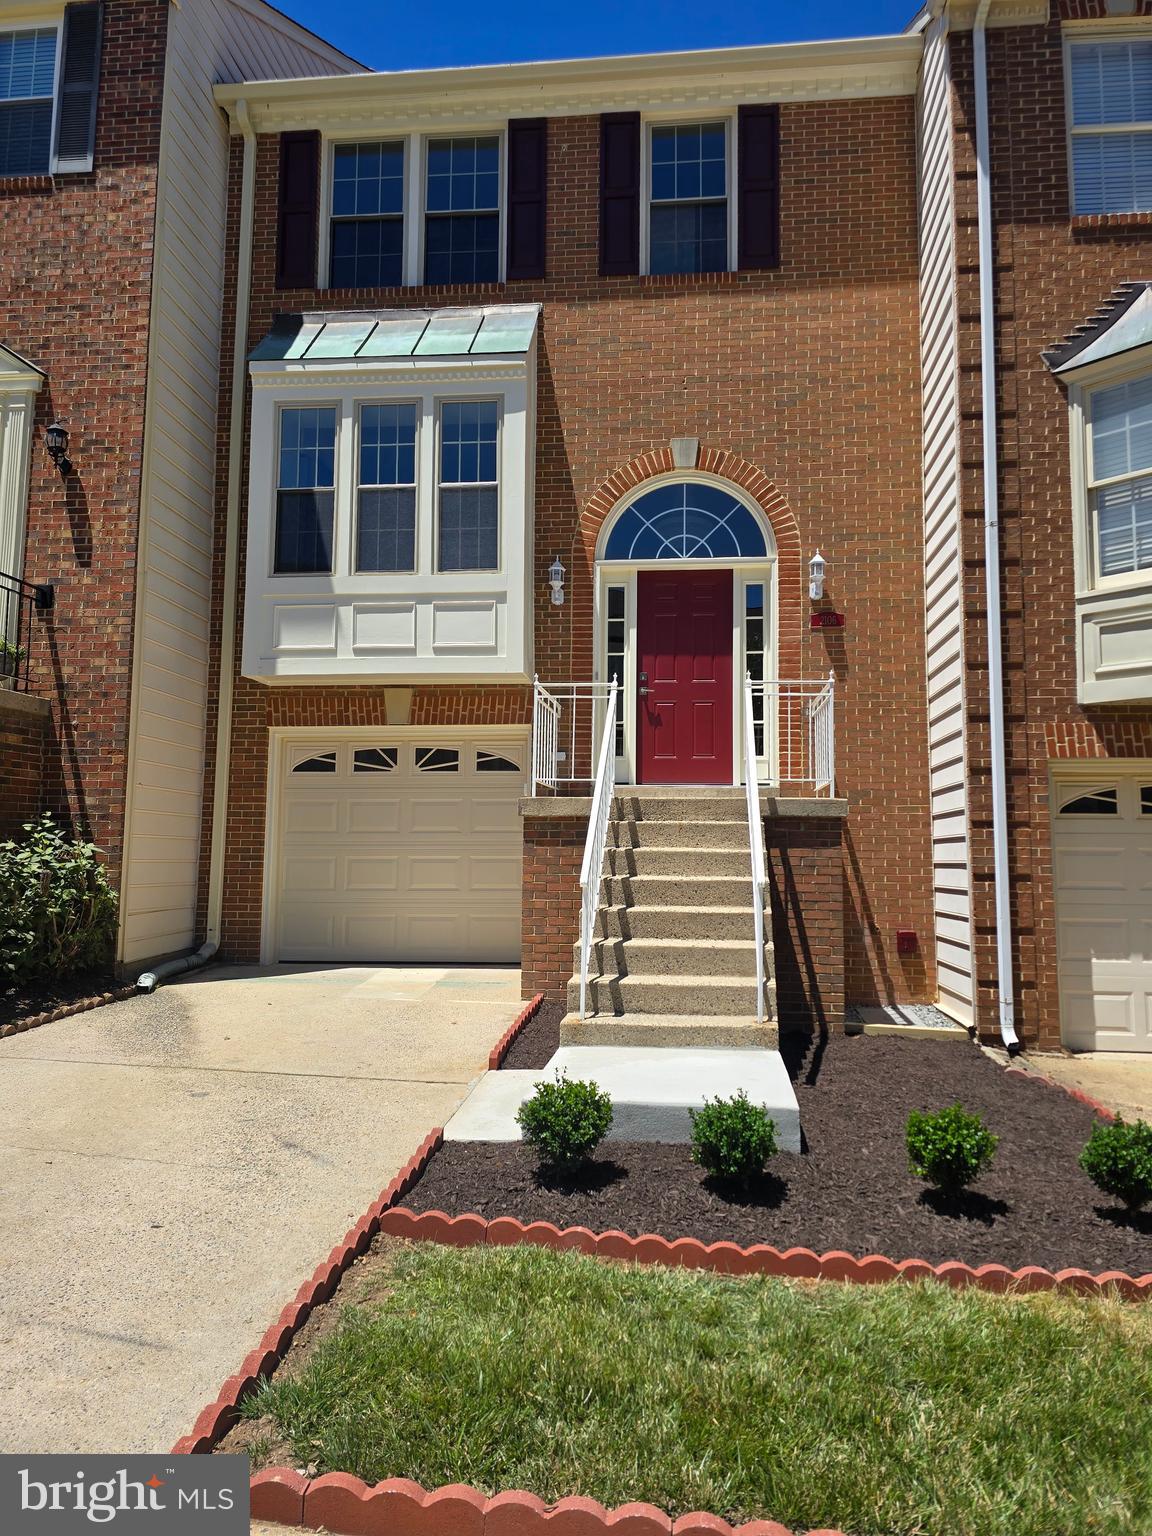
!!!OVER $450,000 IN UPGRADES!!!

Originally built in 1989, this stunning home has been completely reconstructed in 2026, offering the peace of mind and style of new construction while nestled in an established neighborhood.

No detail was overlooked and no expense was spared in this year-long reconstruction. Enjoy the peace of mind and luxury of a brand-new roof, HVAC system, water heater, flooring, windows, and beautifully redesigned bathrooms, main kitchen and basement kitchenette, making it ideal for guests, extended family, entertaining, or a private recreation space, all completed in 2026. Two elegant new gas fireplaces, also added in 2026, further enhance the home’s warmth and sophistication, creating a truly move-in-ready residence where everything is brand new.

The spectacular gourmet kitchen has been thoughtfully reimagined with premium Bosch stainless steel appliances, highlighted by a built-in top-of-the-line Bosch espresso machine that brings café-quality coffee to your mornings.

Offering new 4 spacious bedrooms and 3.5 beautifully appointed bathrooms, which showcase premium finishes throughout, including smart toilets with motion sensors, expanded walk-in and crawl-in storage plus a finished attic, providing exceptional storage spaces rarely found in townhome living.

A new fully fenced backyard with a new private patio creates an inviting outdoor retreat. The home includes a one-car garage with a new premium epoxy floor, private driveway, and 2-guest parking.

Step outside onto the newly constructed Trex deck, designed for years of low-maintenance outdoor enjoyment, whether you're hosting summer gatherings or relaxing with your morning coffee.

Perfectly positioned in the heart of Vienna, this home combines tranquility with unbeatable convenience. Enjoy being just 10 minutes from Tysons Corner, with immediate access to I-495, top-rated schools, premier shopping, dining, entertainment, and major commuting routes just moments away.

This is a rare opportunity to own a brand-new home in one of Northern Virginia's most sought-after communities. Schedule your private tour today.
#VAFX2322630

VIENNA

2106 BOBBYBER DRIVE

4 Beds

3 Baths

1,800 Sq.Ft.

$1,140,000

MLS#: VAFX2322630

New on site 4 days ago
Refined. Spacious. Effortlessly Vienna.

Welcome to a beautifully reimagined home where comfort, light, and location come together in perfect balance—just minutes from downtown Vienna, parks, and scenic trails.

Set on a generous 0.35-acre lot, 2800 Sqft residence has been renovated from top to bottom in a modern, cohesive style. Featuring a brand-new kitchen, fully renovated bathrooms, fresh paint throughout, and beautiful wood flooring, every detail has been thoughtfully updated.

The main level impresses with soaring vaulted ceilings, skylights, and oversized windows that fill the home with natural light. The kitchen is bright and inviting with a skylight above, while the open-concept living space is anchored by a stunning stone fireplace. This level offers 3 bedrooms and 2 full baths, including a primary suite with private access to the deck and backyard.

Step outside to a huge newly built deck overlooking your own private outdoor retreat—fully fenced, surrounded by mature greenery, and complete with a new firepit area, perfect for entertaining or relaxing evenings.

The lower level expands your living space with a large recreation area featuring a second wood-burning fireplace, abundant natural light, 2 bedroom and 1 full bath, plus flexible space ideal for a home office, gym, or additional living area.

This home offers the perfect blend of indoor and outdoor living, modern updates, and privacy—truly a rare find in Vienna. 

Don’t miss it—this is the one you’ve been waiting for.
#VAFX2330382

VIENNA

203 AUDREYS COURT SE

5 Beds

3 Baths

2,800 Sq.Ft.

$1,350,000

MLS#: VAFX2330382
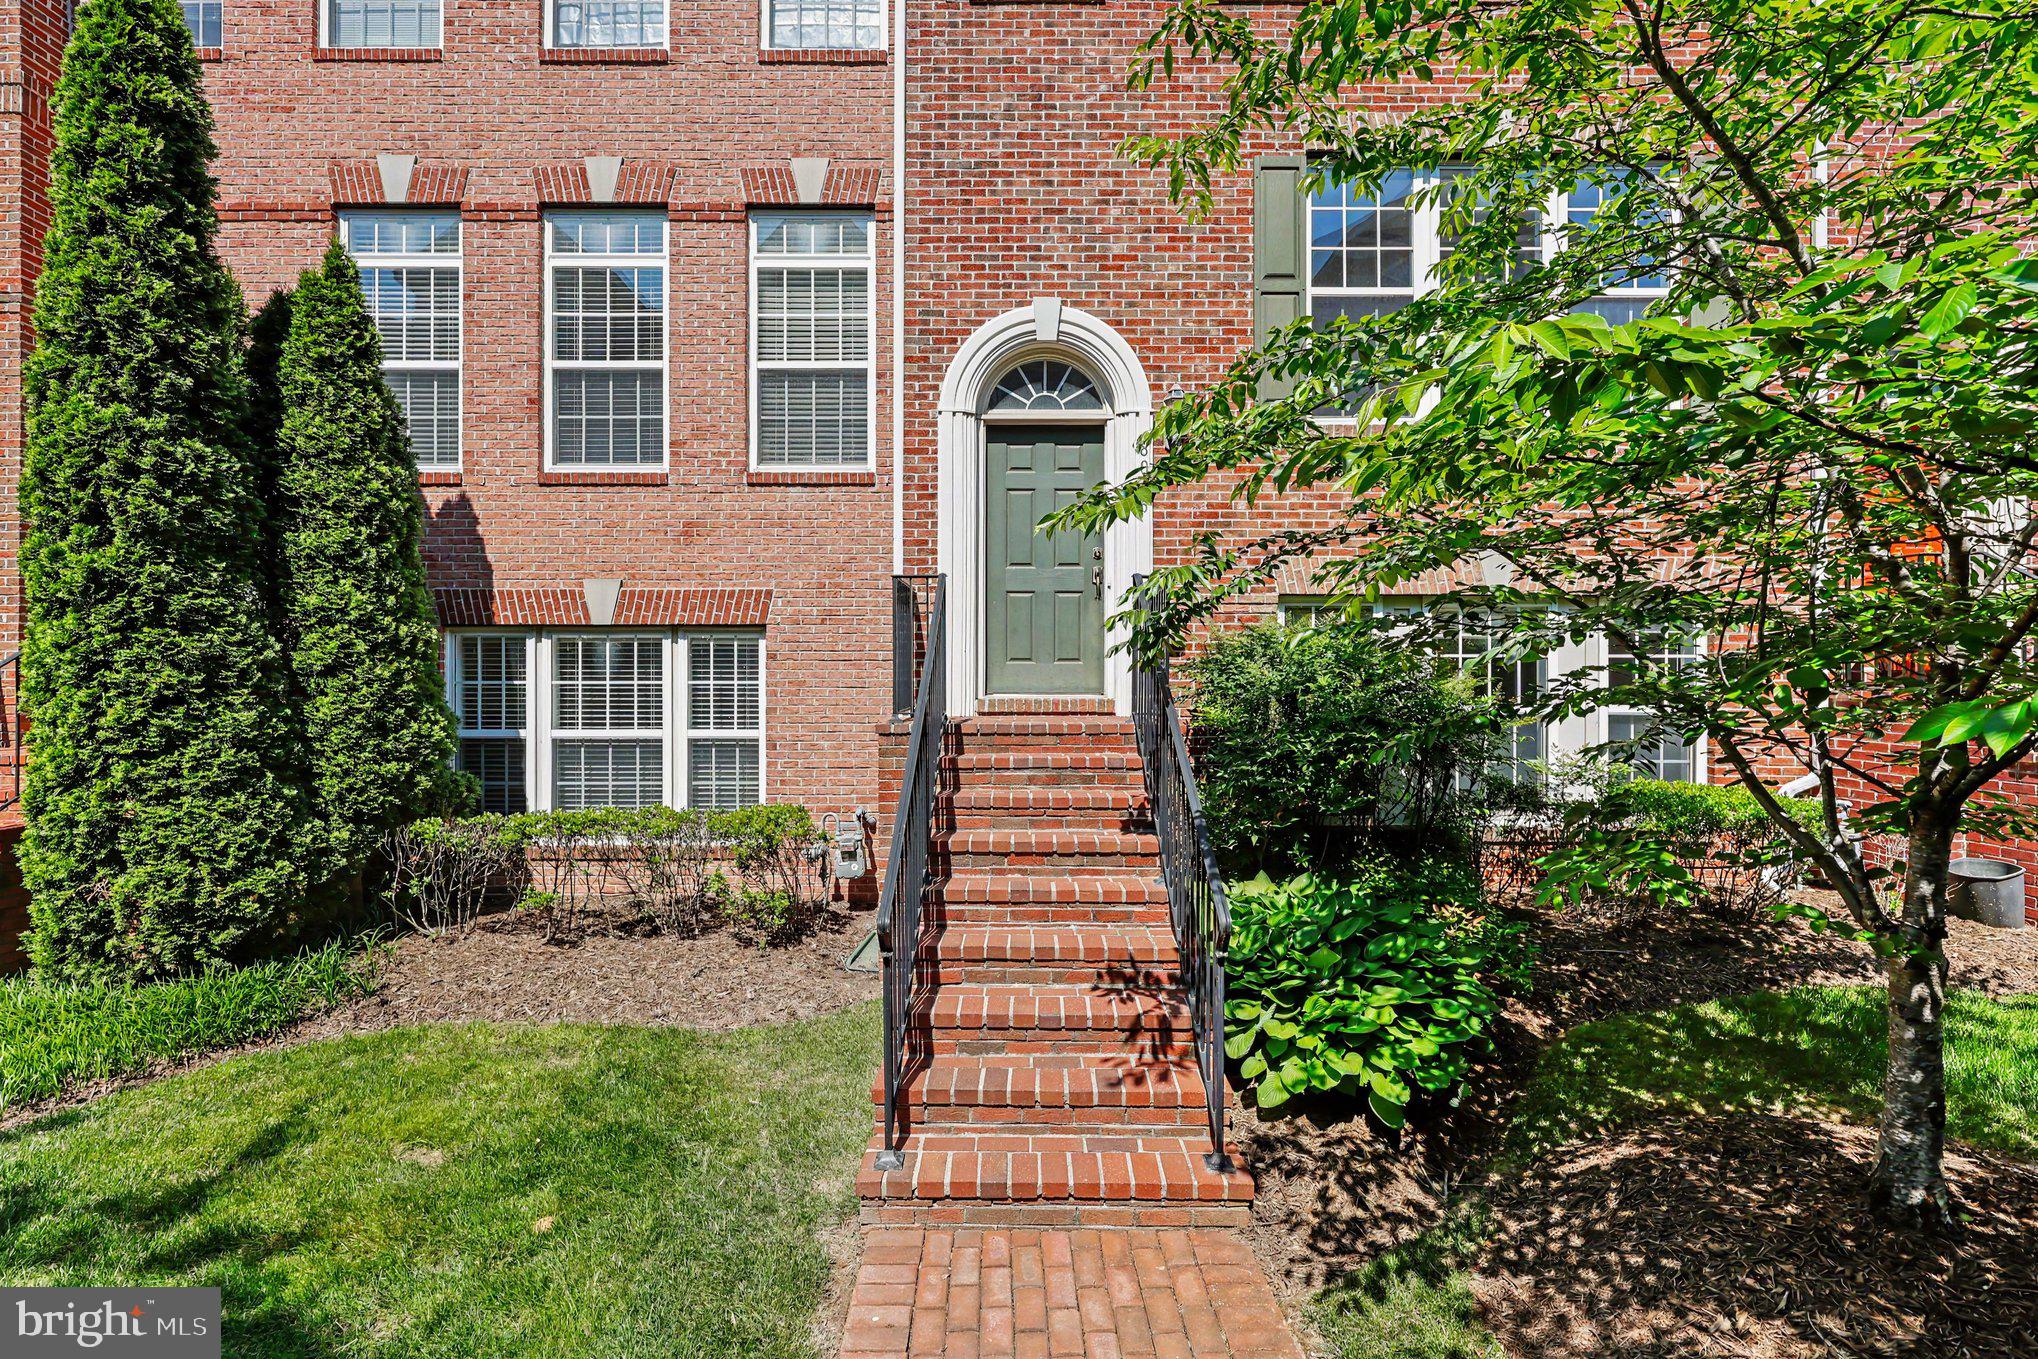
Location, location! Great townhome near Tysons Corner and only minutes to Dunn Loring and Silver line metro. Freshly painted this quiet upscale community is just off Gallows Rd, perfect for commuting and entertaining in the Tysons area. The home features three finished levels.  Gleaming hardwood floors greet you as you enter the spacious main level. this home is an entertainers dream.  large kitchen with island, space for table, living room dining room.  Fully finished basement.  Upper level with large primary suyite and two amble additional bedrooms. Two car garage, front of home overlooks the courtyard. Only 100 feet to pool. Won't last long.
#VAFX2311390

VIENNA

8046 RESERVE WAY

3 Beds

2 Baths

1,760 Sq.Ft.

$960,000

MLS#: VAFX2311390

New on site 4 days ago
Prime Vienna Location – Close to Everything!
Beautifully Updated & Move-In Ready
Bright, Spacious & Welcoming Interior
Beautiful Updated Kitchen
Spacious Primary Suite with Luxury Bath
Flexible Basement – Endless Possibilities- Use your imaginations
Beautiful Fireplace & Inviting Living Spaces
Attached 2-Car Garage & Ample Storage
Minutes to Mosaic District, Shopping & Dining
New Wood Flooring (2026) New Carpet (2026) Updated Master Bath (2026) Both Carper and Wood Flooring has transferable warranty 
Updated Master Bath (2026)
#VAFX2333494

VIENNA

2906 CEDAR LANE

3 Beds

2 Baths

2,304 Sq.Ft.

$995,000

MLS#: VAFX2333494
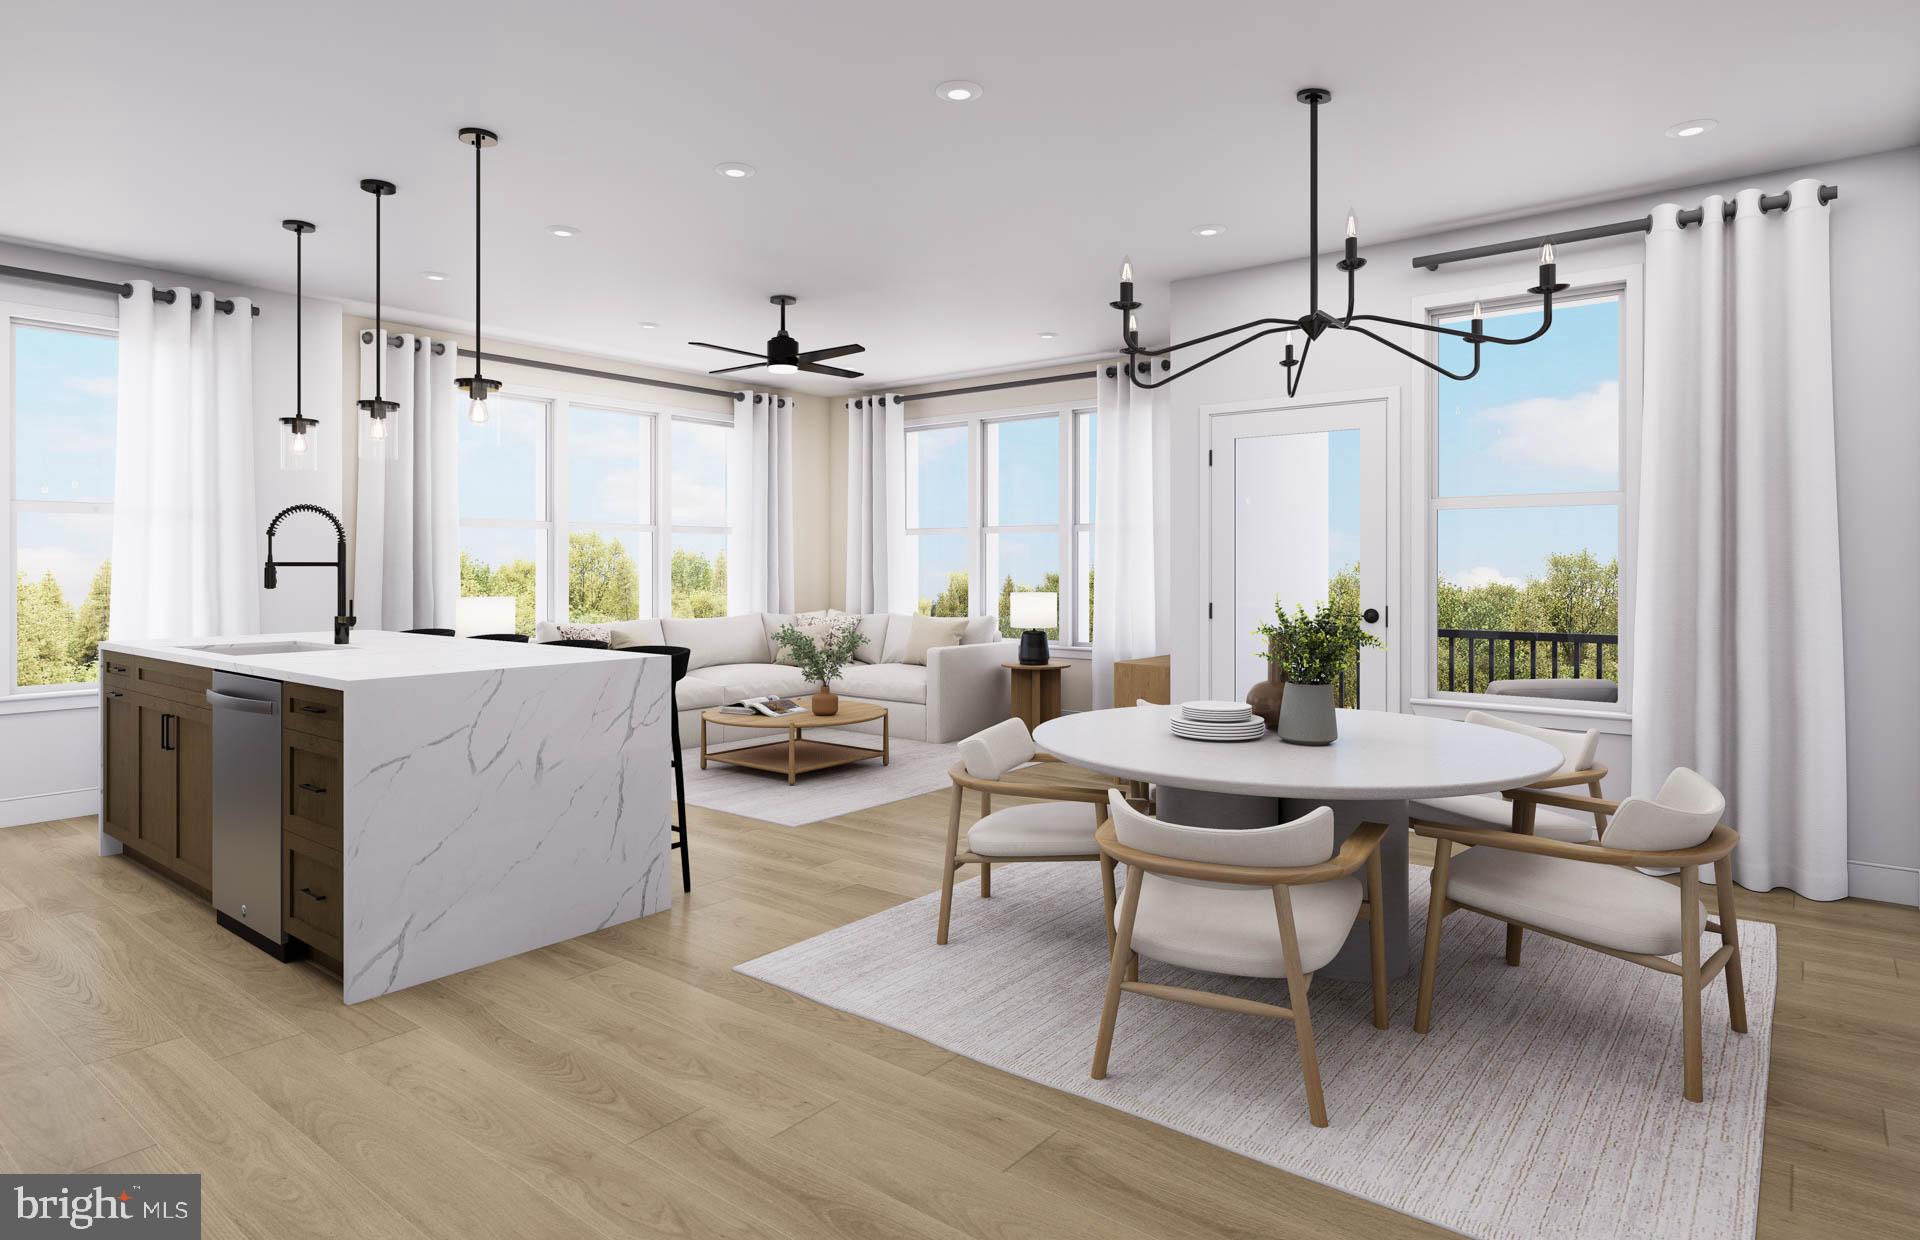
LAST URBAN PARK VIEW REMAINING!! - PREMIUM 2 BEDROOM/DEN LIGHT-FILLED CORNER UNIT  
                                                                                                                                                                                                                                                                                                                                                           The Landon showcases stunning community views from it's light-filled corner layout, along with 2 bedrooms, 2 full baths and a den.  Expansive windows fill the home with natural light.  Experience luxury living, shopping, dining and lifestyle amenities galore at the Flats at Tysons by Pulte Homes in Vienna, VA!  Our 86 upscale, 1-level condo residences offer a convenient lock-and-go lifestyle with easy access to Metro and Dulles Airport.  Located within walking distance to vibrant Tysons Corner Center Mall with 300+ stores, AMC theatre and many restaurants.  Discover the perfect blend of urban-style excitement and convenience, suburban calm and relaxation in our beautiful new community in Tysons.
#VAFX2324376

VIENNA

1961 ILLUMINATION DRIVE 302

2 Beds

2 Baths

1,587 Sq.Ft.

$1,112,490

MLS#: VAFX2324376

Amazing  Price Improvement!!!!
Welcome home to this stunning luxury townhome quietly nestled in highly sought-after Vienna, just moments from the world-class dining, upscale shopping, and vibrant energy of Tysons. Meticulously maintained and entirely move-in ready, this impeccable residence has been freshly painted throughout in a crisp, designer-neutral palette. Brand-new contemporary lighting fixtures have been thoughtfully installed across the home, adding an undeniable touch of sophisticated elegance to every room.

Step inside to discover a bright, expansive open-concept floor plan designed for both everyday living and effortless entertaining. The brilliant new lighting beautifully highlights the home's premium finishes and gorgeous hardwood flooring. At the heart of the home, the gourmet kitchen features  stainless steel appliances, premium granite countertops, and a generous central island , flowing seamlessly into the spacious family room living and dining areas.

Upstairs, the luxurious primary suite serves as a private oasis complete with [insert primary bath details, e.g., a spa-like en-suite bath and dual walk-in closets]. The secondary bedrooms are generously sized and flooded with natural light. Downstairs, the versatile lower level offers the perfect space for a home office, media room, or guest suite, complete with direct access to the 2-car garage.

Step outside to enjoy your private outdoor space perfect for morning coffee or evening cocktails.

Location is everything: enjoy incredibly easy access to Tysons Galleria, the Silver Line Metro, and major commuter arteries (I-495, Route 7, I-66), offering a seamless commute to Washington D.C., all while maintaining the neighborhood charm and excellent schools of Vienna.

Fresh, modern, and perfectly located—this exquisite townhome is ready for its next chapter. Schedule your tour today!
#VAFX2316718

VIENNA

8026 KIDWELL TOWN COURT

3 Beds

3 Baths

2,532 Sq.Ft.

$1,099,995

MLS#: VAFX2316718
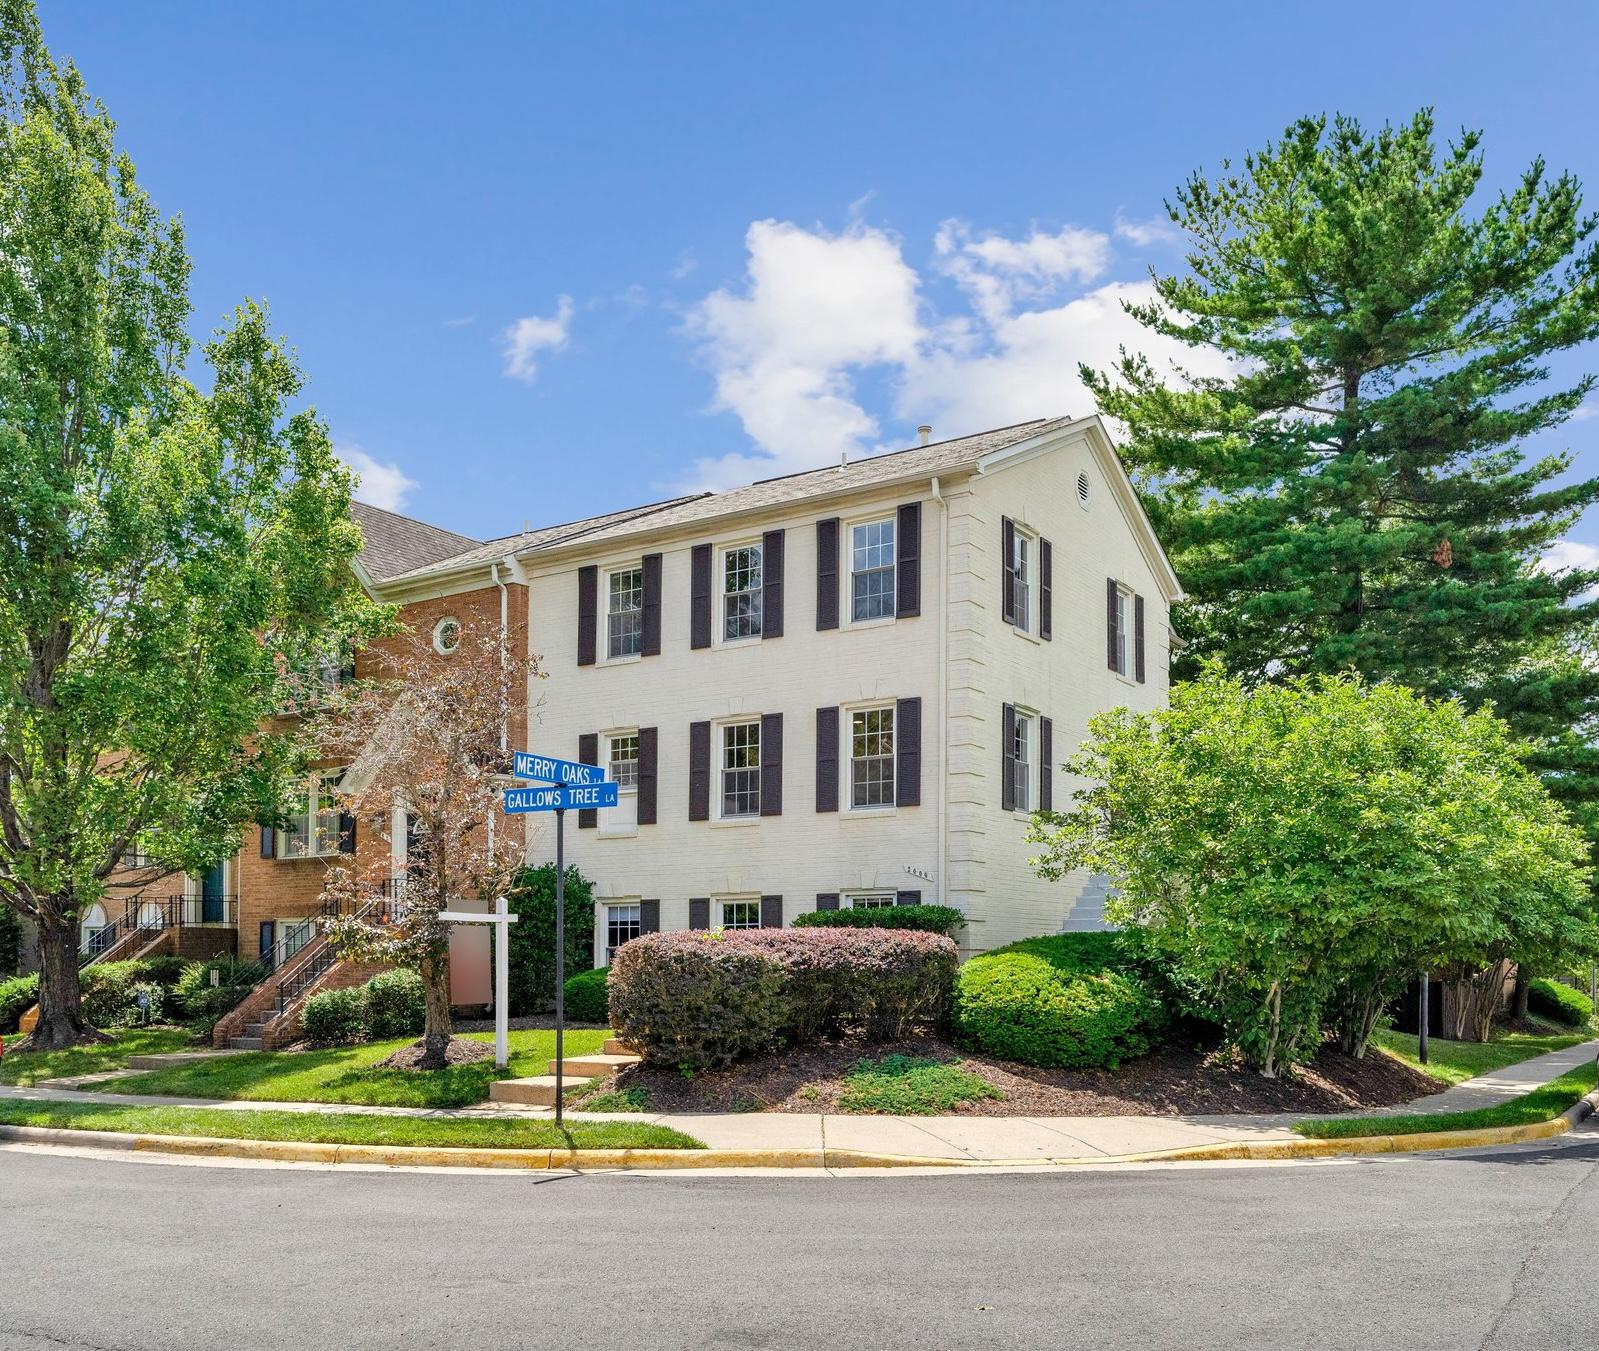
Brand-new roof! This gorgeous end-unit townhome offers over 2,700 finished square feet of living space with 4 bedrooms, 3.5 baths, and a premium corner lot with an oversized yard and backing to trees. This home fully gutted and completely renovated in 2004 is infused with countless upgrades and recent updates including new hardwood floors on the upper level, main level maple hardwood flooring refinished in 2025 and new lower-level carpet in 2025, brand new refrigerator, range/oven, and microwave, washer, dryer, and a new HVAC make it move-in ready! A stately brick exterior, private side entrance, large deck, rear fenced yard, beautiful hardwood flooring, decorative moldings, fireplace, and abundant windows on three sides create a bright and inviting atmosphere throughout. An impressive entrance welcomes you into a spacious foyer with a grand staircase, soaring ceilings, and an airy, open floor plan. The gourmet kitchen features granite countertops, 42" cabinetry, brand-new stainless-steel appliances, a center island with chic pendant lighting, a pantry and a breakfast area for everyday dining. Upstairs, the spacious owner's suite includes hardwood flooring, a walk-in closet, and a private bath with a dual sink vanity, while two additional bedrooms, each with hardwood flooring and one with a walk-in closet share the hall bath. The space above the foyer can also be easily converted into a large walk-in closet for the primary suite with a window and approximately 300 sq. ft. of additional dressing and storage space. The finished walk-out lower level offers a recreation room with a floor-to-ceiling stone fireplace, a light and bright 4th bedroom, a 3rd full bath, and storage closets making it ideal for guests or additional living space. Adding to the convenience of this fabulous home, there is plenty of parking on both corners of the townhome for guests and owners and parking is never a concern. Conveniently located near I-495, Gallows Road, Routes 7 and 123, Metro, Tysons Corner, Tysons Galleria, parks, and Wolf Trap, this home combines elegance, comfort, and convenience.
#VAFX2321956

VIENNA

2000 GALLOWS TREE LANE

4 Beds

3 Baths

2,752 Sq.Ft.

$1,050,000

MLS#: VAFX2321956

 - property

Send a message

Message successfully sent.

Your message

What is 3 + 4 ?

Reason for contacting?

I agree to receive email communication and understand I can unsubscribe at any time.

I agree to be contacted by Charis Realty Group via call, email, and text for real estate services. To opt out, you can reply 'stop' at any time or reply 'help' for assistance. You can also click the unsubscribe link in the emails. Message and data rates may apply. Message frequency may vary. Privacy Policy

Sign Out

Virtual Assistant

Would you like to take the next step with this property? We can help you schedule a showing or virtual tour, or send you more details.

Yes, I would like more information.

Thank You for Your Reply, One of Our Agents will contact you as soon as possible

No, maybe later.

Thank you, you can always contact me via email, phone number or through the contact form.

Realhub AI

Lucy - Your AI-Powered Realtor

Update Your Temporary Password

Personalize your search

Enter your email and we'll notify you immediately when new listings match what you're looking for.

or enter email address

Already have an account ? Login here

Continue your home search

Preferred Office

I agree to receive communications and understand I can unsubscribe at any time.

I agree to be contacted by Charis Realty Group via call, email, and text for real estate services. To opt out, you can reply 'stop' at any time or reply 'help' for assistance. You can also click the unsubscribe link in the emails. Message and data rates may apply. Message frequency may vary. Privacy Policy

Already have an account ? Login here

We use cookies

We use cookies primarily for analytics to enhance your experience. By accepting, you agree to our use of these cookies. You can manage your preferences or learn more about our cookies policy.