
- Properties
- Meet our agents
-
Communities
- FREDERICK
- MT AIRY
- ADAMSTOWN
- NEW MARKET
- THURMONT
- URBANA
- MIDDLETOWN
- BALTIMORE
- WALKERSVILLE
- CUMBERLAND
- LA VALE
- FROSTBURG
- HAGERSTOWN
- MARTINSBURG
- BEDFORD
- CHARLESTOWN
- SHEPHERDSTOWN
- ALTOONA
- BLUE KNOB RESORT
- HISTORIC HOMES (CENTRAL MD)
- CARROLL COUNTY
- WOODBINE
- HOWARD COUNTY
- ALLEGANY COUNTY
- MONTGOMERY COUNTY
- GARRETT COUNTY
- ANNE ARUNDEL COUNTY
- WESTMINSTER
- SYKESVILLE
- OWINGS MILLS
- CATONSVILLE
- LONACONING
- CRESAPTOWN
- BRUNSWICK
- GERMANTOWN
- GAITHERSBURG
- ELLICOTT CITY
- PASADENA
- DAMASCUS
- CLARKSBURG
- 55+ Communities in Central & Western MD
- Market Report
- Home Value


Property
Beds
4
Full Baths
3
1/2 Baths
None
Year Built
2026
Sq.Footage
2,281
**CORNER HOMESITE || DECEMBER MOVE-IN ** Easy, one-level living with style, comfort, and space to enjoy every day. This beautifully designed Savannah ranch offers 4BR/ 3 BA/ 2,281 square feet of thoughtfully planned living in a layout that feels open and inviting. Coming in from the front porch you'll discover that at the heart of the home, the Great Room, kitchen, and dining area come together in a bright, seamless space—perfect for everything from quiet mornings to casual gatherings. The gourmet kitchen shines with rich cabinetry, granite countertops, and an upgraded appliance package, blending timeless style with everyday function. Step through the morning room extension and outside to the outdoor living area with a gas fireplace, an ideal spot for morning coffee, evening unwinding, or hosting friends in a relaxed setting. With stunning pond views, you won't be able to get enough of your backyard oasis. Two secondary bedrooms are located near the foyer, offering comfort and flexibility for guests or a home office, while the owner’s suite is privately tucked away in the rear of the home, creating a peaceful retreat at the end of the day. The second story loft offers a bedroom and full bathroom perfect for hosting visitors. A two-car garage adds everyday convenience, and the single-level design makes living here feel simple and effortless. Amenities: Residents of Bridgewater will enjoy a stunning two-story waterfront clubhouse featuring a fitness center, swimming pool, pickleball courts, playground, grilling areas and cozy fire pits. The community’s location is equally appealing—just five miles from the beach with convenient access to Fenwick Island, Bethany Beach, DE and Ocean City, MD. ** Please Read: Photos are for illustrative purposes only and may include renderings or images of the actual home or similar home/plan. Please see New Home Consultant for final pricing, finishes, and details. If you are working with a realtor, buyer representation must be acknowledged during the first interaction with Lennar, and the realtor must accompany the client on their first visit. Appointments are highly encouraged to ensure the best customer experience. Taxes will be assessed after settlement. Open houses are held at the model home, not at this address. PLEASE DO NOT ENTER THE HOME WITHOUT A NEW HOME SALES CONSULTANT. VISIT THE MODEL HOME FOR OPEN HOUSE ACCESS. During your visit the sales team can review details, timelines, and current incentives. Financing is available through Lennar Mortgage upon qualification. **
Features & Amenities
Interior
-
Total Bedrooms
4
-
Bathrooms
3
-
Above Grade Finished Area
2281.0
-
Basement YN
NO
-
Cooling YN
YES
-
Cooling
Central Air, Gas
-
Fireplace YN
YES
-
Heating YN
YES
-
Heating
Natural Gas, Forced Air
-
Main Level Bedrooms
3
-
Pet friendly
Yes
Exterior
-
Garage
Yes
-
Garage spaces
2
-
Construction Materials
Vinyl Siding
-
Parking
Garage, Driveway, Attached
-
Pool
Yes
-
Pool Features
Community
-
Waterfront YN
NO
Area & Lot
-
Lot Size(acres)
0.23
-
Lot Size(square feet)
10,000
-
Property Type
Residential
-
Property Sub Type
Single Family Residence
-
Architectural Style
Traditional
Price
-
Sales Price
$666,590
-
Sq. Footage
2,281
-
Price/SqFt
$292
HOA
-
Association
YES
-
Association Fee
$308
-
Association Fee Frequency
Monthly
-
Association Fee Includes
N/A
School District
-
Elementary School
N/A
-
Middle School
N/A
-
High School
N/A
Property Features
-
New Construction
YES
-
Association Amenities
Clubhouse, Fitness Center, Game Room, Playground
-
Foundation Details
Slab
-
Senior Community YN
NO
-
Sewer
Public Sewer
-
Water Source
Public
Schedule a Showing
Showing scheduled successfully.
Mortgage calculator
Estimate your monthly mortgage payment, including the principal and interest, property taxes, and HOA. Adjust the values to generate a more accurate rate.
Your payment
Principal and Interest:
$
Property taxes:
$
HOA fees:
$
Total loan payment:
$
Total interest amount:
$
Location
County
SUSSEX
Elementary School
Middle School
High School
Listing Courtesy of David Vasso, Atlantic Five Realty
RealHub Information is provided exclusively for consumers' personal, non-commercial use, and it may not be used for any purpose other than to identify prospective properties consumers may be interested in purchasing. All information deemed reliable but not guaranteed and should be independently verified. All properties are subject to prior sale, change or withdrawal. RealHub website owner shall not be responsible for any typographical errors, misinformation, misprints and shall be held totally harmless.

Salesperson, Realtor
Albert Ranney
Call Albert today to schedule a private showing.

* Listings on this website come from the FMLS IDX Compilation and may be held by brokerage firms other than the owner of this website. The listing brokerage is identified in any listing details. Information is deemed reliable but is not guaranteed. If you believe any FMLS listing contains material that infringes your copyrighted work please click here to review our DMCA policy and learn how to submit a takedown request.© 2024 FMLS.
Related Properties
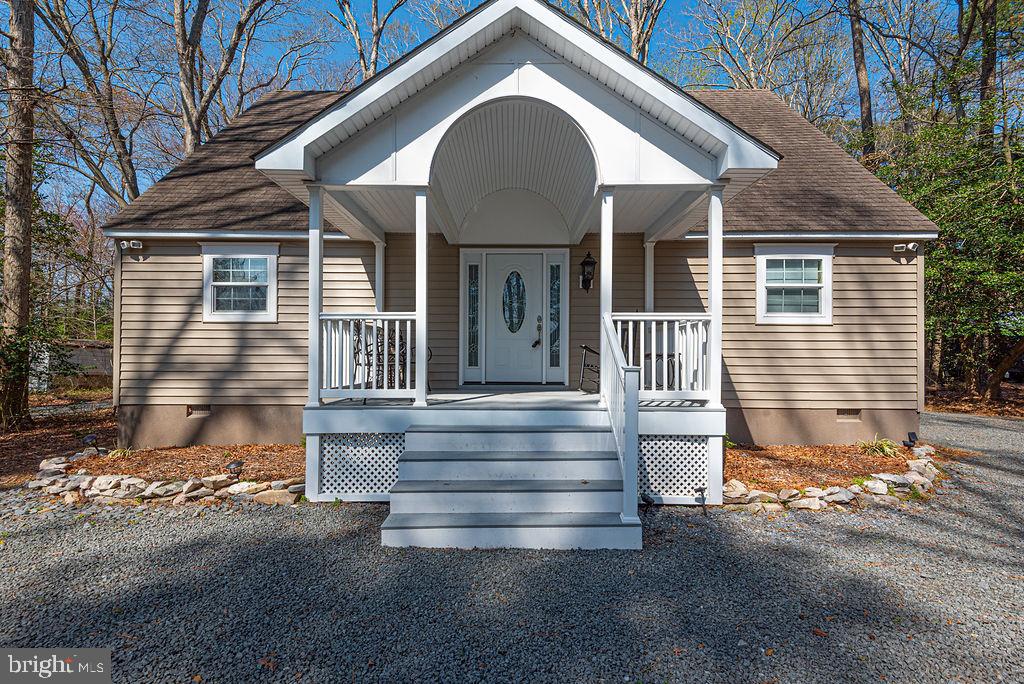
FRANKFORD
36107 CAMP BARNES ROAD
3 Beds
1 Baths
1,779 Sq.Ft.
$620,000
MLS#: DESU2109358
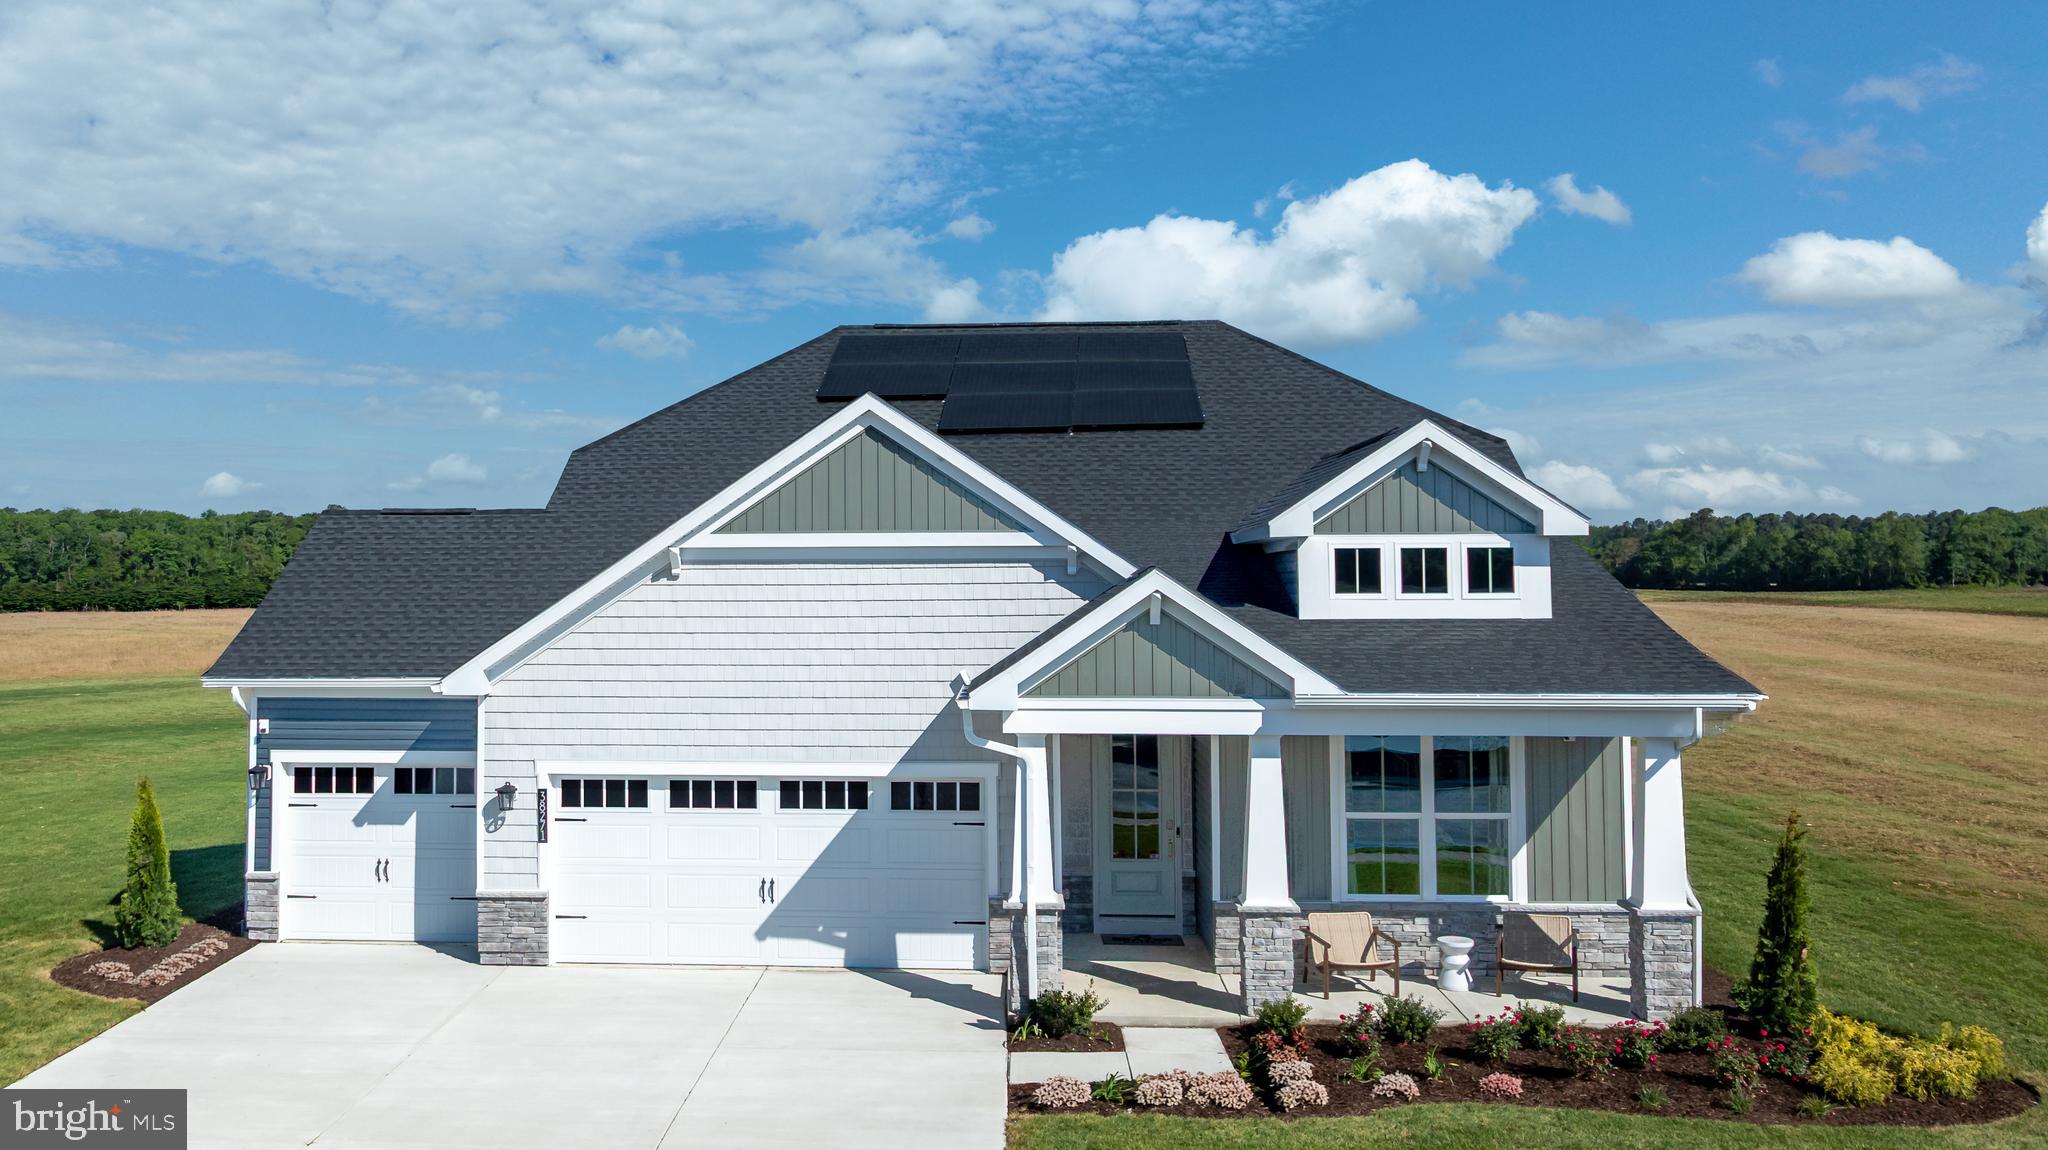
FRANKFORD
34638 DAVILA DRIVE
3 Beds
2 Baths
1,892 Sq.Ft.
$549,990
MLS#: DESU2113884
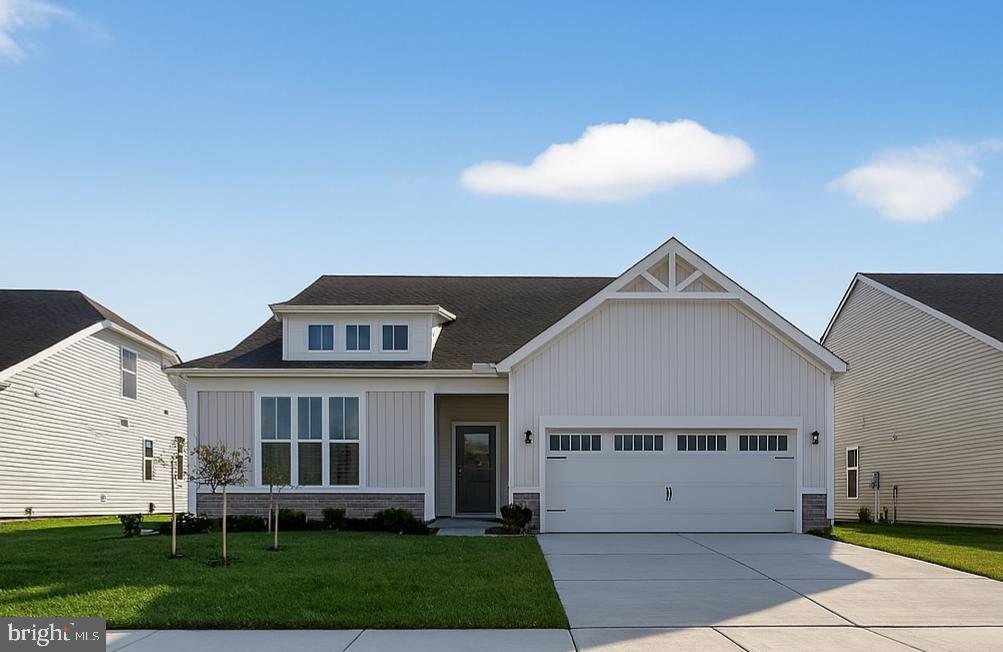
FRANKFORD
34632 DAVILA DRIVE
3 Beds
2 Baths
2,174 Sq.Ft.
$584,990
MLS#: DESU2113896
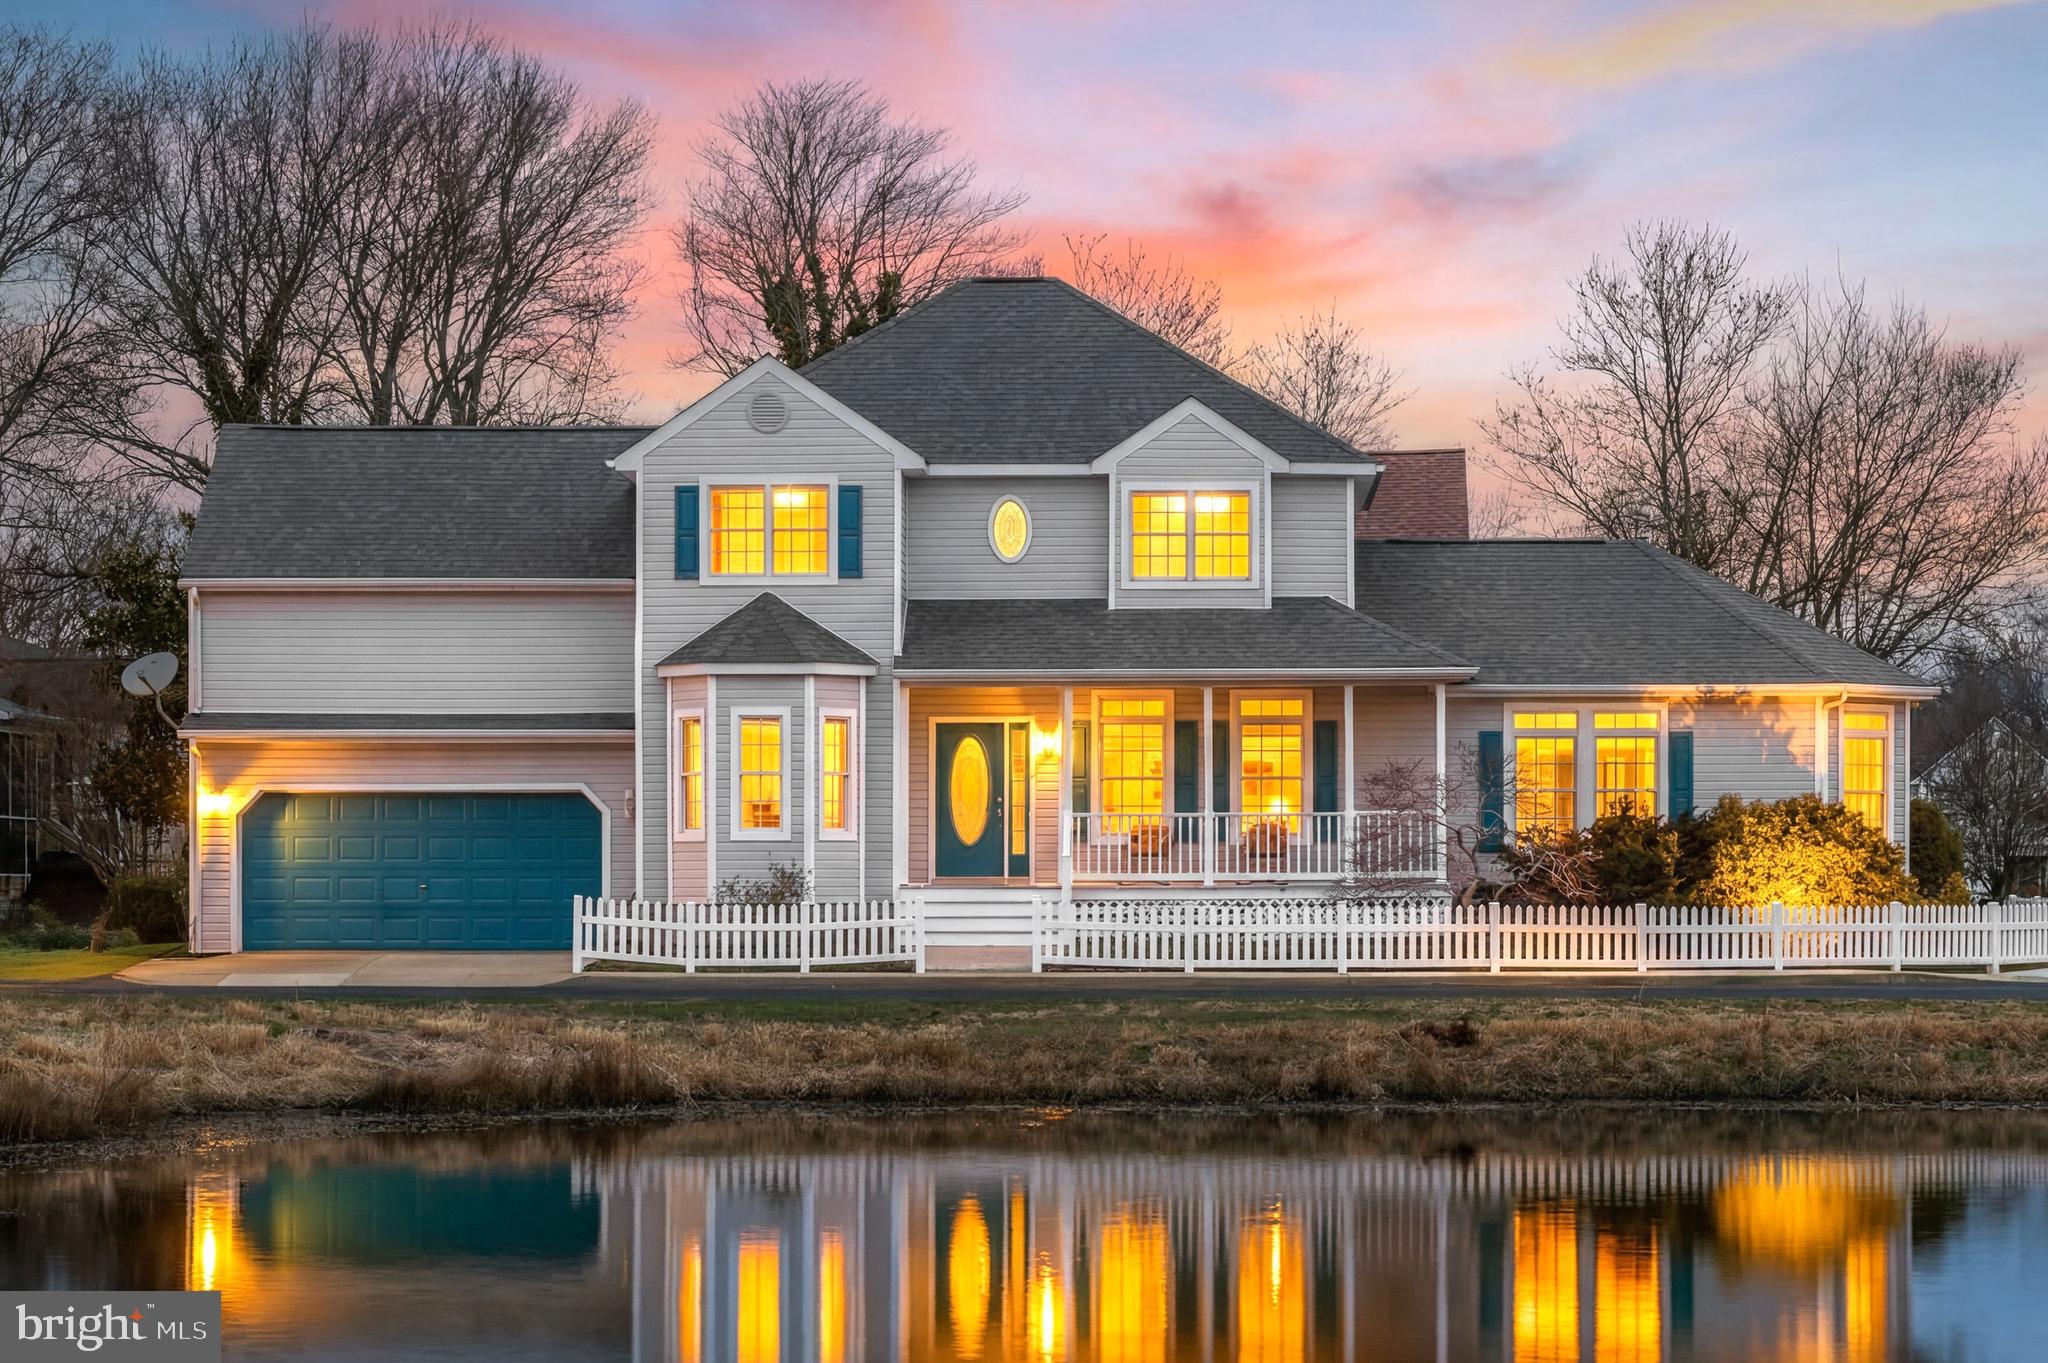
FRANKFORD
33997 N HAMPTON CIRCLE
4 Beds
2 Baths
3,200 Sq.Ft.
$699,000
MLS#: DESU2108268
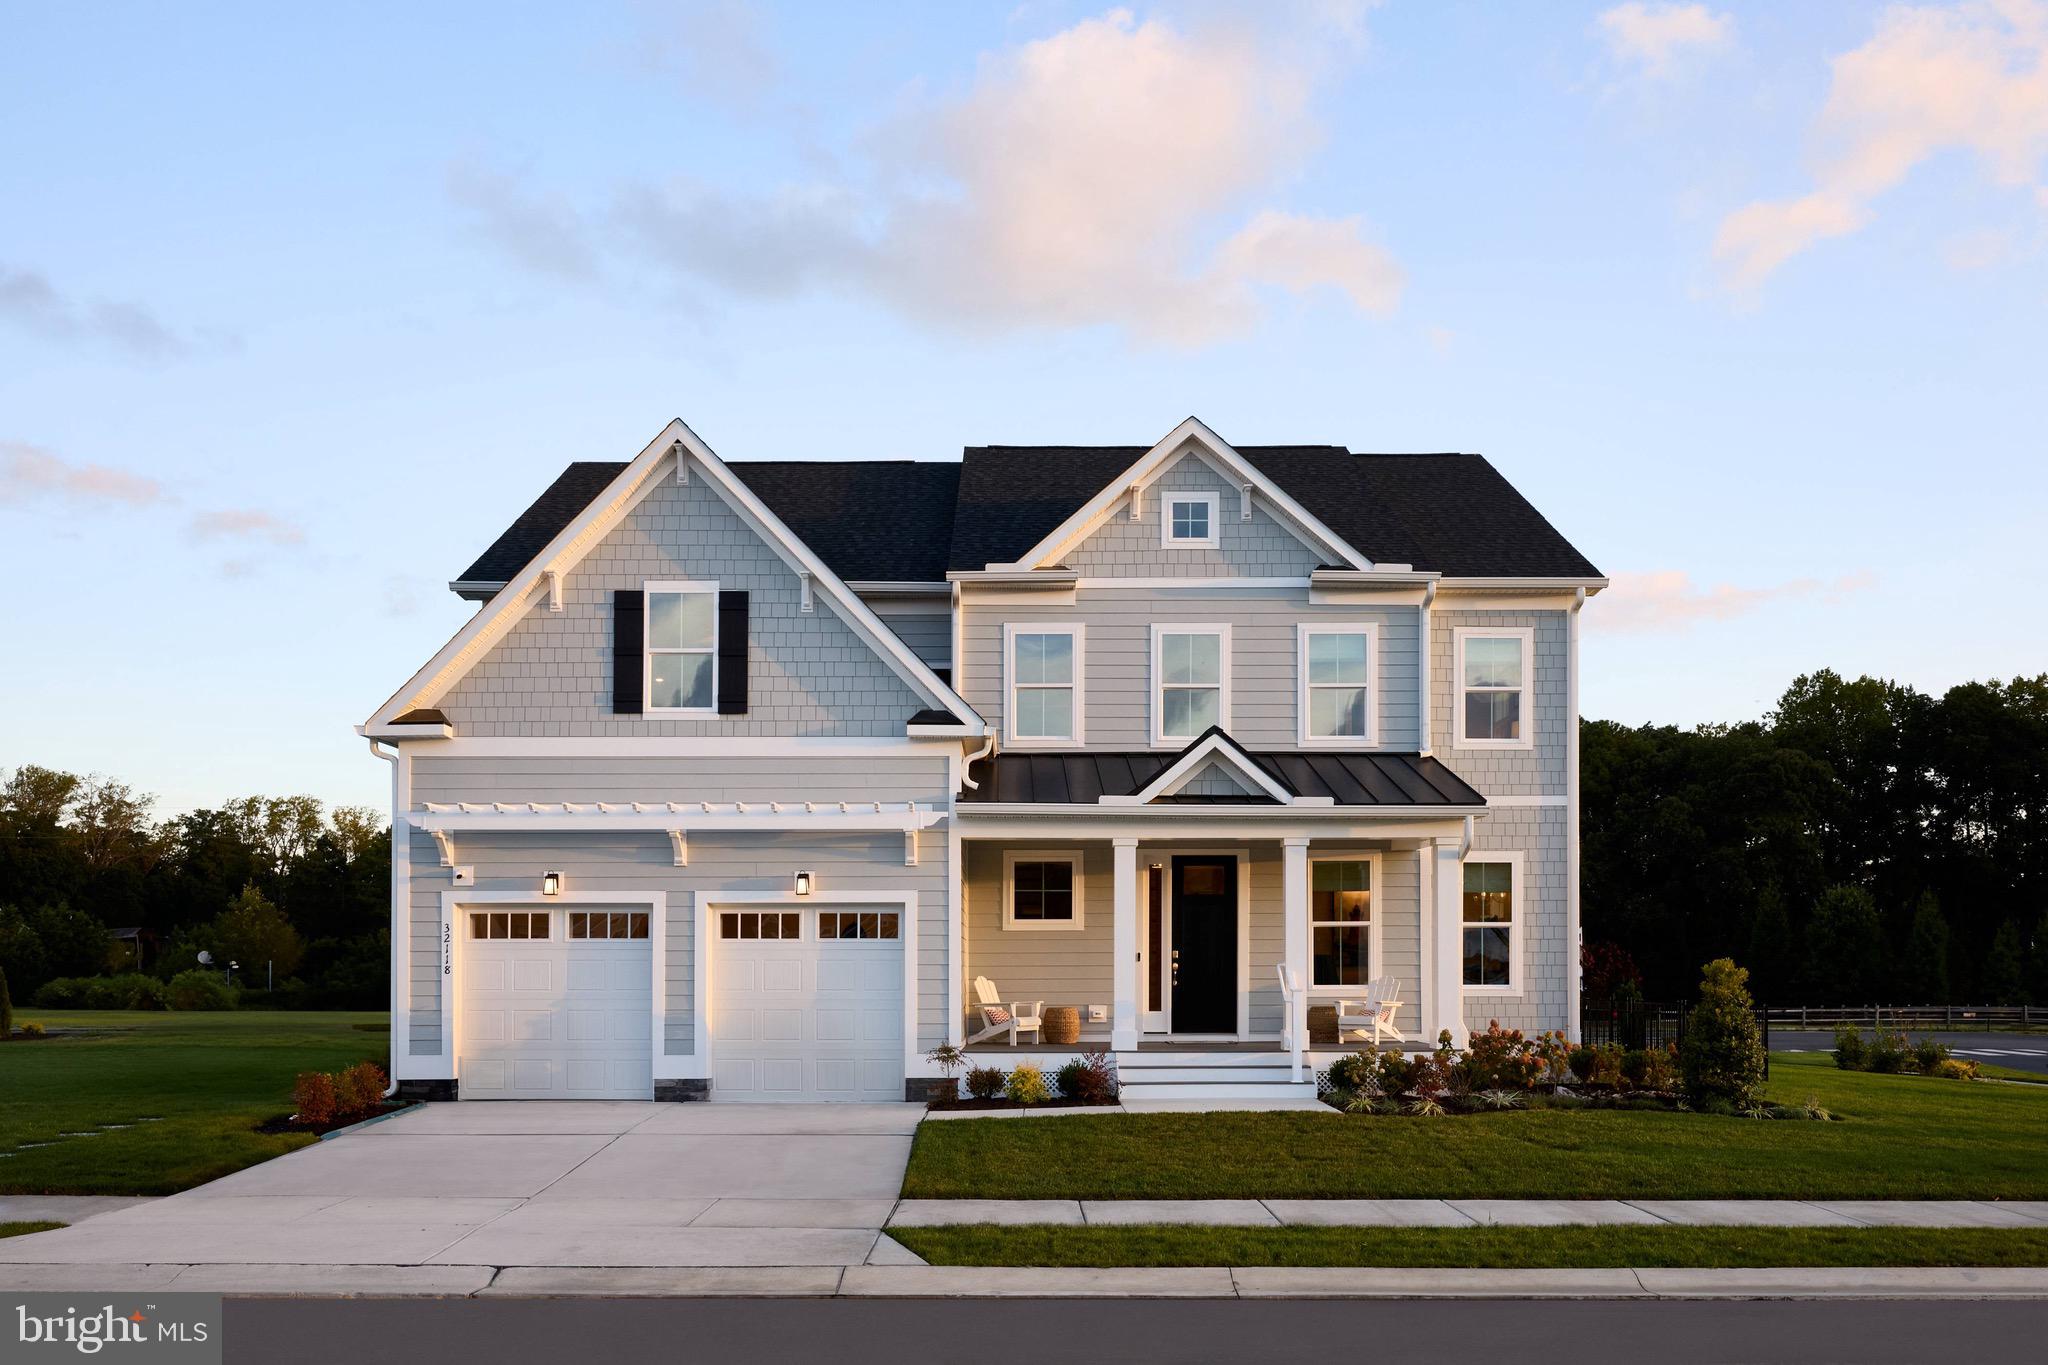
FRANKFORD
23508 EAST GATE DRIVE
3 Beds
2 Baths
3,262 Sq.Ft.
$677,990
MLS#: DESU2105302
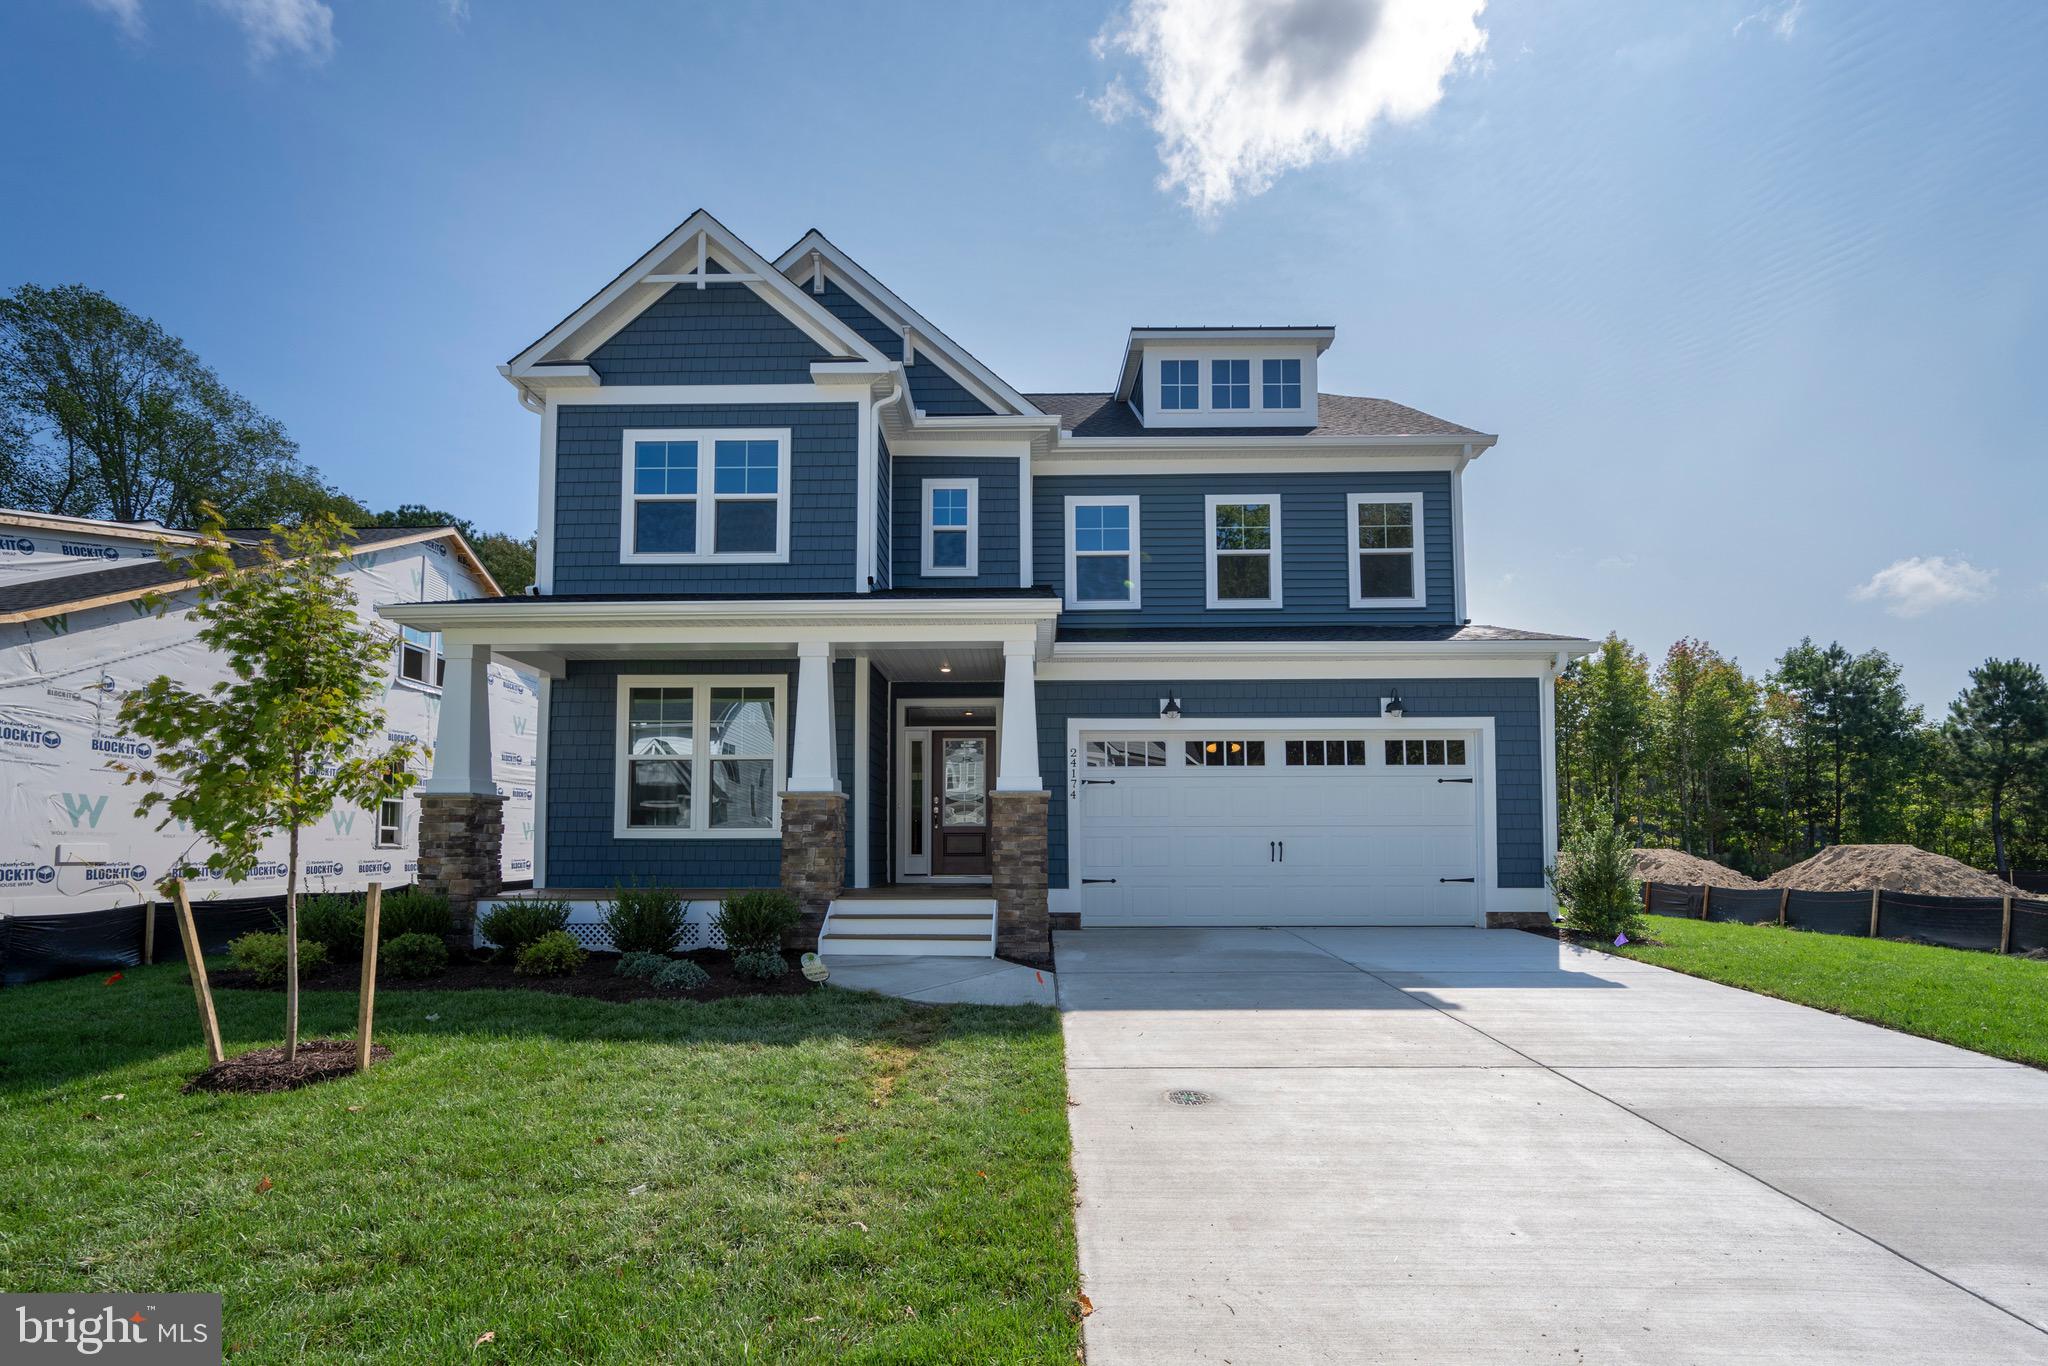
FRANKFORD
23506 EAST GATE DRIVE
3 Beds
3 Baths
2,860 Sq.Ft.
$657,990
MLS#: DESU2105306
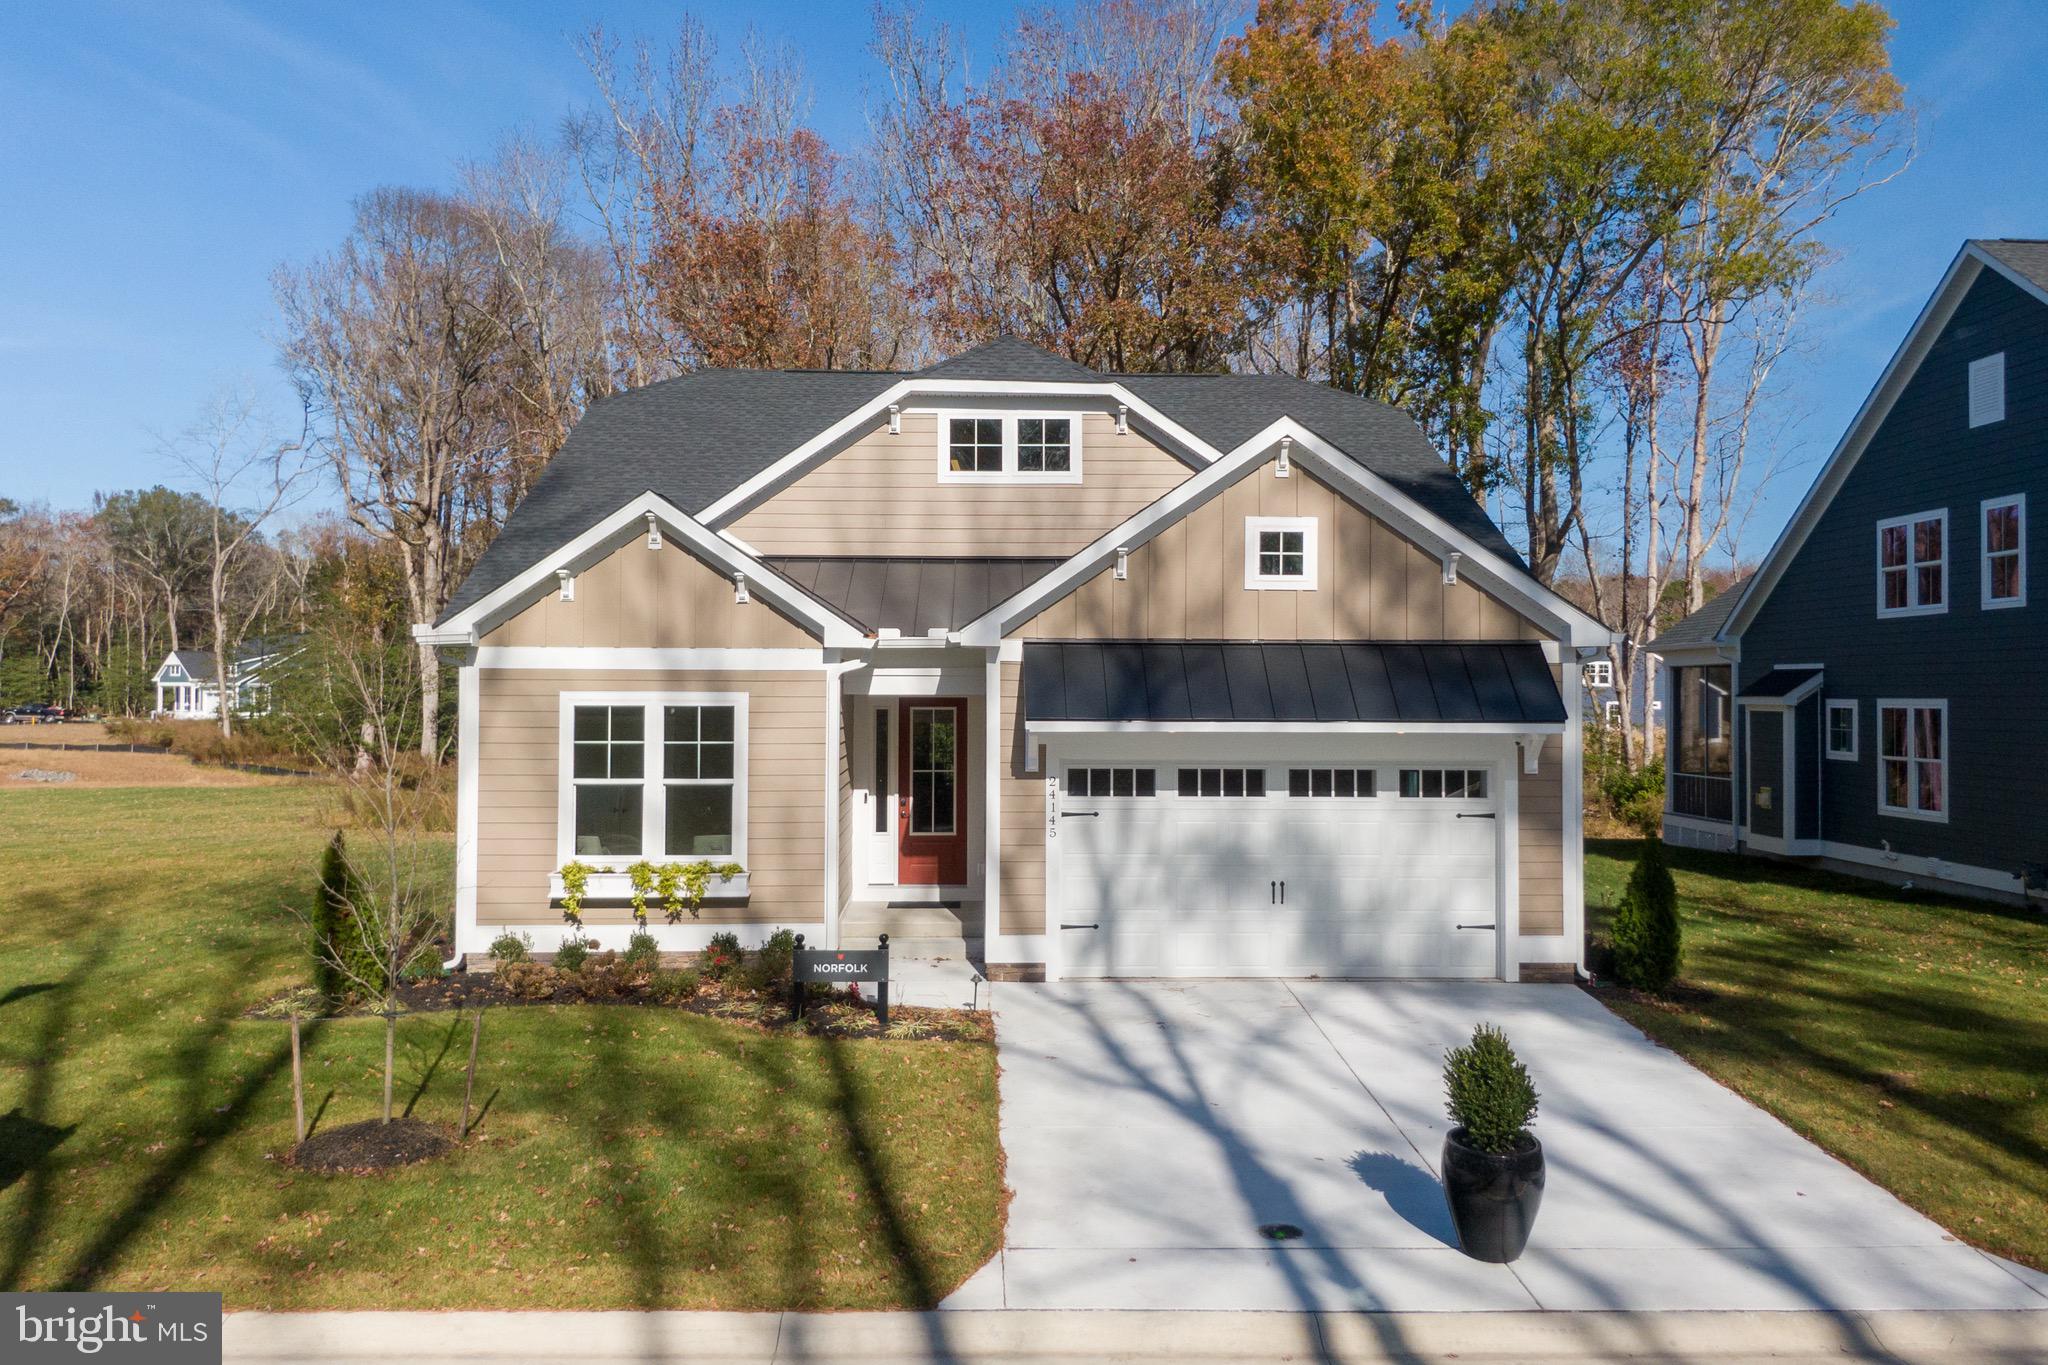
FRANKFORD
23516 EAST GATE DRIVE
3 Beds
2 Baths
1,961 Sq.Ft.
$582,990
MLS#: DESU2105278

FRANKFORD
6 LINCOLN DRIVE
3 Beds
2 Baths
1,735 Sq.Ft.
$596,140
MLS#: DESU2118630

FRANKFORD
26628 WEATHERVANE WAY
4 Beds
3 Baths
2,500 Sq.Ft.
$660,000
MLS#: DESU2118832
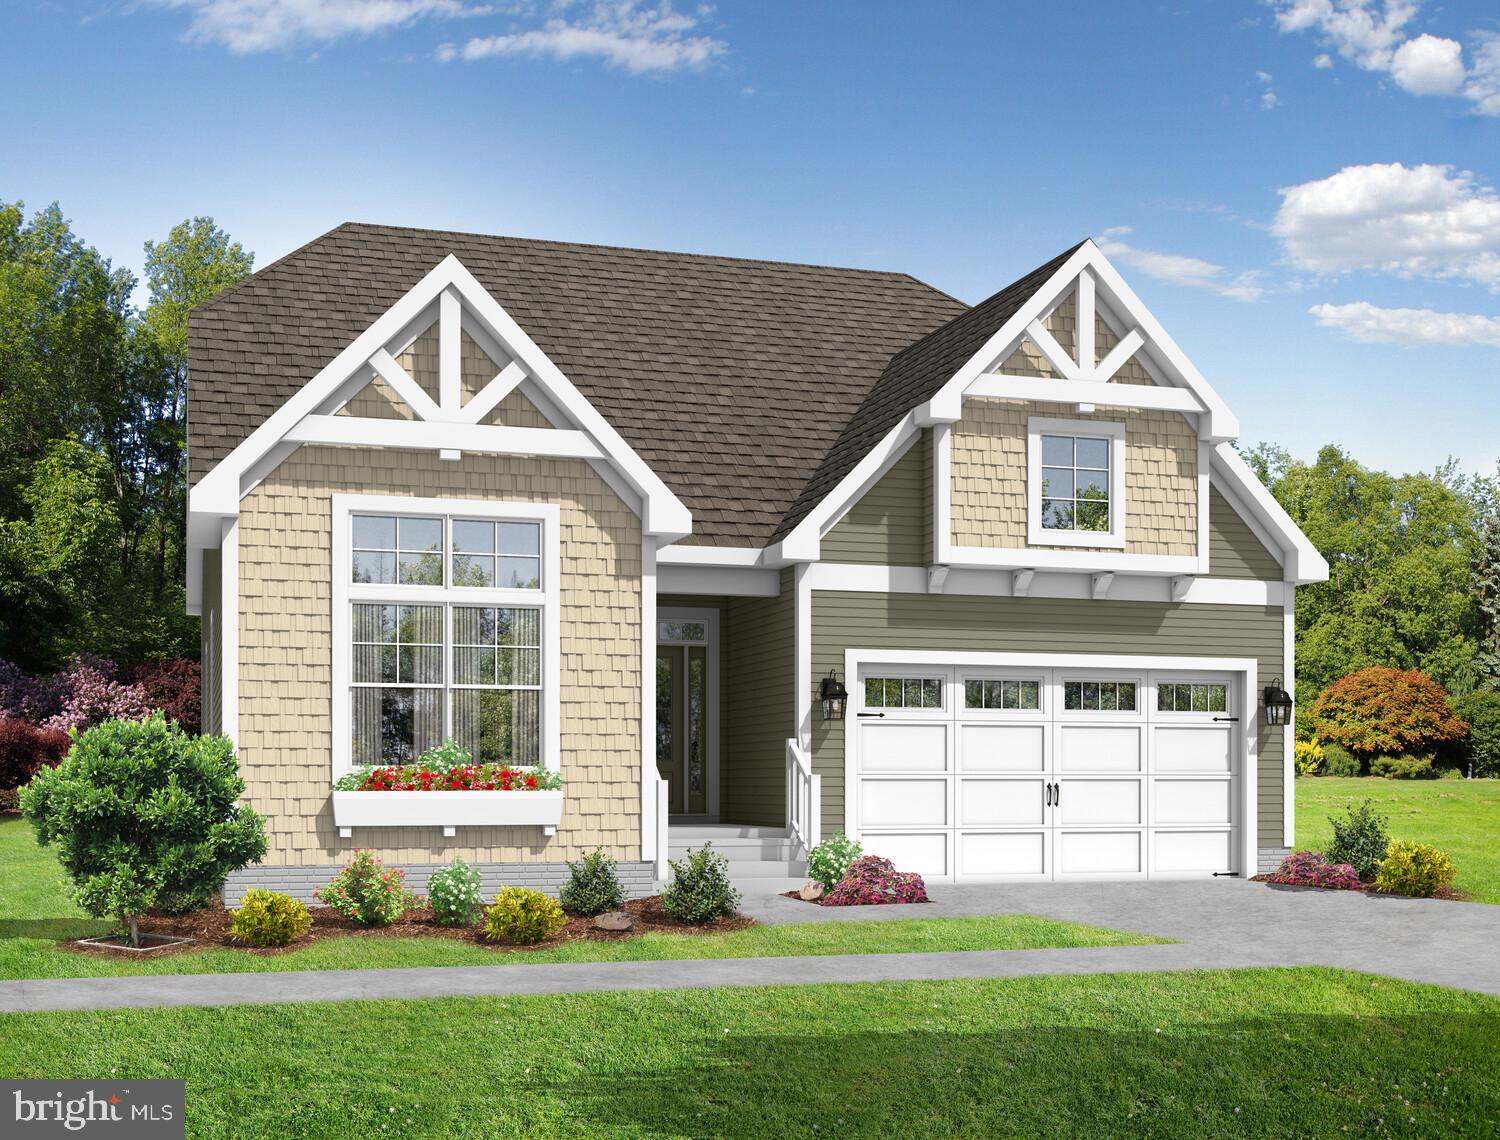
FRANKFORD
36410 BUNTING DRIVE
3 Beds
3 Baths
2,086 Sq.Ft.
$694,900
MLS#: DESU2104774
.png)