Features & Amenities

Interior

  • Other Interior Features

    Walk-In Closet(s), Built-in Features

  • Total Bedrooms

    4

  • Bathrooms

    3

  • 1/2 Bathrooms

    1

  • Above Grade Finished Area

    2243.0

  • Basement YN

    YES

  • Cooling YN

    YES

  • Cooling

    Central Air, Electric

  • Fireplace YN

    YES

  • Heating YN

    YES

  • Heating

    Natural Gas, Central

  • Main Level Bedrooms

    1

  • Pet friendly

    N/A

Exterior

  • Garage

    No

  • Construction Materials

    Brick, Frame

  • Parking

    On Street, Driveway

  • Pool

    No

  • Waterfront YN

    NO

Area & Lot

  • Lot Size(acres)

    0.13

  • Lot Size(square feet)

    5,600

  • Property Type

    Residential

  • Property Sub Type

    Single Family Residence

  • Architectural Style

    Cape Cod

Price

  • Sales Price

    $1,325,000

  • Tax Amount

    $12,004

  • Sq. Footage

    2,847

  • Price/SqFt

    $465

HOA

  • Association

    No

School District

  • Elementary School

    GEORGE MASON

  • Middle School

    GEORGE WASHINGTON

  • High School

    ALEXANDRIA CITY

Property Features

  • New Construction

    NO

  • Foundation Details

    Block

  • Senior Community YN

    NO

  • Sewer

    Public Sewer

  • Tax Lot

    LOT

  • Water Source

    Public

Schedule a Showing

Showing scheduled successfully.

<
>
IN PERSON
VIA CHAT

What is 3 + 4 ?


Mortgage calculator

Estimate your monthly mortgage payment, including the principal and interest, property taxes, and HOA. Adjust the values to generate a more accurate rate.

Your payment

Principal and Interest:

$

Property taxes:

$

HOA fees:

$

Total loan payment:

$

Total interest amount:

$

Location

County

ALEXANDRIA CITY

Elementary School

GEORGE MASON

Middle School

GEORGE WASHINGTON

High School

ALEXANDRIA CITY

Listing Courtesy of James Paul Crowe, Compass

RealHub Information is provided exclusively for consumers' personal, non-commercial use, and it may not be used for any purpose other than to identify prospective properties consumers may be interested in purchasing. All information deemed reliable but not guaranteed and should be independently verified. All properties are subject to prior sale, change or withdrawal. RealHub website owner shall not be responsible for any typographical errors, misinformation, misprints and shall be held totally harmless.

Agent Betty Everly

Associate Broker (PA/MD), Branch Manager- Bedford

Betty Everly

Call Betty today to schedule a private showing.


* Listings on this website come from the FMLS IDX Compilation and may be held by brokerage firms other than the owner of this website. The listing brokerage is identified in any listing details. Information is deemed reliable but is not guaranteed. If you believe any FMLS listing contains material that infringes your copyrighted work please review our DMCA policy and learn how to submit a takedown request.© 2024 FMLS.
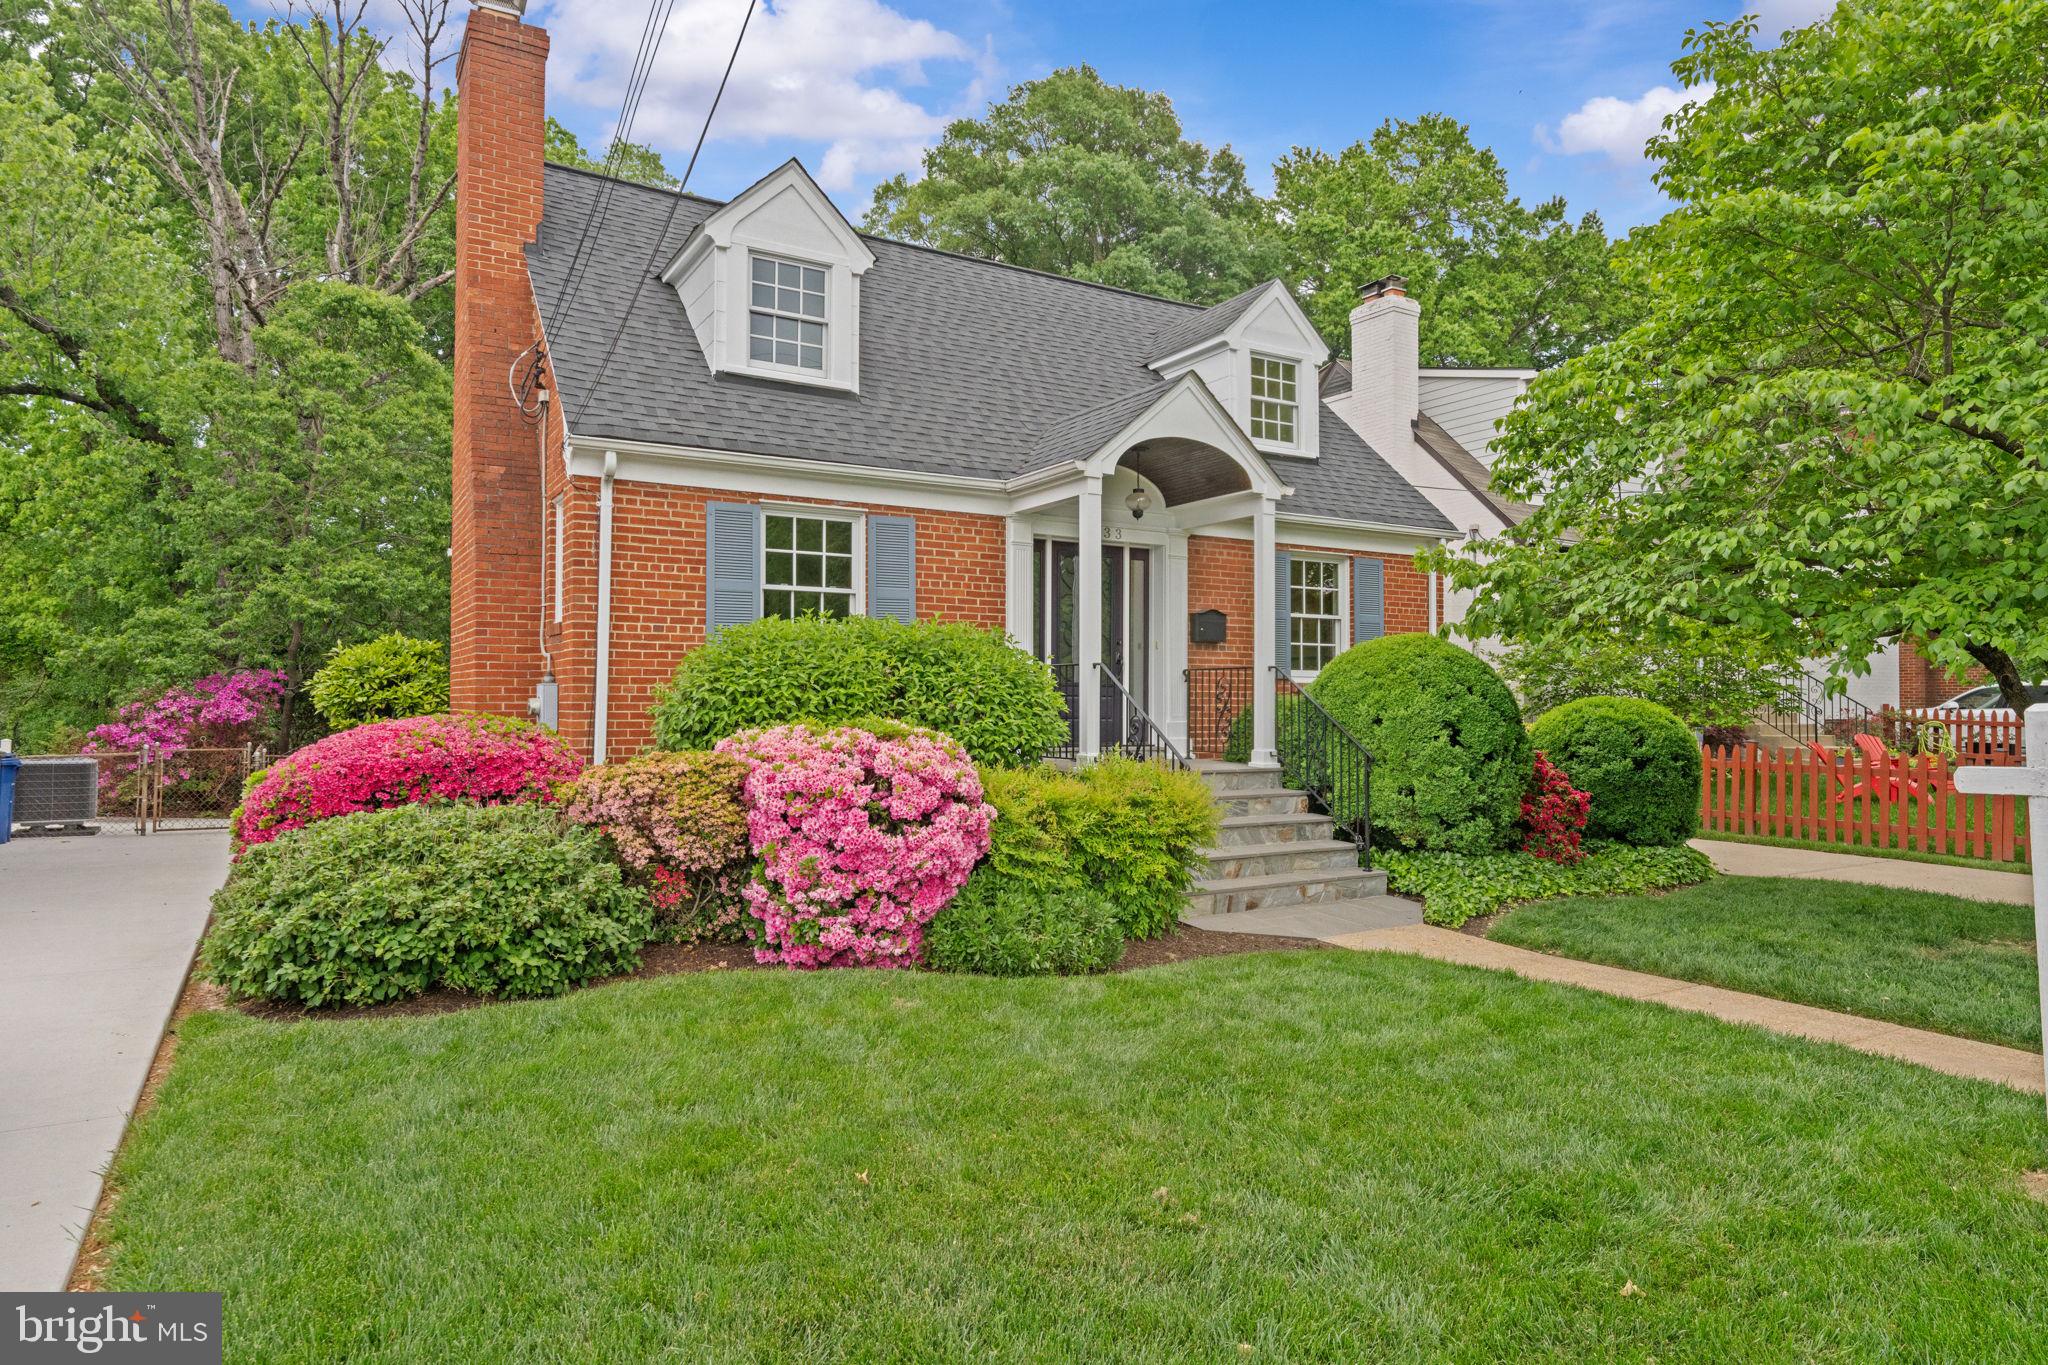
Charming Cape Cod in the highly sought-after North Ridge/Beverly Hills neighborhood! This beautifully expanded home combines timeless charm with modern conveniences, offering a perfect blend of style and functionality. Located on a great street, the classic front portico provides protection from the elements and a wonderful transition space to the home. In addition to its beauty, this home has been meticulously maintained, including a new water heater, washing machine, microwave, and central air conditioning unit all purchased in the past year.
As you enter, the comfortable front living room with a gas fireplace is great for receiving guests.  Warm hardwood floors run throughout the main level, leading from one beautiful space to the next. Ambient light fills the space.  The dining room is a welcoming space for taking meals with guests, and the versatile main-level office could serve as a bedroom, providing flexibility for any lifestyle. The large rear family room addition features extensive built-ins  and more great light and can also be accessed through double pocket doors from the main entrance.  The kitchen/family room combo is the true centerpiece of the main level. It is a great place to create wonderful memories and enjoy entertaining as well as everyday living. 
With four spacious bedrooms and three and a half bathrooms, this home has space for everyone.  The primary suite is a warm and roomy retreat, complete with a walk-in closet, built-in bookshelves across an entire wall, and an en-suite bathroom, creating a private oasis. Downstairs, the finished lower level adds even more living space and versatility. It includes a full bathroom, a flexible bonus room/office, and a large recreation room — perfect for extra privacy and flexibility. The lower level also offers plenty of additional storage space to help stay organized.
The home’s outdoor spaces are just as inviting as the interior. The professionally landscaped yard features mature plantings that bloom beautifully in the spring and summer, offering a serene escape right at home.  Out back, the fully screened in porch is easily accessed from the yard or the family room and overlooks a mature trees that provide shade and a peaceful views.  It is an ideal spot to relax and enjoy the outdoors all year long.  
With off-street driveway parking for two cars and an unbeatable location, it is close to a variety of restaurants and shops. Ice cream, pizza, coffee, sushi, parks, playgrounds and much more is just a short walk away at the Fairlington Centre Plaza and Bradlee Shopping Centers. For even more options, it is also an easy walk to the restaurants and shops of the trendy Shirlington neighborhood.  It is also just under a mile from the vibrant shops and restaurants of Del Ray and a short drive Alexandria’s historic Old Town and waterfront. Commuters will appreciate the easy access to DC, National Airport, all major roadways, and public transportation.
Don’t miss your chance to this timeless and welcoming home your own!

1733 CRESTWOOD DRIVE

Message successfully sent.

What would you like to know?

What is 3 + 4 ?

I agree to receive email communication and understand I can unsubscribe at any time.

I agree to be contacted by Charis Realty Group - Christine Issler, Broker via call, email, and text for real estate services. To opt out, you can reply 'stop' at any time or reply 'help' for assistance. You can also click the unsubscribe link in the emails. Message and data rates may apply. Message frequency may vary. Privacy Policy

Related Properties

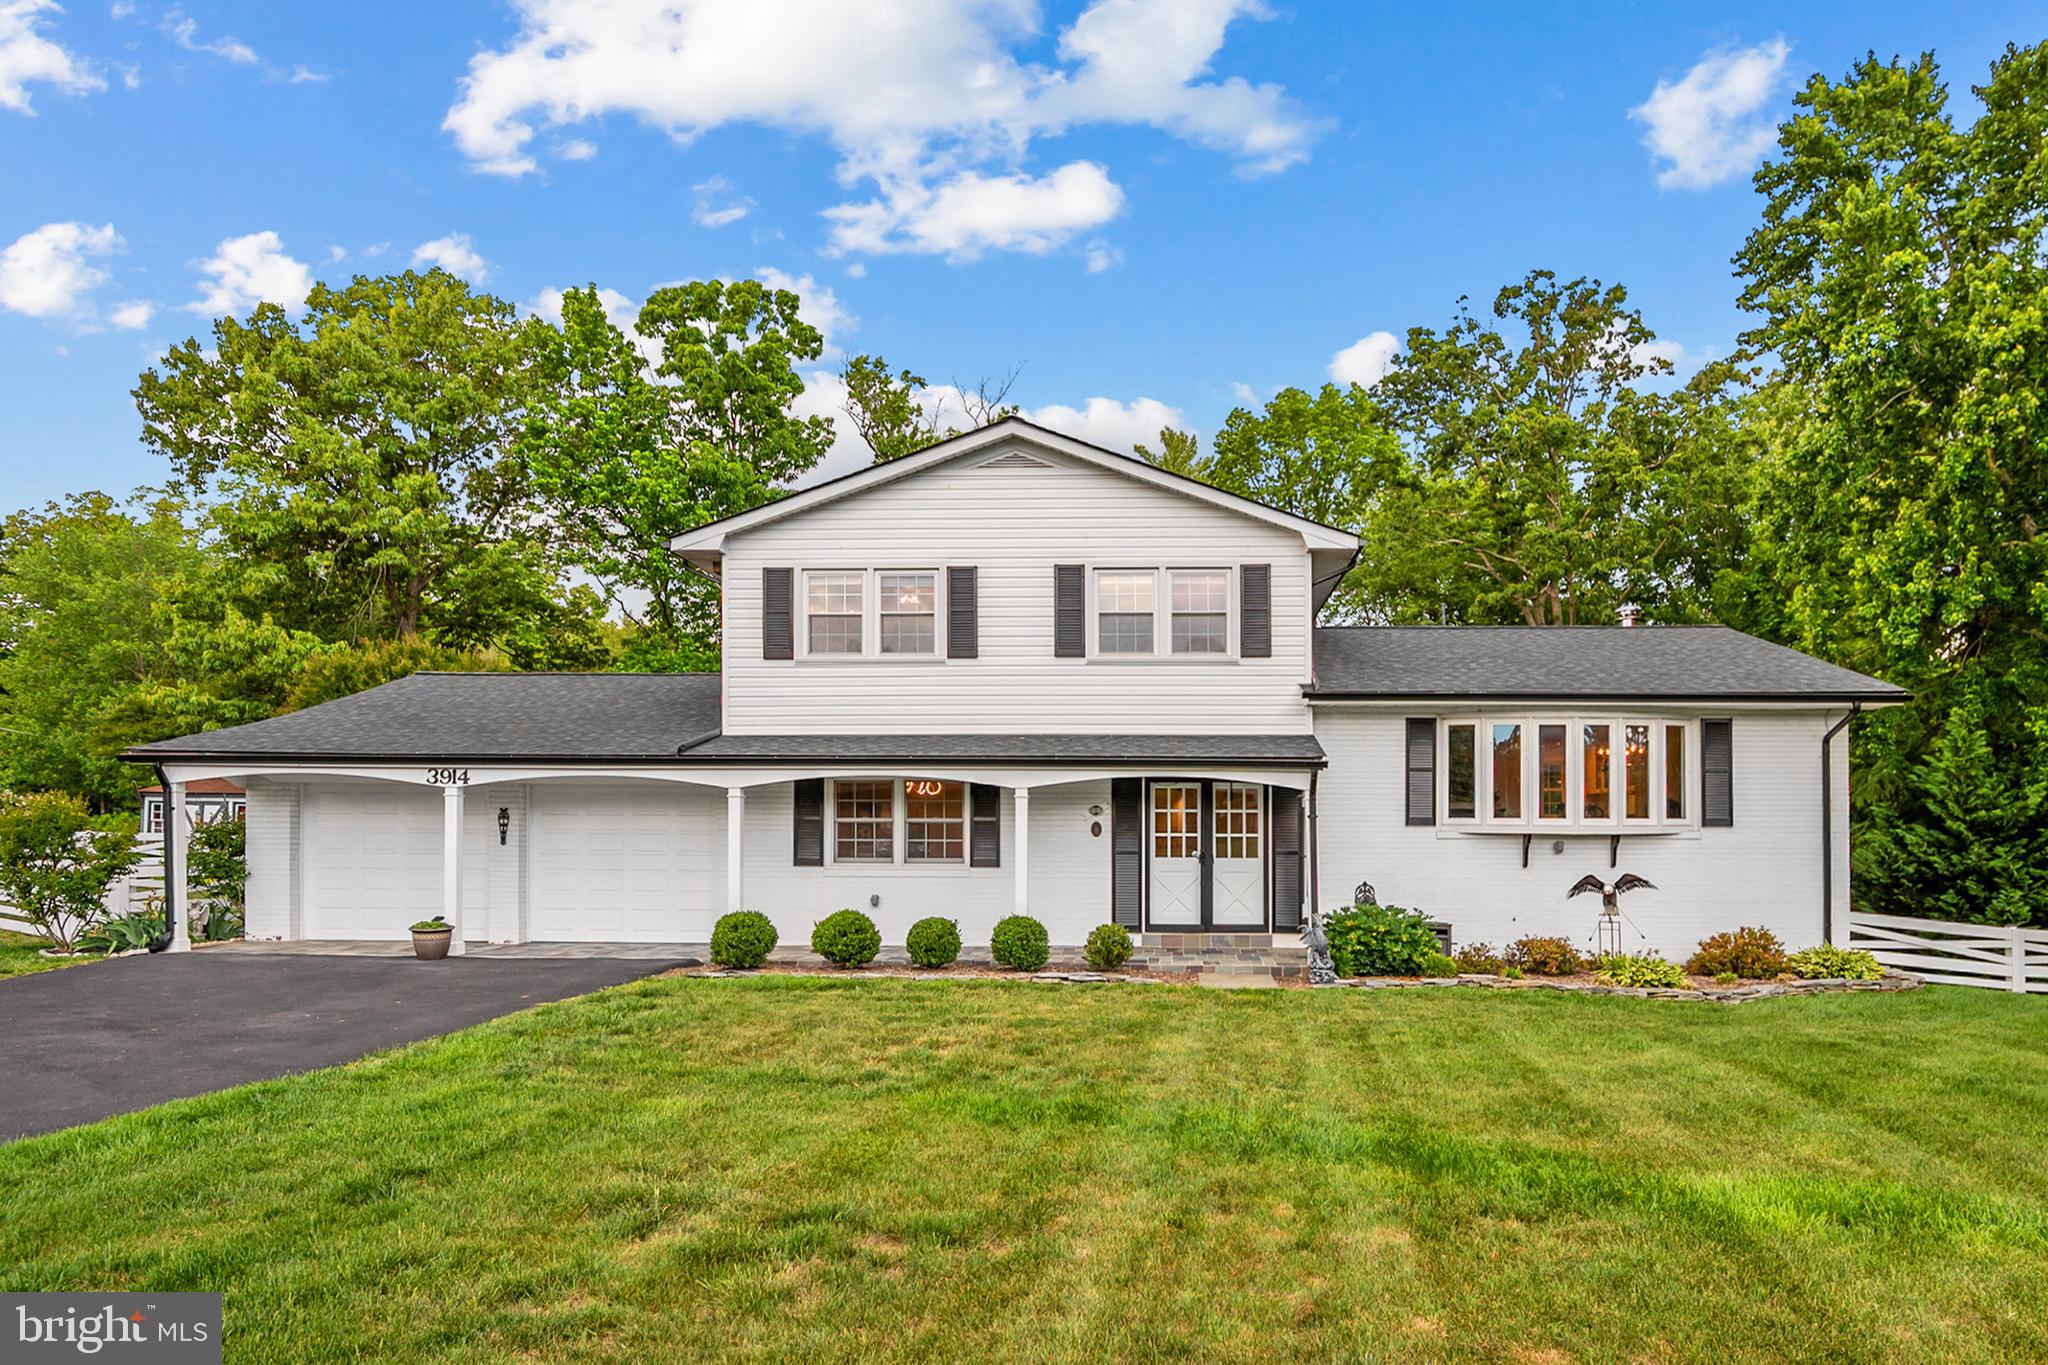
Welcome to 3914 Rive Dr — where classic Belle Rive charm meets a stunning modern transformation, all tucked into one of Alexandria’s most beloved neighborhoods near the Potomac River and historic Mount Vernon.

Big lot. Beautiful light. Serious space.
Over 3,400 finished square feet. Five bedrooms. 3.5 baths. Mature landscaping. Tree-lined views. This is the kind of home that lives large inside and out — with room to spread out, entertain effortlessly, and actually enjoy the outdoors.

Kitchen that steals the show:
Expanded and completely reimagined in 2018, this kitchen was built to impress. Quartzite countertops. White shaker cabinetry. High-end stainless steel appliances. Gas cooking with a vented hood. Oversized breakfast bar. Backyard treetop views that make even weekday mornings feel elevated. Equal parts statement piece and everyday workhorse.

Flow that just makes sense:
Open sightlines. Natural light pouring through oversized windows and bay views. Living, dining, family room, and outdoor spaces all connected for easy entertaining and comfortable daily living. The wood-burning fireplace adds warmth and character, while the spacious deck extends the living space outdoors.

Flexible living for real life:
Main-level bedroom or office? Check. Oversized two-car garage with extra storage? Absolutely. Upstairs, the primary suite easily fits a king-sized setup and offers dual closets plus a beautifully updated spa-style bath with double vanities and a glass shower.

Lower level = endless possibilities:
Large recreation room with wet bar and beverage fridge. Walk-out access to the backyard. Recently finished fifth bedroom with separate entrance and full bath. Bonus flex room for a gym, craft studio, storage, or whatever life needs next. Guest suite. Multi-generational living. Work-from-home haven. You decide.

Backyard goals achieved:
This yard hits different. Fully fenced. Huge usable green space. Mature trees. Stone patio. Expansive deck. Fire pit potential. Room for grilling, gardening, soccer games, or hosting everyone you know. Private, peaceful, and designed for gathering.

Location that delivers:
Belle Rive living means quick access to the Potomac River, Mount Vernon, Mansion House Swim, Dive, Tennis & Yacht Club. Quiet neighborhood feel with easy access to shopping, dining, commuting routes, and Old Town Alexandria.

Space. Style. Yard. Location.
3914 Rive Dr brings it all together.
#VAFX2313292

ALEXANDRIA

3914 RIVE DRIVE

5 Beds

3 Baths

3,443 Sq.Ft.

$1,200,000

MLS#: VAFX2313292

PRICE ADJUSTMENT $75K !!
Nestled in the heart of the historic Old Town, this exquisite Colonial residence, originally built in 1890 and masterfully renovated in 2013, seamlessly blends timeless charm with modern luxury. The property boasts a unique architectural style that captures the essence of its storied past while offering contemporary comforts. The inviting exterior features a classic façade, complemented by mixed construction materials that enhance its character. Inside, the open layout provides a canvas for your personal touch, with ample space to create a sophisticated living environment. The property is situated on a quaint 0.06-acre lot, offering a cozy outdoor space perfect for relaxation or entertaining. Old Town is renowned for its vibrant community spirit, with an array of boutique shops, gourmet restaurants, and cultural attractions just a short stroll away. Residents enjoy easy access to beautifully maintained parks, ideal for leisurely walks or picnics, and a variety of recreational activities. The neighborhood is also home to highly regarded schools, ensuring quality education is within reach. Public services in the area are exceptional, with efficient transportation options and community resources that enhance the quality of life. This property is not just a home; it's an opportunity to immerse yourself in a thriving community that values history, culture, and connection. Experience the perfect blend of luxury and lifestyle in this remarkable Old Town gem.
#VAAX2058958

ALEXANDRIA

509 N ALFRED STREET N

2 Beds

1 Baths

1,821 Sq.Ft.

$1,125,000

MLS#: VAAX2058958

Room to grow in Braddock Heights!  A brick Colonial on a 0.21-acre lot in Braddock Heights, with mature landscaping, room to expand, and three finished levels. The main level has a living room with a wood-burning fireplace, crown molding and recessed lighting, a dining room, and an eat-in kitchen with upgraded countertops, a gas range and a breakfast area. Upstairs are four bedrooms and two full baths, all with hardwood floors. The lower level adds a 19 x 12 family room, a half bath, and laundry. Outside, the backyard is the standout: stone retaining walls, extensive hardscaping, a stone fire pit, an underground sprinkler system, and gardens with azaleas, roses and an apple tree that bloom from spring through fall. There’s plenty of flat lawn for play, pets or a future addition. An attached one-car garage with an opener, central air, gas heat and double-pane windows round it out. Minutes from Del Ray, Old Town, parks and major commuter routes.
#VAAX2064884

ALEXANDRIA

2312 VALLEY DRIVE

4 Beds

2 Baths

1,945 Sq.Ft.

$1,175,000

MLS#: VAAX2064884

New price!  An exceptional 2019-built residence by Wakefield Homes offers four finished levels of sophisticated living just off Mount Vernon Memorial Parkway. Rich hardwood floors flow throughout the main level, upper staircase, and Owners' Bedroom.

The gourmet kitchen is the true showpiece — a waterfall-edge quartz island, stainless steel appliances, a six-burner gas stove, and designer pendant lighting over the breakfast bar. The family room offers a striking gas fireplace with marble surround beneath a custom box beam ceiling. A sunlit home office with double French doors and a gracious dining room complete the main level, along with a screened porch and Trex deck for indoor-outdoor living.

Upstairs, the primary suite is a private retreat with a spa-inspired bathroom, soaking tub, and oversized glass shower with bench. Bedroom 2 has a private ensuite; Bedrooms 3 and 4 share a full bath. The rare fourth-level loft retreat adds Bedroom 5, a bonus area, extra storage, and a utility room roughed in for a future full bathroom — a standout feature few homes in this price range offer.

The fully finished lower level delivers exceptional entertaining space: two recreation/game areas, a full bathroom, and a Media Room with stadium flooring, built-in speakers, and projector wiring. A level walk-out leads to a slate stone patio beneath the deck.

Located across from Grist Mill Park and minutes from George Washington's Mount Vernon Estate, with everyday convenience at Mount Vernon Plaza and the Beacon Center in Groveton. Fort Belvoir is a major nearby employer, with easy access via Richmond Highway (Route 1), the GW Parkway, and I-95/I-495. Franconia-Springfield Station offers combined Metro Blue Line and VRE service, with DCA just 20 minutes away.
#VAFX2338140

ALEXANDRIA

9203-A FOREST HAVEN DRIVE

5 Beds

4 Baths

4,280 Sq.Ft.

$1,275,000

MLS#: VAFX2338140

Welcome to 606 W Windsor Avenue, a charming home nestled in Alexandria's desirable North Ridge neighborhood, offering the perfect blend of character, thoughtful updates, and an unbeatable location! Step inside to discover a beautifully renovated kitchen featuring granite countertops, stainless steel appliances, and under-cabinet lighting. The large dining room features custom built-ins and offers an inviting space for everyday meals, holiday gatherings, and entertaining. A separate main-level office with pocket doors provides the perfect work-from-home space. One of the home's standout features is the gorgeous, light-filled sunroom, surrounded by windows that bring the outdoors in and fill the space with natural light. Whether enjoying your morning coffee, unwinding with a good book, or gathering with friends, this inviting space offers a peaceful retreat with direct access to the backyard. Upstairs, you'll find generously sized bedrooms and an updated full bathroom. The finished lower level provides even more versatile living space with a spacious family room, full bathroom, and additional storage room. 
 
Step outside to your own private backyard oasis! The spacious, fully fenced backyard offers a wonderful sense of privacy and plenty of room for outdoor activities, pets, gardening, or simply enjoying the outdoors. A beautiful stone patio (2021) creates the perfect setting for outdoor dining, grilling, relaxing, and entertaining, making this backyard a true extension of the home's living space. A large storage shed provides added convenience, while the private driveway offers the sought-after benefit of off-street parking. 
 
This home has been thoughtfully maintained and improved with numerous significant updates, including a new HVAC system (2026), water heater (2023), stone patio (2021), electrical panel (2020), siding and gutters (2016), windows (2015), renovated kitchen (2015), and roof (2012). Ideally situated in the sought-after North Ridge neighborhood, this home offers convenient access to Del Ray, Old Town Alexandria, Potomac Yard, Crystal City, Braddock Road Metro, nearby bus routes, and Washington, DC. Enjoy easy access to an incredible variety of shopping, dining, entertainment, and commuting options while coming home to the charm and tranquility of an established neighborhood. With its inviting character, flexible living spaces, extensive updates, exceptional outdoor living, and prime Alexandria location, this home truly has so much to offer.
#VAAX2067528

ALEXANDRIA

606 W WINDSOR AVENUE

3 Beds

2 Baths

2,050 Sq.Ft.

$1,135,000

MLS#: VAAX2067528

Welcome to an exceptional residence by Midtown Partners—where timeless design, thoughtful functionality, and modern luxury come together in one of Alexandria's most convenient and walkable locations. This beautifully crafted attached residence lives like a single-family home and offers the added benefit of no HOA. Ideally situated just a five-minute walk to Potomac Yard Center, residents will enjoy easy access to shopping, dining, and everyday conveniences, while also being within walking distance of the Potomac Yard Metro and the beloved shops, restaurants, and charm of Del Ray.

Designed for both everyday living and effortless entertaining, the main level features a private study, elegant powder room, and an open-concept layout that seamlessly connects the gourmet kitchen to the dining and living spaces. Sun-filled interiors and carefully curated finishes create a warm yet sophisticated atmosphere throughout.

Upstairs, the spacious primary suite serves as a true retreat, complete with a large walk-in closet and a spa-inspired bath featuring dual vanities and an oversized shower. Each additional bedroom includes its own dedicated en suite bath, offering exceptional comfort and privacy for family members and guests alike.

The finished lower level expands the home's versatility with a large recreation room, stylish wet bar, bonus flex space perfect for a gym, media room, or playroom, and an additional bedroom suite with its own walk-in closet and private bath.

With convenient access to Route 1, parks, major commuter routes, National Landing, Reagan National Airport, and Washington, DC, this home offers the perfect balance of luxury, lifestyle, and location.
The attached residence to the right is also available for purchase.
#VAAX2066522

ALEXANDRIA

31 E REED AVENUE

4 Beds

4 Baths

3,185 Sq.Ft.

$1,349,000

MLS#: VAAX2066522

Tucked at the end of a quiet cul-de-sac and backing to trees, woods, and open space, this beautifully appointed NV Homes Empress II offers an exceptional combination of privacy, space, and indoor-outdoor living. Built in 2016 and set on more than a quarter acre, the home features Hardie Plank siding on all four sides, 4,286 finished square feet across three levels, five bedrooms, four and a half baths, and an oversized two-car garage.

A welcoming front porch sets the tone, but the home's incredible outdoor living spaces may quickly become your favorite feature. A recent approximately $150,000 investment created an expansive Trex deck and screened-in porch designed to be enjoyed well beyond the warmer months. An electric fireplace and four infrared heaters make the screened porch cozy on crisp fall evenings, while the peaceful backdrop of mature trees and open space creates a setting that feels remarkably private and tranquil.

Inside, the main level has every room you've been hoping for. At the heart of the home is an open-concept kitchen and family room, complemented by formal living and dining rooms, a private home office, and a mudroom conveniently located off the garage.

The spacious eat-in kitchen features crisp white cabinetry, quartz countertops, a mosaic tile backsplash, stainless steel appliances, gas cooking, two ovens, and a pantry. Open to the kitchen, the family room is equally impressive with a beautiful coffered ceiling and raised-hearth stone gas fireplace, creating a warm and inviting gathering space with views toward the home's wooded setting.

Upstairs, four bedrooms and three full baths provide plenty of space and privacy. The generous primary suite includes two walk-in closets, while bedroom-level laundry adds everyday convenience.

The finished lower level expands the home's versatility even further with a large recreation room, fifth bedroom, and full bath—ideal for overnight guests, an au pair, or extended family. An additional approximately 500 square feet of unfinished space provides exceptional storage today with the potential to become a future gym, movie room, or other finished living space.

Even the garage is noteworthy. At approximately 500 square feet, the oversized two-car garage provides plenty of room for vehicles along with bikes, sporting equipment, and additional storage.

Beautifully designed, thoughtfully improved, and surrounded by nature, this home offers the space of newer construction with a setting that is increasingly difficult to find. From quiet mornings on the screened porch to evenings around the fireplace overlooking the trees, this is a home designed for both everyday living and effortless entertaining.
#VAFX2345354

ALEXANDRIA

1385 BISHOP CREST COURT

5 Beds

4 Baths

4,386 Sq.Ft.

$1,499,000

MLS#: VAFX2345354
Qualified buyers may secure an interest rate as low as 5.00% (5.25% APR) through the seller’s preferred lender with rate buy-down. Terms and qualification restrictions apply; contact the listing agent for complete program details.

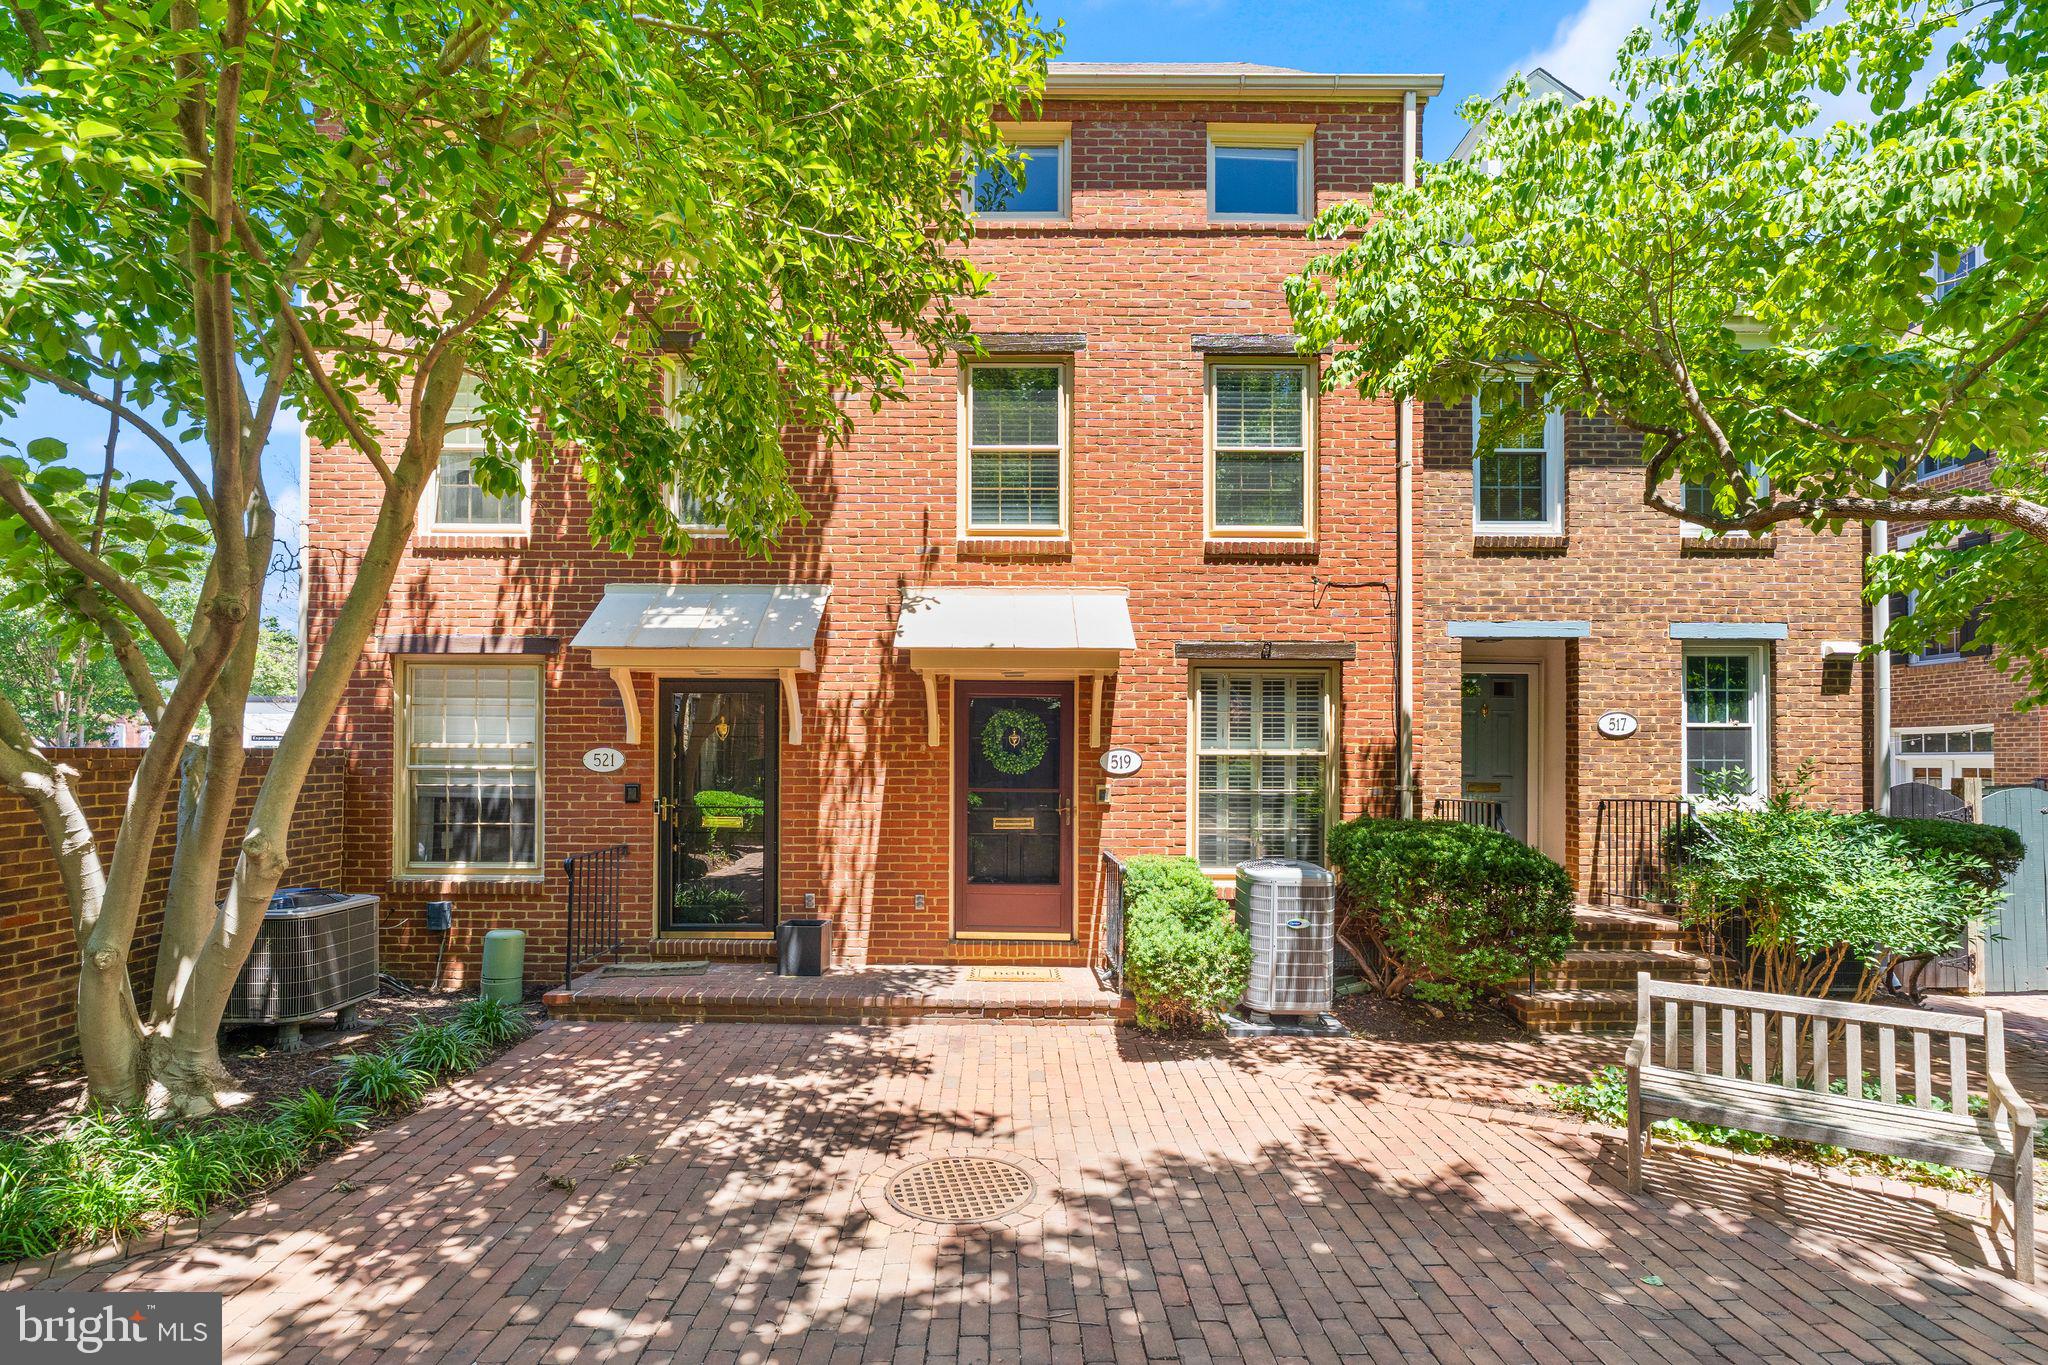
Welcome to 519 S Saint Asaph Street, a beautifully updated all-brick townhouse located in one of Old Town Alexandria's most coveted locations...the Southeast Quadrant's residential sweet spot.

Located within the quiet historic core, you'll enjoy tree-lined streets, charming brick sidewalks, and centuries of character, all while being just steps from the conveniences that make everyday life easy.

Start your mornings with a quick walk to Safeway just one block away, grab fresh produce at the nationally renowned Old Town Farmers' Market on Saturdays, or head to the waterfront for a run along the Mount Vernon Trail. Spend afternoons at Windmill Hill Park overlooking the Potomac River, let the kids enjoy nearby playgrounds, or meet friends for dinner along King Street's vibrant collection of restaurants, coffee shops, boutiques, and waterfront gathering spots. From your front door, the best of Old Town Alexandria is truly within footsteps.

Inside, this turnkey home offers over 1,500 square feet of thoughtfully designed living space across three finished levels. Newly refinished hardwood floors and fresh paint throughout (2026) create a bright, welcoming atmosphere from the moment you enter. The main level features an open and functional layout, anchored by a well-appointed kitchen with granite countertops, custom cabinetry, and seamless access to a private rear brick patio, perfect for outdoor dining, entertaining guests, or simply enjoying a quiet evening outdoors.

One of the home's most valuable features is its highly efficient four-bedroom floor plan, a rarity in this section of Old Town. The second level offers two spacious bedrooms with generous closet space and an updated full bathroom. The entire third floor serves as a private retreat, featuring two spacious rooms ideal for a nursery, guest room, home office, or flex space.

Beyond the cosmetic updates, you'll appreciate the peace of mind that comes with major infrastructure improvements, including a brand-new HVAC system installed in 2025.

Perhaps the greatest luxury of all is the private reserved parking space located in the private parking lot directly behind the home. Access the home through your rear gate or front courtyard; it provides a level of convenience rarely found in Old Town and eliminates the daily challenge of searching for street parking. Combined with low HOA fees of just $1,200 annually, the home offers an exceptionally low-maintenance lifestyle in one of Northern Virginia's most desirable neighborhoods.

For commuters, the location is minutes from the King Street Metro, or you can take the free King Street Trolley. Route 1 and the Beltway are all easily accessible, placing Amazon HQ2, National Landing, Reagan National Airport, Washington, D.C., Arlington, and Tysons within convenient reach.

Homes that offer this combination of location, walkability, functionality, and private parking rarely become available. Homes like this are not available often. This is a unique opportunity to enjoy the very best of historic Old Town Alexandria.
#VAAX2062464

ALEXANDRIA

519 S ST ASAPH STREET

4 Beds

2 Baths

1,512 Sq.Ft.

$1,099,900

MLS#: VAAX2062464

Nestled in the desirable Potomac Yard community, this exquisite 3-bedroom, 3.5-bathroom townhouse embodies modern luxury and comfort. Built in 2015, this Colonial-style residence showcases impeccable craftsmanship and high-end finishes throughout. Step inside to discover an inviting open floor plan adorned with gleaming hardwood floors and recessed lighting, creating a warm ambiance perfect for both relaxation and entertaining. The gourmet kitchen is a chef's dream, featuring upgraded countertops, a spacious island, and stainless steel appliances. The adjoining dining area flows seamlessly into the living space. Retreat to the primary suite, complete with a luxurious en-suite bathroom and two closets. . Each additional bedroom offers ample space and comfort, ensuring everyone feels at home. On the fourth level enjoy a stunning double-sided fireplace with glass doors that connect to the roof-top deck, which provides a serene escape. With an attached two-car garage and additional storage, convenience is at your fingertips. The community amenities, including basketball courts, bike trails, and playgrounds, enhance your lifestyle, making this property not just a home, but a vibrant community experience. Embrace the perfect blend of luxury and comfort in this exceptional residence. Updates to note: Garage floor epoxy (2017), New upgraded (larger) HVAC on rooftop (2019), New water pump (2025), New stove top (2025), New hot water heater (2026)
#VAAX2066364

ALEXANDRIA

603 E ALEXANDRIA AVENUE

3 Beds

3 Baths

2,440 Sq.Ft.

$1,199,000

MLS#: VAAX2066364

This townhouse-style condo in the iconic Torpedo Factory is one of a kind!  The location in Old Town cannot be beat - mere steps to the waterfront, restaurants, shops and farmer's market, yet the interior courtyard-facing location of the condo provides a quiet respite when you are ready to relax.  There is a tranquil private patio off of the main level that provides plenty of room for entertaining, gardening, or just sitting with a good book. The home is spread across three levels which gives everyone space to spread out - you can host friends with ease with the layout of the bedrooms and full baths.  The main level has been beautifully updated and the kitchen renovation (2020) is a showstopper!  The kitchen was opened up to the dining room and this is extremely functional for entertaining and daily living, as well as providing line of sight from the kitchen to the patio.  The second floor has a loft area open to the living room below - perfect for a sitting area or an office.  Down the hall you will find the first of 2 primary suites - with plantation shutters and 2 closets along with the ensuite bathroom.  Up to the third level the larger of the primary suites boasts a vaulted ceiling and a walk in closet, along with another ensuite bathroom with a stackable washer and dryer.  There are hardwood floors throughout, and the home is in excellent condition.  One parking space (#64) conveys with the home in the secure, residents only parking garage.  HVAC and water heater replaced 2022.  Convenient to Reagan National Airport, DC, and National Harbor via water taxi. Homes in this building don't come available very often - schedule your showing now!
#VAAX2066586

ALEXANDRIA

126 N UNION STREET

2 Beds

2 Baths

1,573 Sq.Ft.

$1,100,000

MLS#: VAAX2066586

Send a message

Message successfully sent.

Preferred location

Click the map to place a marker, or drag the marker to adjust it.

Your message

What is 3 + 4 ?

Reason for contacting?

I agree to receive email communication and understand I can unsubscribe at any time.

I agree to be contacted by Charis Realty Group - Christine Issler, Broker via call, email, and text for real estate services. To opt out, you can reply 'stop' at any time or reply 'help' for assistance. You can also click the unsubscribe link in the emails. Message and data rates may apply. Message frequency may vary. Privacy Policy

Sign Out

Virtual Assistant

Would you like to take the next step with this property? We can help you schedule a showing or virtual tour, or send you more details.

Yes, I would like more information.

Thank You for Your Reply, One of Our Agents will contact you as soon as possible

No, maybe later.

Thank you, you can always contact me via email, phone number or through the contact form.

Realhub AI

Lucy - Your AI-Powered Realtor

Update Your Temporary Password

Personalize your search

Enter your email and we'll notify you immediately when new listings match what you're looking for.

or enter email address

Already have an account ? Login here

Continue your home search

Preferred Office

Preferred location

Click the map to place a marker, or drag the marker to adjust it.

I agree to receive communications and understand I can unsubscribe at any time.

I agree to be contacted by Charis Realty Group - Christine Issler, Broker via call, email, and text for real estate services. To opt out, you can reply 'stop' at any time or reply 'help' for assistance. You can also click the unsubscribe link in the emails. Message and data rates may apply. Message frequency may vary. Privacy Policy

Already have an account ? Login here

We use cookies

We use cookies primarily for analytics to enhance your experience. By accepting, you agree to our use of these cookies. You can manage your preferences or learn more about our cookies policy.