
- Properties
- Meet our agents
-
Communities
- FREDERICK
- MT AIRY
- ADAMSTOWN
- NEW MARKET
- THURMONT
- URBANA
- MIDDLETOWN
- BALTIMORE
- WALKERSVILLE
- CUMBERLAND
- LA VALE
- FROSTBURG
- HAGERSTOWN
- MARTINSBURG
- BEDFORD
- CHARLESTOWN
- SHEPHERDSTOWN
- ALTOONA
- BLUE KNOB RESORT
- HISTORIC HOMES (CENTRAL MD)
- CARROLL COUNTY
- WOODBINE
- HOWARD COUNTY
- ALLEGANY COUNTY
- MONTGOMERY COUNTY
- GARRETT COUNTY
- ANNE ARUNDEL COUNTY
- WESTMINSTER
- SYKESVILLE
- OWINGS MILLS
- CATONSVILLE
- LONACONING
- CRESAPTOWN
- BRUNSWICK
- GERMANTOWN
- GAITHERSBURG
- ELLICOTT CITY
- PASADENA
- DAMASCUS
- CLARKSBURG
- 55+ Communities in Central & Western MD
- Market Report
- Home Value
Ranch/Rambler
17498 WOOD DRIVE
MILFORD, DE 19963
MLS#: DESU2119804
$545,000


Property
Beds
3
Full Baths
2
1/2 Baths
None
Year Built
1999
Sq.Footage
2,860
Discover an exquisite blend of luxury and comfort in this stunning ranch-style residence, nestled on a sprawling 0.8-acre lot that adjoins open space, offering serene views of lush gardens and picturesque pastures. Built in 1999, this meticulously maintained home boasts an excellent condition, showcasing high-end finishes and thoughtful design throughout. Step inside to find an inviting open floor plan adorned with rich hardwood and plush carpet flooring. The heart of the home features a gourmet kitchen equipped with a spacious island, premium appliances including a gas range and double ovens, and a charming breakfast area bathed in natural light from skylights. The living area embraces views of the beautiful gardens and serene pastures, complete with a gas fireplace that creates a warm ambiance perfect for entertaining or cozy evenings at home. Retreat to the luxurious primary suite, featuring a walk-in closet and a spa-like bathroom with a soaking tub and stall shower. Additional bedrooms provide ample space for guests, while built-ins and window treatments add a touch of sophistication. The Home Office provides ample storage and work space yet close to snacks! The nicely finished basement, with gas fireplace, is the perfect spot for game or movie night but bright enough all day to enjoy anytime! The second finished space is currently a fitness room but is large enough to add a bathroom if wanted and still have room for hobbies! The other side is great storage and work space with a door to outside. Outside, enjoy the expansive brick patio, perfect for al fresco dining or morning coffee, surrounded by beautifully landscaped grounds. The property also includes a Detached Garage/Pole Barn, with space for four vehicles and additional storage, along with a shed for all your outdoor needs. You can have your Boat, RV, Jet Ski and any other Outside Equipment!!!! The Looooong Driveway can accommodate as many guests as you want to invite! This exceptional home offers a lifestyle of tranquility and elegance, where every detail has been curated for your enjoyment. Experience the perfect blend of tranquil, luxury living and natural beauty-your dream home awaits!
Features & Amenities
Interior
-
Other Interior Features
Ceiling Fan(s), Kitchen Island, Pantry, Walk-In Closet(s), Vaulted Ceiling(s), Built-in Features, Soaking Tub
-
Total Bedrooms
3
-
Bathrooms
2
-
Above Grade Finished Area
1880.0
-
Basement YN
YES
-
Cooling YN
YES
-
Cooling
Central Air, Heat Pump, Ceiling Fan(s), Electric
-
Fireplace YN
YES
-
Heating YN
YES
-
Heating
Exhaust Fan, Electric, Wood, Wood Stove, Heat Pump
-
Main Level Bedrooms
3
-
Pet friendly
Yes
Exterior
-
Garage
Yes
-
Garage spaces
4
-
Construction Materials
Vinyl Siding
-
Other Exterior Features
Storage
-
Parking
Oversized, Asphalt, Off Street, Circular Driveway, Garage, Driveway, Detached
-
Patio and Porch Features
Porch, Patio
-
Pool
No
-
Waterfront YN
NO
-
View
Pasture, Garden
Area & Lot
-
Lot Features
Cleared, Back Yard
-
Lot Size(acres)
0.8
-
Lot Size(square feet)
34,848
-
Property Type
Residential
-
Property Sub Type
Single Family Residence
-
Architectural Style
Ranch/Rambler
Price
-
Sales Price
$545,000
-
Tax Amount
$1,193
-
Zoning
GENERAL RESIDENTIAL
-
Sq. Footage
2,860
-
Price/SqFt
$190
HOA
-
Association
No
Property Resources
-
Horse Property
NO
School District
-
Elementary School
MISPILLION
-
Middle School
MILFORD CENTRAL ACADEMY
-
High School
MILFORD
Property Features
-
Stories
2
-
New Construction
NO
-
Foundation Details
Block
-
Senior Community YN
NO
-
Sewer
Septic Tank
-
Tax Lot
127.01
-
Water Source
Private, Well
Schedule a Showing
Showing scheduled successfully.
Mortgage calculator
Estimate your monthly mortgage payment, including the principal and interest, property taxes, and HOA. Adjust the values to generate a more accurate rate.
Your payment
Principal and Interest:
$
Property taxes:
$
HOA fees:
$
Total loan payment:
$
Total interest amount:
$
Location
County
SUSSEX
Elementary School
MISPILLION
Middle School
MILFORD CENTRAL ACADEMY
High School
MILFORD
Listing Courtesy of Joanne M. Milton, Elevated Real Estate Solutions
RealHub Information is provided exclusively for consumers' personal, non-commercial use, and it may not be used for any purpose other than to identify prospective properties consumers may be interested in purchasing. All information deemed reliable but not guaranteed and should be independently verified. All properties are subject to prior sale, change or withdrawal. RealHub website owner shall not be responsible for any typographical errors, misinformation, misprints and shall be held totally harmless.

Salesperson, Realtor
Jennifer Alt
Call Jennifer today to schedule a private showing.

* Listings on this website come from the FMLS IDX Compilation and may be held by brokerage firms other than the owner of this website. The listing brokerage is identified in any listing details. Information is deemed reliable but is not guaranteed. If you believe any FMLS listing contains material that infringes your copyrighted work please click here to review our DMCA policy and learn how to submit a takedown request.© 2024 FMLS.
Related Properties
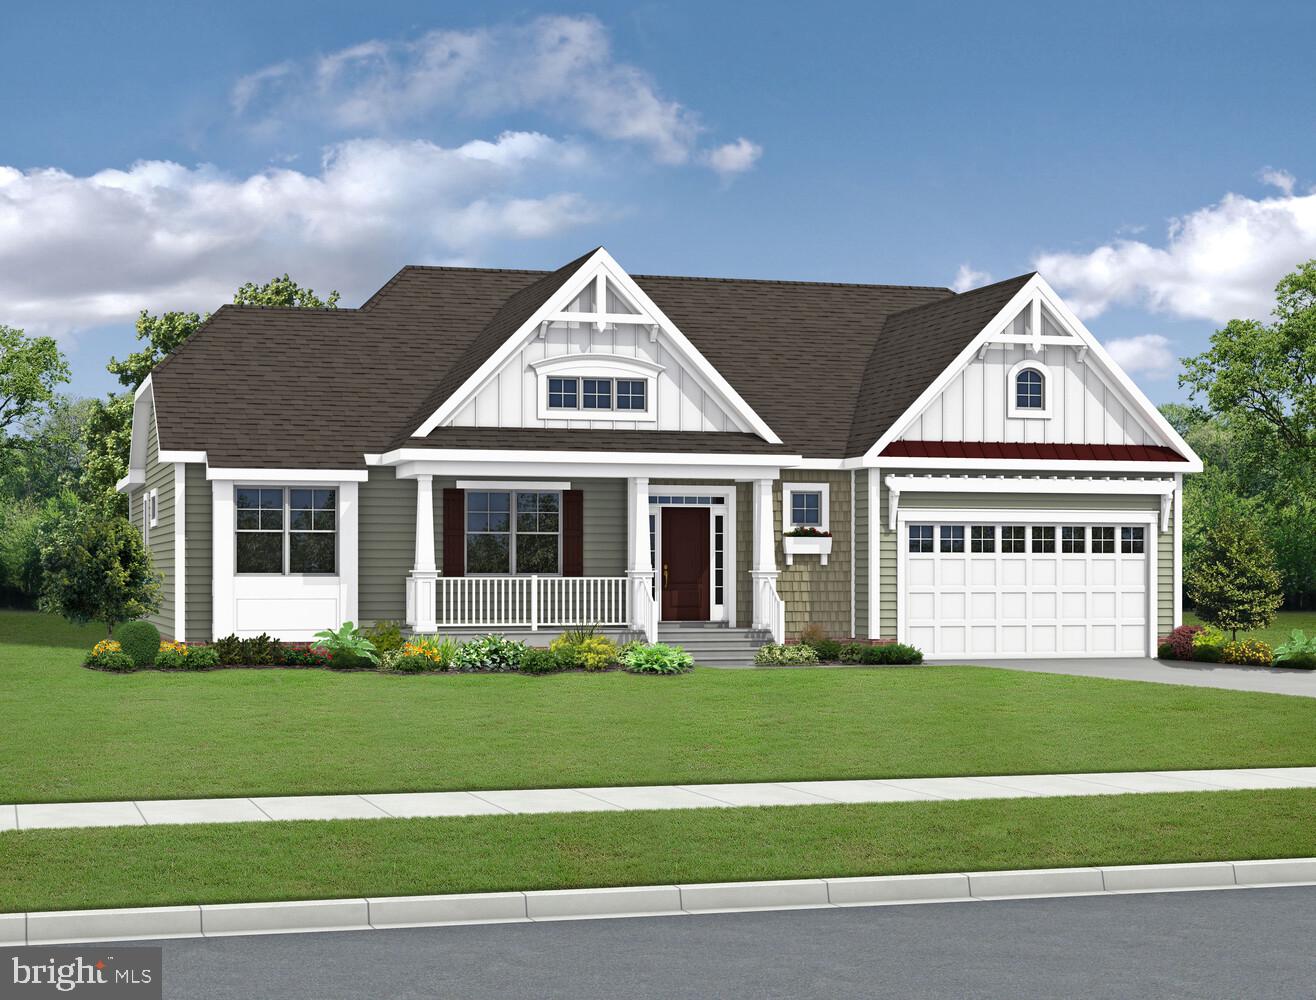
MILFORD
21050 PISCO DRIVE
3 Beds
2 Baths
N/A
$615,800
MLS#: DESU2112998
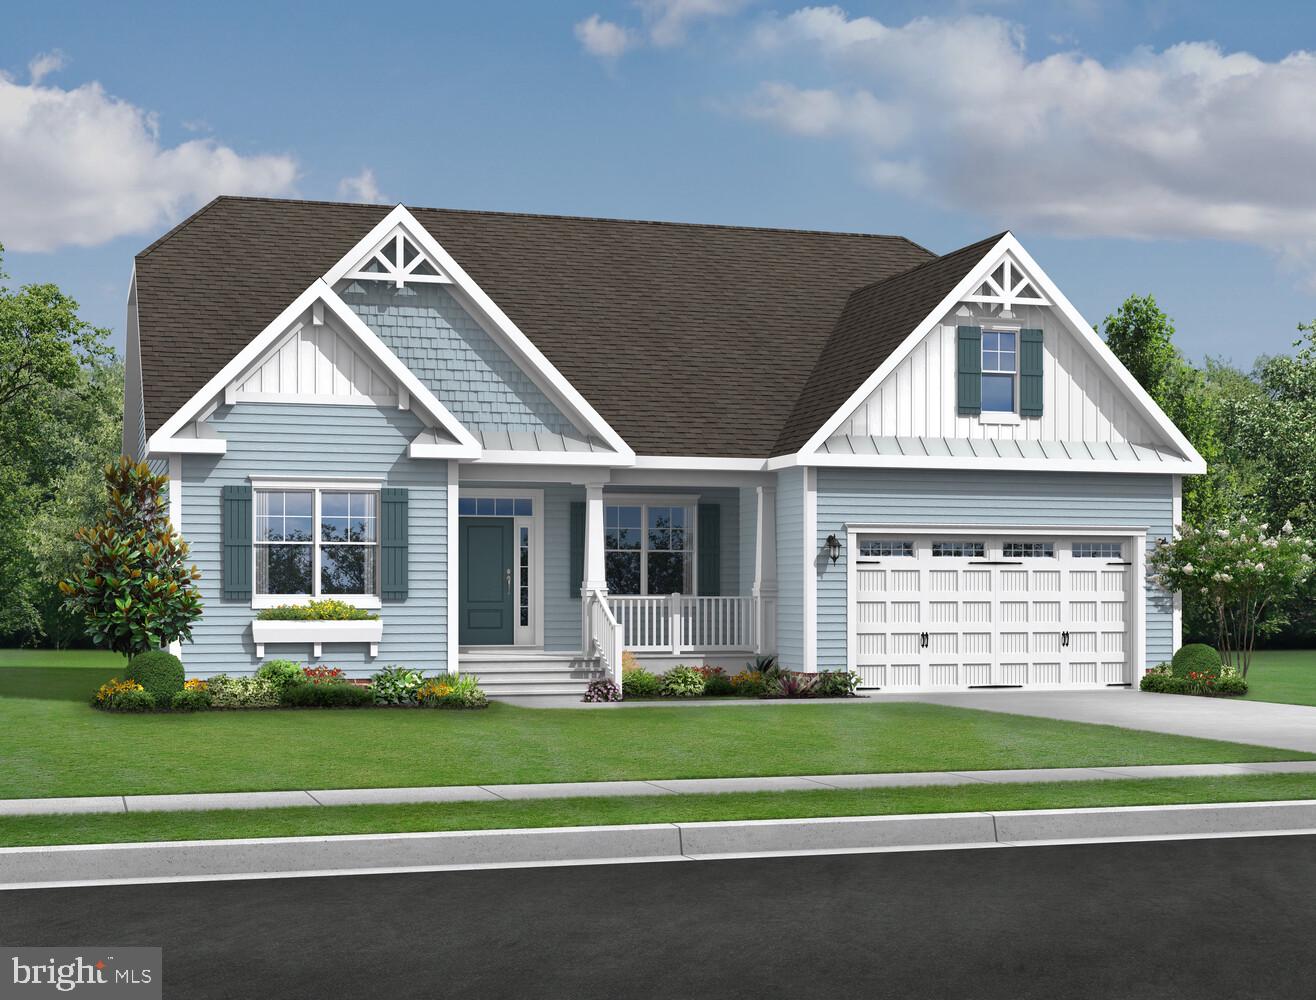
MILFORD
21048 PISCO DRIVE
3 Beds
2 Baths
1,971 Sq.Ft.
$599,900
MLS#: DESU2112994
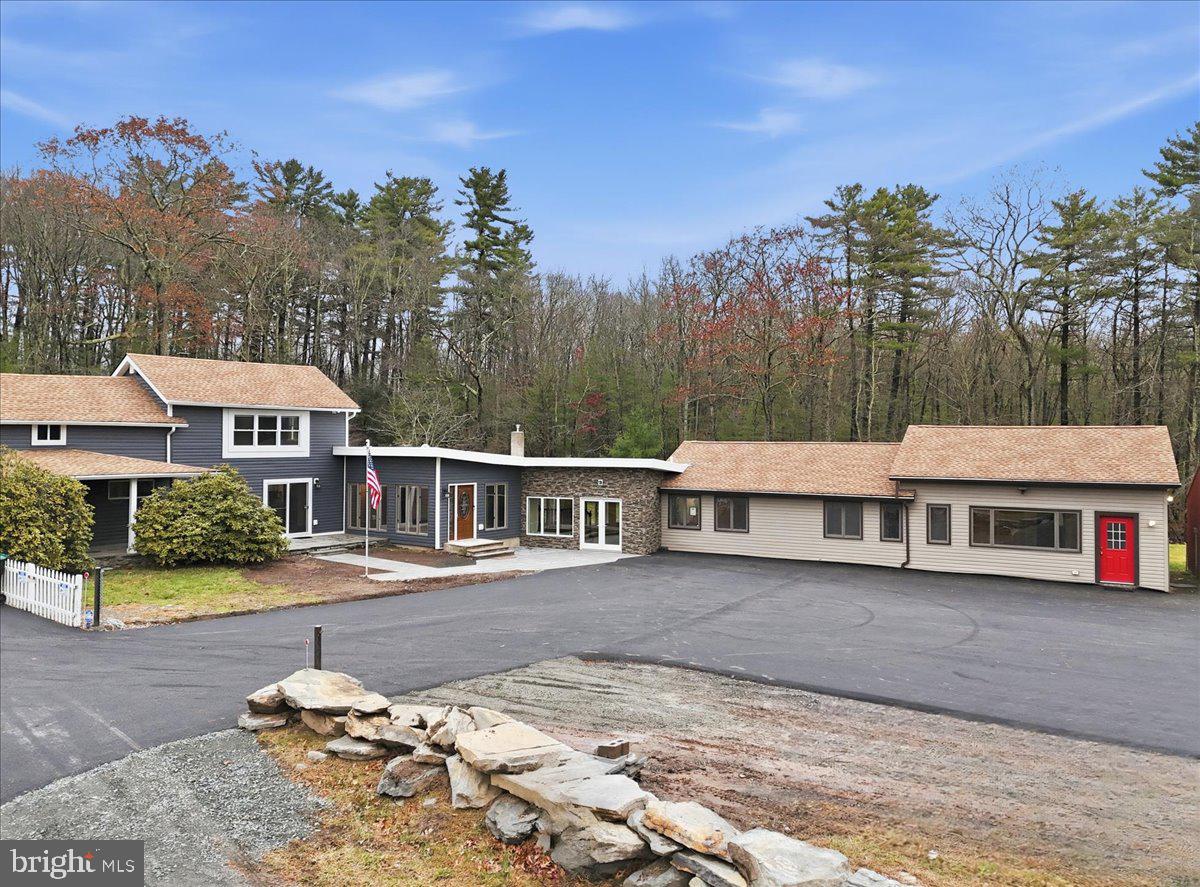
MILFORD
1122 PA-739
6 Beds
4 Baths
5,424 Sq.Ft.
$550,000
MLS#: PAPI2000778

MILFORD
7601 UNION CHURCH ROAD GEO
4 Beds
2 Baths
2,513 Sq.Ft.
$565,000
MLS#: DEKT2051152

MILFORD
6702 UNION CHURCH ROAD
3 Beds
2 Baths
2,378 Sq.Ft.
$576,000
MLS#: DEKT2051154

MILFORD
577 BOWMAN ROAD
3 Beds
2 Baths
2,318 Sq.Ft.
$629,900
MLS#: DEKT2050898

MILFORD
22512 SORRELL LANE LANE
4 Beds
2 Baths
1,565 Sq.Ft.
$454,900
MLS#: VACV2011042
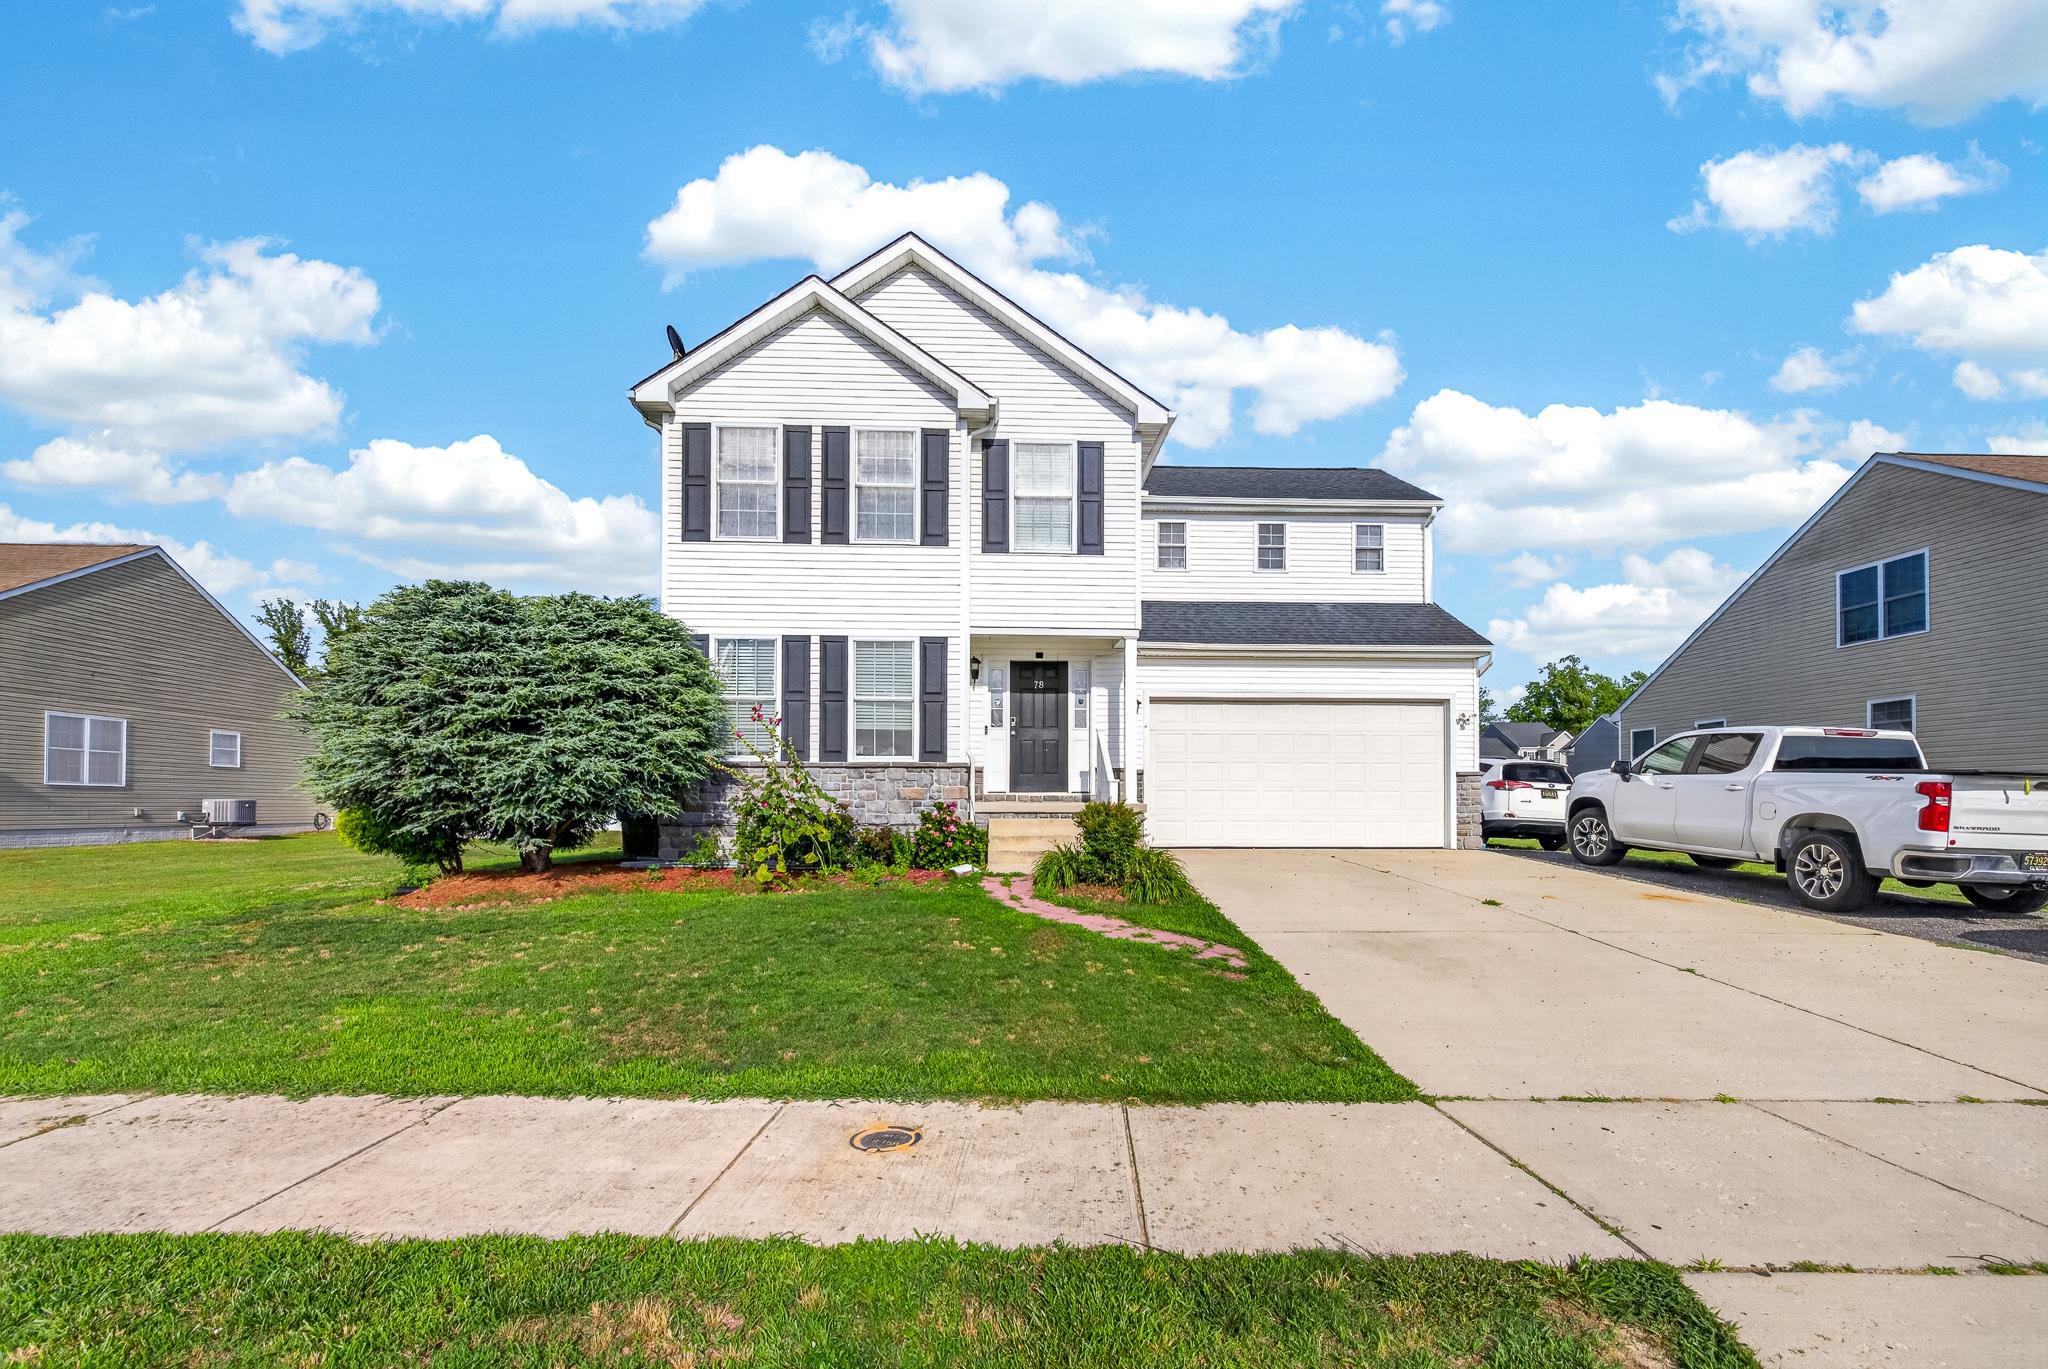
MILFORD
78 ANCHOR LANE
5 Beds
3 Baths
2,056 Sq.Ft.
$475,000
MLS#: DEKT2048584

MILFORD
14270 NELSON HILL ROAD
3 Beds
2 Baths
1,500 Sq.Ft.
$536,000
MLS#: VACV2011208
MILFORD
35 LITTLE BIRCH DRIVE
4 Beds
3 Baths
1,960 Sq.Ft.
$464,900
MLS#: DESU2116654
