
- Properties
- Meet our agents
-
Communities
- FREDERICK
- MT AIRY
- ADAMSTOWN
- NEW MARKET
- THURMONT
- URBANA
- MIDDLETOWN
- BALTIMORE
- WALKERSVILLE
- CUMBERLAND
- LA VALE
- FROSTBURG
- HAGERSTOWN
- MARTINSBURG
- BEDFORD
- CHARLESTOWN
- SHEPHERDSTOWN
- ALTOONA
- BLUE KNOB RESORT
- HISTORIC HOMES (CENTRAL MD)
- CARROLL COUNTY
- WOODBINE
- HOWARD COUNTY
- ALLEGANY COUNTY
- MONTGOMERY COUNTY
- GARRETT COUNTY
- ANNE ARUNDEL COUNTY
- WESTMINSTER
- SYKESVILLE
- OWINGS MILLS
- CATONSVILLE
- LONACONING
- CRESAPTOWN
- BRUNSWICK
- GERMANTOWN
- GAITHERSBURG
- ELLICOTT CITY
- PASADENA
- DAMASCUS
- CLARKSBURG
- Market Report
- Home Value
Contemporary
178 SARAH SIDE DRIVE
HARRINGTON, DE 19952
MLS#: DEKT2049504
$416,910


Property
Beds
4
Full Baths
2
1/2 Baths
1
Year Built
2026
Sq.Footage
1,906
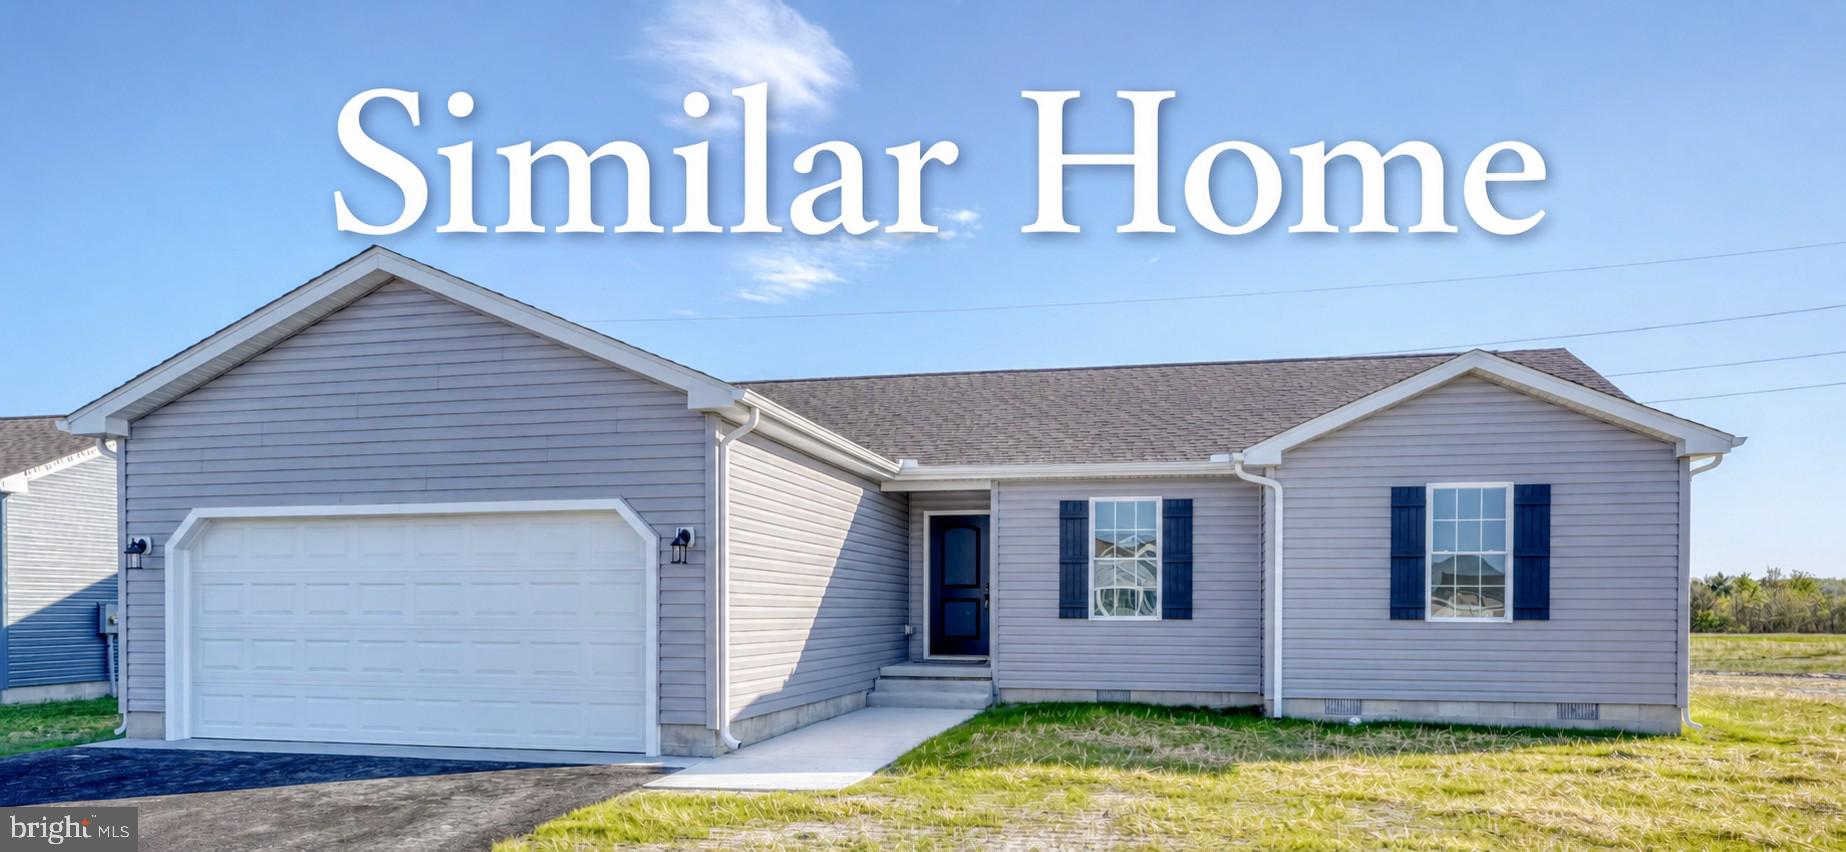
Explore 178 Sarah Side Drive, a new home under construction in Southfield, a community in Harrington, DE. The Deerfield is a 1,906 square foot open concept home, offering four bedrooms, two and a half bathrooms, a conditioned crawl space for added storage, and a two-car garage. A foyer with natural light and coat closet greets you as you enter this home. The open floorplan allows you and your loved ones to spend quality time together while in the great room, casual dining area and kitchen. The spacious kitchen has a large island with room for seating, an impressive corner pantry, granite countertops, plenty of white cabinet space and stainless-steel appliances. Also located on the first floor are the powder room, a sizeable storage closet, an additional coat closet and access to the two-car garage. Upstairs you will find the owner's suite complete with a private, double bowl vanity bathroom and oversize walk-in closet. The additional three spacious bedrooms allow for everyone to have privacy and share access to the second full bathroom. The laundry room is conveniently located upstairs along with a hall linen closet. The included white window treatment package and the exclusive Smart Home® package are a bonus installed in your new home. Pictures, artist renderings, photographs, colors, features, and sizes are for illustration purposes only and will vary from the homes as built. Image representative of plan only and may vary as built. Images are of model home and include custom design features that may not be available in other homes. Furnishings and decorative items not included with home purchase.
Features & Amenities
Interior
-
Other Interior Features
Eat-in Kitchen, Kitchen Island, Pantry, Recessed Lighting, Walk-In Closet(s), Crown Molding, Open Floorplan
-
Total Bedrooms
4
-
Bathrooms
2
-
1/2 Bathrooms
1
-
Above Grade Finished Area
1906.0
-
Basement YN
NO
-
Cooling YN
YES
-
Cooling
Central Air, Electric
-
Fireplace YN
NO
-
Heating YN
YES
-
Heating
Natural Gas, Forced Air
-
Pet friendly
Cats OK, Dogs OK, Yes
Exterior
-
Garage
Yes
-
Garage spaces
2
-
Construction Materials
Batts Insulation, Blown-In Insulation, Concrete, Vinyl Siding
-
Parking
Garage Door Opener, Concrete, Garage, Driveway, Inside Entrance, Attached
-
Pool
No
-
Waterfront YN
NO
Area & Lot
-
Lot Size(acres)
0.54
-
Lot Size(square feet)
23,710
-
Property Type
Residential
-
Property Sub Type
Single Family Residence
-
Architectural Style
Contemporary
Price
-
Sales Price
$416,910
-
Tax Amount
$1,570
-
Financing Options
Cash, Conventional, FHA, USDA, VA
-
Sq. Footage
1,906
-
Price/SqFt
$218
HOA
-
Association
YES
-
Association Fee
$200
-
Association Fee Frequency
Annually
-
Association Fee Includes
N/A
School District
-
Elementary School
BANNEKER
-
Middle School
MILFORD CENTRAL ACADEMY
-
High School
MILFORD
Property Features
-
New Construction
YES
-
Senior Community YN
NO
-
Sewer
Public Sewer
-
Tax Lot
38
-
Water Source
Public
Schedule a Showing
Showing scheduled successfully.
Mortgage calculator
Estimate your monthly mortgage payment, including the principal and interest, property taxes, and HOA. Adjust the values to generate a more accurate rate.
Your payment
Principal and Interest:
$
Property taxes:
$
HOA fees:
$
Total loan payment:
$
Total interest amount:
$
Location
County
KENT
Elementary School
BANNEKER
Middle School
MILFORD CENTRAL ACADEMY
High School
MILFORD
Listing Courtesy of Conrad J Heilman III , D.R. Horton Realty of Delaware, LLC
RealHub Information is provided exclusively for consumers' personal, non-commercial use, and it may not be used for any purpose other than to identify prospective properties consumers may be interested in purchasing. All information deemed reliable but not guaranteed and should be independently verified. All properties are subject to prior sale, change or withdrawal. RealHub website owner shall not be responsible for any typographical errors, misinformation, misprints and shall be held totally harmless.

AGENT
Michele Barkman
Call Michele today to schedule a private showing.

* Listings on this website come from the FMLS IDX Compilation and may be held by brokerage firms other than the owner of this website. The listing brokerage is identified in any listing details. Information is deemed reliable but is not guaranteed. If you believe any FMLS listing contains material that infringes your copyrighted work please click here to review our DMCA policy and learn how to submit a takedown request.© 2024 FMLS.
Related Properties
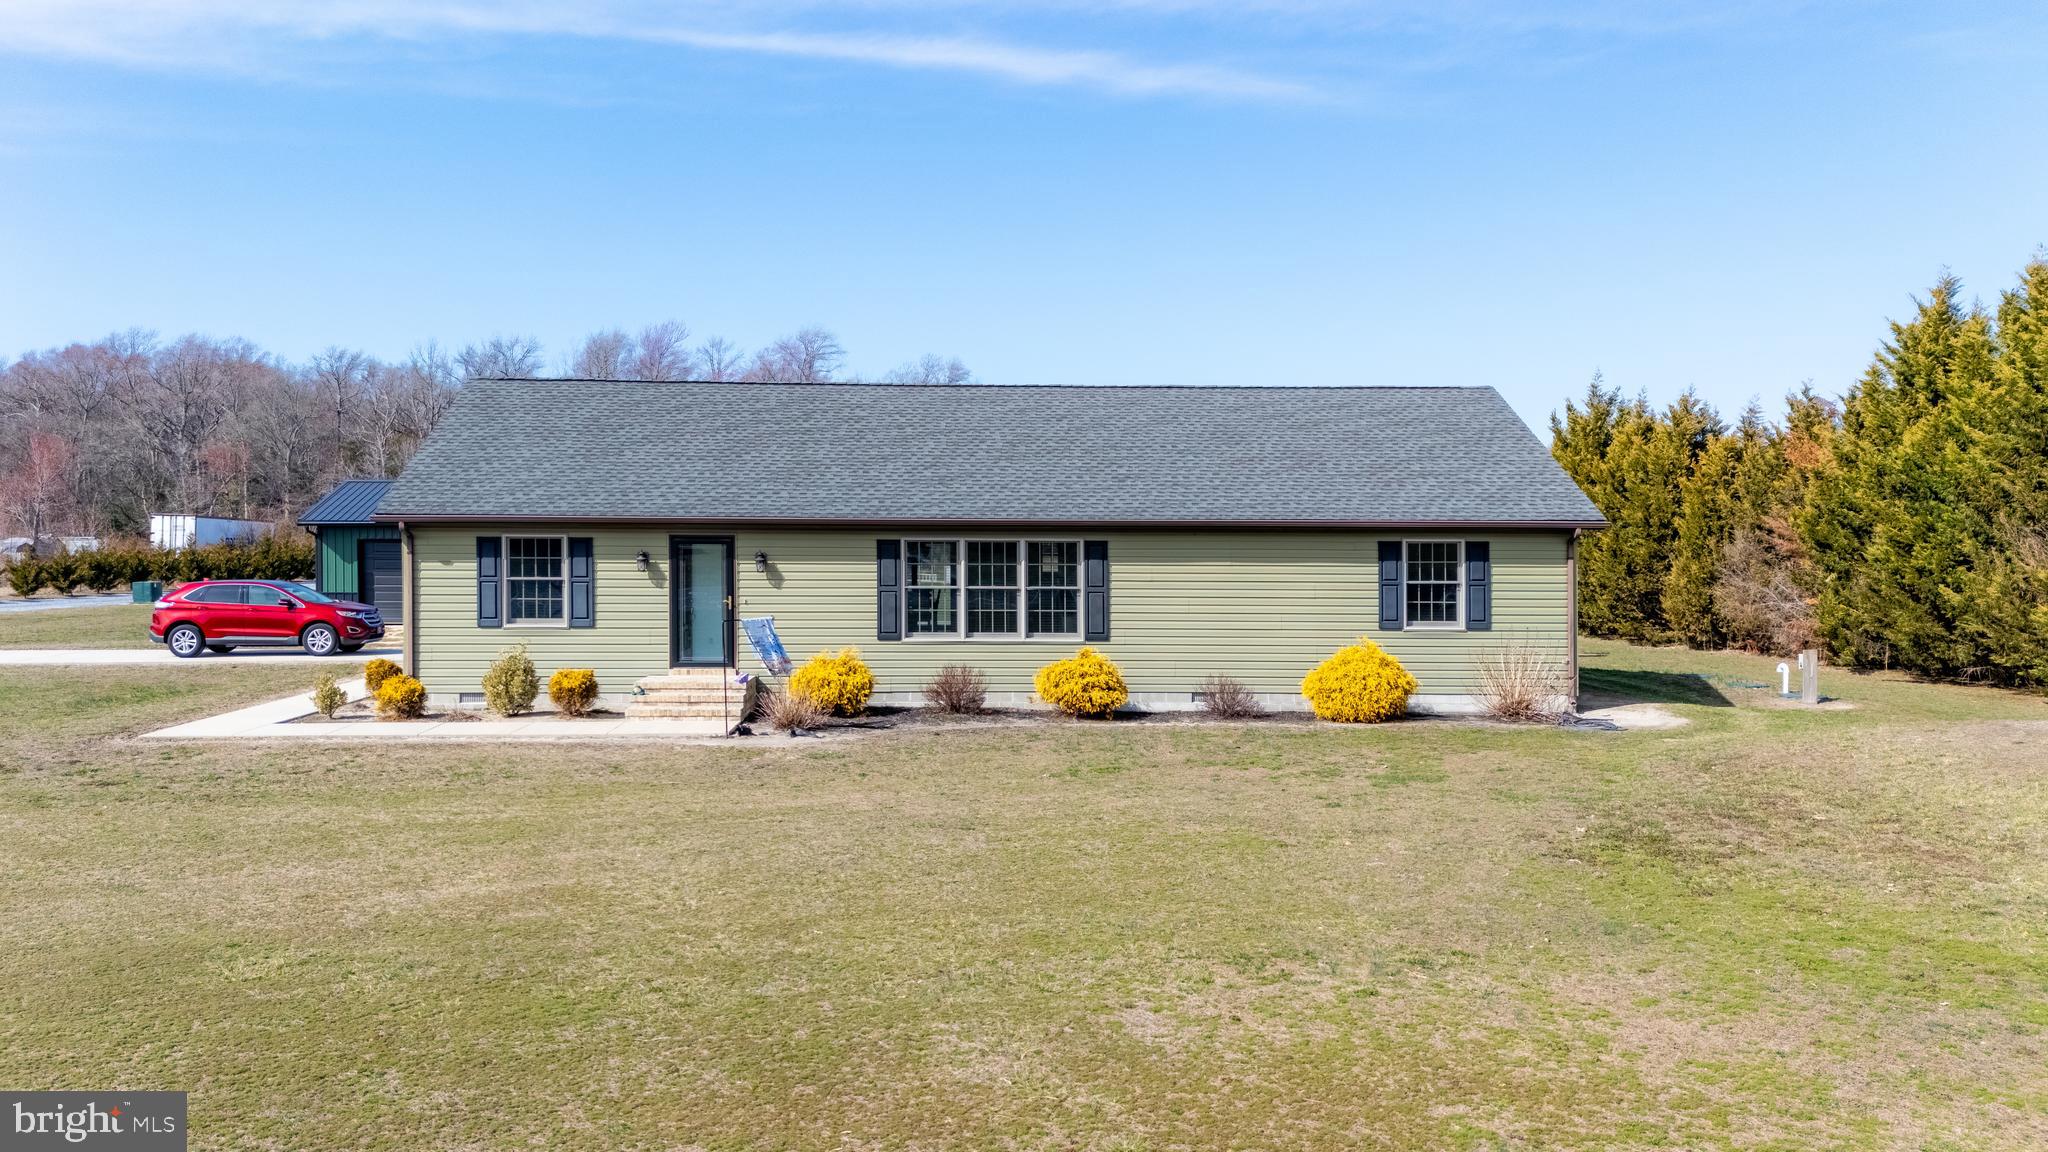
HARRINGTON
3029 BURNITE MILL ROAD
2 Beds
1 Baths
1,860 Sq.Ft.
$485,000
MLS#: DEKT2035554
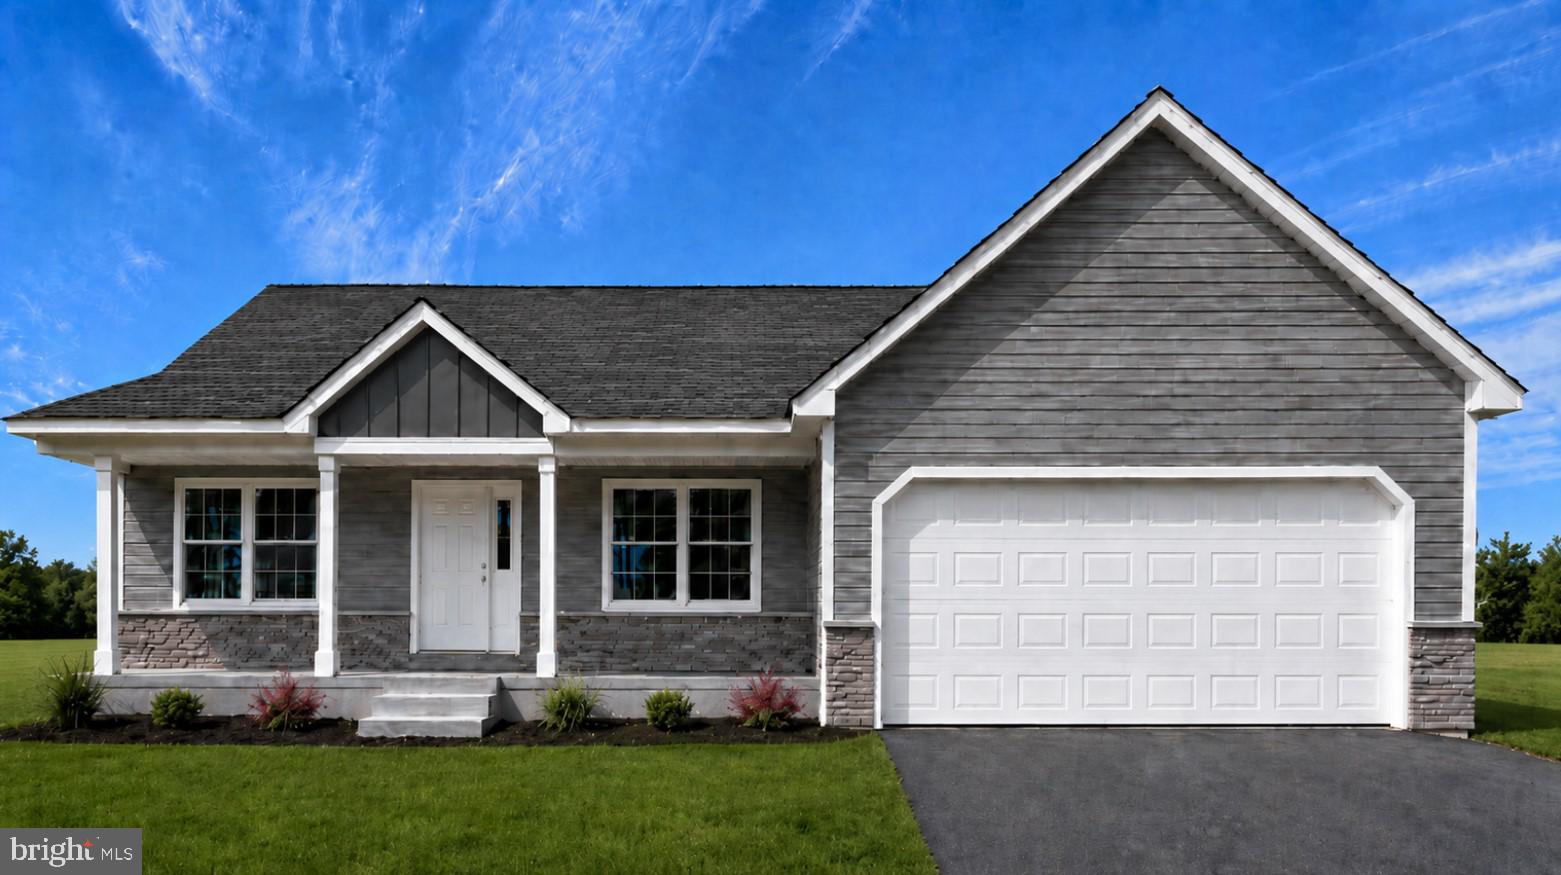
HARRINGTON
61 HARMILL BOULEVARD LOT 2
3 Beds
2 Baths
N/A
$372,500
MLS#: DEKT2046364
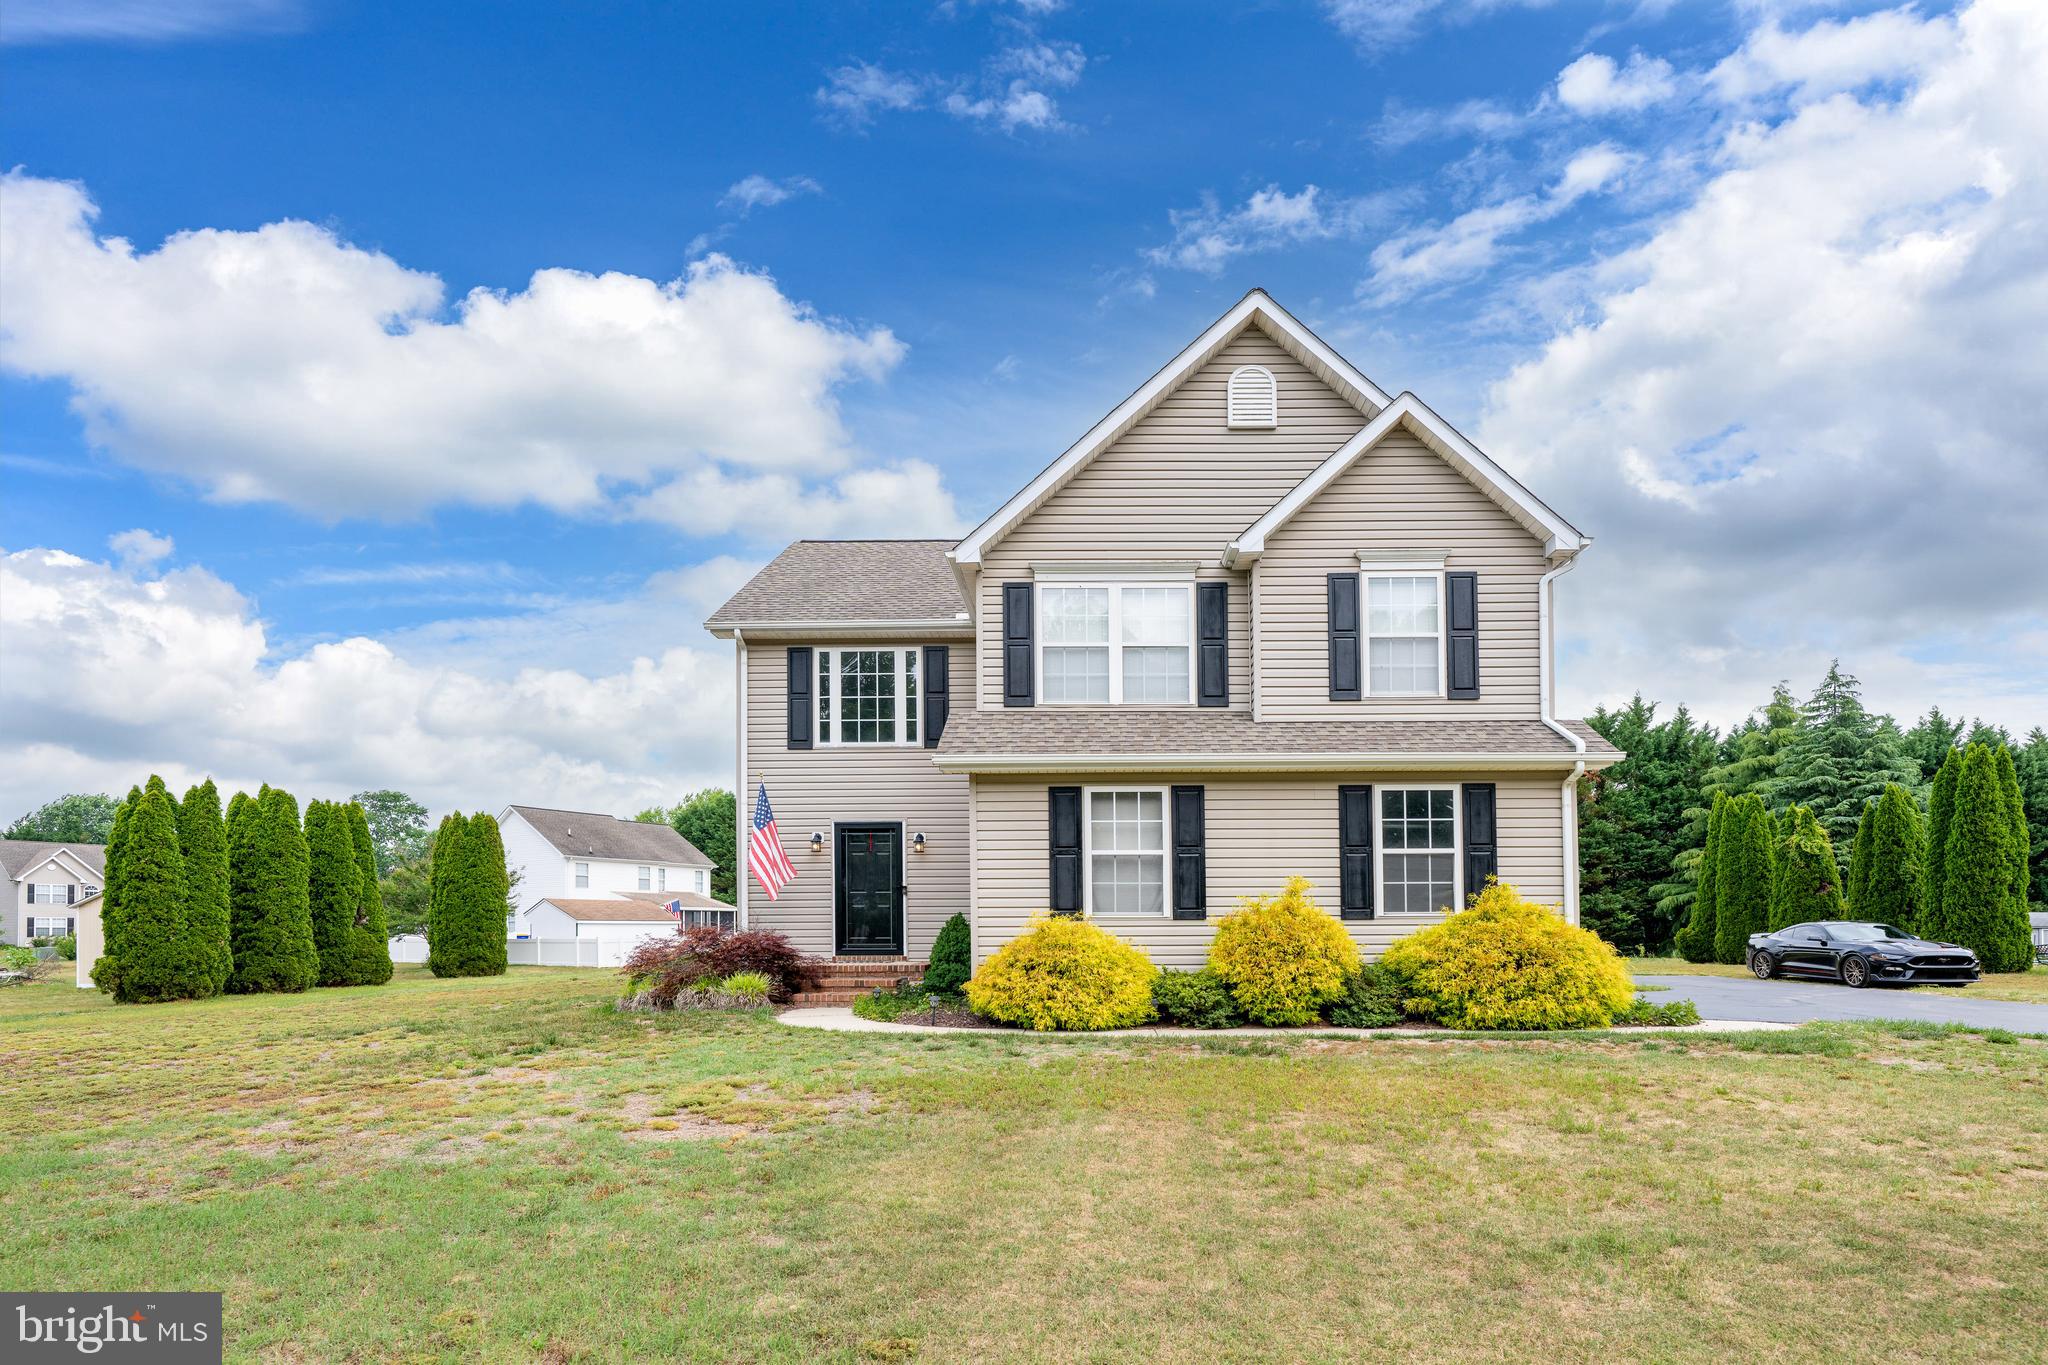
HARRINGTON
209 FOX GLOVE DRIVE
3 Beds
2 Baths
1,814 Sq.Ft.
$379,000
MLS#: DEKT2047834
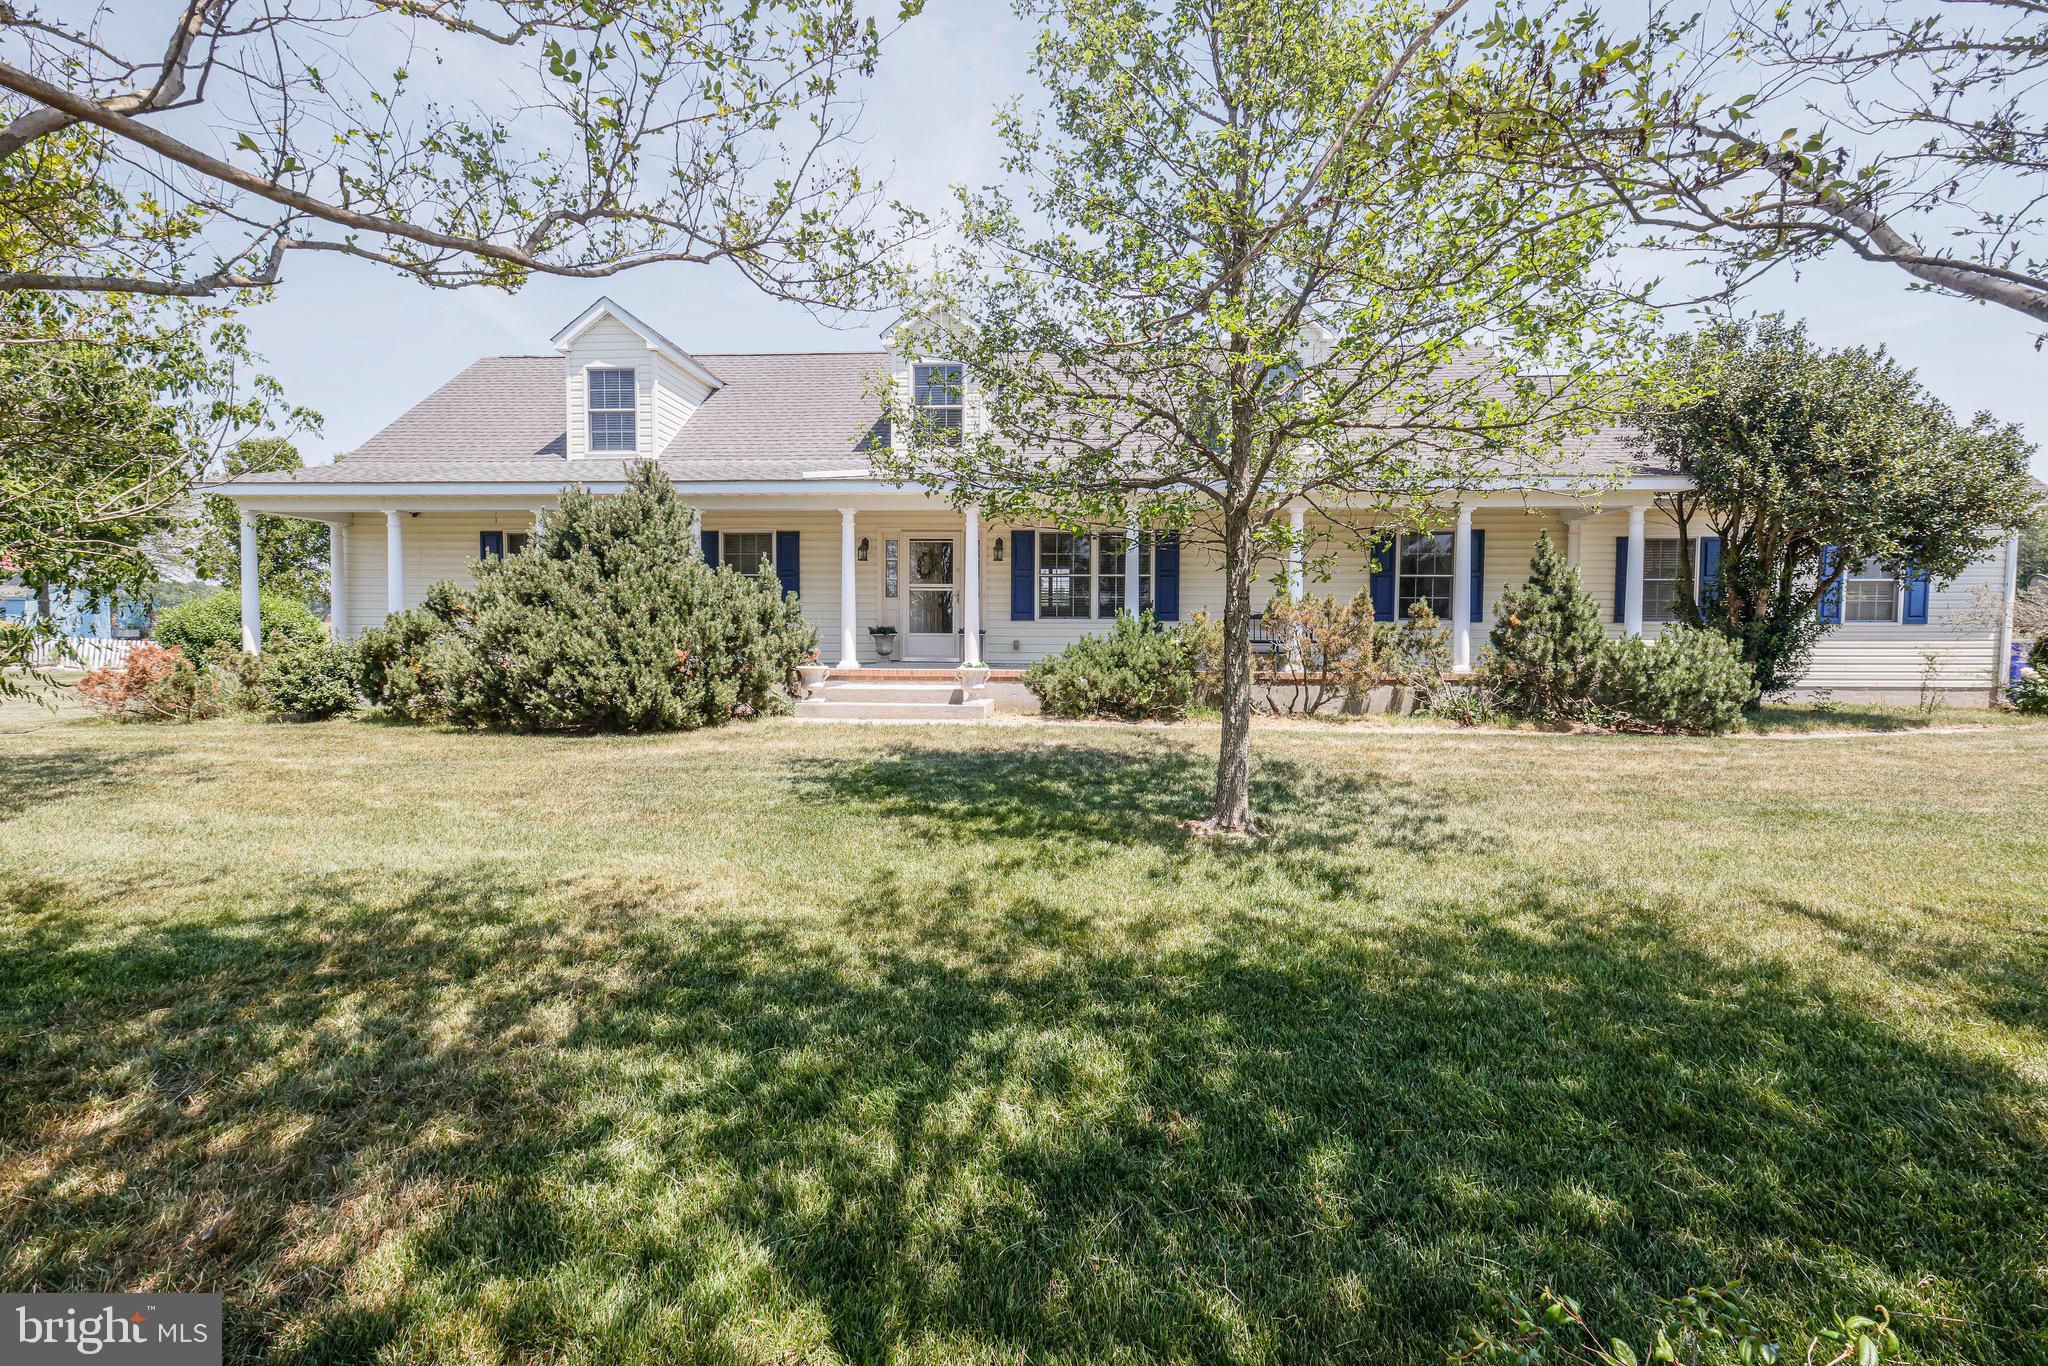
HARRINGTON
3882 BURRSVILLE ROAD
3 Beds
2 Baths
3,048 Sq.Ft.
$439,000
MLS#: DEKT2049150

HARRINGTON
474 JEFFERSON WOODS DRIVE
3 Beds
2 Baths
1,856 Sq.Ft.
$399,900
MLS#: DEKT2049376
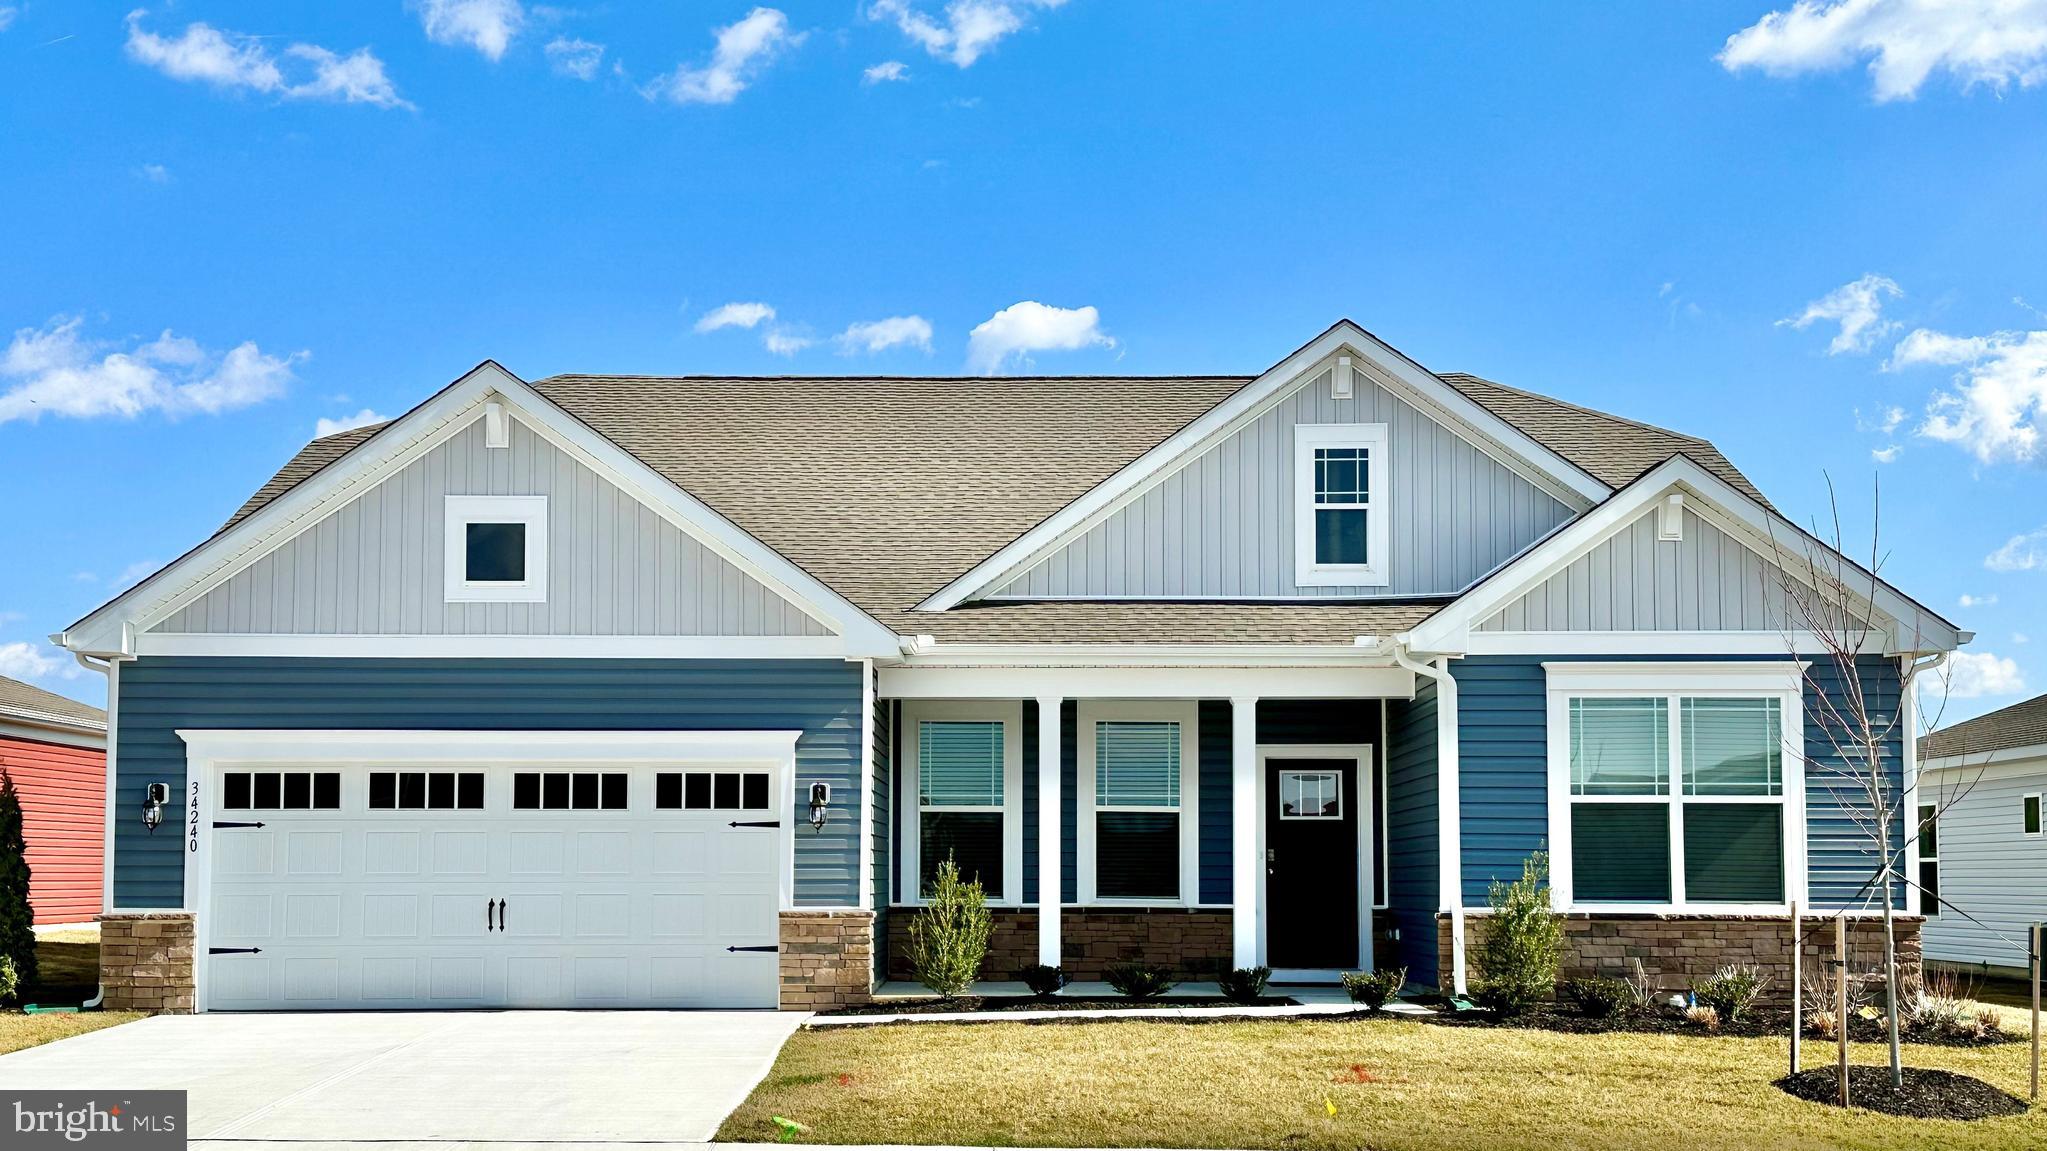
HARRINGTON
274 SARAH SIDE DRIVE
3 Beds
2 Baths
2,070 Sq.Ft.
$474,990
MLS#: DEKT2047540
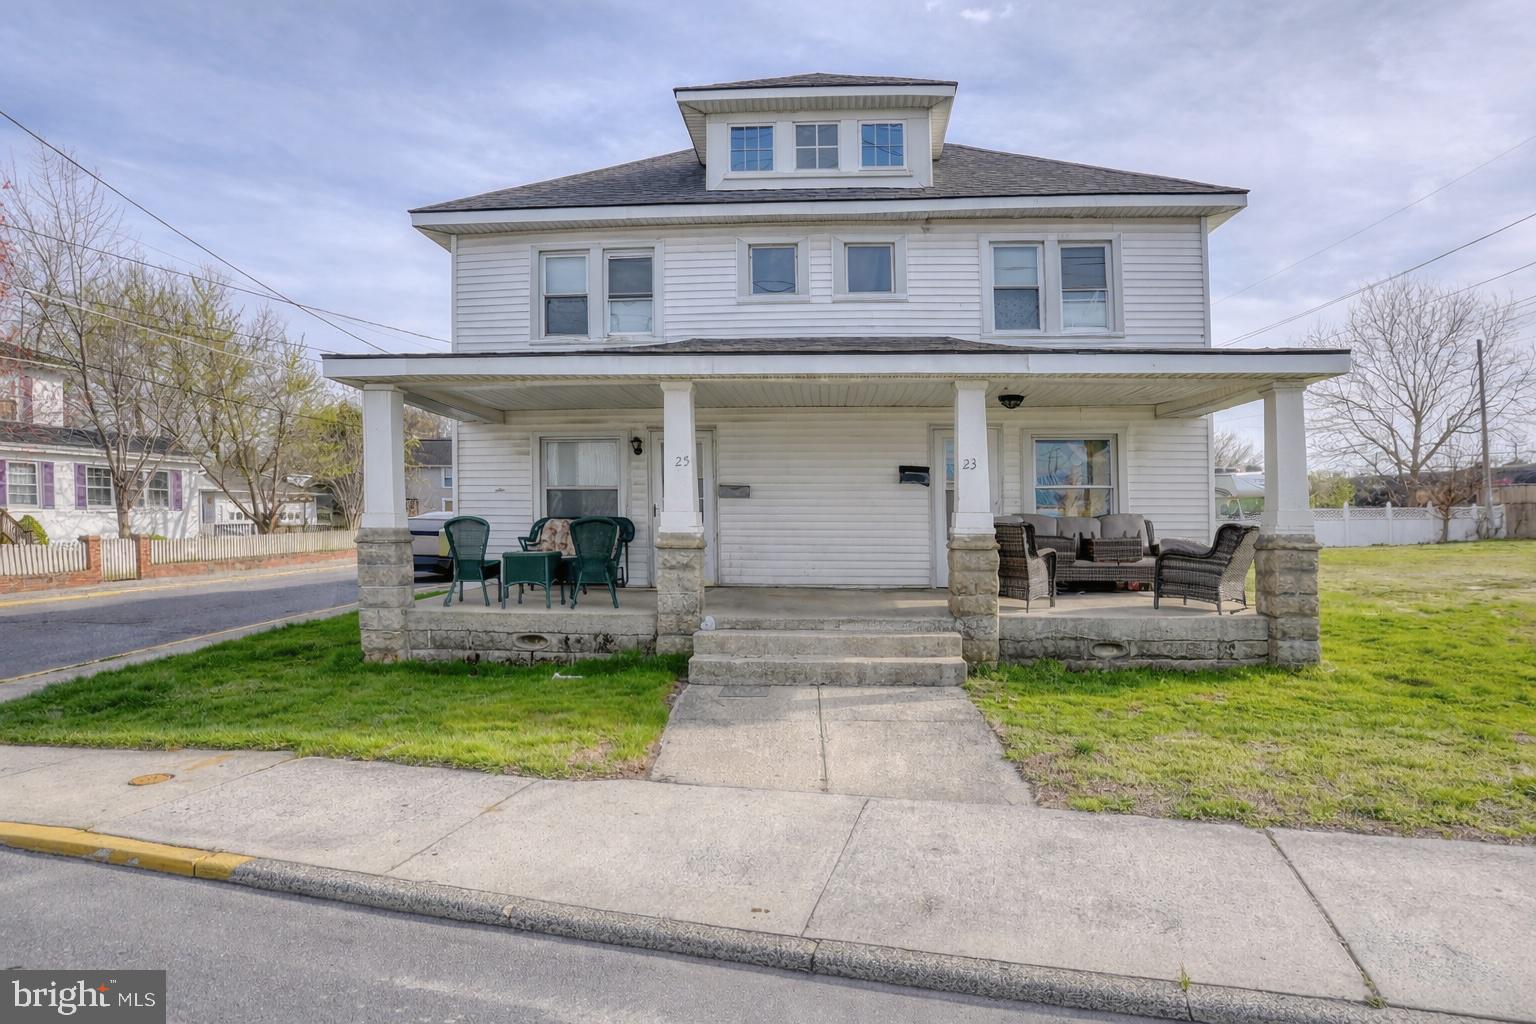
HARRINGTON
23-25 CLARK STREET
6 Beds
2 Baths
2,688 Sq.Ft.
$399,000
MLS#: DEKT2045666
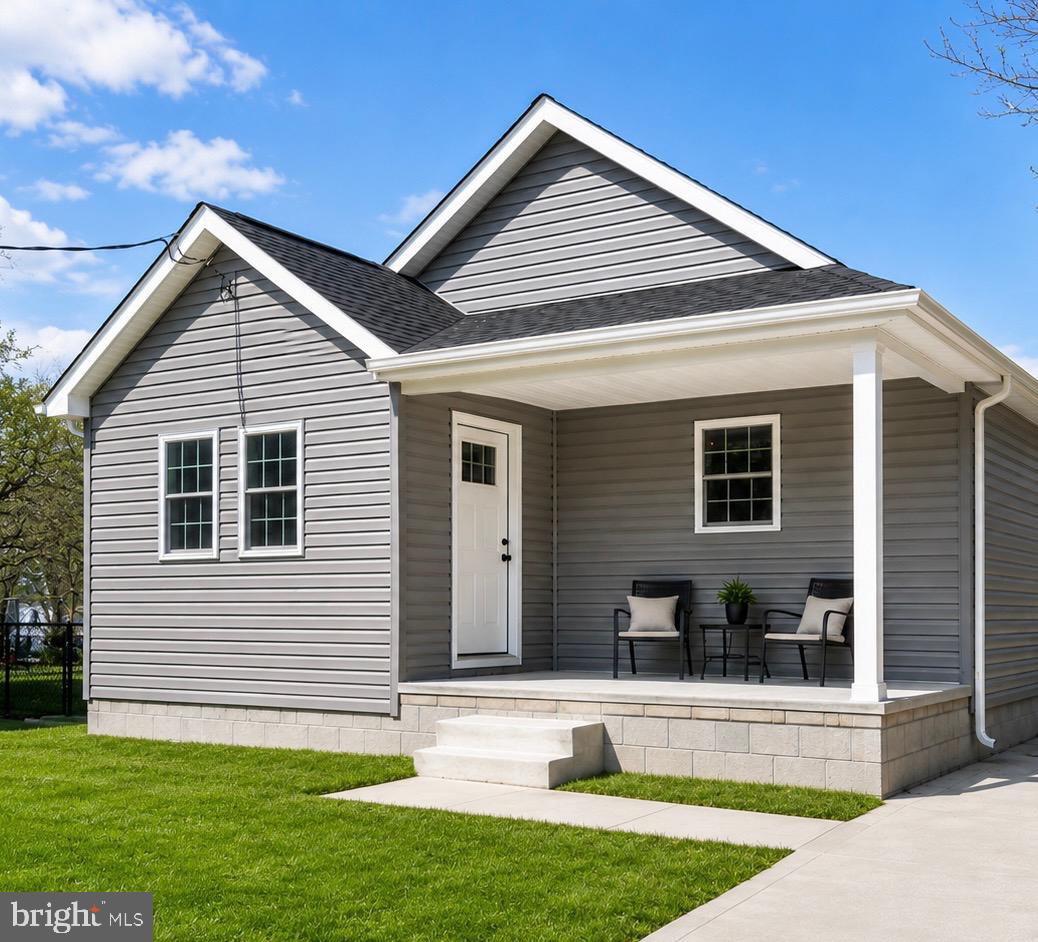
HARRINGTON
100 WOLCOTT STREET
3 Beds
2 Baths
1,526 Sq.Ft.
$374,900
MLS#: DEKT2047586
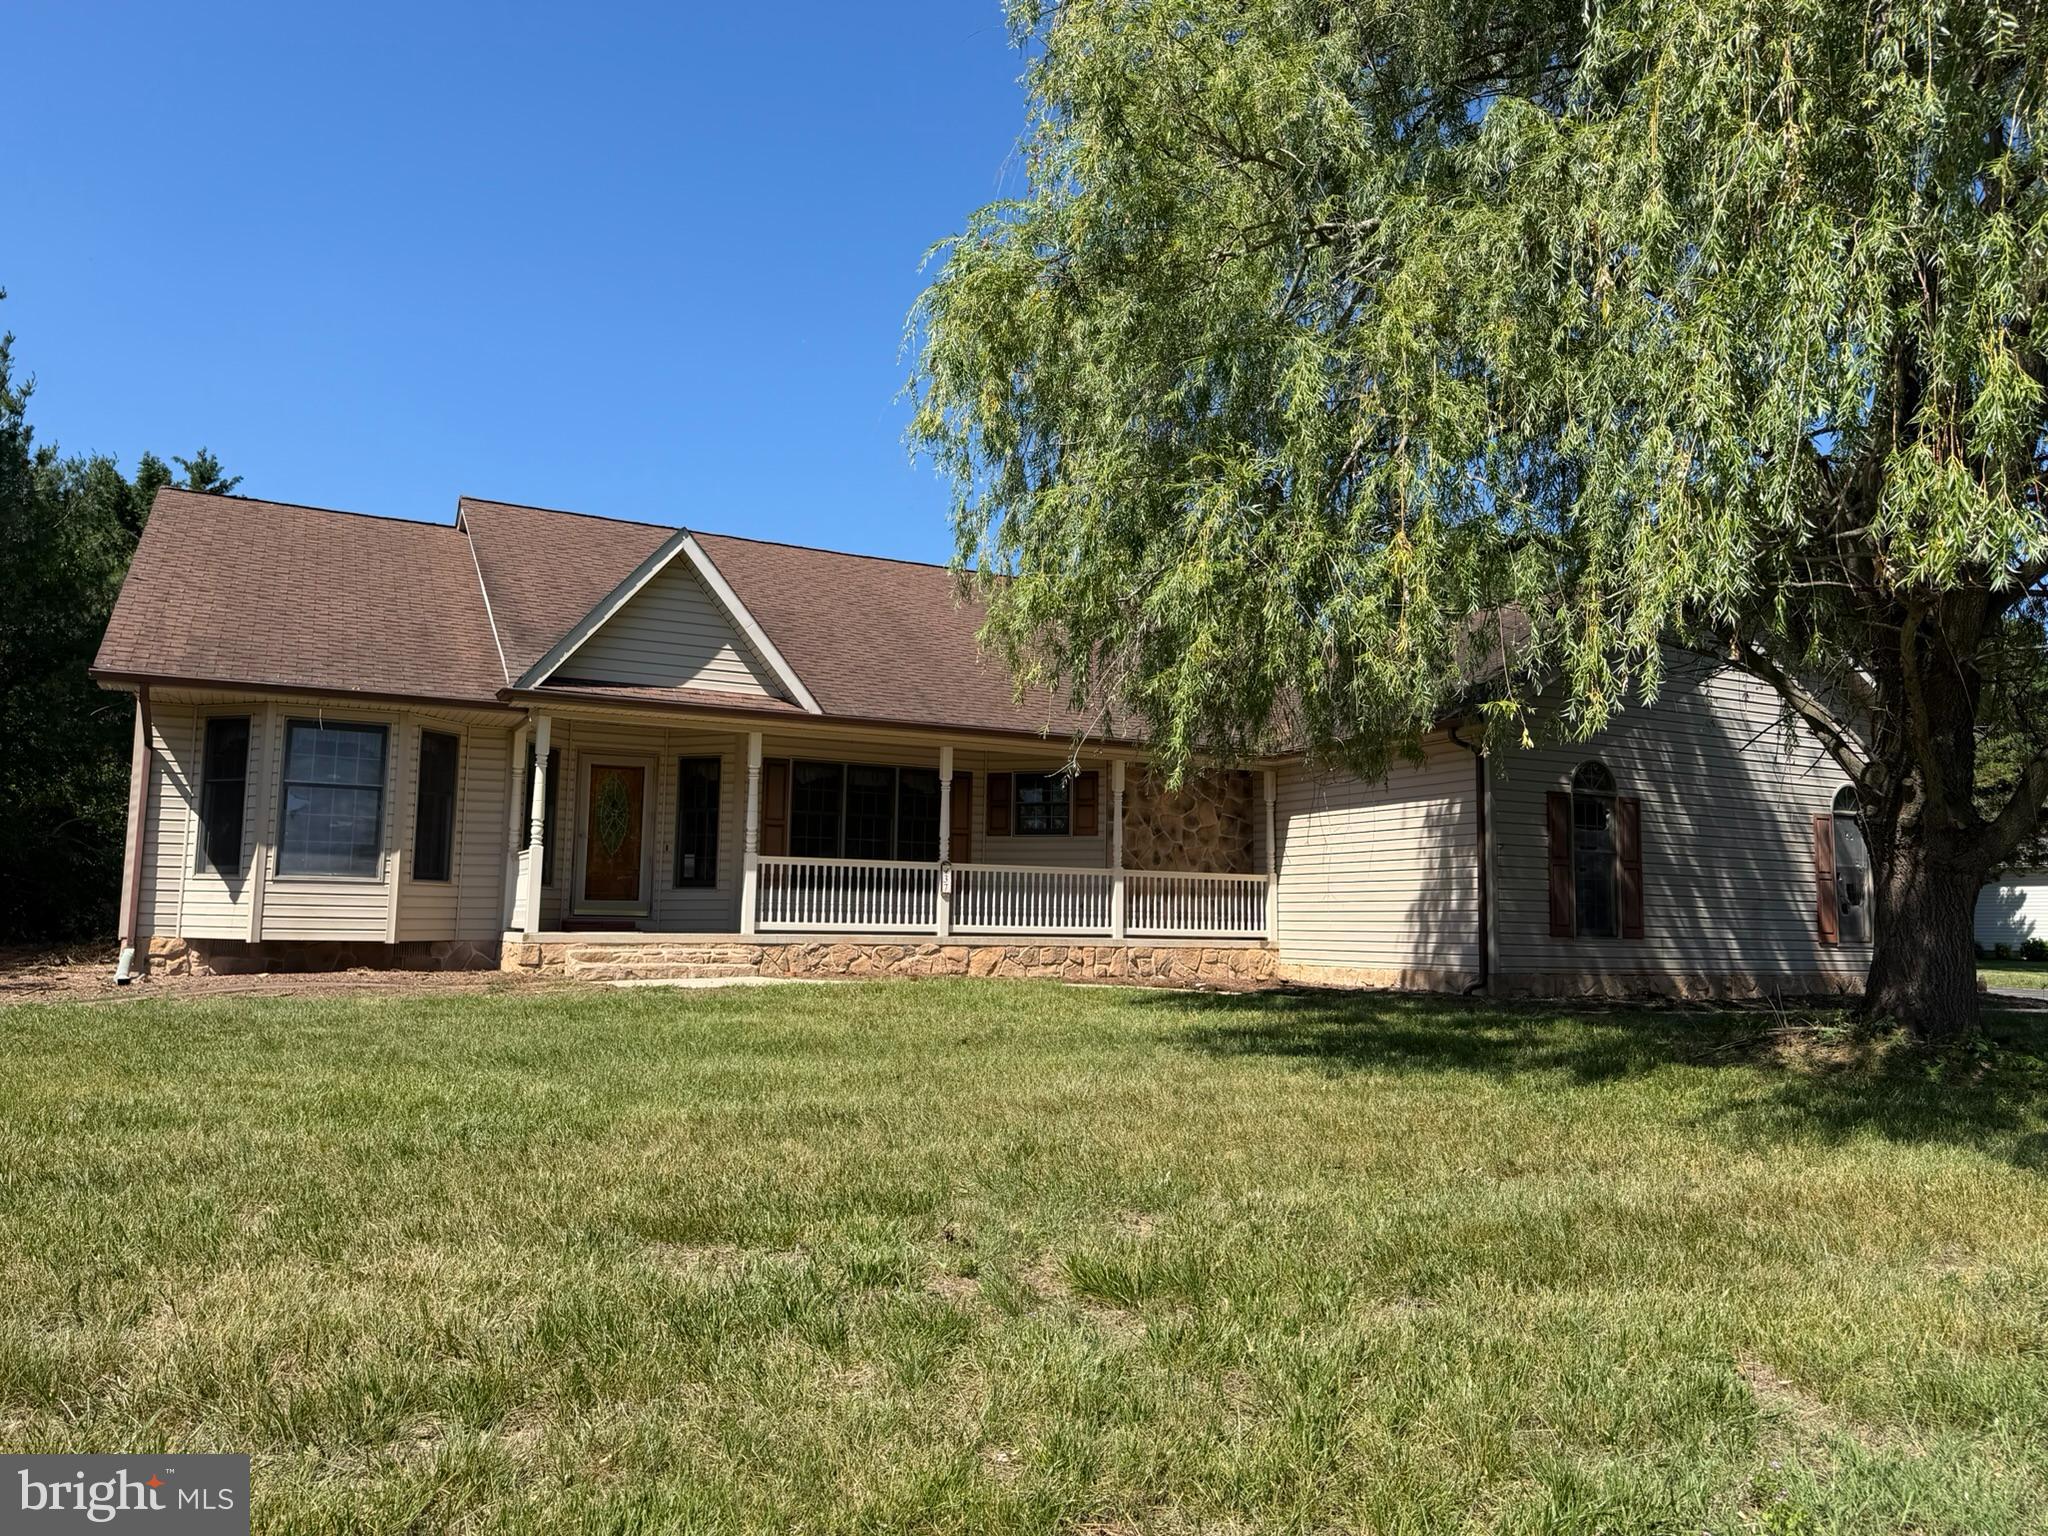
HARRINGTON
37 JOHN ANDREWS DRIVE
3 Beds
2 Baths
2,130 Sq.Ft.
$339,900
MLS#: DEKT2047698
HARRINGTON
1013 REDWOOD COURT 12
3 Beds
2 Baths
1,544 Sq.Ft.
$375,000
MLS#: DEKT2045044
.png)