Features & Amenities

Interior

  • Other Interior Features

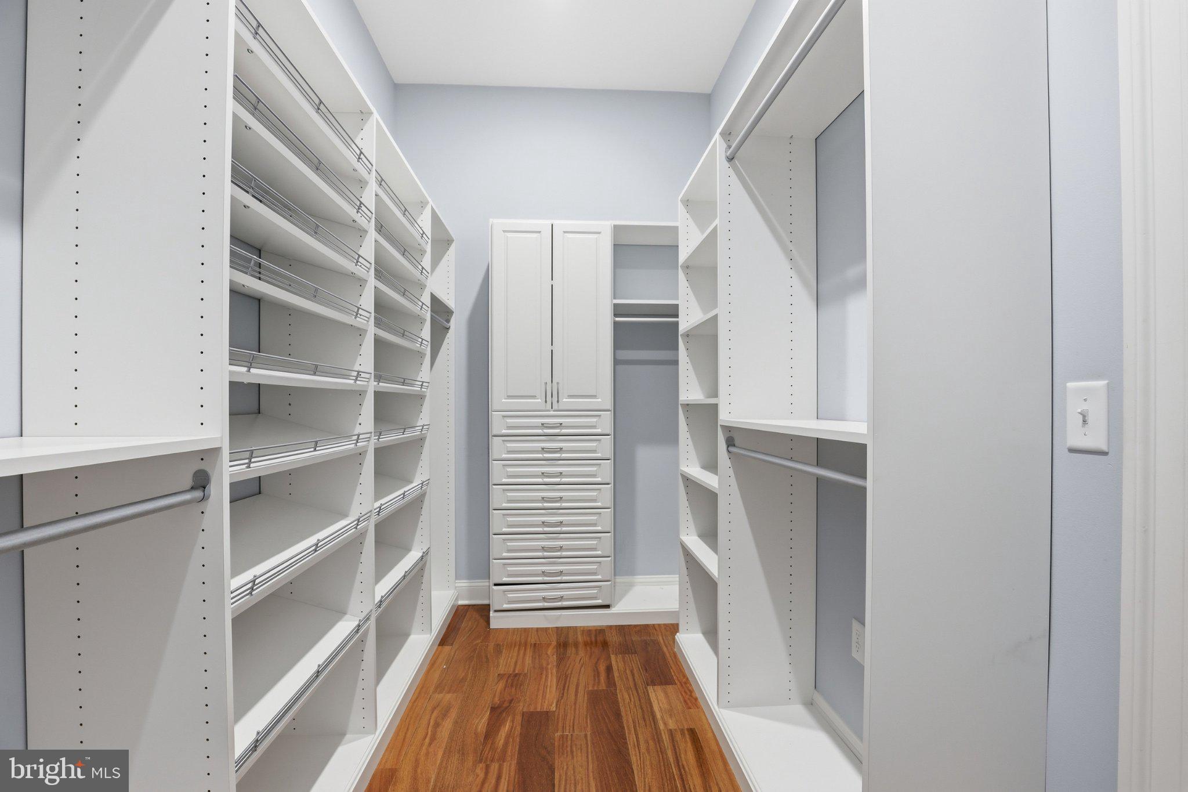
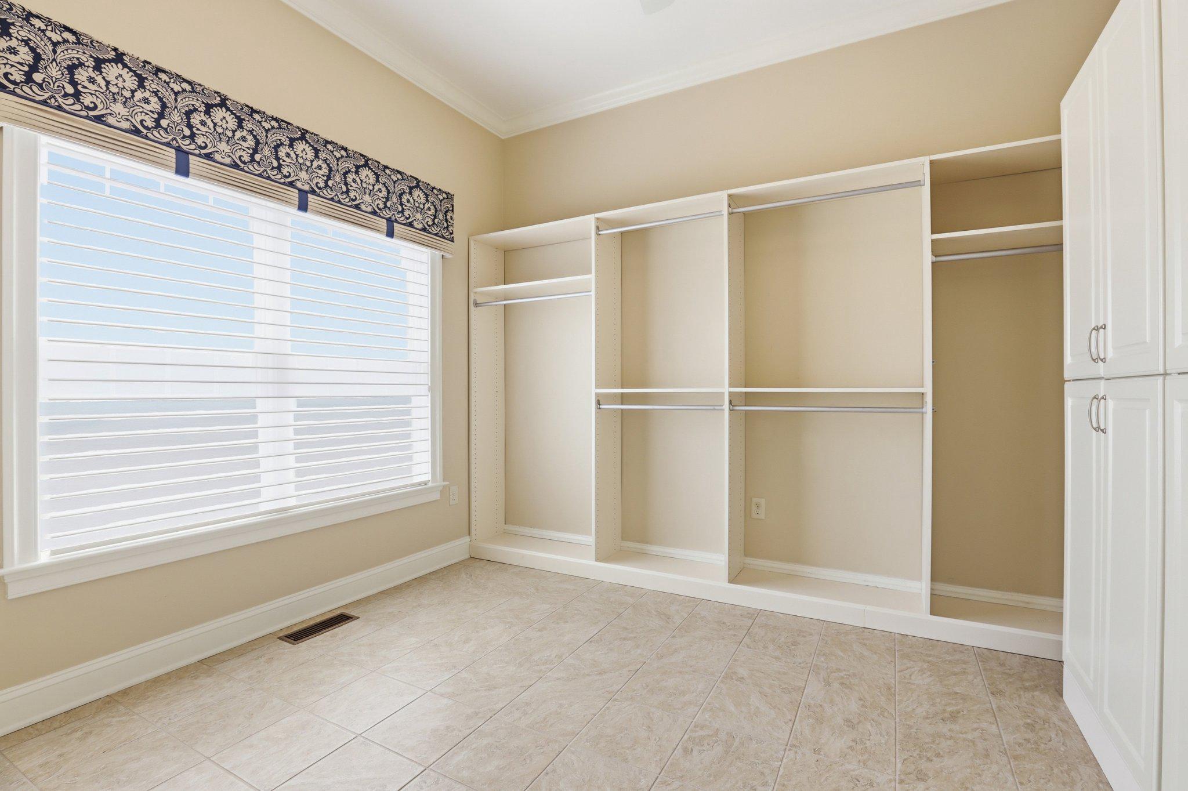
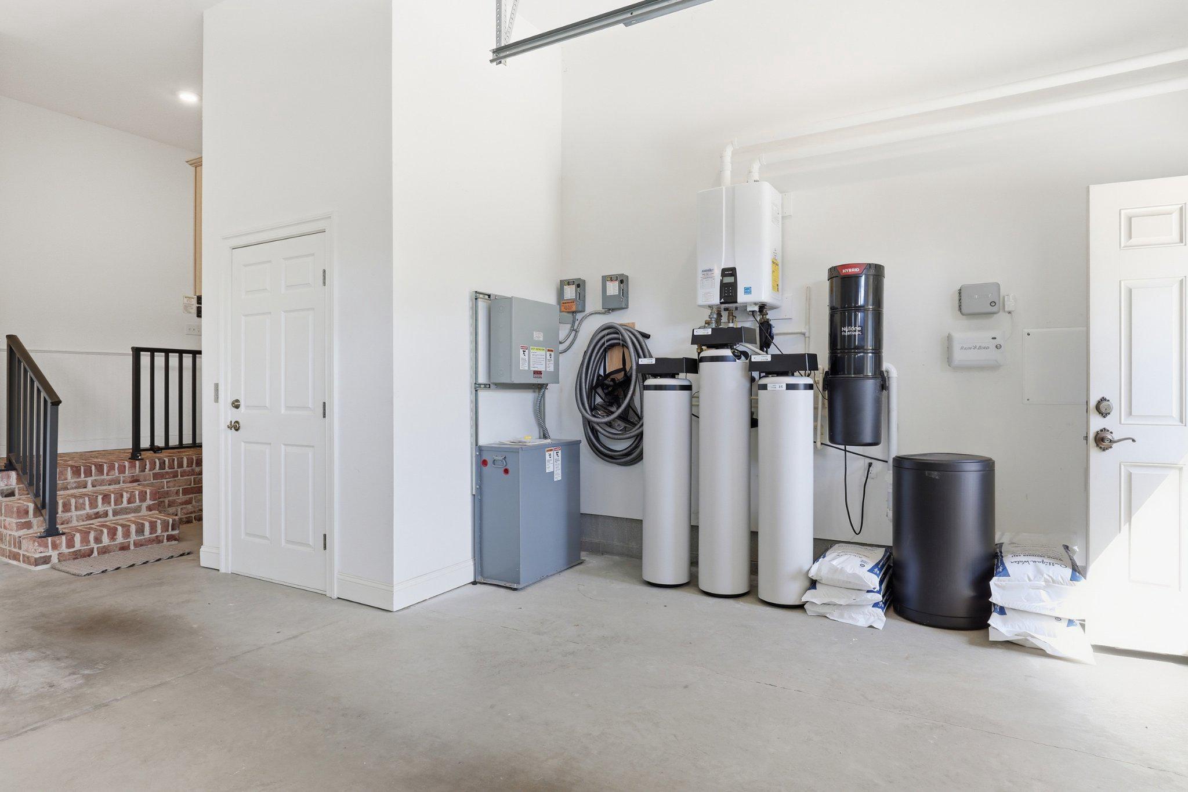
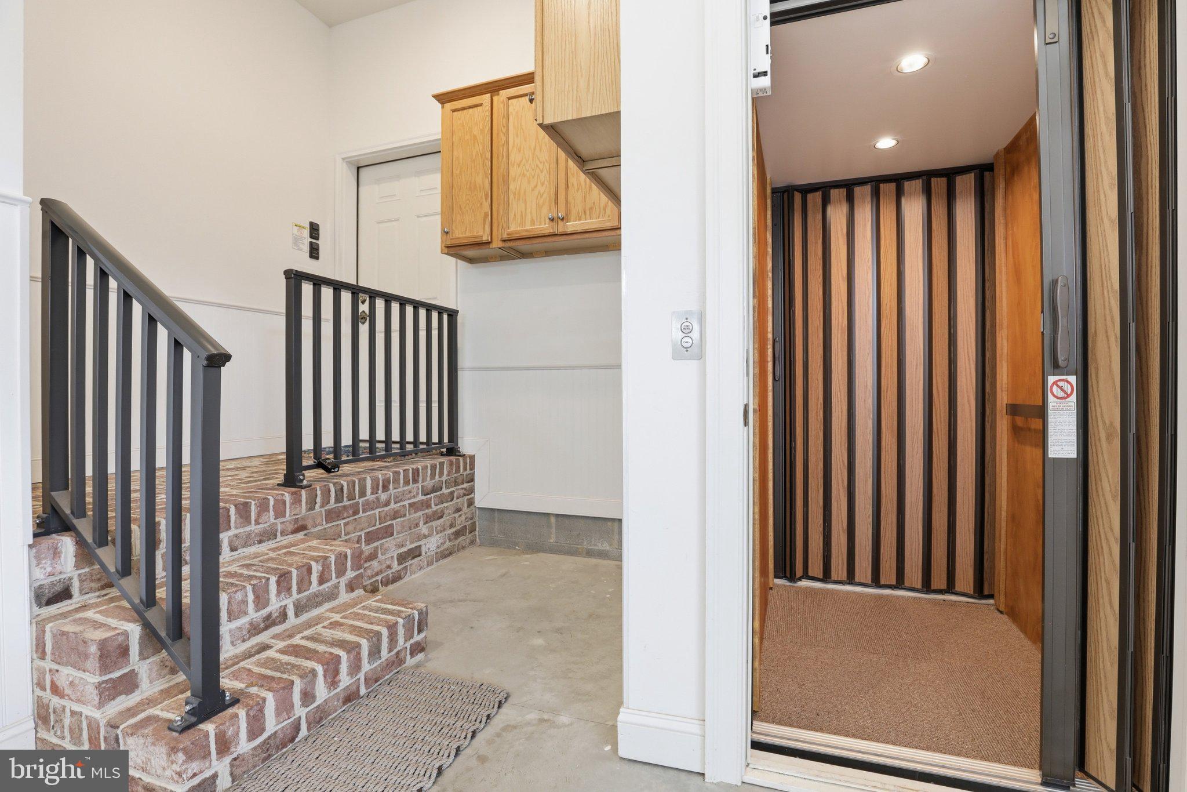
    Central Vacuum, Ceiling Fan(s), Elevator, Kitchen Island, Pantry, Recessed Lighting, Walk-In Closet(s), Built-in Features, Crown Molding, Soaking Tub

  • Total Bedrooms

    3

  • Bathrooms

    2

  • 1/2 Bathrooms

    1

  • Above Grade Finished Area

    6460.0

  • Basement YN

    NO

  • Cooling YN

    YES

  • Cooling

    Central Air, Ceiling Fan(s), Electric

  • Fireplace YN

    YES

  • Heating YN

    YES

  • Heating

    Exhaust Fan, Electric, Heat Pump

  • Main Level Bedrooms

    1

  • Pet friendly

    Cats OK, Dogs OK, Yes

Exterior

  • Garage

    Yes

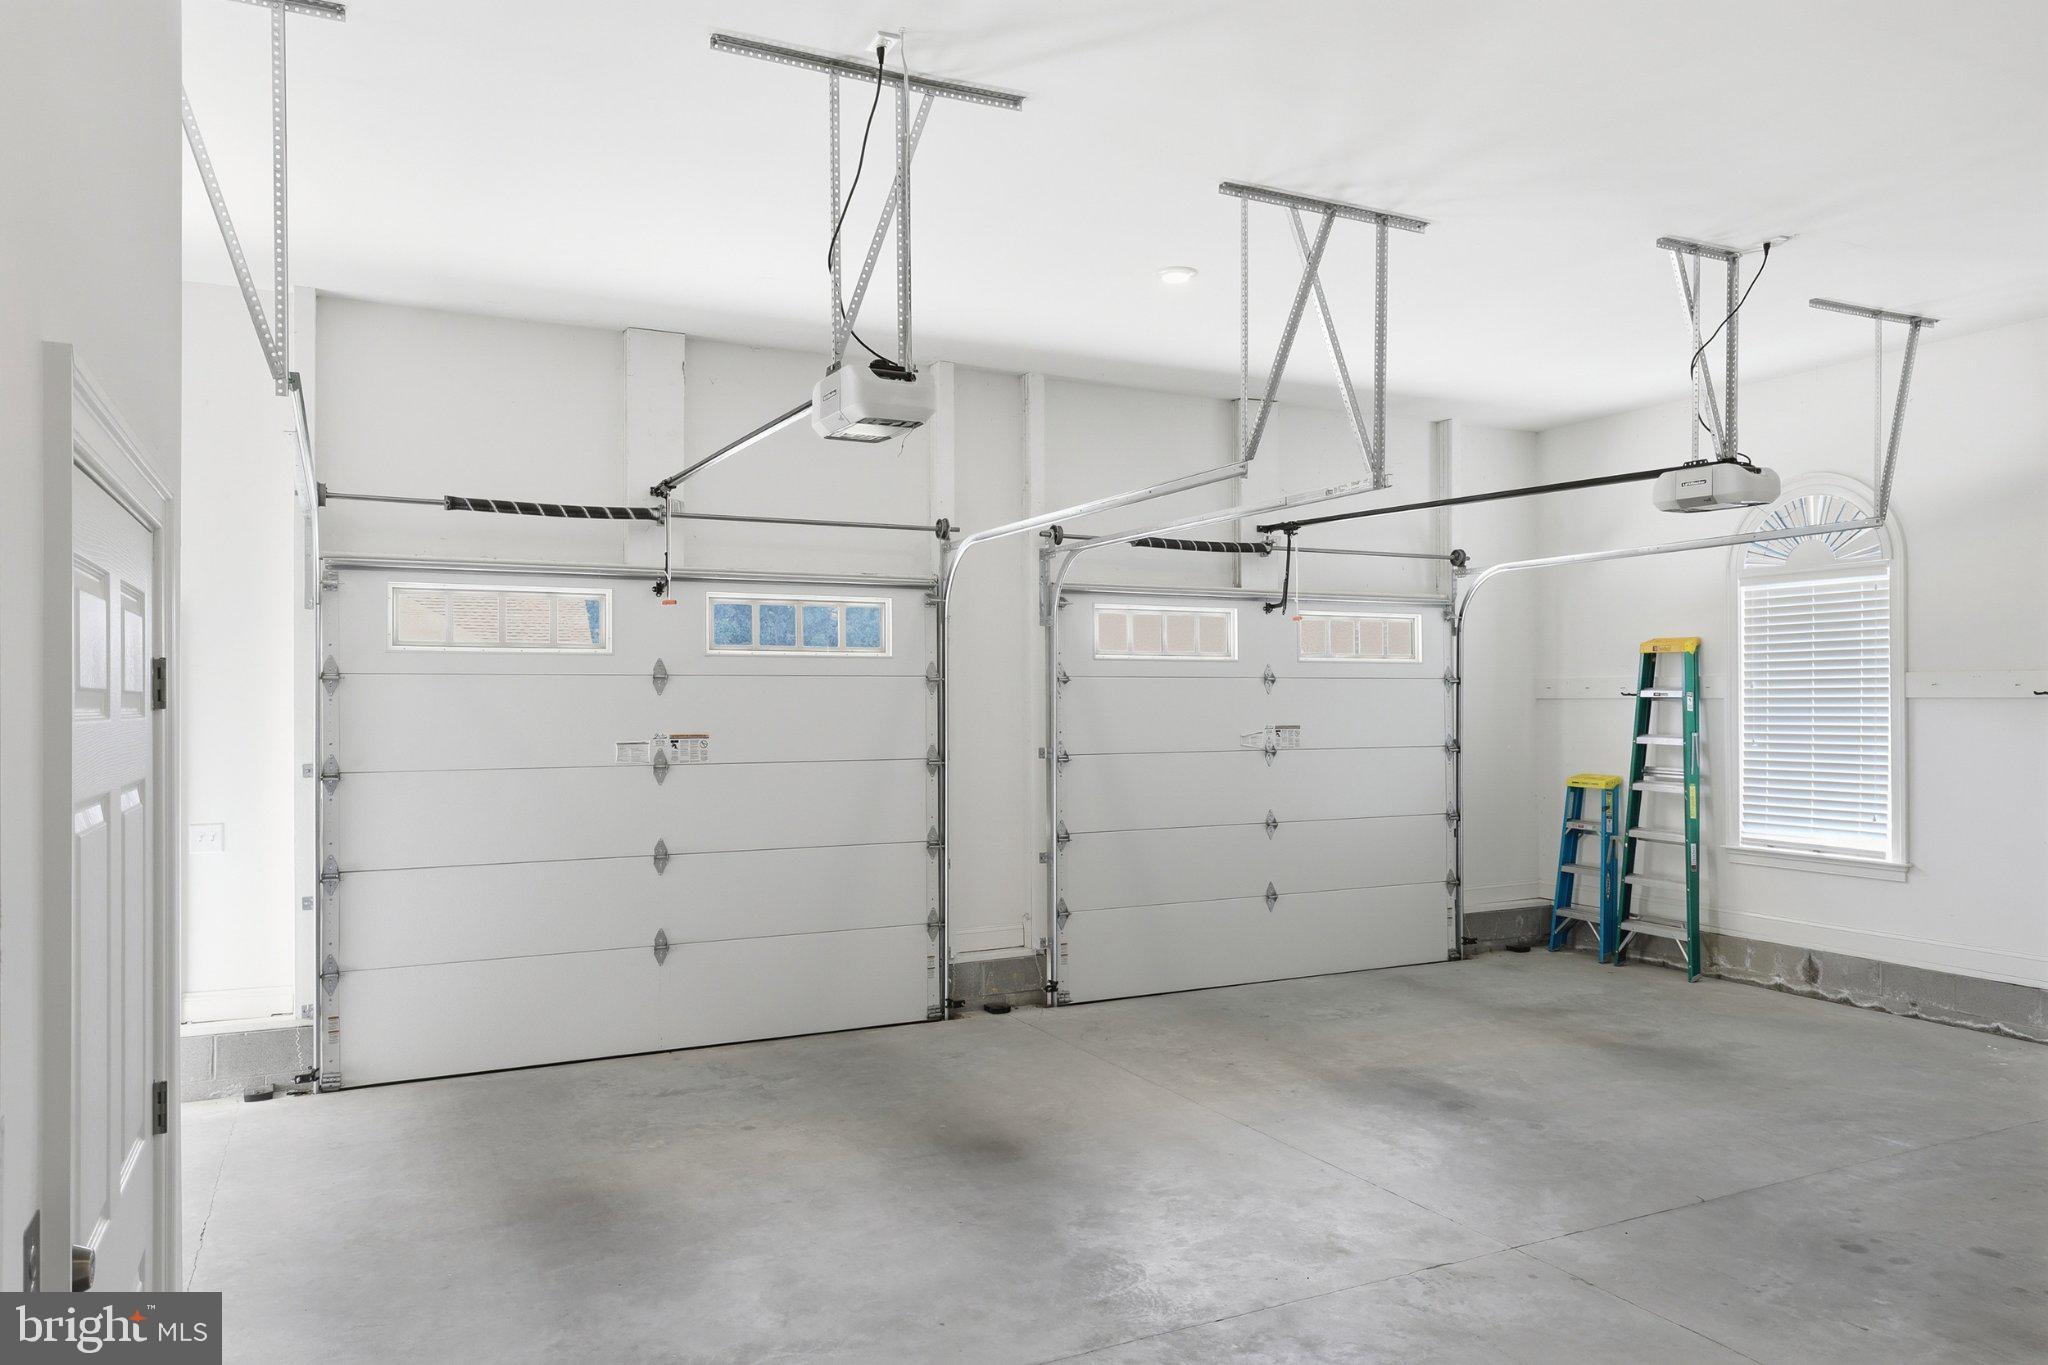
  • Garage spaces

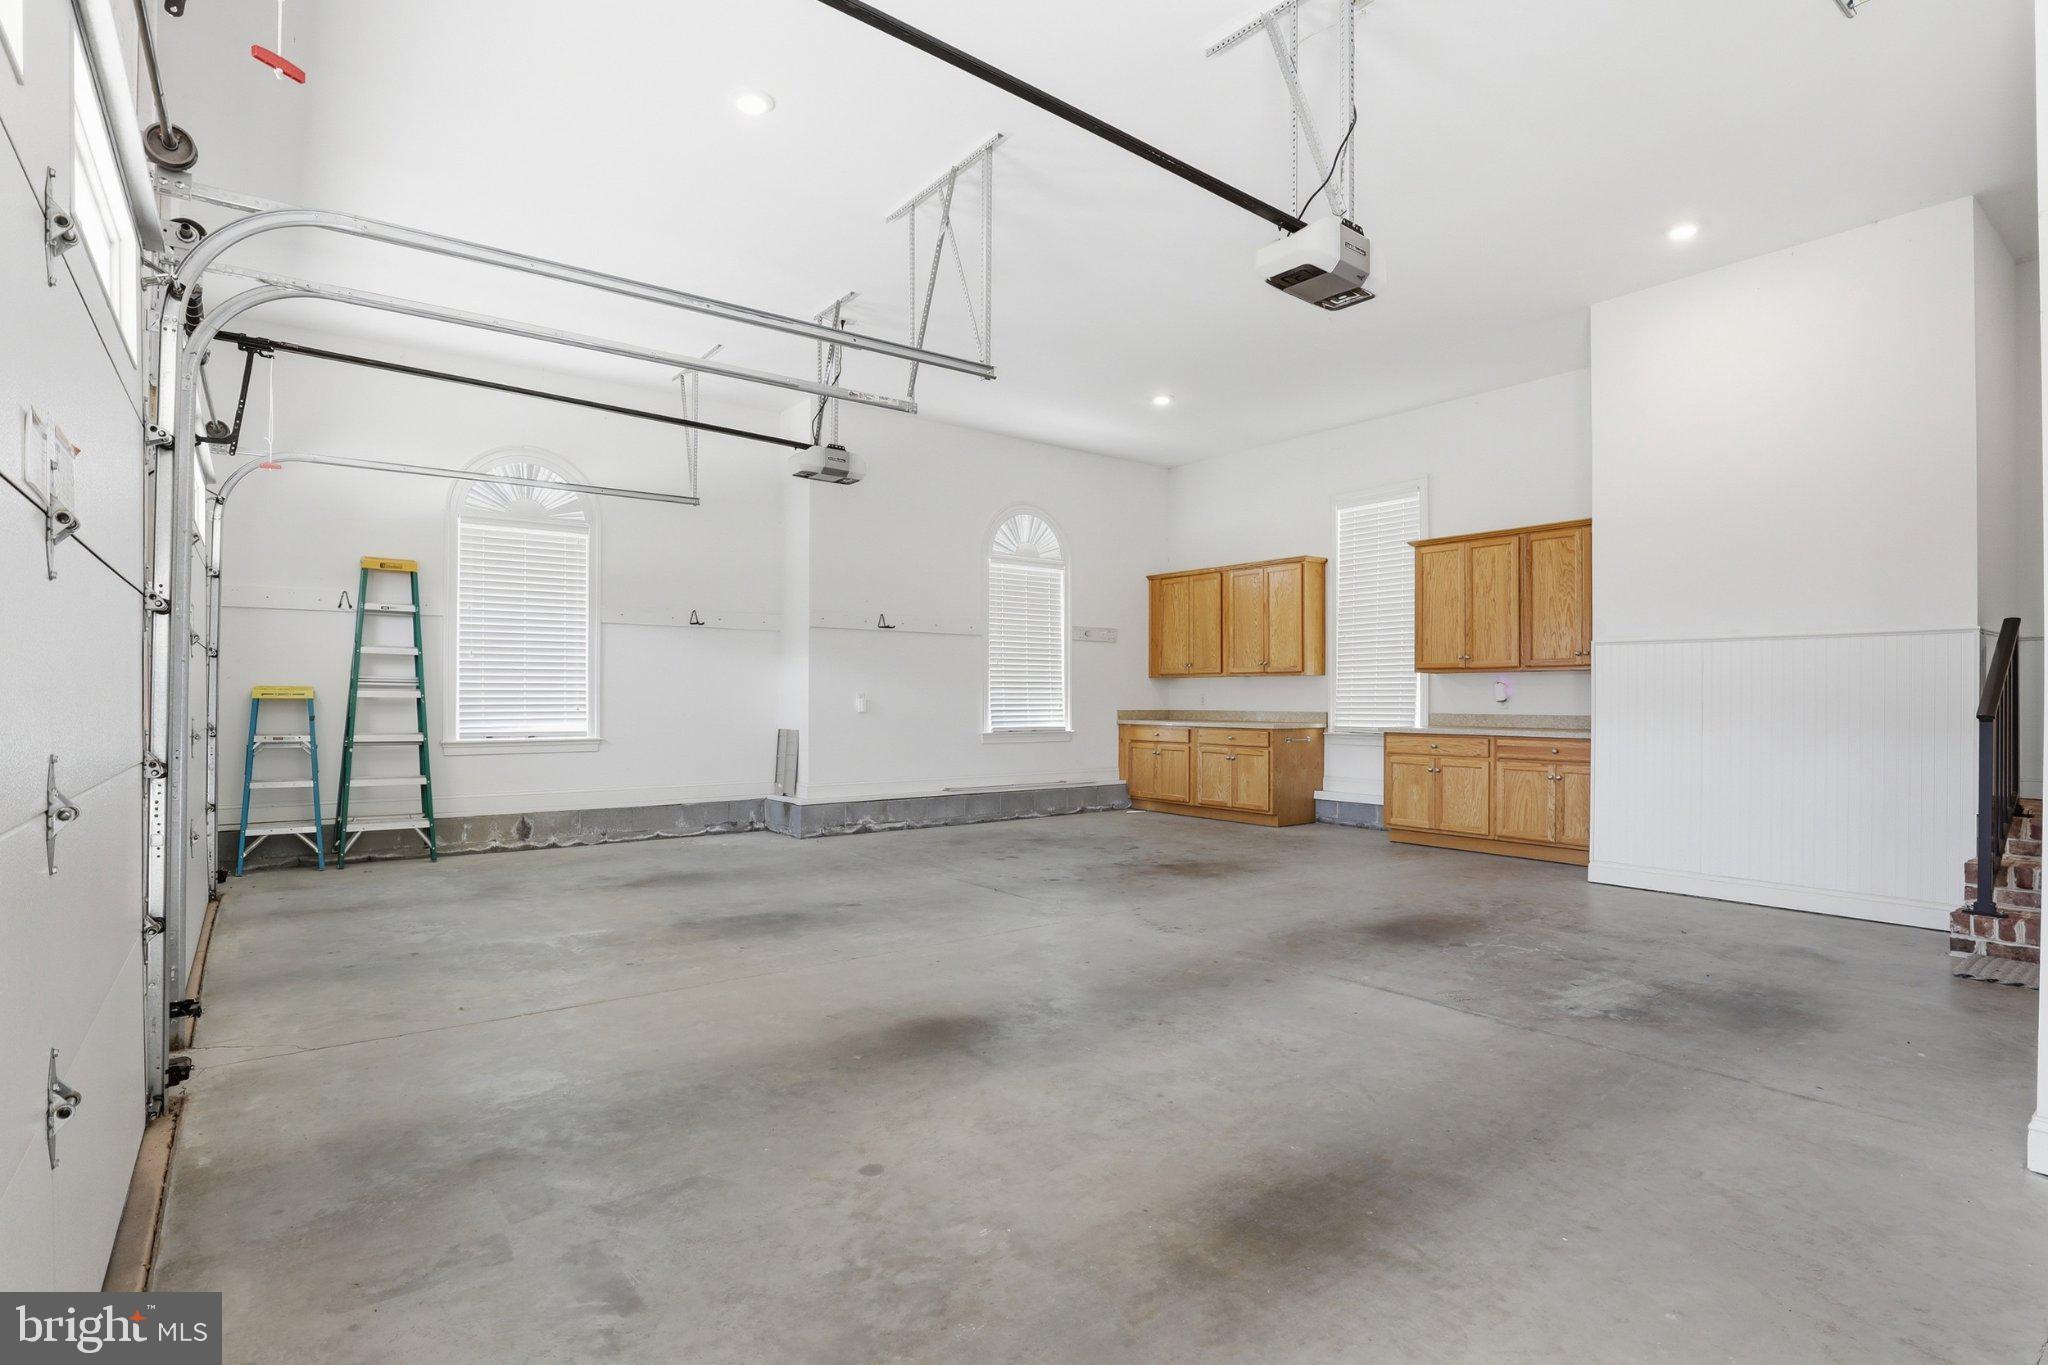
    2

  • Construction Materials

    Batts Insulation, Block, Brick, Concrete, Frame, Vinyl Siding

  • Other Exterior Features

    Lighting

  • Parking

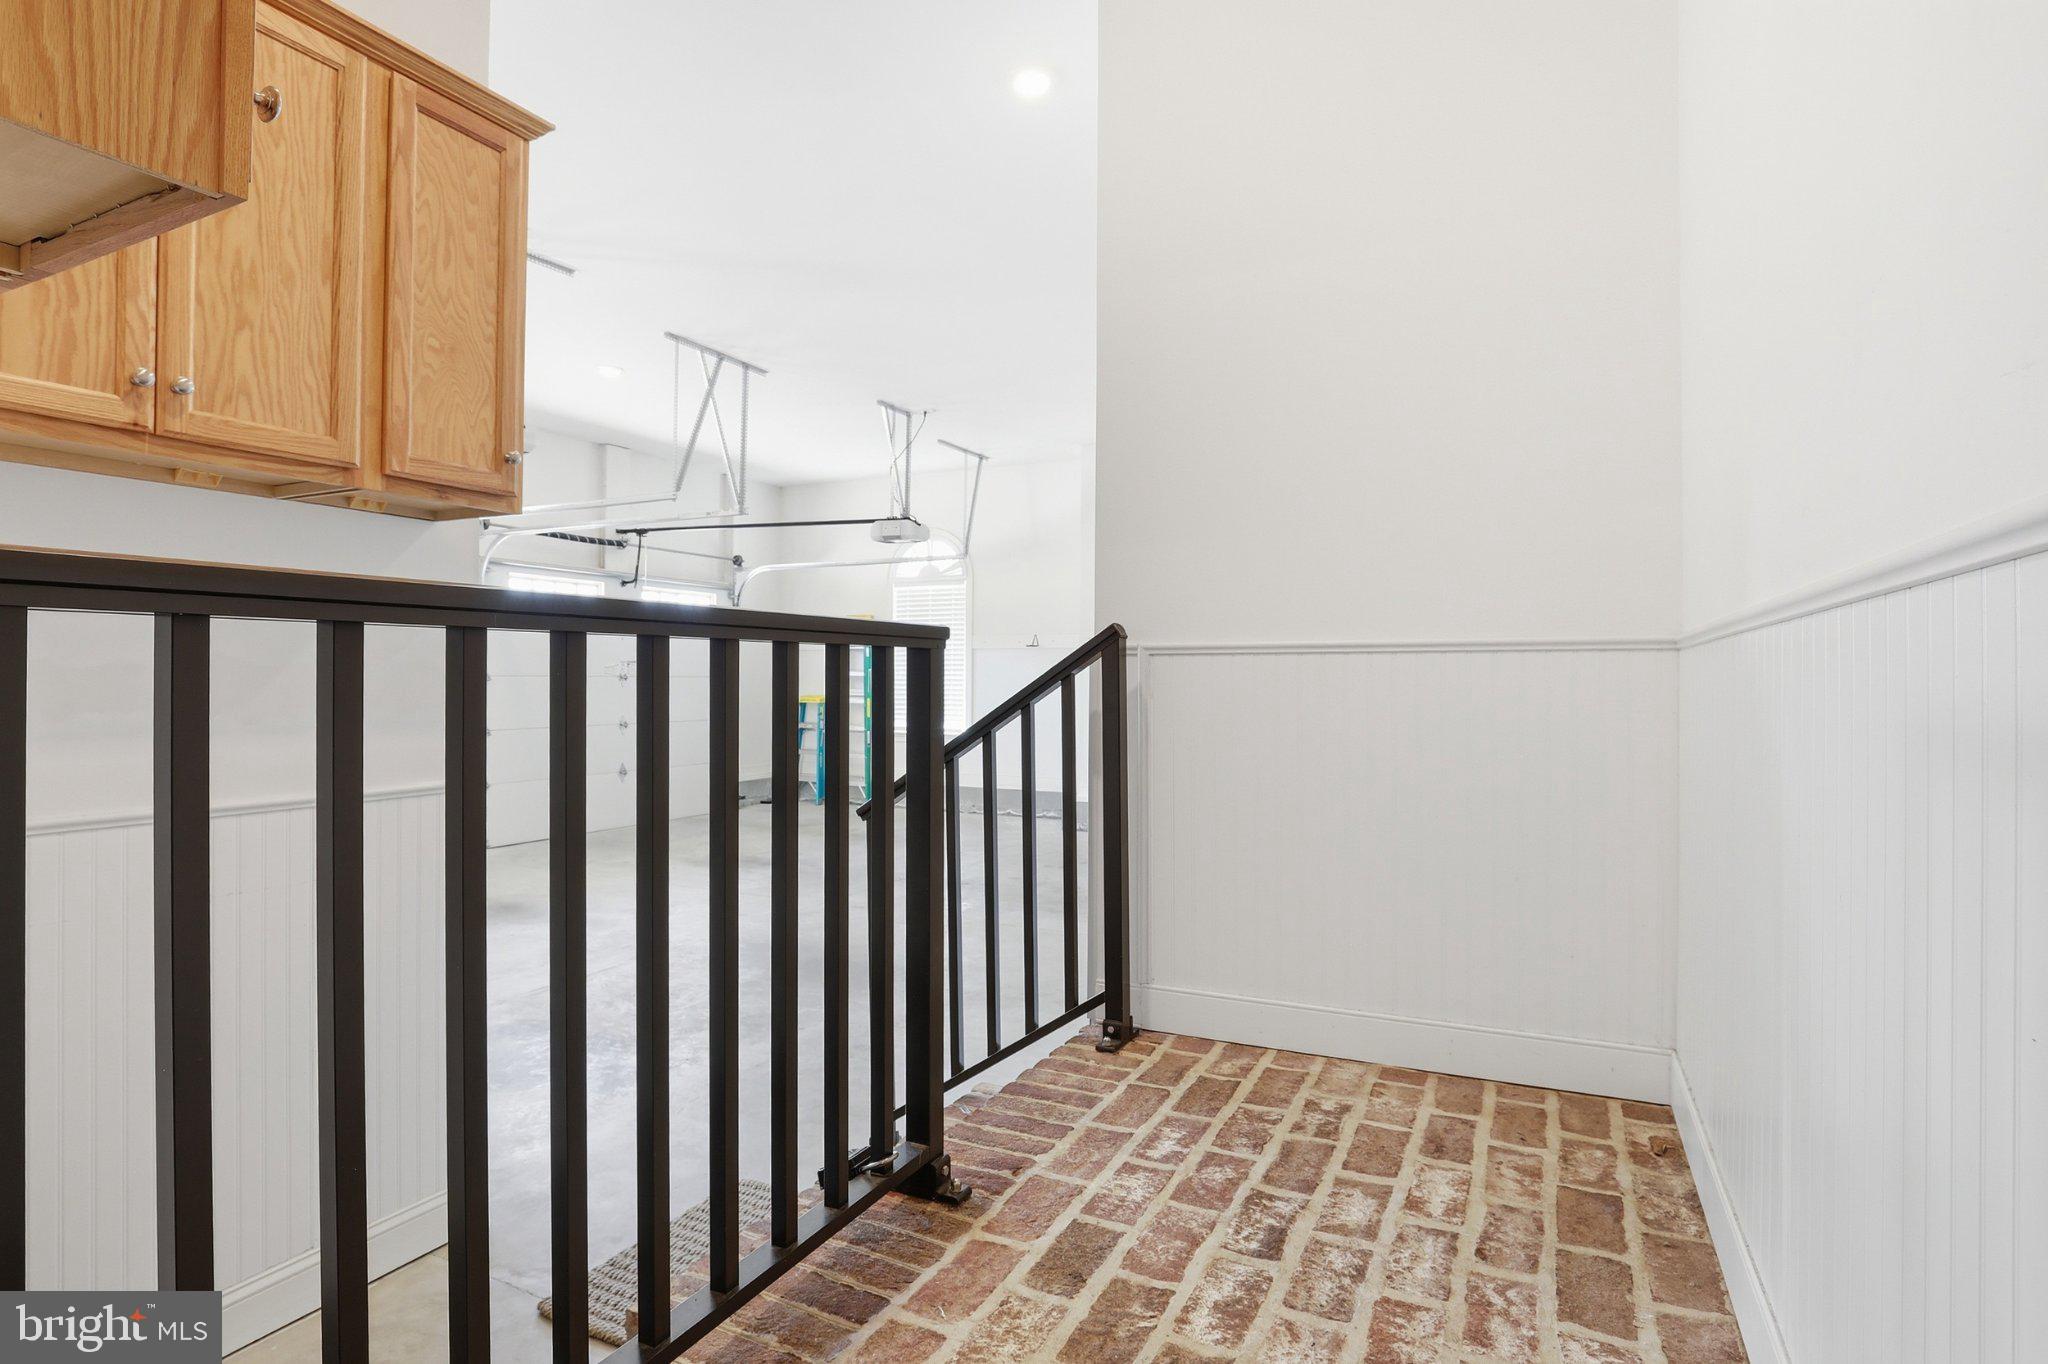
    Oversized, Garage Door Opener, Concrete, Off Street, Lighted, Garage, Driveway, Other, Inside Entrance, Attached

  • Pool

    No

  • Waterfront YN

    NO

  • View

    Trees/Woods, Other

Area & Lot

  • Lot Features

    Sloped, Front Yard, Back Yard

  • Lot Size(acres)

    1.3

  • Lot Size(square feet)

    56,628

  • Property Type

    Residential

  • Property Sub Type

    Single Family Residence

  • Architectural Style

    Manor, Traditional

Price

  • Sales Price

    $1,299,000

  • Tax Amount

    $3,109

  • Financing Options

    Cash, Conventional, VA

  • Sq. Footage

    6,460

  • Price/SqFt

    $201

HOA

  • Association

    YES

  • Association Fee Includes

    N/A

Property Resources

  • Horse Property

    NO

School District

  • Elementary School

    N/A

  • Middle School

    MILFORD CENTRAL ACADEMY

  • High School

    MILFORD

Property Features

  • New Construction

    NO

  • Accessibility Features

    Accessible Hallway(s), Accessible Elevator Installed

  • Association Amenities

    None

  • Foundation Details

    Block

  • Senior Community YN

    NO

  • Tax Lot

    7300-000

  • Water Source

    Private, Well

Schedule a Showing

Showing scheduled successfully.

<
>
IN PERSON
VIA CHAT

What is 3 + 4 ?


Change time

Mortgage calculator

Estimate your monthly mortgage payment, including the principal and interest, property taxes, and HOA. Adjust the values to generate a more accurate rate.

Your payment

Principal and Interest:

$

Property taxes:

$

HOA fees:

$

Total loan payment:

$

Total interest amount:

$

Location

County

KENT

Elementary School

Middle School

MILFORD CENTRAL ACADEMY

High School

MILFORD

Listing Courtesy of MYRA KAY K MITCHELL , RE/MAX Horizons

RealHub Information is provided exclusively for consumers' personal, non-commercial use, and it may not be used for any purpose other than to identify prospective properties consumers may be interested in purchasing. All information deemed reliable but not guaranteed and should be independently verified. All properties are subject to prior sale, change or withdrawal. RealHub website owner shall not be responsible for any typographical errors, misinformation, misprints and shall be held totally harmless.

Agent Rachel Gardner

AGENT

Rachel Gardner

Call Rachel today to schedule a private showing.


* Listings on this website come from the FMLS IDX Compilation and may be held by brokerage firms other than the owner of this website. The listing brokerage is identified in any listing details. Information is deemed reliable but is not guaranteed. If you believe any FMLS listing contains material that infringes your copyrighted work please click here to review our DMCA policy and learn how to submit a takedown request.© 2024 FMLS.
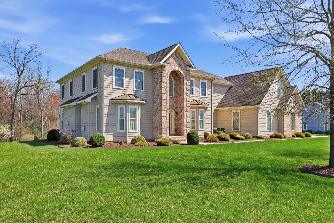
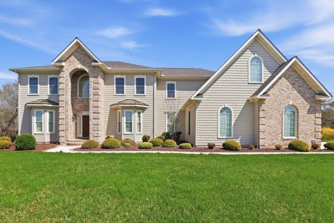
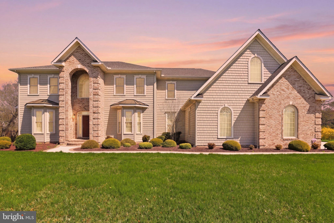
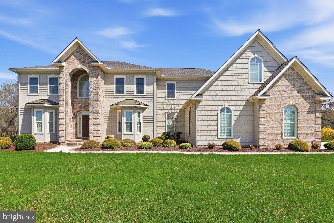
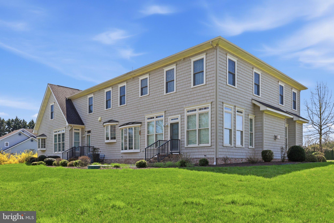
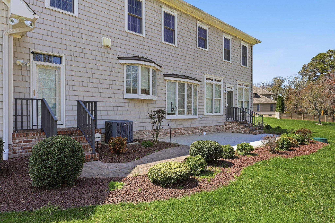
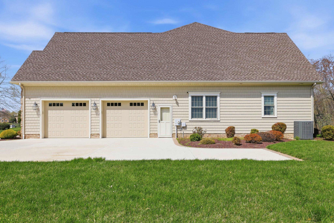
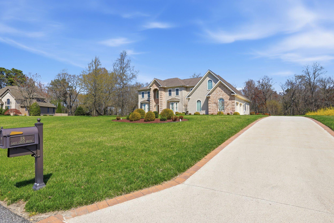
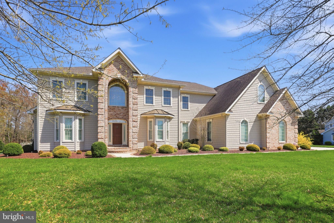
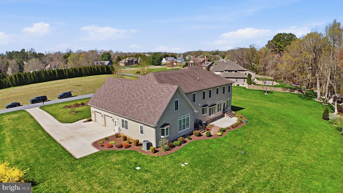
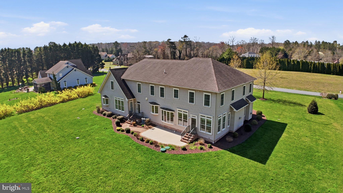
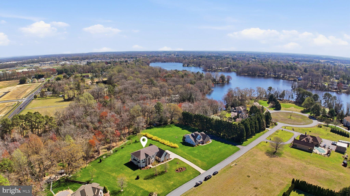
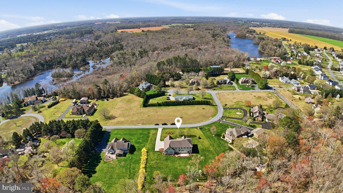
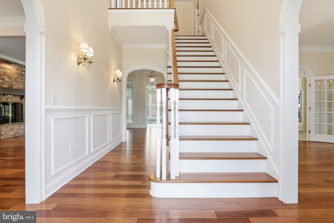
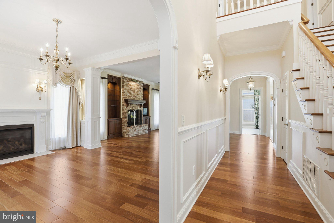
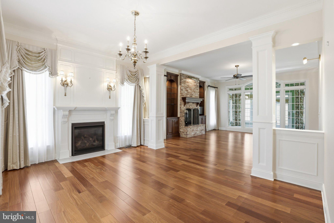
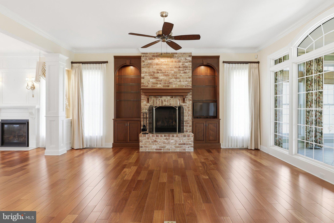
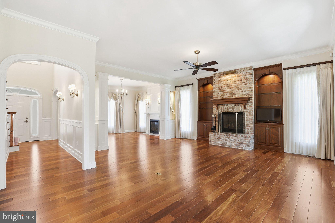
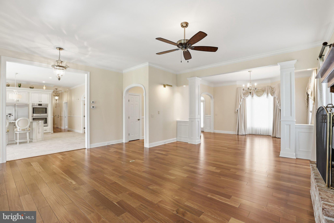
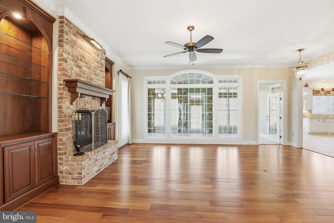
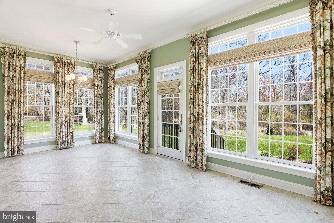
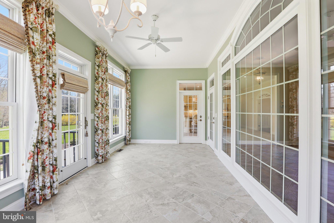
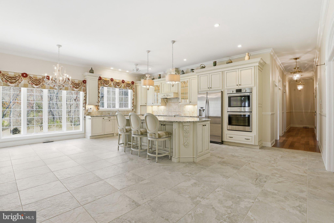
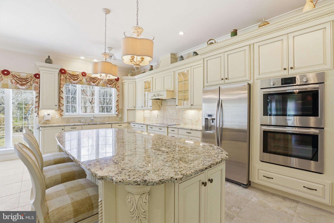
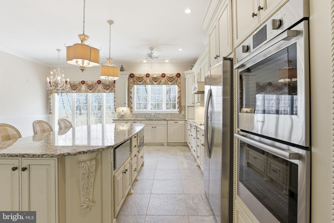
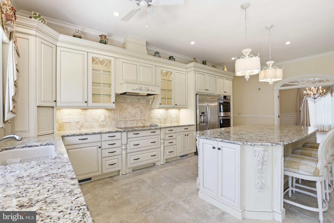
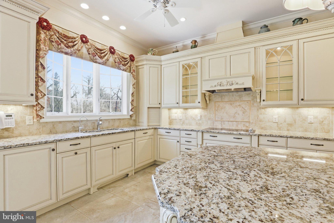
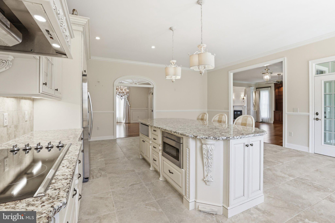
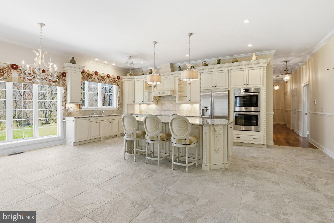
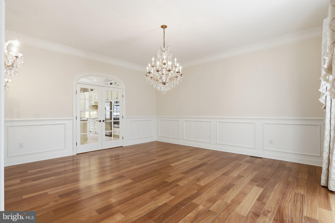
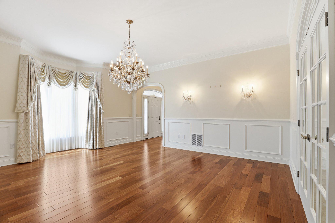
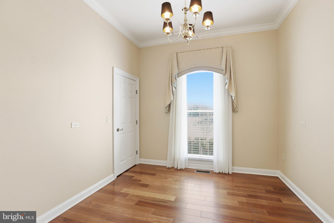
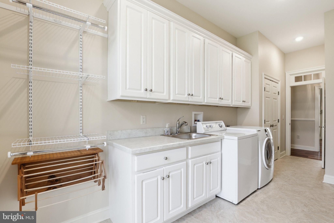
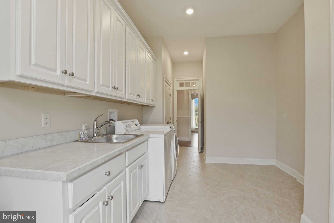
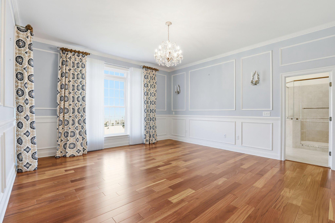
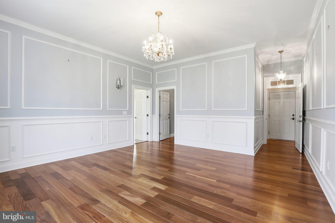
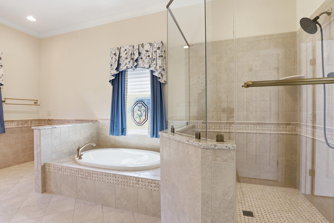
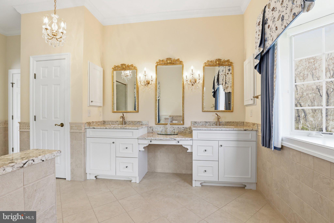
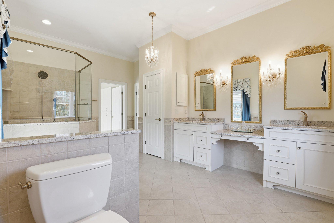
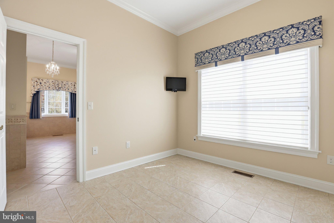
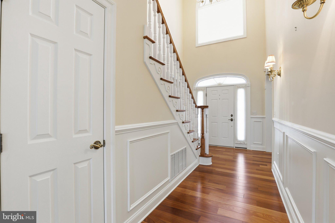
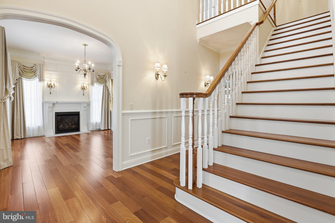
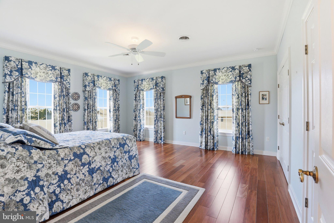
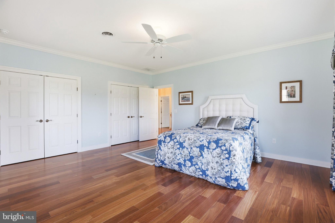
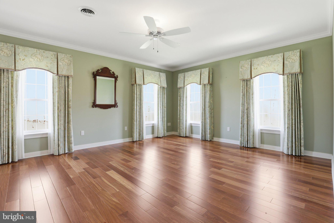
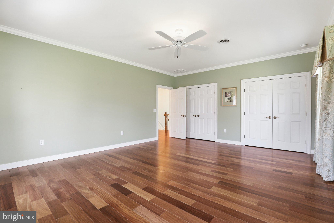
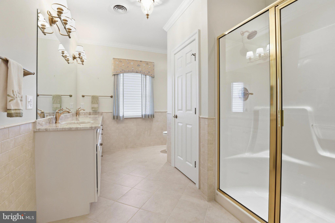
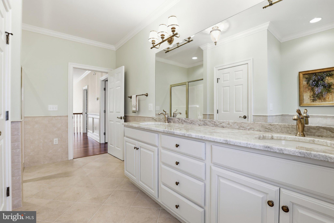
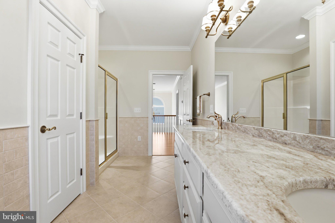
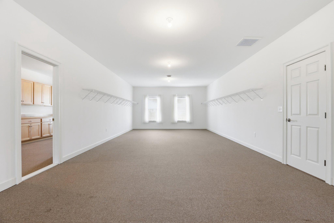
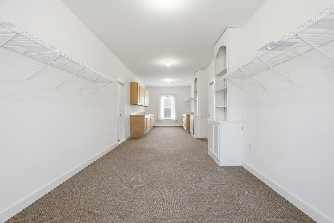
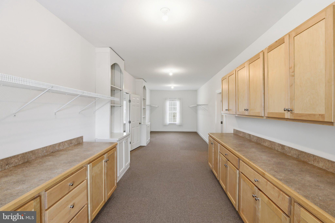
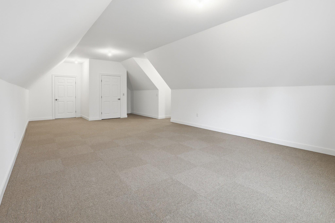
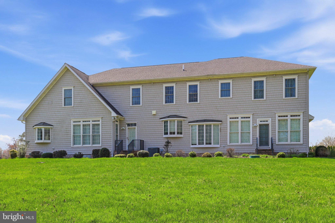
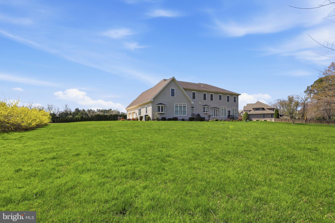
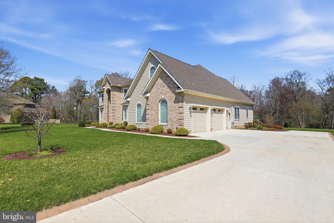
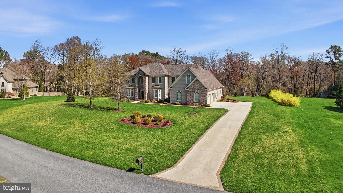
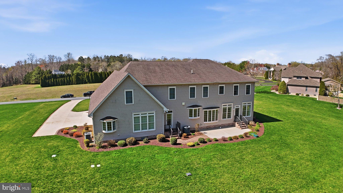
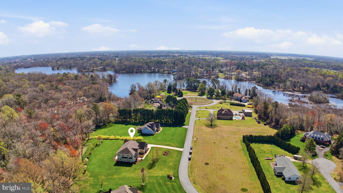
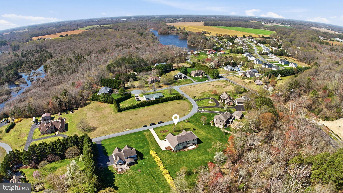
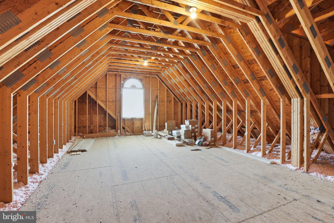
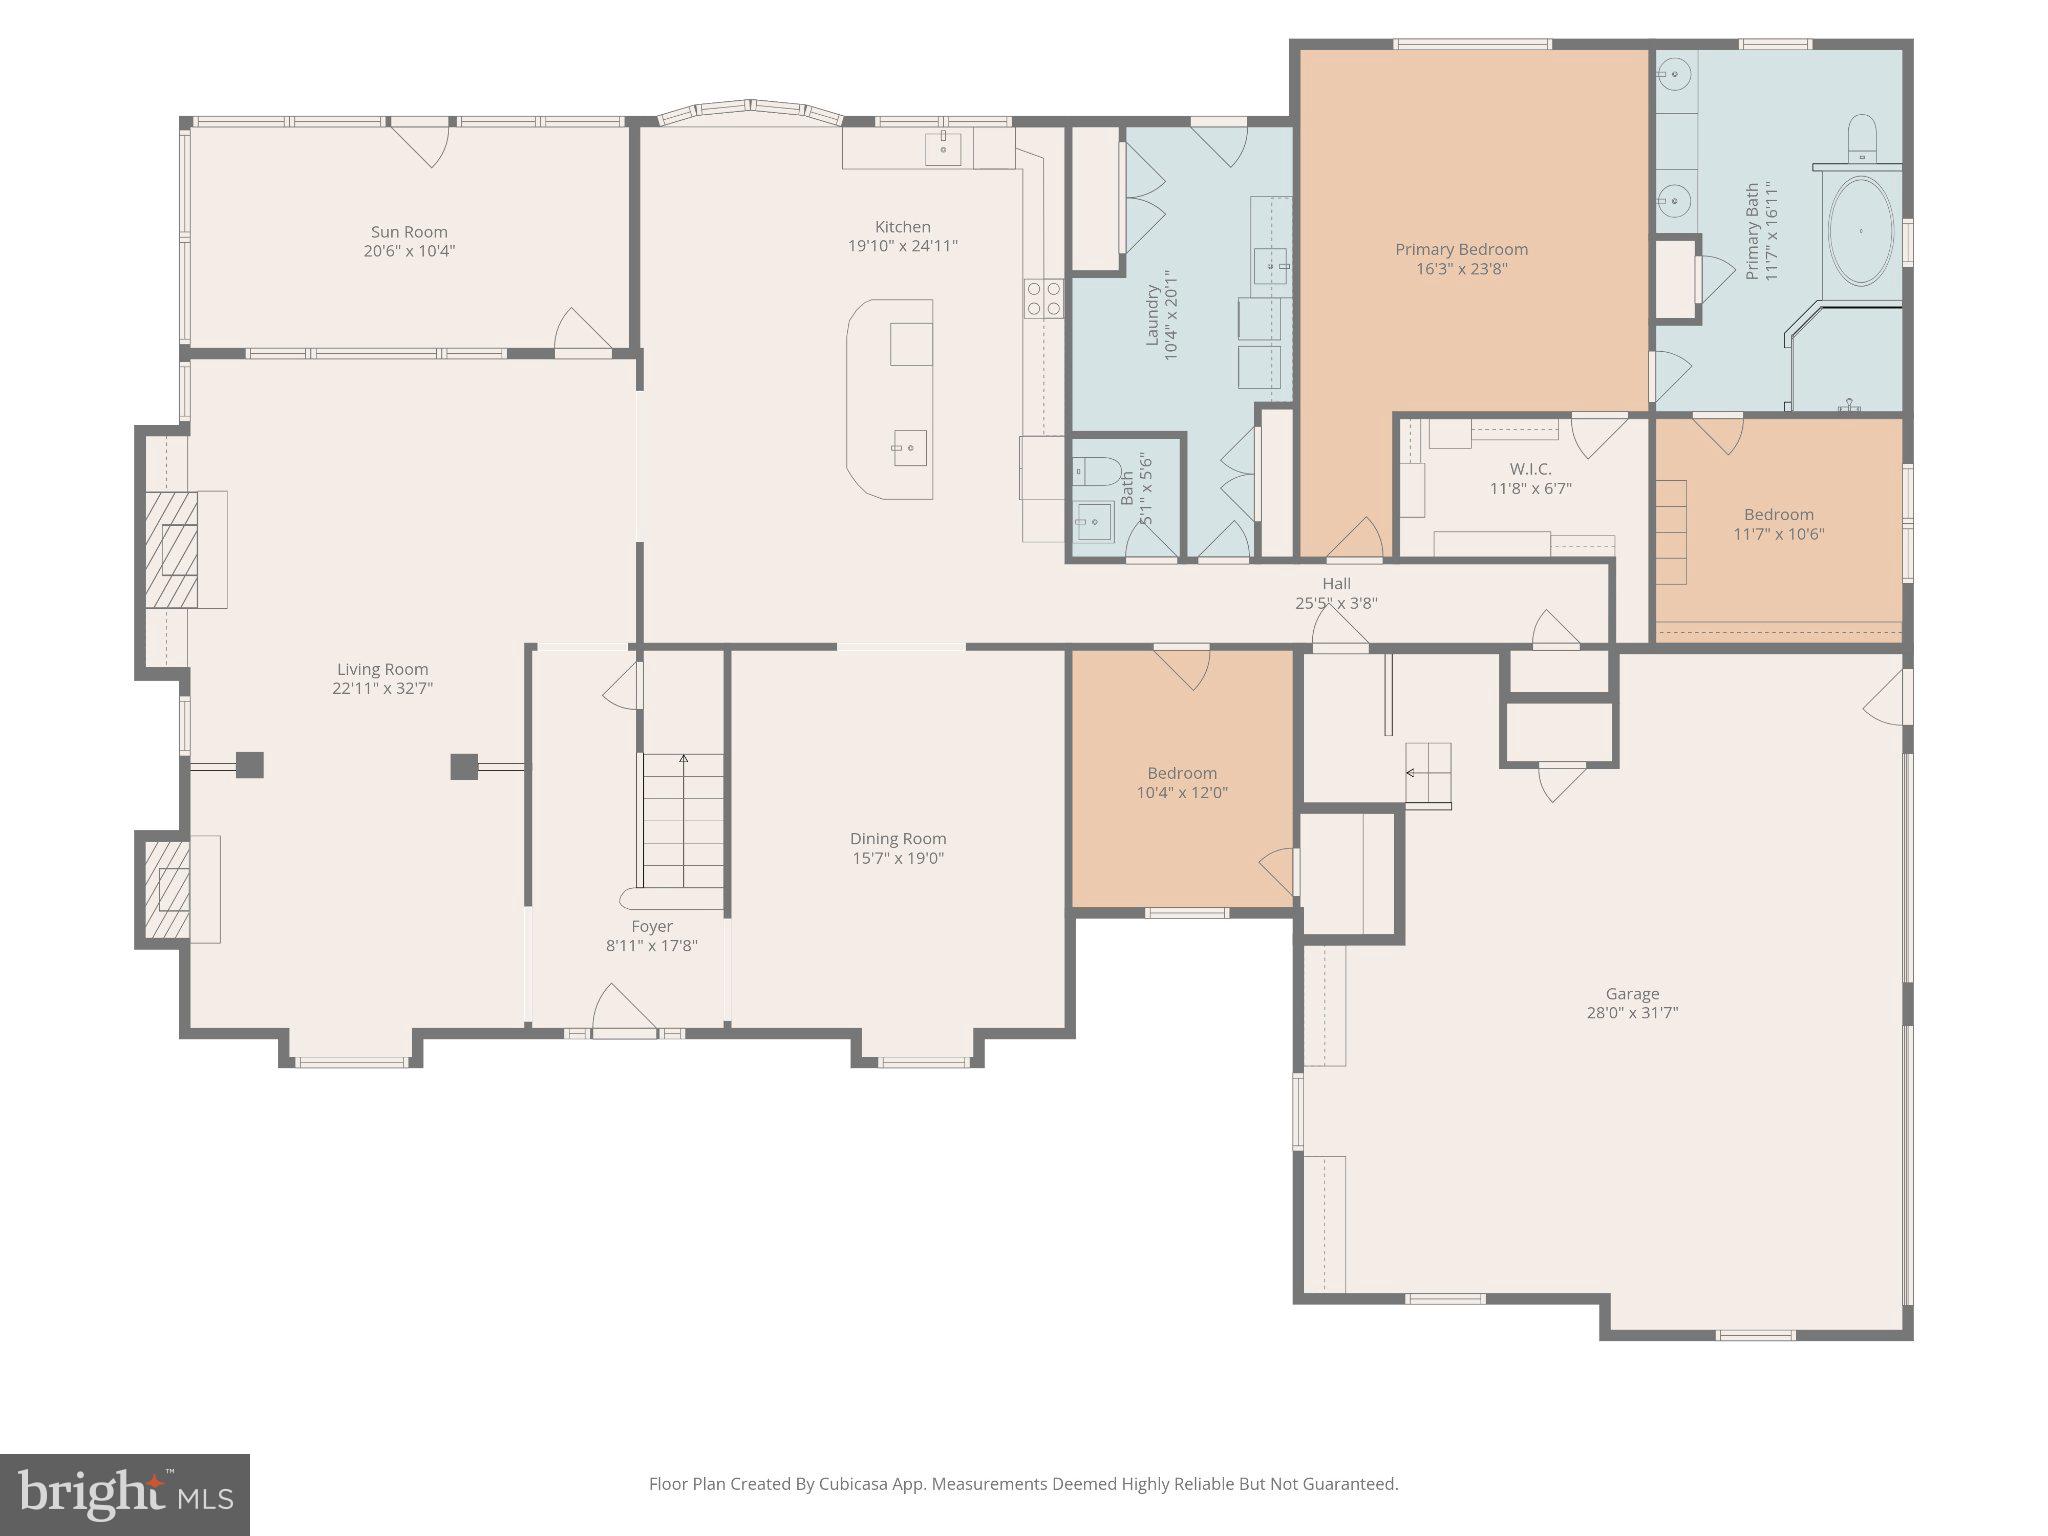
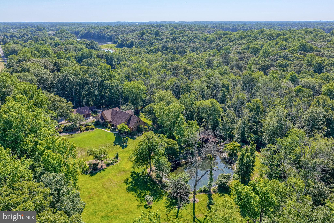
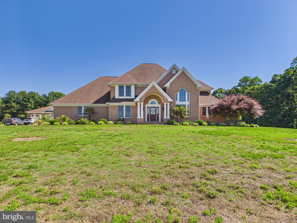
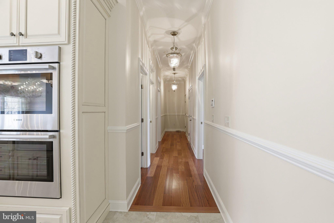
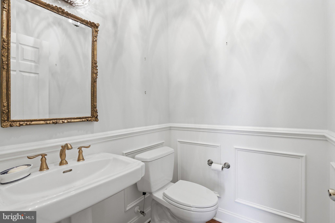
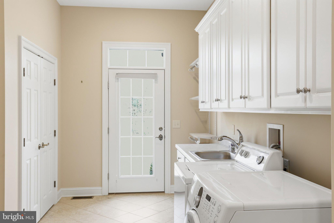
Nestled in the serene Haven Lake Estates, this exquisite manor-style residence offers a harmonious blend of luxury and comfort. Built in 2015, the home boasts a traditional architectural style with advanced construction materials, ensuring both elegance and durability. Step inside to discover a warm and inviting interior featuring solid hardwood floors, crown moldings, custom draperies and blinds, built in bookcases, elevator, Kitchen with every upgrade imaginable, and recessed lighting, and beautiful chandeliers and sconces throughout, that create an ambiance of sophistication. The gourmet kitchen, equipped with stainless steel appliances, a double oven, and a spacious island, is perfect for culinary enthusiasts. Enjoy cozy evenings in the family room, complete with a gas fireplace, or unwind in the luxurious primary suite featuring a soaking tub and walk-in shower. The exterior is equally impressive, with extensive hardscaping, lush landscaping, and a tranquil rear yard that backs to trees, providing a peaceful retreat. The property spans 1.3 acres, offering ample space for outdoor activities and relaxation. Enjoy the nearby Haven Lake, where fishing and canoeing await, enhancing your lifestyle with nature's beauty. With a two-car 28 x 32 garage and additional parking, convenience is at your fingertips. This home is not just a residence; it's a lifestyle choice, offering a perfect blend of luxury, comfort, and access to nature. Experience the exclusive charm of Haven Lake Estates today.

18 LAKE CREST DRIVE

Message successfully sent.

What would you like to know?

What is 3 + 4 ?

I agree to receive email communication and understand I can unsubscribe at any time.

I agree to be contacted by Charis Realty Group via call, email, and text for real estate services. To opt out, you can reply 'stop' at any time or reply 'help' for assistance. You can also click the unsubscribe link in the emails. Message and data rates may apply. Message frequency may vary. Privacy Policy

Related Properties

A Once-in-a-Lifetime Opportunity on 12.27 Acres! Discover endless possibilities with this extraordinary estate offering two tax parcels totaling 12.27 acres of beautifully maintained grounds. The property includes 7.17 irrigated acres and an additional 5.1-acre parcel, creating a private retreat unlike any other. The award-winning landscape has been recognized as "Garden of the Year" and features meticulously maintained gardens, a picturesque stream and pond, a charming gazebo, and walking trails winding through mature woodlands.The classic Cape Cod home showcases refreshed cedar plank siding, flagstone accents, and brand-new architectural shingles installed in 2026. A newly completed (06/26) 5-bedroom gravity septic system provides added value and peace of mind. Inside, refinished hardwood floors extend throughout much of the first floor, including an elegant foyer featuring decorative parquet flooring. The kitchen blends timeless walnut cabinetry with modern updates and includes stainless steel appliances and two full-size ovens. The sun-filled all-season room, equipped with its own split-unit system, offers panoramic views of Tantrough Branch as it flows from Griffiths Lake to Blairs Pond. Just outside, a spacious deck and hot tub create the perfect setting for entertaining or relaxing. The inviting family room features a traditional wood stove, helping keep utility costs low during colder months. The first-floor primary suite offers hardwood flooring, scenic stream views, a walk-in closet, and a private ensuite bath. Guests will appreciate the additional first-floor two half baths.Upstairs, you'll find four additional bedrooms, a large bonus room, and a  full bath. A cedar closet adjacent to the bathroom presents an excellent opportunity for a second upstairs bath or laundry area. A pull-down attic provides additional storage space, while the whole-house fan allows cool evening air to circulate naturally during summer months. The home is served by a dual HVAC system, including a heat pump and a geothermal system replaced within the last decade. Built with exceptional craftsmanship and durability, the home features 12-inch block construction, a testament to the quality and attention to detail rarely found today. The mostly finished basement offers versatile living space ideal for recreation, fitness, or relaxation, highlighted by a beautiful flagstone gas fireplace. Additional storage rooms, utility sinks, a central vacuum system, and utility areas provide outstanding functionality. A stairway leads directly from the basement to the oversized attached two-car garage. Additional improvements include:
-Detached matching three-car garage with unfinished attic space above
-Heated in-ground pool with diving board and slide
-Stamped concrete surround and black aluminum fencing
-Two Amish-built storage sheds with electricity
-Expansive outdoor entertaining areas
Whether you're seeking a private family estate, exploring the potential for a boutique venue or bed-and-breakfast opportunity, or simply looking for an exceptional property to call home, this remarkable offering delivers.An appraisal on file exceeds the current listing price, presenting a rare opportunity for immediate equity and future customization. Properties of this caliber seldom become available. Schedule your private tour today. The property has been well maintained and is in good condition being sold as-is. Listing Agent is related to Seller, however has no financial interest.
#DEKT2043688

MILFORD

5326 WILLIAMSVILLE ROAD

5 Beds

2 Baths

4,766 Sq.Ft.

$1,275,000

MLS#: DEKT2043688

Turnkey Equestrian Estate , 10.9 acres, 80x30 Morton Barn,  Arena, Advanced Paddock System. A rare combination of professional grade infrastructure, thoughtful land design , beautifully maintained landscape with a warm inviting ranch home. This is not a hobby farm. This is a true turnkey horse facility, carefully planned and maintained for efficiency, safety, and horse/human well being. And yet its minutes to downtown Milford, Southern States horse feed and a short drive to Delaware beaches.
#DESU2115320

MILFORD

6505 GRIFFITH LAKE DRIVE

3 Beds

3 Baths

2,025 Sq.Ft.

$1,125,000

MLS#: DESU2115320

Welcome to your private, sun-drenched countryside sanctuary! Tucked peacefully back down a sweeping paved drive on a breathtaking 9.64-acre lot with NO HOA, this magnificent 2-story Colonial warmly greets you with a dramatic, double-height grand foyer and curved staircase. Radiant natural light pours through an abundance of oversized windows, beautifully illuminating the entire main level. To your left, find a spectacular double-height formal great room that flows seamlessly into an open-concept, double-height family room featuring a cozy fireplace and direct access to your rear patio. The heart of the home is the expansive gourmet kitchen, complete with a center island and ample storage. Perfect for long-term comfort or multi-generational living, the entry level boasts a spacious primary bedroom suite with a private ensuite bath and a large walk-in closet. Step outside into a backyard resort paradise featuring a sparkling in-ground pool, concrete patio, and a fully equipped luxury pool house. Storage is unmatched with a full-footprint walk-out basement in the main house PLUS a rare, dedicated extra storage basement in the pool house. For car enthusiasts or hobbyists, enjoy a spacious attached 3-car garage PLUS a separate, massive detached 3-car garage/workshop! Minutes to the Mispillion Riverwalk, Abbott's Mill Nature Center, Route 1 & 13, and Delaware beaches. Your dream estate awaits!
#DEKT2047770

MILFORD

3298 CANTERBURY ROAD

4 Beds

3 Baths

5,361 Sq.Ft.

$1,200,000

MLS#: DEKT2047770

Welcome to coastal living at its finest in this stunning 3,000 sq. ft. bayfront home tucked away from the crowds on a quiet Delaware beach. Perfectly positioned to capture breathtaking water views and unforgettable sunsets, this beautifully maintained property is like-new, completed just two years ago with added attention to detail by the Builder/Owner.  

Step inside to an open and airy floor plan filled with natural light, featuring soft coastal tones, durable flooring, and thoughtfully designed living spaces. The main living area flows seamlessly into the kitchen and dining spaces, creating the perfect setting for entertaining or relaxing after a day on the water.

With four spacious bedrooms and flexible living areas, there is plenty of room for family and guests. The second-floor loft provides additional space for a sitting area, office, or overflow sleeping. There is an attached apartment space, equipped with its on kitchenette, full bath and bedroom that provides rental income potential or can be a great in-law suite.

Enjoy the outdoors from your private deck overlooking the bay, where you can take in panoramic views, watch wildlife, and experience the peaceful beauty that Slaughter Beach is known for!

Whether you're looking for a full-time residence, vacation home, or investment opportunity, this property offers a rare chance to own a slice of Delaware’s coastline.
#DESU2110508

MILFORD

549 BAY AVENUE

4 Beds

3 Baths

3,016 Sq.Ft.

$1,090,000

MLS#: DESU2110508

"The Dream Home" – A spectacular contemporary custom-built estate where luxury, craftsmanship, and resort-style living come together in the prestigious Haven Lake Estates.

From the moment you arrive, this extraordinary residence makes a lasting impression. A gated entrance with elegant wrought-iron fencing opens to a lighted asphalt driveway accented with pavers, leading to the recently constructed, climate-controlled three-car detached garage. Every detail has been thoughtfully designed to create a truly one-of-a-kind property.

Step inside the grand two-story foyer featuring soaring ceilings, a sparkling chandelier, and a dramatic curved staircase leading to the second-floor catwalk overlooking the main living area. Just beyond, a sun-filled sitting room provides the perfect retreat to enjoy a quiet morning with coffee and the day's news, while the formal dining room is ideal for hosting memorable holiday gatherings and elegant dinner parties.

The gourmet kitchen is a chef's dream, showcasing a newly expanded center island with abundant storage, custom cabinetry with accent lighting, hard-surface countertops, a farmhouse sink, and brand-new stainless steel appliances, including a gas range with a drop-down exhaust. The adjoining breakfast area overlooks the beautifully landscaped backyard, creating the perfect setting for casual dining.

The breathtaking great room serves as the heart of the home, highlighted by a stunning floor-to-ceiling custom built-in entertainment wall and an impressive wall of windows that frame picturesque views of the outdoor living space, heated in-ground pool, wooded backdrop, and gently winding brook.

The privately situated first-floor primary suite is a luxurious retreat featuring separate walk-in closets and a spa-inspired bath complete with a walk-in shower, porcelain soaking tub, double vanity, and a modern digital mirror.

The second level offers a private guest suite with its own full bath and walk-in closet, two additional generously sized bedrooms, and another full bathroom. A spacious bonus room with its own private bath, built-in entertainment center, and adjoining office with custom workspace provides endless possibilities as a home office, media room, guest quarters, or recreation space.

The finished lower level is equally impressive, featuring a dedicated theater room with surround sound and recessed lighting, along with additional flexible space perfect for a home gym, yoga studio, craft room, or game room. Ample storage with built-in shelving completes the basement.

Designed for both entertaining and everyday enjoyment, the outdoor living spaces rival a private resort. The fenced backyard features a recently installed heated in-ground pool, expansive paver patio, newer deck, fully equipped outdoor kitchen with plumbing, pergola, relaxing hot tub, fire pit, gazebo, playground area, and generous green space for gardening or recreation. Recently installed sod and professional landscaping further enhance the beauty of this remarkable property.

Additional highlights include a main-level laundry room with overhead cabinetry, an attached three-car garage, a recently replaced roof and siding, a tankless water heater, and meticulous maintenance throughout.

Conveniently located within easy driving distance of major metropolitan areas, Delaware's award-winning beaches, and popular coastal destinations, this exceptional estate offers the perfect blend of luxury, privacy, and convenience. More than just a home, it is a lifestyle—a private oasis you'll never want to leave.
#DEKT2048426

MILFORD

19 LAKE CREST DRIVE

4 Beds

4 Baths

3,659 Sq.Ft.

$1,549,000

MLS#: DEKT2048426

 - property

Send a message

Message successfully sent.

Your message

What is 3 + 4 ?

Reason for contacting?

I agree to receive email communication and understand I can unsubscribe at any time.

I agree to be contacted by Charis Realty Group via call, email, and text for real estate services. To opt out, you can reply 'stop' at any time or reply 'help' for assistance. You can also click the unsubscribe link in the emails. Message and data rates may apply. Message frequency may vary. Privacy Policy

Sign Out

Virtual Assistant

Would you like to take the next step with this property? We can help you schedule a showing or virtual tour, or send you more details.

Yes, I would like more information.

Thank You for Your Reply, One of Our Agents will contact you as soon as possible

No, maybe later.

Thank you, you can always contact me via email, phone number or through the contact form.

Realhub AI

Lucy - Your AI-Powered Realtor

Update Your Temporary Password

Personalize your search

Enter your email and we'll notify you immediately when new listings match what you're looking for.

or enter email address

Already have an account ? Login here

Continue your home search

Preferred Office

I agree to receive communications and understand I can unsubscribe at any time.

I agree to be contacted by Charis Realty Group via call, email, and text for real estate services. To opt out, you can reply 'stop' at any time or reply 'help' for assistance. You can also click the unsubscribe link in the emails. Message and data rates may apply. Message frequency may vary. Privacy Policy

Already have an account ? Login here

We use cookies

We use cookies primarily for analytics to enhance your experience. By accepting, you agree to our use of these cookies. You can manage your preferences or learn more about our cookies policy.