Features & Amenities

Interior

  • Total Bedrooms

    8

  • Bathrooms

    N/A

  • Above Grade Finished Area

    3857.0

  • Basement YN

    YES

  • Cooling YN

    YES

  • Cooling

    Central Air, Gas

  • Fireplace YN

    NO

  • Heating YN

    YES

  • Heating

    Natural Gas, Forced Air

  • Pet friendly

    N/A

Exterior

  • Garage

    No

  • Construction Materials

    Brick

  • Parking

    Parking Lot

  • Pool

    No

  • Waterfront YN

    NO

Area & Lot

  • Lot Size(acres)

    0.05

  • Lot Size(square feet)

    2,060

  • Property Type

    Residential Income

  • Property Sub Type

    Townhouse

  • Architectural Style

    Beaux Arts

Price

  • Sales Price

    $3,500,000

  • Tax Amount

    $16,800

  • Sq. Footage

    3,857

  • Price/SqFt

    $907

HOA

  • Association

    No

School District

  • Elementary School

    N/A

  • Middle School

    N/A

  • High School

    N/A

Property Features

  • New Construction

    NO

  • Foundation Details

    Block

  • Sewer

    Public Sewer

  • Water Source

    Public

Schedule a Showing

Showing scheduled successfully.

<
>
IN PERSON
VIA CHAT

What is 3 + 4 ?


Change time

Mortgage calculator

Estimate your monthly mortgage payment, including the principal and interest, property taxes, and HOA. Adjust the values to generate a more accurate rate.

Your payment

Principal and Interest:

$

Property taxes:

$

HOA fees:

$

Total loan payment:

$

Total interest amount:

$

Location

County

WASHINGTON

Elementary School

Middle School

High School

Listing Courtesy of Brent E Jackson, TTR Sotheby's International Realty

RealHub Information is provided exclusively for consumers' personal, non-commercial use, and it may not be used for any purpose other than to identify prospective properties consumers may be interested in purchasing. All information deemed reliable but not guaranteed and should be independently verified. All properties are subject to prior sale, change or withdrawal. RealHub website owner shall not be responsible for any typographical errors, misinformation, misprints and shall be held totally harmless.

Agent Steve MacGray

Branch Manager- Cumberland

Steve MacGray

Call Steve today to schedule a private showing.


* Listings on this website come from the FMLS IDX Compilation and may be held by brokerage firms other than the owner of this website. The listing brokerage is identified in any listing details. Information is deemed reliable but is not guaranteed. If you believe any FMLS listing contains material that infringes your copyrighted work please click here to review our DMCA policy and learn how to submit a takedown request.© 2024 FMLS.
Positioned along Kalorama Road in the heart of Adams Morgan, 1823 Kalorama Road NW presents a rare opportunity to acquire a renovated five-unit apartment building with four private parking spaces. Originally built in 1900 and extensively reimagined in 2019, the historic brick building pairs classic Washington character with polished contemporary interiors, creating a turnkey investment in one of the city’s most dynamic and consistently sought-after neighborhoods.

Arranged across five levels, the property offers a desirable and versatile unit mix. The lower level includes two one-bedroom, one-bath residences. The main and second levels each feature expansive two-bedroom, two-bath residences, with private outdoor space extending from the main-level home. Occupying the third and fourth floors, the two-level penthouse serves as the building’s signature residence, offering two bedrooms, two full bathrooms, a powder room and seamless indoor-outdoor living.

Each residence has been thoughtfully finished with solid hardwood floors, high ceilings, recessed lighting, oversized windows and in-unit laundry. Sophisticated kitchens feature custom cabinetry, stone countertops, professional-grade stainless steel appliances and generous islands designed for both everyday living and entertaining. Spa-inspired bathrooms are appointed with marble tile, freestanding soaking tubs, glass-enclosed rainfall showers and designer fixtures. Select residences also offer private terraces, expansive city views and exceptional natural light.

Four on-site surface parking spaces provide a level of convenience that is exceptionally rare in this part of the city and further enhance the property’s long-term tenant appeal. TOPA-compliant, the building offers immediate income alongside enduring value and future flexibility.

Just moments from the restaurants, cafés and nightlife of Adams Morgan’s 18th Street and Columbia Road corridors, with easy access to Dupont Circle, Embassy Row and downtown Washington, 1823 Kalorama Road NW is a distinctive investment offering defined by location, thoughtful design and an unusually complete collection of urban amenities.

1823 KALORAMA ROAD NW

Message successfully sent.

What would you like to know?

What is 3 + 4 ?

I agree to receive email communication and understand I can unsubscribe at any time.

I agree to be contacted by Charis Realty Group - Christine Issler, Broker via call, email, and text for real estate services. To opt out, you can reply 'stop' at any time or reply 'help' for assistance. You can also click the unsubscribe link in the emails. Message and data rates may apply. Message frequency may vary. Privacy Policy

Related Properties

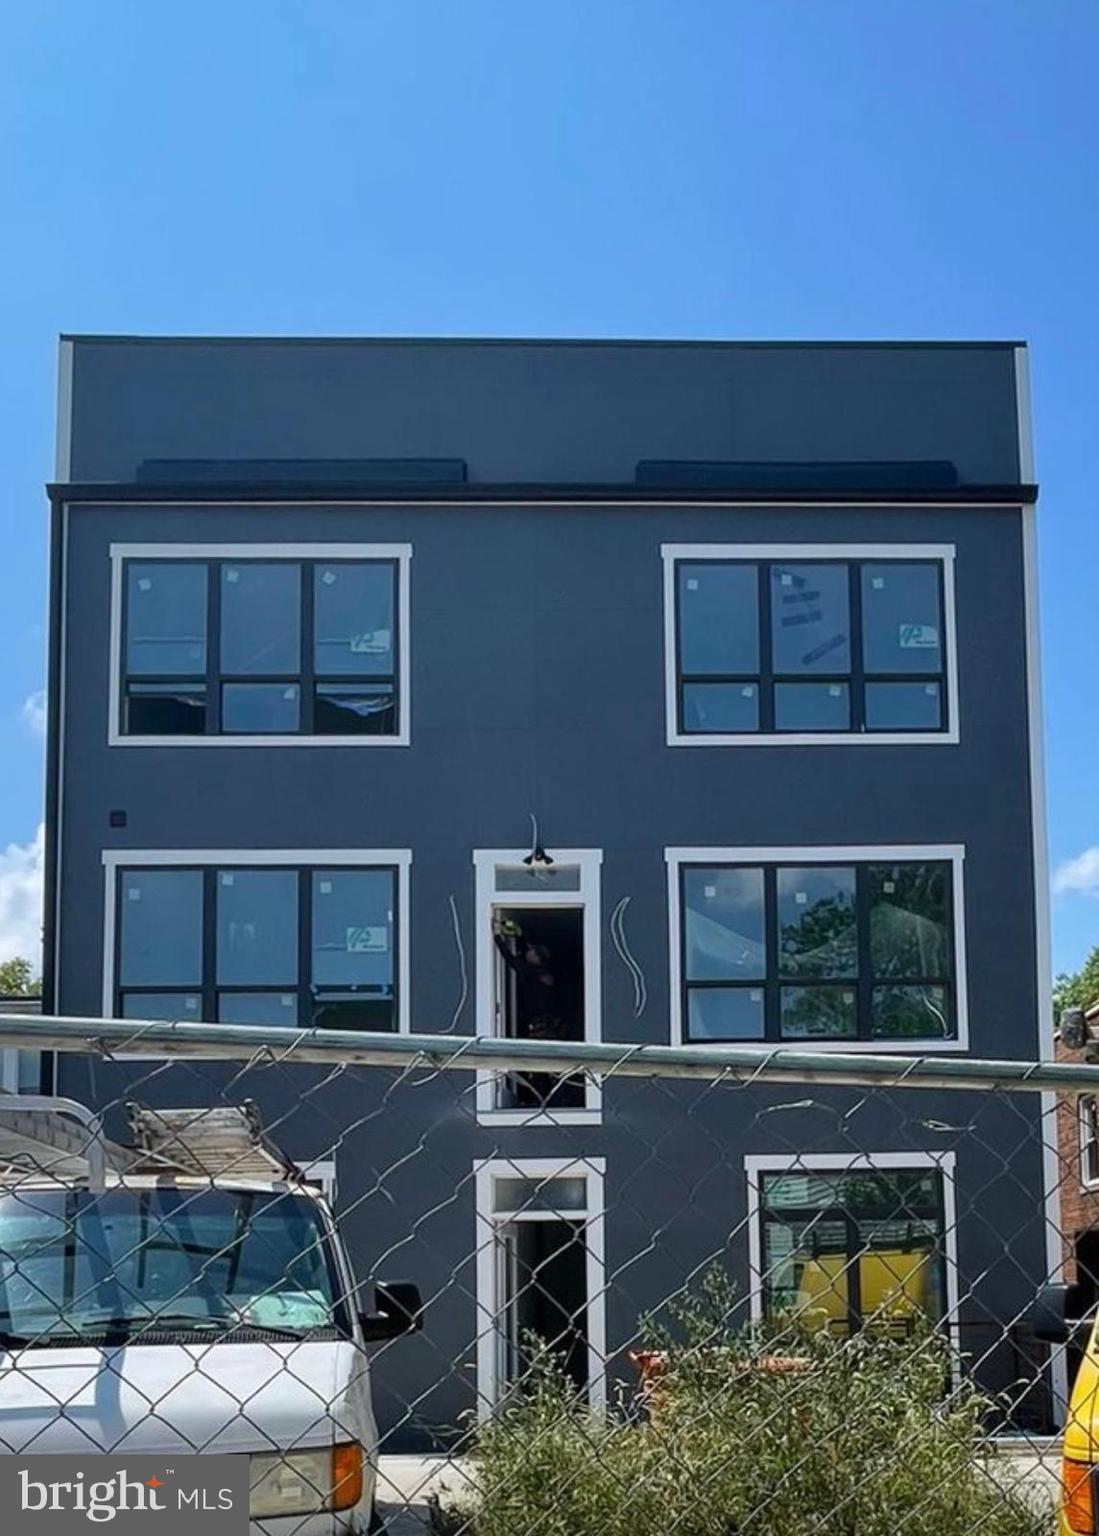
Here is a brand new 4-unit building - with each unit having 3 bedrooms and 3 bathrooms. Construction on it is continuing but is nearing completion. The building can be used as apartments or as condos. Each unit has separate electric and gas. Parking is available in the rear. It is located in the Trinidad neighborhood, which has great shopping, restaurants, and entertainment. Minutes to Capitol Hill, New York Avenue, Route 50 and the BW Parkway.

Photo coming soon!
#DCDC2245632

WASHINGTON

1639 WEST VIRGINIA AVENUE NE

12 Beds

None Baths

2,944 Sq.Ft.

$2,800,000

MLS#: DCDC2245632
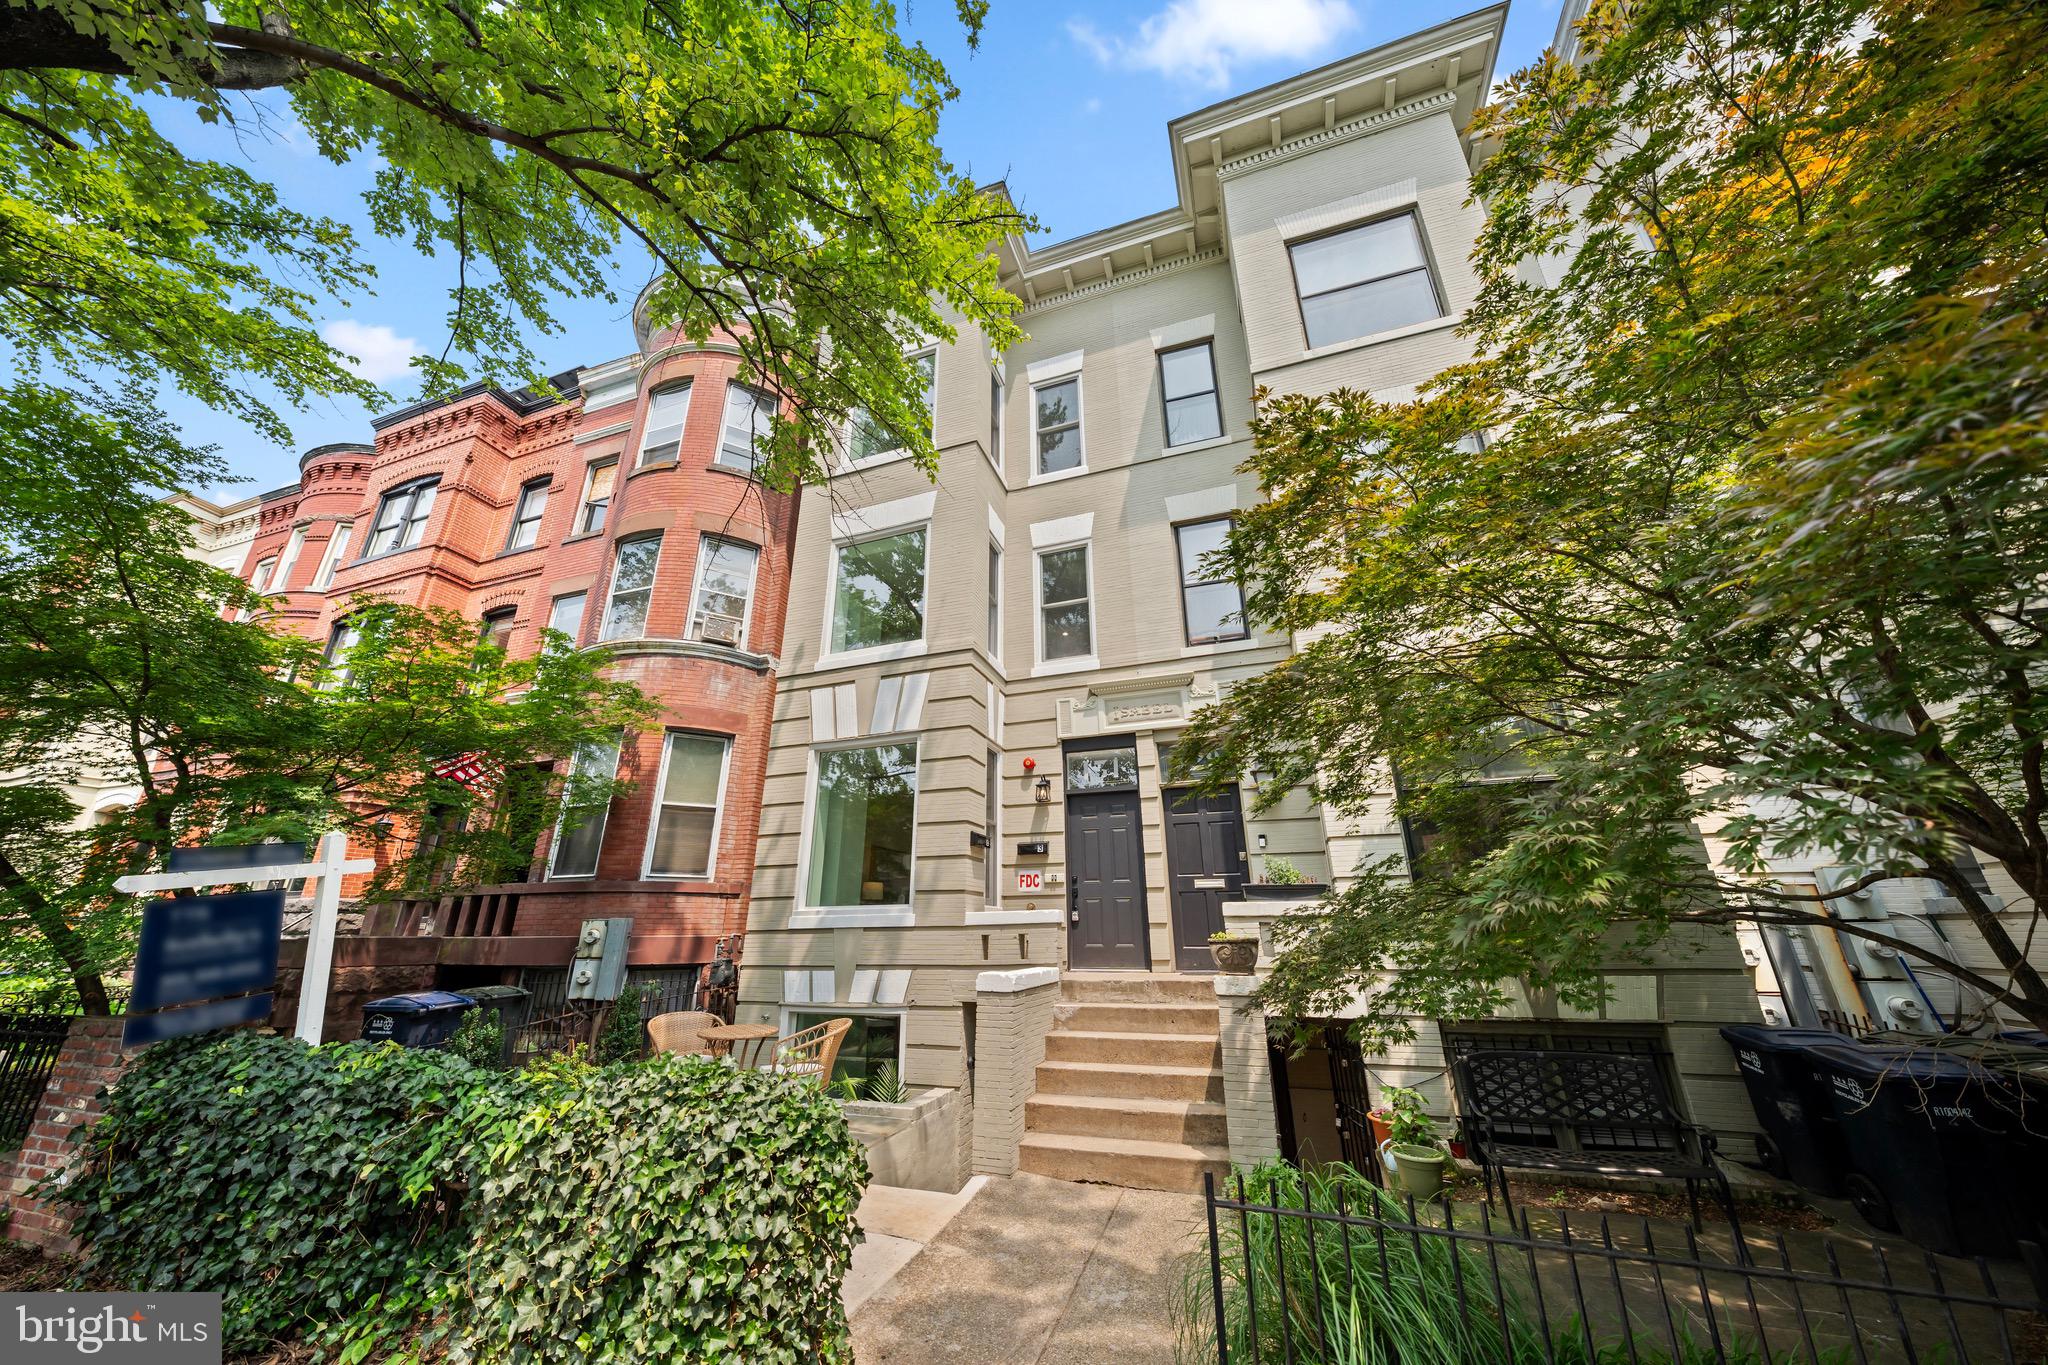
**OPEN HOUSE SUN 9/20 1-3PM**  **INVESTOR ALERT** 3 NEW VACANT CONDOS I PH: 4br, 3.5ba, 3000 sqft I UNIT B: 3br, 1ba, 1375 sqft I : UNIT A: 2br, 1ba, 1457 sqft. Estimated up to $190,000/year in rental income. 

A rare opportunity to acquire an entire newly reimagined three-residence boutique condominium in the heart of Capitol Hill. Thoughtfully designed and expertly renovated, 131 11th Street NE offers beautifully finished living space across three distinct residences, presenting exceptional flexibility for investors, multi-generational living, or owner-occupants seeking income-producing potential.

Each residence has been thoughtfully crafted with timeless finishes and modern functionality, featuring expansive open-concept living spaces, oversized quartz islands, custom cabinetry, Marley European White Oak flooring, Pella windows, recessed LED lighting, and beautifully appointed kitchens and baths. The penthouse residence spans the upper two levels and offers four bedrooms, two-and-a-half baths, premium Fisher & Paykel appliances, secure off-street parking, and generous outdoor living, while the remaining two residences provide spacious two-bedroom layouts with private entrances, full-size washers and dryers, and inviting living spaces designed for everyday comfort and effortless entertaining.

Perfectly positioned on one of Capitol Hill's most picturesque tree-lined streets, the property is just moments from Lincoln Park, Eastern Market, Barracks Row, The Roost, neighborhood cafés, parks, three Metro stations, and the U.S. Capitol. Whether purchased as a long-term investment, condominium portfolio, or signature owner-occupied residence with additional income opportunities, 131 11th Street NE represents an exceptional offering in one of Washington's most sought-after neighborhoods.
#DCDC2273354

WASHINGTON

131 11TH STREET NE

8 Beds

None Baths

5,793 Sq.Ft.

$2,897,000

MLS#: DCDC2273354

Investor Alert! Rare opportunity to acquire a seven-unit apartment building in the heart of Capitol Hill, offering strong in-place income, low operating expenses, and compelling value-add potential. With a Net Operating Income of $195,650 and an approximately 7% cap rate, this well-maintained property presents an attractive investment opportunity in one of the city’s most desirable and well-connected locations. Investors can benefit from immediate cash flow while retaining clear opportunities for future rent optimization and long-term growth.

Every residence is fully equipped with an in-unit washer and dryer for added tenant convenience. The property offers a desirable mix of floor plans, including a detached two-level, approximately 1,500-square-foot carriage house that adds unique flexibility and additional upside to the portfolio.

Private outdoor space is another standout feature, with every residence offering at least one private outdoor area and most featuring two private balconies—a highly sought-after amenity in an urban market. The property also includes one private driveway parking space, an added convenience in this prime Capitol Hill setting.

Unit Breakdown:

Unit 1: 2 bedrooms, 2 bathrooms, 2 private balconies, in-unit washer/dryer

Unit 2: 2 bedrooms, 2 bathrooms, 2 private balconies, in-unit washer/dryer

Unit 3: 2 bedrooms, 2 bathrooms, 2 private balconies, in-unit washer/dryer

Unit 4: 2 bedrooms, 2 bathrooms, 1 private balcony, in-unit washer/dryer

Unit 5: 1 bedroom, 1 bathroom, in-unit washer/dryer

Unit 6: 1 bedroom, 1 bathroom, private covered porch, in-unit washer/dryer

Unit 7 (Carriage House): 2 bedrooms, 2.5 bathrooms, two levels, private balcony, in-unit washer/dryer

Ideally located minutes from Union Station, Metro, the H Street Corridor, Eastern Market, and the U.S. Capitol, the property provides convenient access to dining, shopping, parks, employment centers, and major transportation routes. The combination of a strong approximately 7% cap rate, impressive NOI, in-unit laundry, private outdoor living spaces, driveway parking, and a premier Capitol Hill location makes this an exceptional turn-key asset with compelling long-term investment potential.

Photos may be virtually staged.
#DCDC2275946

WASHINGTON

623 5TH STREET NE

None Beds

None Baths

7,825 Sq.Ft.

$2,900,000

MLS#: DCDC2275946

** NEW PRICE ** Exceptional investment opportunity in the heart of Dupont Circle. Located on one of Washington, DC's most vibrant and sought-after corridors, 1821 T Street NW is a fully renovated nine-unit multifamily asset offering a mix of studio (3), one-bedroom (5), and two-bedroom (1) residences. Renovated in 2020, the property features updated building systems, separately metered electric service, communal laundry facilities, and a private rear parking space. Positioned for immediate upside, the building offers a unique value-add opportunity with a combination of occupied and vacant units, allowing a new owner to capitalize on lease-up potential and maximize rental income. The property's desirable unit mix, modern improvements, and strong in-place infrastructure provide an attractive foundation for both investors and owner-operators. Ideally situated just moments from Adams Morgan, U Street, and Meridian Hill Park, residents enjoy easy access to some of DC's best dining, shopping, entertainment, and transportation options.
#DCDC2281840

WASHINGTON

1821 T STREET NW

5 Beds

None Baths

5,025 Sq.Ft.

$2,999,000

MLS#: DCDC2281840

 - property

Send a message

Message successfully sent.

Preferred location

Click the map to place a marker, or drag the marker to adjust it.

Your message

What is 3 + 4 ?

Reason for contacting?

I agree to receive email communication and understand I can unsubscribe at any time.

I agree to be contacted by Charis Realty Group - Christine Issler, Broker via call, email, and text for real estate services. To opt out, you can reply 'stop' at any time or reply 'help' for assistance. You can also click the unsubscribe link in the emails. Message and data rates may apply. Message frequency may vary. Privacy Policy

Sign Out

Virtual Assistant

Would you like to take the next step with this property? We can help you schedule a showing or virtual tour, or send you more details.

Yes, I would like more information.

Thank You for Your Reply, One of Our Agents will contact you as soon as possible

No, maybe later.

Thank you, you can always contact me via email, phone number or through the contact form.

Realhub AI

Lucy - Your AI-Powered Realtor

Update Your Temporary Password

Personalize your search

Enter your email and we'll notify you immediately when new listings match what you're looking for.

or enter email address

Already have an account ? Login here

Continue your home search

Preferred Office

Preferred location

Click the map to place a marker, or drag the marker to adjust it.

I agree to receive communications and understand I can unsubscribe at any time.

I agree to be contacted by Charis Realty Group - Christine Issler, Broker via call, email, and text for real estate services. To opt out, you can reply 'stop' at any time or reply 'help' for assistance. You can also click the unsubscribe link in the emails. Message and data rates may apply. Message frequency may vary. Privacy Policy

Already have an account ? Login here

We use cookies

We use cookies primarily for analytics to enhance your experience. By accepting, you agree to our use of these cookies. You can manage your preferences or learn more about our cookies policy.