
- Properties
- Meet our agents
-
Communities
- FREDERICK
- MT AIRY
- ADAMSTOWN
- NEW MARKET
- THURMONT
- URBANA
- MIDDLETOWN
- BALTIMORE
- WALKERSVILLE
- CUMBERLAND
- LA VALE
- FROSTBURG
- HAGERSTOWN
- MARTINSBURG
- BEDFORD
- CHARLESTOWN
- SHEPHERDSTOWN
- ALTOONA
- BLUE KNOB RESORT
- HISTORIC HOMES (CENTRAL MD)
- CARROLL COUNTY
- WOODBINE
- HOWARD COUNTY
- ALLEGANY COUNTY
- MONTGOMERY COUNTY
- GARRETT COUNTY
- ANNE ARUNDEL COUNTY
- WESTMINSTER
- SYKESVILLE
- OWINGS MILLS
- CATONSVILLE
- LONACONING
- CRESAPTOWN
- BRUNSWICK
- GERMANTOWN
- GAITHERSBURG
- ELLICOTT CITY
- PASADENA
- DAMASCUS
- CLARKSBURG
- Market Report
- Home Value
Property
Beds
3
Full Baths
2
1/2 Baths
None
Year Built
2025
Sq.Footage
1,613
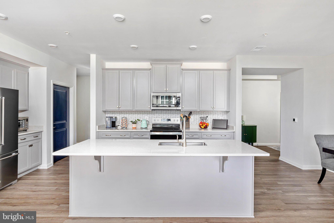
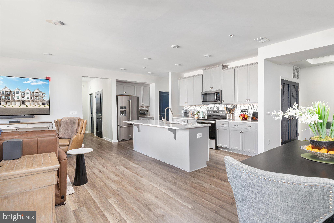
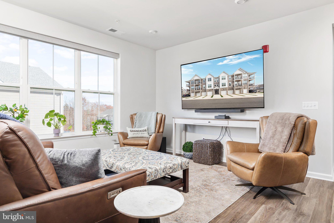
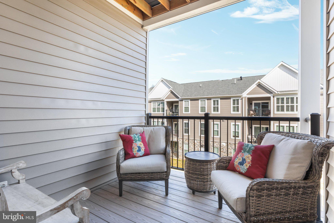
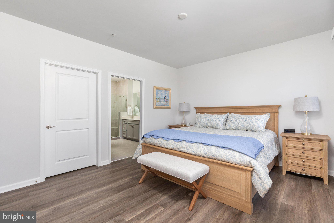
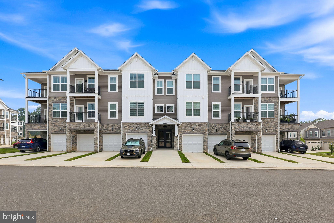
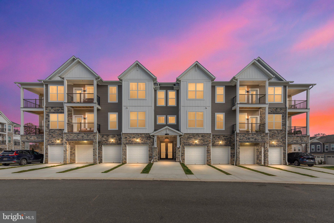
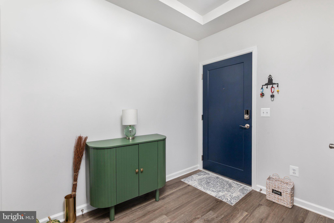
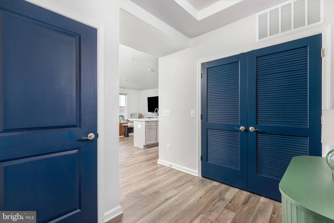
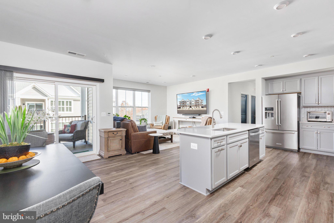
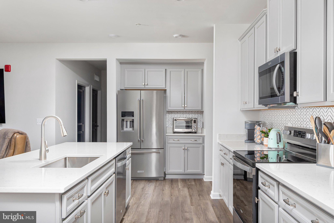
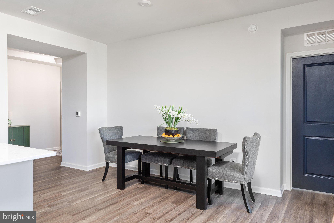
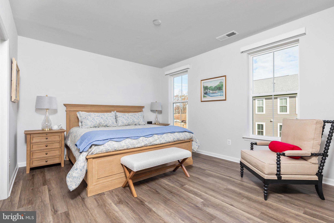
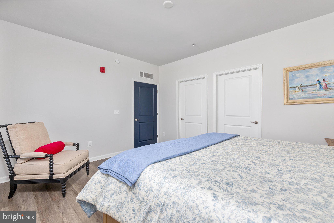
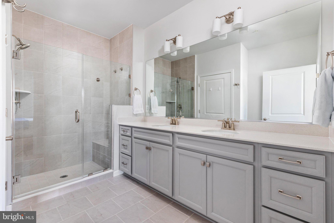
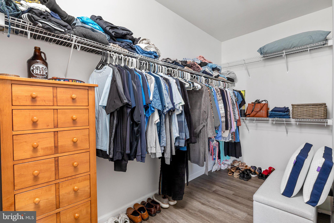
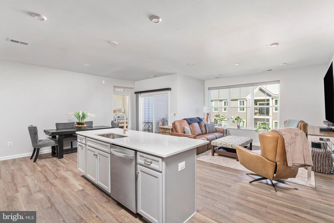
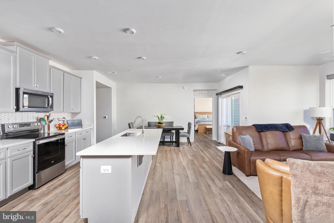
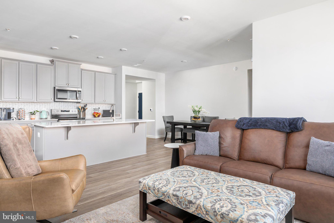
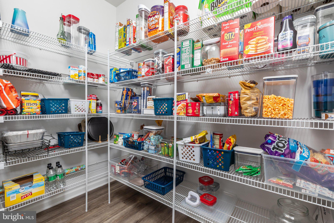
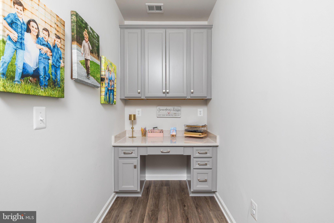
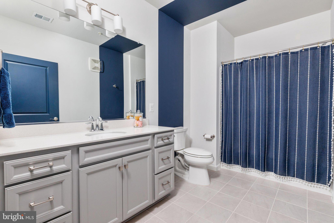
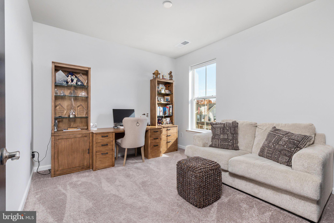
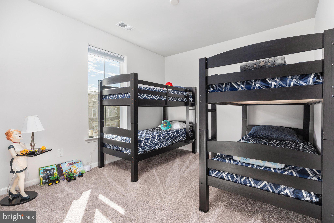
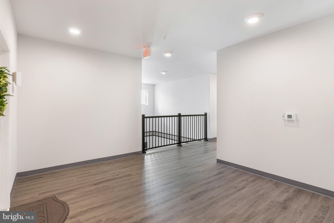
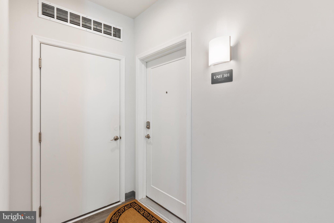
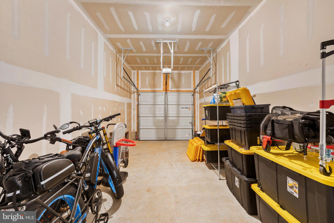
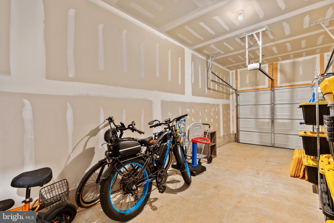
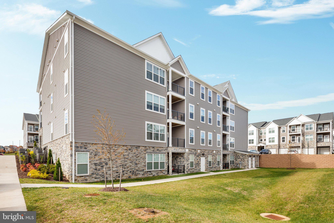
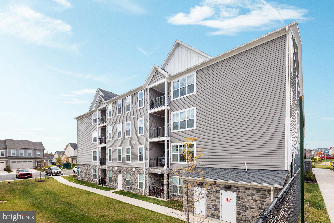
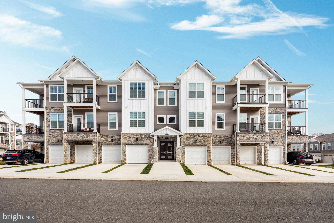
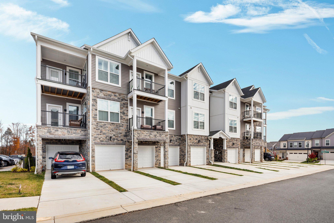
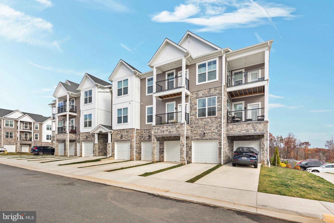
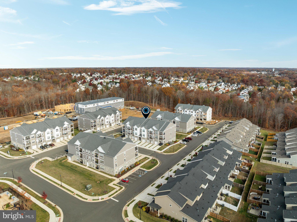
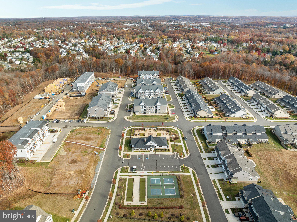
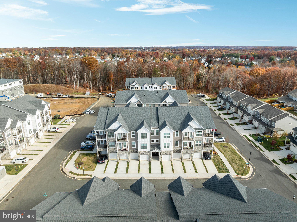
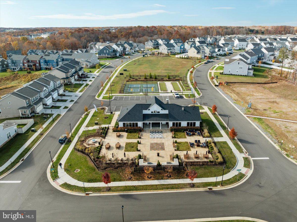
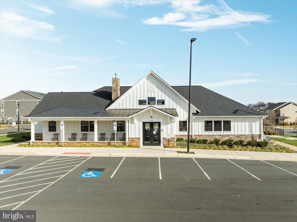
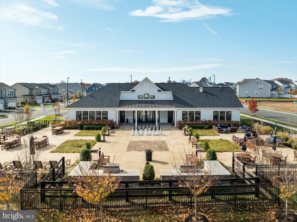
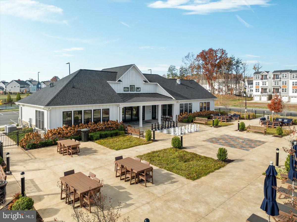
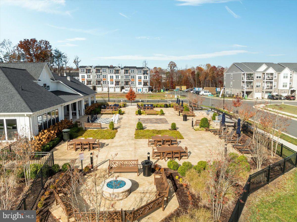
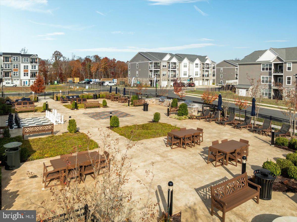
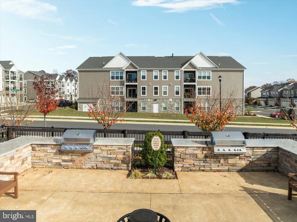
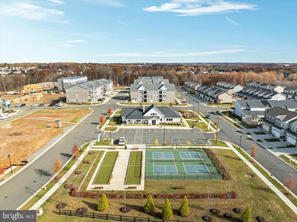
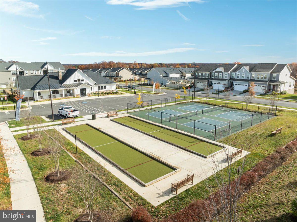
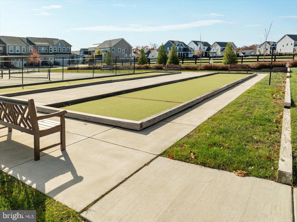
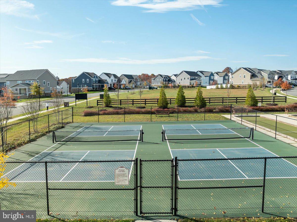
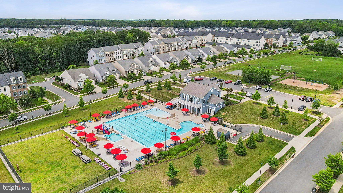
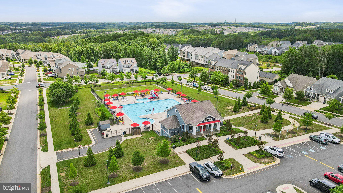
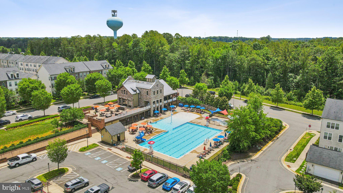
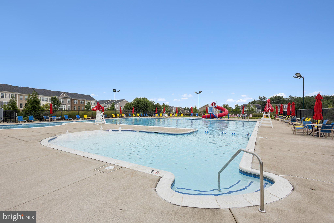
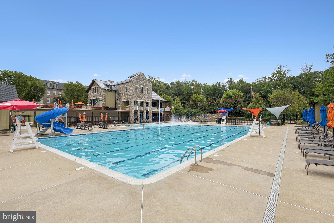
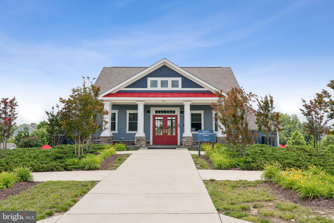
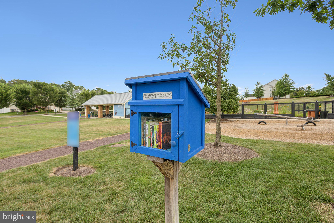
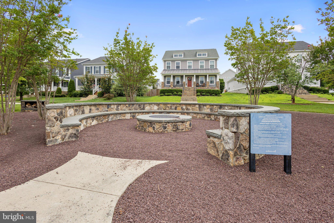
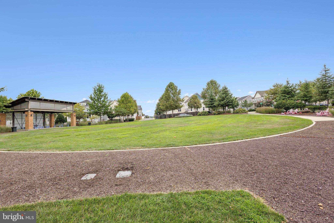
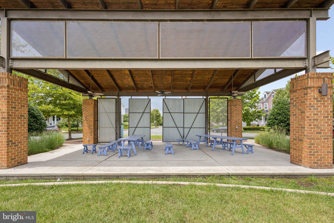
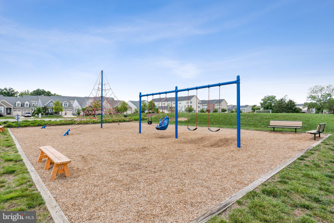
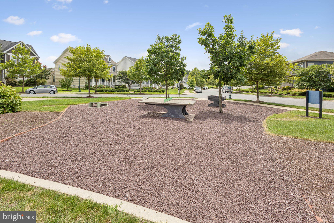
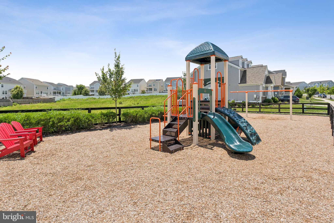
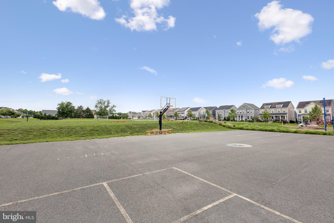
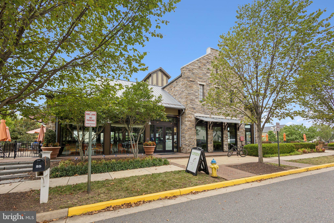
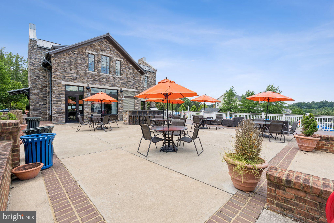
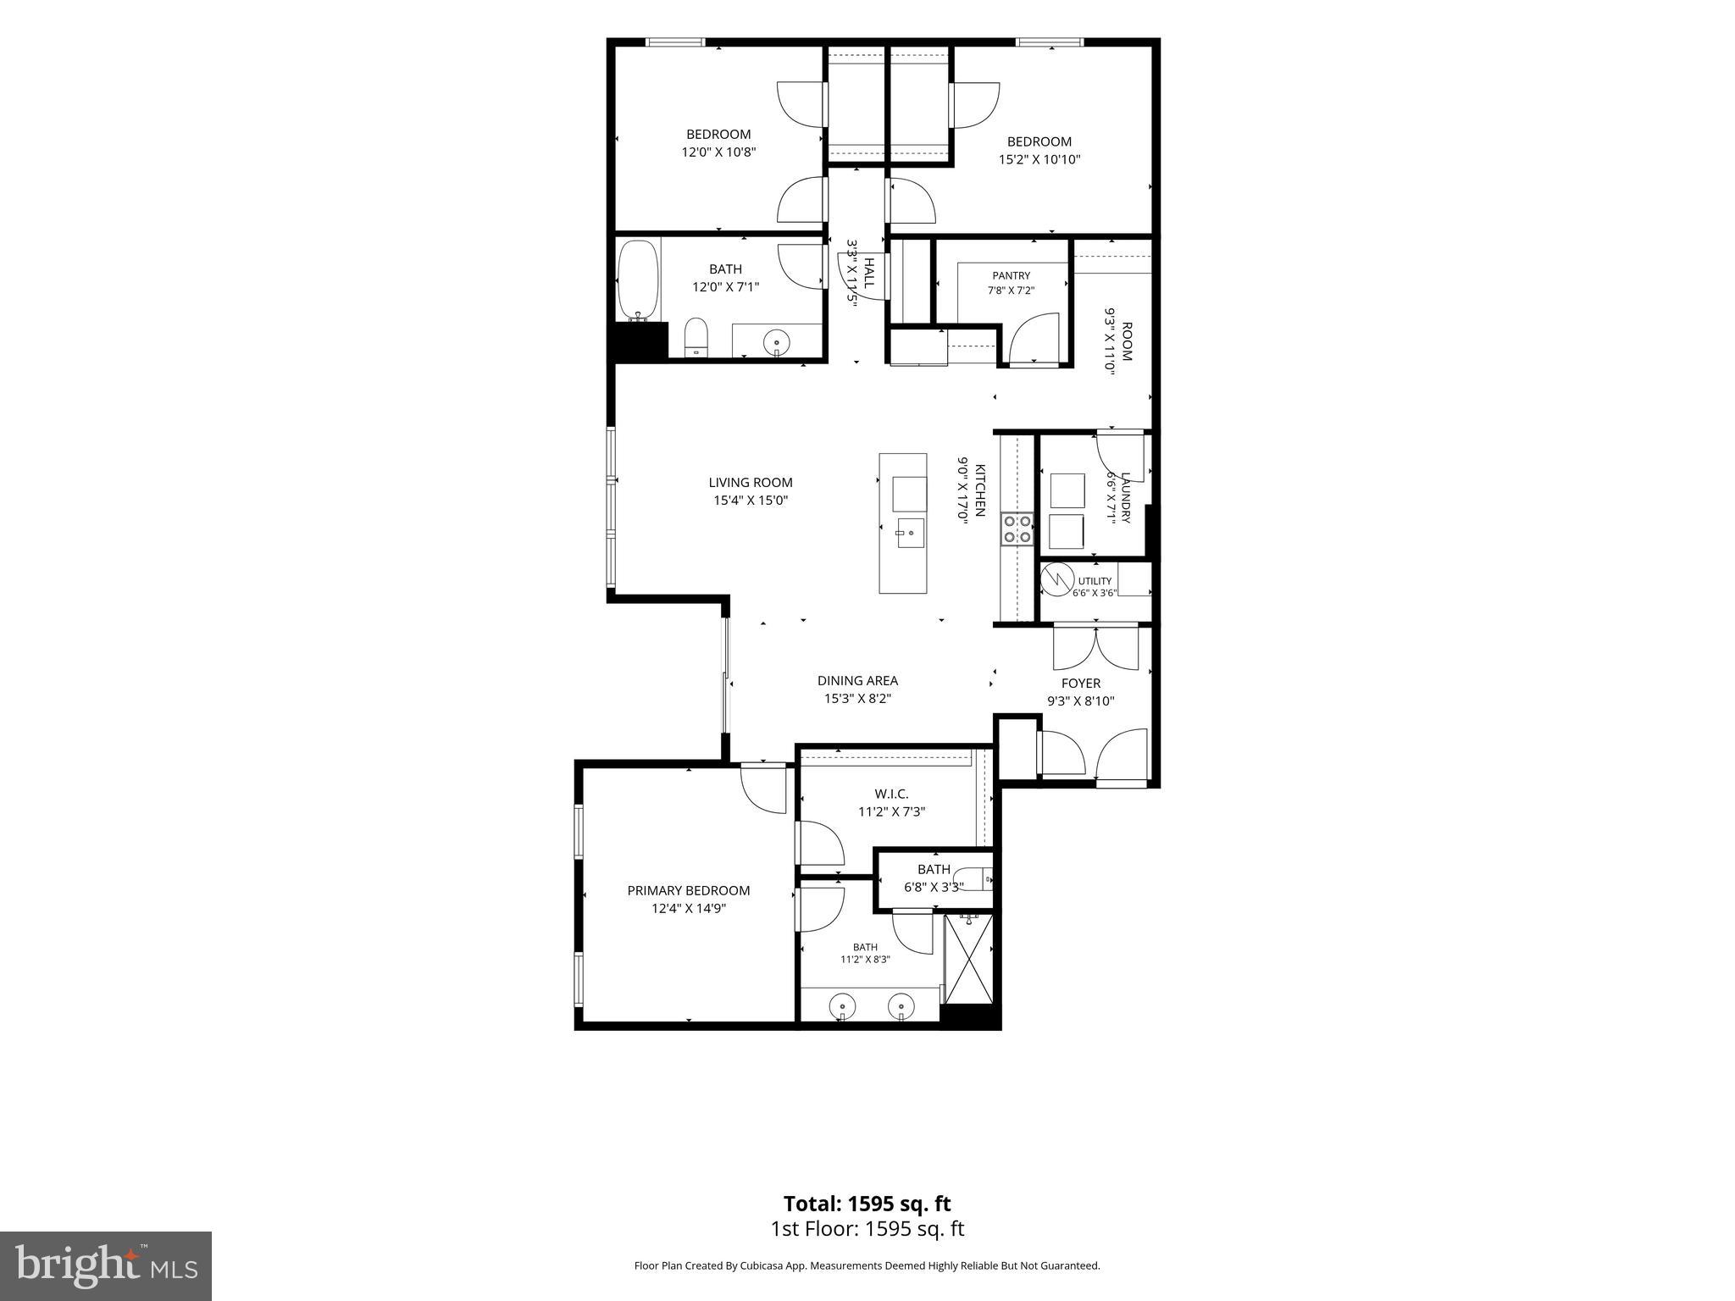
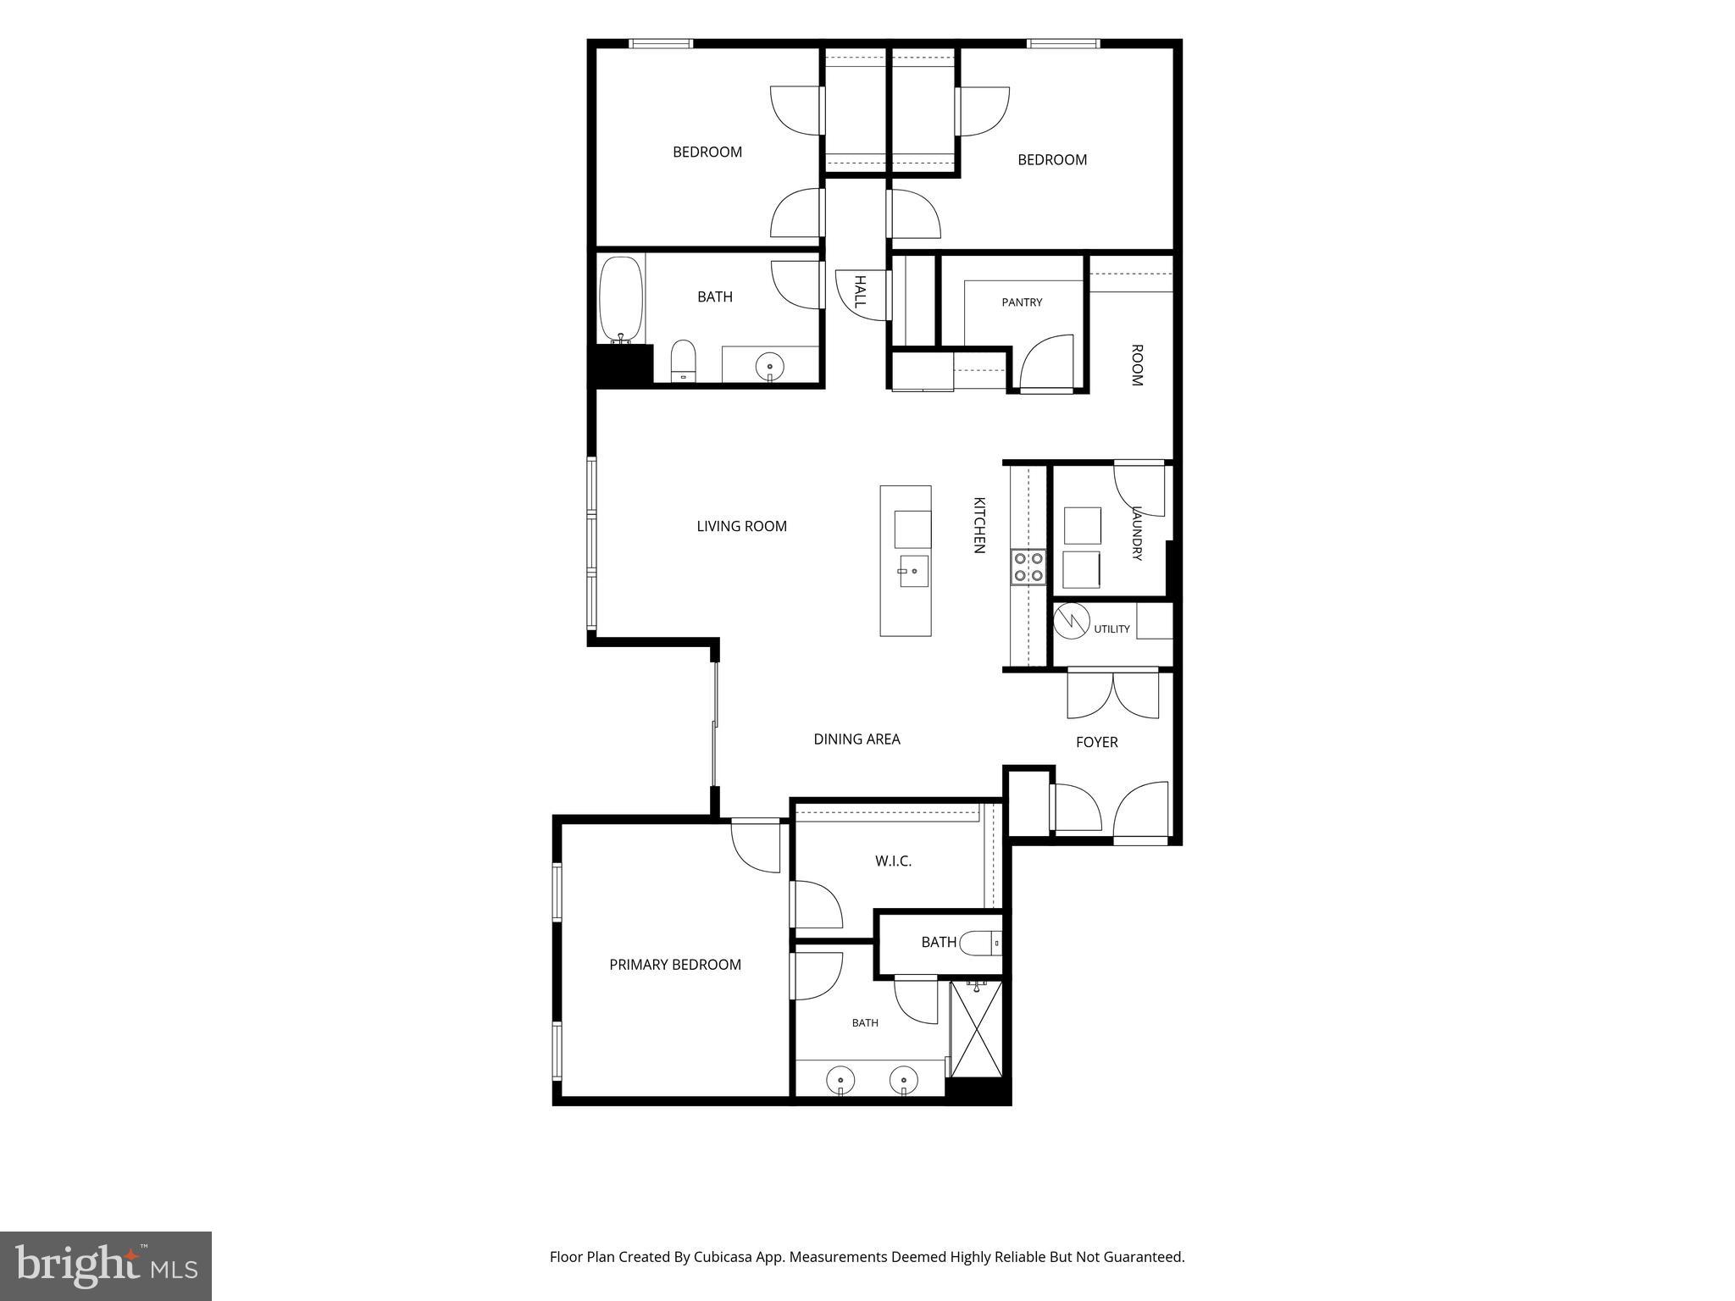
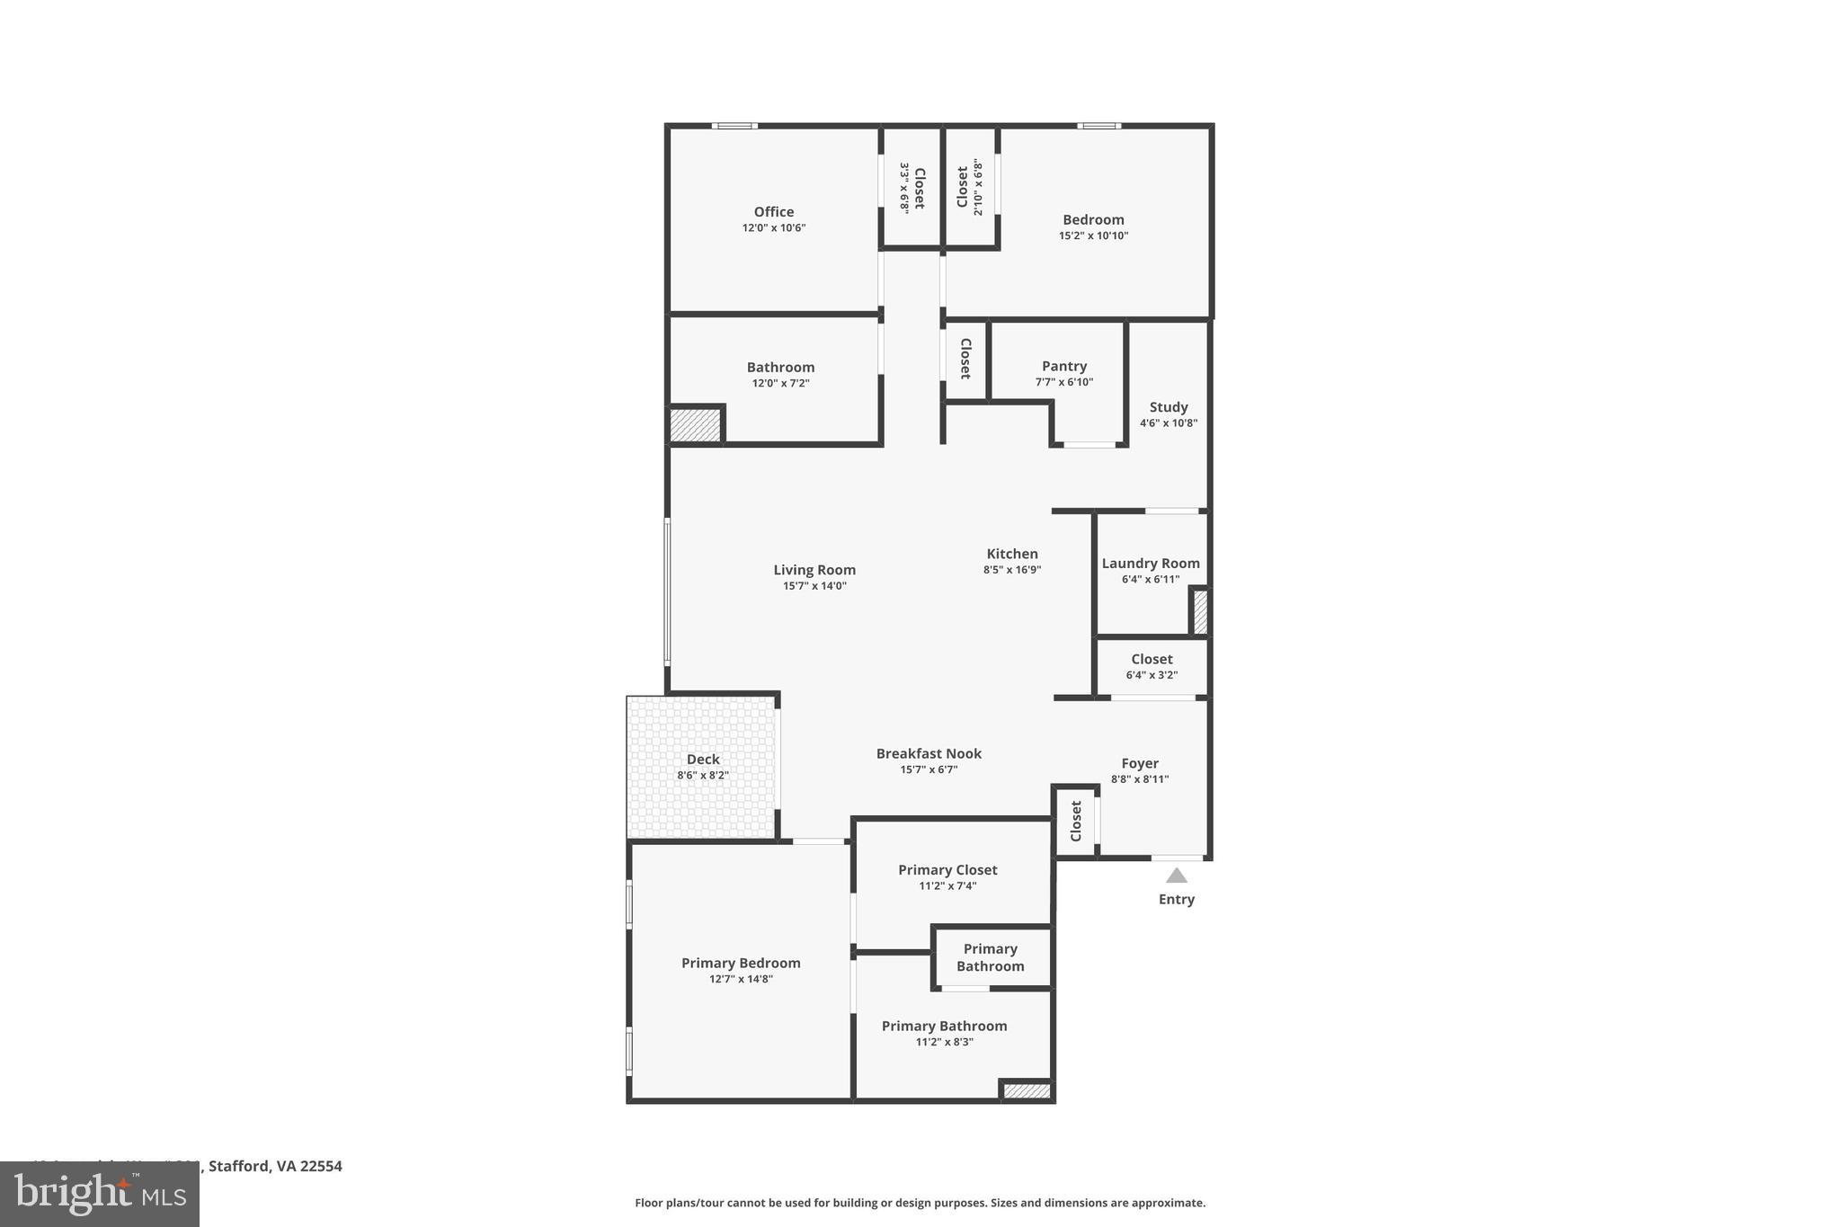
Welcome to Cascades at Embrey Mill. This stunning one-level active adult condo offers everything you need for easy, elegant living. You'll appreciate the one-car garage with direct entry, plus extra storage for all your essentials. Step into a spacious foyer with tray ceiling and open floor plan defined by luxury vinyl plank flooring and designer finishes. The chef-inspired kitchen features a large island with bar seating, quartz countertops, custom backsplash, stainless steel KitchenAid appliances, and gray cabinetry with pull-out shelves. A generous walk-in pantry keeps everything organized, and the seamless flow to the dining area and bright living room makes entertaining effortless. A built-in office with custom cabinetry gives you a dedicated work-from-home space. The laundry room is convenient and ready to go with brand-new washer and dryer included. The owner's suite is your private retreat, complete with spacious walk-in closet and an elegant bath featuring dual quartz vanity, frameless glass shower, private water closet, and upgraded tile. Two additional bedrooms and full hall bath provide flexibility for guests or whatever you need. Smart home features include programmable thermostat, keypad entry, and CAT6 wiring for modern living. Enjoy tree-framed sunsets from your private balcony, and take advantage of custom remote-controlled blinds throughout. Cascades residents enjoy exceptional amenities: clubhouse, resort-style pool, fitness and yoga studio, patio with fire pit and grills, plus pickleball and bocce courts. A well-designed home ready for you.
Features & Amenities
Interior
-
Other Interior Features
Kitchen Island, Recessed Lighting, Walk-In Closet(s), Open Floorplan
-
Total Bedrooms
3
-
Bathrooms
2
-
Above Grade Finished Area
1613.0
-
Basement YN
NO
-
Cooling YN
YES
-
Cooling
Central Air, Electric
-
Fireplace YN
NO
-
Heating YN
YES
-
Heating
Electric, Central
-
Main Level Bedrooms
3
-
Pet friendly
Yes
Exterior
-
Garage
Yes
-
Garage spaces
1
-
Construction Materials
Other
-
Parking
Concrete, Garage, Driveway, Attached
-
Pool
Yes
-
Pool Features
Community, Lap
-
Waterfront YN
NO
-
View
Trees/Woods, Scenic
Area & Lot
-
Lot Size(acres)
0.04
-
Lot Size(square feet)
1,611
-
Property Type
Residential
-
Property Sub Type
Condominium
-
Architectural Style
Contemporary
Price
-
Sales Price
$438,900
-
Tax Amount
$4,099
-
Financing Options
VA, FHA, Conventional, Cash
-
Sq. Footage
1,613
-
Price/SqFt
$272
HOA
-
Association
YES
-
Association Fee 2
$75
-
Association Fee
$143
-
Association Fee Frequency
Monthly
-
Association Fee 2 Frequency
Monthly
-
Association Fee Includes
N/A
School District
-
Elementary School
N/A
-
Middle School
N/A
-
High School
N/A
Property Features
-
New Construction
NO
-
Association Amenities
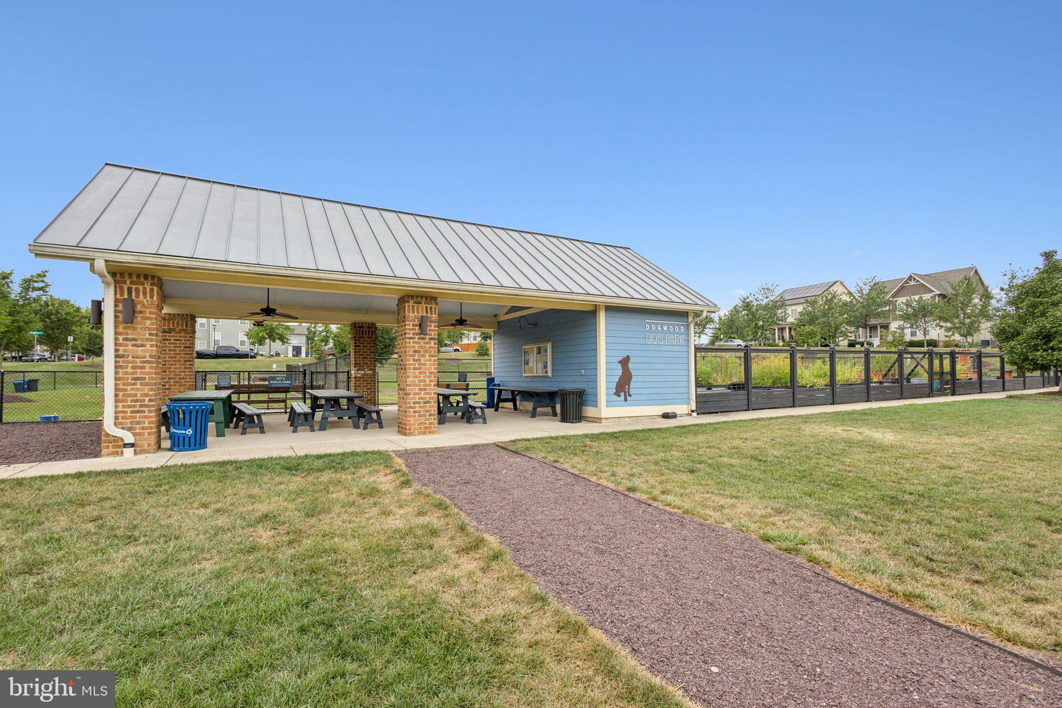
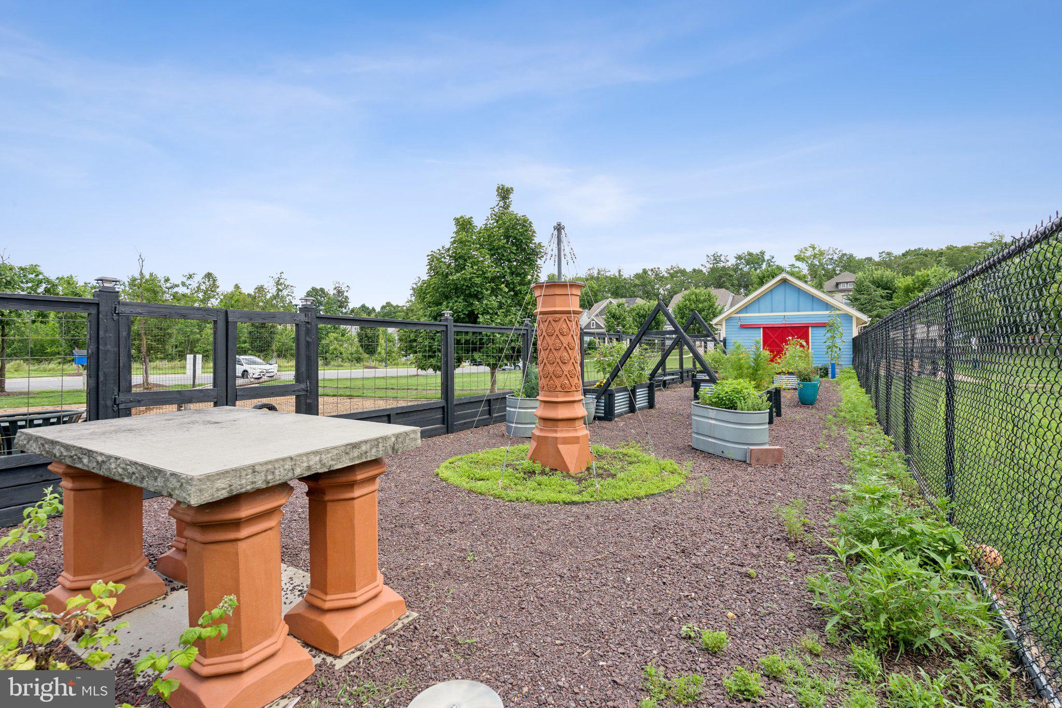
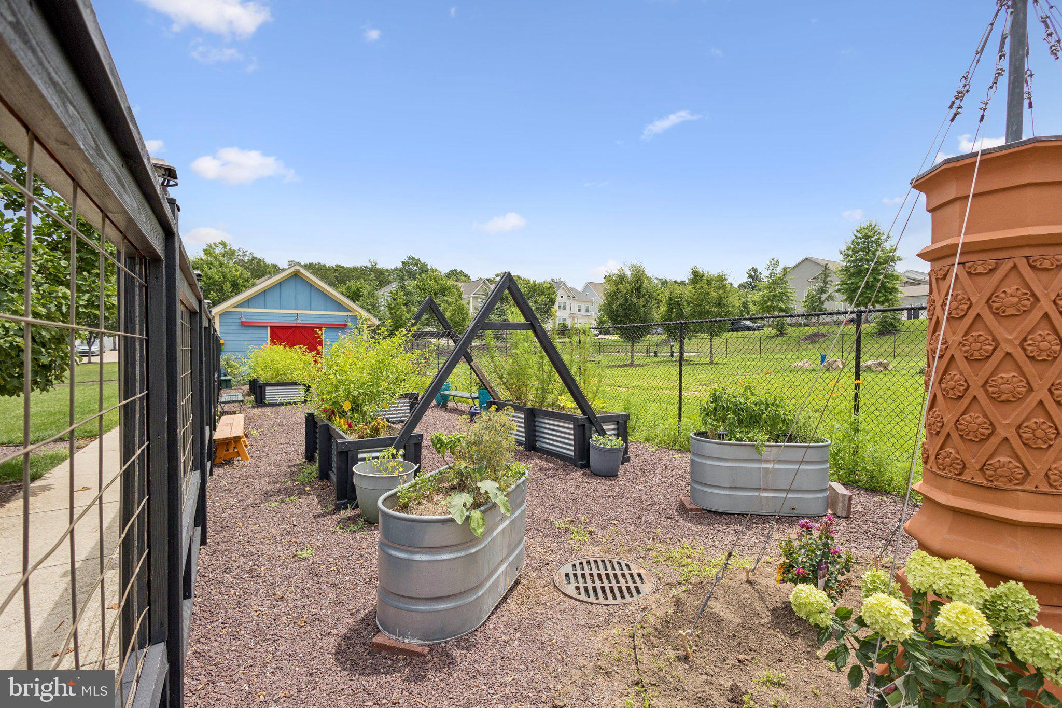
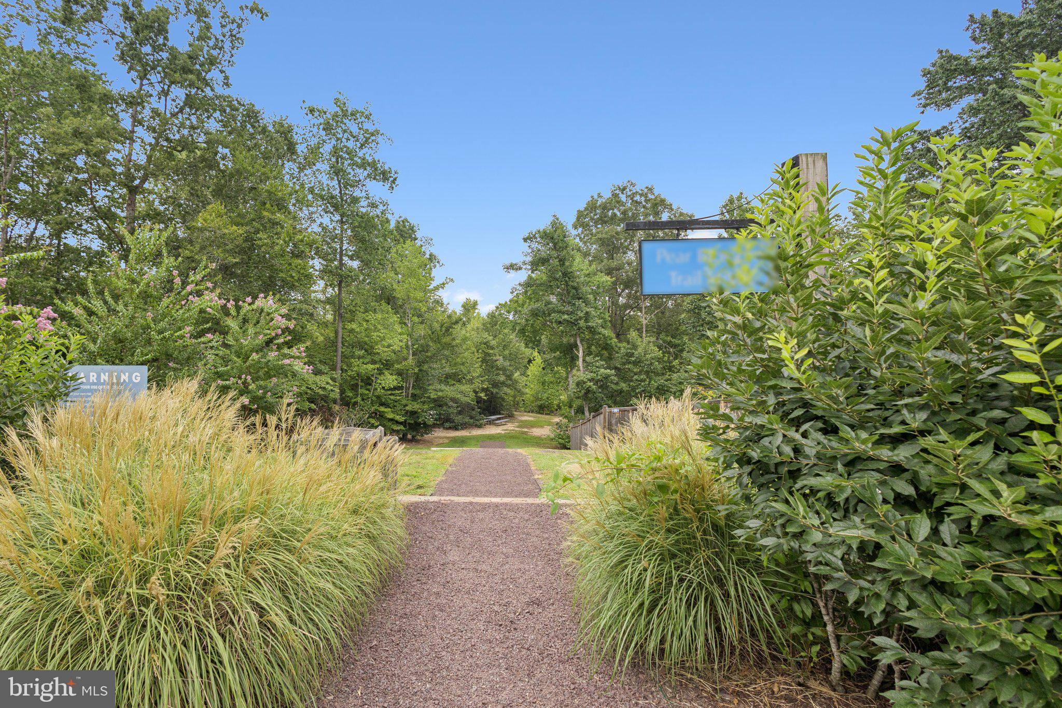
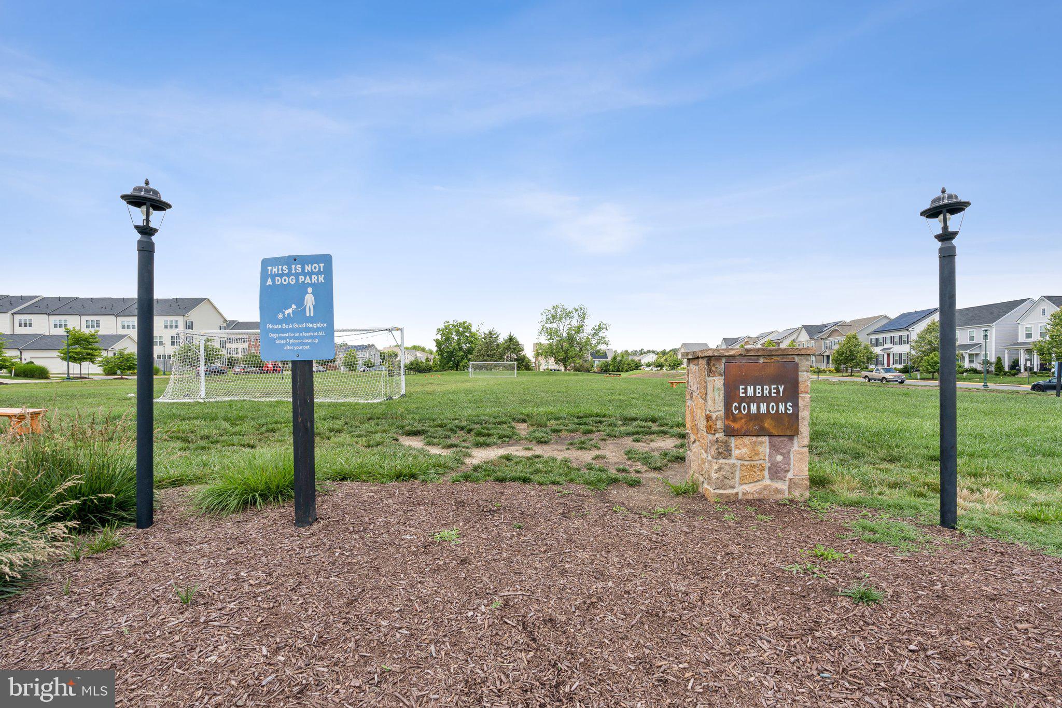
Clubhouse, Other, Dog Park, Picnic Area, Tennis Court(s), Basketball Court, Elevator(s), Fitness Center, Jogging Path, Recreation Facilities, Playground
-
Senior Community YN
YES
-
Sewer
Public Sewer
-
Water Source
Public
Schedule a Showing
Showing scheduled successfully.
Mortgage calculator
Estimate your monthly mortgage payment, including the principal and interest, property taxes, and HOA. Adjust the values to generate a more accurate rate.
Your payment
Principal and Interest:
$
Property taxes:
$
HOA fees:
$
Total loan payment:
$
Total interest amount:
$
Location
County
STAFFORD
Elementary School
Middle School
High School
Listing Courtesy of Dilara Juliana-Daglar Wentz , Keller Williams Capital Properties
RealHub Information is provided exclusively for consumers' personal, non-commercial use, and it may not be used for any purpose other than to identify prospective properties consumers may be interested in purchasing. All information deemed reliable but not guaranteed and should be independently verified. All properties are subject to prior sale, change or withdrawal. RealHub website owner shall not be responsible for any typographical errors, misinformation, misprints and shall be held totally harmless.

Graphic Designer
Julie DeGiorgio
Call Julie today to schedule a private showing.

* Listings on this website come from the FMLS IDX Compilation and may be held by brokerage firms other than the owner of this website. The listing brokerage is identified in any listing details. Information is deemed reliable but is not guaranteed. If you believe any FMLS listing contains material that infringes your copyrighted work please click here to review our DMCA policy and learn how to submit a takedown request.© 2024 FMLS.
Related Properties
STAFFORD
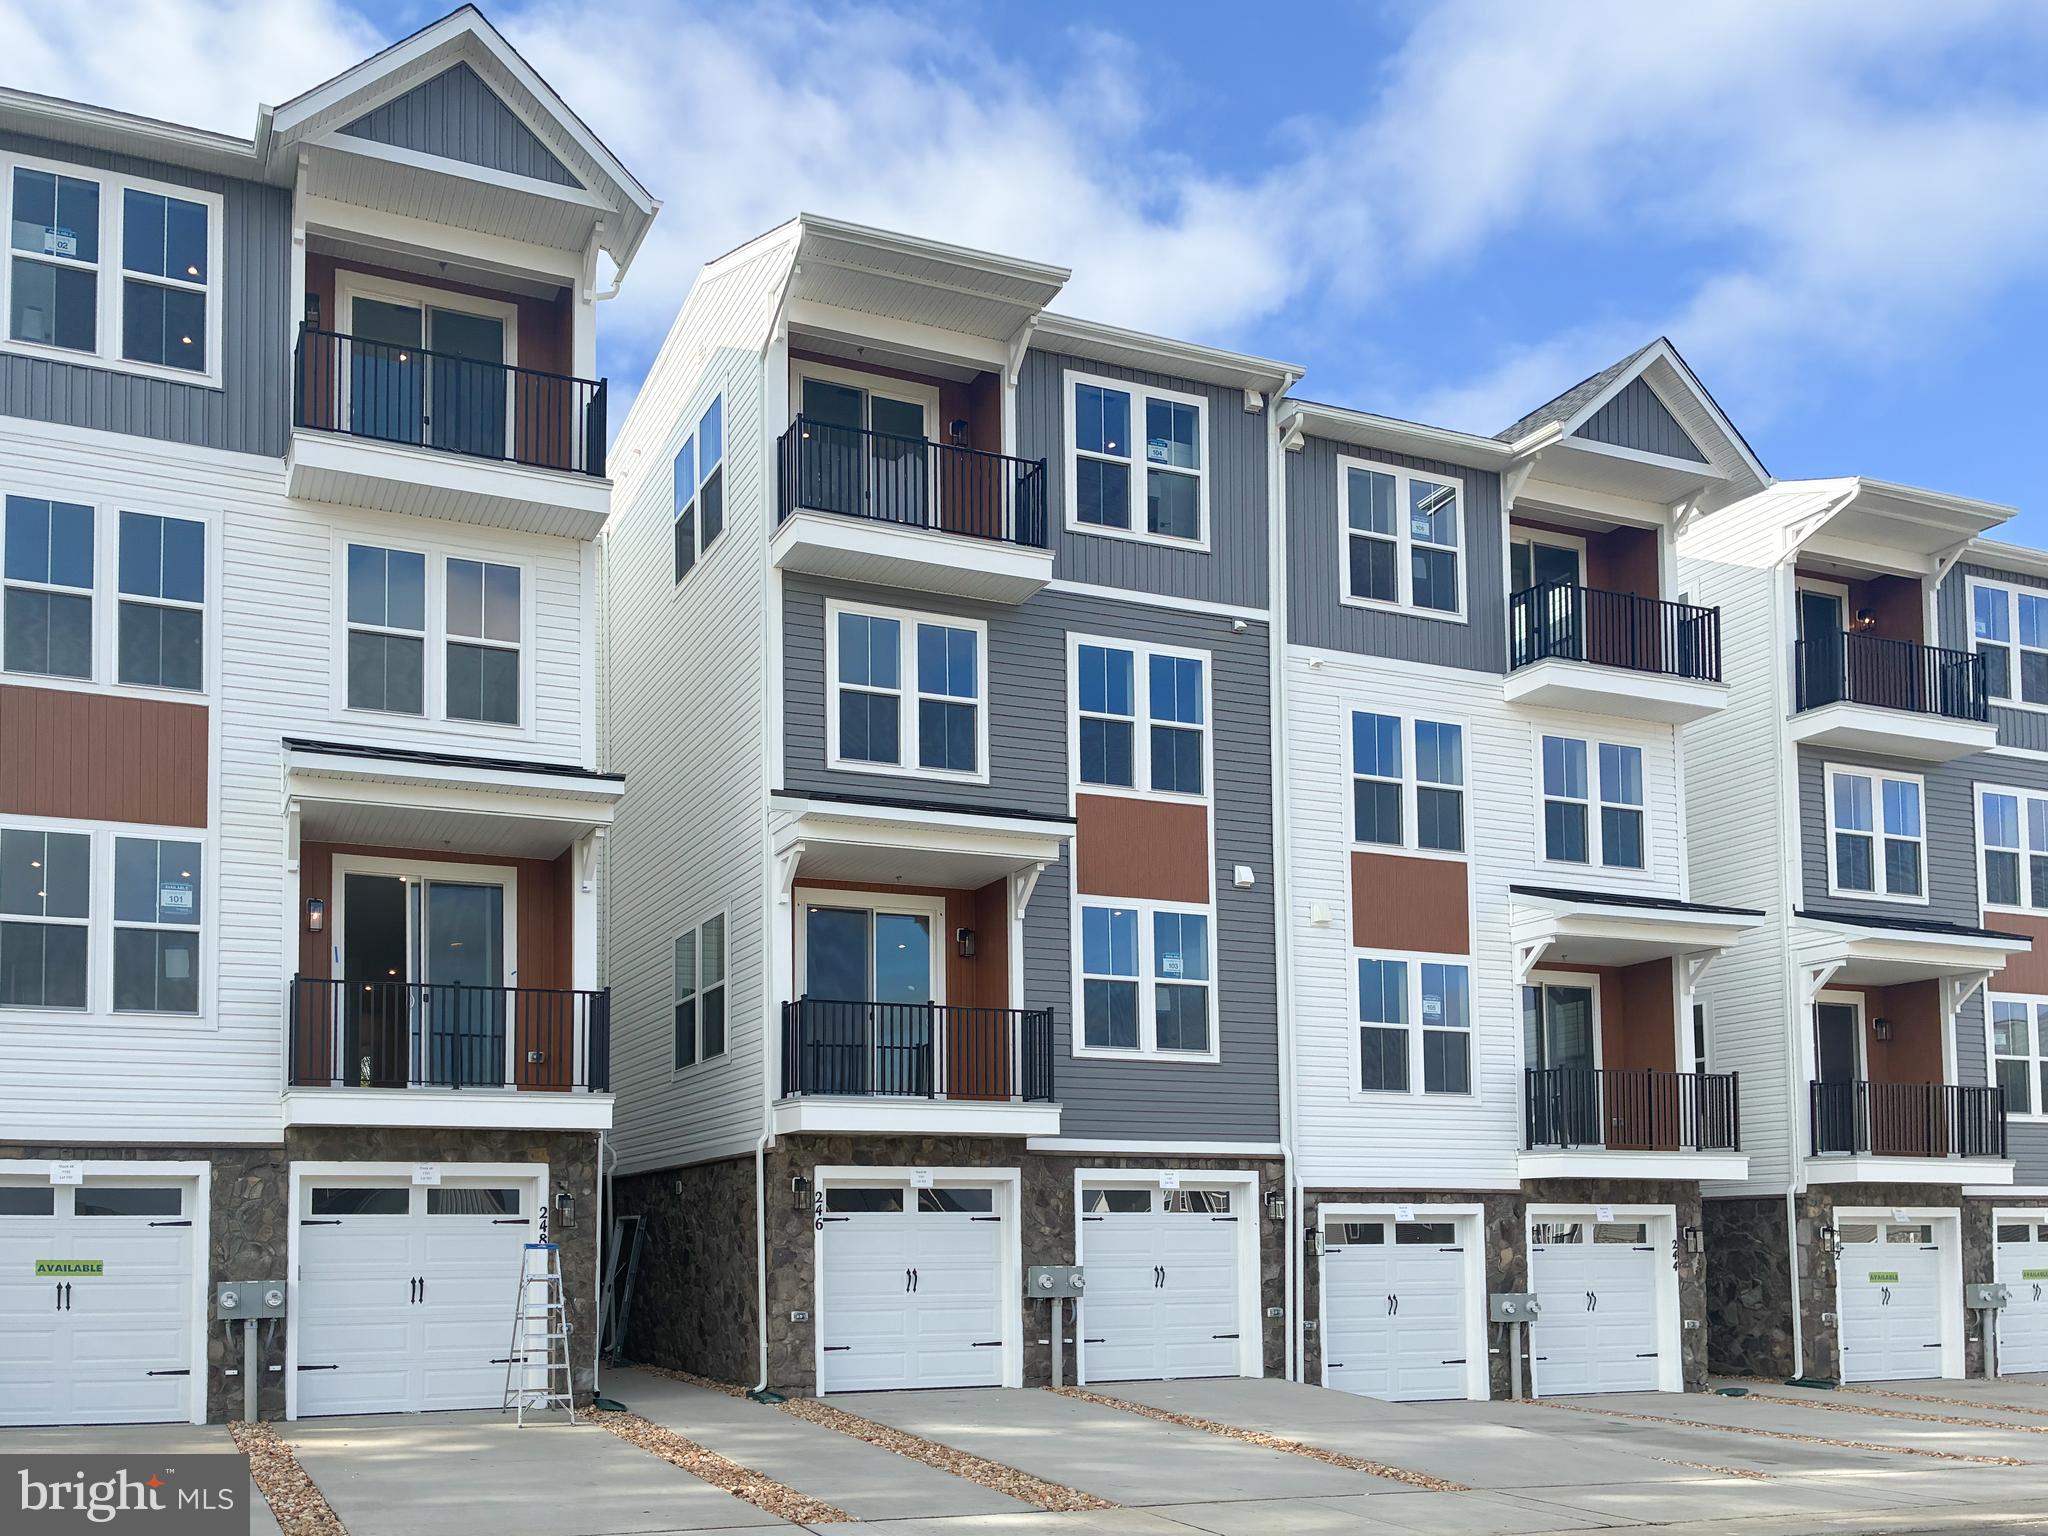
246 VIOLET WAY 2
3 Beds
2 Baths
2,367 Sq.Ft.
$440,490
MLS#: VAST2038910
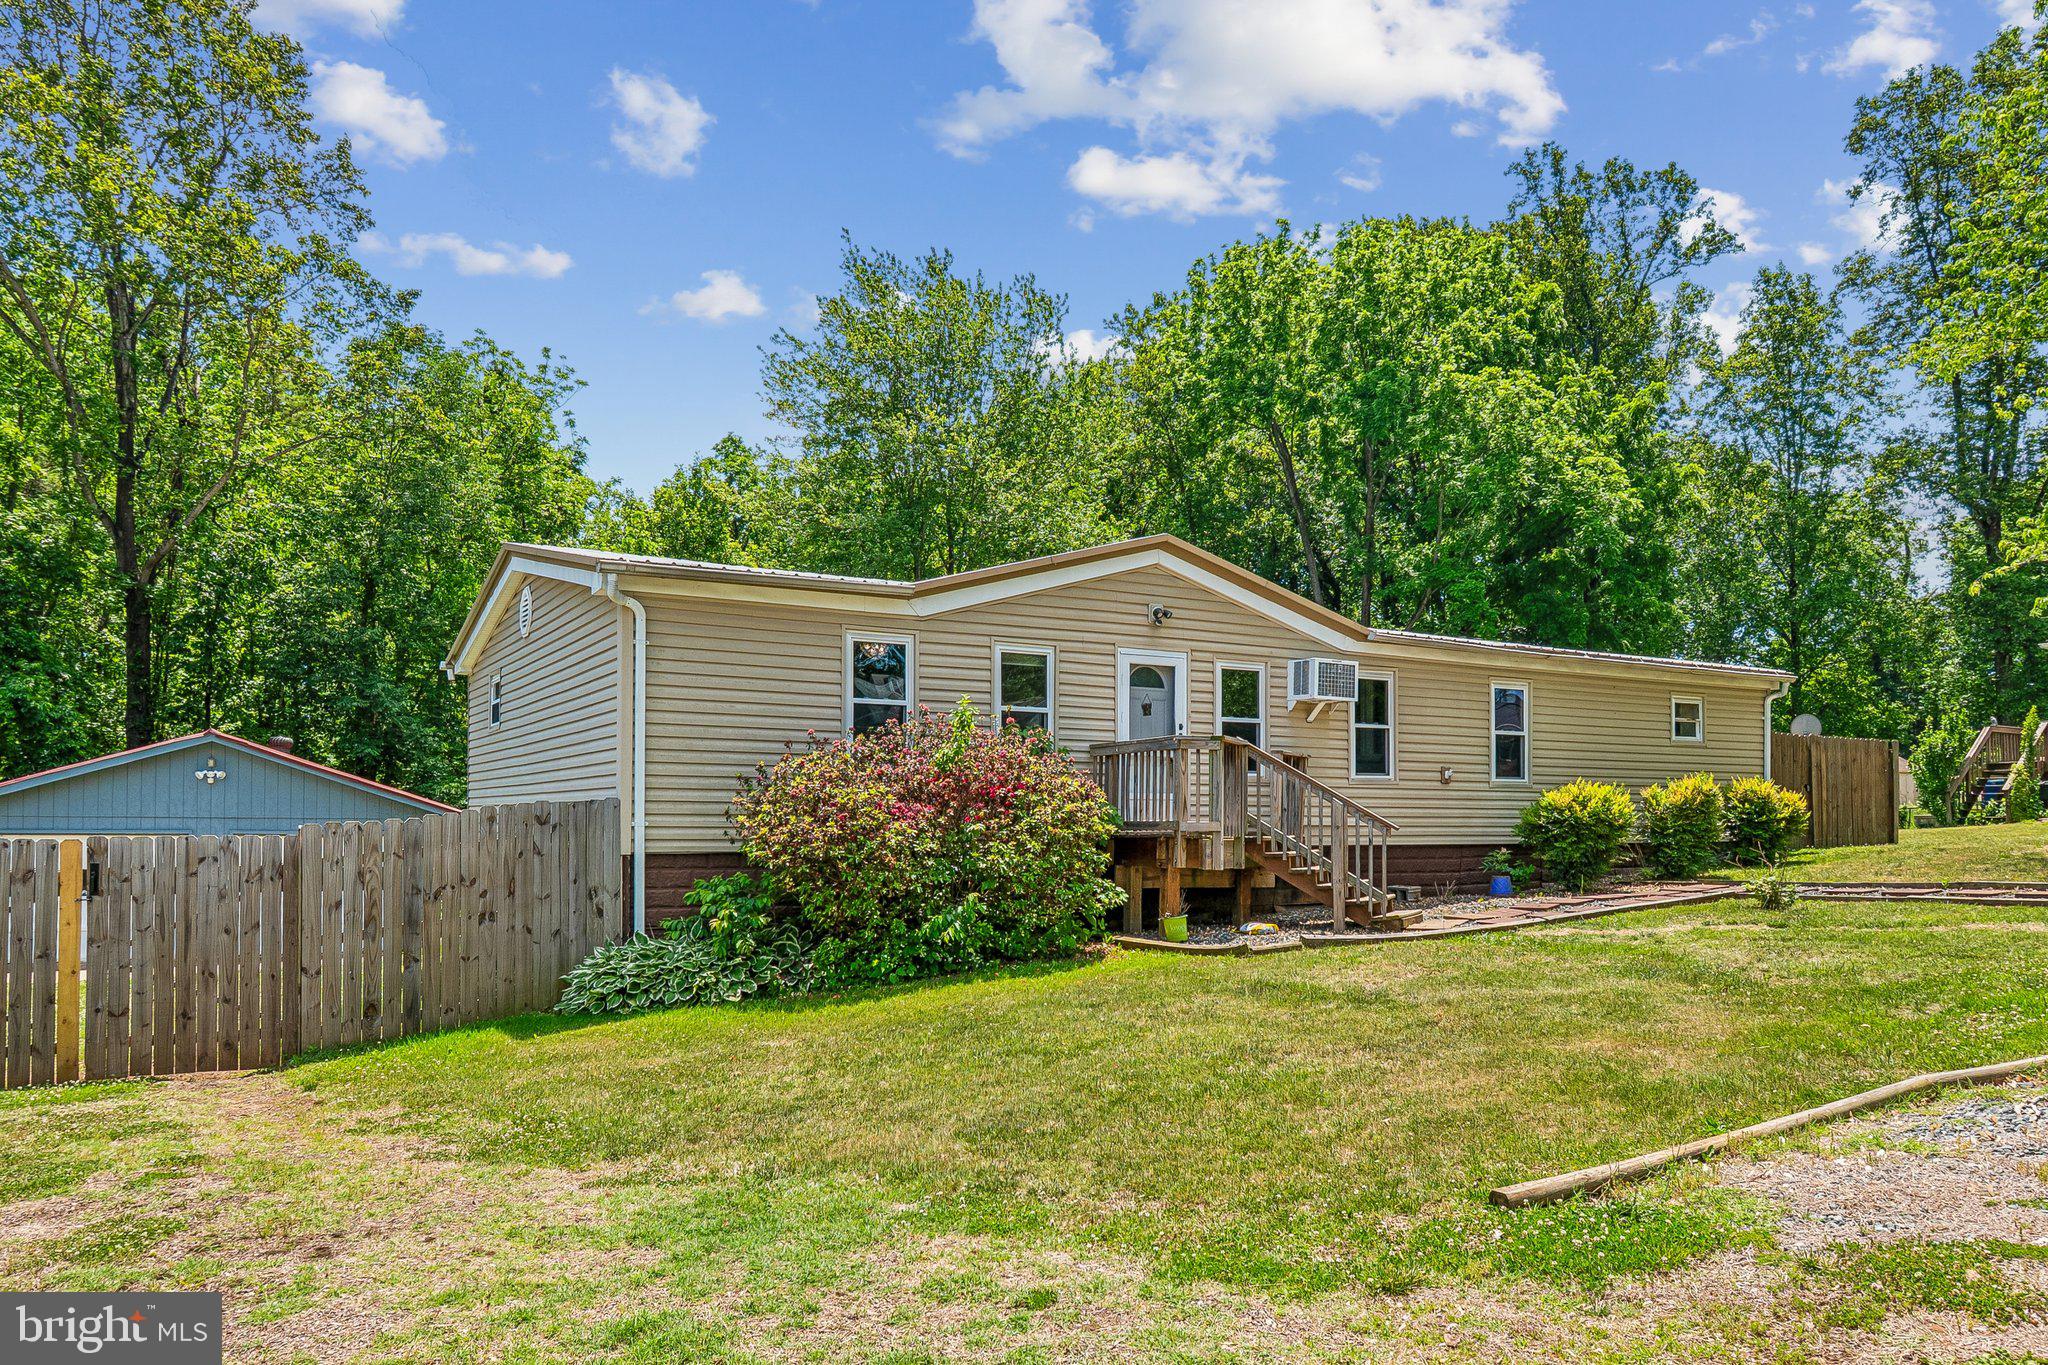
STAFFORD
172 BARRETT HEIGHTS ROAD
3 Beds
2 Baths
1,568 Sq.Ft.
$420,000
MLS#: VAST2049302
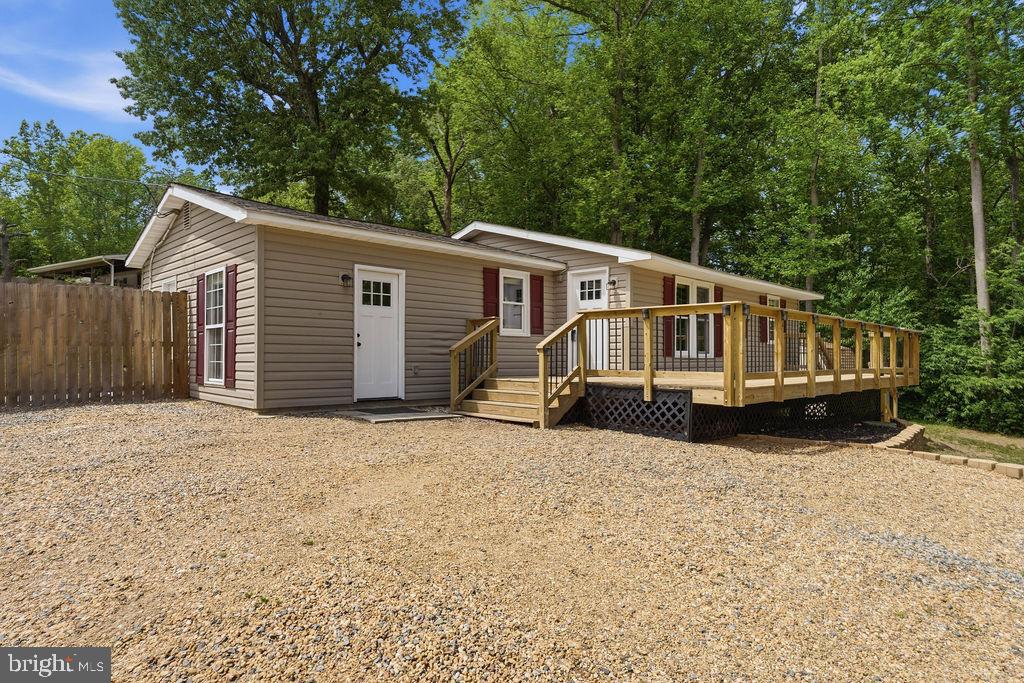
STAFFORD
107 BOUNDARY DRIVE
3 Beds
2 Baths
1,128 Sq.Ft.
$384,900
MLS#: VAST2051162
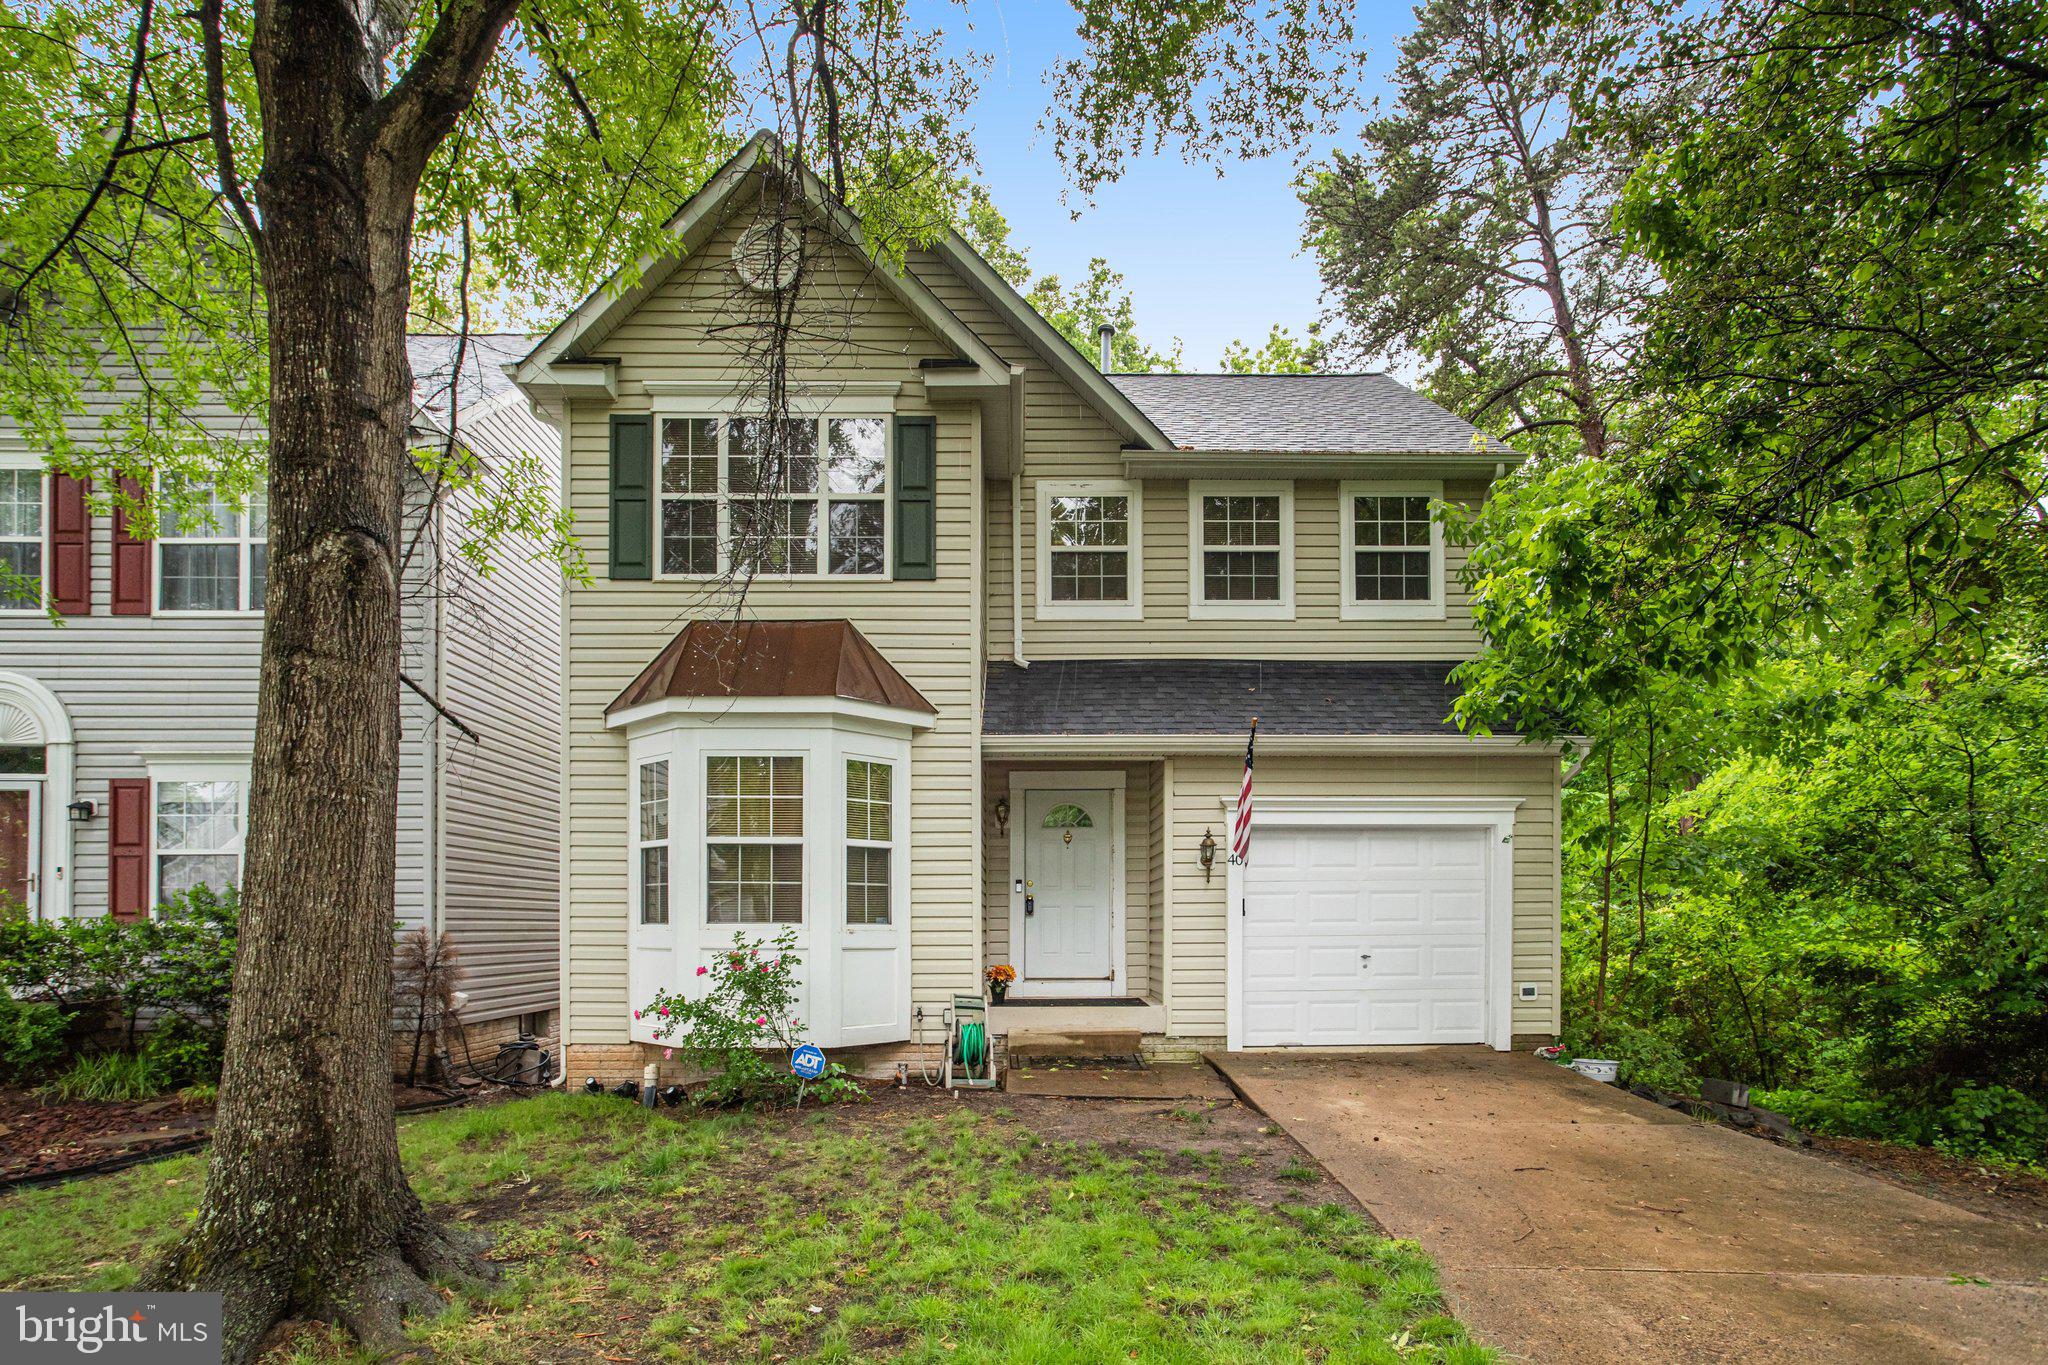
STAFFORD
40 CATHERINE LANE
3 Beds
2 Baths
2,380 Sq.Ft.
$520,000
MLS#: VAST2049330
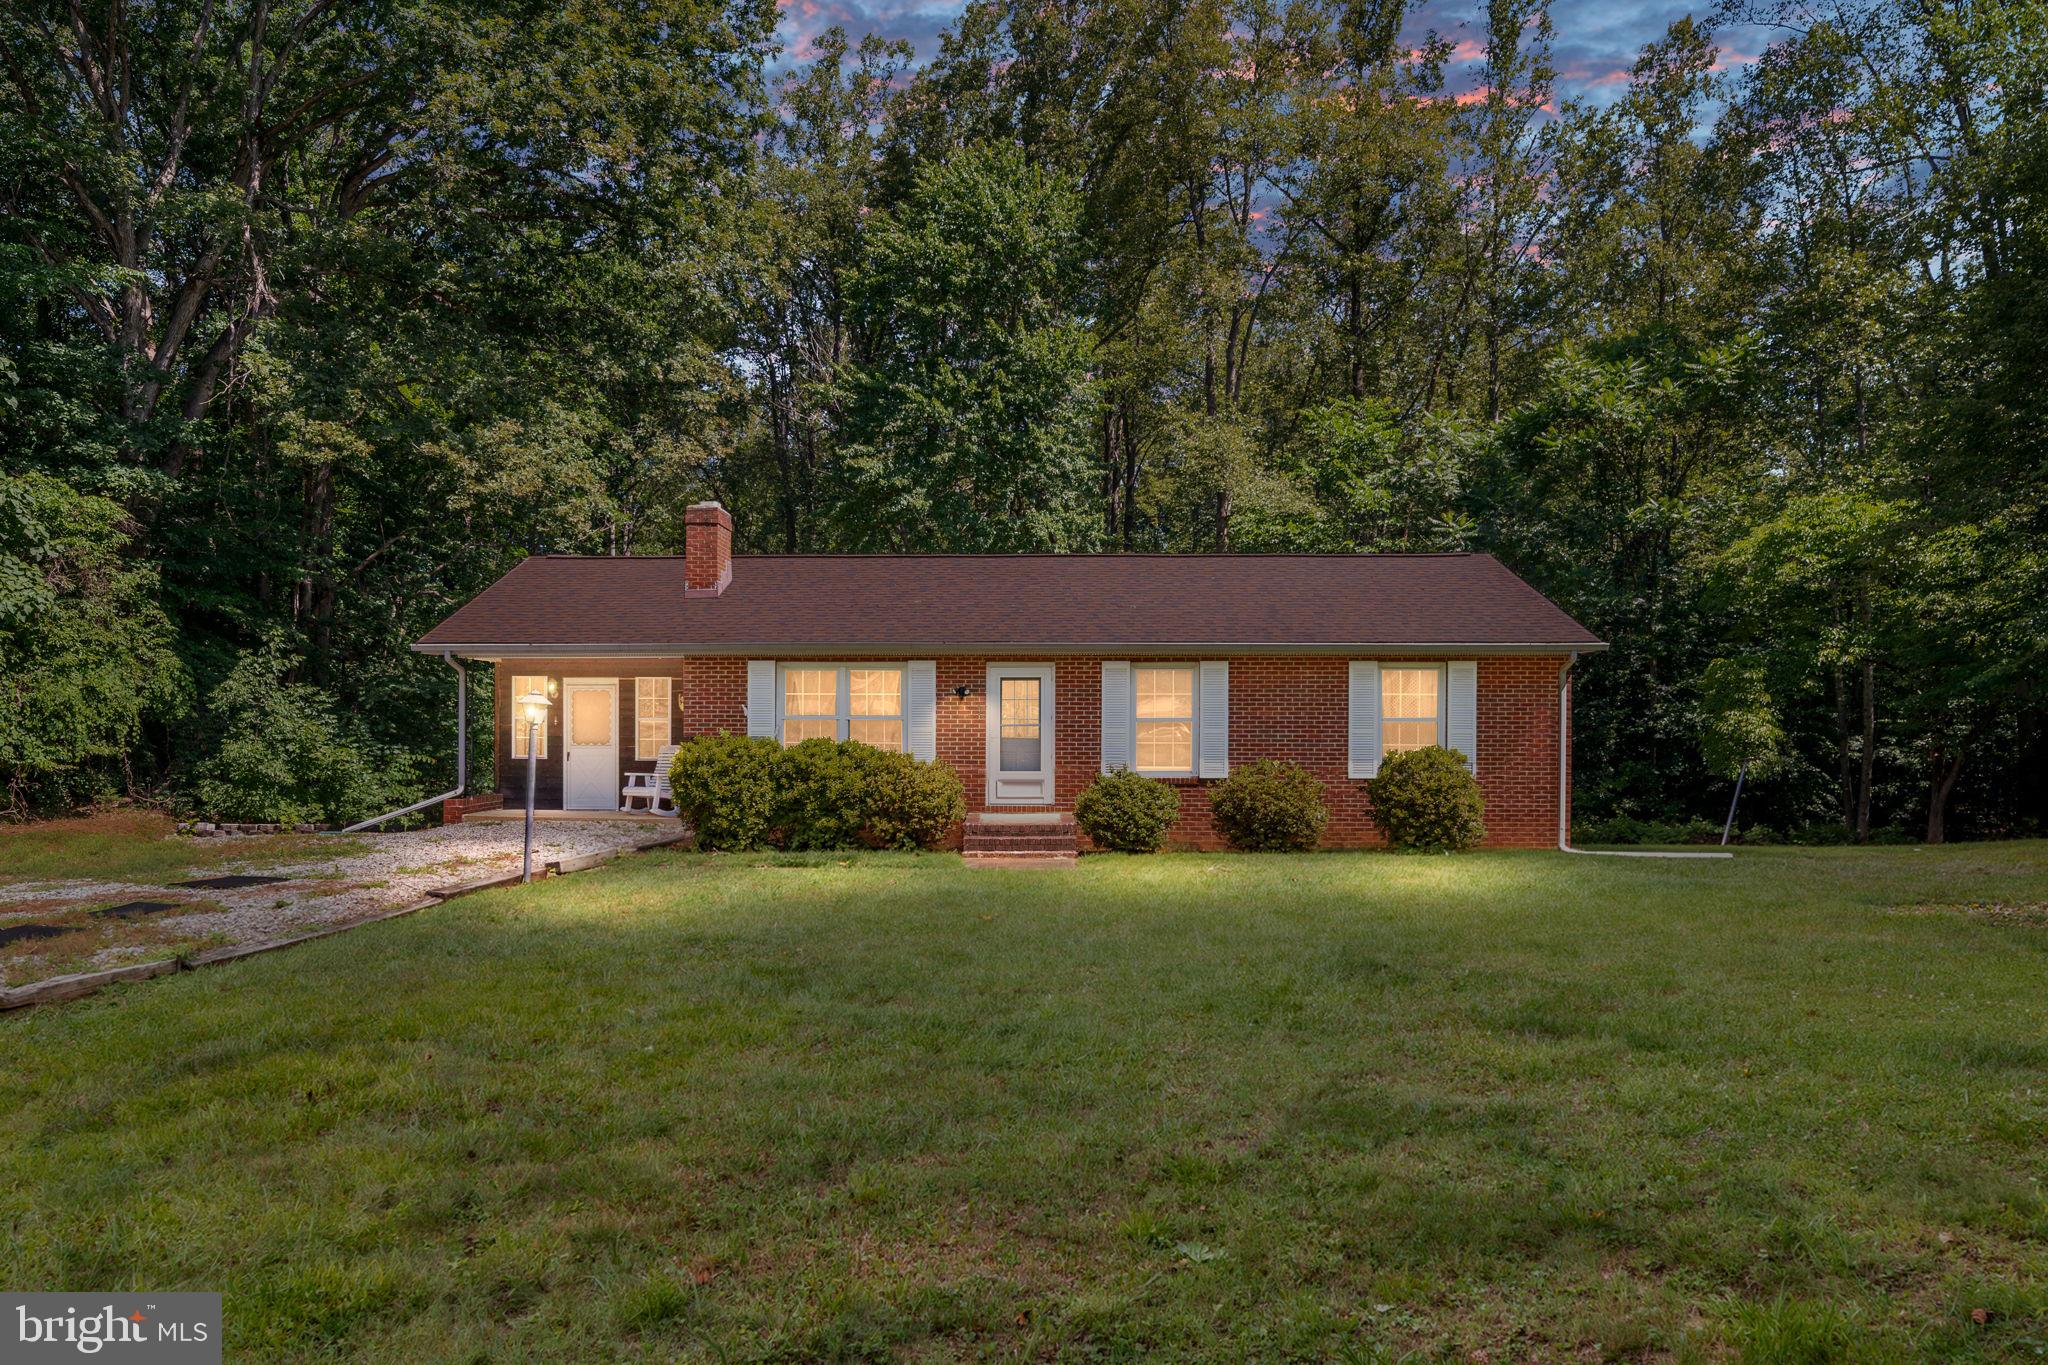
STAFFORD
29 EBENEZER CHURCH ROAD
3 Beds
1 Baths
1,808 Sq.Ft.
$499,999
MLS#: VAST2051022
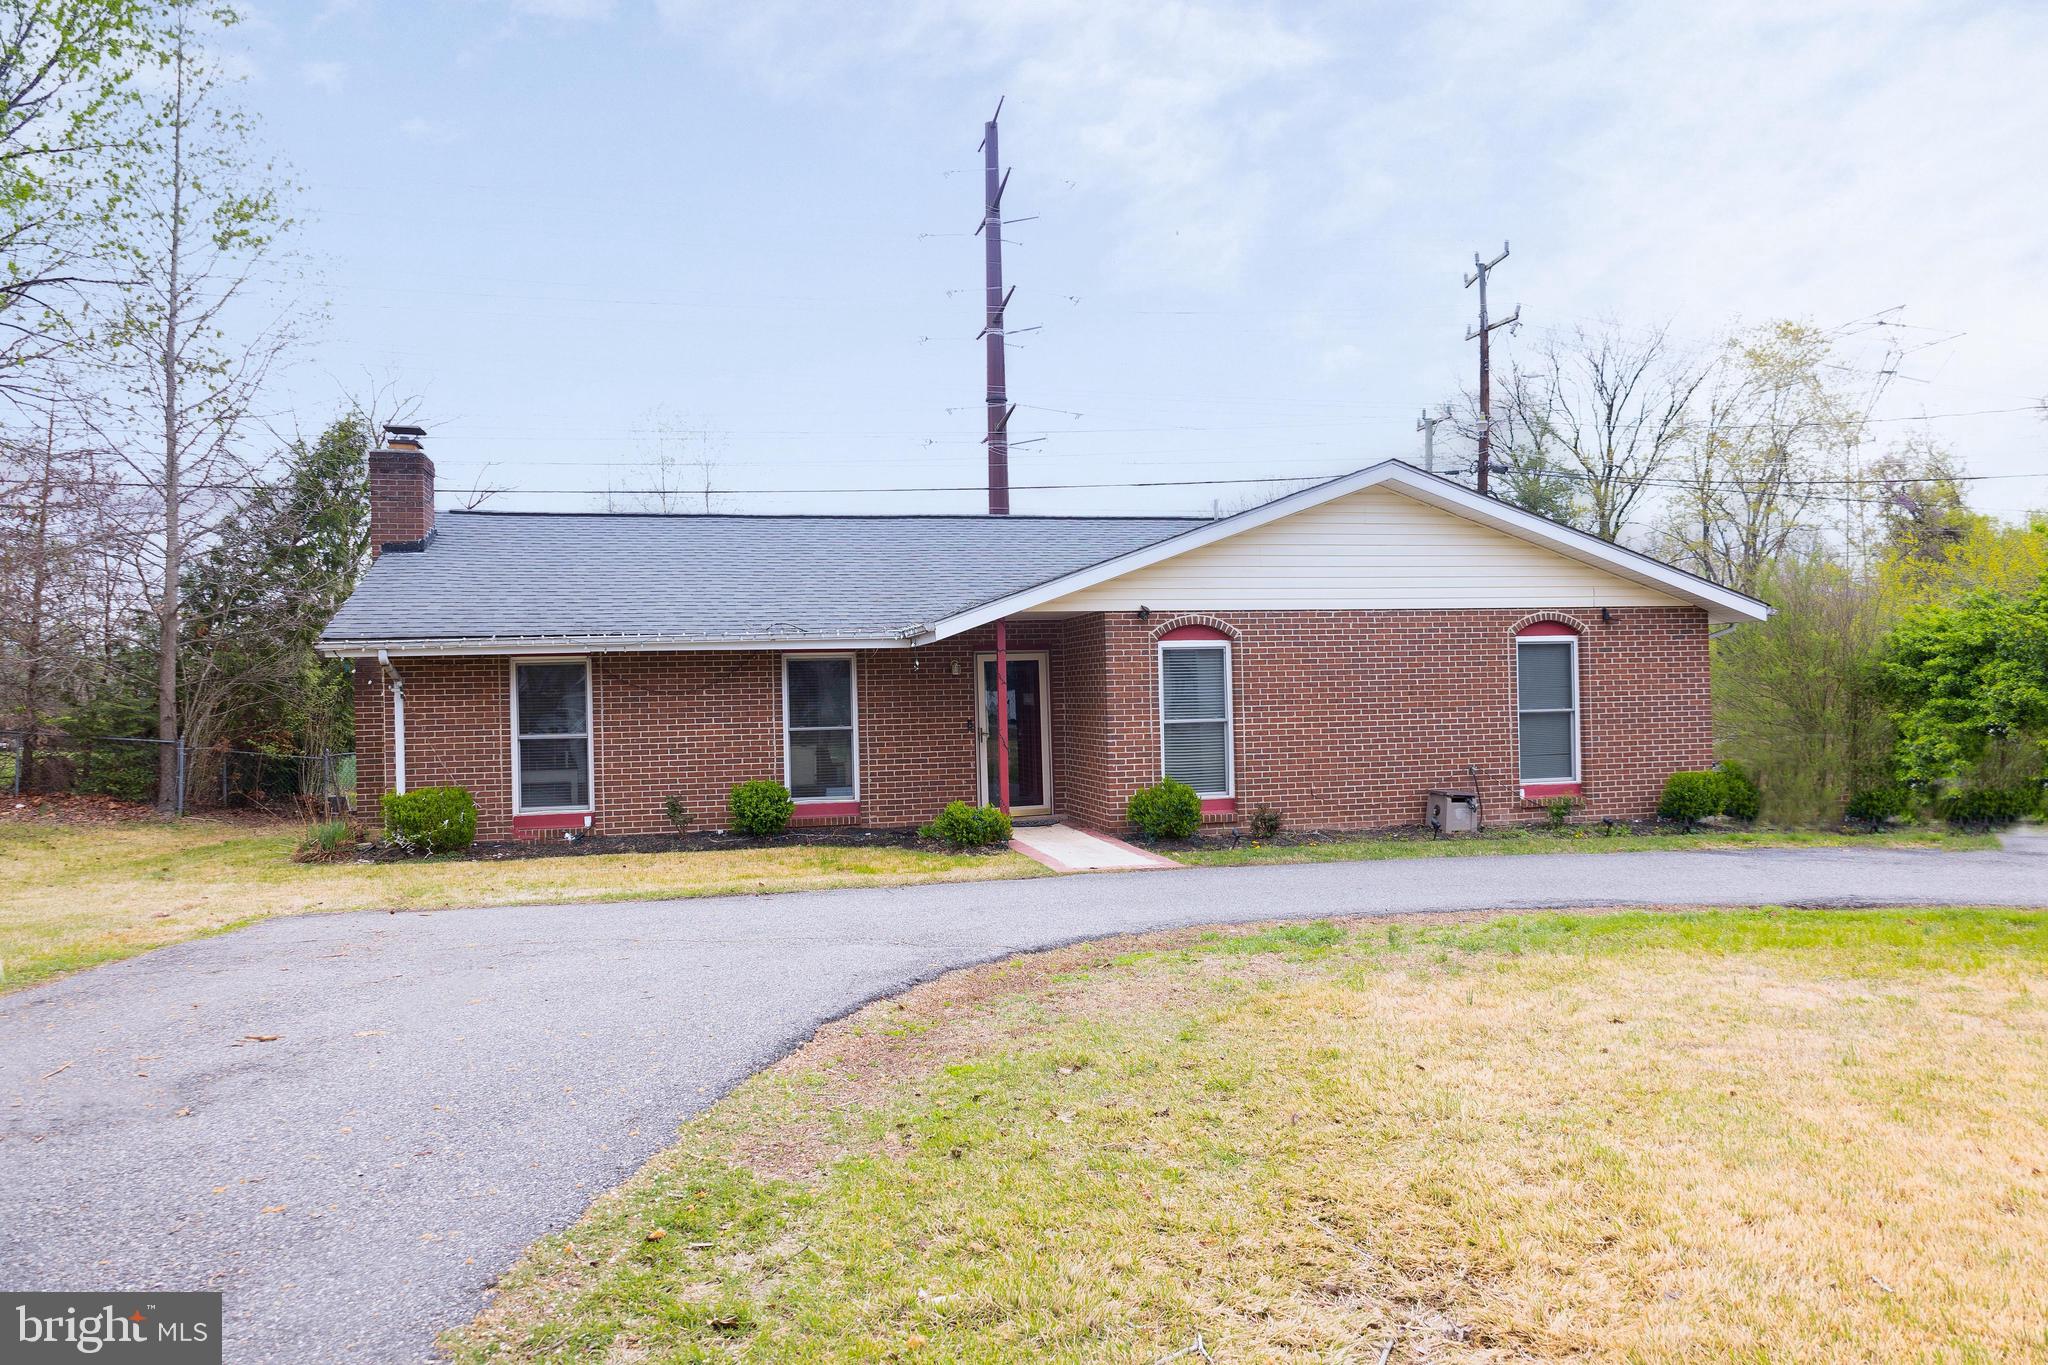
STAFFORD
1205 AQUIA DRIVE
4 Beds
2 Baths
1,584 Sq.Ft.
$459,999
MLS#: VAST2048264
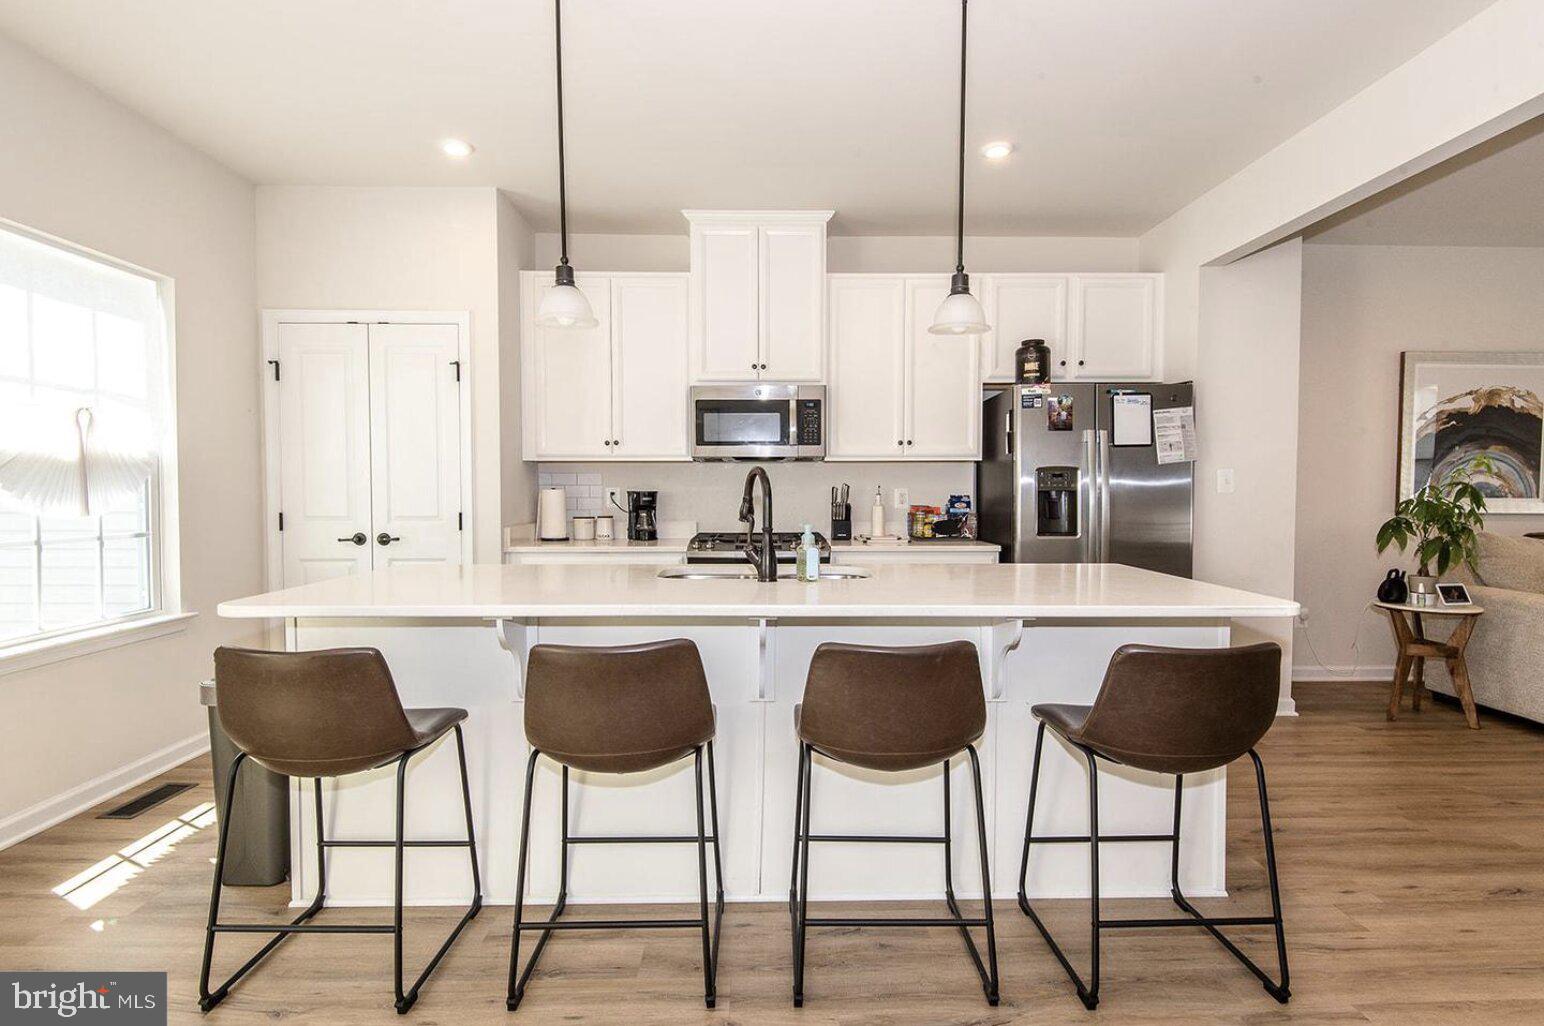
STAFFORD
204 REGESTER CHAPEL ROAD
3 Beds
2 Baths
2,024 Sq.Ft.
$515,000
MLS#: VAST2050792
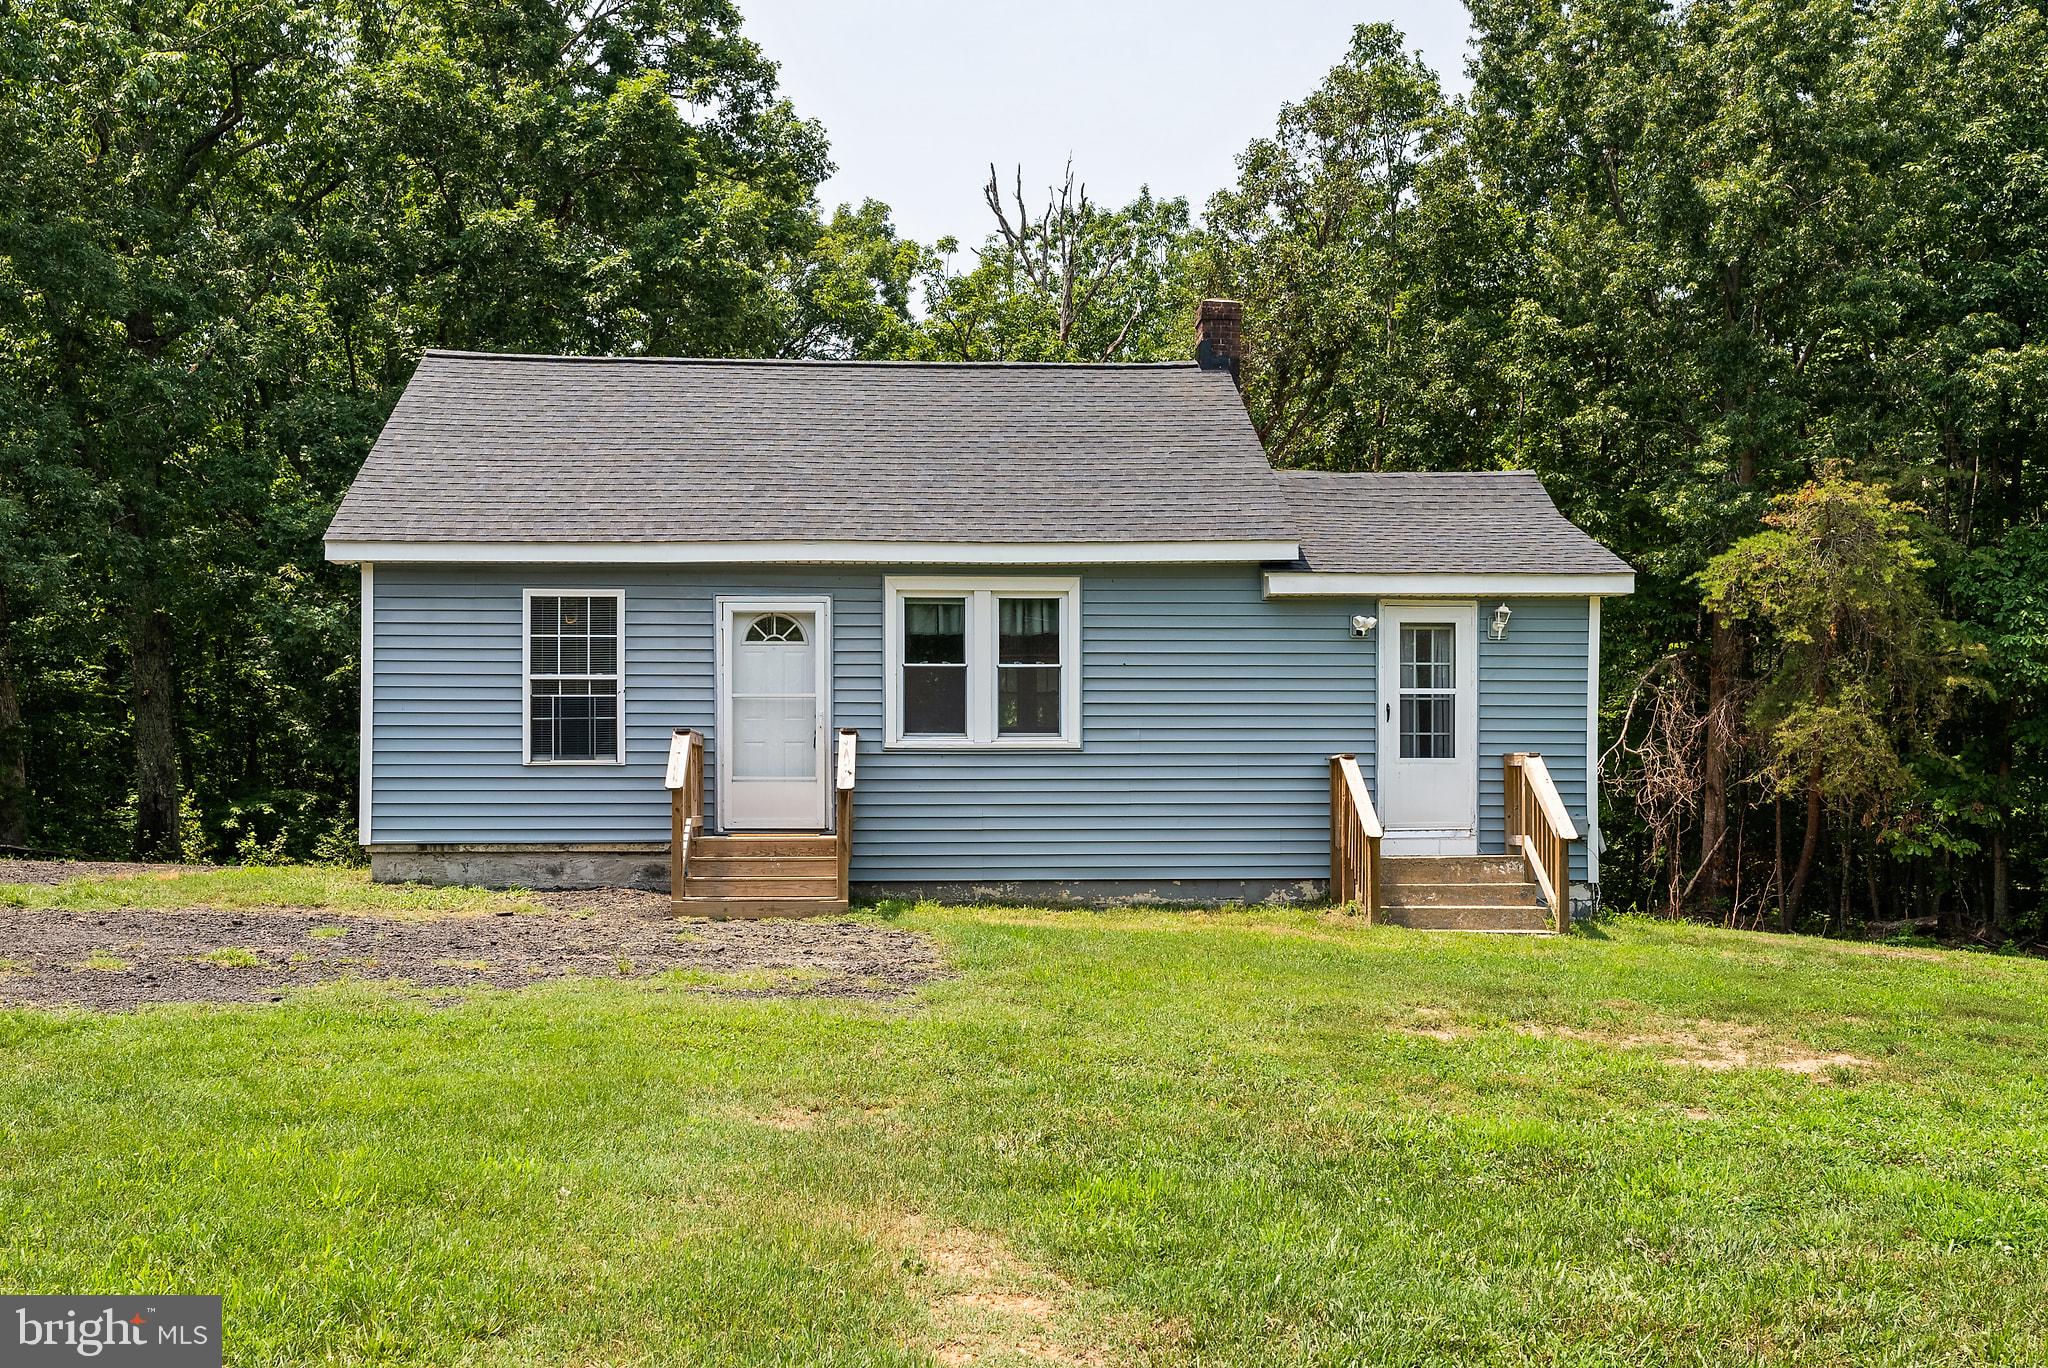
STAFFORD
1529 MOUNTAIN VIEW ROAD
3 Beds
1 Baths
1,069 Sq.Ft.
$399,000
MLS#: VAST2051690
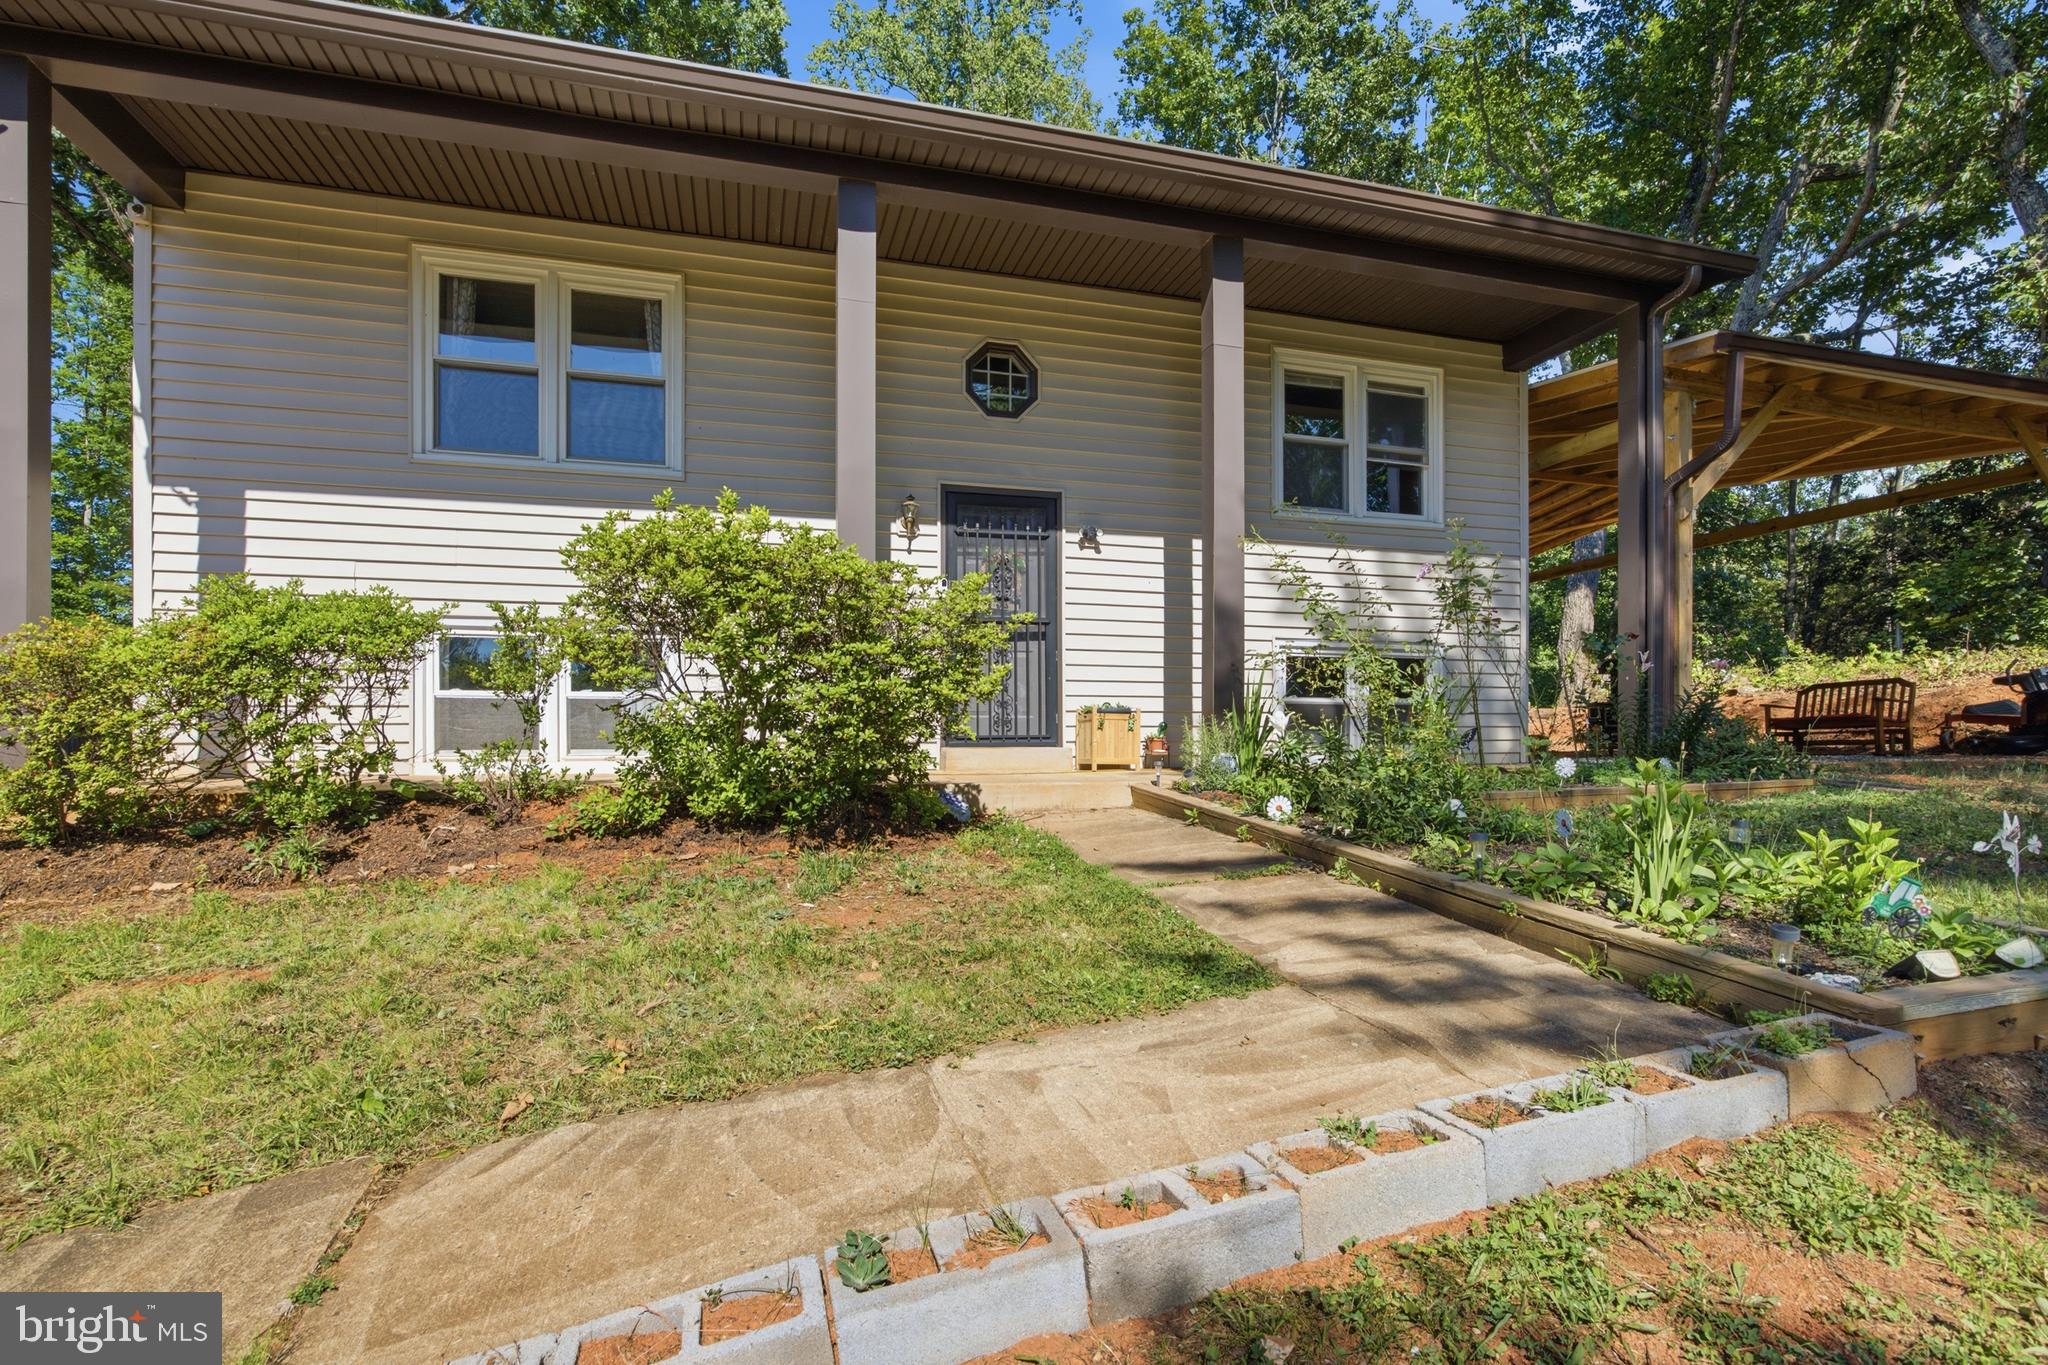
STAFFORD
2080 MOUNTAIN VIEW ROAD
3 Beds
1 Baths
1,800 Sq.Ft.
$485,000
MLS#: VAST2051512
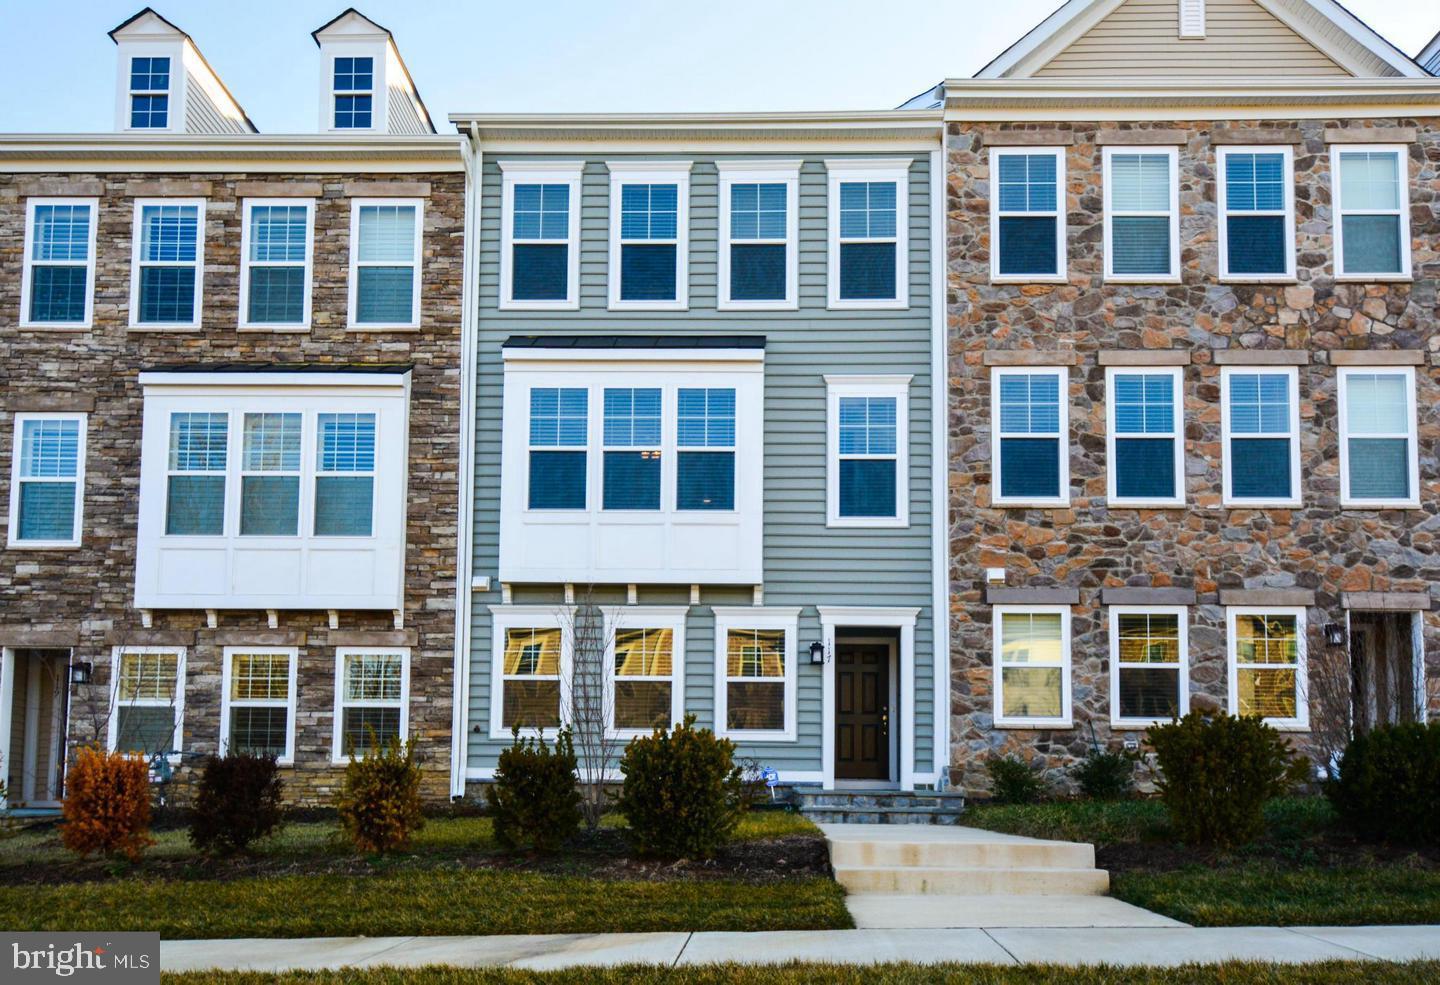
STAFFORD
117 BLACKGUM COURT
3 Beds
2 Baths
2,333 Sq.Ft.
$475,000
MLS#: VAST2051804
.png)