
- Properties
- Meet our agents
-
Communities
- FREDERICK
- MT AIRY
- ADAMSTOWN
- NEW MARKET
- THURMONT
- URBANA
- MIDDLETOWN
- BALTIMORE
- WALKERSVILLE
- CUMBERLAND
- LA VALE
- FROSTBURG
- HAGERSTOWN
- MARTINSBURG
- BEDFORD
- CHARLESTOWN
- SHEPHERDSTOWN
- ALTOONA
- BLUE KNOB RESORT
- HISTORIC HOMES (CENTRAL MD)
- CARROLL COUNTY
- WOODBINE
- HOWARD COUNTY
- ALLEGANY COUNTY
- MONTGOMERY COUNTY
- GARRETT COUNTY
- ANNE ARUNDEL COUNTY
- WESTMINSTER
- SYKESVILLE
- OWINGS MILLS
- CATONSVILLE
- LONACONING
- CRESAPTOWN
- BRUNSWICK
- GERMANTOWN
- GAITHERSBURG
- ELLICOTT CITY
- PASADENA
- DAMASCUS
- CLARKSBURG
- Market Report
- Home Value
Property
Beds
4
Full Baths
2
1/2 Baths
1
Year Built
1968
Sq.Footage
2,646
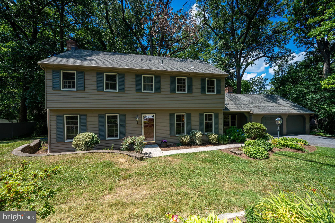
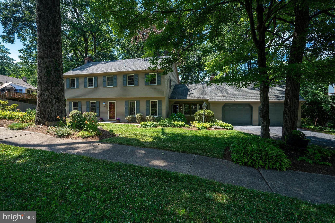
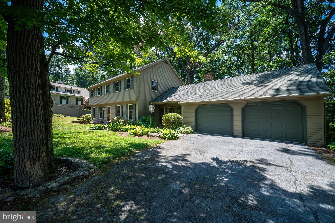
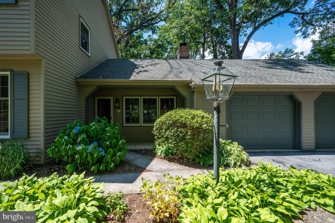
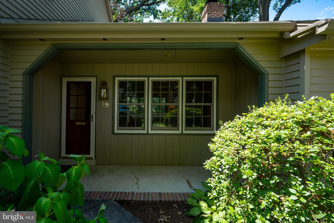
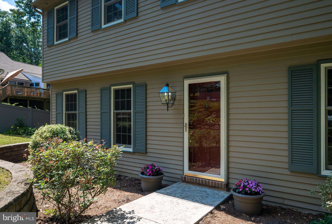
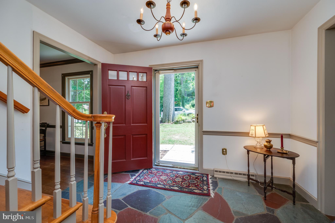
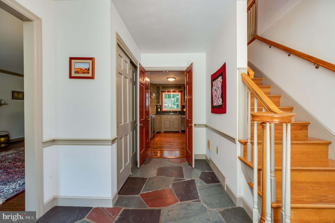
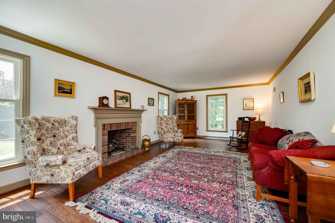
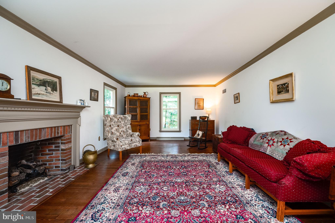
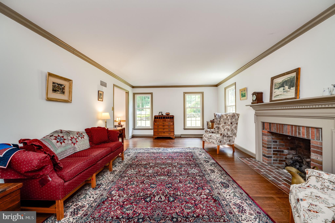
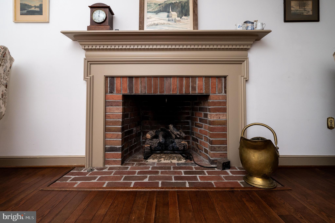
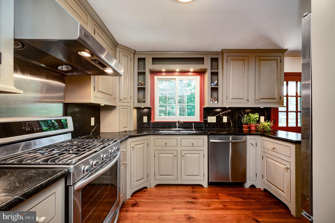
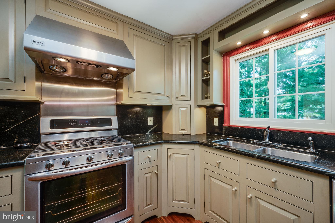
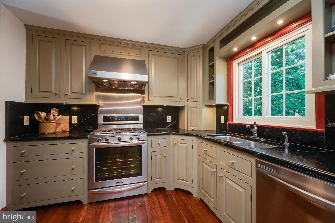
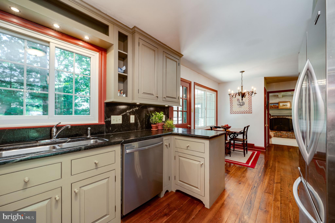
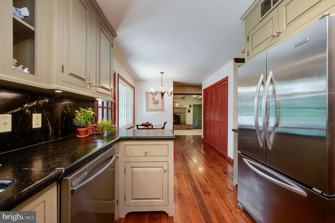
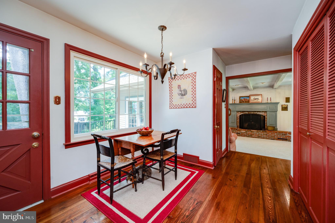
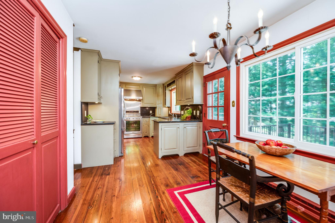
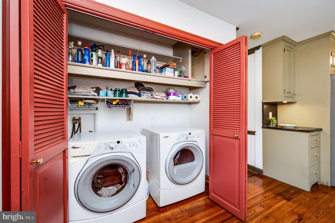
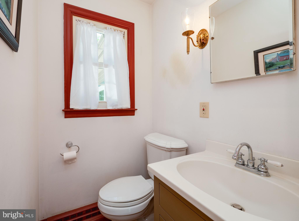
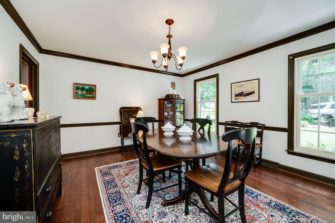
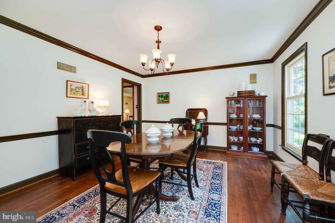
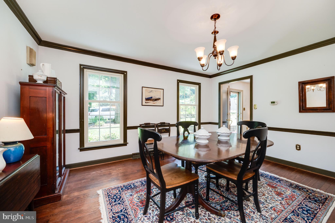
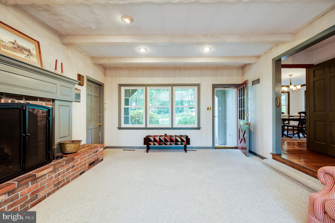
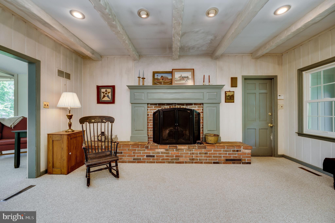
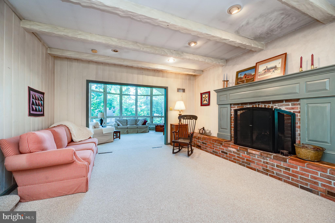
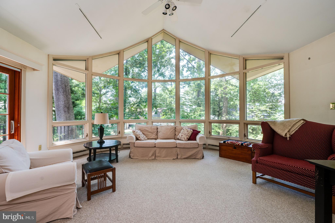
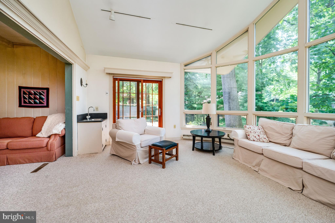
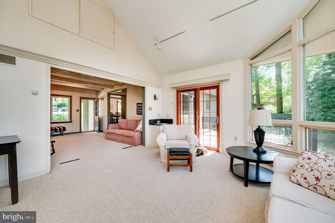
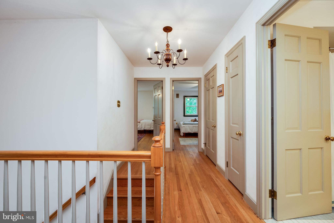
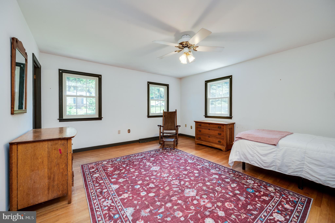
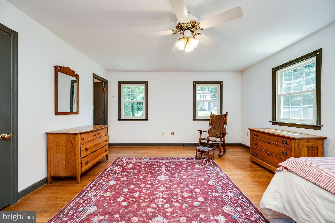
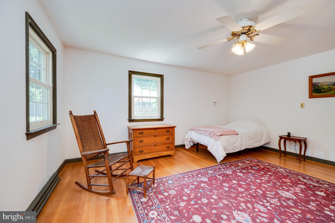
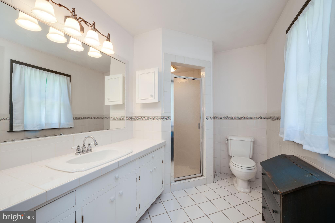
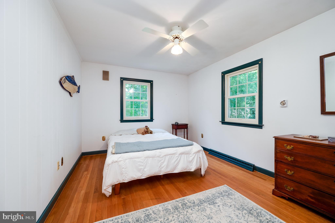
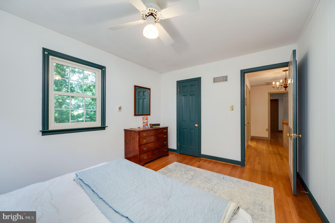
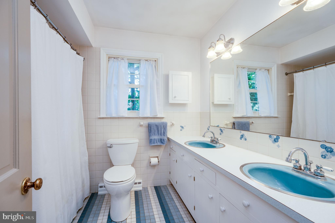
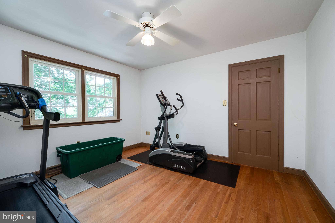
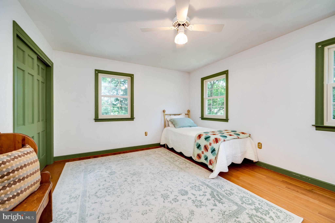
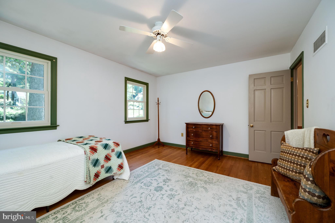
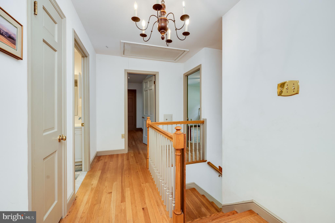
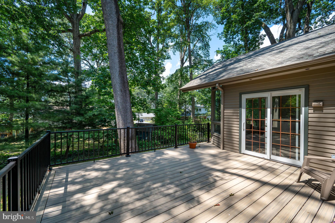
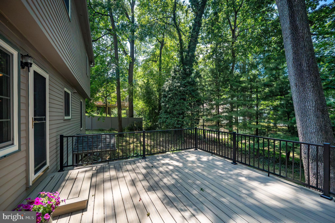
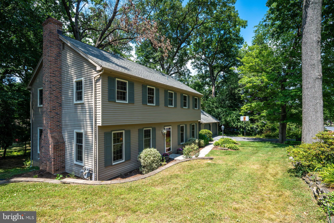
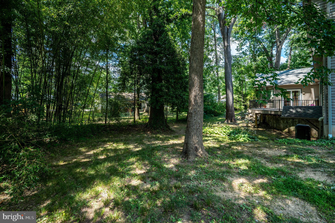
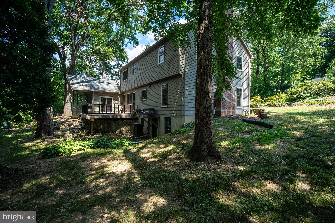
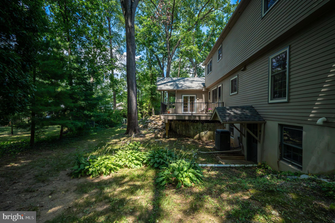
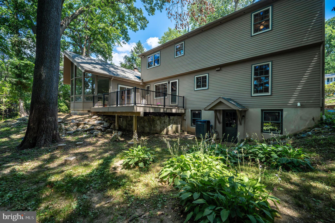
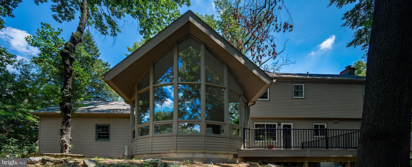
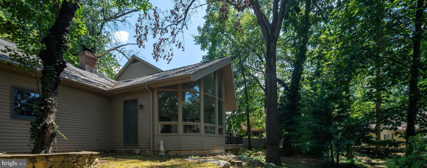
Welcome to this spacious 4-bedroom, 2.5-bath two-story home nestled in the heart of Wyomissing Borough within the highly sought-after Wilson School District. Offering timeless charm, thoughtful updates, and a versatile floor plan, this well-maintained property is ready to welcome its next owners. With over $90,000 in recent upgrades, including 25 new windows, and a brand new Trex deck, both offering transferrable warranties, this home is sure to impress! Beautiful mature landscaping, an attached two-car front-entry garage, and an asphalt driveway provide exceptional curb appeal. Step inside through the inviting front entrance to a flagstone foyer, or enjoy the convenience of the enclosed breezeway entrance leading directly into the comfortable family room. This inviting space features Berber carpeting, exposed wood beams, a cozy gas fireplace, and an open transition into the home's stunning vaulted sunroom. Filled with natural light, the unique sunroom showcases distinctive architecture, a utility sink, attic storage, and direct access to the new, expansive rear Trex deck—creating the perfect space for relaxing or entertaining. Designed for both everyday living and special occasions, the formal dining room offers beautiful hardwood flooring, elegant crown molding, and chair rail detailing. The adjoining kitchen is both functional and stylish with soapstone countertops, under-cabinet lighting, hardwood flooring, a pantry closet, and a spacious laundry closet with washer and dryer. A convenient half bath is located just off the kitchen, while a second access door leads directly to the large Trex deck overlooking the backyard. The front living room provides another warm gathering space featuring hardwood flooring, crown molding, and a second gas fireplace. The second floor offers four generously sized bedrooms, including a spacious primary suite complete with hardwood flooring, a large walk-in closet, and a private full bathroom. Three additional bedrooms provide plenty of room for family, guests, or a home office, including one bedroom with its own large walk-in closet and another featuring walk-in attic storage. A full hallway bathroom and cedar closet complete the upper level. The walk-out daylight basement offers excellent storage and outstanding potential for future expansion, with windows providing abundant natural light and the opportunity to finish additional living space. Gas mechanicals provide efficient heating and everyday comfort. Combining classic craftsmanship, generous living spaces, unique architectural character, and an unbeatable Wyomissing Borough location, this exceptional home offers the perfect blend of comfort, functionality, and lasting value. Call today to schedule your private showing!
Features & Amenities
Interior
-
Other Interior Features
Eat-in Kitchen, Cedar Closet(s), Ceiling Fan(s), Pantry, Recessed Lighting, Walk-In Closet(s), Beamed Ceilings, Crown Molding
-
Total Bedrooms
4
-
Bathrooms
2
-
1/2 Bathrooms
1
-
Above Grade Finished Area
2646.0
-
Basement YN
YES
-
Cooling YN
YES
-
Cooling
Central Air, Ceiling Fan(s), Electric
-
Fireplace YN
YES
-
Heating YN
YES
-
Heating
Natural Gas, Forced Air
-
Pet friendly
N/A
Exterior
-
Garage
Yes
-
Garage spaces
2
-
Construction Materials
Wood Siding
-
Parking
Garage Door Opener, Asphalt, Garage, Inside Entrance, Attached
-
Patio and Porch Features
Deck
-
Pool
No
-
Waterfront YN
NO
Area & Lot
-
Lot Size(acres)
0.29
-
Lot Size(square feet)
12,632
-
Property Type
Residential
-
Property Sub Type
Single Family Residence
-
Architectural Style
Traditional
Price
-
Sales Price
$499,900
-
Tax Amount
$9,696
-
Financing Options
Cash, Conventional, FHA, VA
-
Sq. Footage
2,646
-
Price/SqFt
$188
HOA
-
Association
No
School District
-
Elementary School
N/A
-
Middle School
N/A
-
High School
N/A
Property Features
-
New Construction
NO
-
Foundation Details
Block
-
Senior Community YN
NO
-
Sewer
Public Sewer
-
Tax Lot
7528
-
Water Source
Public
Schedule a Showing
Showing scheduled successfully.
Mortgage calculator
Estimate your monthly mortgage payment, including the principal and interest, property taxes, and HOA. Adjust the values to generate a more accurate rate.
Your payment
Principal and Interest:
$
Property taxes:
$
HOA fees:
$
Total loan payment:
$
Total interest amount:
$
Location
County
BERKS
Elementary School
Middle School
High School
Listing Courtesy of Daryl E Tillman , Daryl Tillman Realty Group
RealHub Information is provided exclusively for consumers' personal, non-commercial use, and it may not be used for any purpose other than to identify prospective properties consumers may be interested in purchasing. All information deemed reliable but not guaranteed and should be independently verified. All properties are subject to prior sale, change or withdrawal. RealHub website owner shall not be responsible for any typographical errors, misinformation, misprints and shall be held totally harmless.

AGENT
Lisa Romano
Call Lisa today to schedule a private showing.

* Listings on this website come from the FMLS IDX Compilation and may be held by brokerage firms other than the owner of this website. The listing brokerage is identified in any listing details. Information is deemed reliable but is not guaranteed. If you believe any FMLS listing contains material that infringes your copyrighted work please click here to review our DMCA policy and learn how to submit a takedown request.© 2024 FMLS.
Related Properties
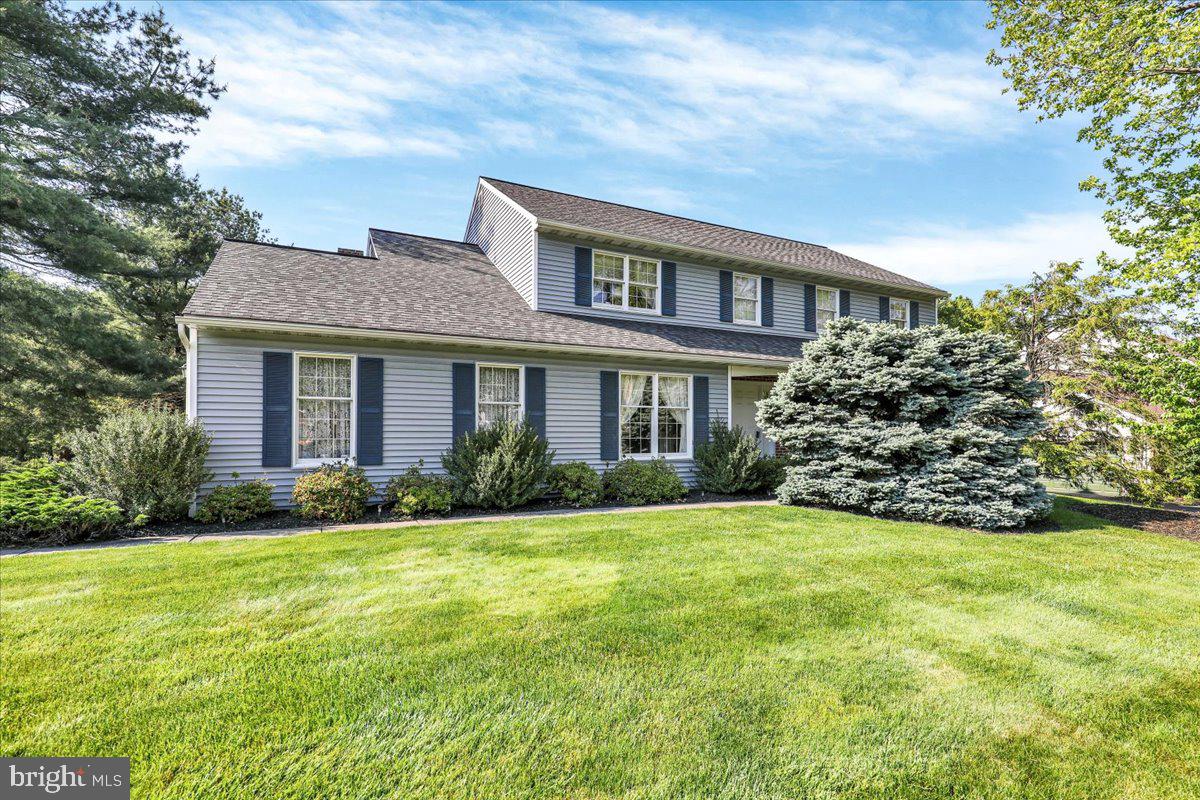
WYOMISSING
2019 LINCOLN COURT
4 Beds
2 Baths
3,220 Sq.Ft.
$595,000
MLS#: PABK2072196
.png)