Features & Amenities

Interior

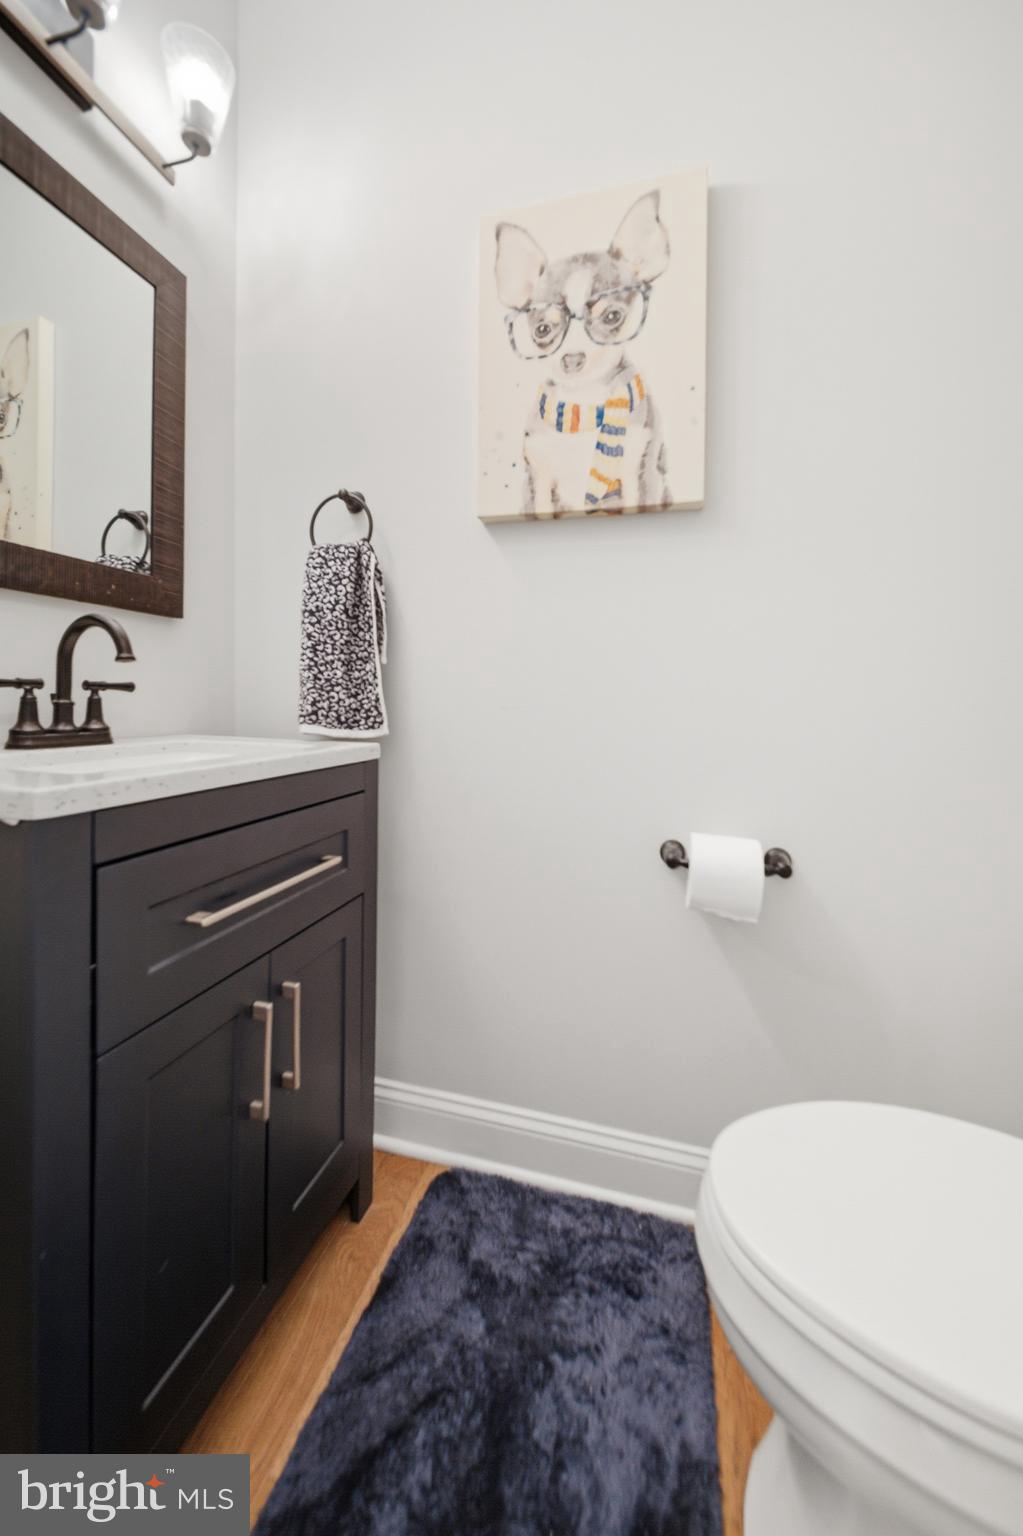
  • Total Bedrooms

    4

  • Bathrooms

    2

  • 1/2 Bathrooms

    1

  • Above Grade Finished Area

    2925.0

  • Basement YN

    YES

  • Cooling YN

    YES

  • Cooling

    Central Air, Electric

  • Fireplace YN

    YES

  • Heating YN

    YES

  • Heating

    Natural Gas, Forced Air

  • Pet friendly

    N/A

Exterior

  • Garage

    Yes

  • Garage spaces

    2

  • Construction Materials

    Vinyl Siding, Stone

  • Parking

    Garage, Driveway, Attached

  • Patio and Porch Features

    Patio

  • Pool

    Yes

  • Pool Features

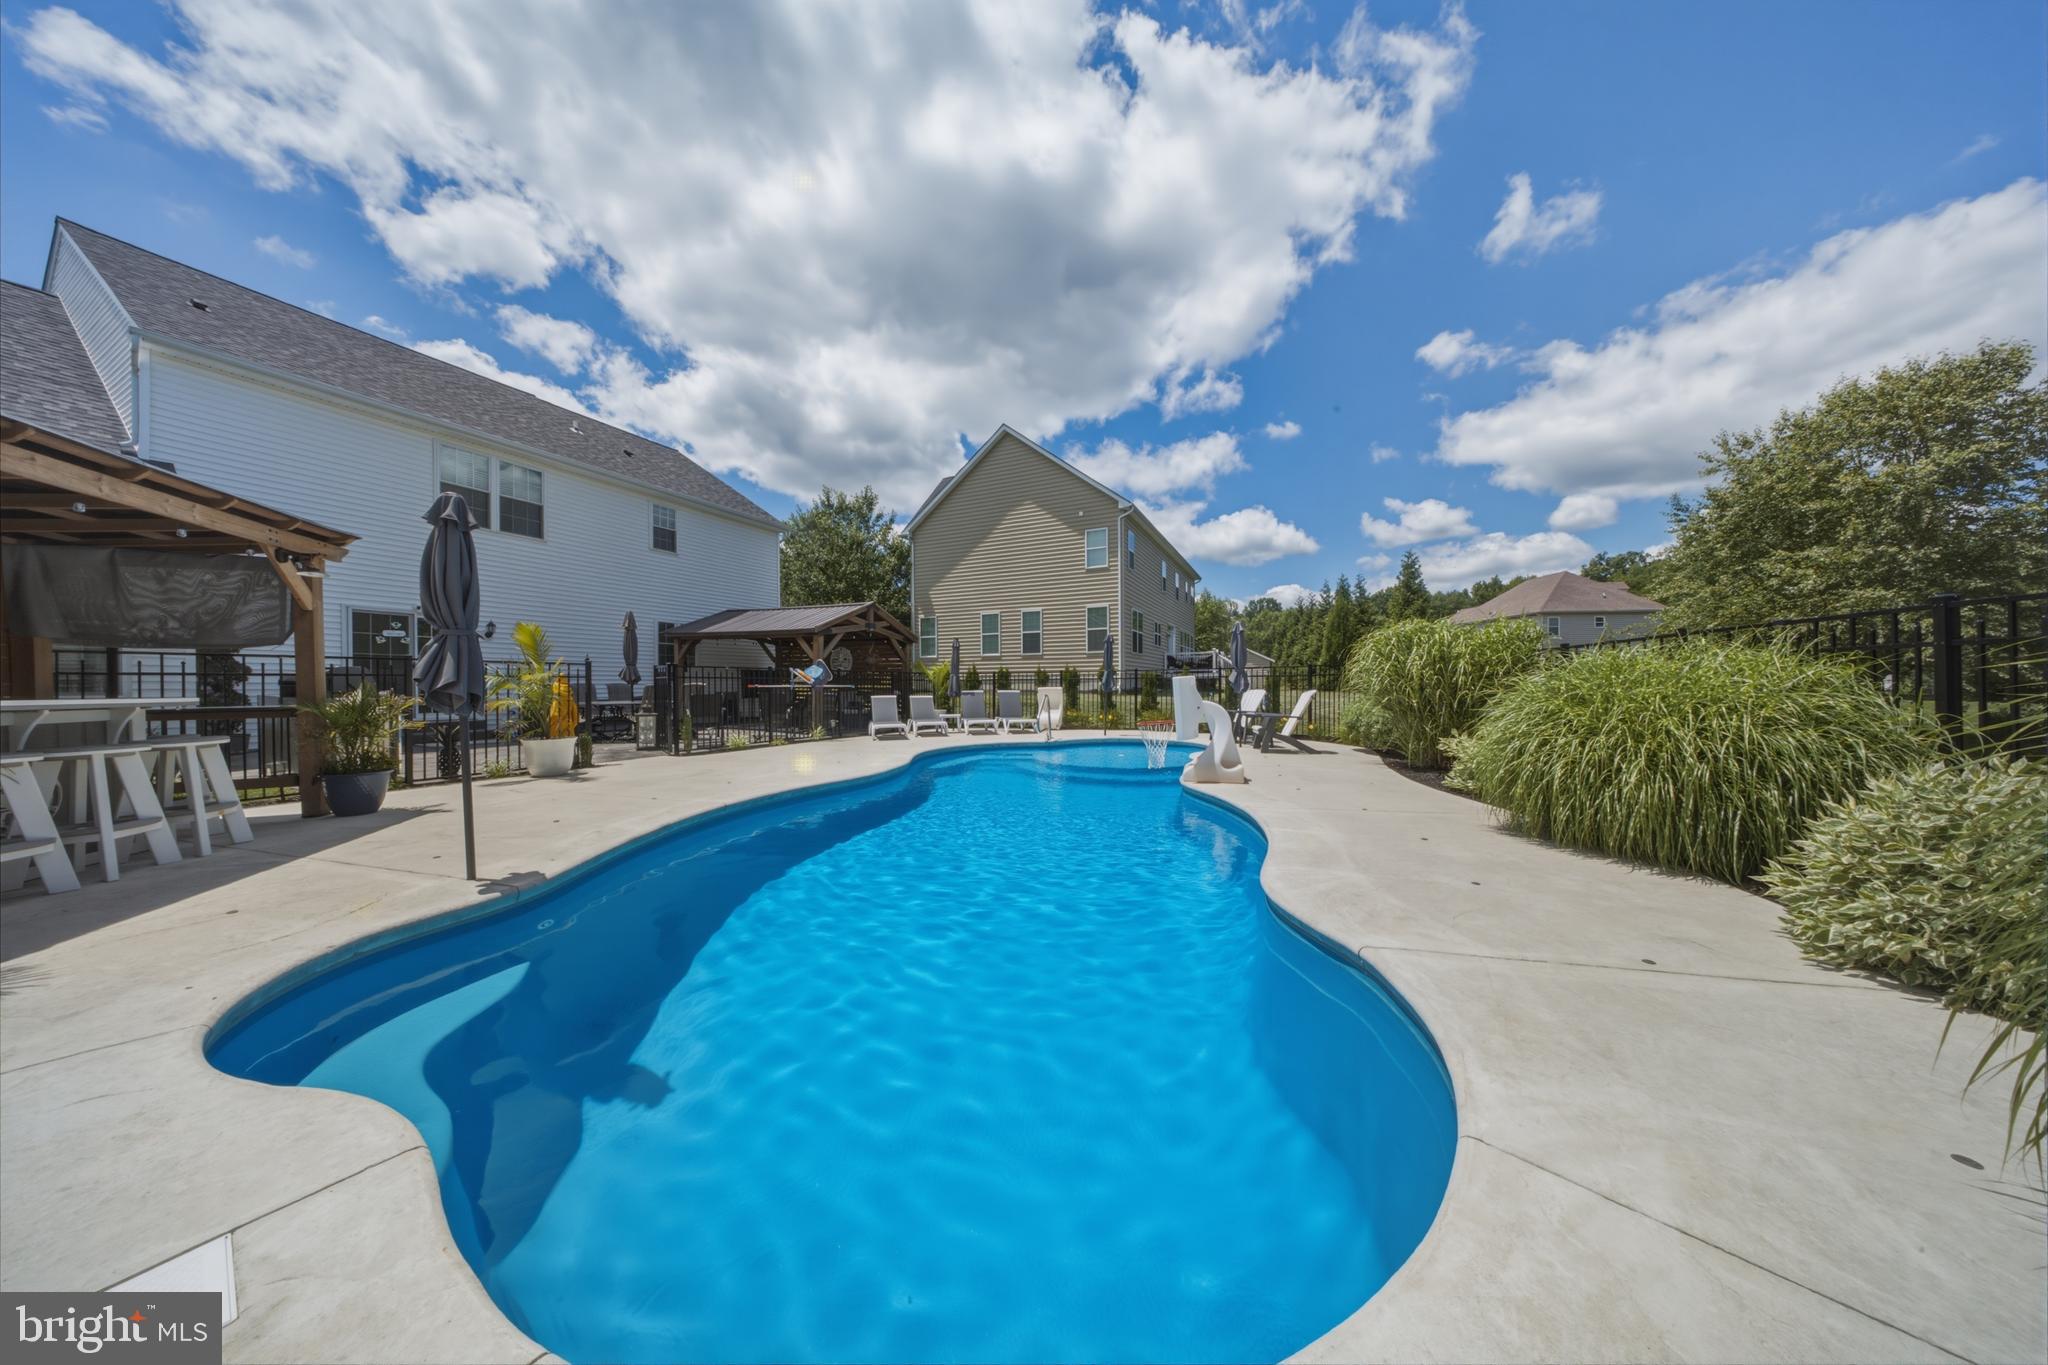
    In Ground, Private

  • Waterfront YN

    NO

Area & Lot

  • Lot Features

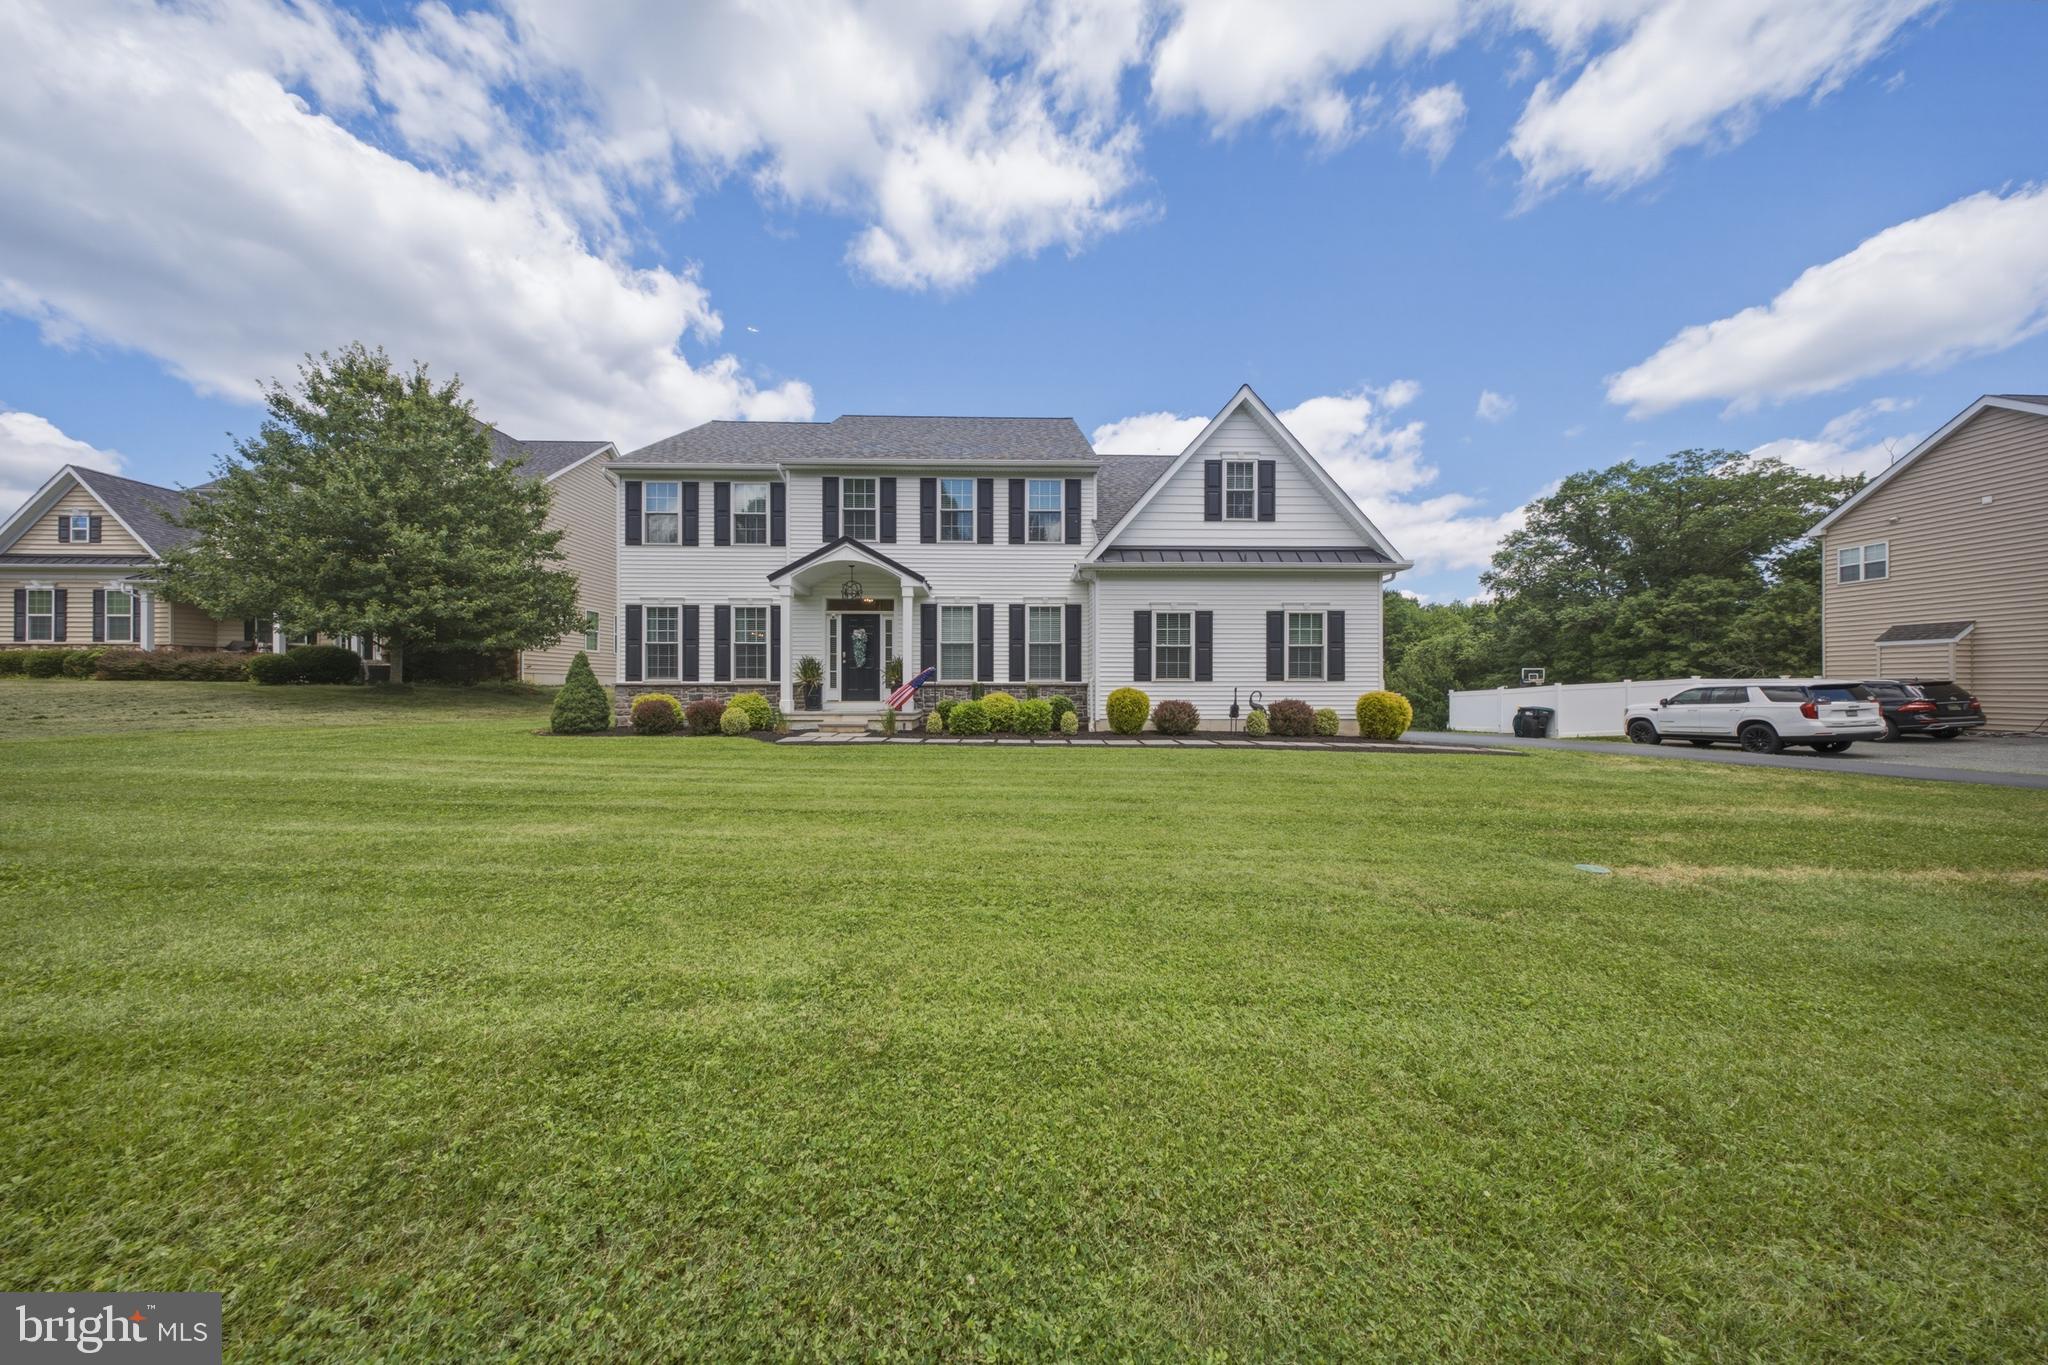
    Front Yard, Level, Cleared, Back Yard

  • Lot Size(acres)

    0.78

  • Lot Size(square feet)

    33,976

  • Property Type

    Residential

  • Property Sub Type

    Single Family Residence

  • Architectural Style

    Colonial

Price

  • Sales Price

    $899,900

  • Tax Amount

    $5,480

  • Financing Options

    Conventional, FHA, VA, Cash

  • Sq. Footage

    2,925

  • Price/SqFt

    $307

HOA

  • Association

    No

School District

  • Elementary School

    N/A

  • Middle School

    N/A

  • High School

    N/A

Property Features

  • New Construction

    NO

  • Foundation Details

    Other

  • Senior Community YN

    NO

  • Sewer

    Public Sewer

  • Tax Lot

    164

  • Water Source

    Public

Schedule a Showing

Showing scheduled successfully.

<
>
IN PERSON
VIA CHAT

What is 3 + 4 ?


Change time

Mortgage calculator

Estimate your monthly mortgage payment, including the principal and interest, property taxes, and HOA. Adjust the values to generate a more accurate rate.

Your payment

Principal and Interest:

$

Property taxes:

$

HOA fees:

$

Total loan payment:

$

Total interest amount:

$

Location

County

NEW CASTLE

Elementary School

Middle School

High School

Listing Courtesy of Brooke May-Lynch , Keller Williams Real Estate - Media

RealHub Information is provided exclusively for consumers' personal, non-commercial use, and it may not be used for any purpose other than to identify prospective properties consumers may be interested in purchasing. All information deemed reliable but not guaranteed and should be independently verified. All properties are subject to prior sale, change or withdrawal. RealHub website owner shall not be responsible for any typographical errors, misinformation, misprints and shall be held totally harmless.

Agent Kelsey Norris

AGENT

Kelsey Norris

Call Kelsey today to schedule a private showing.


* Listings on this website come from the FMLS IDX Compilation and may be held by brokerage firms other than the owner of this website. The listing brokerage is identified in any listing details. Information is deemed reliable but is not guaranteed. If you believe any FMLS listing contains material that infringes your copyrighted work please click here to review our DMCA policy and learn how to submit a takedown request.© 2024 FMLS.
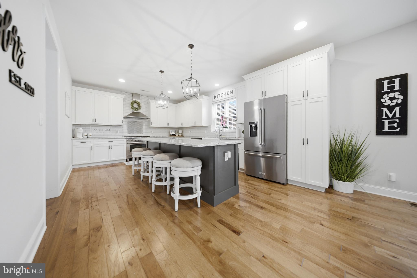
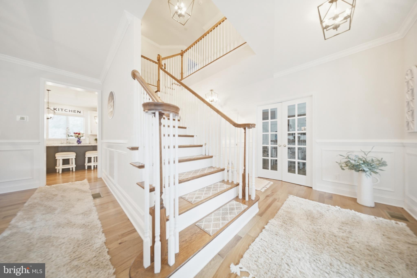
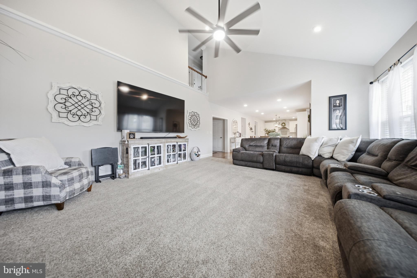
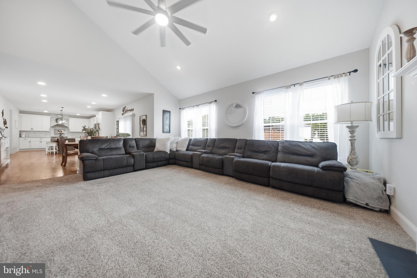
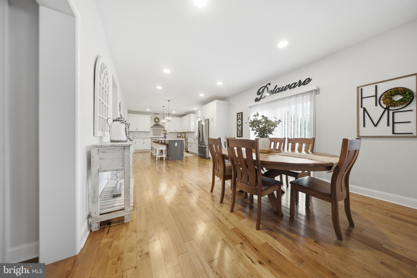
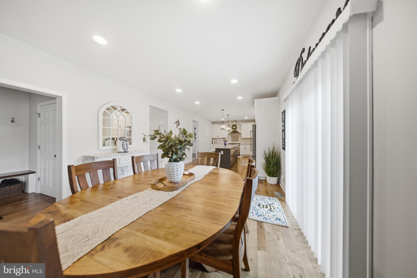
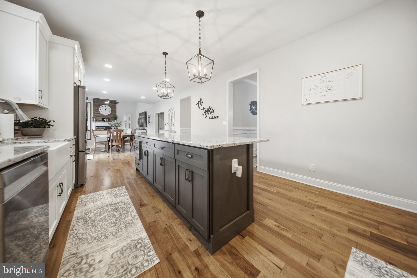
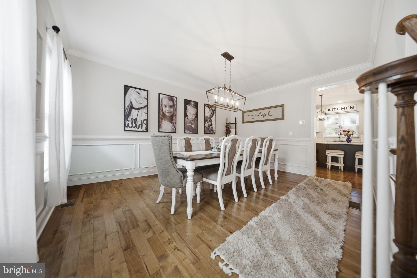
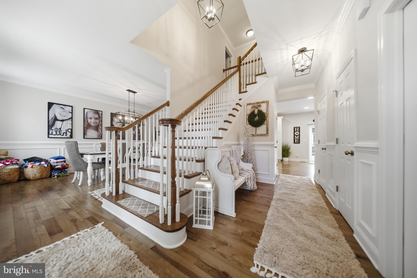
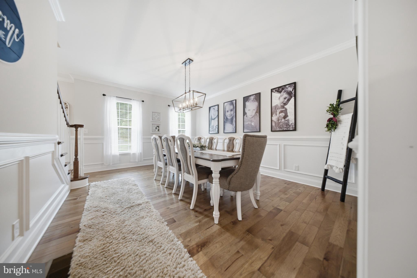
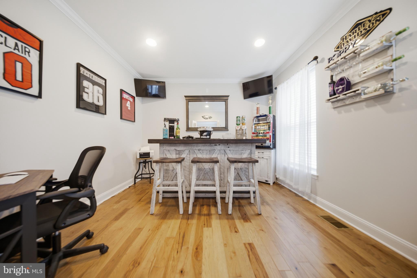
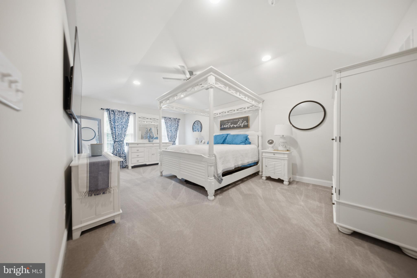
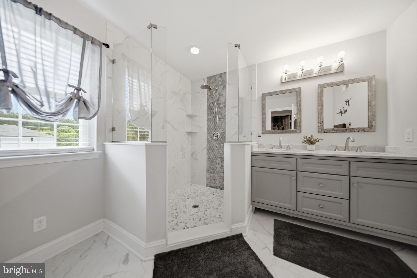
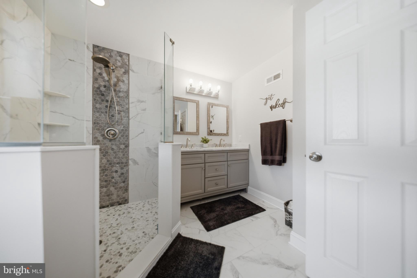
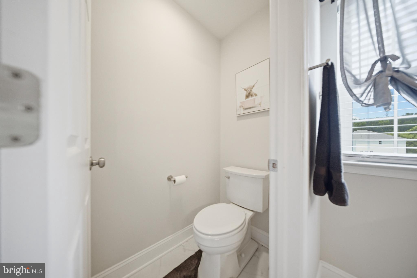
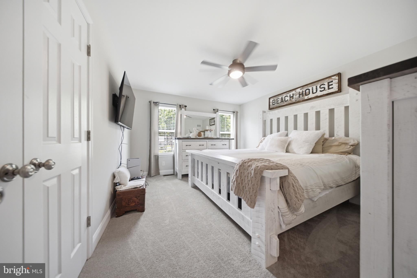
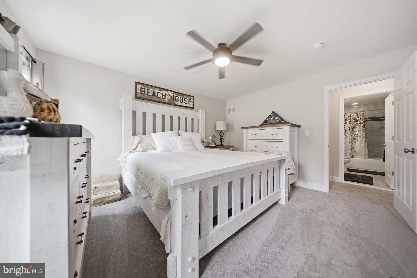
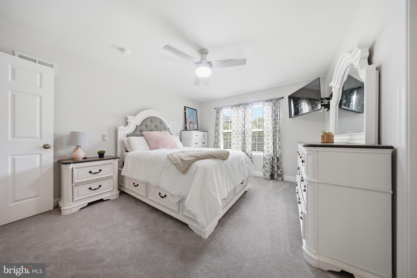
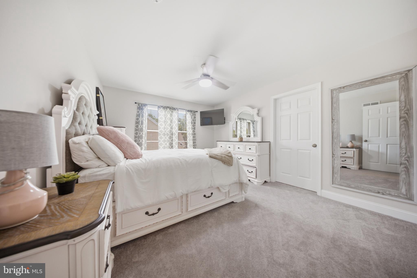
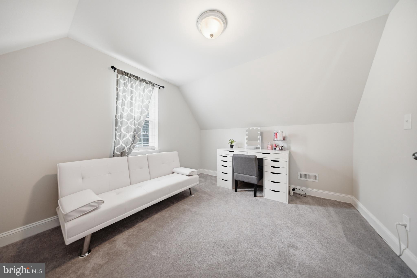
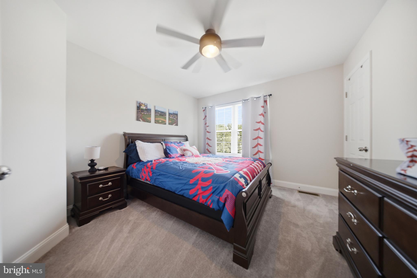
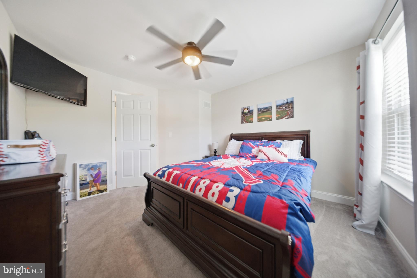
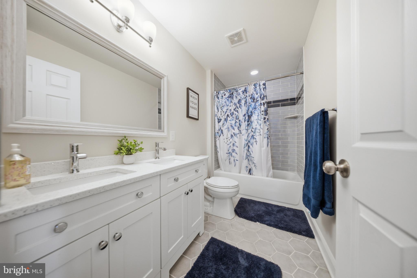
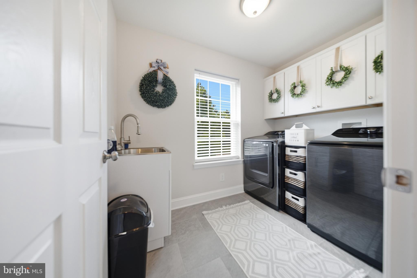
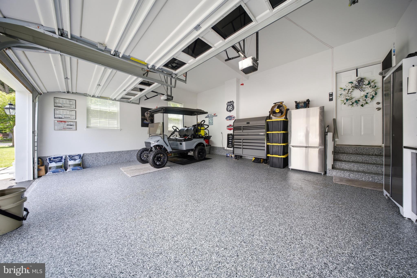
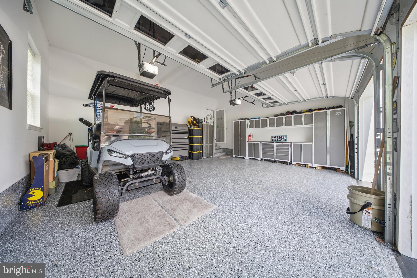
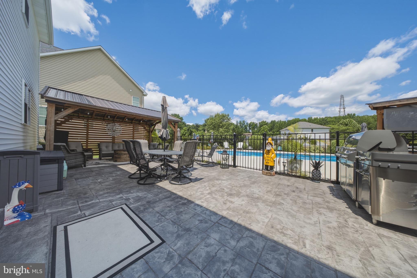
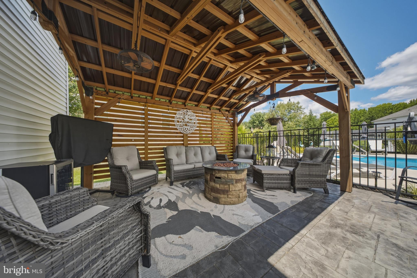
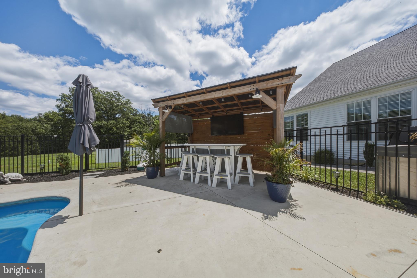
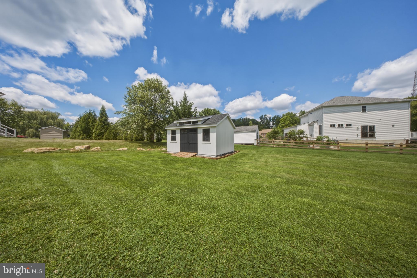
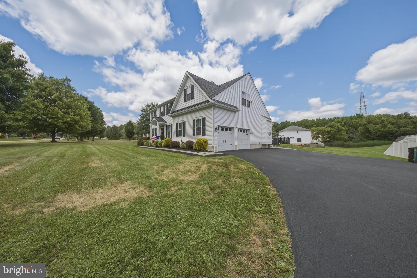
This beautifully upgraded 3-year young home offers timeless curb appeal with a stone front & welcoming front porch. Enter from the front door into your grand 2-story foyer with an open stairwell & thoughtfully designed open floor plan. French doors lead to a private office/bar room/play room. Next you will find the spacious dining room with chair rail, crown molding & plenty of natural lighting. The gourmet kitchen features 42” white cabinetry, tile backsplash, farmhouse sink, upgraded gas range, large island with seating, and spacious pantry. The soaring family room boasts a 2 story, vaulted ceiling, gas fireplace with custom floor-to-ceiling surround, and abundant natural light. Eat in kitchen boasts sliding glass doors to the back yard oasis with a stamped concrete patio, gazebo with fire pit, in ground swimming pool with sun ledge & another gazebo for a fun bar area. Back inside and upstairs you will find the luxurious primary suite offers a vaulted ceiling, walk-in closet, and spa-like bath with double vanity, stunning tiled shower, private toilet room, and linen closet. Enjoy the convenience of second-floor laundry with cabinets, a wash tub & plenty of space! Beautiful hall bathroom with double sinks, tile flooring, tub with tile surround, hall linen closet. 3 very generously sized bedrooms all with ample closet space & one offers a bonus room/dressing room.  Huge unfinished basement ready for your finishing touches- basement offers an egress window. Additional highlights include a widened driveway, transferable 10-year home warranty, epoxy garage floor w/ electric door openers, and low taxes!

1915 ZEBLEY ROAD

Message successfully sent.

What would you like to know?

What is 3 + 4 ?

I agree to receive email communication and understand I can unsubscribe at any time.

I agree to be contacted by Charis Realty Group via call, email, and text for real estate services. To opt out, you can reply 'stop' at any time or reply 'help' for assistance. You can also click the unsubscribe link in the emails. Message and data rates may apply. Message frequency may vary. Privacy Policy

Related Properties

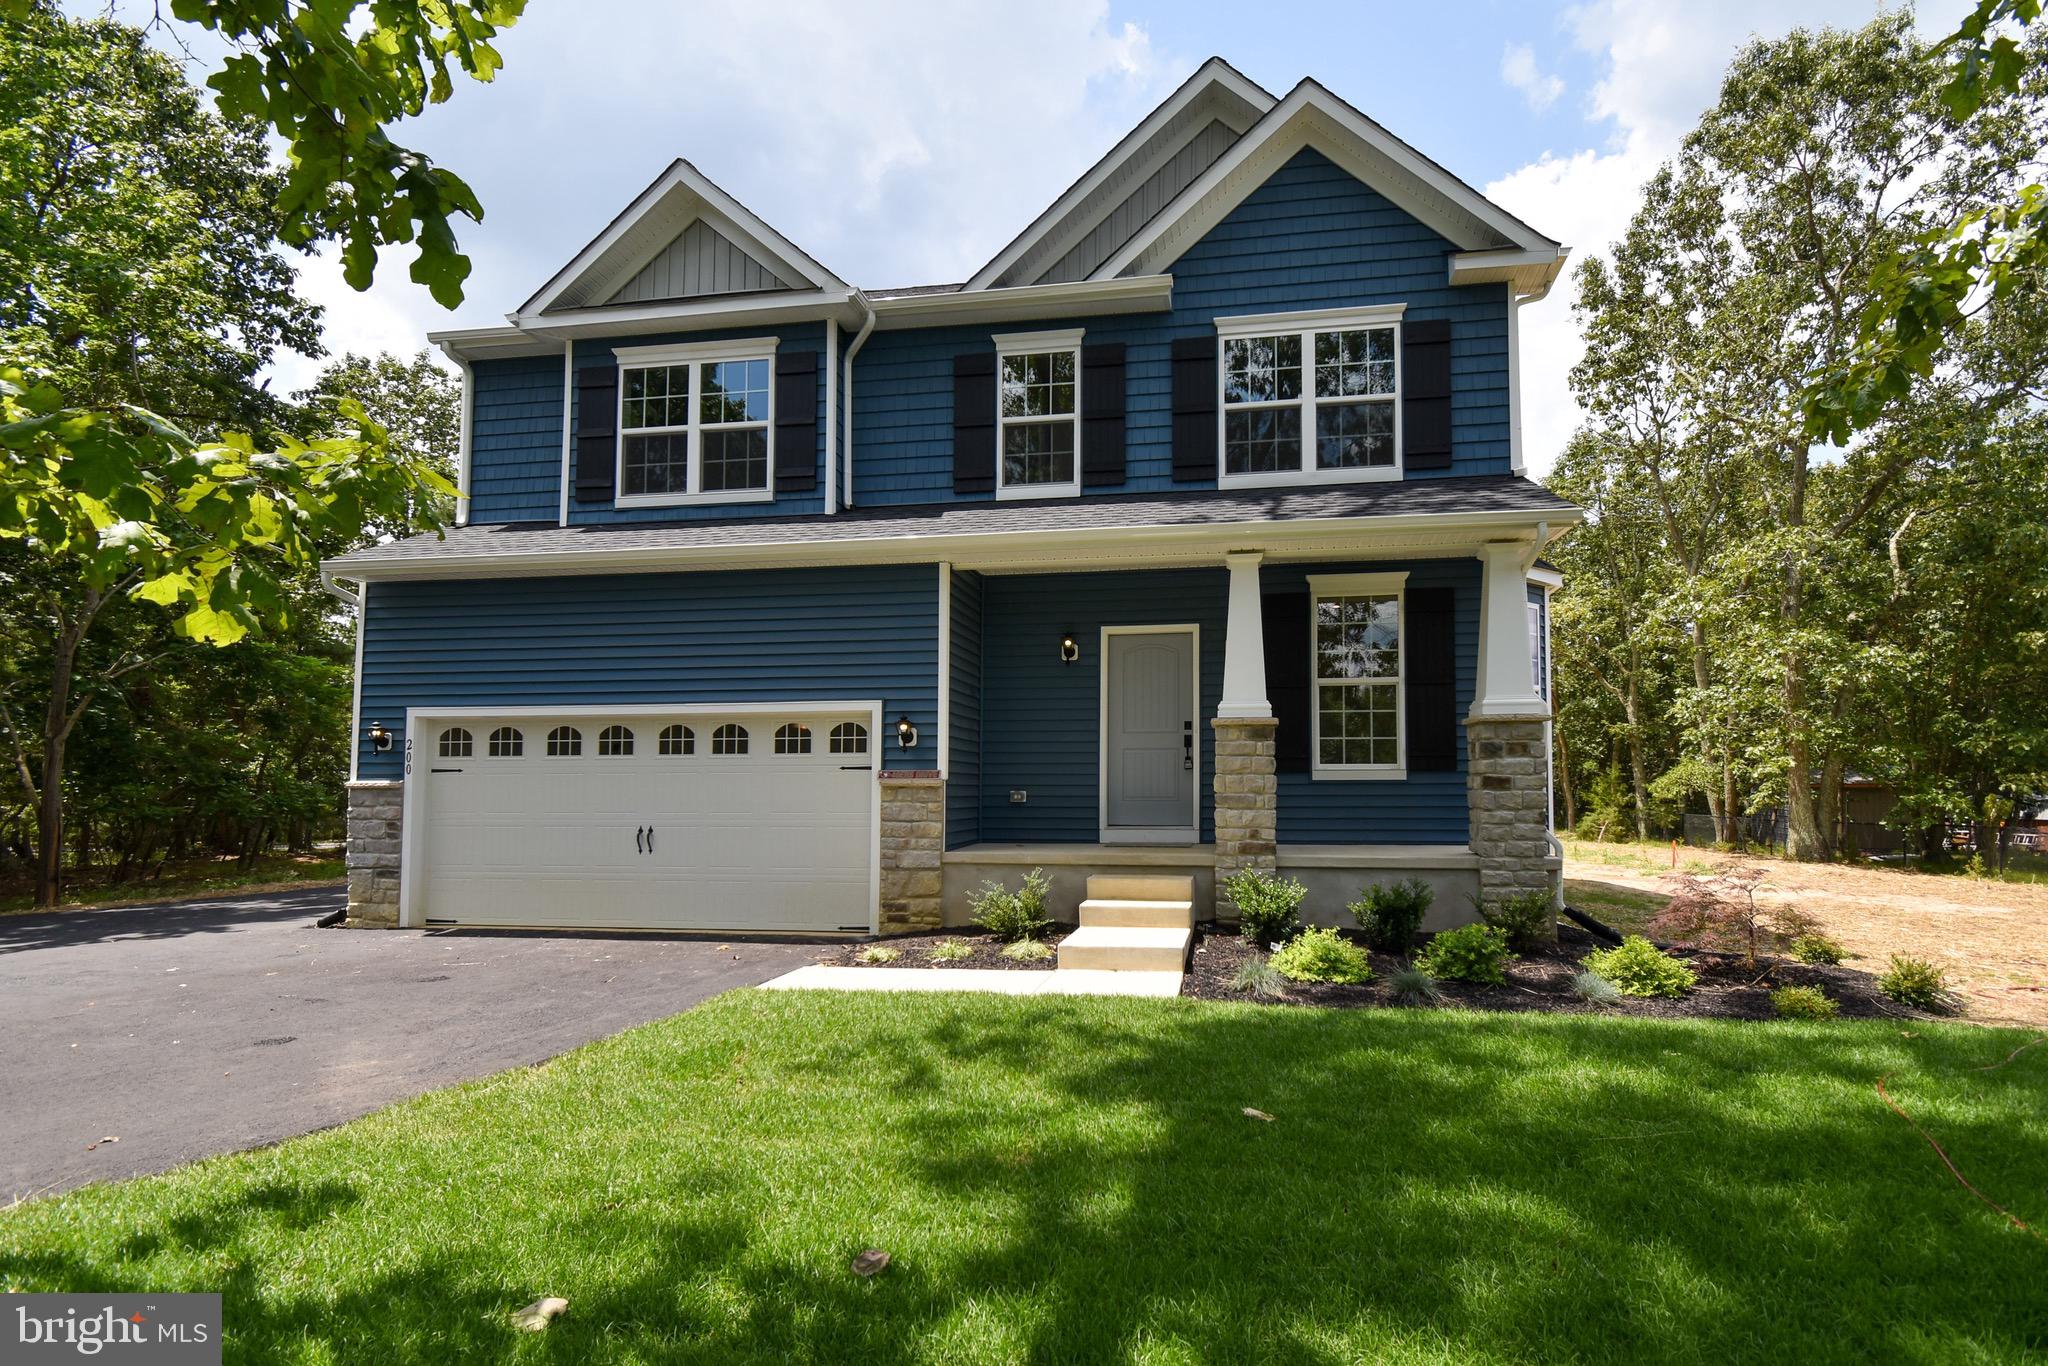
Build your dream home with Schaeffer Homes in Pembrey! This home is to be built through their Build On Your Lot Program. This home is to be built through their Build On Your Lot Program. Starting at 2,223 square feet, the Ellis is a sizable home, with 2 modern elevations options. This model includes 4 bedrooms, 2 1⁄2 baths, and a 2-car garage, providing ample space for families of all sizes. The home starts at 2-stories, with the option to add to a 3rd floor if you are in need of an extra bedroom and bath! The great room is adequate enough to fit a large dining table, while still allowing extra space to spread out between the kitchen and family room. With its sleek design and thoughtful layout, the Ellis is the perfect blend of style and functionality. The homesite is listed for $349,999, the home is $273,900, and the estimate for land development cost is $200,000. Land development costs can be more or less than $200,000. Seller and Builder make no representation of the feasibility and cost for site development and will provide a due diligence period to the Buyer. Schaeffer Homes will assist the Buyer through the due diligence process. It is unknown if a basement foundation is available until soil testing is completed, which will be the responsibility of the Buyer. Seller and Builder make no representation of the feasibility and cost for site development and will provide a due diligence period to the Buyer. Schaeffer Homes will assist the Buyer through the due diligence process. NOTE: Home is to be built. Pictures and virtual tour are of the same base model with upgraded options shown. Other Schaeffer Floorplans are available to be built on this homesite.
#DENC2098782

WILMINGTON

119A E PEMBREY

4 Beds

2 Baths

2,223 Sq.Ft.

$823,899

MLS#: DENC2098782
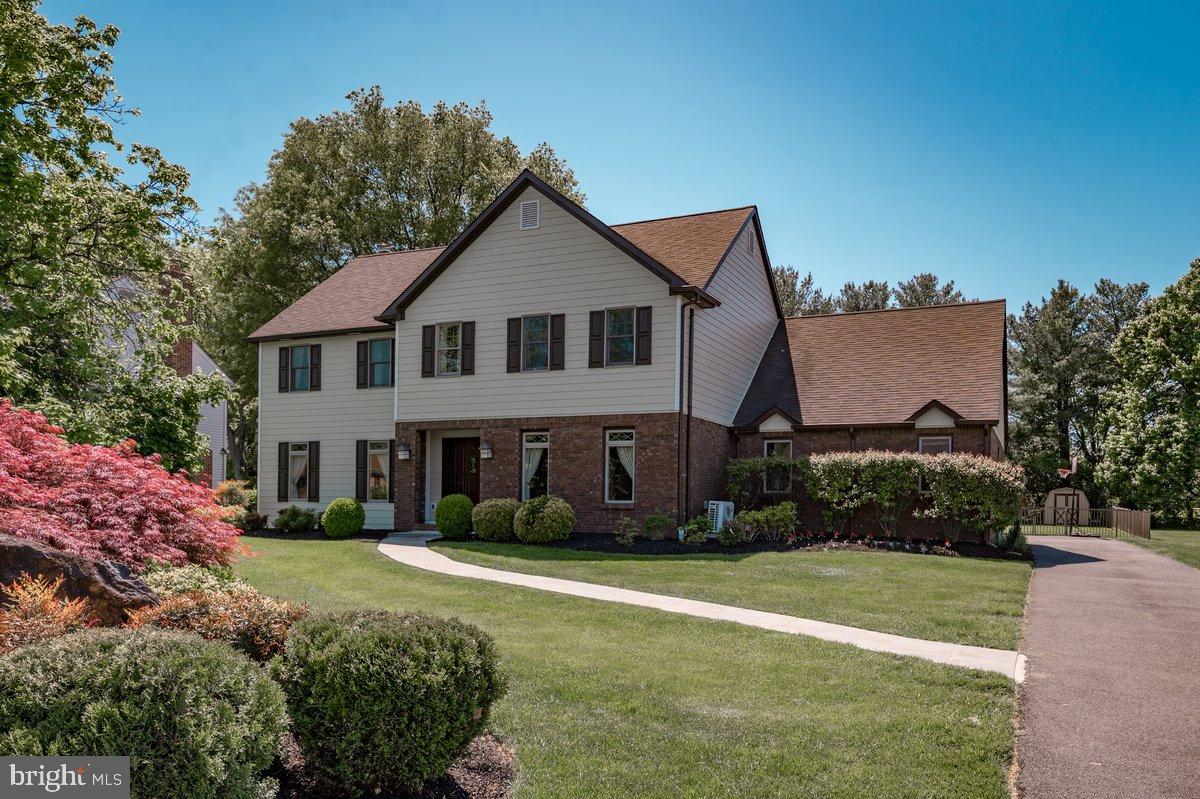
Welcome to this magnificent colonial style home on a half acre lot nestled in the wonderful community of Weldin Farms. This stunning abode boasts 4 spacious bedrooms and 2 1/2 elegant bathrooms. As you step inside, take pleasure in the traditional floor plan elevated by the sophisticated touch of beautiful wood floors and built-ins throughout the home The luxurious kitchen is designed with upgraded cabinets,  tiled backsplash, granite counter tops, a kitchen island, pantry,under cabinet lighting and an inviting eat-in area. The family room highlights include a cozy fireplace, built-in shelves and opens up to an airy screened porch. The interior also features a large living room and dining room, crown molding, chair rail, office/den, main floor laundry room, two car rear turned garage with inside access and partially improved basement. Upstairs includes three large bedrooms and a very spacious primary bedroom with a walk in closet and updated master bath. Outside is the staycation of one's dreams. The screened porch overlooks an enticing salt water pool and hot tub, fire pit and the rear yard is characterized by extensive hardscaping and a fenced yard. There is a pergola which includes a bar set up with a granite counter top, grill, and gorgeous patio perfect for the family gatherings and entertainment. Recently replaced Hardie siding, professionally landscaped and located on a private dead end street, just steps away from Lombardy Elementary School, This beauty is in the very desirable community of Weldin Farms and convenient area of north Wilmington.
#DENC2102510

WILMINGTON

6 LOMBARDY DRIVE

4 Beds

2 Baths

2,725 Sq.Ft.

$785,000

MLS#: DENC2102510
New on site 2 days ago
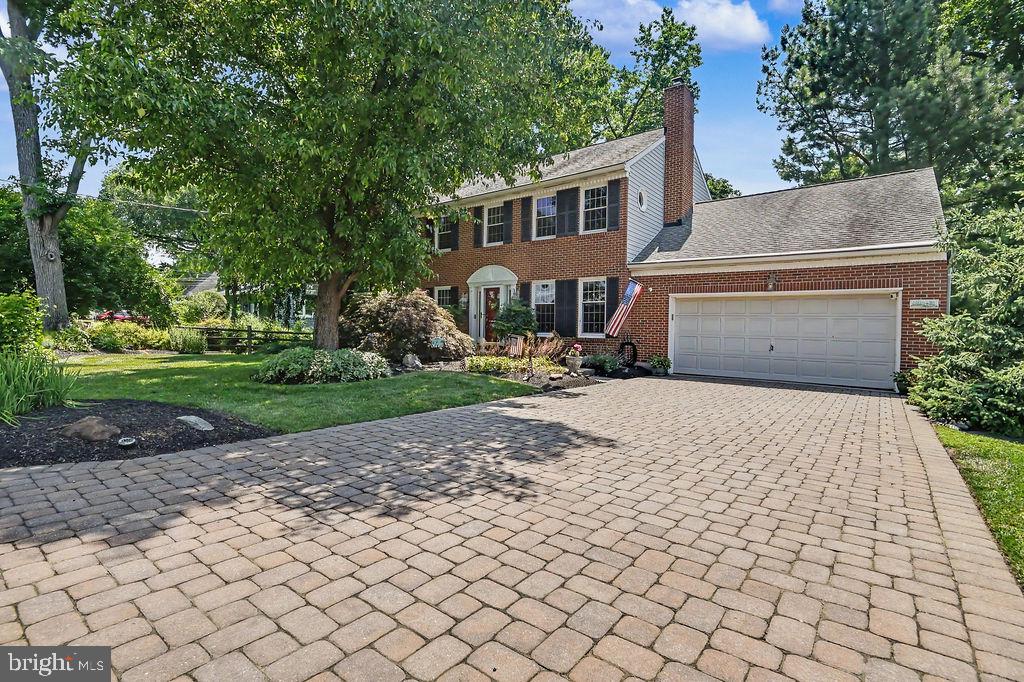
Welcome to this North Wilmington beauty.  The home is located at 216 Old Mill Lane in the popular development of Liftwood.  This home has been very well cared for over the years.  It is roughly 3800 square feet with the added Florida room (20x25) off the kitchen, with cathedral ceiling and heater.  The home features 4 large bedrooms, 2.5 baths.  The kitchen has 42-inch cabinets, newer appliances, granite counters and an island with bar stools. The yard is incredibly maintained by the owners as a hobby.   The double driveway is made with pavers, and the gutter guards are another added feature to this wonderful home.  The HVAC system is newer (still under warranty), electric updated and new box installed.  The attic is floored for extra storage, all bathrooms have been updated, crown molding throughout most of the home.  The backyard offers a trek stairway leading to a two-tiered paver patio.
#DENC2106346

WILMINGTON

216 OLD MILL

4 Beds

2 Baths

4,050 Sq.Ft.

$749,999

MLS#: DENC2106346
NOTE : Seller offering an incredible credit of up to $63,000 at settlement toward the next assessment!

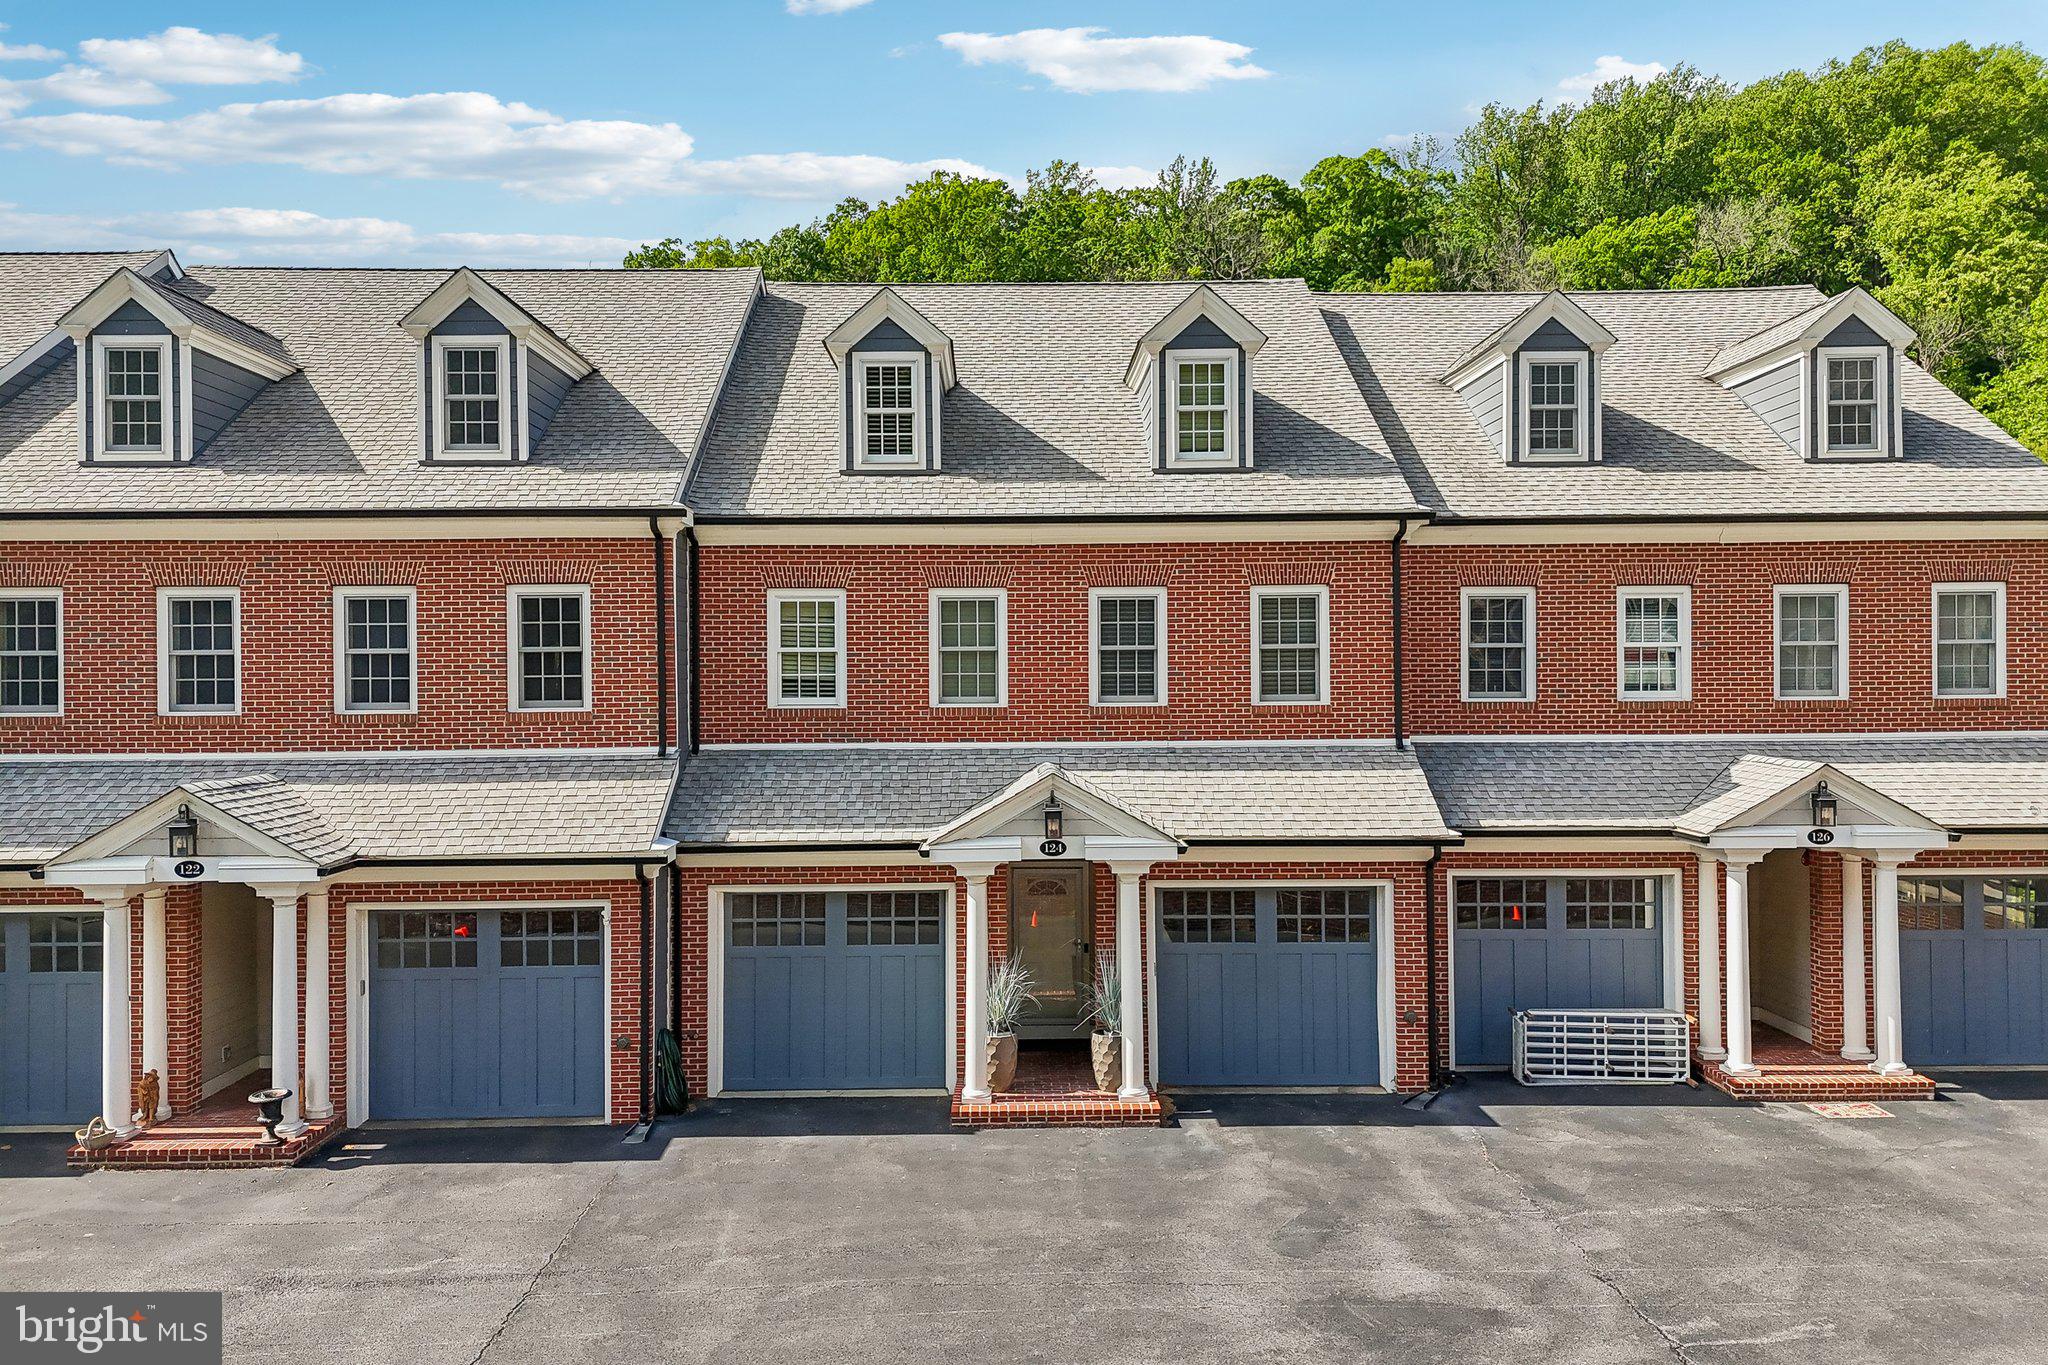
Welcome to this stunning luxury townhome in the quiet, upscale gated community of Carriage House, offering mortgage savings opportunities for buyers alongside breathtaking Brandywine Creek views and an exceptional four-floor layout complete with private elevator access to every level. Thoughtfully designed with hardwood floors throughout, crown molding, and multiple outdoor living spaces, this home seamlessly blends elegance, comfort, and convenience.

​Enter into the main level featuring a spacious living room with a cozy gas fireplace and private rear-facing balcony overlooking the creek. A generously sized bedroom suite on this level enjoys its own rear balcony and private ensuite bath, while a convenient powder room completes the floor.

​The level below is truly an entertainer’s dream. Designed for gathering and relaxing, it features a sophisticated lounge area with custom arched built-ins, an inviting family room with a second gas fireplace, and a beautifully appointed eat-in kitchen with stainless steel appliances, gas cooking, a center island with seating, and ample cabinetry. Two sets of sliding doors open to the oversized rear deck where you can enjoy peaceful river views and even fish directly into Brandywine Creek. An additional powder room completes this impressive entertaining space.

​Upstairs, the luxurious primary suite spans the rear of the home and features soaring tray ceilings, a gas fireplace, and dual sliding doors leading to a full-width private balcony with stunning water views. A custom hallway closet leads to the truly unique spa-inspired primary bath, designed with two separate private vanity and toilet rooms connected by a shared glass-enclosed walk-in shower. The conveniently tucked-away laundry area is also located on this level, along with an additional bedroom perfect for a sitting room, nursery, or home office.

​The top floor bonus room offers incredible flexibility as a potential fourth bedroom, theater room, playroom, or executive office, complete with its own full bathroom.

​Additional highlights include two HVAC systems, two single-car garages, and extensive community improvements already paid in full by the current owner through a $75,000 special assessment completed in 2021. Enhancements include updated HardiBoard exteriors, new rear decks, fresh community paint, and recoated roofs.

​Perfectly situated adjacent to Bancroft Bridge, this exceptional home offers direct access to Alapocas Run State Park trails, Bancroft Falls, and Brandywine Creek. Enjoy being just behind the Delaware Art Museum, near Rockford Park, and only minutes from Trolley Square, Route 52, and some of the area’s most beautiful outdoor spaces.
#DENC2102688

WILMINGTON

124 BANCROFT MILLS ROAD 13

3 Beds

3 Baths

3,875 Sq.Ft.

$860,000

MLS#: DENC2102688
New on site today
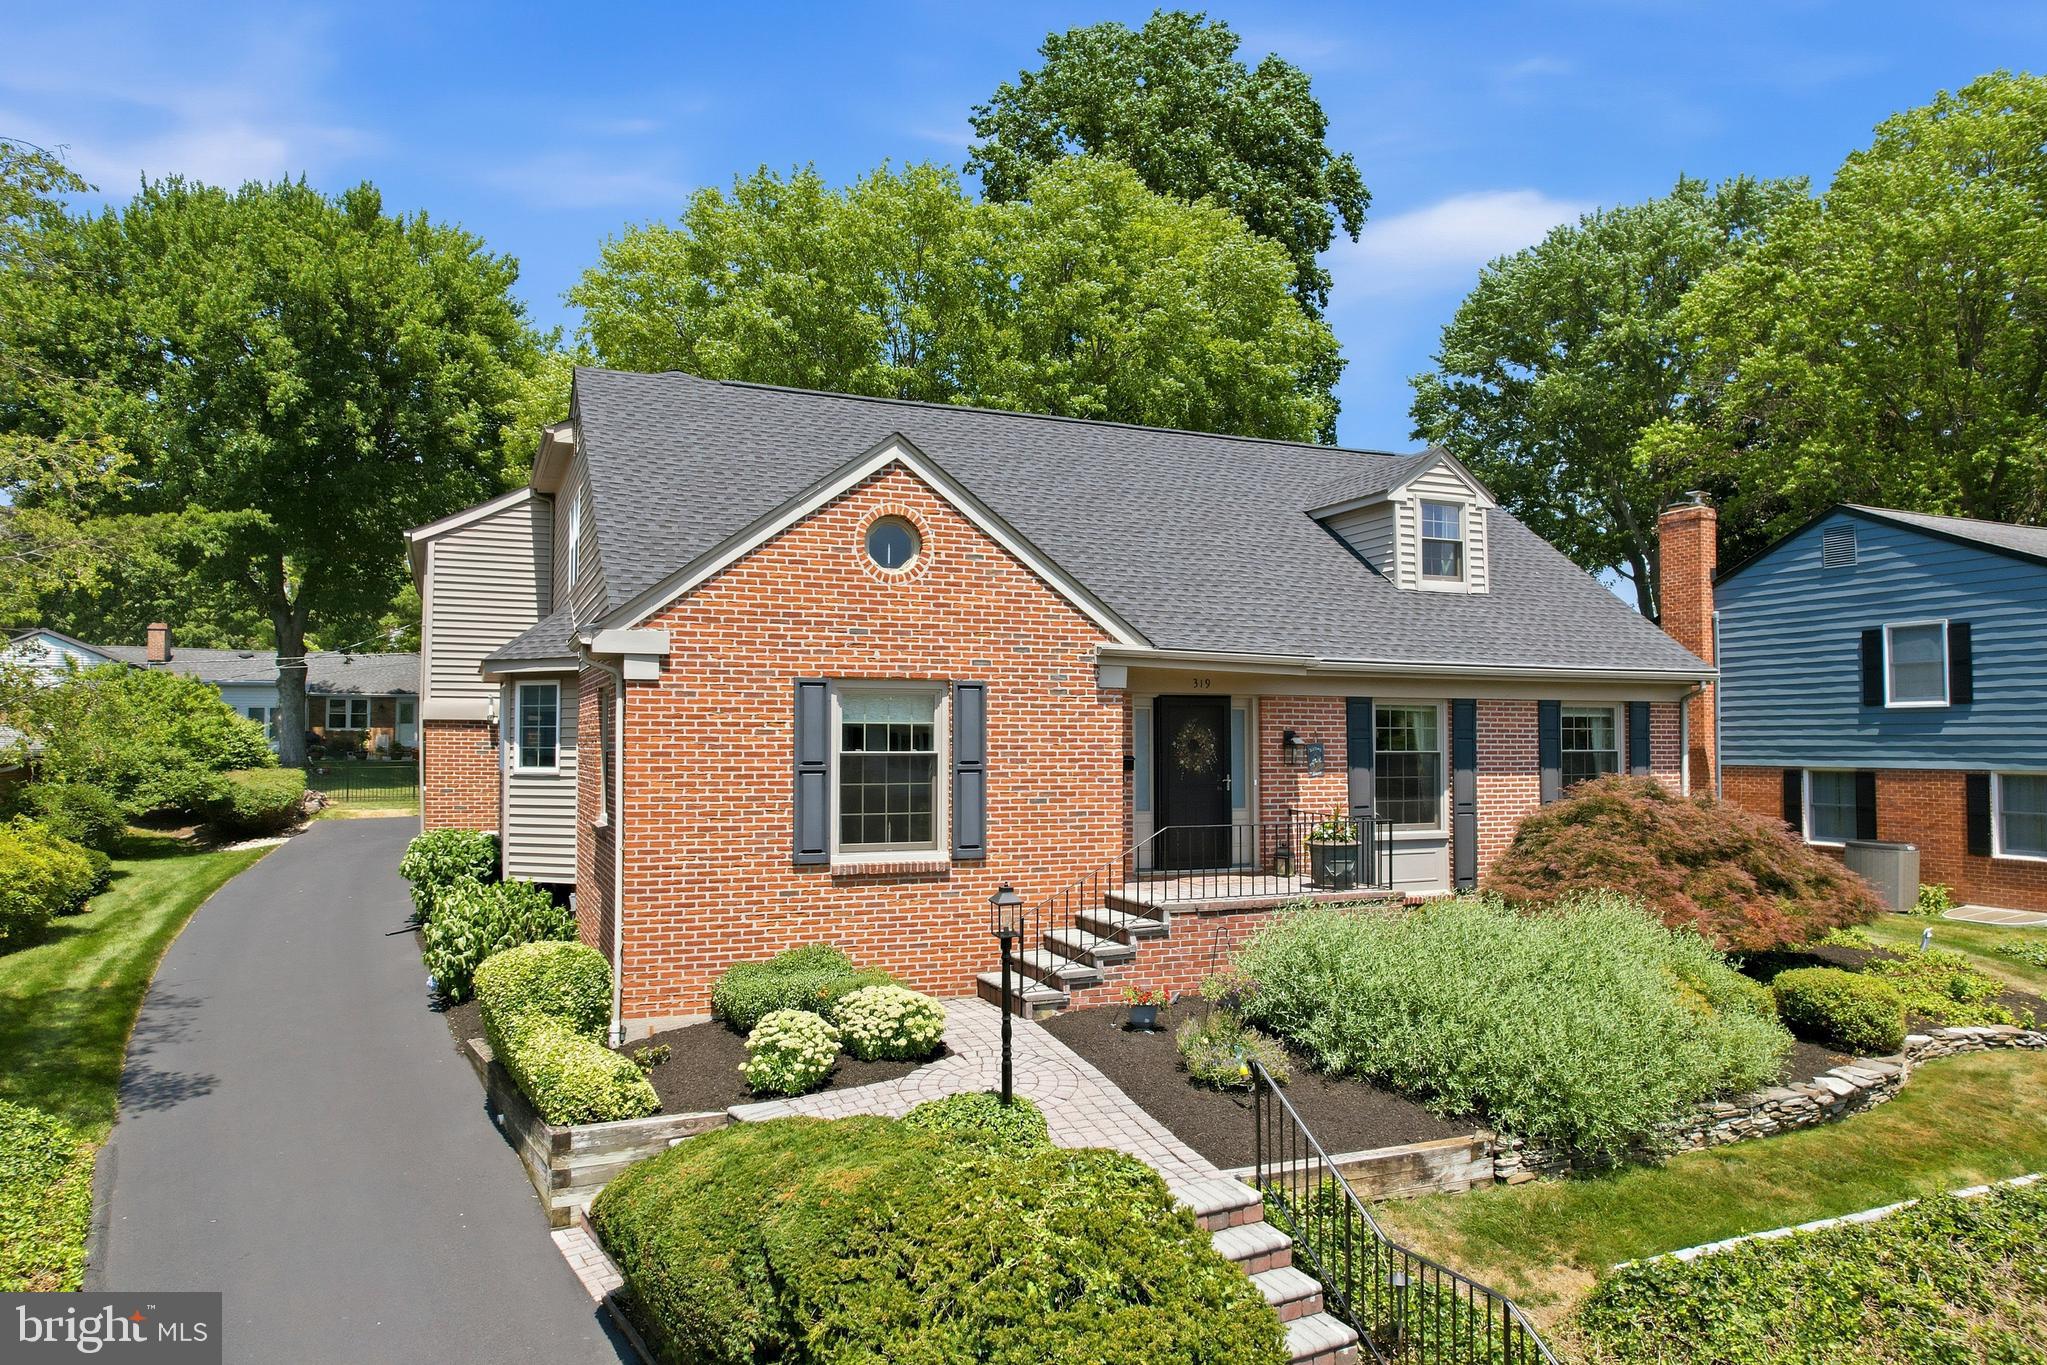
Rarely does a home come to market that offers this much space, flexibility, and thoughtful updating in one of North Wilmington's most desirable neighborhoods. Welcome to 319 Hampton Rd in the sought-after Brandywine Hundred community of Sharpley, where timeless charm meets modern convenience across 3,675 square feet of beautifully maintained living space. From the moment you arrive, the home's classic brick front, mature landscaping, and inviting paver walkway create exceptional curb appeal. A covered front entrance welcomes you inside to a tiled foyer featuring an exposed solid hardwood staircase, and an abundance of natural light that immediately sets the tone for the warmth found throughout the home. Designed with both everyday living and entertaining in mind, the spacious formal living room offers an elegant gathering space, while the formal dining room showcases hardwood flooring, a stylish chandelier, chair rail molding, and large windows that fill the room with sunlight before flowing seamlessly into the heart of the home. The beautifully renovated chef's kitchen is sure to impress. A bay window bump-out above the sink brightens the space, while the oversized breakfast bar island with a gas cooktop creates the perfect spot for casual meals or entertaining guests. Granite tops, stainless steel appliances, crown molding, recessed lighting, a wine bar nook, and generous pantry storage complete this exceptional space. Just beyond the kitchen, the inviting family room provides a cozy retreat highlighted by rich hardwood flooring, recessed lighting, a striking fireplace, and an attractive stone accent wall. The adjoining sunroom offers a peaceful escape overlooking the backyard, making it an ideal place to enjoy your morning coffee or unwind at the end of the day. One of the home's most desirable features is the spacious first-floor bedroom suite complete with a full bath and conveniently located laundry area. Whether you're looking for an in-law suite, first-floor primary bedroom, private guest accommodations, or a dedicated home office, this versatile space offers endless possibilities. A well-appointed powder room and interior access to the attached two-car rear-entry garage complete the main level. Upstairs, the massive (23’x20’) primary suite addition serves as a true private retreat. Vaulted ceilings, recessed lighting, custom shelving, a sitting area, and an expansive walk-in closet create a luxurious atmosphere. The modern spa-inspired ensuite bath features tile flooring, dual sinks with a quartz vanity top, a beautifully tiled shower, and a corner soaking tub perfectly positioned beneath a window for relaxing at the end of the day. Three additional generously sized bedrooms provide comfortable accommodations, each offering ceiling fans, ample closet space, and abundant natural light. The updated hall bath features an attractive vanity and a spacious tub/shower combo with tile surround. The finished basement expands the home's versatility with extensive cabinet storage, a large unfinished storage area, and an additional finished room ideal as a home office, fitness area, media room, or hobby space. Outside, the low-maintenance lot offers plenty of open green space for children and pets, along with the added bonus of an in-ground basketball hoop for endless outdoor fun. The long driveway and attached two-car garage provide ample parking for family and guests alike. Significant recent improvements provide added peace of mind, including a new roof installed in 2025, a new HVAC system in 2023, and replacement windows throughout the home in recent years. Located just moments from shopping, dining, major commuting routes, and the DuPont Country Club, this exceptional home combines generous living space, quality updates, and an unbeatable location. Opportunities like this in Sharpley are rare. Schedule your private tour today and discover everything 319 Hampton Rd has to offer.
#DENC2106656

WILMINGTON

319 HAMPTON ROAD

5 Beds

3 Baths

4,075 Sq.Ft.

$839,000

MLS#: DENC2106656
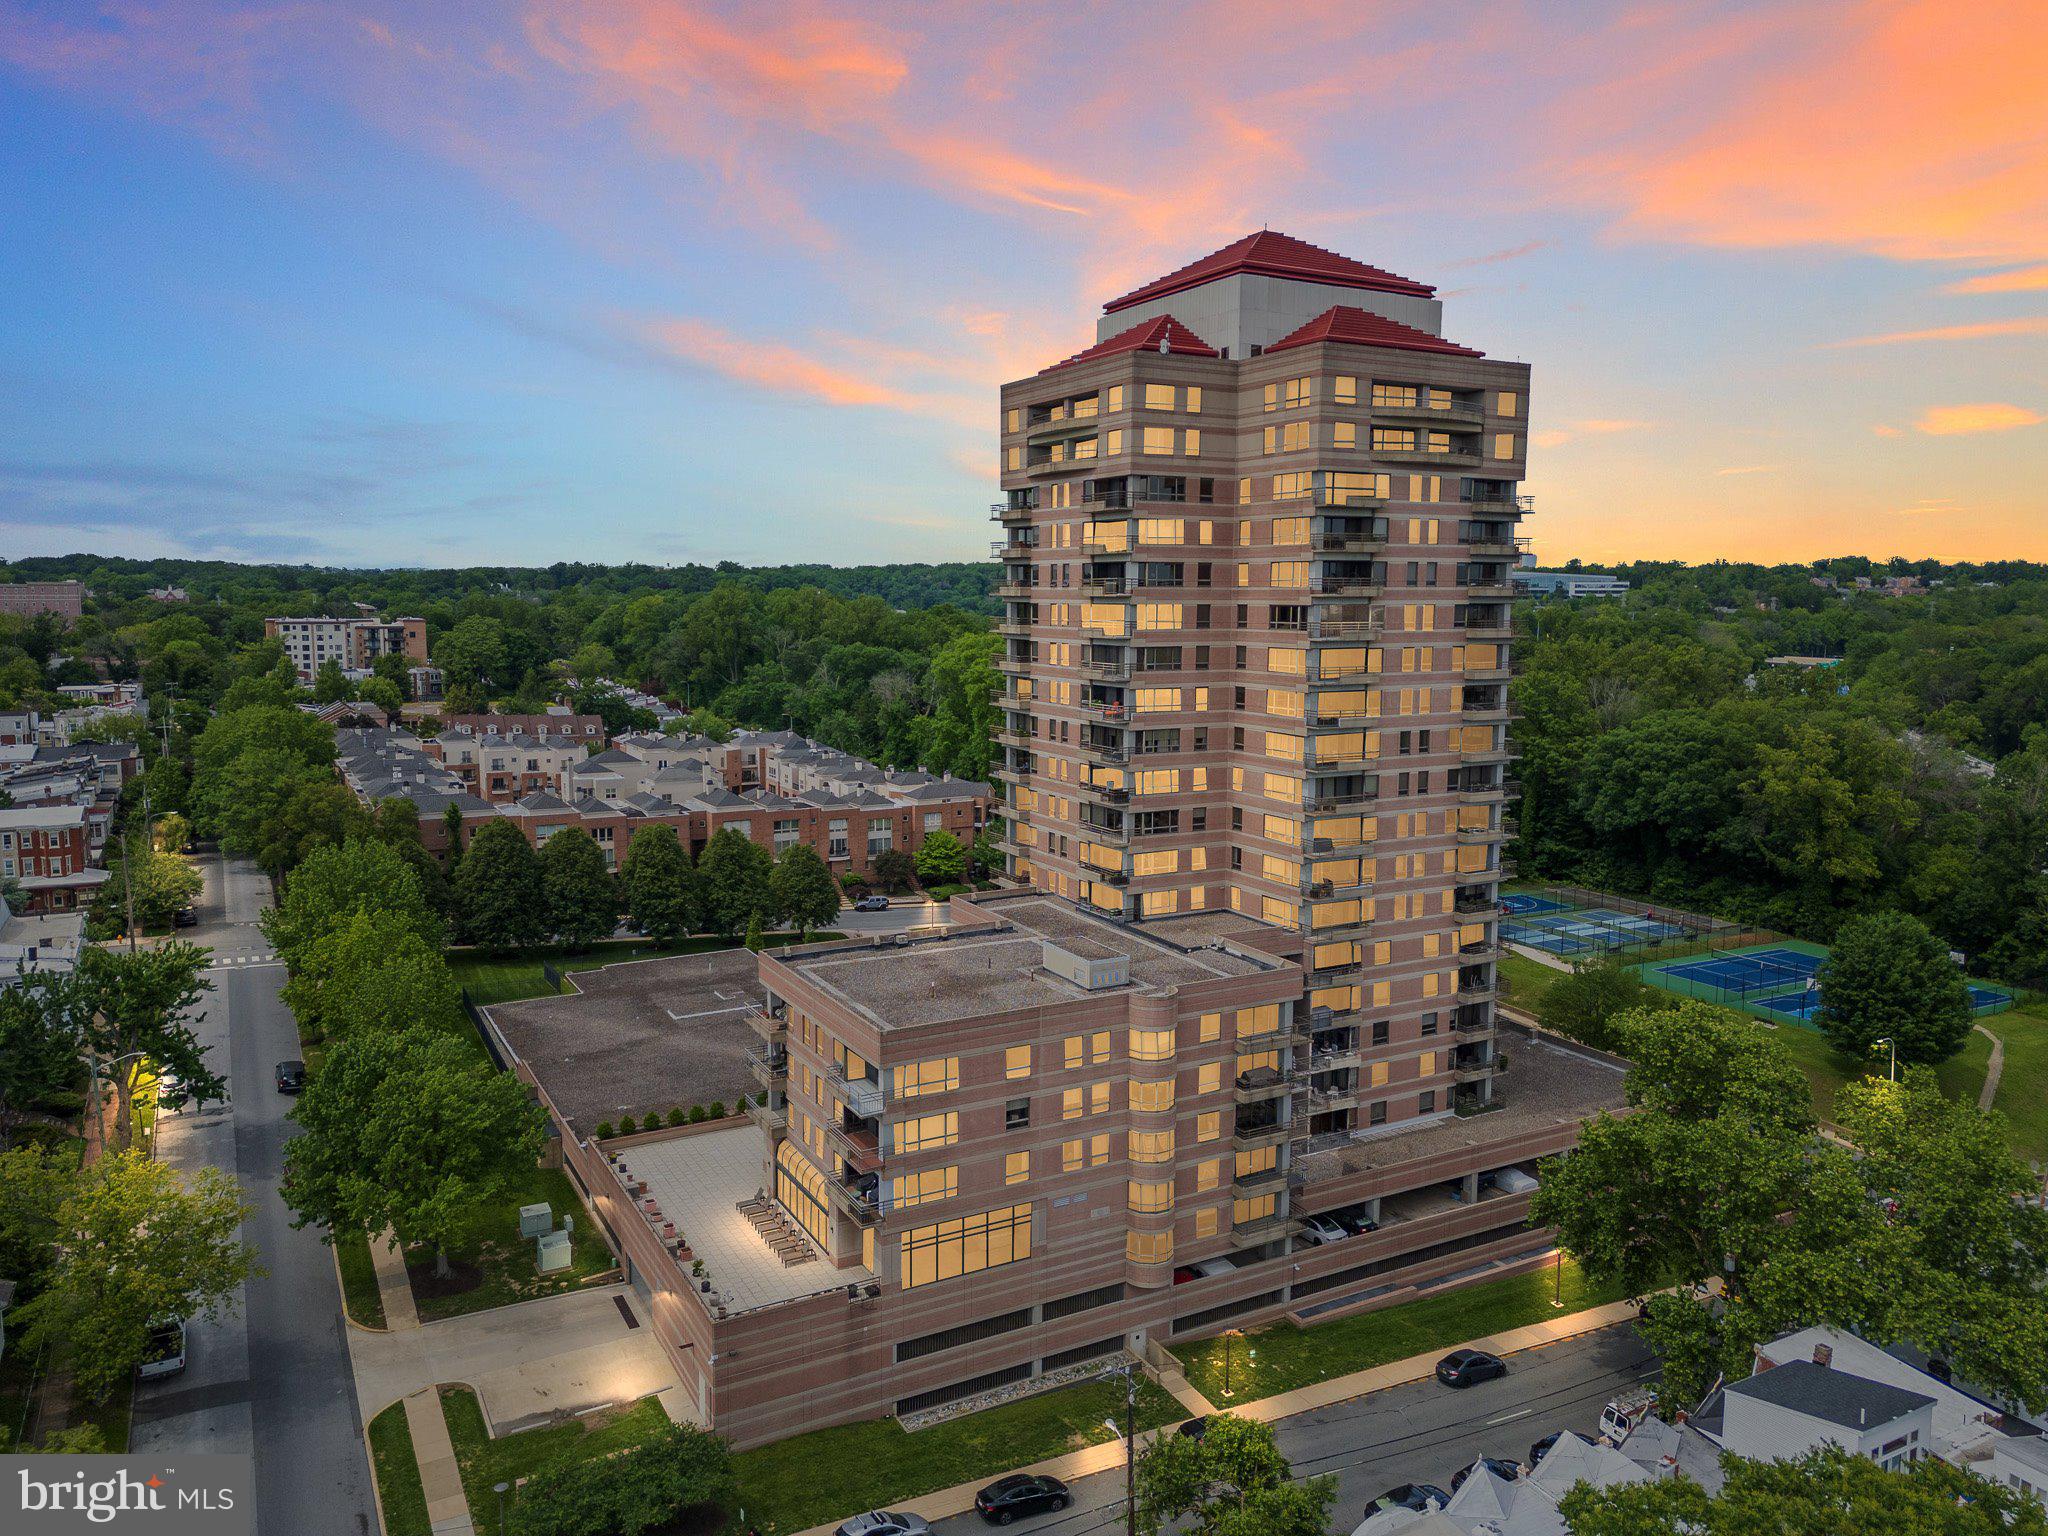
Indulge in the epitome of sophisticated living at Park Plaza Condominiums. Units 1304 and 1306 were combined to create a single residence unlike any other in the building. This exquisite 3,051 square foot retreat offers an open floor plan with two bedrooms and 2.1 baths, showcasing breathtaking views of Brandywine Park, downtown Wilmington, and Rockford Tower. The expansive open concept living area is adorned with cherry hardwood floors, complemented by a stainless-steel kitchen and custom cabinetry that elegantly delineates the living room, dining room, office, and bedrooms. Ample storage is thoughtfully integrated throughout the unit, including a generous bar area and walk-in closets. The master suite is a sanctuary of comfort, featuring a sitting area, sumptuous walk-in shower and bathroom, and a private balcony. Fully equipped laundry room and bonus storage room provide additional organizational options. Recent updates include new windows, balcony doors, and blinds, enhancing the residence's allure. In addition to the opulent interiors, Park Plaza offers a wealth of amenities, ensuring a lifestyle of ease and luxury. Residents enjoy assigned parking in an underground, gated garage along with the services of 24-hour front desk security located in a beautifully renovated lobby. The building amenities include a fully equipped fitness center, indoor pool and spa, community room, outdoor recreational space, and additional storage. Park Plaza Condominiums is a pet-free and smoke-free community, providing a serene living environment. Its prime location adjacent to Brandywine River Park with walking trails along the river and public pickleball, tennis & basketball courts, places you within minutes of the vibrant offerings of downtown Wilmington, including its offices, restaurants, arts venues, and Amtrak station with connections to Philadelphia, New York, and Washington. Trolley Square is nearby, offering an array of restaurants, pubs, coffee shops, grocery stores, and a pharmacy. This residence presents a rare opportunity to enjoy a refined lifestyle in an unparalleled setting.
#DENC2089148

WILMINGTON

1100 LOVERING AVENUE 1304/1306

2 Beds

2 Baths

3,051 Sq.Ft.

$795,000

MLS#: DENC2089148
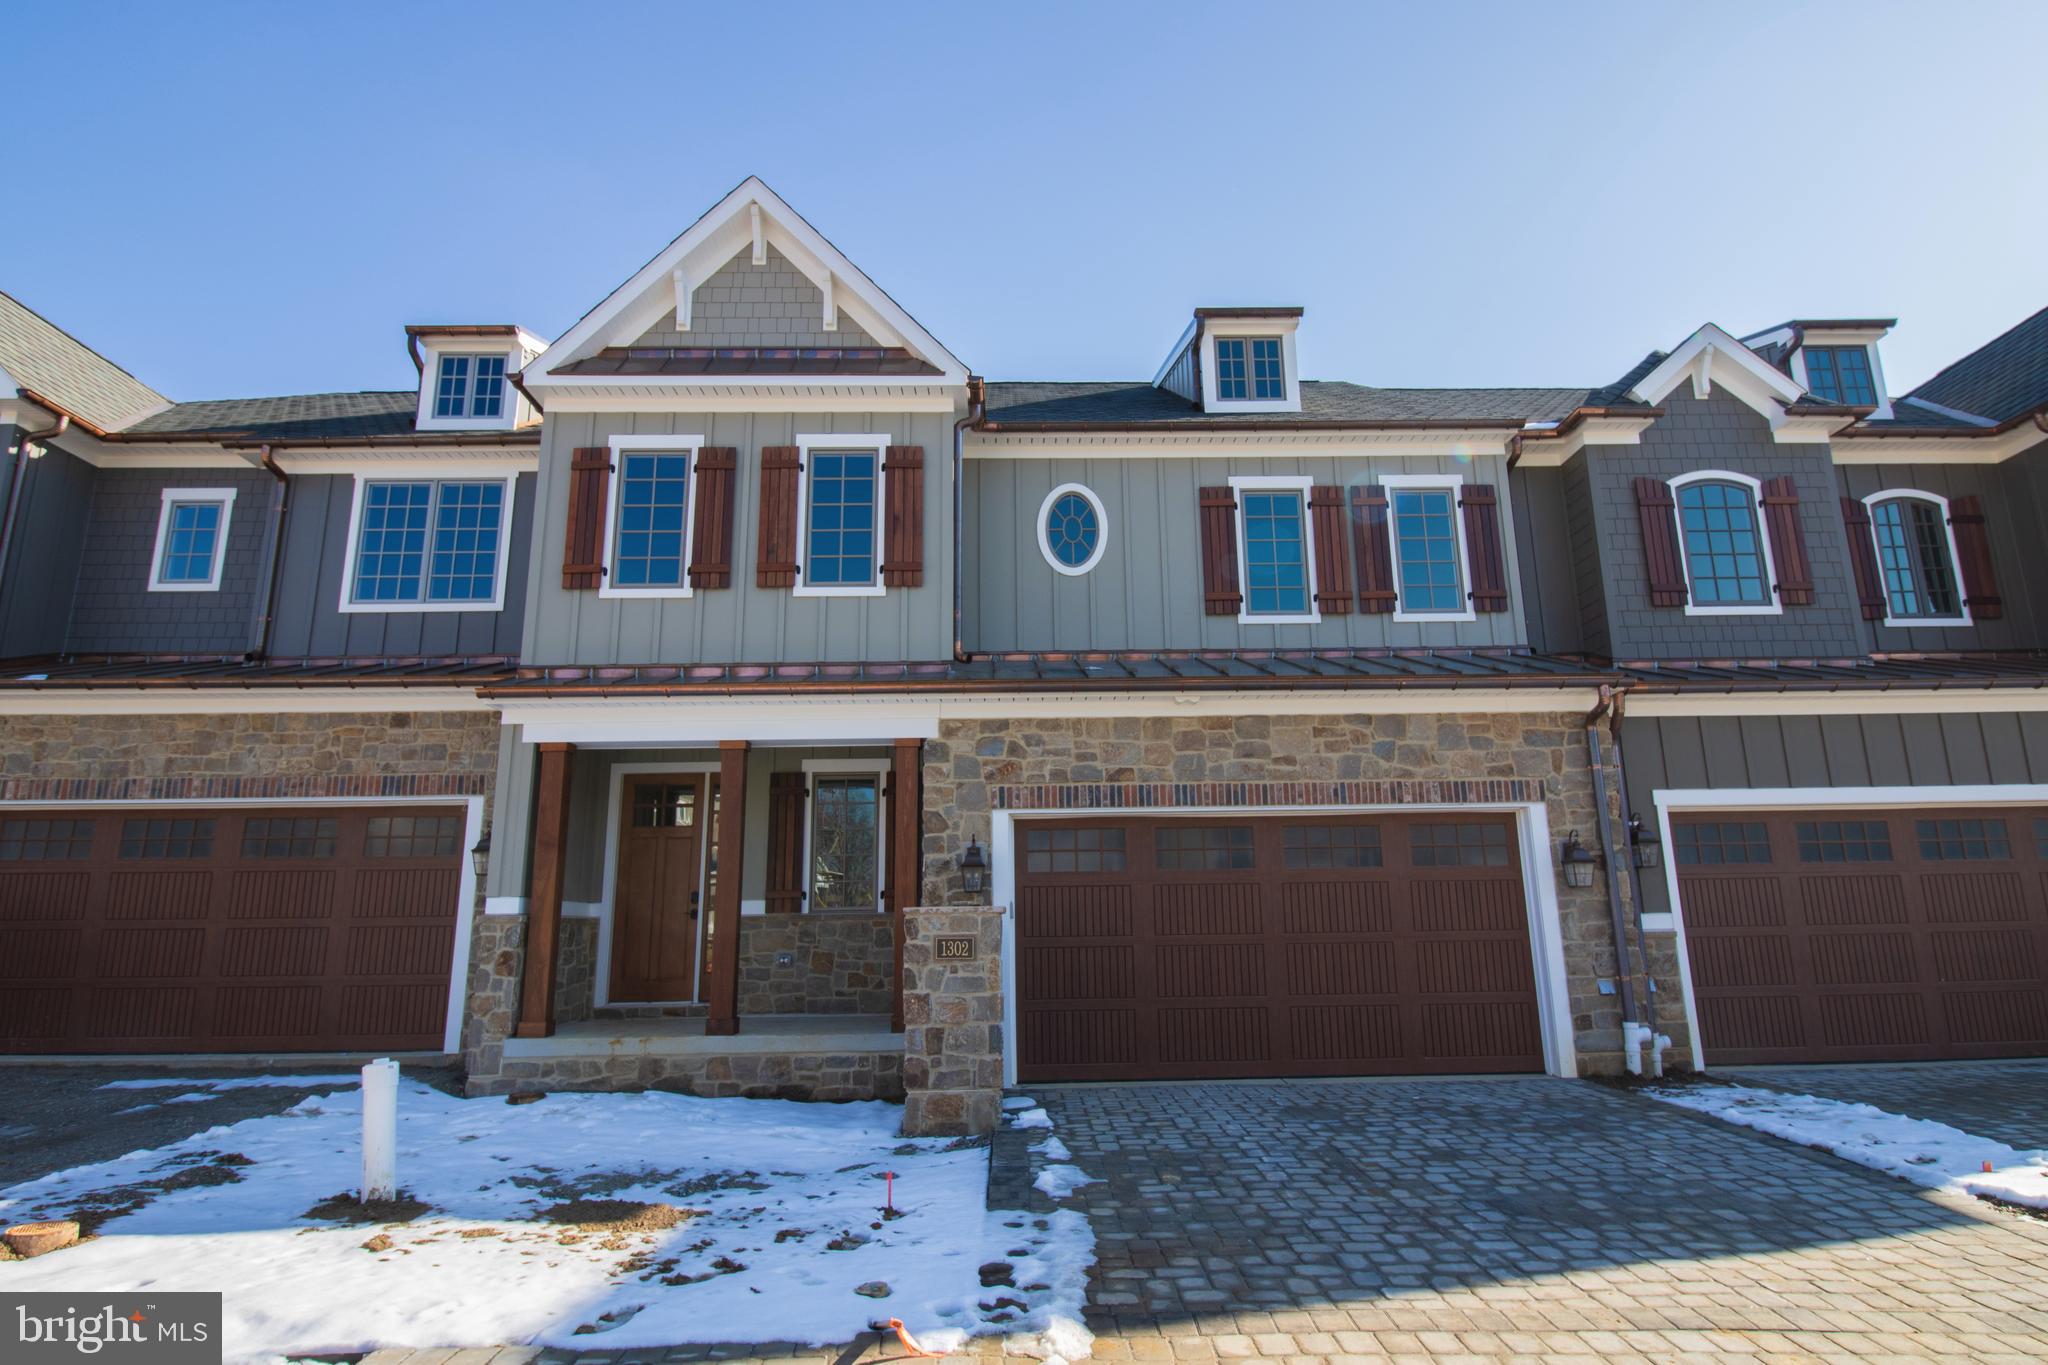
This beautiful townhome is under construction and will be ready for mid 2026 delivery. Spacious owner's bedroom located on the first floor. The covered deck adds a great exterior experience. Exquisite countertops, wood handmade dovetail cabinets, 36" cooktop with double oven and many other finishes complete the gourmet kitchen. This home also features an elevator rough-in, unfinished basement, 10' 1st floor ceilings and many other beautiful touches. Don't wait! Contact sales reps for details. Welcome Home to Active Adult Living at it finest in Columbia Place. The new construction homes feature first level master suite, beautiful green landscaping, exterior details with grand curb appeal. All of this convenient to the best attractions and entertainment in Delaware. The Homeowner Association maintains the common areas of this small exclusive community. Columbia Place features future 24-hour gated access, completed clubhouse with fitness center, walking trails, outdoor common areas and more. Location is just a few hundred feet from Brandywine Creek State Park. Call Sales Center to view. NOTE - Home is under construction some photos may be of similar home.
#DENC2099660

WILMINGTON

1307 COULEE WAY

3 Beds

3 Baths

2,800 Sq.Ft.

$1,028,075

MLS#: DENC2099660
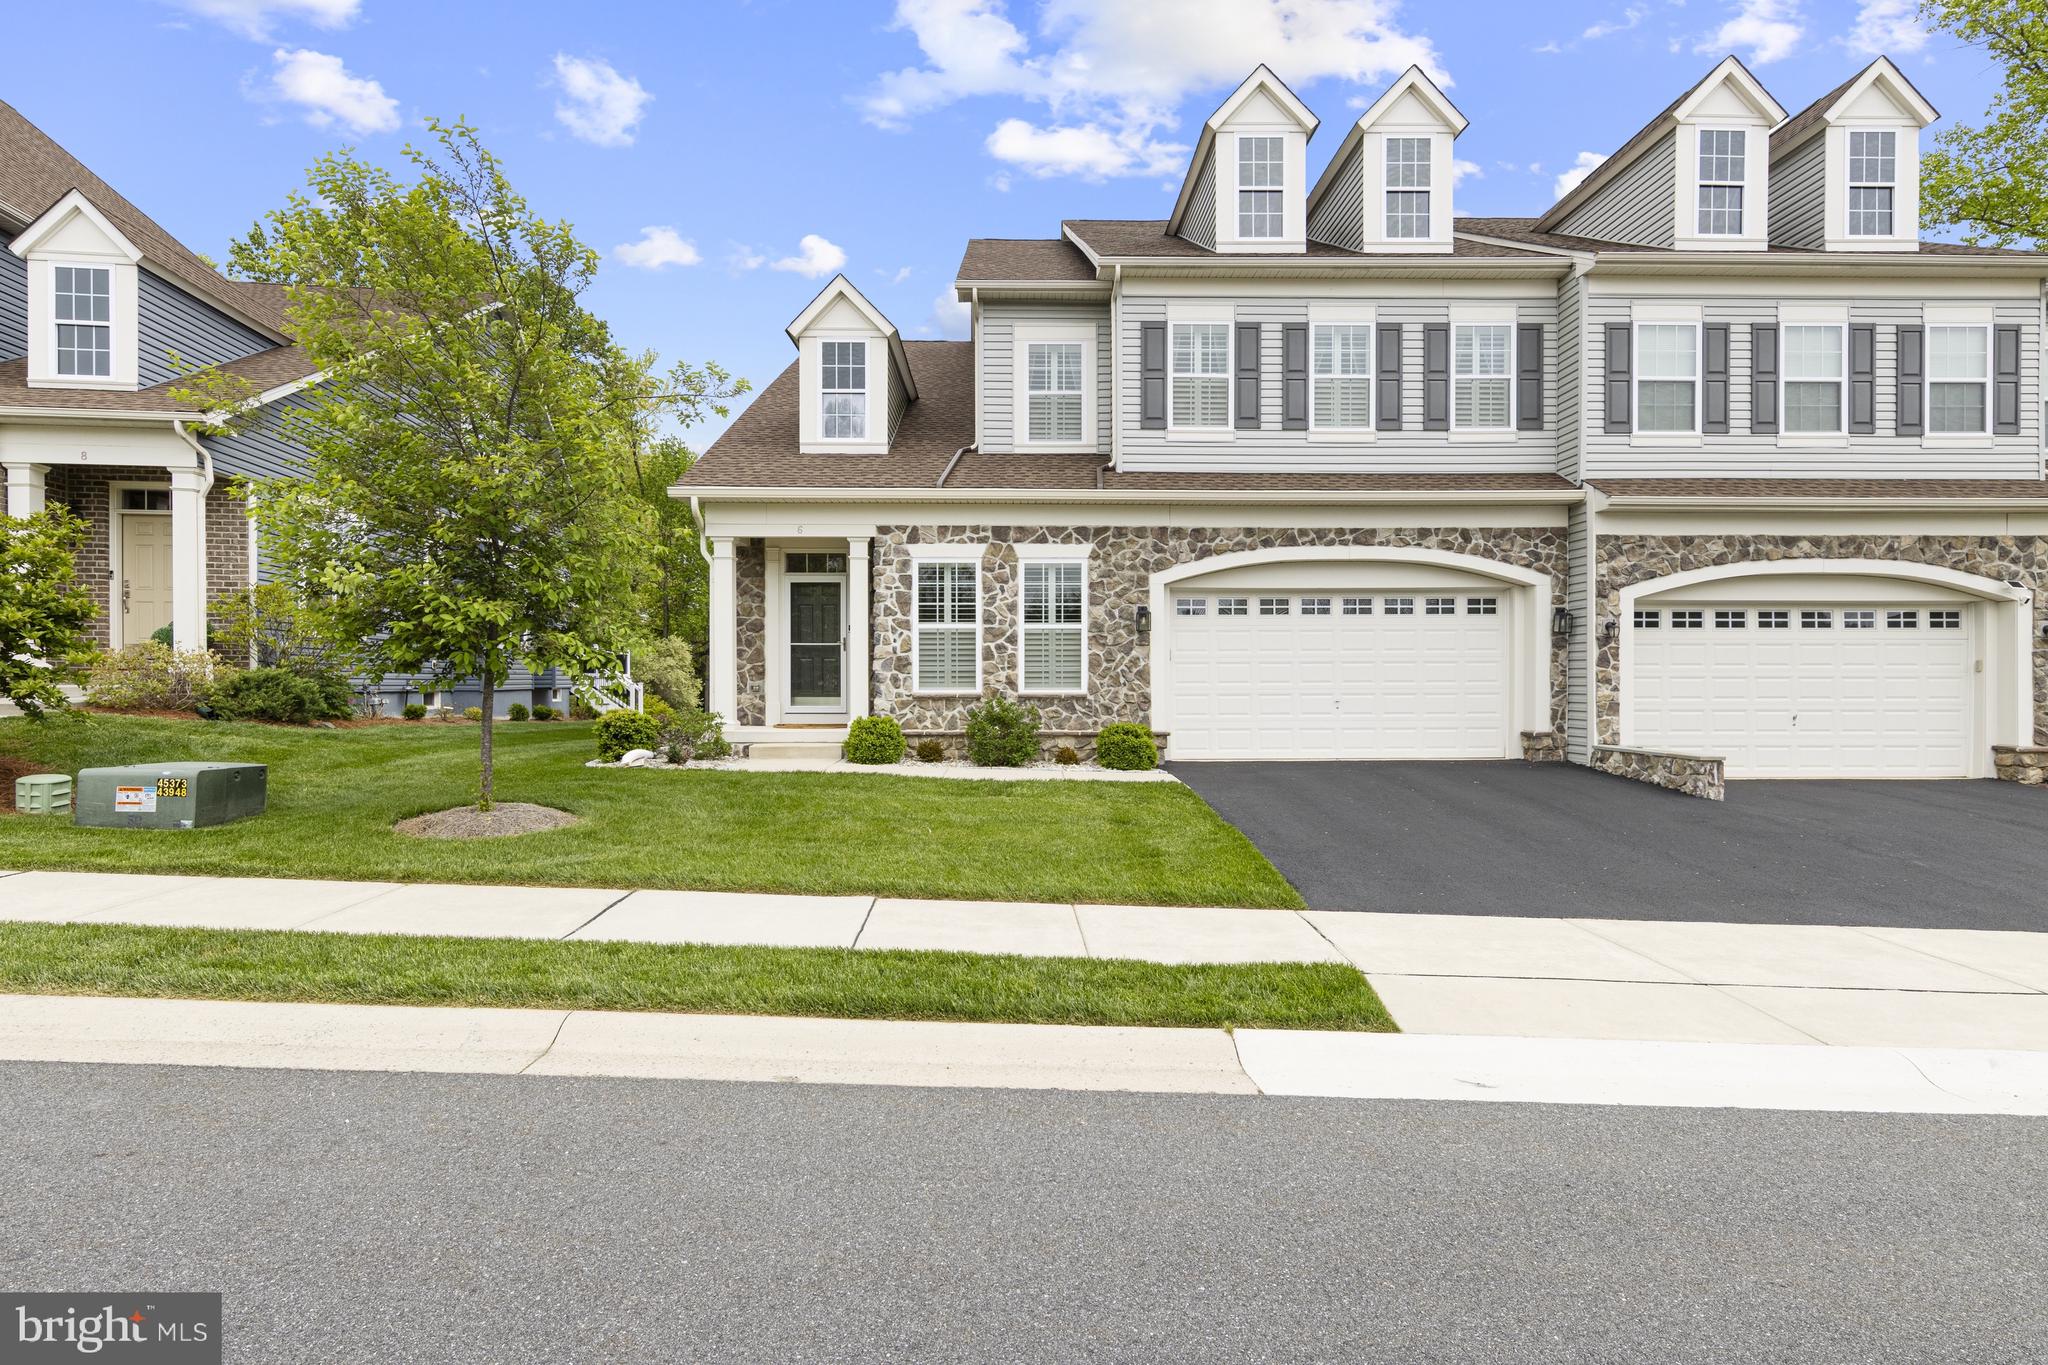
Welcome to Westhampton’s finest—an impeccably maintained twin townhome blending modern elegance with effortless 1 floor living. Built in 2020, this 3-bedroom, 2.1-bath residence offers bright, open living with a thoughtfully designed layout that balances connection and privacy. Step inside to a dramatic two-story foyer with a classic turned staircase, immediately setting the tone. To the right, a versatile sitting room or home office provides flexible living space. Continue past the powder room and laundry area—with convenient access to the attached two-car garage—into the heart of the home. The open-concept main living area seamlessly connects the kitchen, dining, and family room, creating an ideal setting for everyday living and entertaining. The modern kitchen is appointed with white cabinetry, stainless steel appliances, and a large center island with seating. A sliding glass door off the dining area leads to a private composite deck overlooking tranquil woods and meadow—perfect for morning coffee or evening relaxation. The main-level primary suite offers a luxurious retreat, featuring dual walk-in closets and a well-appointed en-suite bath with double vanities and a walk-in shower. Upstairs, a spacious loft-style family room provides additional living space, accompanied by two generously sized bedrooms and a full hall bath. The expansive unfinished lower level with egress presents endless opportunities for future customization. Additional upgrades include engineered wood flooring throughout, plantation shutters, a water treatment system, foam board insulation in the basement, an epoxy-coated garage floor, and extended, buried rear downspouts. More than just a home, this is a move-in-ready lifestyle offering style, flexibility, and lasting quality.
#DENC2102096

WILMINGTON

6 WESTHAMPTON DRIVE

3 Beds

2 Baths

2,665 Sq.Ft.

$745,000

MLS#: DENC2102096
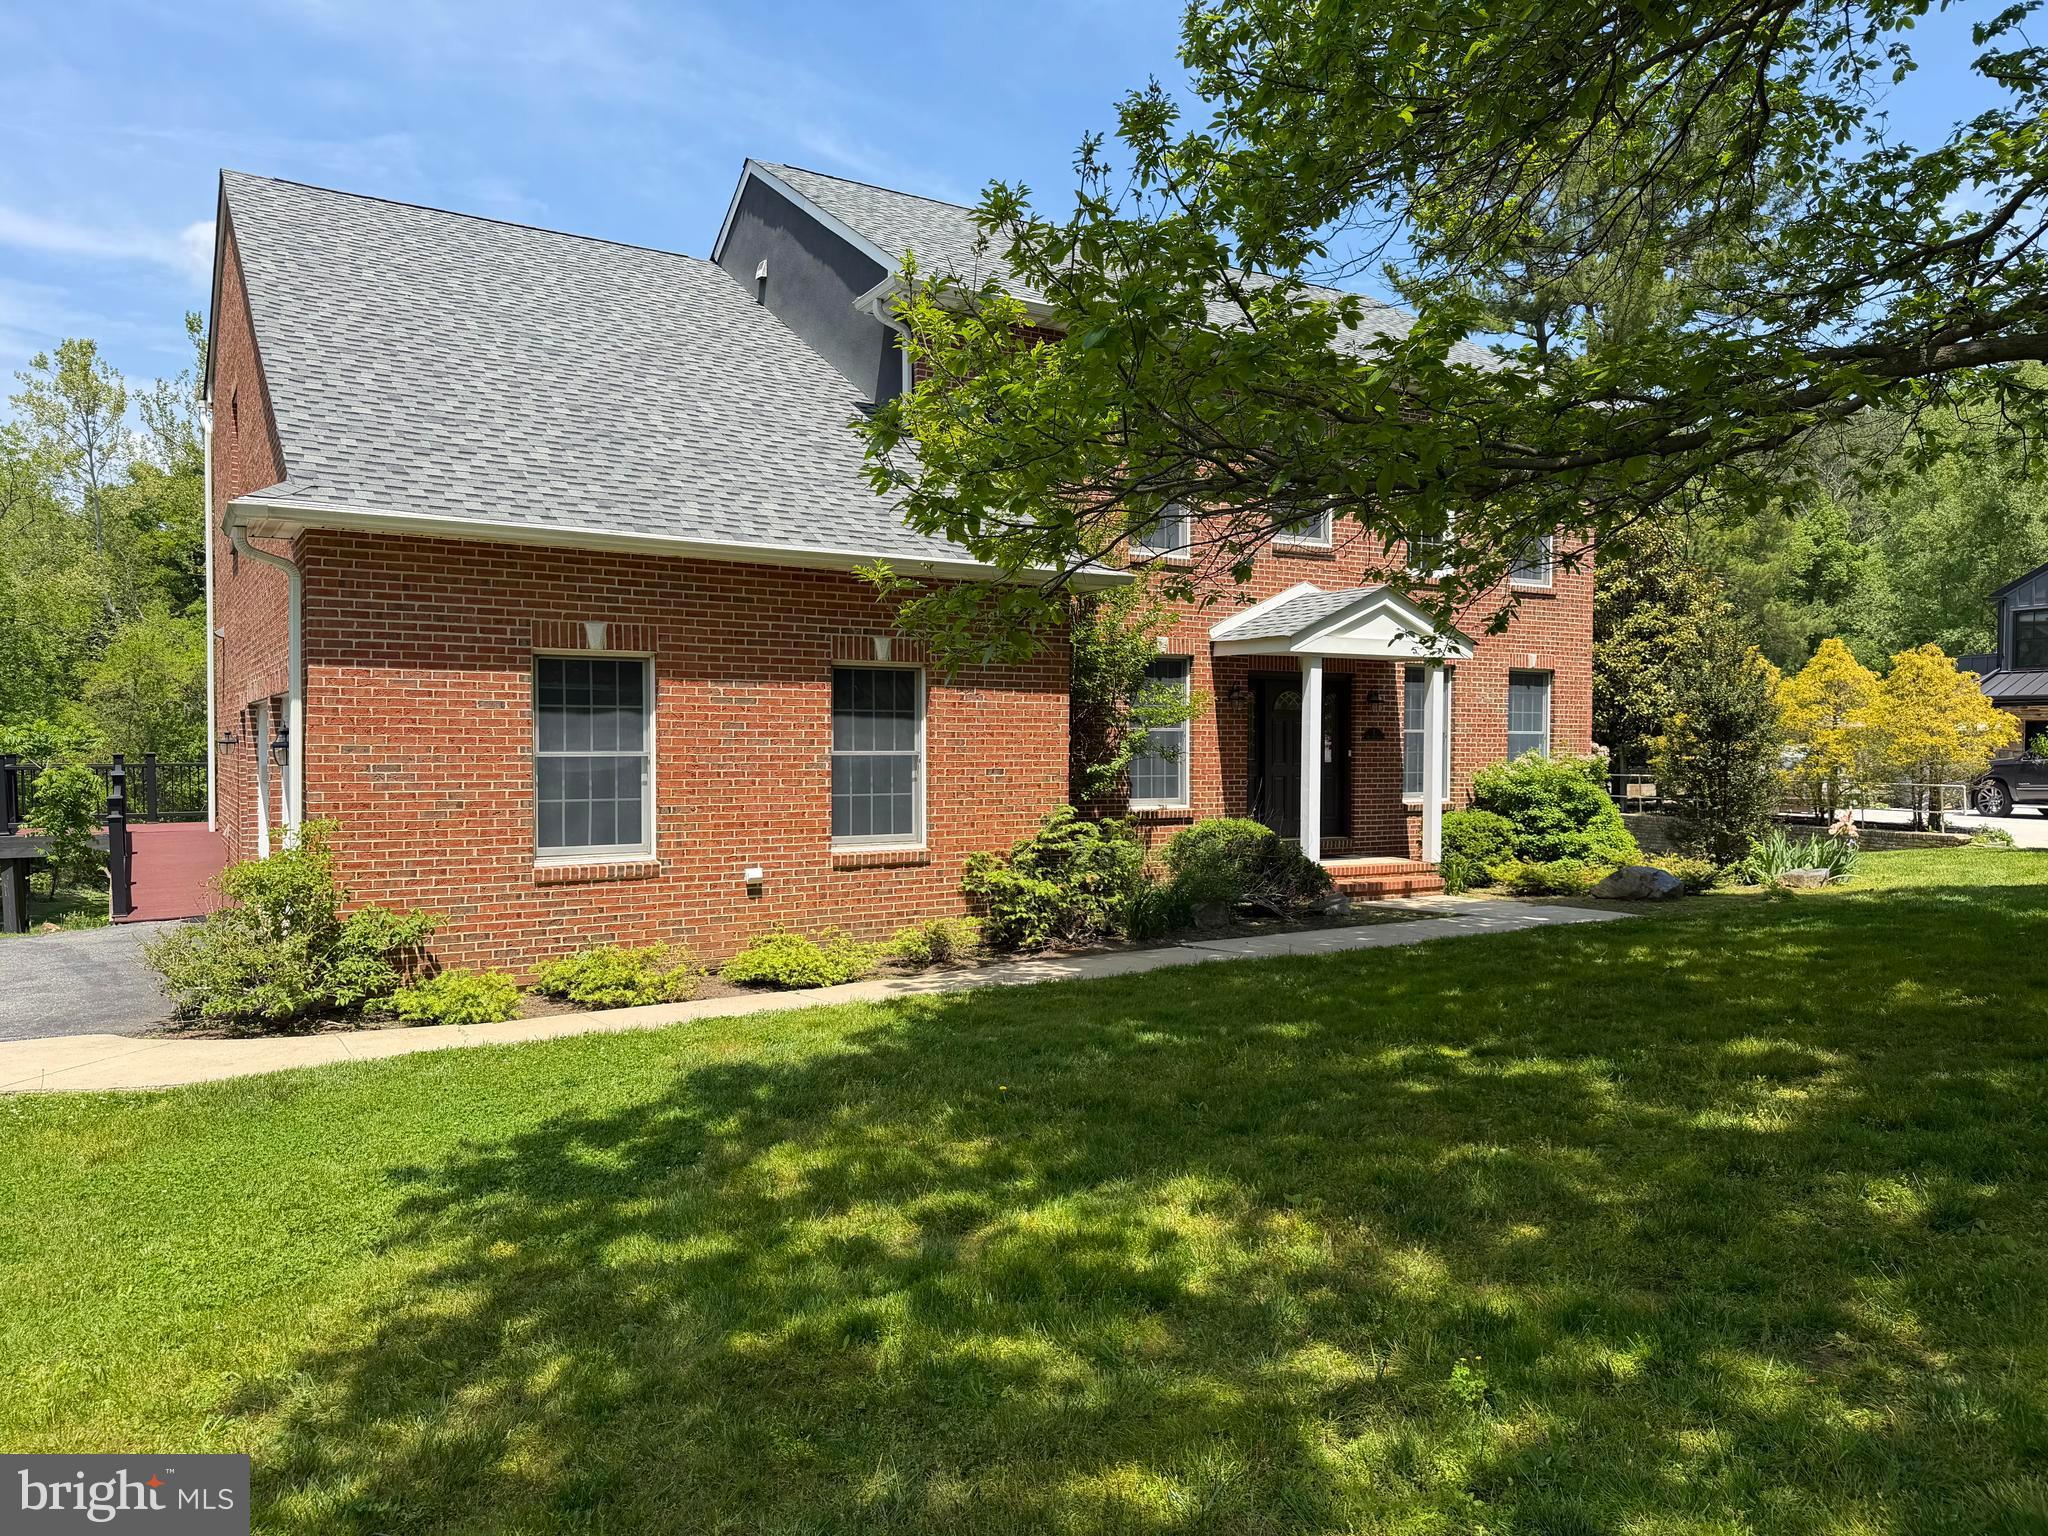
Back on the market at no fault of the Seller. Welcome to Nob Hill! Unique opportunity to own a beautiful property in this rarely available community. This 6 bed, 4 bath, custom brick home boasts over 4,300+ sqft of living space and is nestled on a 1.19 acre lot with a picturesque pond! No HOA or deed restrictions! Recent updates include brand new LVP flooring and carpet on the first floor, new carpet in the basement office, new roof in 2021, new  Zone 1 HVAC system in 2025 and Zone 2 HVAC system replaced in 2019. This property has many great features including a grand two-story foyer, open-concept gourmet kitchen with a large granite island, Corian counter tops, plenty of recessed lighting, stainless steel appliances, and breakfast nook with a bay window. The spacious family room has a propane fireplace, two-story ceiling, skylights, and large windows with a great view of the pond. The bedroom on the first floor can be used as an in-law suite for first floor living with the adjacent full bath and first floor laundry. The primary suite features a tray ceiling, two walk-in closets, a full primary bathroom with a double sink vanity, skylight, standing shower, and jet tub. The huge finished, walk-out basement has high ceilings, a bonus/guest room, office, a full bath, and storage space. The turned, two-car garage makes snow removal a breeze. The nice, composite deck off of the kitchen is a great space to enjoy a morning coffee.  For those who want a large lot but don't want to deal with a septic system, this is the one for you! Great location! Cooke Elementary feeder school. Close to many dining options, grocery stores, gyms, doctor’s offices, Delcastle Recreational Park and Golf Club, Carousel Park, and more.  This is truly a great investment - schedule your showing today!!
#DENC2097900

WILMINGTON

1 NOB HILL ROAD

6 Beds

4 Baths

4,375 Sq.Ft.

$759,900

MLS#: DENC2097900
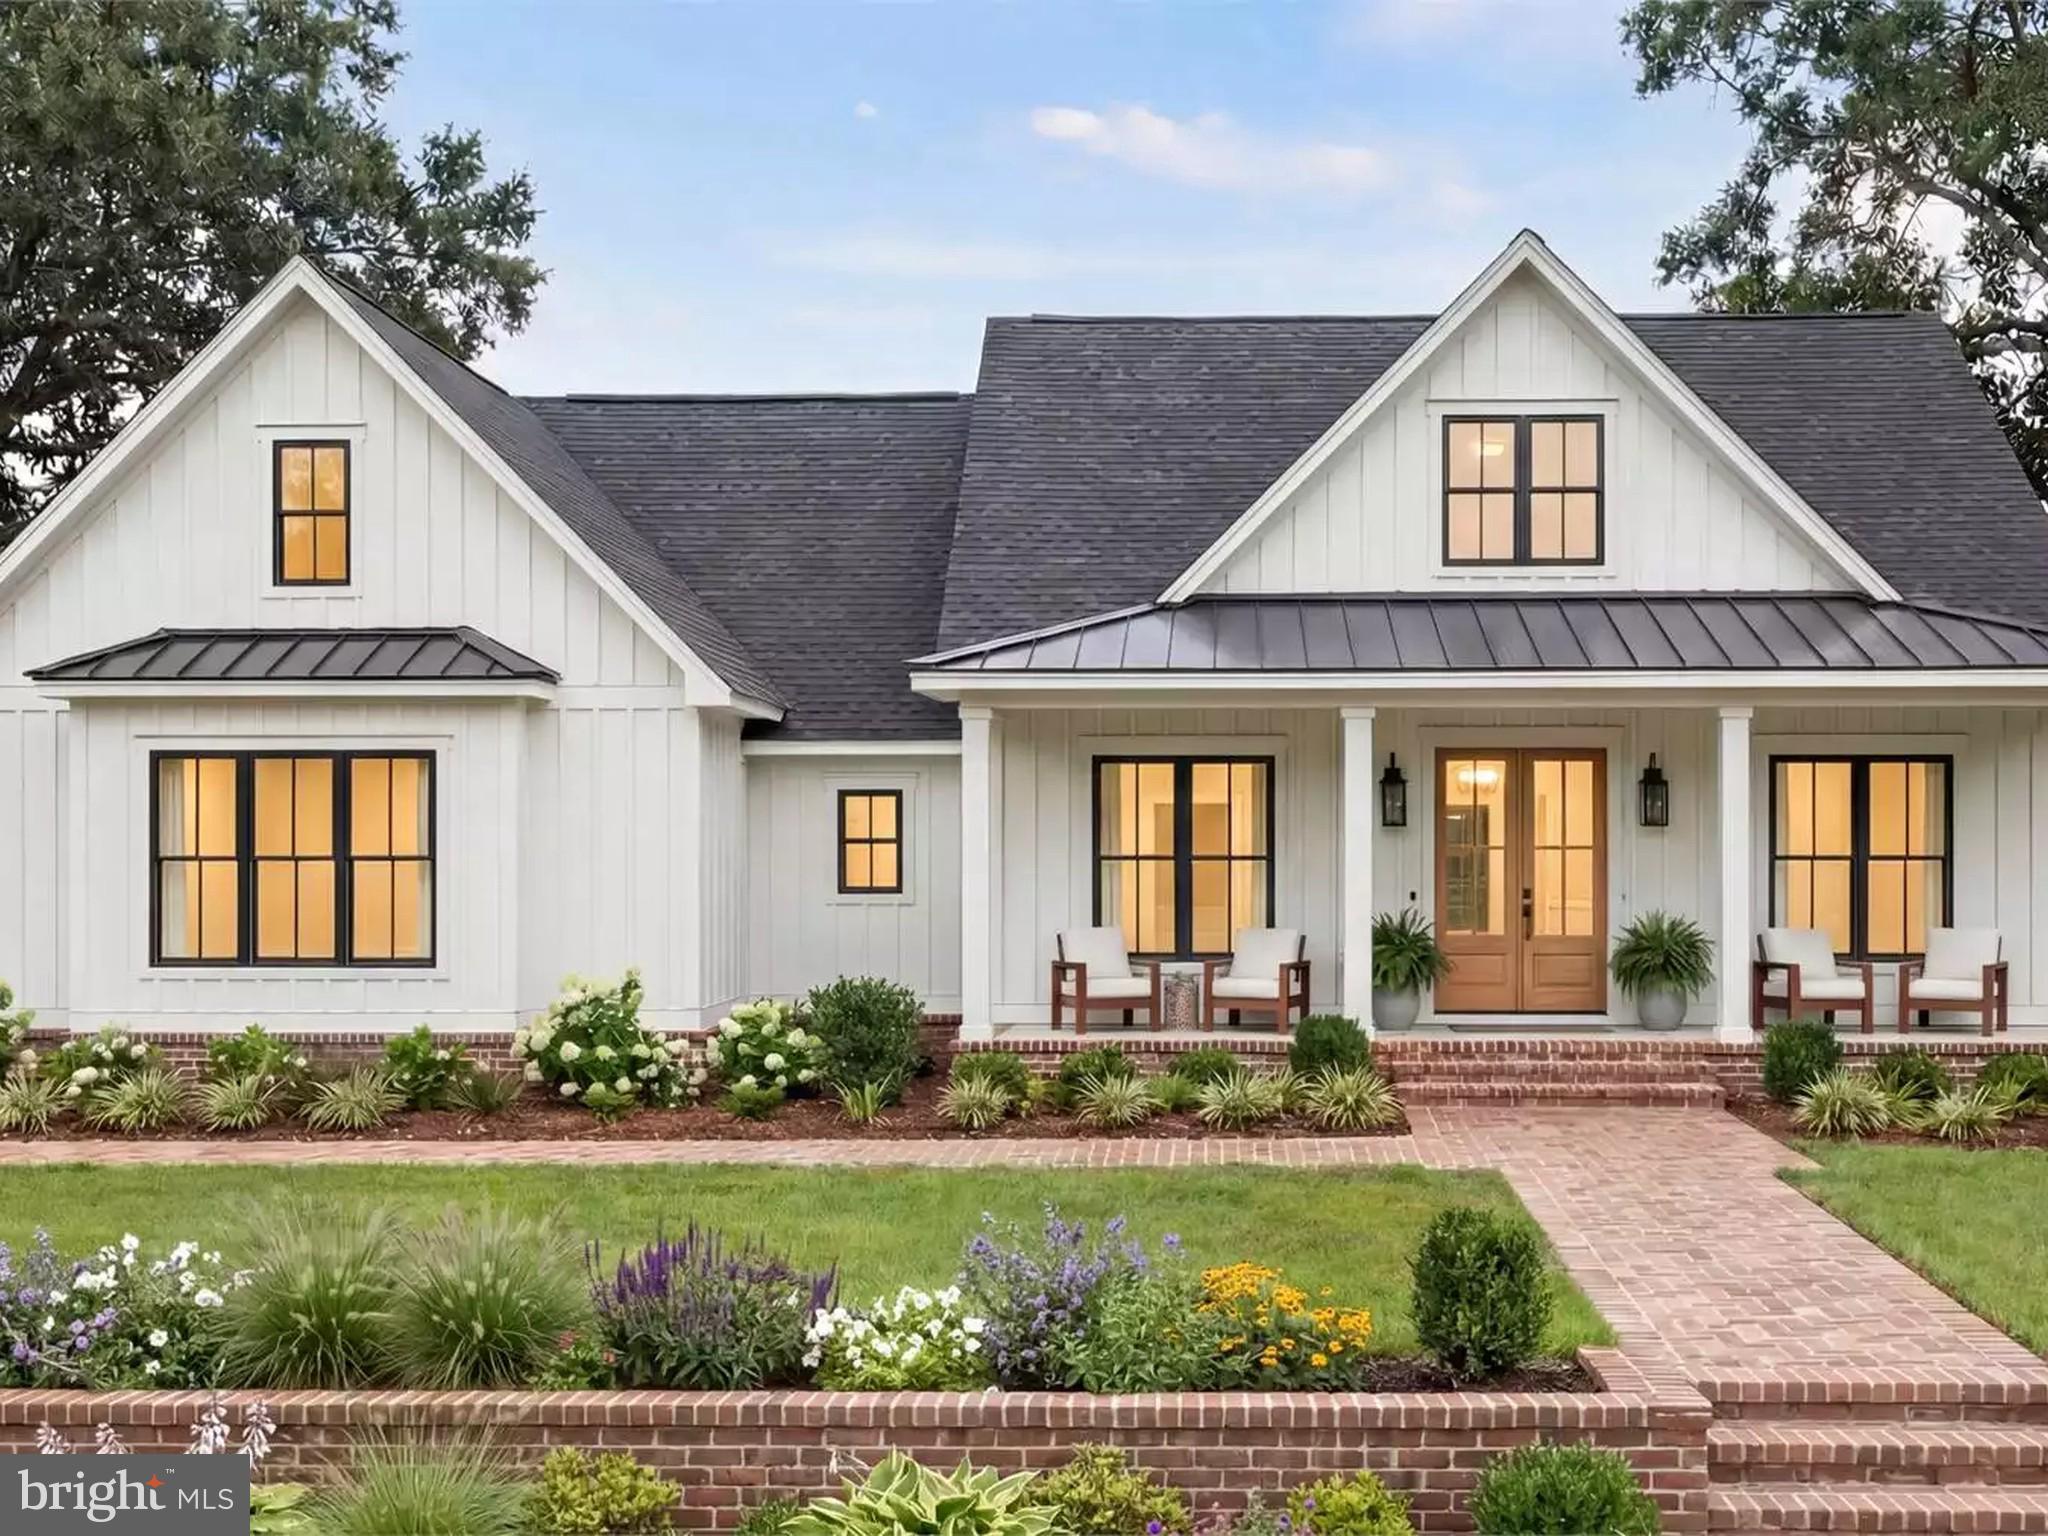
Custom-built home with other design options on a non-deed-restricted flat lot in N. Wilmington. This is an exclusive custom-built home by Barone Custom Homes.   Other floor plans available to suit your needs.  Welcome to this exclusive single-story  Walden farmhouse model offering approximately 2,500 square feet of beautifully designed living space. An open-concept layout connects a massive gourmet kitchen, a spacious family room, and a covered rear porch, creating effortless flow for both everyday living and entertaining. Four generous bedrooms each feature a private walk-in closet, and the primary suite adds an attached spa-style bath for a true retreat. With 3.5 baths, an attached two-car garage, and a second-floor finished 4th bedroom room (14 x 22) ready to become a guest suite, this home delivers room to grow and lasting flexibility. A crisp board-and-batten exterior, welcoming covered porch, and professionally landscaped grounds complete the timeless farmhouse appeal. A rare opportunity to own a thoughtfully crafted home that pairs classic character with modern comfort. The images shown are for illustrative purposes only and are intended to convey the home's general style and design.  Photos may include optional features, upgrades, decorator items, and landscaping not included in the standard plan or base price. All square footage, dimensions, materials, and finishes are approximate and subject to change. Final specifications and selections will be determined in consultation with the builder. Buyers should verify all details prior to purchase. Taxes will be set by the County and are pending determination based on the new home.
#DENC2104780

WILMINGTON

4 EMMA COURT

4 Beds

3 Baths

2,500 Sq.Ft.

$945,000

MLS#: DENC2104780

 - property

Send a message

Message successfully sent.

Your message

What is 3 + 4 ?

Reason for contacting?

I agree to receive email communication and understand I can unsubscribe at any time.

I agree to be contacted by Charis Realty Group via call, email, and text for real estate services. To opt out, you can reply 'stop' at any time or reply 'help' for assistance. You can also click the unsubscribe link in the emails. Message and data rates may apply. Message frequency may vary. Privacy Policy

Sign Out

Virtual Assistant

Would you like to take the next step with this property? We can help you schedule a showing or virtual tour, or send you more details.

Yes, I would like more information.

Thank You for Your Reply, One of Our Agents will contact you as soon as possible

No, maybe later.

Thank you, you can always contact me via email, phone number or through the contact form.

Realhub AI

Lucy - Your AI-Powered Realtor

Update Your Temporary Password

Personalize your search

Enter your email and we'll notify you immediately when new listings match what you're looking for.

or enter email address

Already have an account ? Login here

Continue your home search

Preferred Office

I agree to receive communications and understand I can unsubscribe at any time.

I agree to be contacted by Charis Realty Group via call, email, and text for real estate services. To opt out, you can reply 'stop' at any time or reply 'help' for assistance. You can also click the unsubscribe link in the emails. Message and data rates may apply. Message frequency may vary. Privacy Policy

Already have an account ? Login here

We use cookies

We use cookies primarily for analytics to enhance your experience. By accepting, you agree to our use of these cookies. You can manage your preferences or learn more about our cookies policy.