Features & Amenities

Interior

  • Total Bedrooms

    3

  • Bathrooms

    4

  • Basement YN

    YES

  • Cooling YN

    YES

  • Cooling

    Wall Unit(s), Electric

  • Fireplace YN

    NO

  • Heating YN

    YES

  • Heating

    Natural Gas, Forced Air, Other, Radiant

  • Pet friendly

    N/A

Exterior

  • Garage

    No

  • Construction Materials

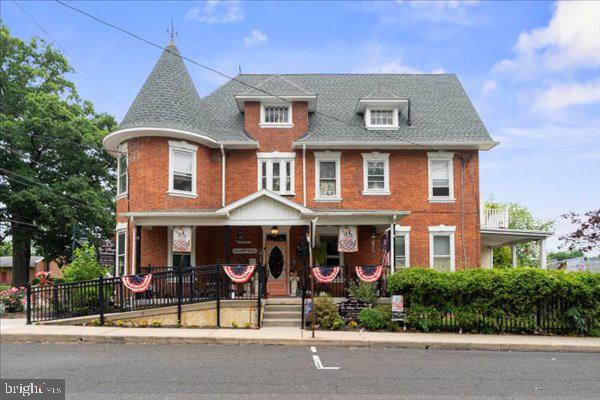
    Brick

  • Parking

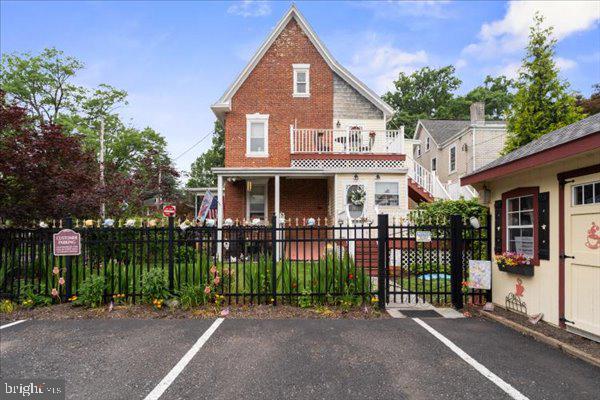
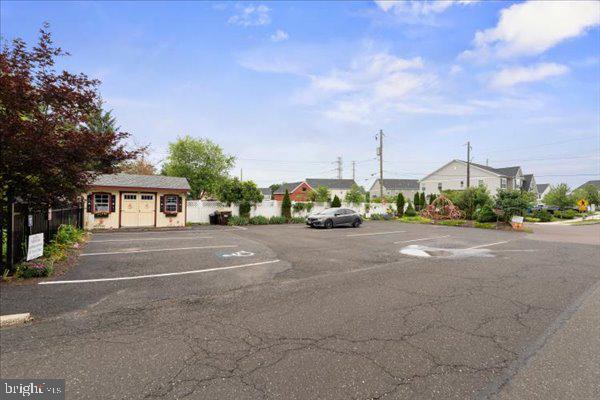
    Off Street, On Street, Parking Lot

  • Pool

    No

  • Waterfront YN

    NO

Area & Lot

  • Lot Size(acres)

    0.2

  • Lot Size(square feet)

    8,820

  • Property Type

    Residential

  • Property Sub Type

    Single Family Residence

  • Architectural Style

    Victorian

Price

  • Sales Price

    $695,000

  • Tax Amount

    $5,797

  • Financing Options

    Cash, Conventional

  • Zoning

    Mixed use: Residential/Commercial

  • Sq. Footage

    N/A

  • Price/SqFt

    N/A

HOA

  • Association

    No

School District

  • Elementary School

    N/A

  • Middle School

    N/A

  • High School

    N/A

Property Features

  • New Construction

    NO

  • Accessibility Features

    Accessible Doors

  • Foundation Details

    Brick/Mortar, Concrete Perimeter

  • Senior Community YN

    NO

  • Sewer

    Public Sewer

  • Tax Lot

    010

  • Water Source

    Public

Schedule a Showing

Showing scheduled successfully.

<
>
IN PERSON
VIA CHAT

What is 3 + 4 ?


Change time

Mortgage calculator

Estimate your monthly mortgage payment, including the principal and interest, property taxes, and HOA. Adjust the values to generate a more accurate rate.

Your payment

Principal and Interest:

$

Property taxes:

$

HOA fees:

$

Total loan payment:

$

Total interest amount:

$

Location

County

MONTGOMERY

Elementary School

Middle School

High School

Listing Courtesy of Lei Barry, Keller Williams Real Estate-Blue Bell

RealHub Information is provided exclusively for consumers' personal, non-commercial use, and it may not be used for any purpose other than to identify prospective properties consumers may be interested in purchasing. All information deemed reliable but not guaranteed and should be independently verified. All properties are subject to prior sale, change or withdrawal. RealHub website owner shall not be responsible for any typographical errors, misinformation, misprints and shall be held totally harmless.

Agent Sharon Lelm

Salesperson, Realtor

Sharon Lelm

Call Sharon today to schedule a private showing.


* Listings on this website come from the FMLS IDX Compilation and may be held by brokerage firms other than the owner of this website. The listing brokerage is identified in any listing details. Information is deemed reliable but is not guaranteed. If you believe any FMLS listing contains material that infringes your copyrighted work please click here to review our DMCA policy and learn how to submit a takedown request.© 2024 FMLS.
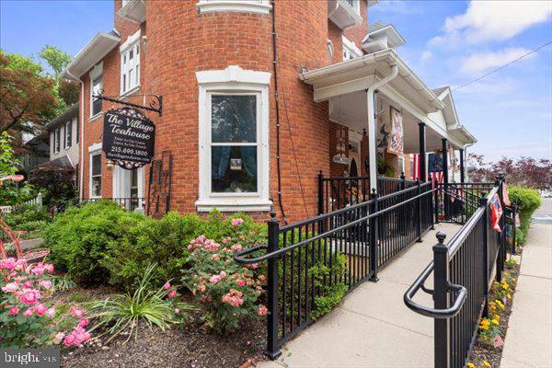
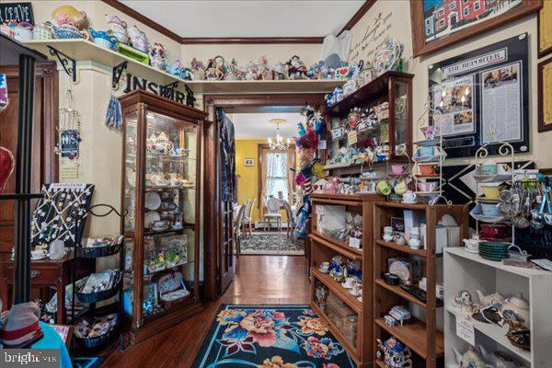
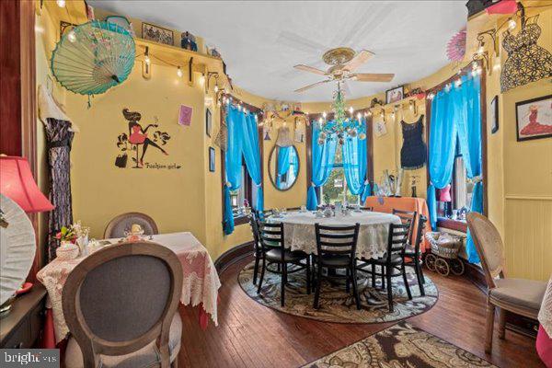
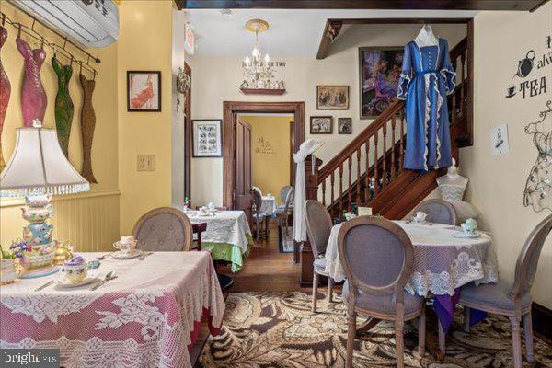
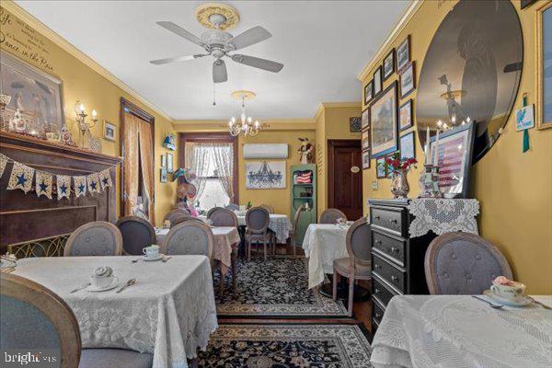
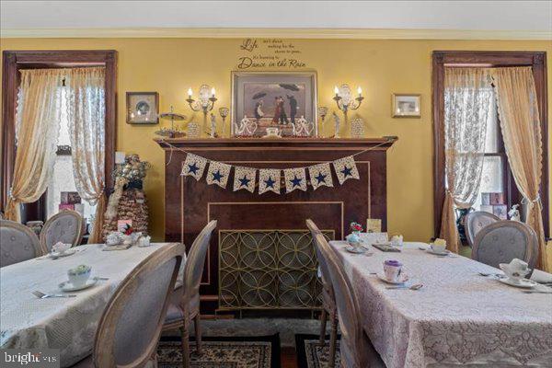
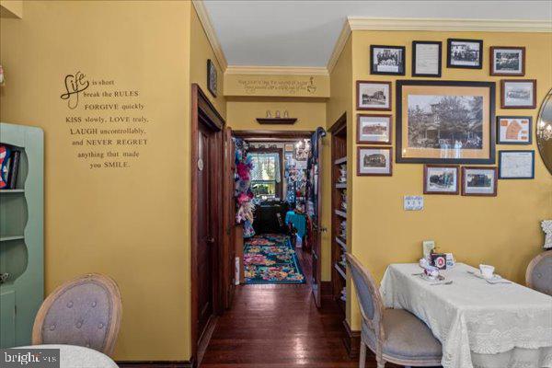
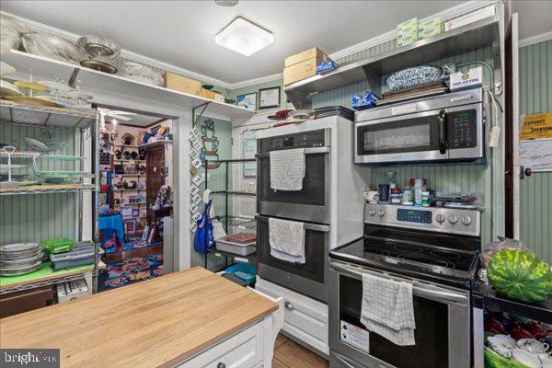
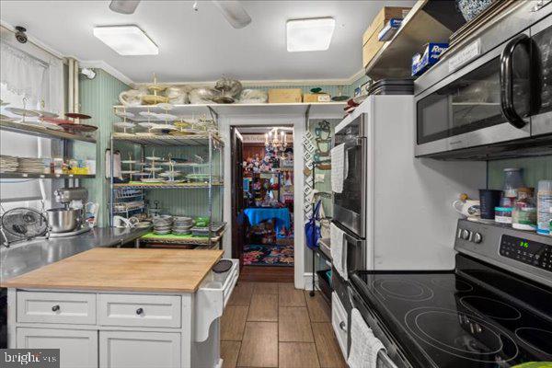
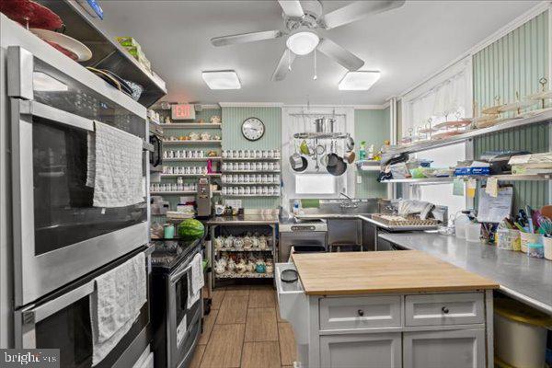
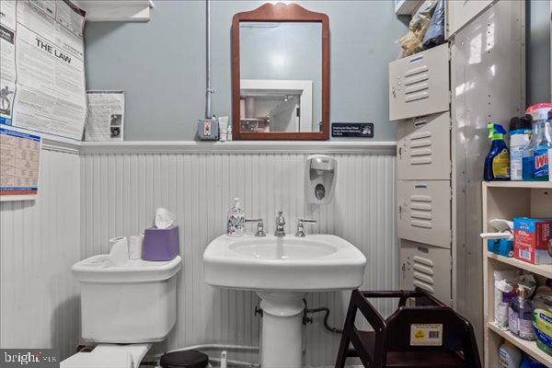
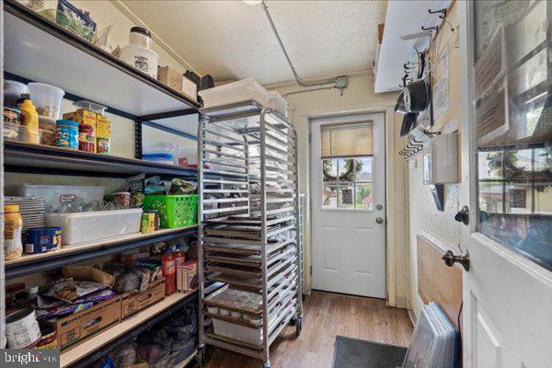
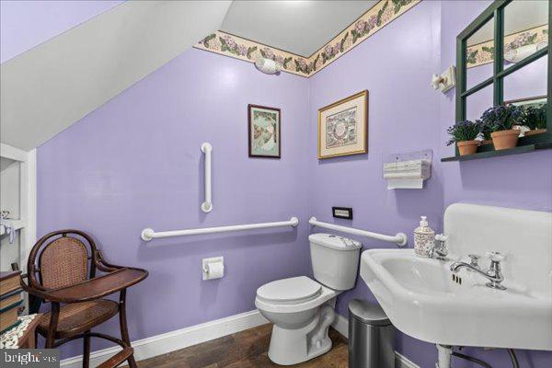
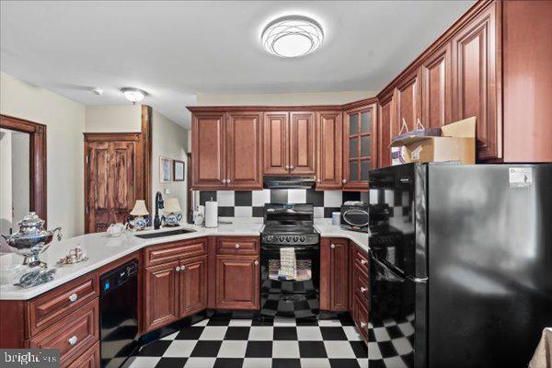
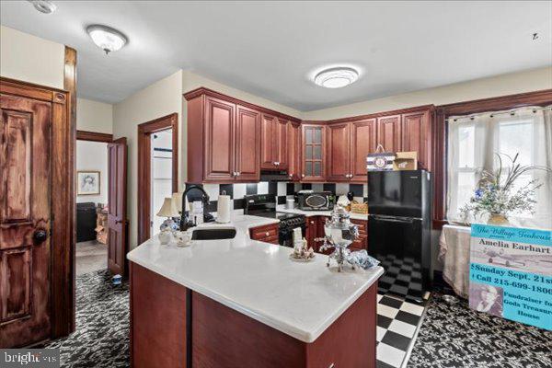
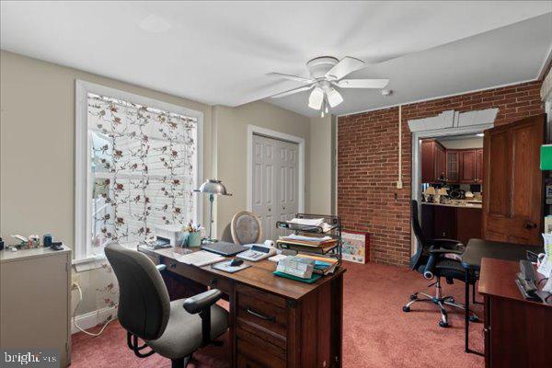
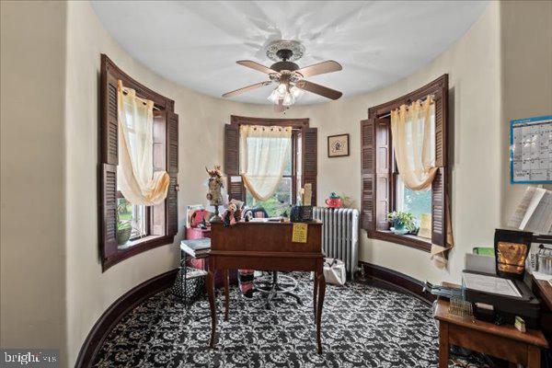
Stunning three story Victorian Home in beautiful shape offering many possibilities. Currently, the property is zoned for and is being used as a charming  and successful Tea Room plus a three bedroom apartment on the second floor with a beautiful deck and private entrance.   Consider the possibilities for you such as a very large single-family home, or ground-floor business space and a move-in-ready three-bedroom apartment on the second floor. The third level which needs renovation and will need zoning approval has another three bedrooms and is plumbed for a full bathroom.  This property offers many possibilities and includes a great private parking lot. Located in the charming village of West Point it is easily accessible to commuter routes with the train only 5 minutes away. Restaurants, shopping, and parks are all nearby. Schedule a private showing today and start letting your ideas flow.

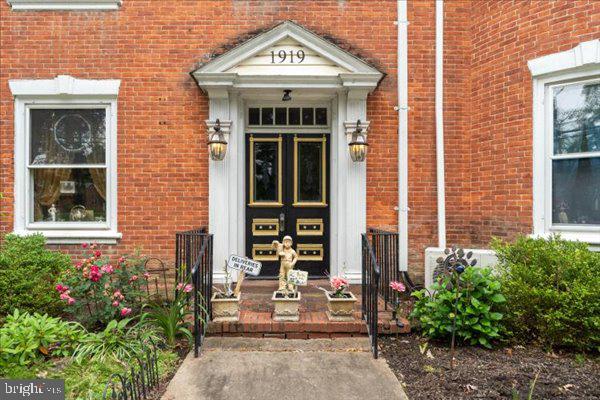
1919 W POINT PIKE

Message successfully sent.

What would you like to know?

What is 3 + 4 ?

I agree to receive email communication and understand I can unsubscribe at any time.

I agree to be contacted by Charis Realty Group - Christine Issler, Broker via call, email, and text for real estate services. To opt out, you can reply 'stop' at any time or reply 'help' for assistance. You can also click the unsubscribe link in the emails. Message and data rates may apply. Message frequency may vary. Privacy Policy

Related Properties

New on site 3 days ago
Enjoy this spacious, tastefully appointed 4 bedroom colonial nestled on a fantastic cul-de-sac lot in sought after North Penn School District. This beautiful home is perfect for entertaining or relaxing in the expanded sunroom overlooking the spacious rear yard. This home features a large gourmet kitchen complete with island, breakfast nook, ample workspace, and overlooks the generously sized family room with beautiful double sided fireplace and entrance to the sunroom complete with separate HVAC. Other features include the large primary bedroom with ample closet space and double vanity attached bathroom. Additional highlights include the 3 other generously sized bedrooms and hall bathroom with double vanity. Not to mention a two-car attached garage, unfinished lower level offering plenty of storage, included shed, and a beautiful rear patio perfect for hosting a cook out. All of this and a fantastic location just minutes to local shopping, schools, and major roadways!
#PAMC2195234

LANSDALE

1674 JACKS CIRCLE

4 Beds

2 Baths

3,502 Sq.Ft.

$759,900

MLS#: PAMC2195234

Welcome to this stunning Brick Front 4-bedroom, 2.5-bath home in desirable Upper Gwynedd Township, offering many upgrades and luxury details throughout—perfectly set on a beautifully landscaped almost ½ lot.
Step into the grand 2 story foyer with hardwood floors and turned staircase. The formal living and dining rooms boast bay windows, stain moldings, and a dazzling dining room chandelier. 

The gourmet kitchen is a chef’s dream: granite countertops, stainless steel appliances and an abundance of refinished oak cabinets with under-counter lighting and pull-out drawers. The family room impresses with a wet bar, a wall of windows, and ½ wall brick wood burning fireplace.
The first-floor laundry offers a washer and dryer hook up and laundry tub.

Upstairs, all four bedrooms feature plush carpeting and ceiling fans. The luxurious primary suite offers a Hollywood style closet with full wardrobe closets. The updated primary bath offers, and a spa-style bath, tile shower, double vanity, and tile floors and skylight. An updated tile second full bath includes tiled tub & shower & double vanity.

Additional features include: a loop street with low traffic, a large 3 season sunroom with tile floor and hot tub and pool table. A side entrance 2-car garage with attic storage and a recent seal coated driveway with plenty of parking. The full, partially finished basement has  2 storage rooms and outside entrance. There is economical gas heat (8 years young) and central air (3 years young), a 1-year-old gas hot water heater and a water softener. Many replacement windows have been added.
The Outdoor living is a dream:  a stunning inground pool with privacy galore and covered patio along with fenced-in yard—perfect for pets!
#PAMC2195238

LANSDALE

708 ALDRIN AVENUE

4 Beds

2 Baths

3,070 Sq.Ft.

$799,900

MLS#: PAMC2195238

Contemporary Three-Bedroom, Three-Bath Middle-Unit Townhouse with Spacious Living Areas
Discover modern living in this beautifully designed three-bedroom, three-bath end-unit townhouse, offering a smart layout across three levels. With abundant space and privacy, this home provides a perfect balance of comfort and functionality.

Lower Level:
The lower level of the townhouse offers a versatile living area that can serve as a family room, home office, or recreation space. It’s perfect for relaxation or hosting guests and includes easy access to additional storage and the one-car garage.

Second Level:
On the second floor, you'll find a bright and open kitchen with modern appliances and ample counter space for all your culinary needs. The kitchen flows into a cozy dining area and living space, creating the ideal environment for family gatherings or entertaining. A spacious bedroom on this level is complemented by a full bath, making it ideal for guests or use as a private office or retreat.

Third Level:
The third level is dedicated to restful living with two additional bedrooms. The master suite is a luxurious retreat, featuring a large closet  a double vanity, separate shower. The second bedroom on this floor is generously sized, perfect for family members or as a home office, with easy access to another full bath. And a launder room.
Great access to shops, schools, parks, and transit routes makes daily life easy and convenient.
All renderings/photos should be treated as conceptual until officially confirmed.
#PAMC2146312

LANSDALE

390 Lot 2 E HANCOCK STREET 101A

3 Beds

3 Baths

3,975 Sq.Ft.

$560,000

MLS#: PAMC2146312

Contemporary Three-Bedroom, Three-Bath Middle-Unit Townhouse with Spacious Living Areas
Discover modern living in this beautifully designed three-bedroom, three-bath end-unit townhouse, offering a smart layout across three levels. With abundant space and privacy, this home provides a perfect balance of comfort and functionality.

Lower Level:
The lower level of the townhouse offers a versatile living area that can serve as a family room, home office, or recreation space. It’s perfect for relaxation or hosting guests and includes easy access to additional storage and the one-car garage.

Second Level:
On the second floor, you'll find a bright and open kitchen with modern appliances and ample counter space for all your culinary needs. The kitchen flows into a cozy dining area and living space, creating the ideal environment for family gatherings or entertaining. A spacious bedroom on this level is complemented by a full bath, making it ideal for guests or use as a private office or retreat.

Third Level:
The third level is dedicated to restful living with two additional bedrooms. The master suite is a luxurious retreat, featuring a large closet  a double vanity, separate shower. The second bedroom on this floor is generously sized, perfect for family members or as a home office, with easy access to another full bath. And a launder room.
As an end unit, this townhouse offers enhanced natural light, added privacy, and fewer shared walls—perfect for those seeking a bright and serene living space

Great access to shops, schools, parks, and transit routes makes daily life easy and convenient.

All renderings/photos should be treated as conceptual until officially confirmed.
#PAMC2145686

LANSDALE

392 Lot 1 E HANCOCK STREET 100A

3 Beds

3 Baths

2,100 Sq.Ft.

$570,000

MLS#: PAMC2145686

Contemporary Three-Bedroom, Three-Bath Middle-Unit Townhouse with Spacious Living Areas
Discover modern living in this beautifully designed three-bedroom, three-bath end-unit townhouse, offering a smart layout across three levels. With abundant space and privacy, this home provides a perfect balance of comfort and functionality.

Lower Level:
The lower level of the townhouse offers a versatile living area that can serve as a family room, home office, or recreation space. It’s perfect for relaxation or hosting guests and includes easy access to additional storage and the one-car garage.

Second Level:
On the second floor, you'll find a bright and open kitchen with modern appliances and ample counter space for all your culinary needs. The kitchen flows into a cozy dining area and living space, creating the ideal environment for family gatherings or entertaining. A spacious bedroom on this level is complemented by a full bath, making it ideal for guests or use as a private office or retreat.

Third Level:
The third level is dedicated to restful living with two additional bedrooms. The master suite is a luxurious retreat, featuring a large closet  a double vanity, separate shower. The second bedroom on this floor is generously sized, perfect for family members or as a home office, with easy access to another full bath. And a launder room.
Great access to shops, schools, parks, and transit routes makes daily life easy and convenient.

All renderings/photos should be treated as conceptual until officially confirmed.
#PAMC2146434

LANSDALE

398 Lot 7 E HANCOCK STREET 101B

3 Beds

3 Baths

2,100 Sq.Ft.

$560,000

MLS#: PAMC2146434

Contemporary Three-Bedroom, Three-Bath Middle-Unit Townhouse with Spacious Living Areas
Discover modern living in this beautifully designed three-bedroom, three-bath end-unit townhouse, offering a smart layout across three levels. With abundant space and privacy, this home provides a perfect balance of comfort and functionality.

Lower Level:
The lower level of the townhouse offers a versatile living area that can serve as a family room, home office, or recreation space. It’s perfect for relaxation or hosting guests and includes easy access to additional storage and the one-car garage.

Second Level:
On the second floor, you'll find a bright and open kitchen with modern appliances and ample counter space for all your culinary needs. The kitchen flows into a cozy dining area and living space, creating the ideal environment for family gatherings or entertaining. A spacious bedroom on this level is complemented by a full bath, making it ideal for guests or use as a private office or retreat.

Third Level:
The third level is dedicated to restful living with two additional bedrooms. The master suite is a luxurious retreat, featuring a large closet  a double vanity, separate shower. The second bedroom on this floor is generously sized, perfect for family members or as a home office, with easy access to another full bath. And a launder room.
Great access to shops, schools, parks, and transit routes makes daily life easy and convenient.

All renderings/photos should be treated as conceptual until officially confirmed.
#PAMC2146436

LANSDALE

396 Lot 8 E HANCOCK STREET 102B

3 Beds

3 Baths

2,100 Sq.Ft.

$560,000

MLS#: PAMC2146436

Open House Sunday September 27th 1-3pm..................Just Reduced! Motivated sellers! Offered for sale 1130 Hunter Hill Drive located in Towamencin Township. 
Upon arrival you are welcomed with a covered front porch a perfect spot to sit outside and enjoy.  Main level includes a beautiful, updated kitchen (2019) with stainless steel appliances that opens to a living /entertaining area with full brick fireplace offering a warm and inviting space.  Sliding doors lead you outside to two large decks where you can watch TV, entertain or just sit back and enjoy being outdoors.  On the side of the house is an area for a firepit or a hammock giving you multiple options for outdoor time.  In addition, there is over half an acre of land.
Roof was replaced in 2021.

Upstairs you will find four spacious bedrooms and two full bathrooms, ample room for relaxation and privacy. The finished basement provides room for a home theater, playroom, or personal gym-tailor it to fit your lifestyle!
This home is located close to everything, shopping, restaurants, parks and trails.  Main roads and public transportation all within easy reach, make your appointment today to view this great home!
#PAMC2192612

LANSDALE

1130 HUNTER HILL DRIVE

4 Beds

2 Baths

1,932 Sq.Ft.

$575,000

MLS#: PAMC2192612

Contemporary Three-Bedroom, Three-Bath Middle-Unit Townhouse with Spacious Living Areas
Discover modern living in this beautifully designed three-bedroom, three-bath end-unit townhouse, offering a smart layout across three levels. With abundant space and privacy, this home provides a perfect balance of comfort and functionality.

Lower Level:
The lower level of the townhouse offers a versatile living area that can serve as a family room, home office, or recreation space. It’s perfect for relaxation or hosting guests and includes easy access to additional storage and the one-car garage.

Second Level:
On the second floor, you'll find a bright and open kitchen with modern appliances and ample counter space for all your culinary needs. The kitchen flows into a cozy dining area and living space, creating the ideal environment for family gatherings or entertaining. A spacious bedroom on this level is complemented by a full bath, making it ideal for guests or use as a private office or retreat.

Third Level:
The third level is dedicated to restful living with two additional bedrooms. The master suite is a luxurious retreat, featuring a large closet  a double vanity, separate shower. The second bedroom on this floor is generously sized, perfect for family members or as a home office, with easy access to another full bath. And a launder room.
As an end unit, this townhouse offers enhanced natural light, added privacy, and fewer shared walls—perfect for those seeking a bright and serene living space

Great access to shops, schools, parks, and transit routes makes daily life easy and convenient.

All renderings/photos should be treated as conceptual until officially confirmed.
#PAMC2146432

LANSDALE

400 Lot 6 E HANCOCK STREET 100B

3 Beds

3 Baths

2,100 Sq.Ft.

$570,000

MLS#: PAMC2146432

New on site 2 days ago
Welcome to 1035 Archer Lane, a beautifully maintained 4‑bedroom, 2.5‑bath home with approximately 2,800+ finished square feet of living space, including a sunroom addition and multiple upgraded interior spaces. With over $230,000 in documented improvements, this Towamencin Township gem offers a rare blend of meticulous long‑term care, major system updates, and high‑quality renovations completed by skilled professionals. Lovingly owned since 1983, the property reflects decades of thoughtful stewardship.

The home features a 2019 roof with transferable warranty, updated Andersen windows and doors (2015–2019), and a fully remodeled primary bathroom (2007) along with refreshed hall bath, powder room, and laundry room (2016). The kitchen has been transformed over the years with a full renovation and sunroom addition (1995), hardwood flooring (2013), and granite counters with tile backsplash (2016). Outdoor upgrades include a professionally filled‑in pool replaced with a stunning paver patio (2009), updated gazebo supports (2022), and numerous interior/exterior enhancements.

Mechanical systems are equally strong: a sump pit and pump with battery backup, quarterly pest service with no termite evidence, updated plumbing repairs (2026), and proactive roof/attic maintenance. The home is serviced by public water and public sewer through Towamencin Township.

With spacious rooms, a warm and inviting layout, and a location close to parks, shopping, and major commuter routes, 1035 Archer Lane stands out as one of Lansdale’s most well‑maintained and thoughtfully upgraded homes. A property that has been cared for, improved, and enjoyed — now ready for its next chapter.
#PAMC2193128

LANSDALE

1035 ARCHER LANE

4 Beds

2 Baths

3,687 Sq.Ft.

$725,000

MLS#: PAMC2193128

Send a message

Message successfully sent.

Preferred location

Click the map to place a marker, or drag the marker to adjust it.

Your message

What is 3 + 4 ?

Reason for contacting?

I agree to receive email communication and understand I can unsubscribe at any time.

I agree to be contacted by Charis Realty Group - Christine Issler, Broker via call, email, and text for real estate services. To opt out, you can reply 'stop' at any time or reply 'help' for assistance. You can also click the unsubscribe link in the emails. Message and data rates may apply. Message frequency may vary. Privacy Policy

Sign Out

Virtual Assistant

Would you like to take the next step with this property? We can help you schedule a showing or virtual tour, or send you more details.

Yes, I would like more information.

Thank You for Your Reply, One of Our Agents will contact you as soon as possible

No, maybe later.

Thank you, you can always contact me via email, phone number or through the contact form.

Realhub AI

Lucy - Your AI-Powered Realtor

Update Your Temporary Password

Personalize your search

Enter your email and we'll notify you immediately when new listings match what you're looking for.

or enter email address

Already have an account ? Login here

Continue your home search

Preferred Office

Preferred location

Click the map to place a marker, or drag the marker to adjust it.

I agree to receive communications and understand I can unsubscribe at any time.

I agree to be contacted by Charis Realty Group - Christine Issler, Broker via call, email, and text for real estate services. To opt out, you can reply 'stop' at any time or reply 'help' for assistance. You can also click the unsubscribe link in the emails. Message and data rates may apply. Message frequency may vary. Privacy Policy

Already have an account ? Login here

We use cookies

We use cookies primarily for analytics to enhance your experience. By accepting, you agree to our use of these cookies. You can manage your preferences or learn more about our cookies policy.