
- Properties
- Meet our agents
-
Communities
- FREDERICK
- MT AIRY
- ADAMSTOWN
- NEW MARKET
- THURMONT
- URBANA
- MIDDLETOWN
- BALTIMORE
- WALKERSVILLE
- CUMBERLAND
- LA VALE
- FROSTBURG
- HAGERSTOWN
- MARTINSBURG
- BEDFORD
- CHARLESTOWN
- SHEPHERDSTOWN
- ALTOONA
- BLUE KNOB RESORT
- HISTORIC HOMES (CENTRAL MD)
- CARROLL COUNTY
- WOODBINE
- HOWARD COUNTY
- ALLEGANY COUNTY
- MONTGOMERY COUNTY
- GARRETT COUNTY
- ANNE ARUNDEL COUNTY
- WESTMINSTER
- SYKESVILLE
- OWINGS MILLS
- CATONSVILLE
- LONACONING
- CRESAPTOWN
- BRUNSWICK
- GERMANTOWN
- GAITHERSBURG
- ELLICOTT CITY
- PASADENA
- DAMASCUS
- CLARKSBURG
- 55+ Communities in Central & Western MD
- Market Report
- Home Value


Property
Beds
4
Full Baths
4
1/2 Baths
1
Year Built
2003
Sq.Footage
3,515
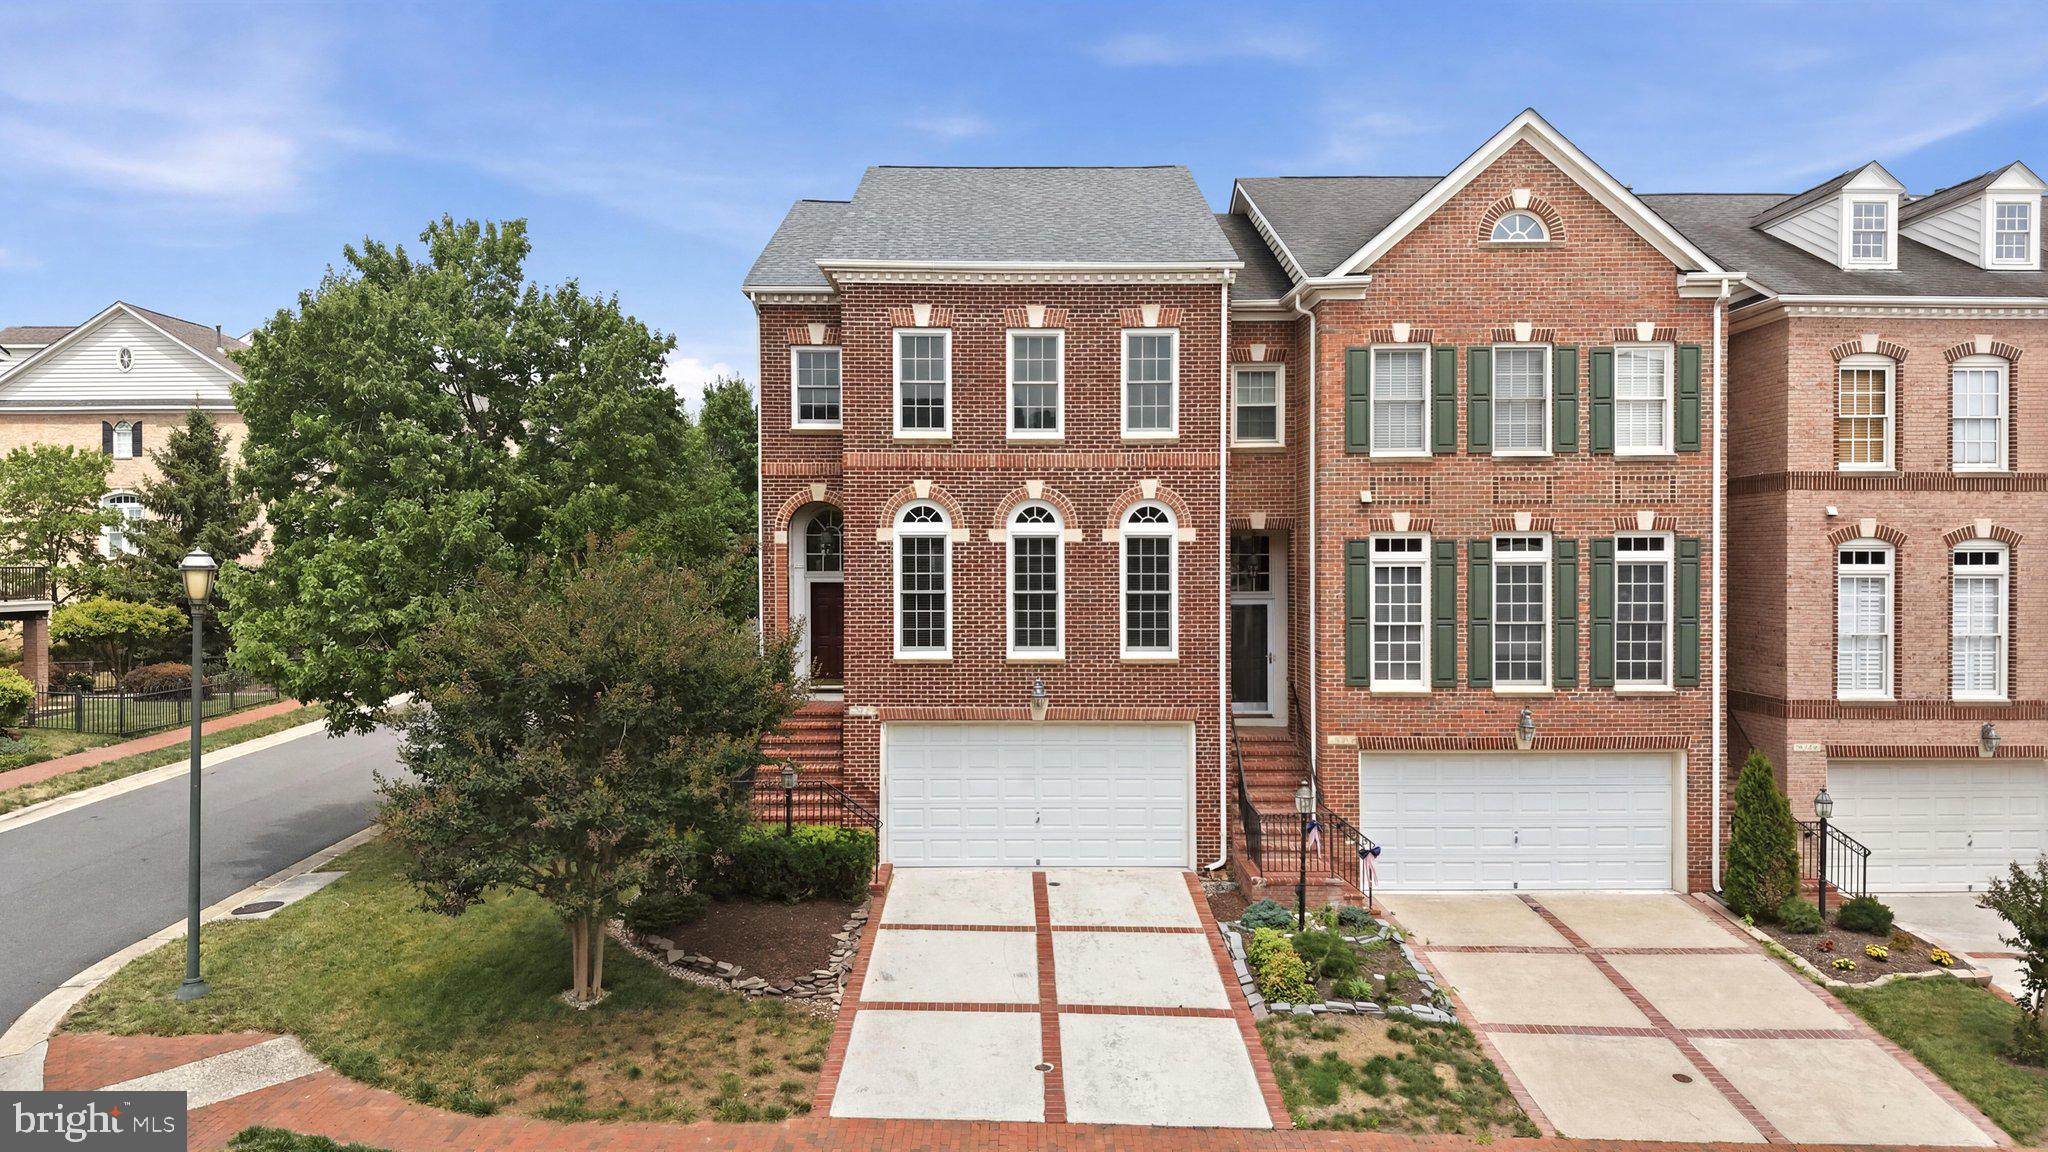
Nestled in the charming community of Lansdowne on the Potomac, this exquisite end-unit townhouse offers a perfect blend of comfort and modern living. Built in 2003, this home boasts 3,515 square feet of thoughtfully designed space, featuring four spacious bedrooms and four and a half bathrooms, making it an ideal retreat for those seeking both style and functionality. Step inside to discover a warm and inviting interior adorned with luxurious hardwood on upper two levels and vinyl plank flooring in the made-for-entertaining rec room. Enjoy the elegance of crown moldings and chair railings, and unwind in the family room by the gas fireplace, creating a cozy ambiance for chilly evenings. The primary suite is a true sanctuary, featuring two walk-in closets with custom shelving and a lavish bathroom with a soaking tub, ensuring a spa-like experience at home. The upper level is complete with two additional en-suite bedrooms as well as the coveted bedroom level laundry room! Additional highlights include a fully finished basement with gas fireplace and wet bar, complete with both full size and compact beverage refrigerators. The walkout level invites plenty of natural light and versatility for your needs. Outside, the extensive hardscape beckons you to enjoy the outdoors, whether on the deck or patio, perfect for summer barbecues or quiet evenings under the stars. The large rear yard backs to serene trees, offering a peaceful backdrop and added privacy. Recent improvements in past ten years include roof, kitchen appliances, hot water heater, 2 Zone HVAC and hardwood floors on upper level. As part of the Lansdowne community, residents enjoy a wealth of amenities, including basketball and tennis courts, a fitness center, and both indoor and outdoor pools. The community center and clubhouse provide spaces for social gatherings, while the jogging and walking paths encourage an active lifestyle. With a low association fee that covers cable TV, high-speed internet, and community maintenance, you can enjoy a hassle-free living experience. The community is well-served by public services, ensuring convenience and peace of mind. This home is not just a place to live; it's a lifestyle. Experience the warmth and comfort of Lansdowne on the Potomac, where every day feels like a retreat.
Open Houses
Open house times are shown in the property’s local time.
Features & Amenities
Interior
-
Other Interior Features
Bar, Ceiling Fan(s), Pantry, Walk-In Closet(s), High Ceilings, Tray Ceiling(s), Built-in Features, Crown Molding, Open Floorplan, Soaking Tub
-
Total Bedrooms
4
-
Bathrooms
4
-
1/2 Bathrooms
1
-
Above Grade Finished Area
2655.0
-
Basement YN
YES
-
Cooling YN
YES
-
Cooling
Central Air, Ceiling Fan(s), Zoned, Electric
-
Fireplace YN
YES
-
Heating YN
YES
-
Heating
Exhaust Fan, Natural Gas, Forced Air, Zoned
-
Pet friendly
Cats OK, Dogs OK, Yes
Exterior
-
Garage
Yes
-
Garage spaces
2
-
Construction Materials
Vinyl Siding, Brick
-
Parking
Garage Door Opener, Garage, Driveway, Inside Entrance, Attached
-
Patio and Porch Features
Deck, Patio
-
Pool
Yes
-
Pool Features
Community, Lap
-
Waterfront YN
NO
Area & Lot
-
Lot Size(acres)
0.11
-
Lot Size(square feet)
4,792
-
Property Type
Residential
-
Property Sub Type
Townhouse
-
Architectural Style
Transitional
Price
-
Sales Price
$995,000
-
Tax Amount
$6,787
-
Sq. Footage
3,515
-
Price/SqFt
$283
HOA
-
Association
YES
-
Association Fee
$287.33
-
Association Fee Frequency
Monthly
-
Association Fee Includes
N/A
-
Total Monthly Fees
true
School District
-
Elementary School
SELDENS LANDING
-
Middle School
BELMONT RIDGE
-
High School
RIVERSIDE
Property Features
-
New Construction
NO
-
Association Amenities
Billiard Room, Clubhouse, Fitness Center, Party Room, Tennis Court(s), Basketball Court, Spa/Hot Tub, Jogging Path, Playground, Sport Court
-
Foundation Details
Concrete Perimeter, Slab
-
Senior Community YN
NO
-
Sewer
Public Sewer
-
Tax Lot
161
-
Water Source
Public
Schedule a Showing
Showing scheduled successfully.
Mortgage calculator
Estimate your monthly mortgage payment, including the principal and interest, property taxes, and HOA. Adjust the values to generate a more accurate rate.
Your payment
Principal and Interest:
$
Property taxes:
$
HOA fees:
$
Total loan payment:
$
Total interest amount:
$
Location
County
LOUDOUN
Elementary School
SELDENS LANDING
Middle School
BELMONT RIDGE
High School
RIVERSIDE
Listing Courtesy of Jill A Knoll, RE/MAX Allegiance
RealHub Information is provided exclusively for consumers' personal, non-commercial use, and it may not be used for any purpose other than to identify prospective properties consumers may be interested in purchasing. All information deemed reliable but not guaranteed and should be independently verified. All properties are subject to prior sale, change or withdrawal. RealHub website owner shall not be responsible for any typographical errors, misinformation, misprints and shall be held totally harmless.

Salesperson, The Campbell Home Team-Team Leader, Co-Owner
Thomas Campbell
Call Thomas today to schedule a private showing.

* Listings on this website come from the FMLS IDX Compilation and may be held by brokerage firms other than the owner of this website. The listing brokerage is identified in any listing details. Information is deemed reliable but is not guaranteed. If you believe any FMLS listing contains material that infringes your copyrighted work please review our DMCA policy and learn how to submit a takedown request.© 2024 FMLS.
Related Properties

LEESBURG
43581 LOST CORNER ROAD
4 Beds
2 Baths
2,745 Sq.Ft.
$800,000
MLS#: VALO2138998

LEESBURG
18533 PERDIDO BAY TERRACE
4 Beds
3 Baths
3,080 Sq.Ft.
$849,000
MLS#: VALO2135372

LEESBURG
109 CAMBERWELL TERRACE NE
3 Beds
3 Baths
2,218 Sq.Ft.
$877,700
MLS#: VALO2125566

LEESBURG
105 CAMBERWELL TERRACE NE
3 Beds
3 Baths
2,193 Sq.Ft.
$800,000
MLS#: VALO2133112

LEESBURG
1010 COUBERTIN DRIVE SE
4 Beds
3 Baths
3,278 Sq.Ft.
$1,050,000
MLS#: VALO2137294

LEESBURG
702 MOUNT HOLLY PLACE NE
4 Beds
3 Baths
3,364 Sq.Ft.
$935,000
MLS#: VALO2137506

LEESBURG
19309 BROOKWATER TERRACE
3 Beds
3 Baths
3,096 Sq.Ft.
$798,000
MLS#: VALO2137350
LEESBURG
18526 BEAR CREEK TERRACE
3 Beds
2 Baths
2,589 Sq.Ft.
$835,000
MLS#: VALO2130010

LEESBURG
606 PATRICE DRIVE SE
4 Beds
3 Baths
3,767 Sq.Ft.
$895,000
MLS#: VALO2120884
