
- Properties
- Meet our agents
-
Communities
- FREDERICK
- MT AIRY
- ADAMSTOWN
- NEW MARKET
- THURMONT
- URBANA
- MIDDLETOWN
- BALTIMORE
- WALKERSVILLE
- CUMBERLAND
- LA VALE
- FROSTBURG
- HAGERSTOWN
- MARTINSBURG
- BEDFORD
- CHARLESTOWN
- SHEPHERDSTOWN
- ALTOONA
- BLUE KNOB RESORT
- HISTORIC HOMES (CENTRAL MD)
- CARROLL COUNTY
- WOODBINE
- HOWARD COUNTY
- ALLEGANY COUNTY
- MONTGOMERY COUNTY
- GARRETT COUNTY
- ANNE ARUNDEL COUNTY
- WESTMINSTER
- SYKESVILLE
- OWINGS MILLS
- CATONSVILLE
- LONACONING
- CRESAPTOWN
- BRUNSWICK
- GERMANTOWN
- GAITHERSBURG
- ELLICOTT CITY
- PASADENA
- DAMASCUS
- CLARKSBURG
- Market Report
- Home Value
Property
Beds
3
Full Baths
4
1/2 Baths
1
Year Built
1991
Sq.Footage
5,379
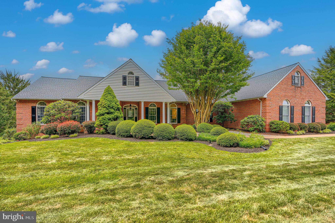
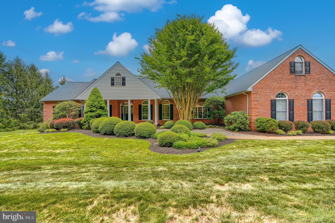
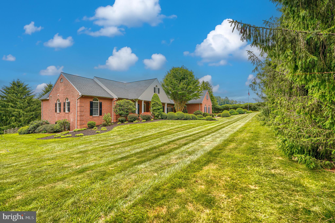
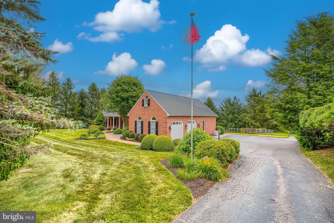
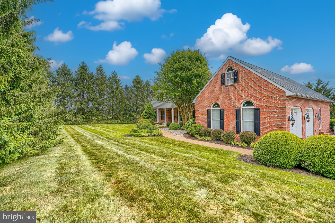
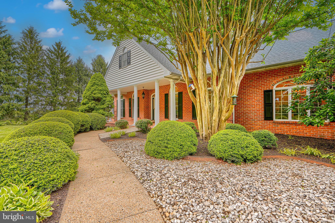
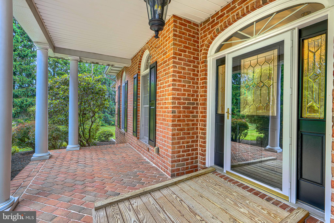
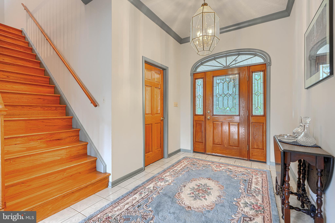
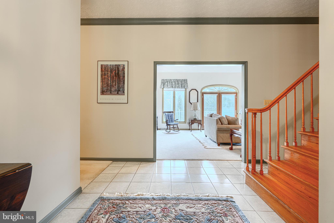
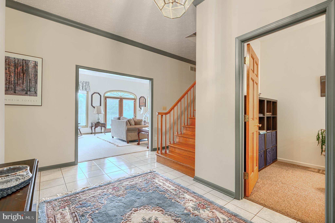
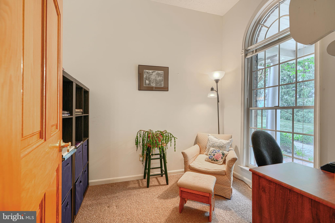
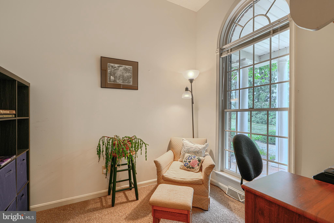
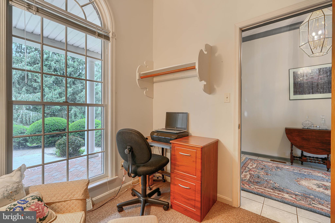
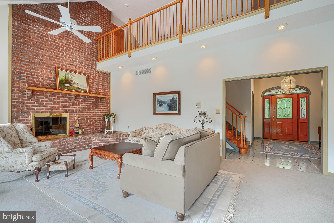
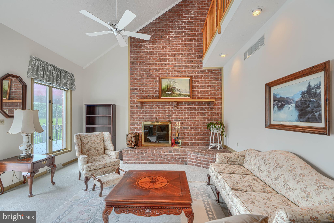
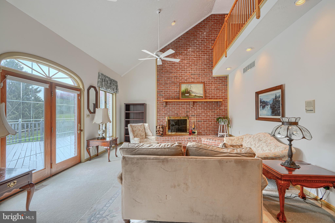
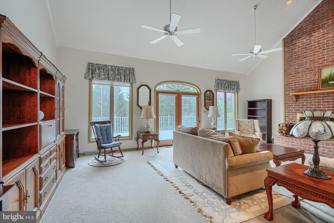
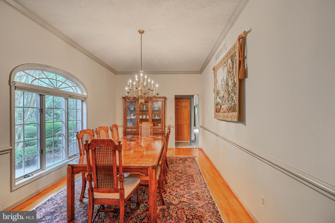
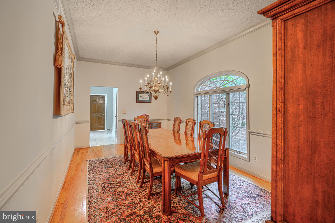
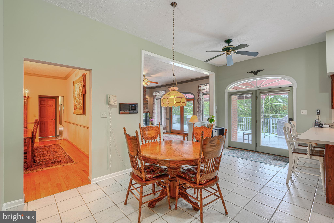
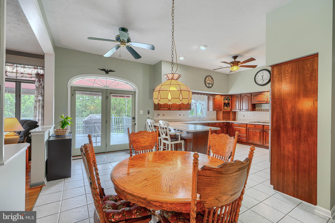
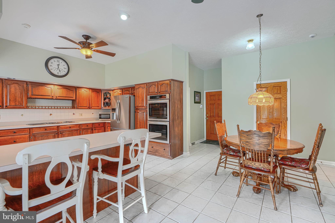
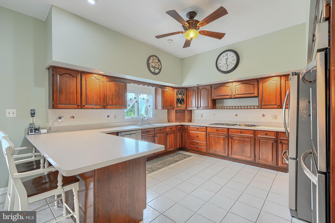
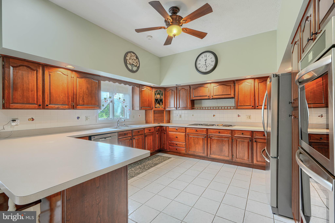
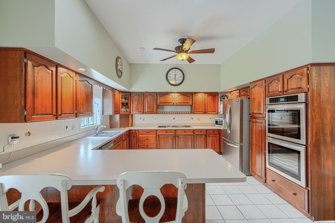
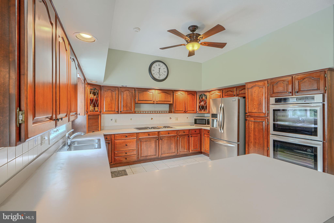
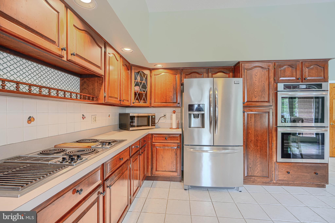
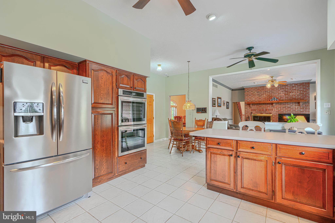
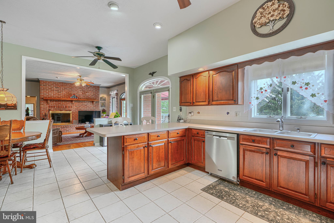
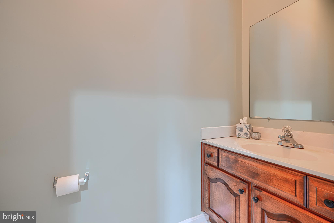
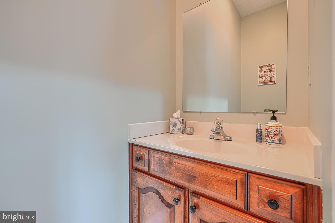
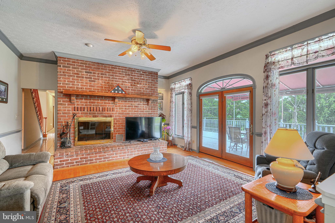
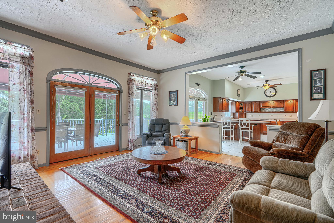
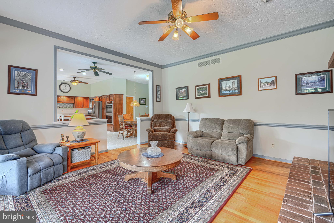
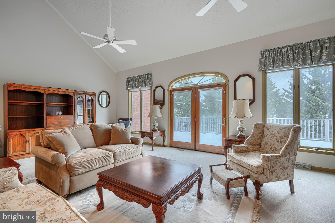
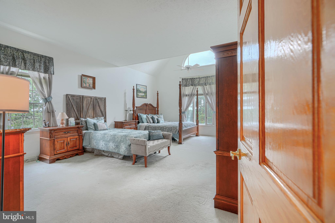
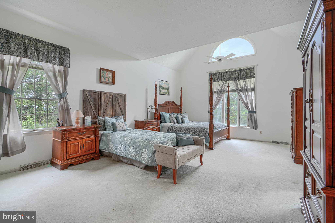
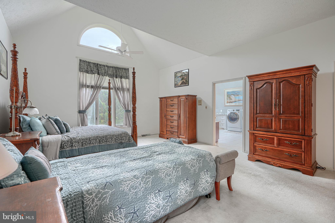
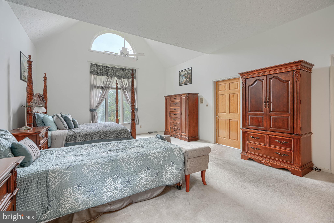
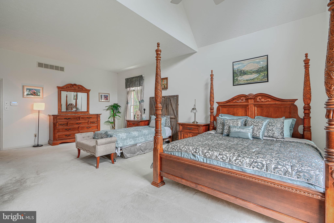
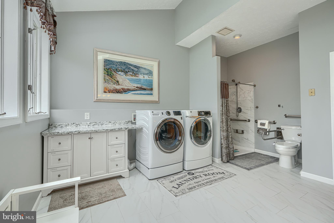
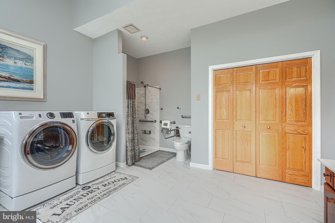
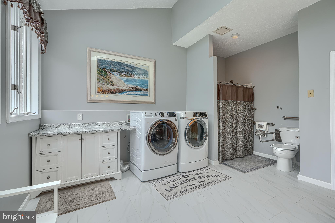
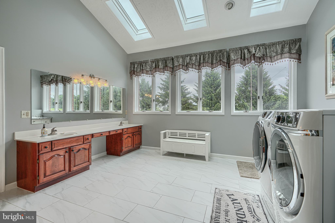
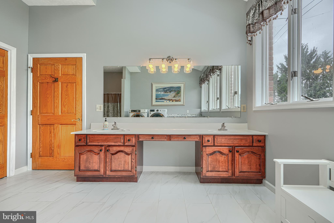
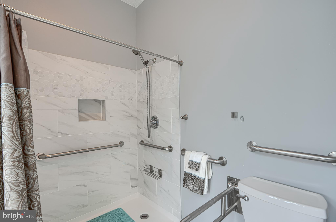
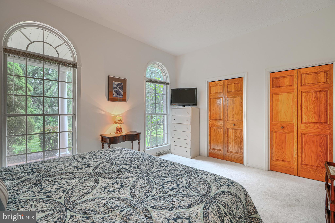
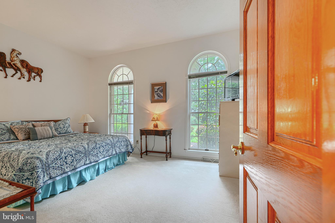
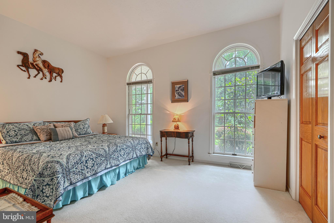
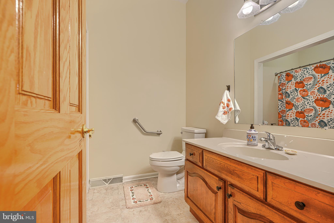
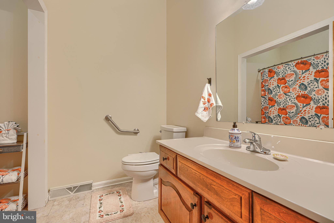
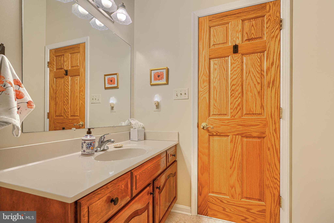
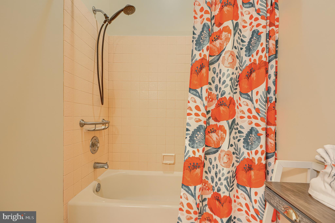
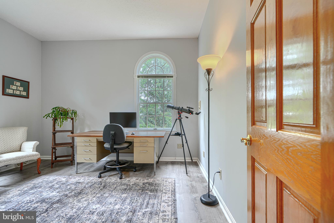
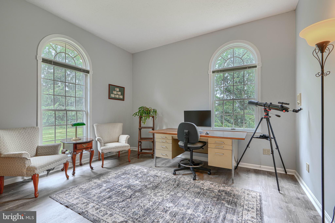
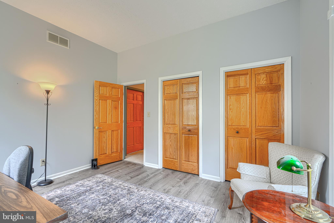
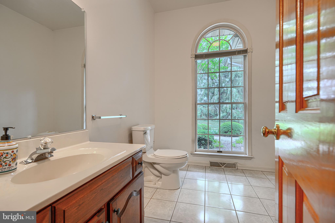
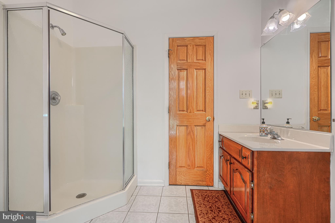
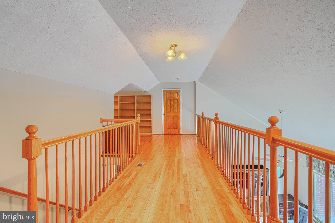
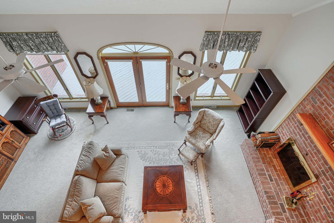
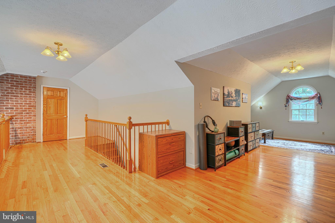
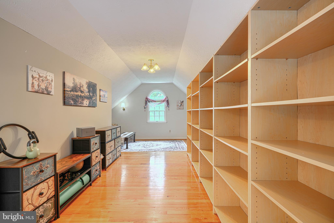
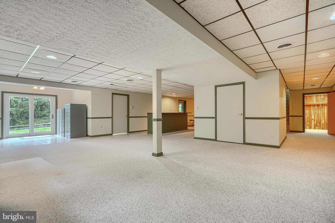
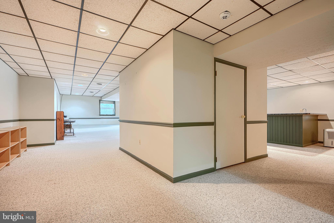
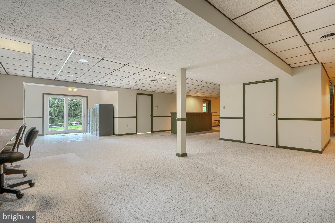
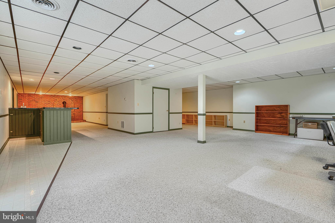
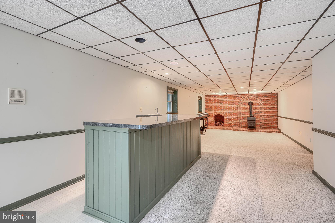
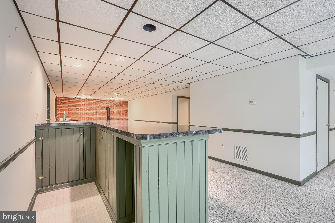
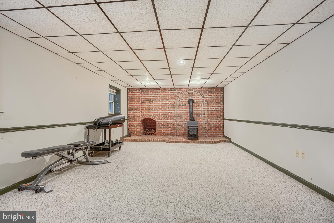
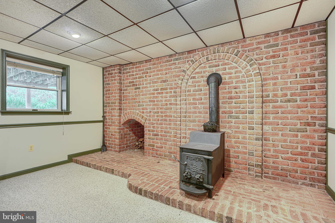
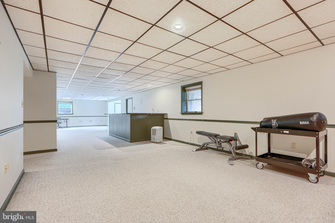
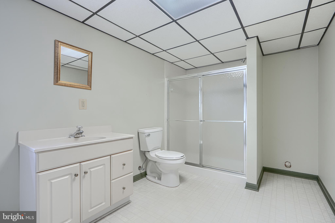
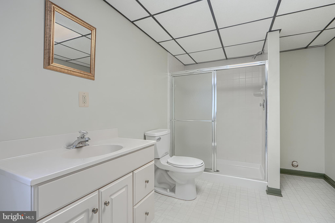
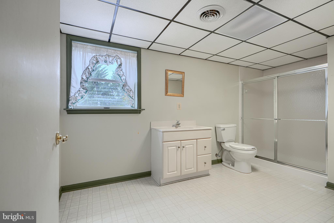
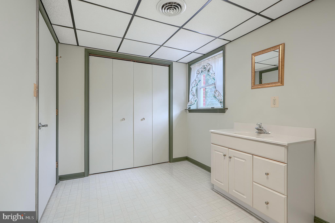
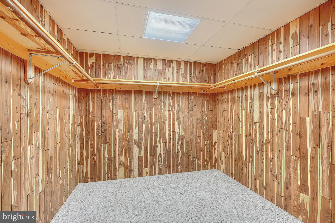
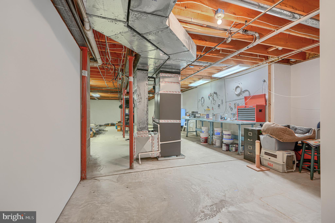
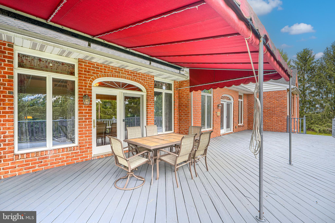
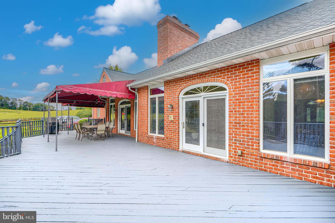
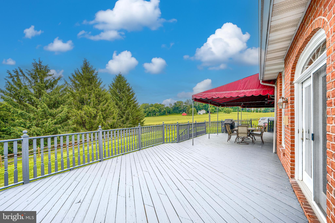
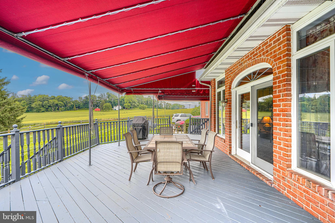
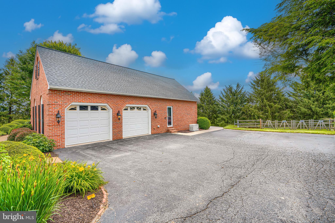
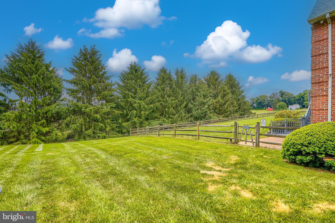
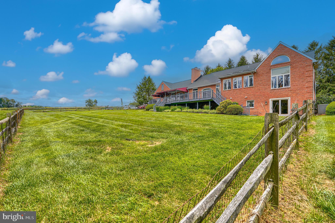
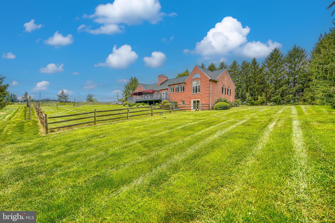
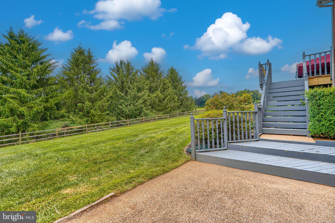
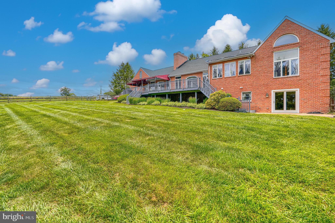
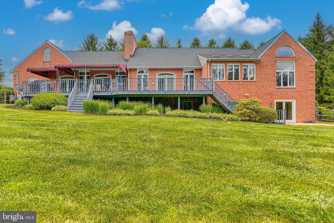
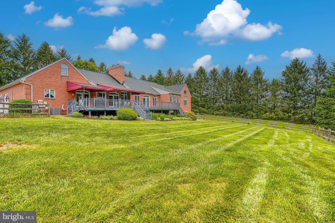
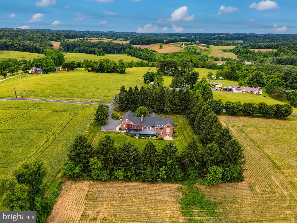
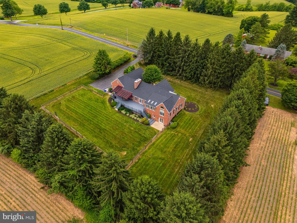
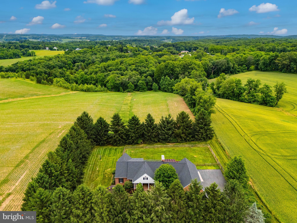
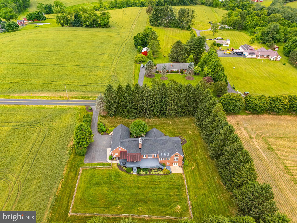
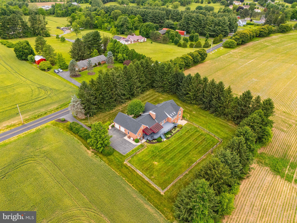
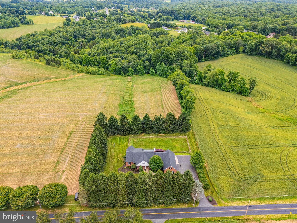
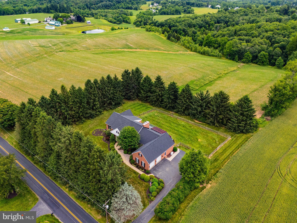
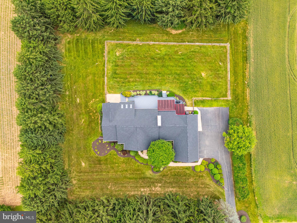
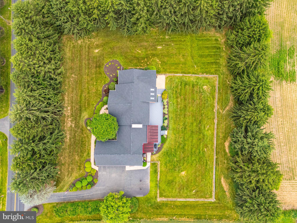
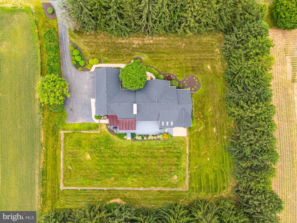
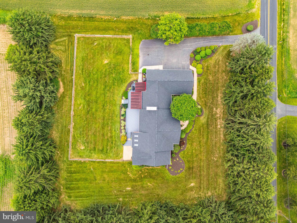
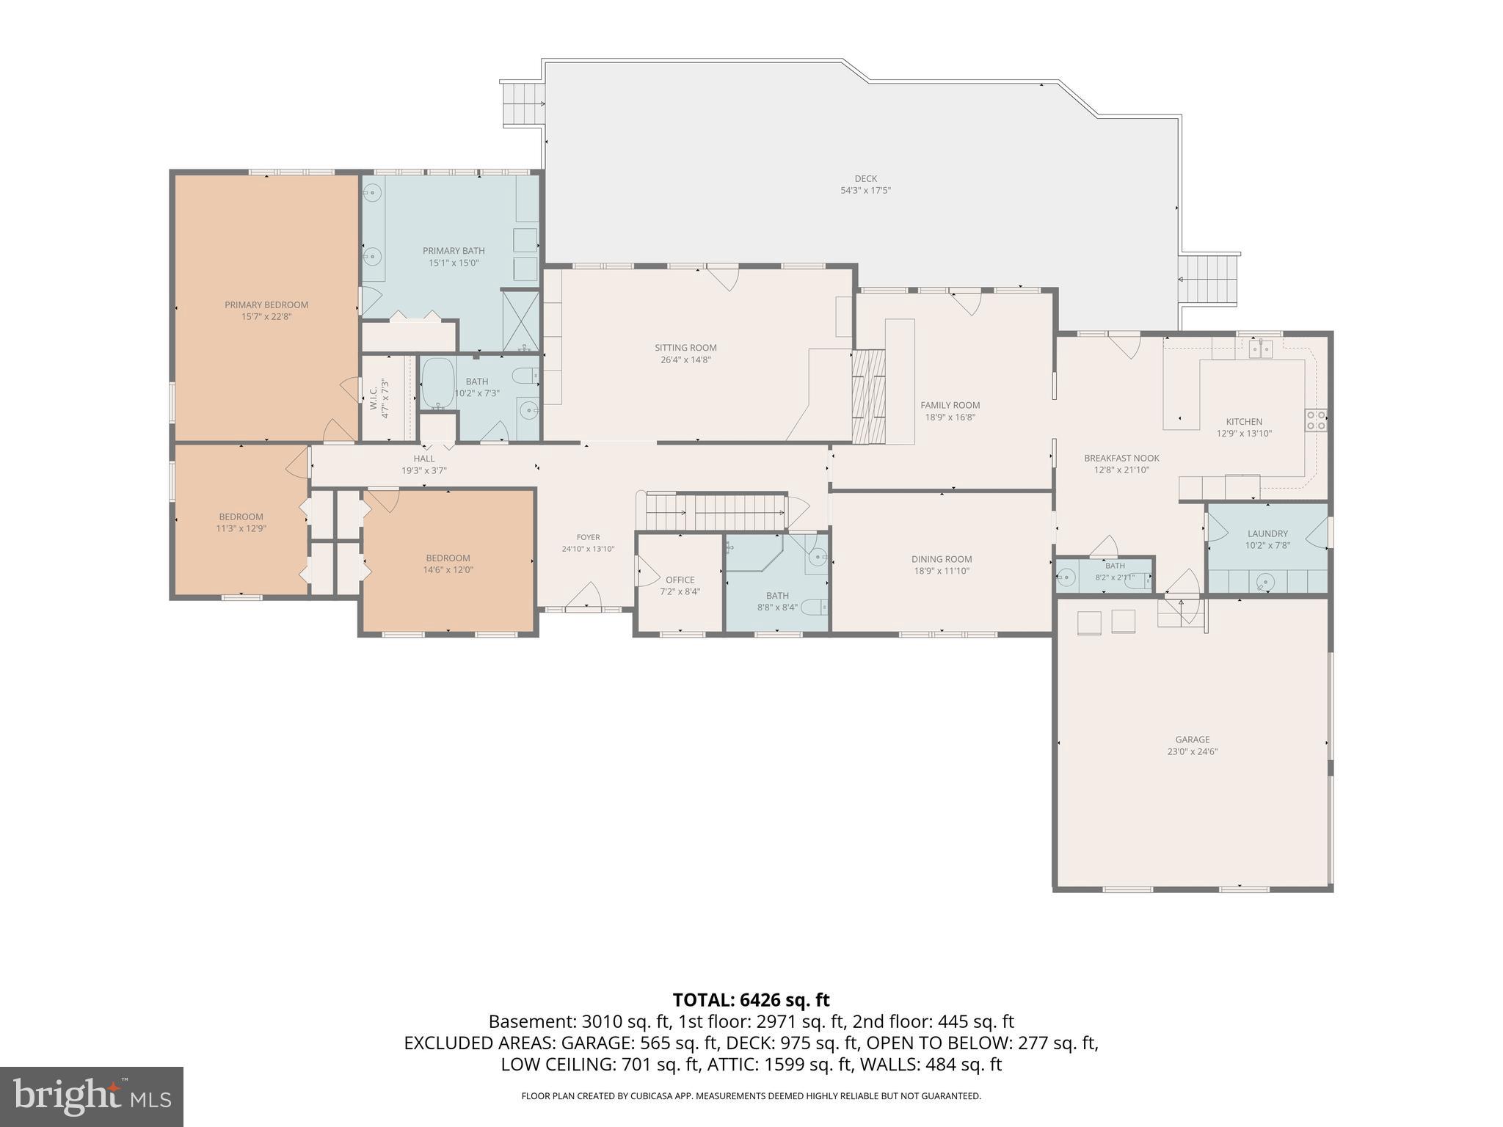
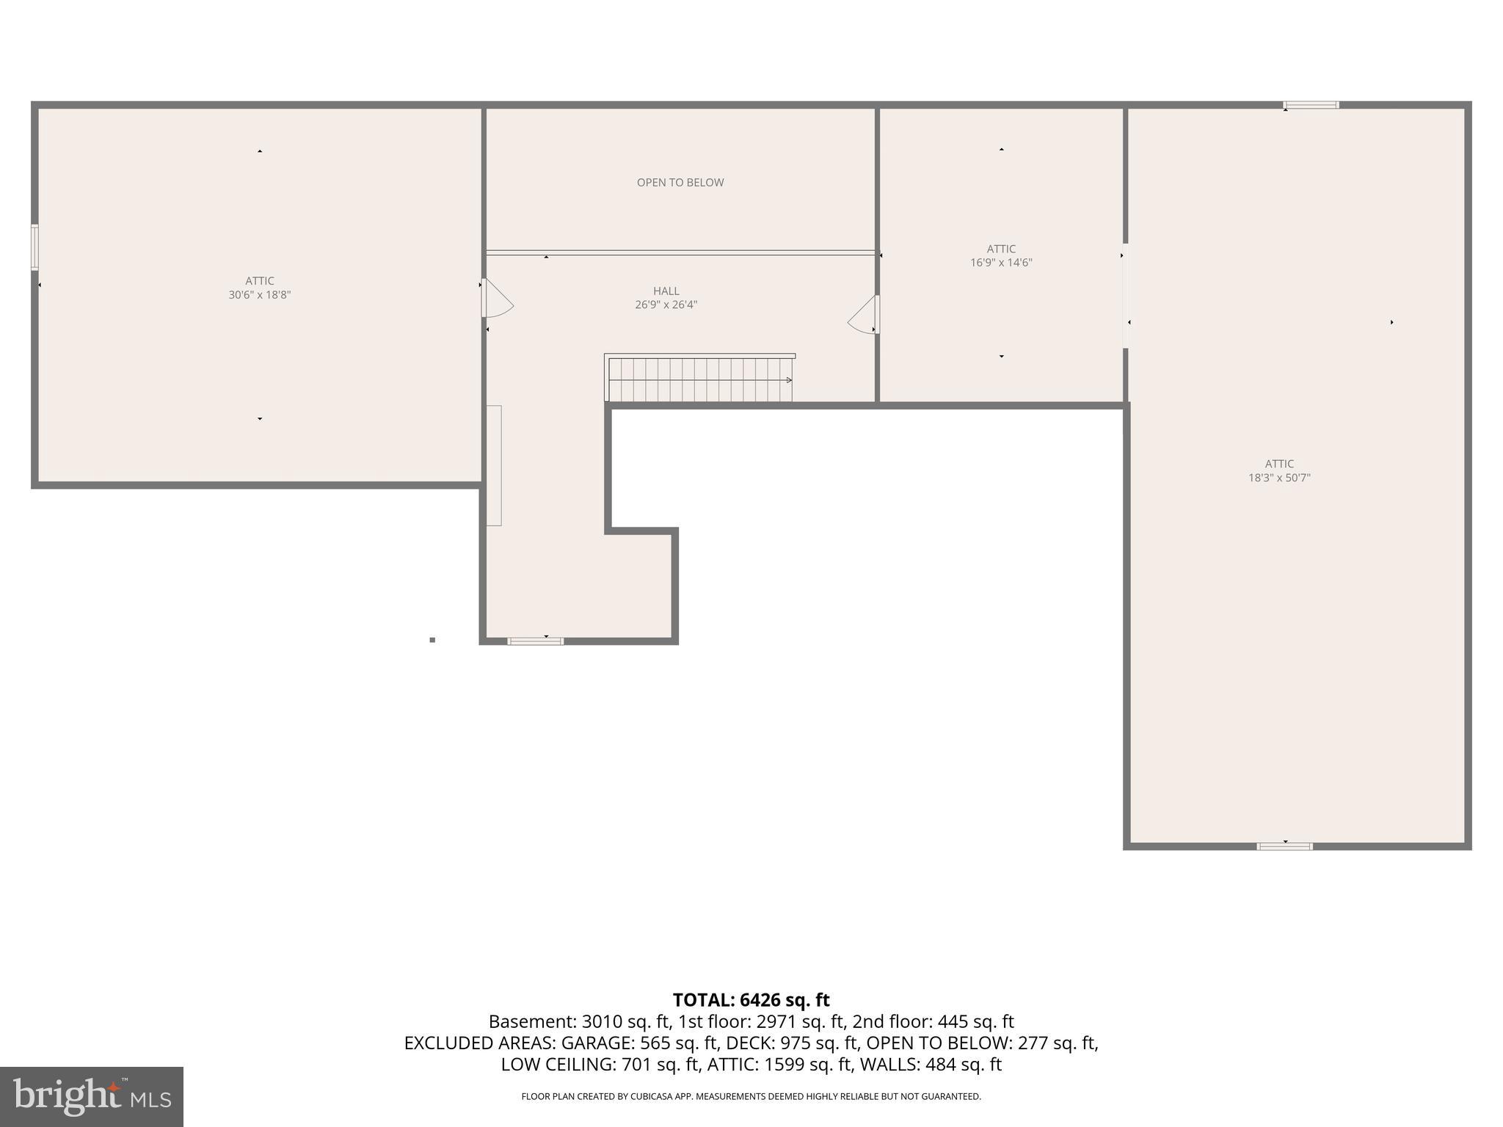
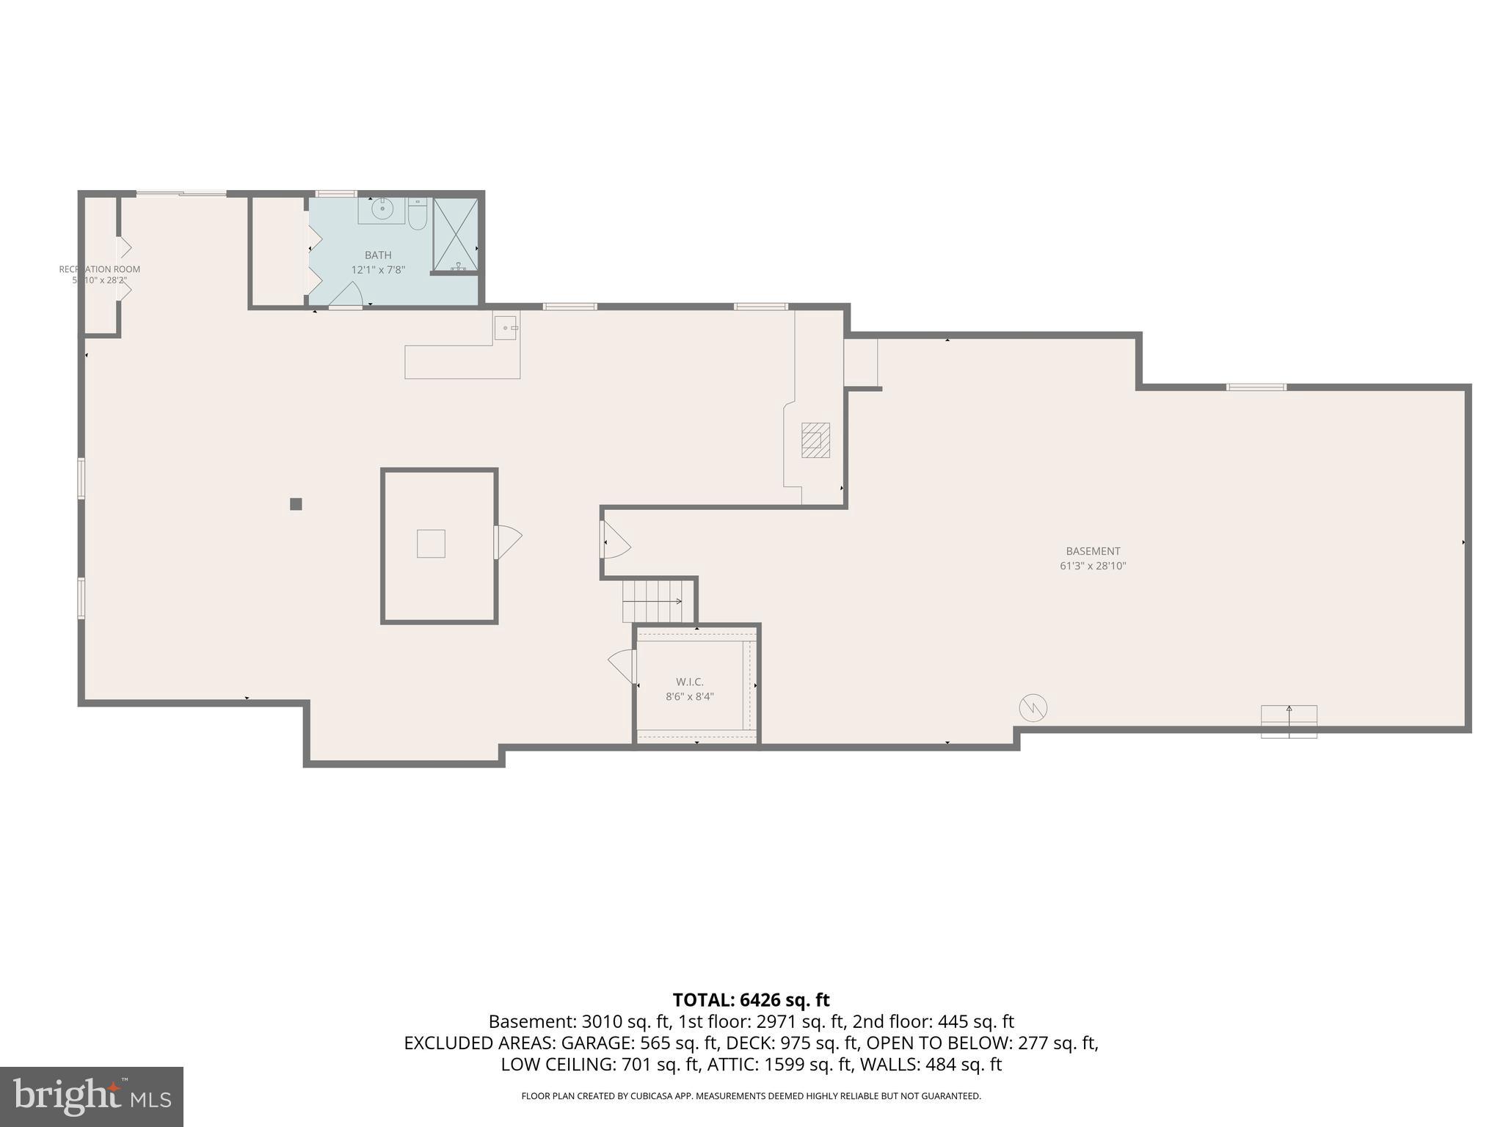
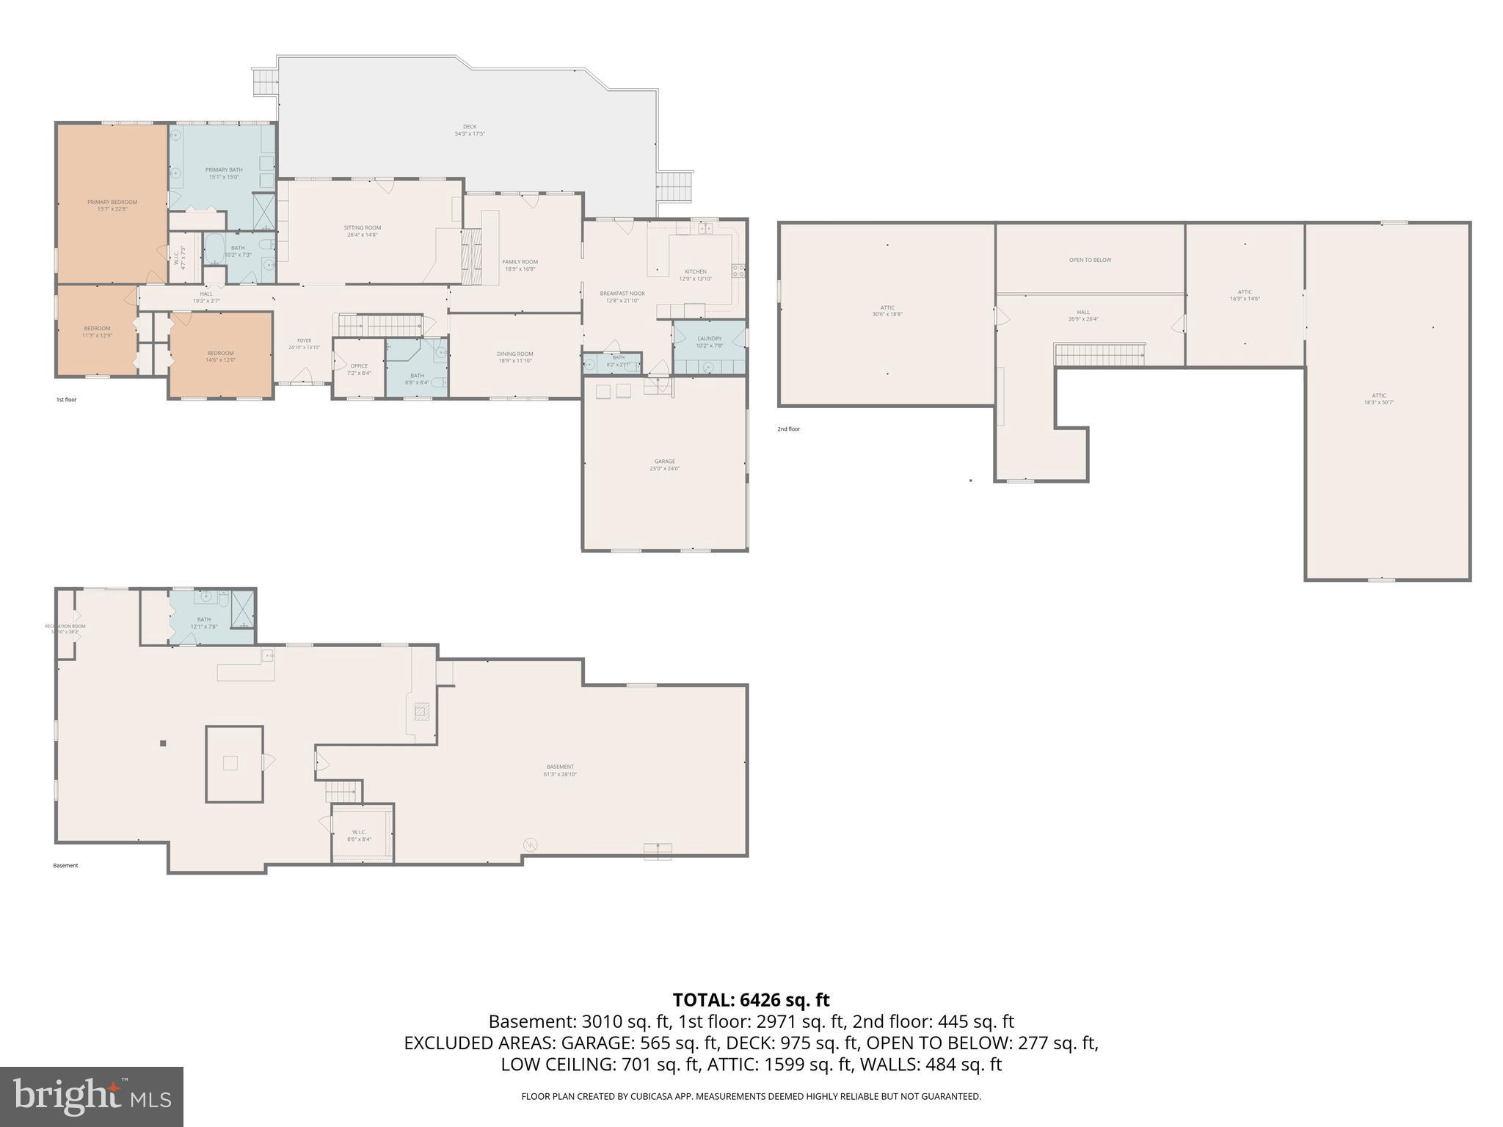
Prepare to be amazed by the incredible space, versatility, and endless possibilities this custom Rancher/Cape Cod situated on 2.03 picturesque acres has to offer! With over 5,300 finished square feet, this expansive home combines comfortable one-level living with room to grow. Step inside to find a spacious Living Room featuring soaring vaulted ceilings, a dramatic floor-to-ceiling brick wood-burning fireplace, and an upper-level loft overlook that adds to the home's open and inviting feel. The Formal Dining Room is perfect for entertaining, while the private Office provides an ideal work-from-home space. The heart of the home is the large Eat-In Kitchen with breakfast bar that opens to the welcoming Family Room, highlighted by a second floor-to-ceiling brick fireplace. The enormous Primary Suite offers a private retreat complete with a spacious walk-in closet and Primary Bath. The upper-level attic storage areas feature flooring, high ceilings, and substantial space, creating an excellent opportunity for future expansion (buyers to confirm with the county). The fully finished walk-out lower level is designed for entertaining and everyday living, featuring a large Rec Room, wet bar, full bath, cedar closet, and an enormous storage room. Additional highlights include a Brand New Roof, Zoned Heating & Cooling, Built-In Generator, Rear Deck w/Built-In Covered Awning. If you've been searching for a home that offers exceptional square footage, room to expand, abundant storage, and endless potential, this is the one you've been waiting for! Home has been recently Appraised!
Features & Amenities
Interior
-
Other Interior Features
Eat-in Kitchen, Cedar Closet(s), Ceiling Fan(s), Central Vacuum, Walk-In Closet(s), Vaulted Ceiling(s), High Ceilings, Bar, Crown Molding
-
Total Bedrooms
3
-
Bathrooms
4
-
1/2 Bathrooms
1
-
Above Grade Finished Area
3479.0
-
Basement YN
YES
-
Cooling YN
YES
-
Cooling
Central Air, Ceiling Fan(s), Zoned, Electric
-
Fireplace YN
YES
-
Heating YN
YES
-
Heating
Wood Stove, Propane, Forced Air, Zoned
-
Main Level Bedrooms
3
-
Pet friendly
N/A
Exterior
-
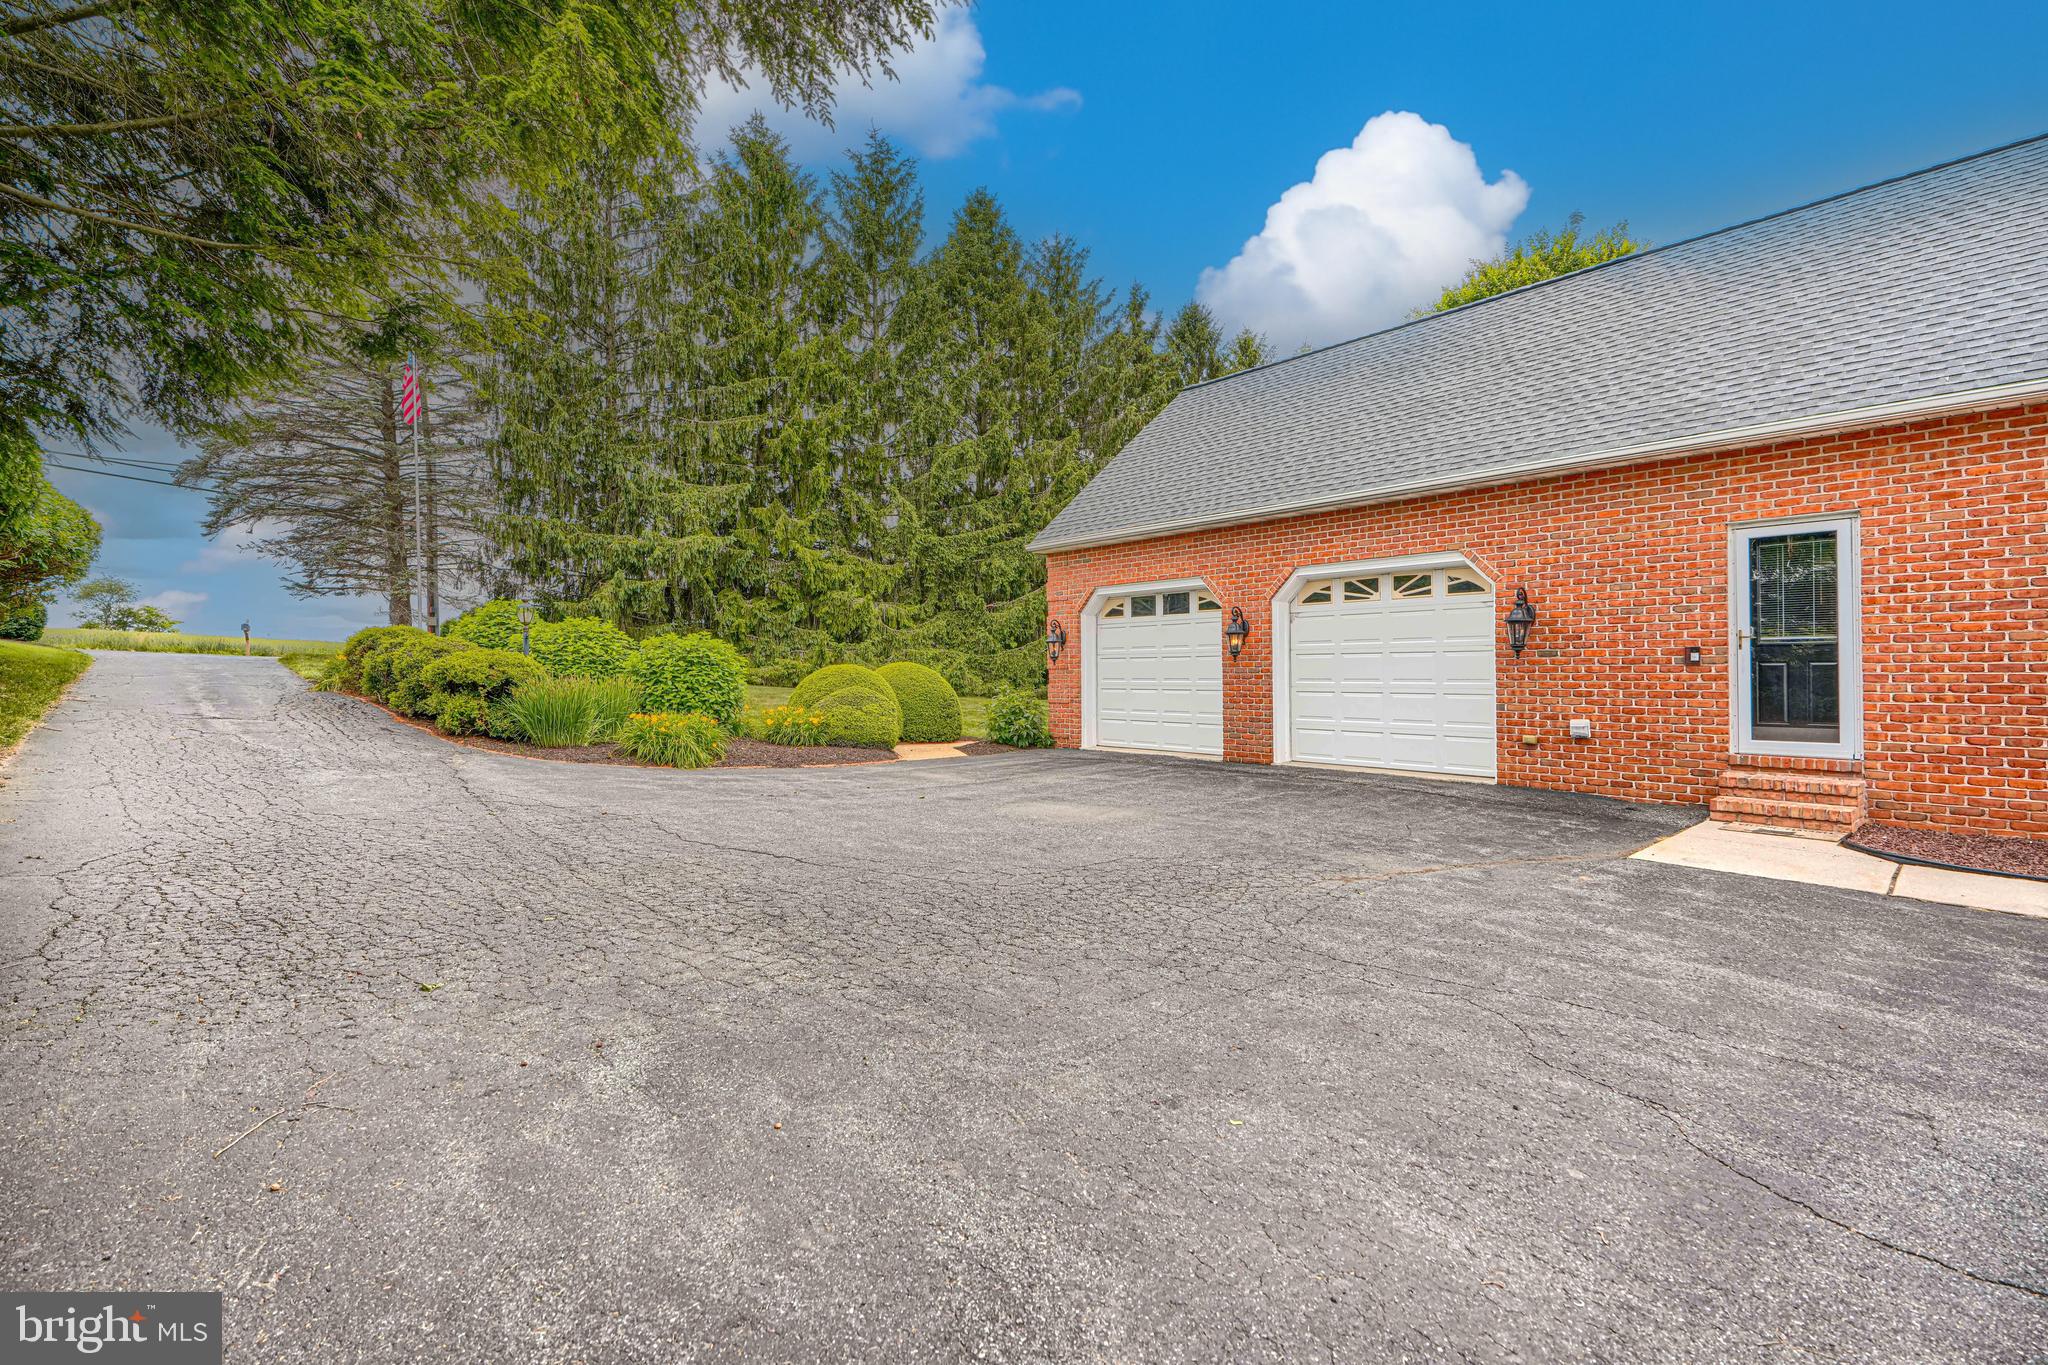
Garage
Yes
-
Garage spaces
2
-
Construction Materials
Brick
-
Other Exterior Features
Awning(s)
-
Parking
Garage Door Opener, Asphalt, Garage, Driveway, Inside Entrance, Attached
-
Patio and Porch Features
Deck
-
Pool
No
-
Waterfront YN
NO
Area & Lot
-
Lot Size(acres)
2.03
-
Lot Size(square feet)
88,427
-
Property Type
Residential
-
Property Sub Type
Single Family Residence
-
Architectural Style
Ranch/Rambler
Price
-
Sales Price
$724,900
-
Tax Amount
$8,005
-
Sq. Footage
5,379
-
Price/SqFt
$134
HOA
-
Association
No
School District
-
Elementary School
N/A
-
Middle School
N/A
-
High School
N/A
Property Features
-
New Construction
NO
-
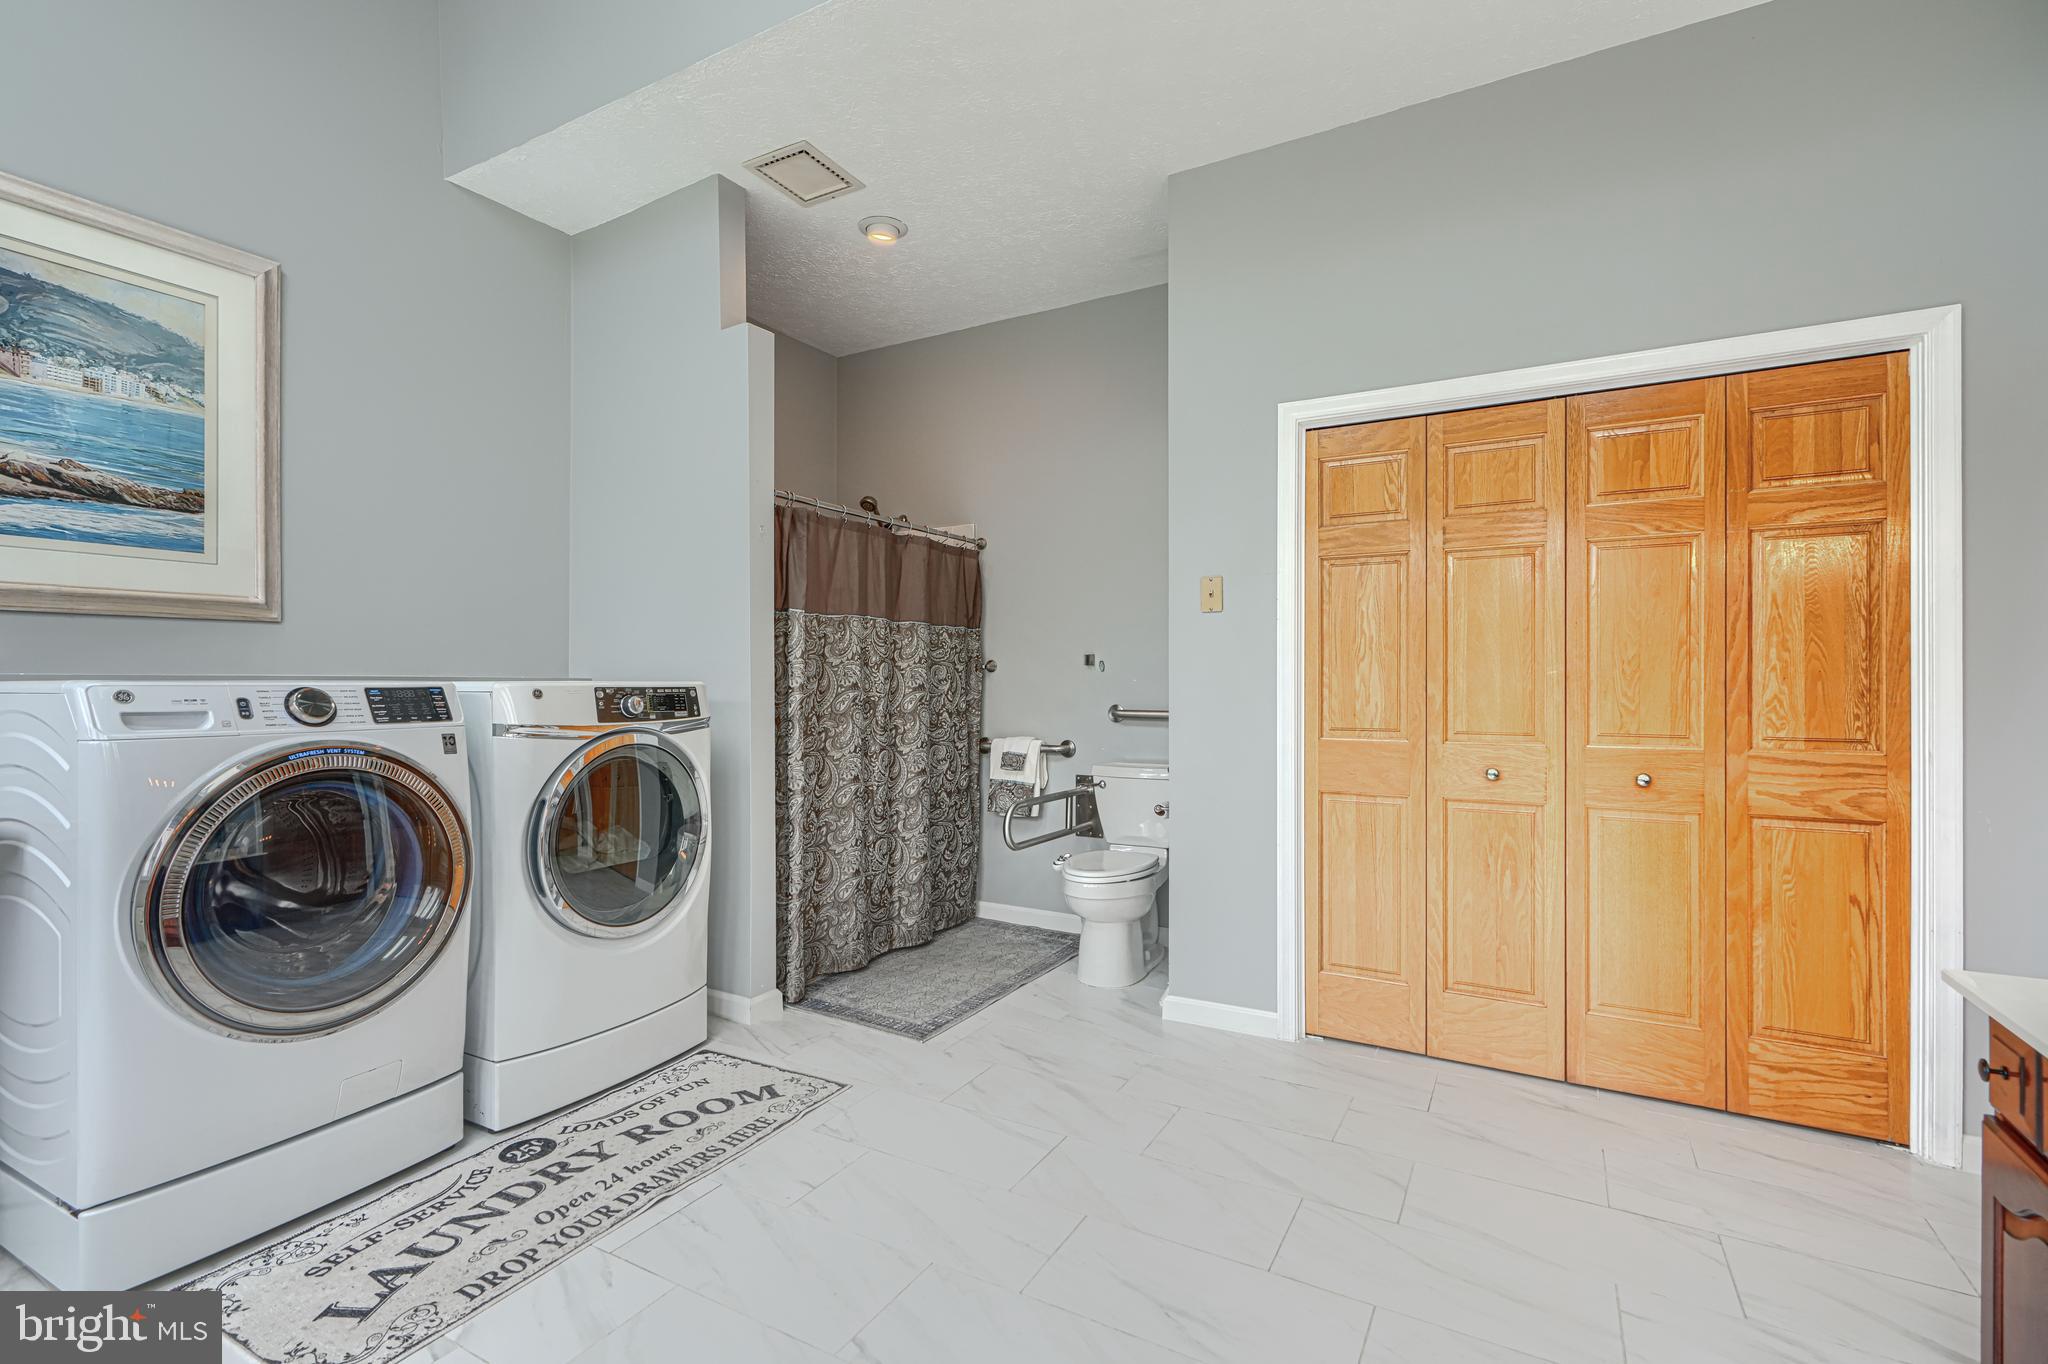
Accessibility Features
Grip-Accessible Features
-
Foundation Details
Block
-
Senior Community YN
NO
-
Sewer
Septic Tank
-
Tax Lot
1
-
Water Source
Well
Schedule a Showing
Showing scheduled successfully.
Mortgage calculator
Estimate your monthly mortgage payment, including the principal and interest, property taxes, and HOA. Adjust the values to generate a more accurate rate.
Your payment
Principal and Interest:
$
Property taxes:
$
HOA fees:
$
Total loan payment:
$
Total interest amount:
$
Location
County
HARFORD
Elementary School
Middle School
High School
Listing Courtesy of Lisa M St Clair-Kimmey , Realty Plus Associates
RealHub Information is provided exclusively for consumers' personal, non-commercial use, and it may not be used for any purpose other than to identify prospective properties consumers may be interested in purchasing. All information deemed reliable but not guaranteed and should be independently verified. All properties are subject to prior sale, change or withdrawal. RealHub website owner shall not be responsible for any typographical errors, misinformation, misprints and shall be held totally harmless.

AGENT
Lee & Eric Whisner
Call Lee & Eric today to schedule a private showing.

* Listings on this website come from the FMLS IDX Compilation and may be held by brokerage firms other than the owner of this website. The listing brokerage is identified in any listing details. Information is deemed reliable but is not guaranteed. If you believe any FMLS listing contains material that infringes your copyrighted work please click here to review our DMCA policy and learn how to submit a takedown request.© 2024 FMLS.
Related Properties

STREET
660 CHERRY HILL ROAD
4 Beds
3 Baths
4,634 Sq.Ft.
$774,900
MLS#: MDHR2058656
STREET
3421 GRIER NURSERY ROAD
4 Beds
3 Baths
5,818 Sq.Ft.
$800,000
MLS#: MDHR2056942
.png)