Features & Amenities

Interior

  • Total Bedrooms

    5

  • Bathrooms

    2

  • Above Grade Finished Area

    3886.0

  • Basement YN

    YES

  • Cooling YN

    YES

  • Cooling

    Other, Electric

  • Fireplace YN

    YES

  • Heating YN

    YES

  • Heating

    Propane, Heat Pump

  • Main Level Bedrooms

    1

  • Pet friendly

    N/A

Exterior

  • Garage

    Yes

  • Garage spaces

    3

  • Construction Materials

    Brick

  • Other Exterior Features

    Barbecue

  • Parking

    Gravel, Garage, Driveway, Attached

  • Patio and Porch Features

    Deck, Porch

  • Pool

    No

  • Waterfront YN

    YES

  • View

    Water, River

Area & Lot

  • Lot Features

    Waterfront

  • Lot Size(acres)

    0.84

  • Lot Size(square feet)

    36,677

  • Property Type

    Residential

  • Property Sub Type

    Single Family Residence

  • Architectural Style

    Colonial

Price

  • Sales Price

    $3,000,000

  • Tax Amount

    $21,958

  • Financing Options

    Cash, Conventional

  • Sq. Footage

    5,522

  • Price/SqFt

    $543

HOA

  • Association

    No

School District

  • Elementary School

    ARNOLD

  • Middle School

    SEVERN RIVER

  • High School

    BROADNECK

Property Features

  • New Construction

    NO

  • Association Amenities

    Boat Slip

  • Foundation Details

    Block

  • Senior Community YN

    NO

  • Sewer

    Septic Tank

  • Tax Lot

    C

  • Water Source

    Public

Schedule a Showing

Showing scheduled successfully.

<
>
IN PERSON
VIA CHAT

What is 3 + 4 ?


Change time

Mortgage calculator

Estimate your monthly mortgage payment, including the principal and interest, property taxes, and HOA. Adjust the values to generate a more accurate rate.

Your payment

Principal and Interest:

$

Property taxes:

$

HOA fees:

$

Total loan payment:

$

Total interest amount:

$

Location

County

ANNE ARUNDEL

Elementary School

ARNOLD

Middle School

SEVERN RIVER

High School

BROADNECK

Listing Courtesy of Alison Wisnom , Coldwell Banker Realty

RealHub Information is provided exclusively for consumers' personal, non-commercial use, and it may not be used for any purpose other than to identify prospective properties consumers may be interested in purchasing. All information deemed reliable but not guaranteed and should be independently verified. All properties are subject to prior sale, change or withdrawal. RealHub website owner shall not be responsible for any typographical errors, misinformation, misprints and shall be held totally harmless.

Agent Jennifer Fortson

Fortitude Real Estate Team- Team Leader, Branch Manager- Martinsburg

Jennifer Fortson

Call Jennifer today to schedule a private showing.


* Listings on this website come from the FMLS IDX Compilation and may be held by brokerage firms other than the owner of this website. The listing brokerage is identified in any listing details. Information is deemed reliable but is not guaranteed. If you believe any FMLS listing contains material that infringes your copyrighted work please click here to review our DMCA policy and learn how to submit a takedown request.© 2024 FMLS.
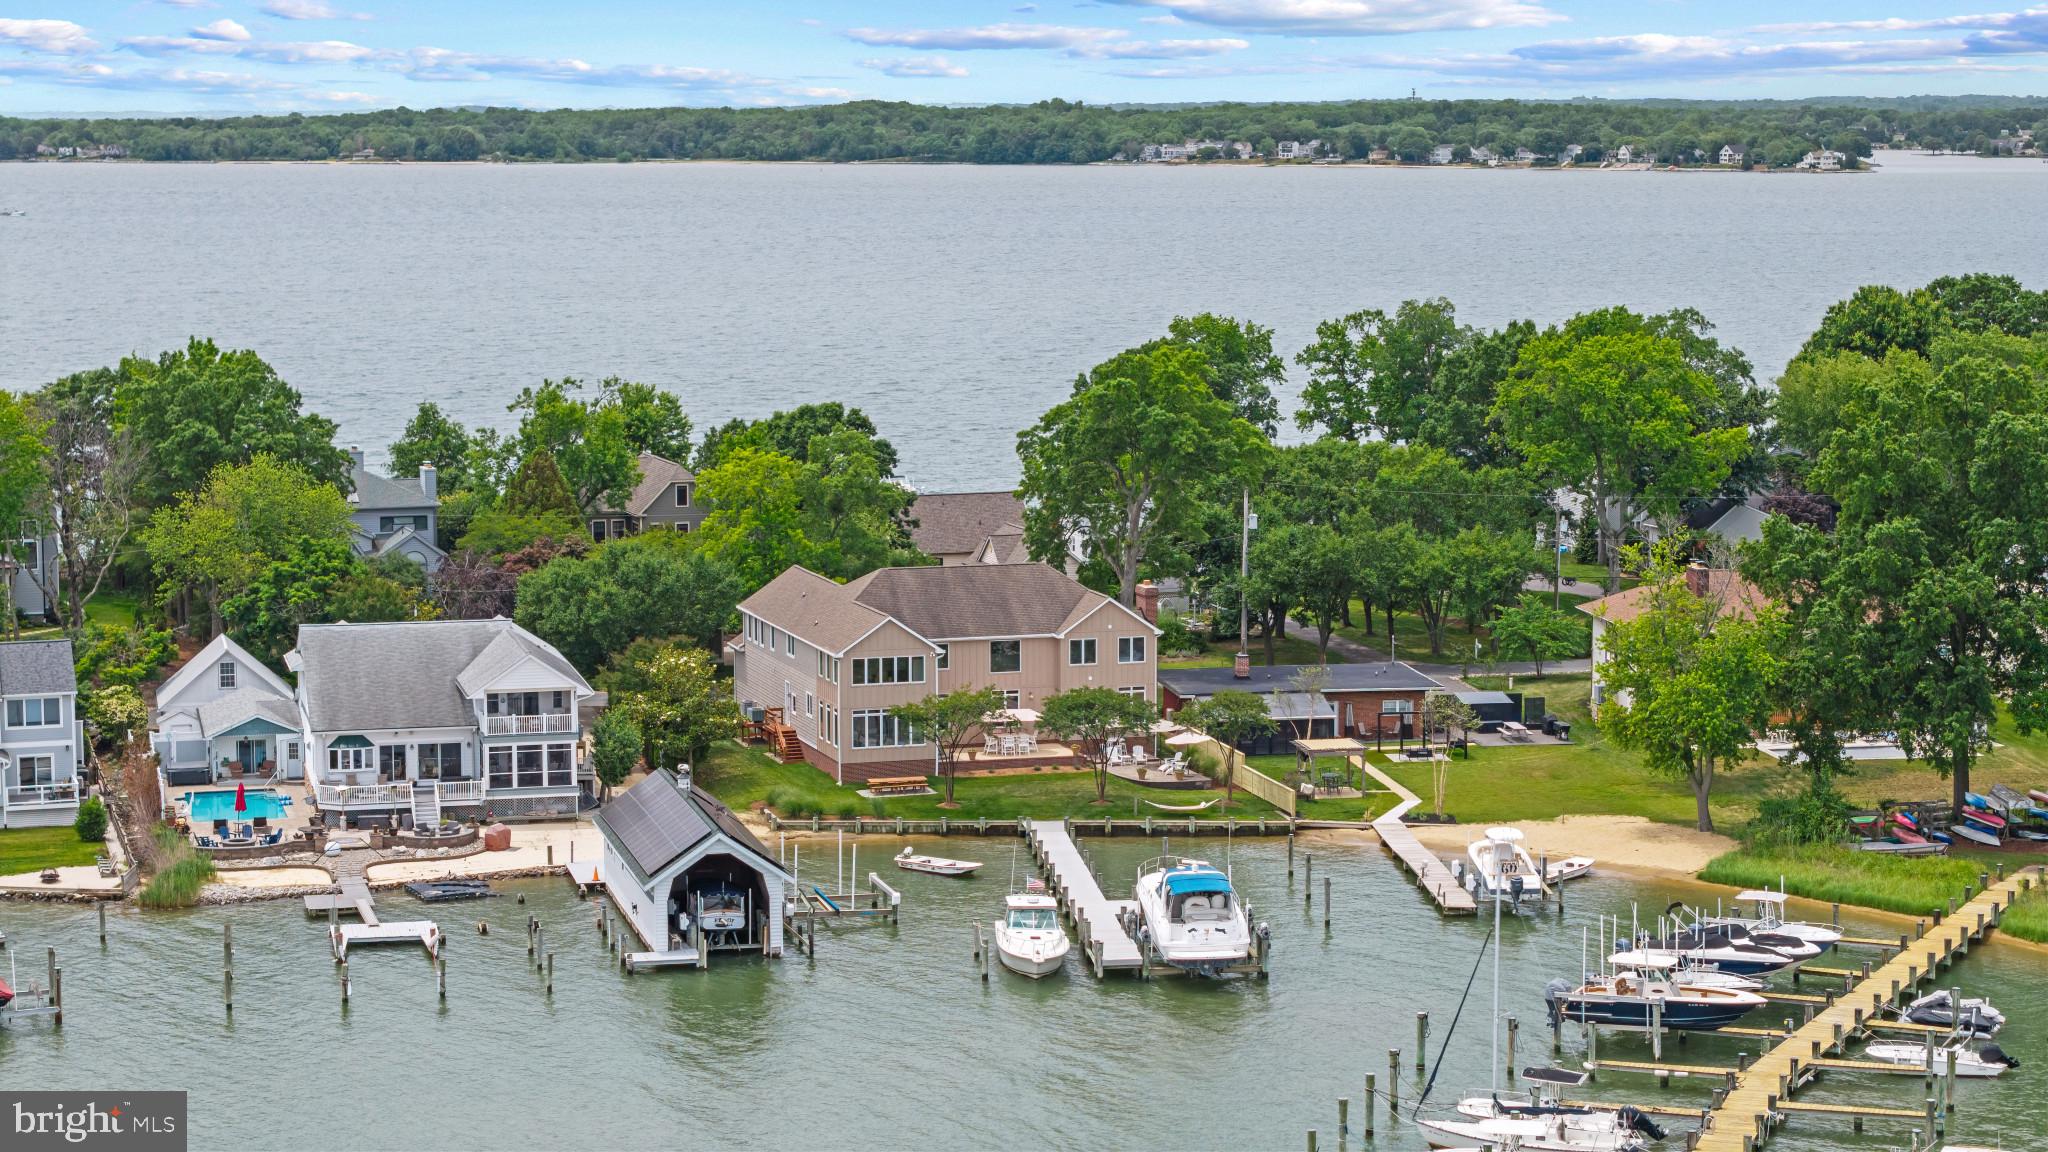
A truly extraordinary opportunity awaits in one of Annapolis' most coveted waterfront locations. Situated in the historic Ferry Farms neighborhood, 1979 Baltimore Annapolis Boulevard is one of only thirteen homes positioned directly across the Severn River from the U.S. Naval Academy, offering uninterrupted panoramic views that have captivated generations. Imagine enjoying the Blue Angels soaring overhead each May from your own front lawn or dock—an experience few will ever call home.
Rich in architectural character, the residence showcases the craftsmanship and charm of its era, including original hardwood floors, a classic wood-burning fireplace, vintage kitchen, inviting sunroom, screened porch, and period details that create a warm sense of history. The home's generous square footage spans three levels, blending the original residence with a substantial 2015 addition that expanded both its living space and functionality while preserving its unique personality.
For buyers with vision, this property presents an exceptional opportunity to create a landmark waterfront residence tailored to today's lifestyle. Architectural renderings, renovation plans, a professional landscape design, and contractor cost estimates are available to help bring that vision to life, allowing the next owner to build upon an already remarkable foundation.
The original home includes a main-level bedroom and full bath, while the upper level offers four additional bedrooms, including a primary suite with a private balcony overlooking the water. The 2015 addition introduced a spacious three-car garage, an expansive loft, and an additional bedroom perfect for guests, a home office, or a studio. A future bathroom has already been considered, with a rough-in located beneath the connecting section of the second floor.
The lower level offers even more possibilities, featuring a second wood-burning fireplace, laundry area, utility space, and an impressive workshop with soaring ceilings and direct access to the garage and backyard—ideal for craftspeople, hobbyists, or future finished living space.
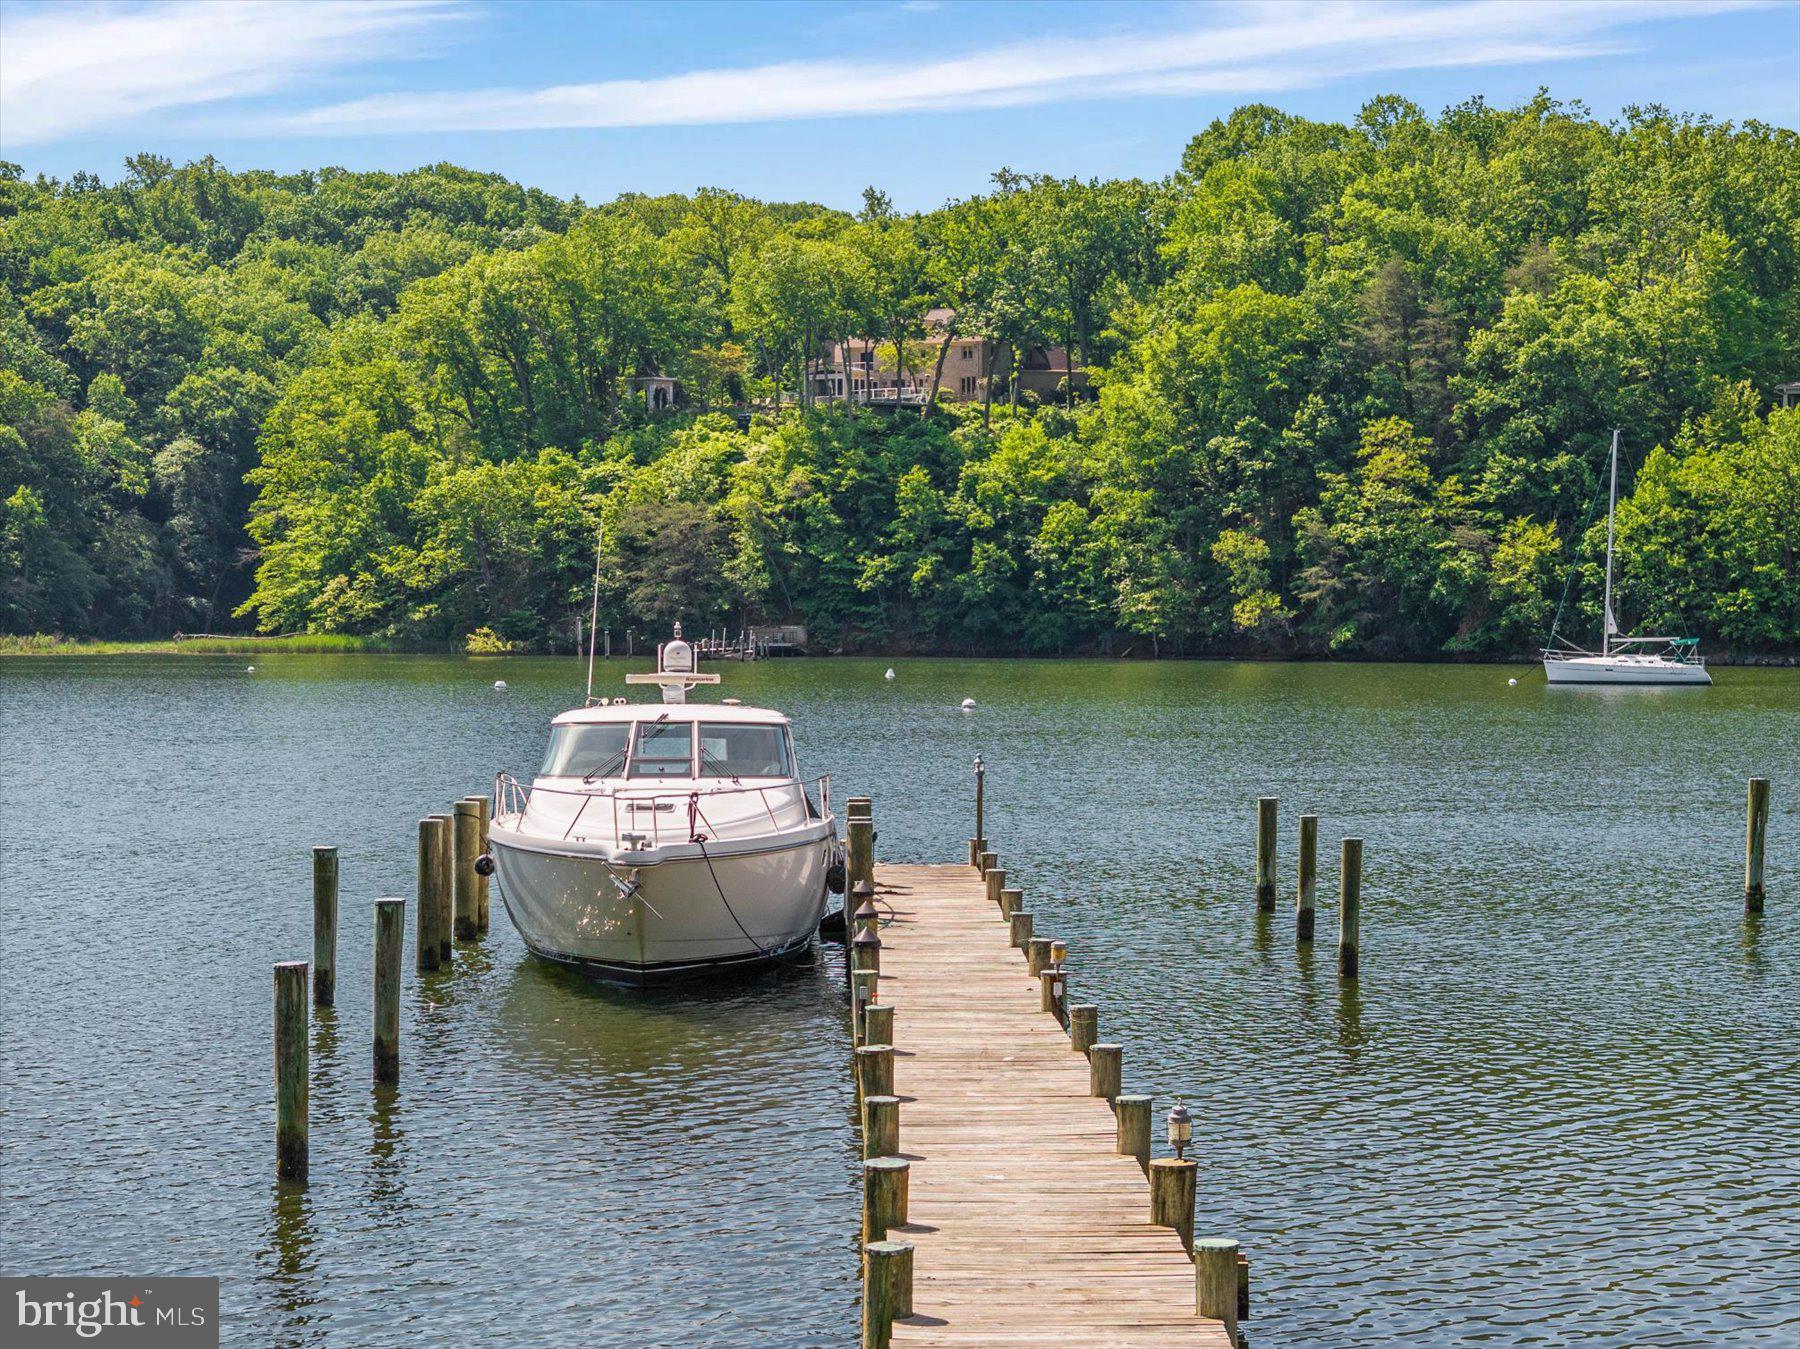
Outside, the waterfront amenities are equally compelling. The private deep-water pier and bulkhead, completed in 2003, feature approximately 10 feet of water depth, a 40,000-pound boat lift, a 15,000-pound lift, and two 1,500-pound personal watercraft lifts, making this an outstanding property for serious boaters. A built-in outdoor barbecue and expansive waterfront setting invite effortless entertaining and relaxed evenings watching sailboats drift past the Academy.
Properties of this caliber, location, and potential rarely become available. Whether thoughtfully restoring its historic character, executing the available renovation plans, or creating a legacy waterfront estate of your own design, this is a once-in-a-generation opportunity to own an irreplaceable piece of Annapolis waterfront in one of its most prestigious and tightly held neighborhoods.

1979 BALTIMORE ANNAPOLIS BOULEVARD

Message successfully sent.

What would you like to know?

What is 3 + 4 ?

I agree to receive email communication and understand I can unsubscribe at any time.

I agree to be contacted by Charis Realty Group via call, email, and text for real estate services. To opt out, you can reply 'stop' at any time or reply 'help' for assistance. You can also click the unsubscribe link in the emails. Message and data rates may apply. Message frequency may vary. Privacy Policy

Related Properties

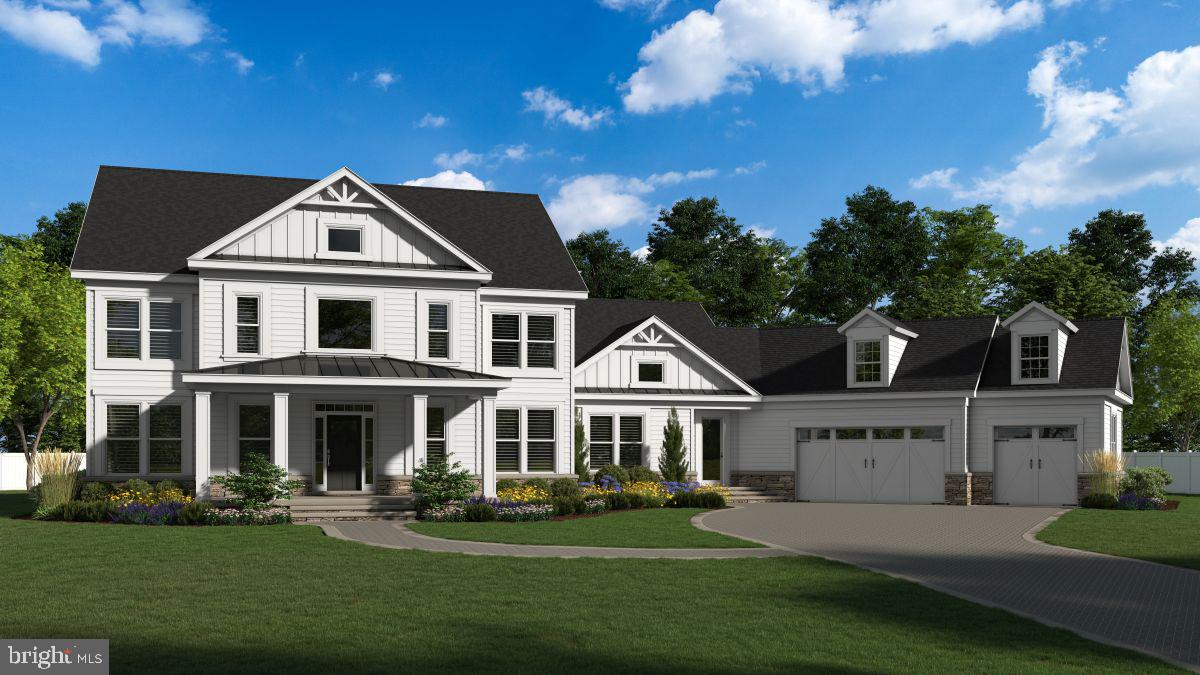
This exceptional TO-BE-BUILT opportunity awaits in the coveted West Annapolis community —a rare 0.61-acre offering with endless potential. The custom new build was designed to seamlessly incorporate onto the expansive lot, providing your dream residence in one of the area’s most sought-after neighborhoods. The approved civil engineering plans by Drum, Loyka & Associates, LLC and architectural designs by Custom Designs Unlimited have city approvals secured and are awaiting permits to be pulled.

Cypress Homes, a well-known local builder, is prepared to construct the proposed 5-bedroom, 5.5-bath home designed for connection and comfort.  Featuring an exquisite exterior design, generously sized rooms, a thoughtful floor plan, and a harmonious connection between indoor and outdoor living.

The main level features a stunning great room with 2 story fireplace, a gourmet kitchen, and a luxurious primary suite with a spa-like bath. The upper level boasts 2 bedrooms each with ensuite baths.

The lower level has endless potential, currently offering 2 additional ensuite bedrooms with private patios, a recreation room, and a gym.  The conveniently located elevator accesses all levels.

The generous yard, screened porch, and multiple decks invite outdoor gatherings, summer barbecues, and relaxed evenings enjoying the vibrant West Annapolis lifestyle. Just beyond your doorstep, stroll to acclaimed restaurants, local pubs, charming boutiques, and convenient street-end water access. Ideally situated near Downtown Annapolis, Navy Stadium events, and the Naval Academy, the location also provides effortless commuter access to Route 50 and the Bay Bridge for Eastern Shore escapes or travel to Washington, D.C. Welcome Home!
#MDAA2135638

ANNAPOLIS

4 SHILEY STREET

5 Beds

5 Baths

5,312 Sq.Ft.

$3,090,000

MLS#: MDAA2135638

There are waterfront homes...and then there are waterfront estates that redefine luxury.  Welcome to 1486 Downham Market, an extraordinary deep-water retreat in the prestigious Downs on the Severn, where timeless architecture, exceptional craftsmanship, and one of the finest protected waterfront settings in the region come together to create a home that is truly without equal.  Perfectly positioned at the mouth of Clements Creek, one of the Severn River's most sought-after natural hurricane holes, this remarkable estate offers the security and protection that experienced boaters value most. The impressive 180-foot private pier is a destination in itself, featuring three slips, 50-amp shore power, reinforced pilings ready for lifts, full riparian rights, and approximately 11 feet of mean low water—ideal for everything from a Hinckley or Chris-Craft to a Viking, Pursuit, Boston Whaler, or large motor yacht. Spend your days cruising the scenic Severn River, heading into Annapolis Harbor for waterfront dining, sailing with friends, or venturing onto the Chesapeake Bay whenever adventure calls—all just moments from your private dock.  Inside, walls of glass capture breathtaking water views from nearly every room, creating a seamless connection between the home and its spectacular waterfront setting. More than 5,000 finished square feet of beautifully designed living space blends sophisticated coastal elegance with exceptional comfort. Soaring ceilings, rich hardwood flooring, designer lighting, and thoughtfully curated finishes create an atmosphere that is both grand and welcoming. The gourmet kitchen is designed for gathering, featuring commercial-grade appliances, granite countertops, gas cooking, and seamless flow into gracious living and dining spaces centered around a dramatic two-sided stone fireplace where conversations linger long after dinner has ended.  The primary suite is a private sanctuary overlooking the water, complete with its own sitting room and fireplace, a luxurious spa bath beneath a skylight, soaking tub, oversized glass shower, and custom walk-in closet. Family and guests enjoy exceptional privacy with spacious ensuite accommodations and thoughtfully designed Jack-and-Jill bedrooms, while the walk-out lower level transforms entertaining into an experience with a recreation room, wet bar, wine storage, fitness room, fifth bedroom, full bath, and a stunning glass-enclosed sunroom ready for a future hot tub overlooking the river.  Outdoor living is nothing short of spectacular. Expansive multi-level decks invite peaceful mornings with coffee overlooking the water, afternoons spent watching boats drift by, lively summer celebrations with family and friends, and unforgettable evenings as the sun sets across the Severn River. Every space has been designed to embrace the beauty, tranquility, and ever-changing scenery that make waterfront living so extraordinary.  Practical luxury is equally impressive with a brand-new septic system and advanced whole-house water treatment featuring reverse osmosis and ultraviolet purification, providing confidence and peace of mind for years to come.  Life in Downs on the Severn extends well beyond your property line. Residents enjoy two private marinas, a waterfront clubhouse, swimming pool, tennis and pickleball courts, and one of Annapolis' most prestigious waterfront communities—all just minutes from Historic Annapolis, exceptional dining, shopping, and convenient access to Baltimore and Washington, D.C.  Properties of this caliber are exceptionally rare. Combining protected deep water, an extraordinary private pier, luxurious living, and one of the Severn River's most coveted locations, 1486 Downham Market is more than a home—it is a legacy waterfront estate where unforgettable moments, lifelong traditions, and the very best of Annapolis living begin.
#MDAA2152082

ANNAPOLIS

1486 DOWNHAM MARKET

5 Beds

4 Baths

5,260 Sq.Ft.

$2,999,900

MLS#: MDAA2152082

Set on a private peninsula with more than 450 feet of water frontage on Luce Creek, just off the Severn River, 1800 River Watch Lane offers a rare combination of modern sophistication and effortless single-level living. Meticulously renovated by the current owners, this contemporary rambler embraces water views from nearly every room. Guests arrive via a long, private drive and circular pea-stone court, surrounded by mature trees and mature landscaping. Inside, an open, sun-filled floor plan unfolds toward the water, creating a seamless connection between indoor living and the natural beauty of the setting.

The grand living room is the heart of the home, anchored by a dramatic wood-paneled cathedral ceiling and a floor-to-ceiling stone fireplace. A full wall of windows opens to an expansive ipe deck with hot tub that spans the width of the house—perfect for large-scale entertaining or quiet morning coffee overlooking the water. The dining room features custom acoustical paneling, while the adjoining family area with cathedral ceiling includes a gas fireplace and casual breakfast are—all capturing panoramic water views. The chef’s kitchen is both refined and functional, featuring marbled Silestone counters, Miele appliances (including double wall ovens, warming drawer, refrigerator/freezer, microwave, dishwasher, and induction cooktop), and a large walk-in pantry. A dedicated office with built-ins and an adjoining den/bedroom create valuable flexibility for working or hosting.

An architecturally striking skylit octagon, leads to the remaining bedrooms. The serene primary suite, framed by water views, offers a gas fireplace, tray ceiling, and an oversized walk-in closet. The spa-inspired bath includes a large double vanity, soaking tub positioned to capture the view, a generous walk-in shower, and a private sauna. Two additional bedrooms complete this wing—one with an ensuite bath—along with a third full bath, a separate laundry room, and powder room. Throughout the home, luxurious hardwood floors and large-format provide a clean, consistent aesthetic. A well-appointed mudroom and large two-car garage complete the residence.  Designed with sustainability and comfort in mind, the home features a state-of-the-art geothermal heating and cooling system, a new roof, and an upgraded water heater & treatment —providing exceptional energy efficiency.

Outdoors, the property transitions from elevated privacy access via a funicular that transports you to the to deep water pier with two boat lifts and approximately 8’ MLW. Situated high above Luce Creek—just off the Severn River—the home enjoys both long, sweeping views and the practical advantages of protected deep water. Whether boating to downtown Annapolis, heading out for an afternoon sail, or commuting toward Baltimore, BWI, the Eastern Shore, or Washington, DC, this location delivers exceptional convenience without sacrificing the tranquility of a private waterfront retreat.
#MDAA2130926

ANNAPOLIS

1800 RIVER WATCH LANE

3 Beds

None Baths

4,223 Sq.Ft.

$3,195,000

MLS#: MDAA2130926

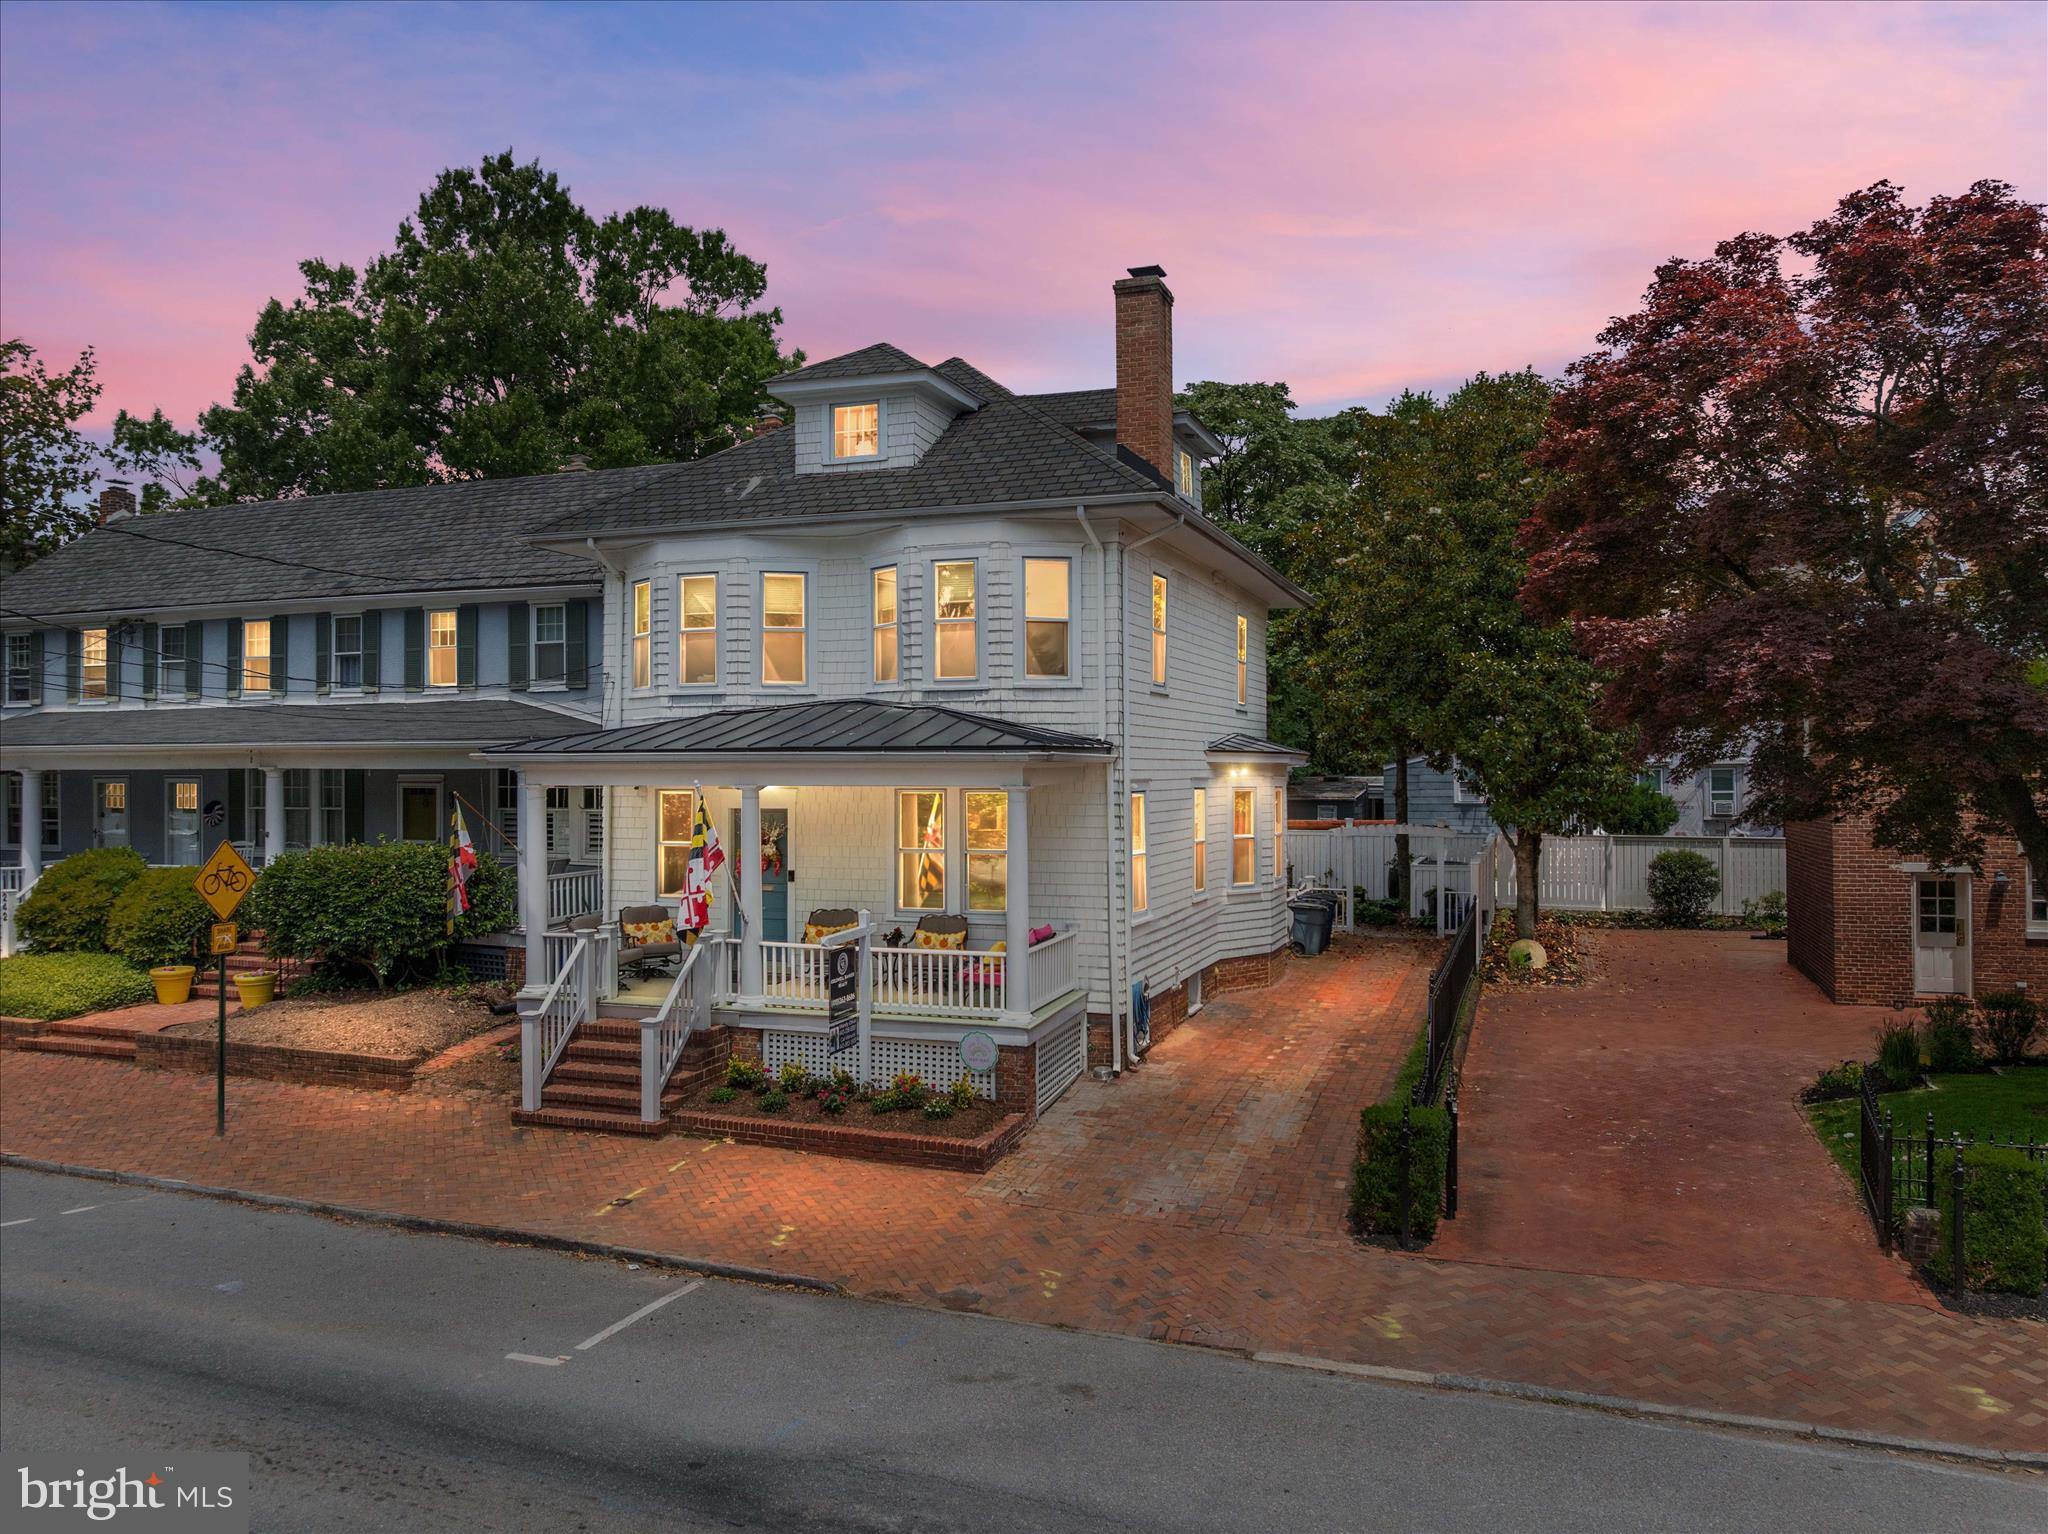
Perfectly positioned on prestigious King George Street in the heart of Historic Annapolis, 238 King George Street presents a rare opportunity to own a beautifully reimagined residence in one of the city’s most coveted locations. Here, the best of Annapolis unfolds just beyond your front door—the United States Naval Academy, State Circle, City Dock, waterfront dining, boutiques, galleries, yacht clubs, and the unmistakable energy of downtown are all just moments away. And in a location where parking is truly a luxury, a private three-car driveway allows you to arrive home, park with ease, and experience the city entirely on foot.  Extensively renovated and expanded in 2006–2007 and thoughtfully updated through 2025, the residence strikes an elegant balance between the architectural character of Historic Annapolis and the comfort, scale, and sophistication of a modern luxury home. Four beautifully finished levels are filled with natural light and distinguished by rich hardwood floors, custom millwork, high ceilings, refined architectural details, and gracious spaces that transition effortlessly from everyday living to elegant entertaining.  The gourmet kitchen anchors the main living spaces and opens naturally to inviting areas designed for gathering. Whether hosting an intimate dinner, welcoming friends for a weekend in Annapolis, or simply enjoying a quiet evening at home, the floor plan feels both sophisticated and remarkably comfortable.  The primary suite is a private retreat, complemented by a beautifully appointed bath with heated floors—one of the many thoughtful luxuries found throughout the home. The finished lower level is equally impressive, with high ceilings, a private walk-out entrance, wet bar, generous recreation and entertaining space, and heated floors in the rec room. Far removed from the feel of a traditional basement, it functions as a true extension of the residence, equally suited to movie nights, game days, overnight guests, a private office, or additional living space.  Above, the upper-level loft creates another wonderfully private retreat, offering exceptional flexibility as a guest suite, studio, office, or additional bedroom. Views of the iconic United States Naval Academy Chapel dome provide an extraordinary backdrop and a daily reminder of just how special this location truly is.  Recent improvements, including a new roof, HVAC systems, water heater, and beautifully refreshed interiors, allow the home to deliver the romance of historic Annapolis without compromising modern comfort. Offered substantially furnished with only a few exclusions, the residence also presents the rare opportunity for a remarkably effortless transition from purchase to enjoyment.  Live here year-round, escape here for weekends, or enjoy it as an elegant lock-and-leave Annapolis residence for Naval Academy events, Commissioning Week, regattas, boat shows, dinners downtown, and summers spent along the Chesapeake.  There are beautiful homes in Annapolis, and then there are homes that offer a lifestyle nearly impossible to recreate: **Historic Annapolis outside your door, the Naval Academy Chapel in your view, private three-car parking at home, and four beautifully finished levels designed for sophisticated living.**. 238 King George Street is more than an exceptional residence. It is an opportunity to experience Annapolis from one of its most distinguished addresses.
#MDAA2147930

ANNAPOLIS

238 KING GEORGE STREET

4 Beds

3 Baths

3,750 Sq.Ft.

$2,950,000

MLS#: MDAA2147930

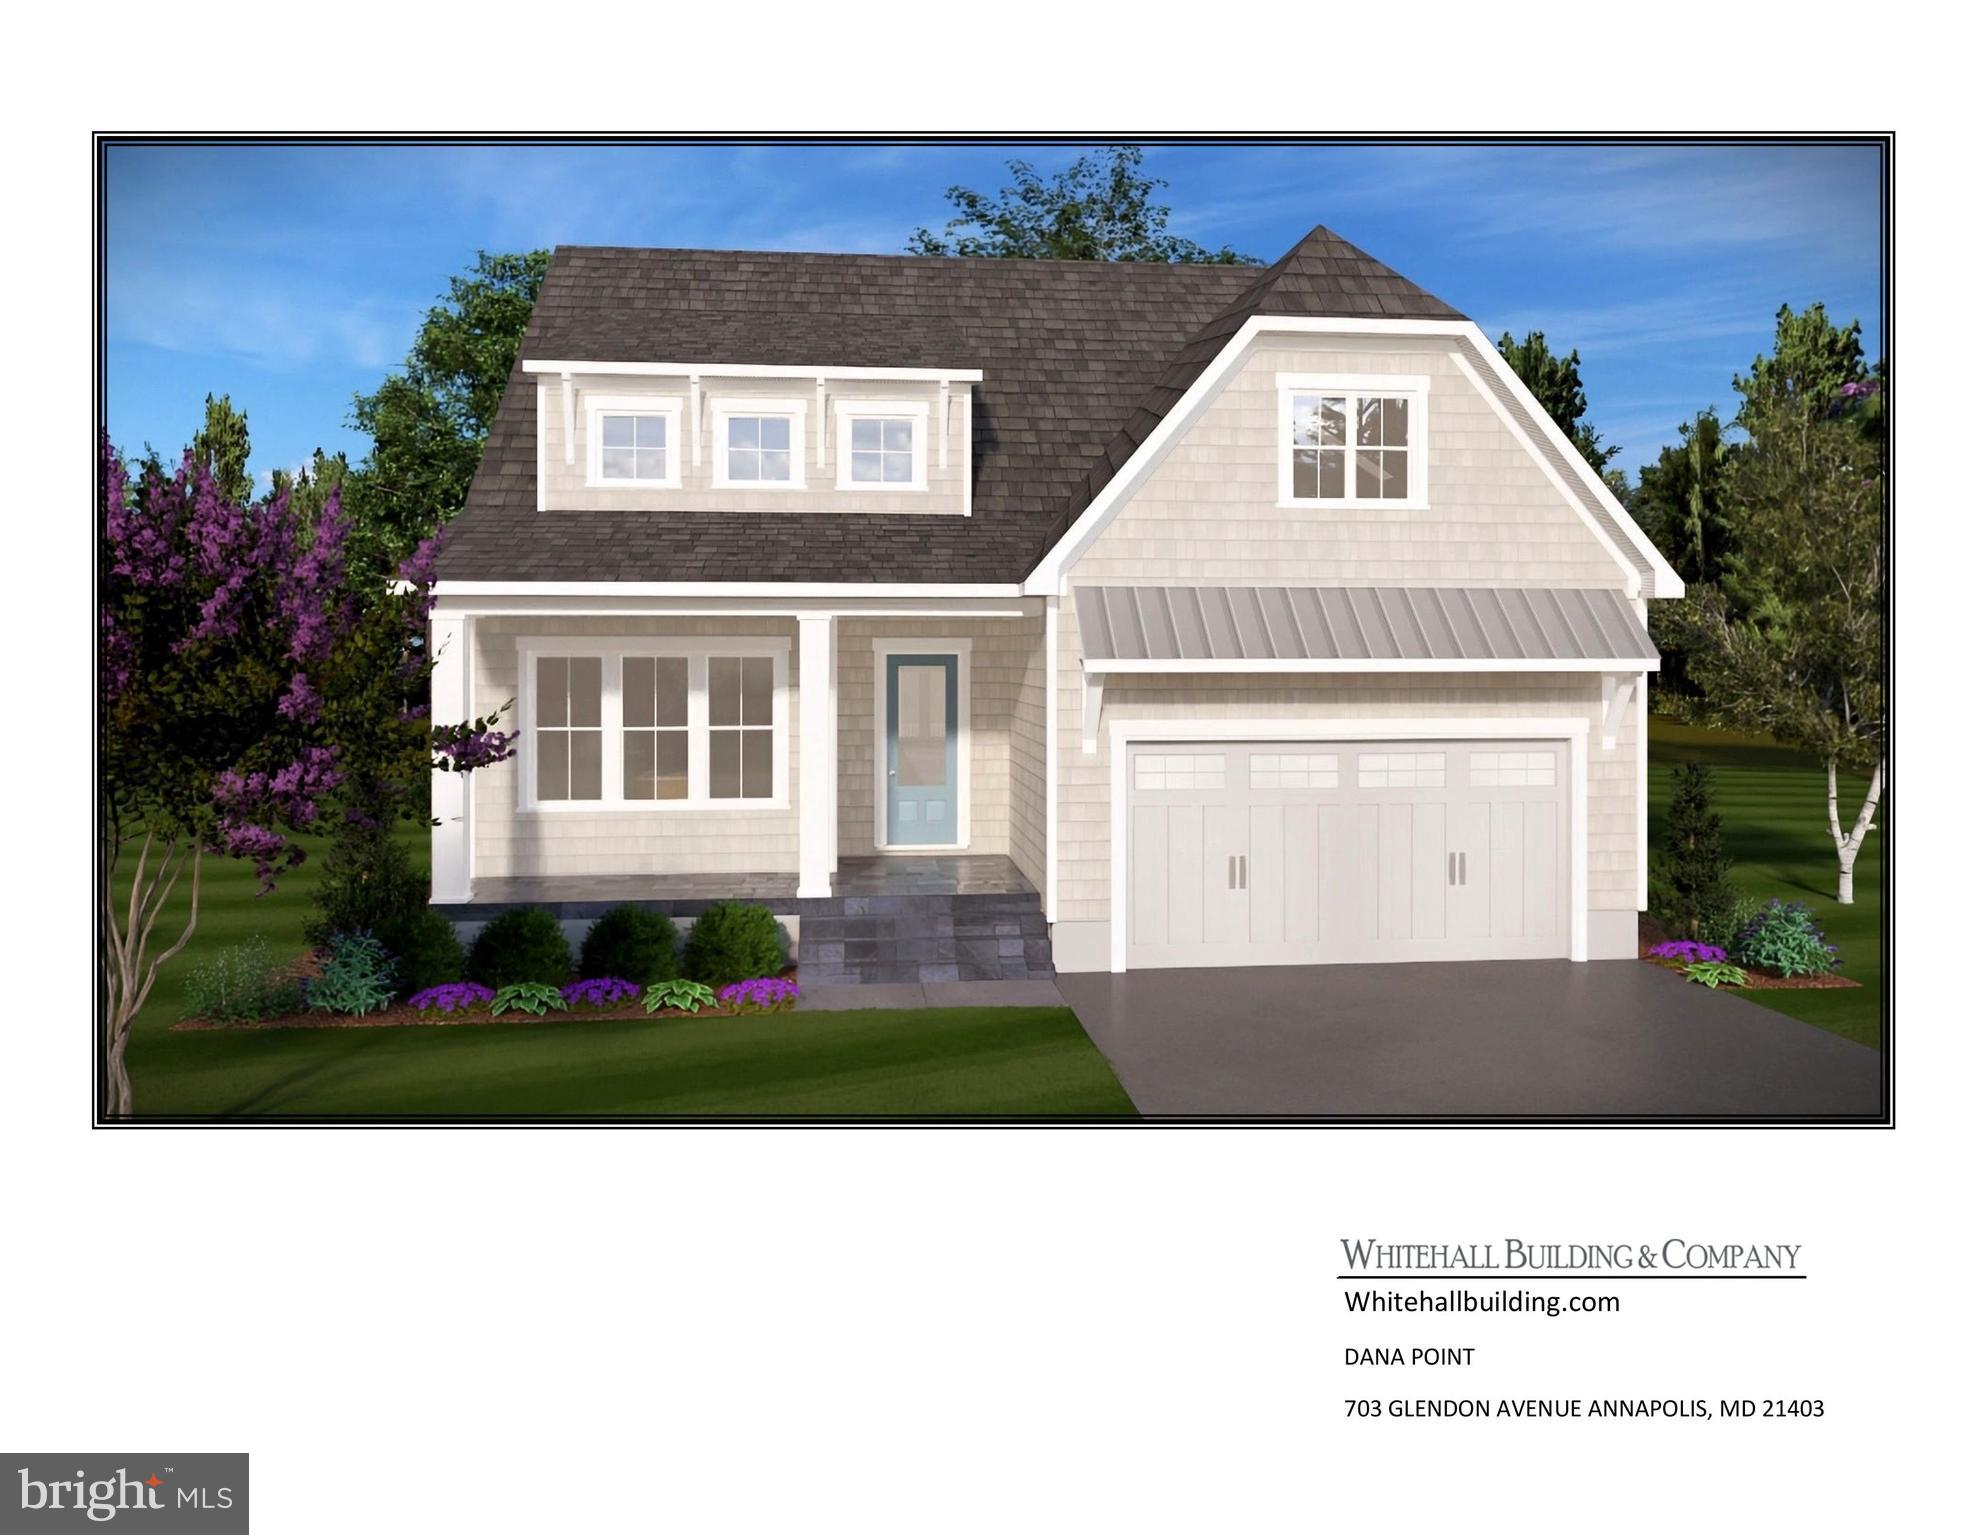
An extraordinary opportunity to create the luxury waterfront estate you've always envisioned. Perfectly positioned on a spectacular homesite offering approximately 120 feet of pristine shoreline and 8 feet of mean low water, this exceptional to-be-built custom residence by Whitehall Building & Co. combines timeless architecture, uncompromising craftsmanship, and an unparalleled waterfront lifestyle. Designed to maximize breathtaking panoramic water views from nearly every room, the home features soaring ceilings, walls of glass, and an open-concept floor plan that seamlessly blends elegant indoor living with exceptional outdoor entertaining. Every detail has been thoughtfully curated to create a residence that is both sophisticated and comfortable. The gourmet chef's kitchen serves as the heart of the home, showcasing premium appliances, custom cabinetry, an oversized center island, and luxurious finishes that make both everyday living and grand-scale entertaining effortless. The expansive great room flows seamlessly to covered outdoor living spaces where you can enjoy spectacular sunrises, waterfront dining, and endless views of the water. The luxurious main-level owner's suite offers the convenience of first-floor living while serving as a private retreat, complete with spa-inspired bath, oversized walk-in closets, and stunning waterfront vistas. Upstairs, each spacious bedroom features its own beautifully appointed ensuite bath, ensuring comfort and privacy for family and guests alike. The lower level offers endless possibilities and can be customized to suit your lifestyle. Whether you envision a state-of-the-art home theater, fitness studio, wine cellar, golf simulator, additional guest suites, waterfront bar, or expansive recreation room, every space can be tailored to your personal vision. Outside, the property becomes your own private waterfront resort. There is room to create a spectacular waterside pool , allowing you to enjoy resort-style living without ever leaving home. The private deep-water pier, with approximately 8 feet of mean low water and 120 feet of shoreline, easily accommodates large yachts, sailboats, and multiple watercraft, providing immediate access to some of the Chesapeake Bay's finest cruising, fishing, and waterfront destinations. This is more than a new construction home, it is an opportunity to collaborate with one of the region's premier luxury builders to create a residence uniquely tailored to your lifestyle while enjoying the peace, privacy, and beauty that only an exceptional waterfront setting can provide. Rarely does a homesite of this caliber become available, offering the perfect combination of privacy, deep water, the ability to build a waterside pool, and luxury new construction. If you've been searching for a waterfront property that truly has it all, your search ends here. Begin building now and be enjoying your new waterfront lifestyle by next boating season.
#MDAA2153104

ANNAPOLIS

1668 A HOMEWOOD LANDING ROAD

6 Beds

5 Baths

5,718 Sq.Ft.

$3,595,000

MLS#: MDAA2153104

Once-in-a-Lifetime Opportunity to Build Your Dream Waterfront Home in Bay Ridge. Don't miss your chance to own the last remaining waterfront lot and be in your new home by next boating season in the prestigious and highly sought-after Bay Ridge community. This is a rare opportunity to work with the builder to design and build your dream home on a premium lot offering 57 feet of serene waterfront on protected Lake Ogleton. Also listed as just a lot without a house package.  Enjoy breathtaking, unobstructed views and the peaceful lifestyle that only true waterfront living can offer. Whether you're envisioning a luxurious modern retreat or a timeless coastal home, this lot is the perfect canvas. Contact the listing agent for insight and inspiration on potential home designs tailored to this exceptional property. Bay Ridge is renowned for its rich history, vibrant community, and unmatched amenities, including a bayfront community pool and newly renovated clubhouse, sandy beaches and scenic waterfront , a large community marina, basketball and pickleball courts, a children's playground, and year-round community events. Located just minutes from downtown Annapolis and Eastport, Bay Ridge offers the charm of a tight-knit neighborhood with the convenience of city access. Experience the perfect blend of tranquility and community in one of the most desirable waterfront enclaves on the Chesapeake Bay. This is more than just a lot—it's the beginning of your dream lifestyle and opportunity to customize the perfect paradise.
#MDAA2151212

ANNAPOLIS

48A E LAKE DRIVE

4 Beds

3 Baths

4,029 Sq.Ft.

$3,595,000

MLS#: MDAA2151212

Quintessential downtown Annapolis waterfront home on the sparkling waters of Spa Creek! This amazing property combines the best of both worlds;  the charming historic feel of a downtown Annapolis home with the premier waterfront lifestyle that every resident is looking for.  Nestled on a quiet street, this home is the perfect size for an easy to own, lock up and go property. With 3 bedrooms and 2.5 baths it has all the elements needed to enjoy life to the fullest; either as the perfect weekend retreat or permanent residence. The Annapolis area and the surrounding waterways are sure to entertain in every season. The upper level of the home is dedicated to the spacious Primary suite with unique sitting area and expansive roof deck.  Take in panoramic views of Spa Creek, Annapolis Harbor and Eastport.  An unparalleled vantage point for sunrise coffee or sunset cocktails.  The main level offers multiple cozy gathering areas including a formal living room with fireplace, home office and light filled gourmet kitchen with dining area.  The kitchen area flows effortlessly into the dining area and out onto the rear deck overlooking Spa Creek.  Perfect for gathers of all sizes and dining al fresco. The lower level provides an ideal retreat for family or guests with 2 spacious bedroom a full bath and a cozy family room with fireplace.  Head out to the charming covered patio to read a book or sip your evening cocktail or venture out on the water from the private pier. The amazing location is walkable to everything Annapolis has to offer and Spa Creek provides quick access to the Chesapeake Bay and beyond. Welcome Home!
#MDAA2109630

ANNAPOLIS

9 SHIPWRIGHT STREET

3 Beds

2 Baths

2,621 Sq.Ft.

$3,495,000

MLS#: MDAA2109630

READY TO BUILD NOW!! Introducing an exceptional opportunity to build your dream home with a local custom home builder on a rare 2.19-acre homesite in the highly sought-after water-privileged community of Winchester on the Severn—a neighborhood where everyday living feels like a vacation. This thoughtfully designed custom home will offer over 6,700 square feet of finished living space, featuring 6 bedrooms, 6 full baths, and 1 half bath, along with a 3-car garage, blending timeless craftsmanship with modern luxury and functionality. The main level is designed with both comfort and entertainment in mind, showcasing an open-concept floor plan anchored by a gourmet kitchen featuring high-end appliances, an expansive workspace, and seamless flow into gathering spaces. A beautifully appointed butler’s pantry includes a built-in ice maker and is complemented by a walk-in pantry, demonstrating the careful attention to detail found throughout the home. A rare main-level bedroom with en suite bath, along with a dedicated private office, provides exceptional flexibility for guests, multi-generational living, or work-from-home convenience. Upstairs, you’ll find four generously sized bedrooms, each offering its own walk-in closet and own en suite bathroom —a rare and highly desirable feature. The primary suite serves as a luxurious retreat, complete with separate his-and-hers walk-in closets and a spa-inspired bathroom featuring a soaking tub and oversized walk-in shower. The finished lower level is designed for entertainment and relaxation, featuring a spacious recreation room, a dedicated theater room, and an optional bar area with its own pantry and possible wine storage room. An additional en suite bedroom on this level makes the space ideal for extended guests, in-laws, or a live-in nanny. Set on an exceptionally rare 2.19-acre homesite, the property offers endless possibilities for outdoor living, including space approved for a future pool, pickleball court, or custom outdoor entertainment retreat of your choice —creating the ultimate private backyard oasis. Life in Winchester on the Severn offers an unmatched lifestyle. Simply hop on your golf cart and head to one of the finest community beaches on the Severn River, where residents enjoy a playground, pavilion, sandy beach, swimming pier, kayak and paddleboard storage and launch, boat ramp, and breathtaking sunsets over the water. This is an extremely rare opportunity to create a custom residence in one of the area’s most desirable water-privileged communities—where luxury, space, and lifestyle come together seamlessly.
#MDAA2142274

ANNAPOLIS

1603 WINCHESTER ROAD

6 Beds

6 Baths

6,709 Sq.Ft.

$2,500,000

MLS#: MDAA2142274

Nestled on one of the most picturesque streets in Annapolis, this utterly charming Murray Hill home blends timeless character with thoughtful modern updates. A welcoming wraparound porch overlooks the beautifully landscaped front yard, complete with a stunning dogwood tree, while the fenced backyard offers a private courtyard patio that's perfect for outdoor entertaining. A rare 24' x 22' detached two-car garage provides exceptional storage and convenience.

Inside, classic architectural details create a warm and inviting atmosphere. The gracious foyer opens to gleaming hardwood floors, oversized moldings, and elegant French doors connecting the living and dining rooms. Two gas fireplaces—one in the living room and another in the family room—add warmth and charm throughout the home. The beautifully appointed kitchen features custom cabinetry, granite countertops, a four-burner gas range with griddle and hood, and a wine refrigerator. A conveniently located powder room completes the main level. Plantation shutters throughout the home add timeless style and privacy.

The spacious family room off the kitchen features a fireplace & custom built-ins for abundant storage, while double French doors open to the delightful courtyard, seamlessly blending indoor and outdoor living.

Upstairs, the generous primary suite offers a walk-in closet and an en suite bath with dual vanities and a  walk-in shower. Two additional bedrooms share a charming hall bath featuring a classic clawfoot tub and a custom vanity installed in 2020. An open sitting area creates the perfect reading nook or home office, and the laundry is conveniently located on this level.

The third floor is home to a delightful fourth bedroom with cathedral ceilings, exposed beams, a large walk-in closet, and a private full bath—an ideal guest suite or private retreat.

The finished lower level provides exceptional flexibility with a spacious second family room featuring built-in shelving, plus an additional room currently used as a home office and fitness area. A half bath completes this level.

Additional highlights include three-zone heating and cooling, a new roof installed in 2020, and a fully encapsulated crawl space.

Ideally located on Southgate Avenue, this exceptional home offers easy walkability to downtown Annapolis, the U.S. Naval Academy, and the city's renowned shops, restaurants, and waterfront. At the end of the street, enjoy water access to Spa Creek—perfect for launching a kayak or stand-up paddleboard and embracing the Annapolis lifestyle.
#MDAA2152146

ANNAPOLIS

62 SOUTHGATE AVENUE

4 Beds

3 Baths

3,415 Sq.Ft.

$2,400,000

MLS#: MDAA2152146

Life takes on a different pace in Oakwood, where the calm waters of Fishing Creek and the South River provide an idyllic backdrop and effortless access to the Chesapeake Bay. With 93 feet of shoreline, a private pier with multiple slips, and a substantial 25,000-pound boat lift, this property is perfectly suited for boating enthusiasts and those who appreciate the beauty and tranquility of the Chesapeake lifestyle.

Designed for both everyday comfort and effortless entertaining, the home offers an inviting open floor plan with seamless flow between the gourmet kitchen with center island, sunroom, soaring two-story living room, and adjacent family room. Walls of windows frame picturesque water views and fill the home with natural light. A versatile main-level room with an adjoining full bath provides ideal space for guests, a private office, or flexible living needs.

Upstairs, the spacious primary suite serves as a peaceful retreat with abundant windows capturing the ever-changing waterfront scenery, a walk-in closet, and an ensuite bath featuring dual vanities, a large shower, and a relaxing soaking tub. Two additional bedrooms share an ensuite bath and a fourth bedroom provides plenty of space for family and friends. The expansive space above the garage has been transformed into a fun Margaritaville-inspired bar and game room complete with a full bath. This exceptional area offers endless possibilities and could easily become a second primary suite, private guest quarters, or an in-law suite.

Outside, multiple entertaining spaces invite gatherings with family and friends while the lush lawn gently transitions to the water's edge. Whether hosting summer celebrations, launching a boat for a day on the Bay, or simply unwinding as the sun reflects across Fishing Creek, this property offers a lifestyle that feels like a vacation every day. A side-entry two-car garage and spacious driveway complete this exceptional waterfront offering in one of Annapolis Neck's most desirable communities. Welcome Home!
#MDAA2148158

ANNAPOLIS

3733 THOMAS POINT ROAD

5 Beds

4 Baths

5,082 Sq.Ft.

$2,685,000

MLS#: MDAA2148158

 - property

Send a message

Message successfully sent.

Preferred location

Click the map to place a marker, or drag the marker to adjust it.

Your message

What is 3 + 4 ?

Reason for contacting?

I agree to receive email communication and understand I can unsubscribe at any time.

I agree to be contacted by Charis Realty Group via call, email, and text for real estate services. To opt out, you can reply 'stop' at any time or reply 'help' for assistance. You can also click the unsubscribe link in the emails. Message and data rates may apply. Message frequency may vary. Privacy Policy

Sign Out

Virtual Assistant

Would you like to take the next step with this property? We can help you schedule a showing or virtual tour, or send you more details.

Yes, I would like more information.

Thank You for Your Reply, One of Our Agents will contact you as soon as possible

No, maybe later.

Thank you, you can always contact me via email, phone number or through the contact form.

Realhub AI

Lucy - Your AI-Powered Realtor

Update Your Temporary Password

Personalize your search

Enter your email and we'll notify you immediately when new listings match what you're looking for.

or enter email address

Already have an account ? Login here

Continue your home search

Preferred Office

Preferred location

Click the map to place a marker, or drag the marker to adjust it.

I agree to receive communications and understand I can unsubscribe at any time.

I agree to be contacted by Charis Realty Group via call, email, and text for real estate services. To opt out, you can reply 'stop' at any time or reply 'help' for assistance. You can also click the unsubscribe link in the emails. Message and data rates may apply. Message frequency may vary. Privacy Policy

Already have an account ? Login here

We use cookies

We use cookies primarily for analytics to enhance your experience. By accepting, you agree to our use of these cookies. You can manage your preferences or learn more about our cookies policy.