
- Properties
- Meet our agents
-
Communities
- FREDERICK
- MT AIRY
- ADAMSTOWN
- NEW MARKET
- THURMONT
- URBANA
- MIDDLETOWN
- BALTIMORE
- WALKERSVILLE
- CUMBERLAND
- LA VALE
- FROSTBURG
- HAGERSTOWN
- MARTINSBURG
- BEDFORD
- CHARLESTOWN
- SHEPHERDSTOWN
- ALTOONA
- BLUE KNOB RESORT
- HISTORIC HOMES (CENTRAL MD)
- CARROLL COUNTY
- WOODBINE
- HOWARD COUNTY
- ALLEGANY COUNTY
- MONTGOMERY COUNTY
- GARRETT COUNTY
- ANNE ARUNDEL COUNTY
- WESTMINSTER
- SYKESVILLE
- OWINGS MILLS
- CATONSVILLE
- LONACONING
- CRESAPTOWN
- BRUNSWICK
- GERMANTOWN
- GAITHERSBURG
- ELLICOTT CITY
- PASADENA
- DAMASCUS
- CLARKSBURG
- Market Report
- Home Value
Colonial, Farmhouse/National Folk
203 CRITTENDEN DRIVE
NEWTOWN, PA 18940
MLS#: PABU2127416
$1,025,000


Property
Beds
4
Full Baths
3
1/2 Baths
None
Year Built
1998
Sq.Footage
3,280
Welcome to this spacious 4-bedroom, 3 full-bath home offering more than 3,200 square feet of thoughtfully designed living space on a premium lot backing to mature trees and open space. Perfectly positioned to maximize privacy, this home offers peaceful views, exceptional indoor and outdoor living spaces, and a layout designed to accommodate both everyday living and entertaining. A welcoming covered front porch and professionally landscaped grounds create an inviting first impression. Step inside the dramatic two-story foyer featuring hardwood flooring and an open staircase that sets the tone for the spacious interior. Throughout the main level you'll find 9-foot ceilings, oversized windows, abundant natural light, and generously sized rooms. The formal living and dining rooms provide elegant spaces for holidays and special occasions, while the impressive two-story family room features a soaring ceiling, gas fireplace, and a wall of windows overlooking the backyard. One of the home's standout features is the rear staircase, offering convenient access from the family room and kitchen to the second floor while complementing the home's open, flowing design. The kitchen serves as the heart of the home, featuring abundant cabinetry, generous countertop space, a center island, gas cooktop, double wall ovens, pantry, and a built-in planning desk perfect for homework, meal planning, or a home command center. The adjoining breakfast area offers beautiful backyard views and direct access to the expansive composite deck with low-maintenance vinyl railings. Step outside to enjoy your own private retreat. The oversized deck provides plenty of space for outdoor dining and entertaining, while the covered gazebo with a ceiling fan creates the perfect place to relax on warm summer evenings. Below, the covered patio offers an additional outdoor living area, all overlooking the peaceful backyard bordered by mature trees for year-round privacy. The main level also offers exceptional flexibility with a first-floor bedroom located adjacent to a full bathroom, making it ideal for guests, multigenerational living, or a private home office. A convenient first-floor laundry room and access to the oversized two-car garage complete the main level. Upstairs, the open hallway overlooks both the foyer and family room, creating an airy, connected feel throughout the home. The spacious primary suite offers a relaxing retreat complete with a large custom walk-in closet featuring built-in organizers and hardwood flooring. The private ensuite bath includes a double vanity, soaking tub perfectly positioned beneath corner windows, separate glass-enclosed shower, skylight, and plenty of natural light. Three additional bedrooms provide comfortable accommodations, including one featuring an oversized walk-in closet with extensive custom shelving and storage. The hall bath includes a double vanity, offering convenience for family and guests alike. The finished walk-out basement adds an incredible amount of additional living space with endless possibilities. Its expansive open layout easily accommodates a recreation room, media room, fitness area, game room, playroom, hobby space, or multiple gathering areas. Sliding glass doors lead directly to the covered patio, creating seamless indoor-outdoor living. Outside, the spacious backyard offers plenty of room to play, garden, or simply enjoy the peaceful surroundings. The premium lot backs to mature trees and open space, providing exceptional privacy while still being part of a desirable neighborhood. Located in the highly sought-after Council Rock School District and just minutes from Newtown Borough, Tyler State Park, shopping, dining, and major commuting routes, this home combines generous living spaces, a highly functional floor plan, exceptional outdoor amenities, and an outstanding location. Offering the perfect blend of comfort, flexibility, and privacy, this is a home you'll be proud to call your own.
Features & Amenities
Interior
-
Other Interior Features
Kitchen Island, Ceiling Fan(s), Cathedral Ceiling(s), High Ceilings, Pantry
-
Total Bedrooms
4
-
Bathrooms
3
-
Above Grade Finished Area
3280.0
-
Basement YN
YES
-
Cooling YN
YES
-
Cooling
Central Air, Ceiling Fan(s)
-
Fireplace YN
YES
-
Heating YN
YES
-
Heating
Natural Gas, Forced Air
-
Pet friendly
N/A
Exterior
-
Garage
Yes
-
Garage spaces
2
-
Construction Materials
Frame
-
Parking
Garage Door Opener, On Street, Garage, Other, Inside Entrance, Attached
-
Patio and Porch Features
Deck, Porch, Patio
-
Pool
No
-
Waterfront YN
NO
-
View
Trees/Woods
Area & Lot
-
Lot Features
Wooded, Front Yard, Back Yard
-
Lot Size(acres)
0.3
-
Lot Size(square feet)
13,068
-
Property Type
Residential
-
Property Sub Type
Single Family Residence
-
Architectural Style
Colonial, Farmhouse/National Folk
Price
-
Sales Price
$1,025,000
-
Tax Amount
$10,781
-
Financing Options
Conventional, VA, Cash, FHA
-
Sq. Footage
3,280
-
Price/SqFt
$312
HOA
-
Association
YES
-
Association Fee
$600
-
Association Fee Frequency
Annually
-
Association Fee Includes
N/A
School District
-
Elementary School
NEWTOWN EL
-
Middle School
NEWOWN
-
High School
COUNCIL ROCK HIGH SCHOOL NORTH
Property Features
-
New Construction
NO
-
Foundation Details
Concrete Perimeter
-
Senior Community YN
NO
-
Sewer
Public Sewer
-
Tax Lot
100
-
Water Source
Public
Schedule a Showing
Showing scheduled successfully.
Mortgage calculator
Estimate your monthly mortgage payment, including the principal and interest, property taxes, and HOA. Adjust the values to generate a more accurate rate.
Your payment
Principal and Interest:
$
Property taxes:
$
HOA fees:
$
Total loan payment:
$
Total interest amount:
$
Location
County
BUCKS
Elementary School
NEWTOWN EL
Middle School
NEWOWN
High School
COUNCIL ROCK HIGH SCHOOL NORTH
Listing Courtesy of Brian McKendry , EXP Realty, LLC
RealHub Information is provided exclusively for consumers' personal, non-commercial use, and it may not be used for any purpose other than to identify prospective properties consumers may be interested in purchasing. All information deemed reliable but not guaranteed and should be independently verified. All properties are subject to prior sale, change or withdrawal. RealHub website owner shall not be responsible for any typographical errors, misinformation, misprints and shall be held totally harmless.


* Listings on this website come from the FMLS IDX Compilation and may be held by brokerage firms other than the owner of this website. The listing brokerage is identified in any listing details. Information is deemed reliable but is not guaranteed. If you believe any FMLS listing contains material that infringes your copyrighted work please click here to review our DMCA policy and learn how to submit a takedown request.© 2024 FMLS.
Related Properties
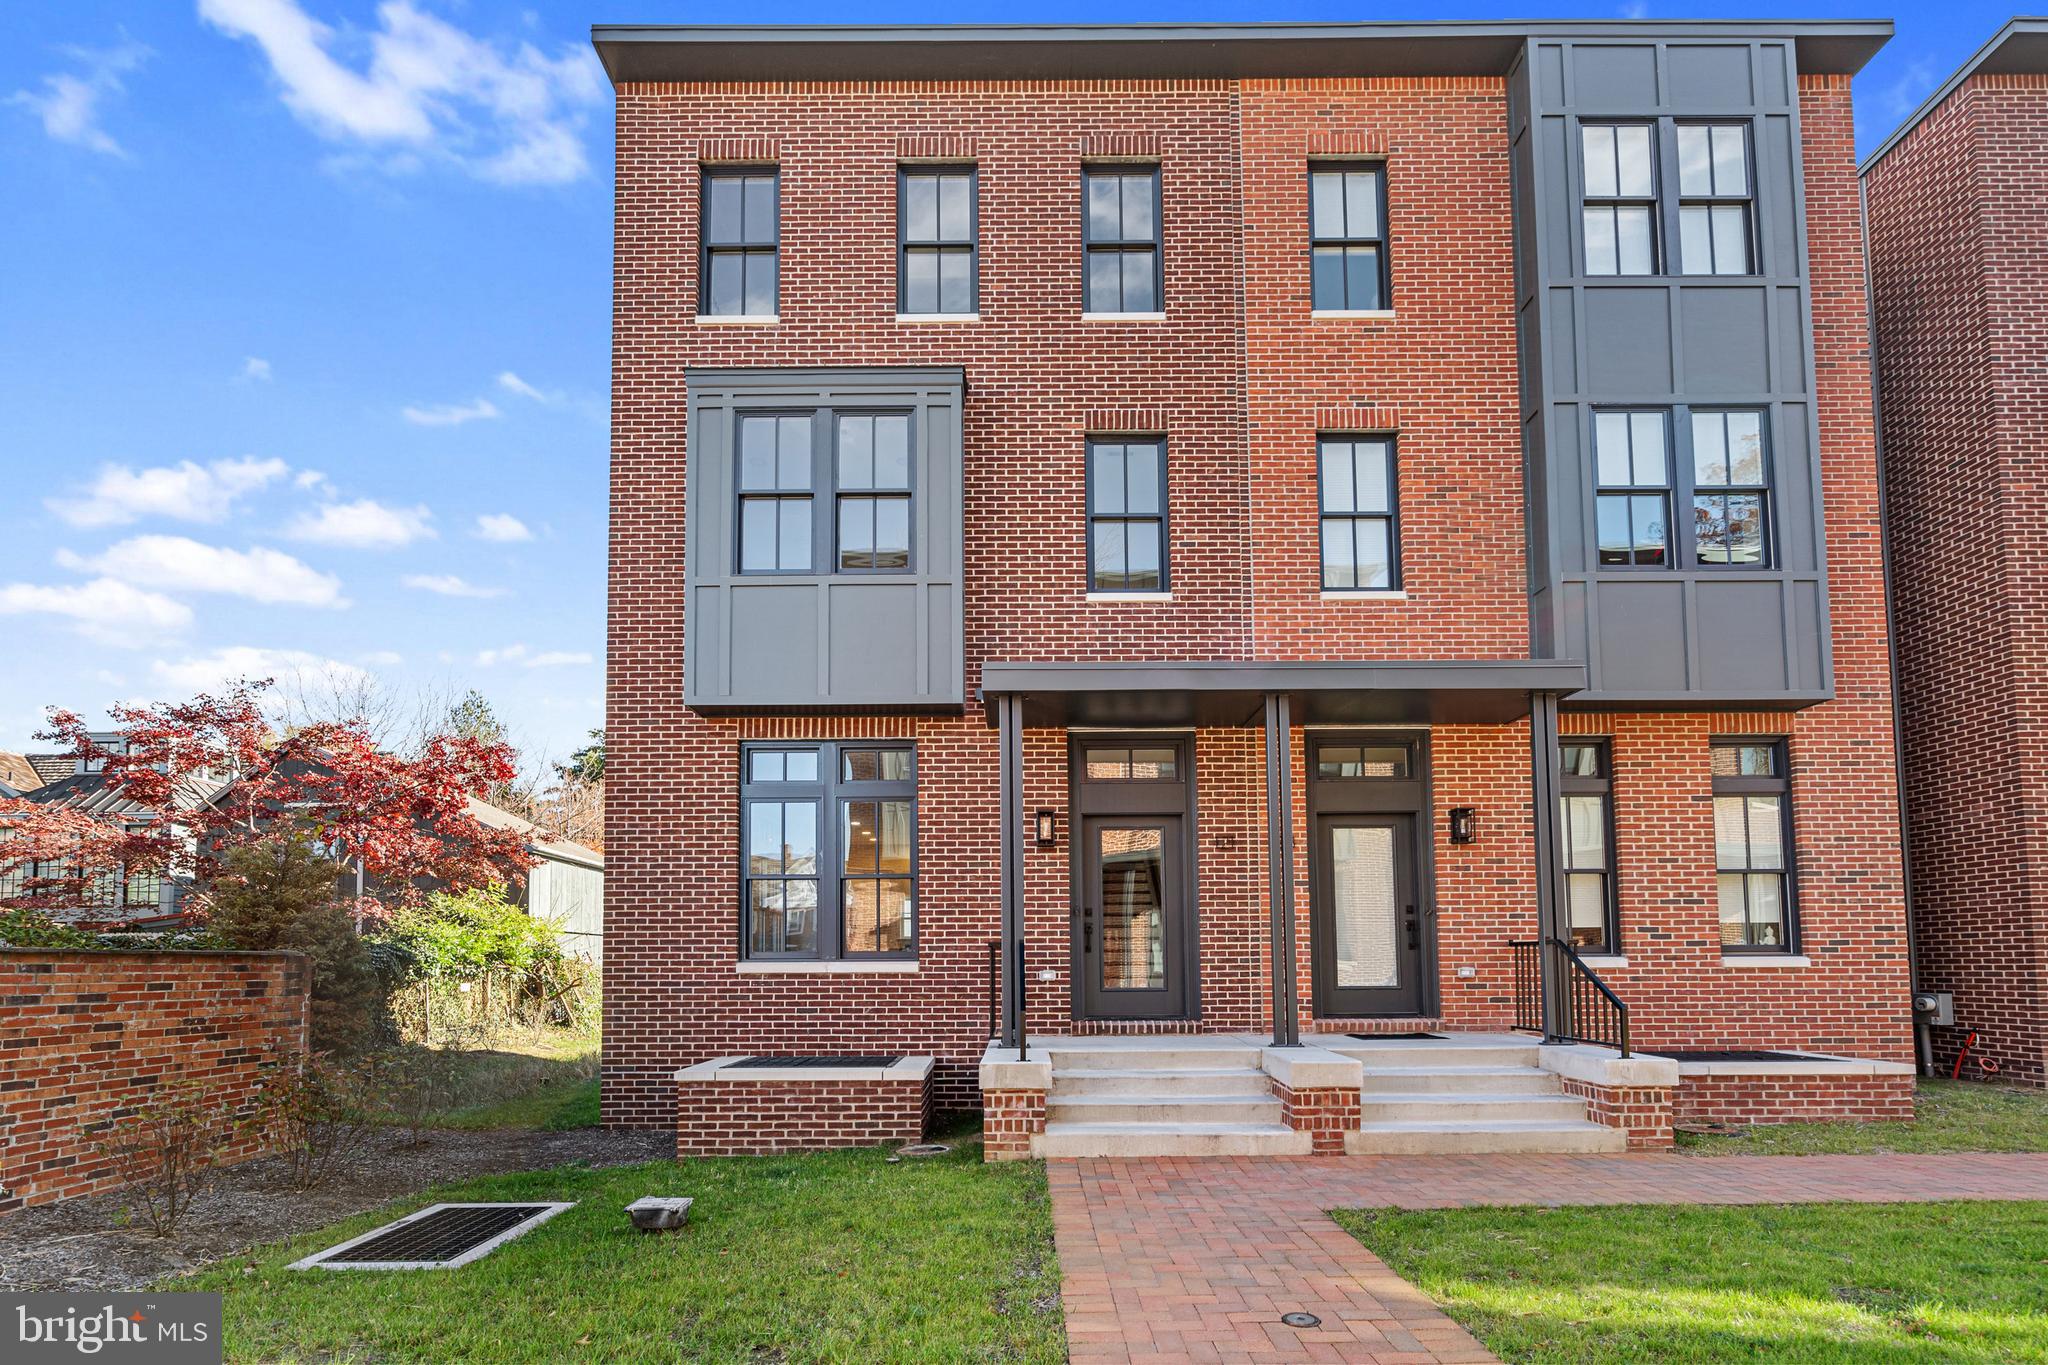
NEWTOWN
113 THORNTON LANE
4 Beds
3 Baths
N/A
$1,149,900
MLS#: PABU2115762

NEWTOWN
2067 E WELLINGTON ROAD
4 Beds
3 Baths
2,929 Sq.Ft.
$874,900
MLS#: PABU2125888
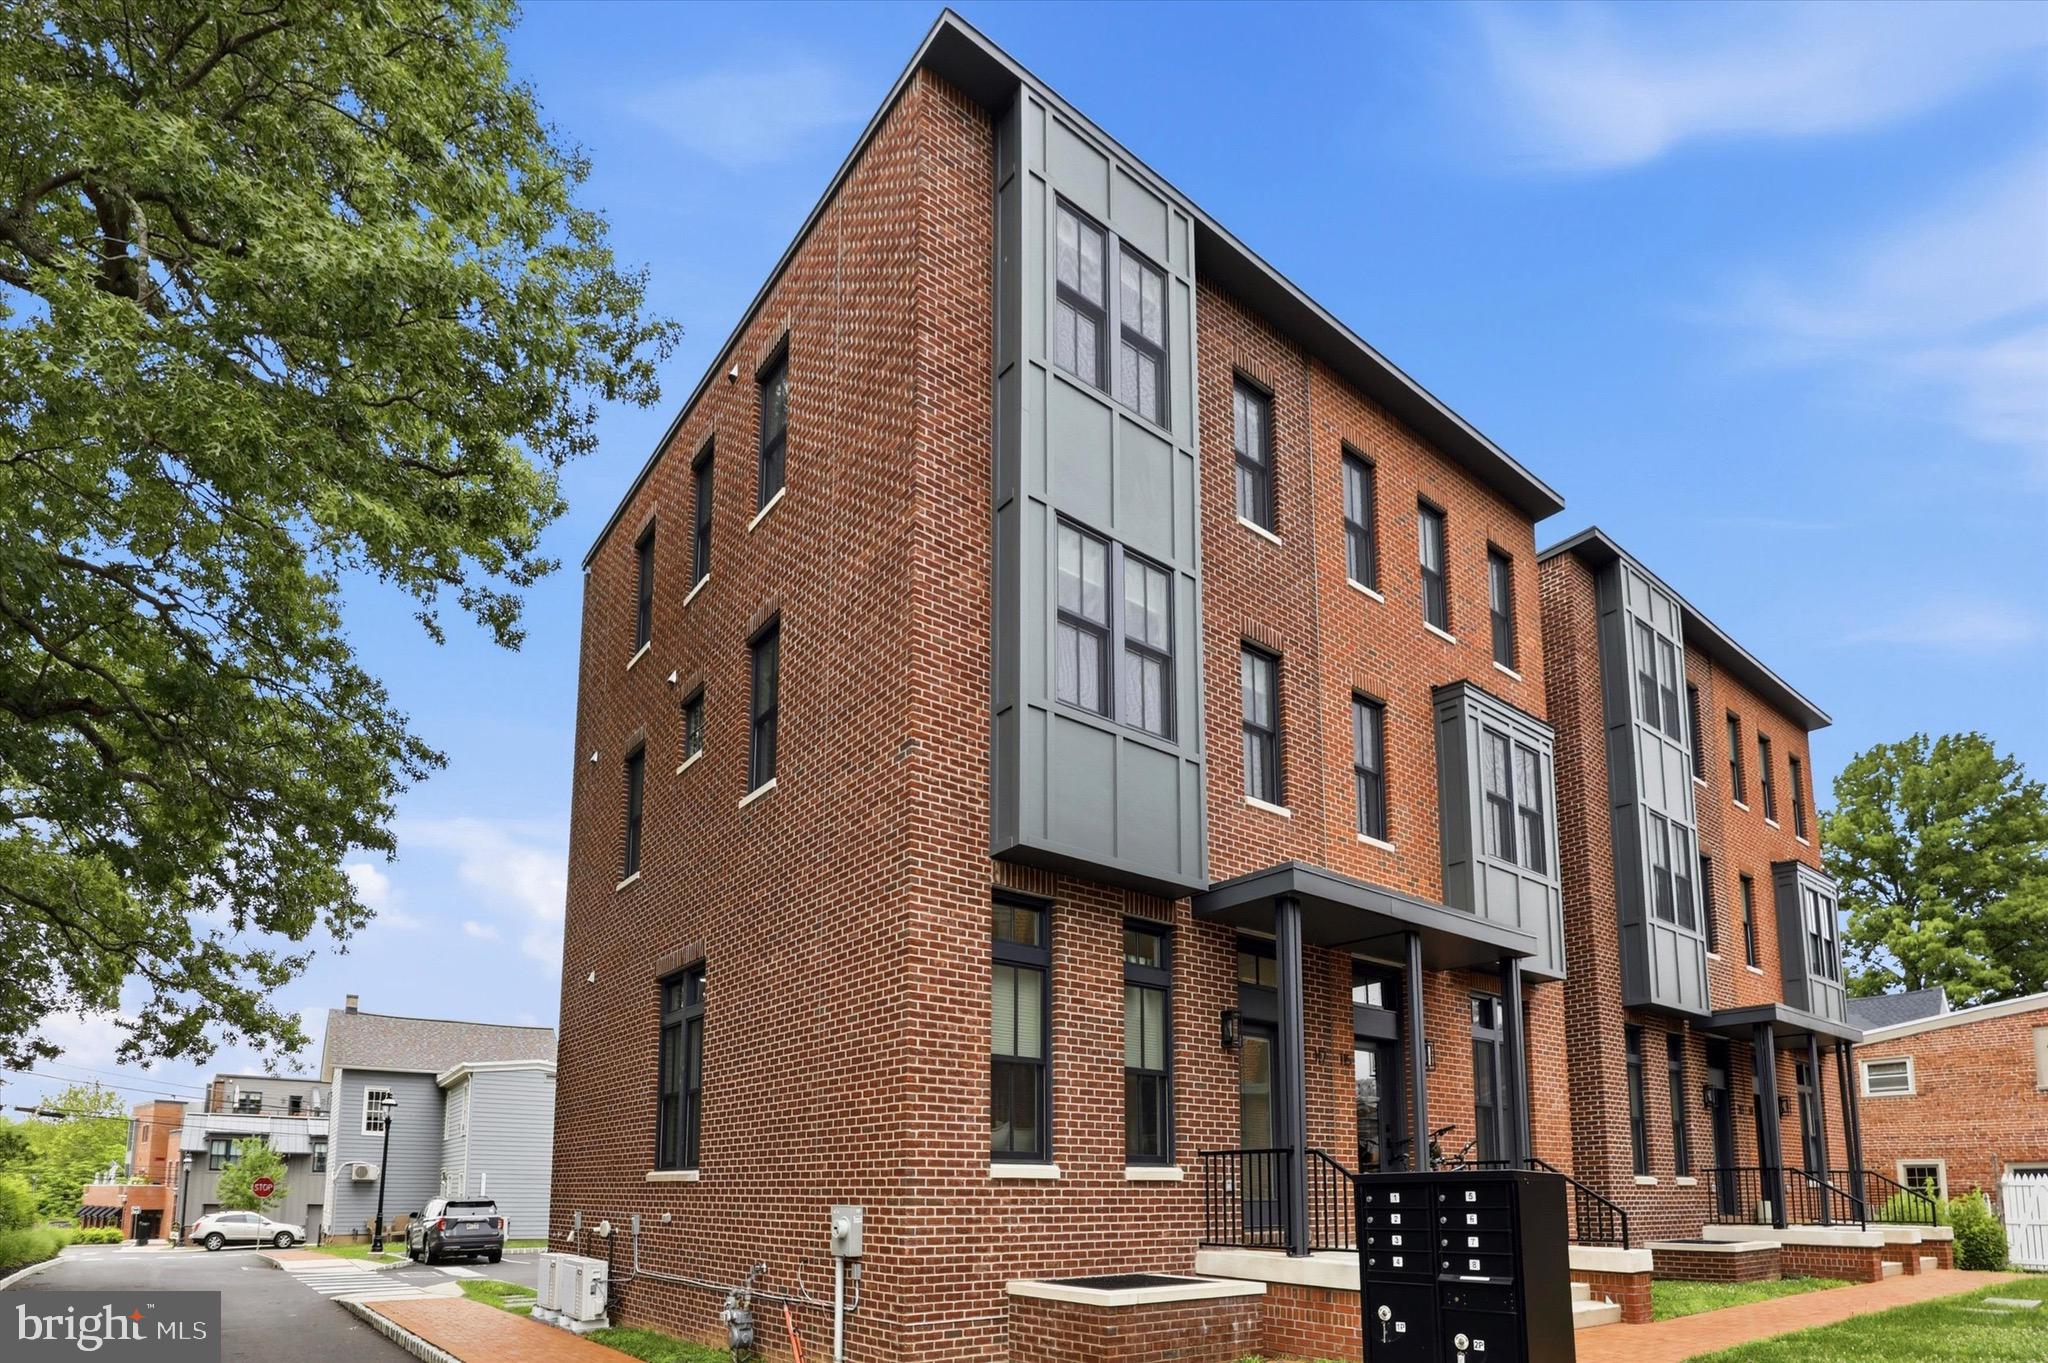
NEWTOWN
117 THORNTON LANE
4 Beds
3 Baths
2,800 Sq.Ft.
$1,089,000
MLS#: PABU2124584
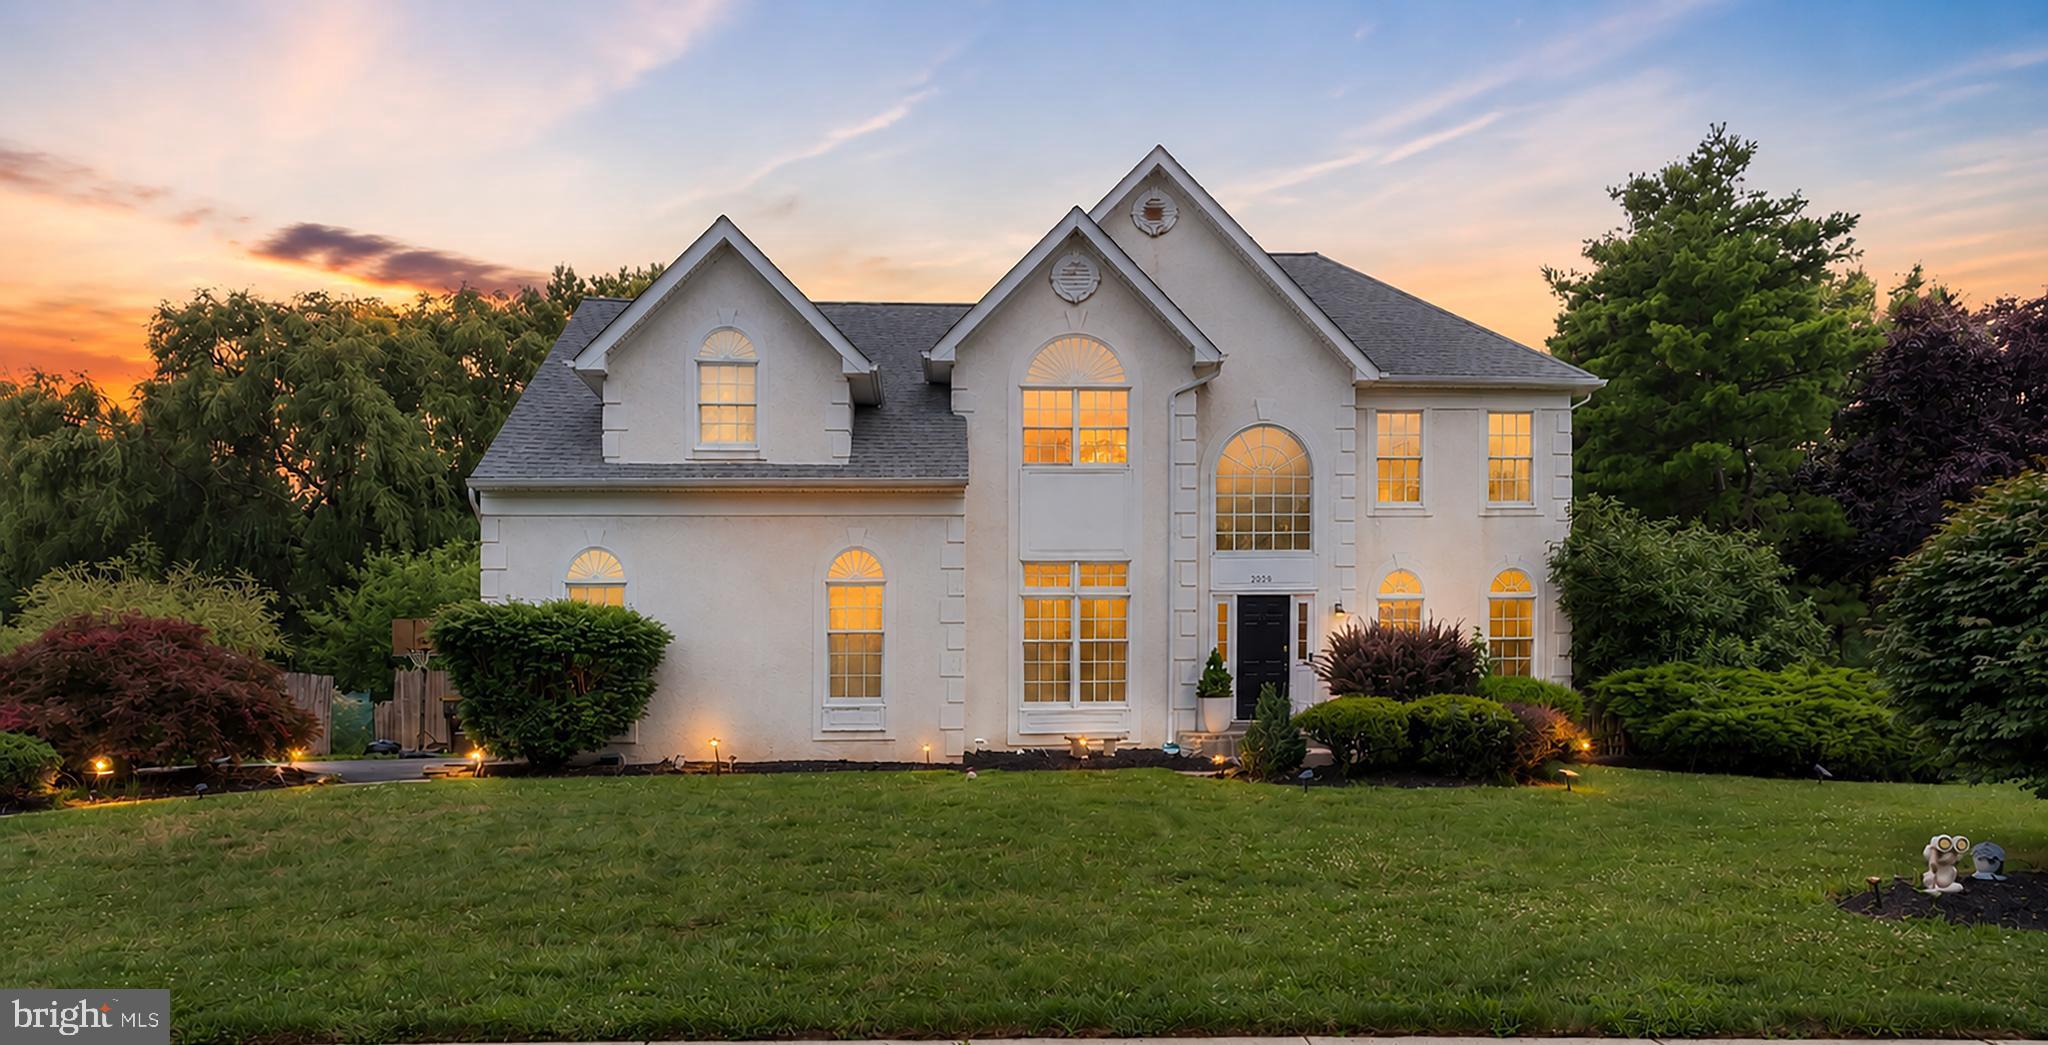
NEWTOWN
2059 DAWN LANE
4 Beds
2 Baths
2,948 Sq.Ft.
$1,135,000
MLS#: PABU2126554
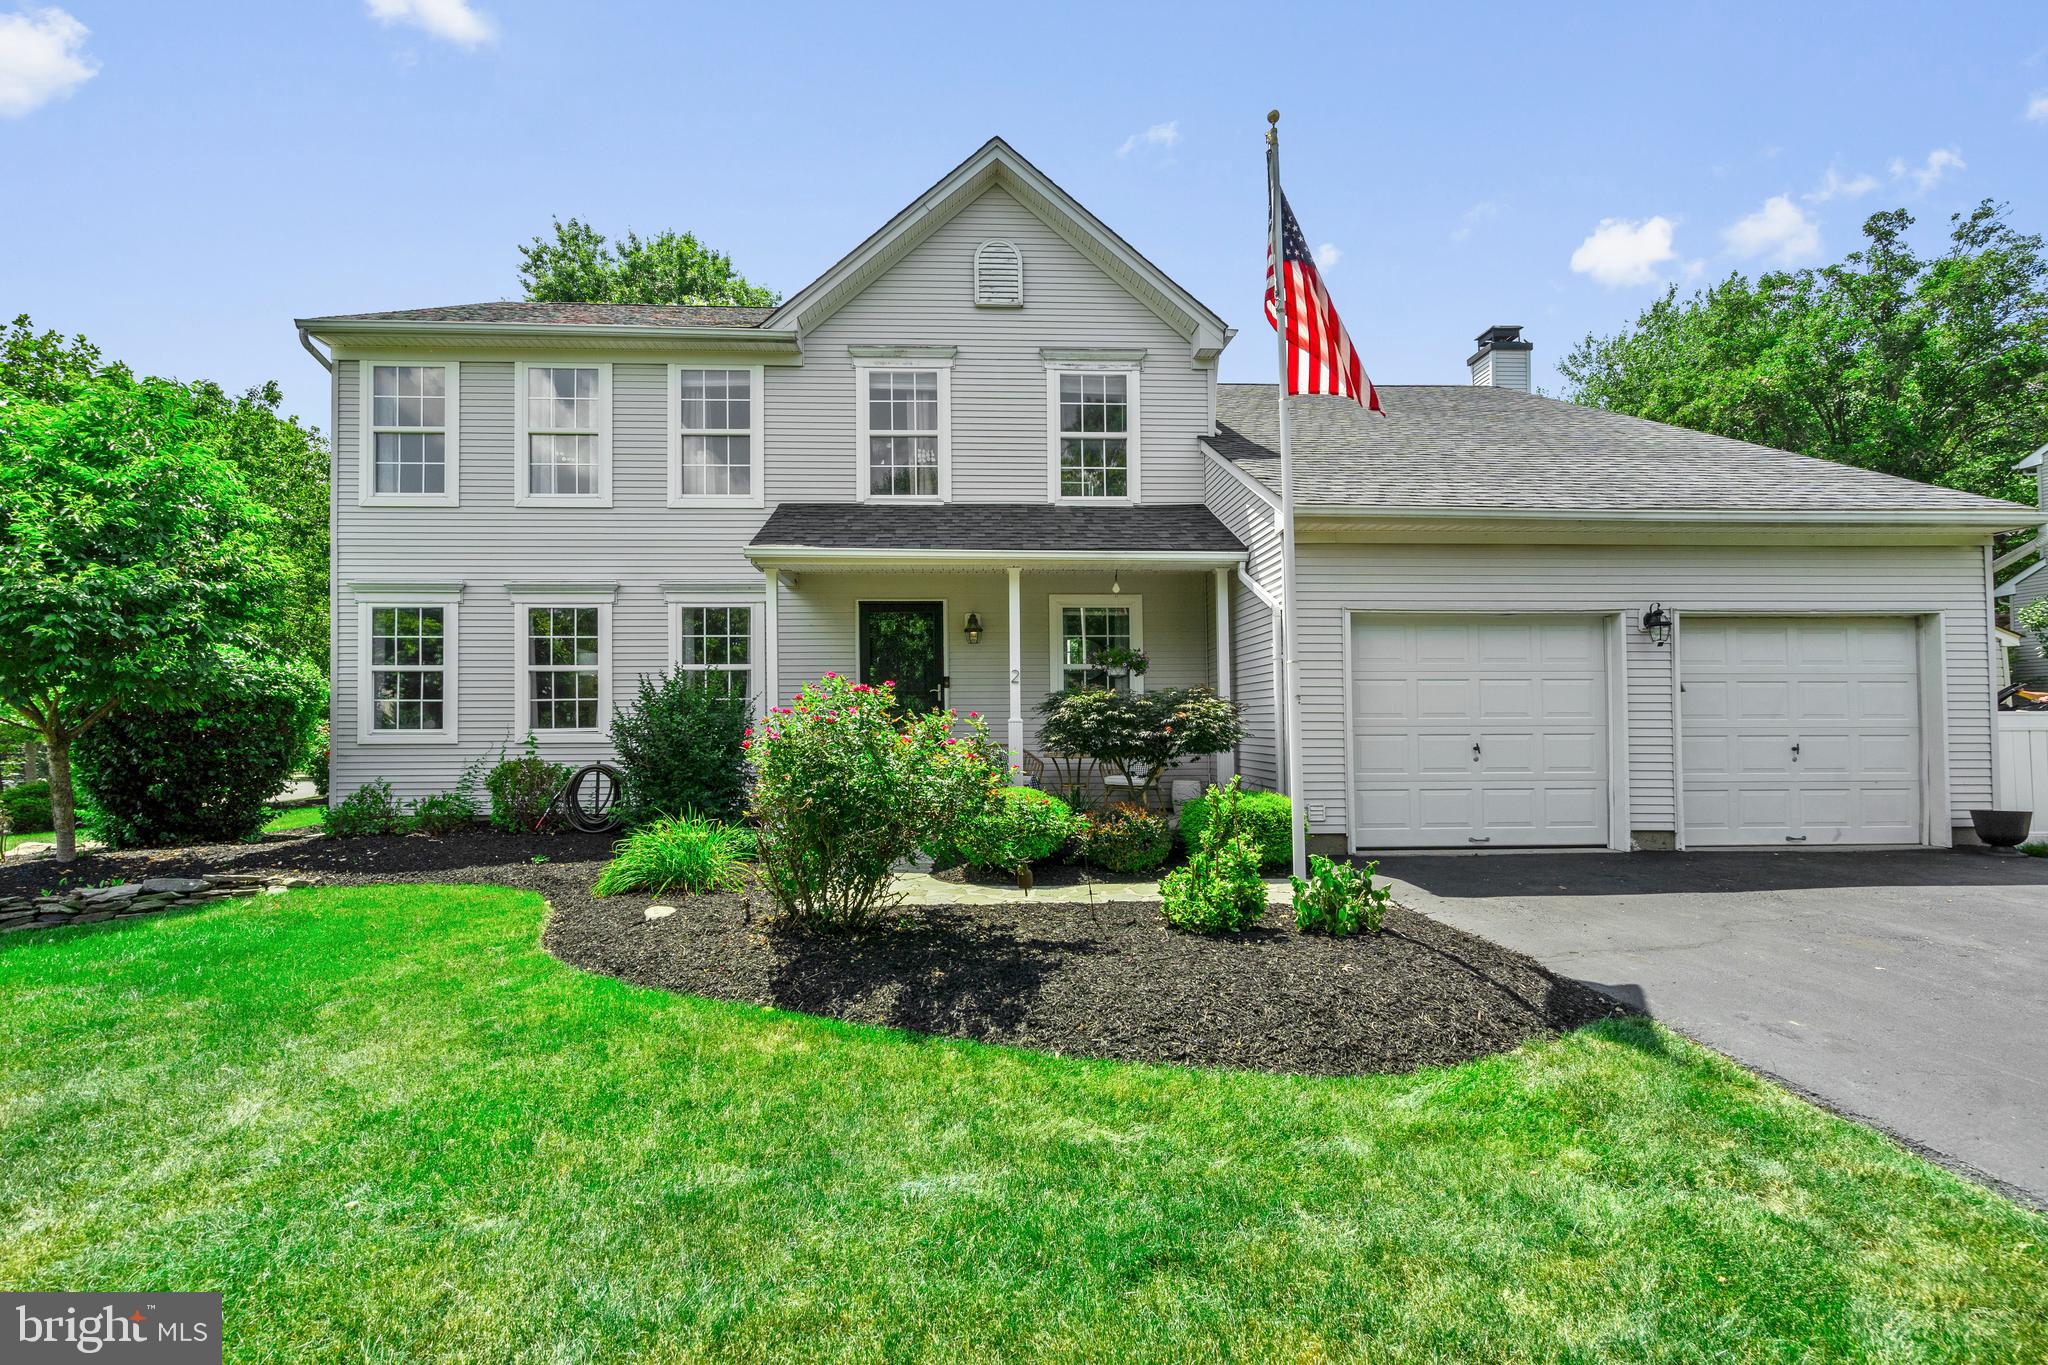
NEWTOWN
2 SUTTON COURT
4 Beds
3 Baths
2,252 Sq.Ft.
$879,000
MLS#: PABU2125452

NEWTOWN
2943 WINDY BUSH ROAD
3 Beds
2 Baths
1,591 Sq.Ft.
$999,000
MLS#: PABU2114864
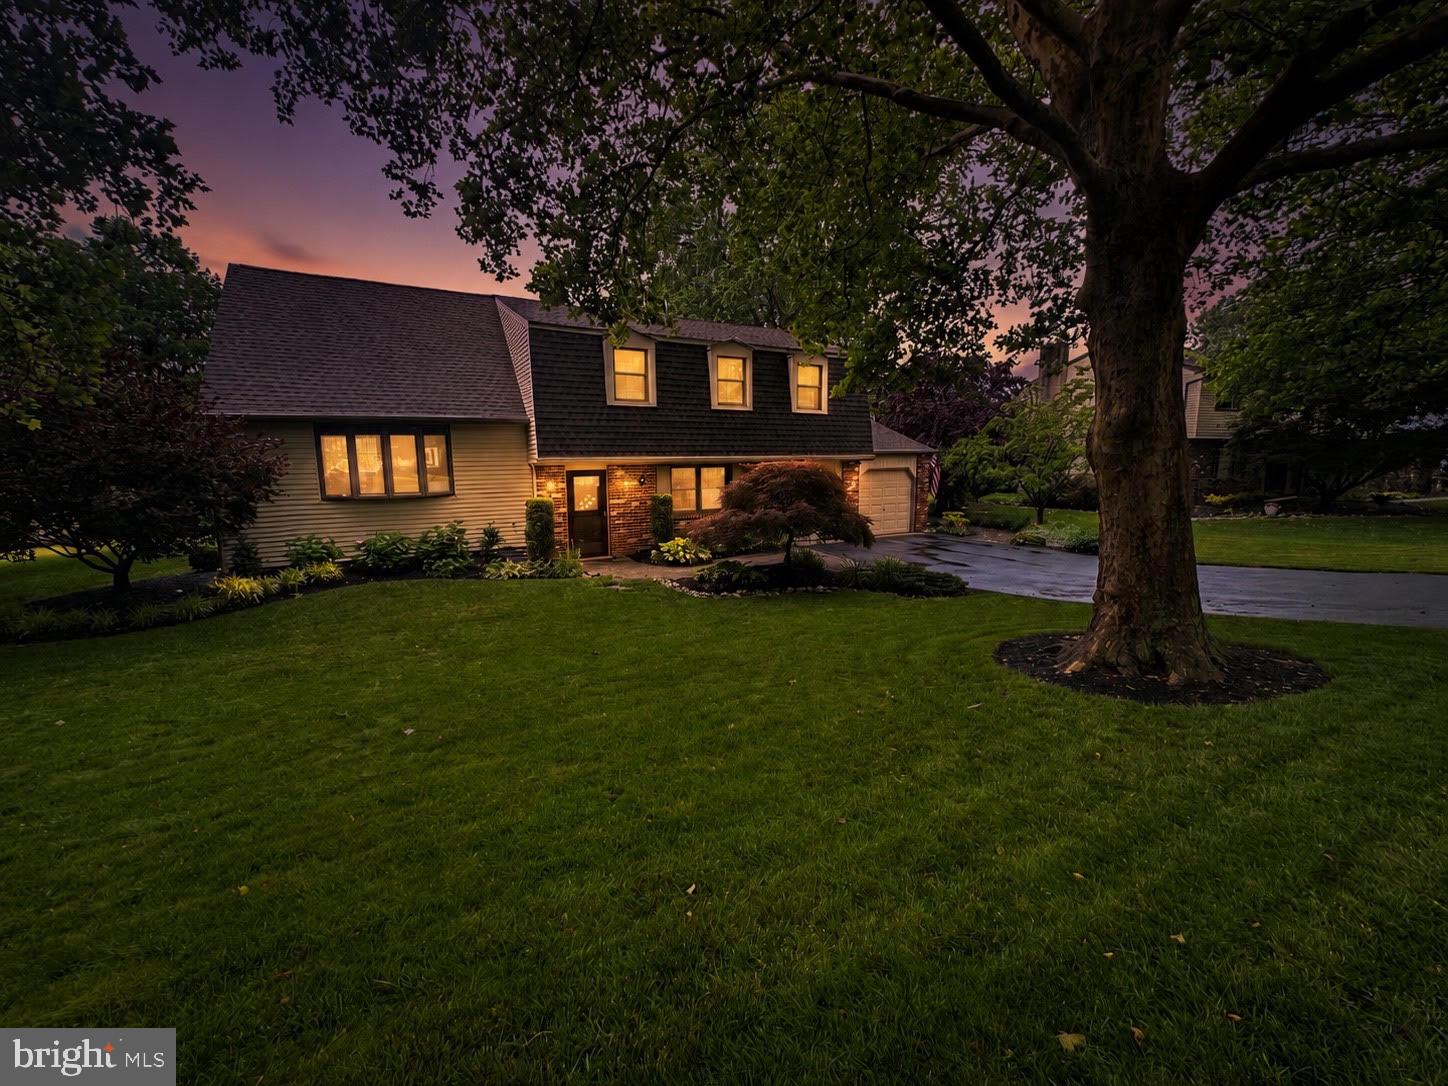
NEWTOWN
572 STERLING STREET
4 Beds
2 Baths
2,905 Sq.Ft.
$824,900
MLS#: PABU2126252
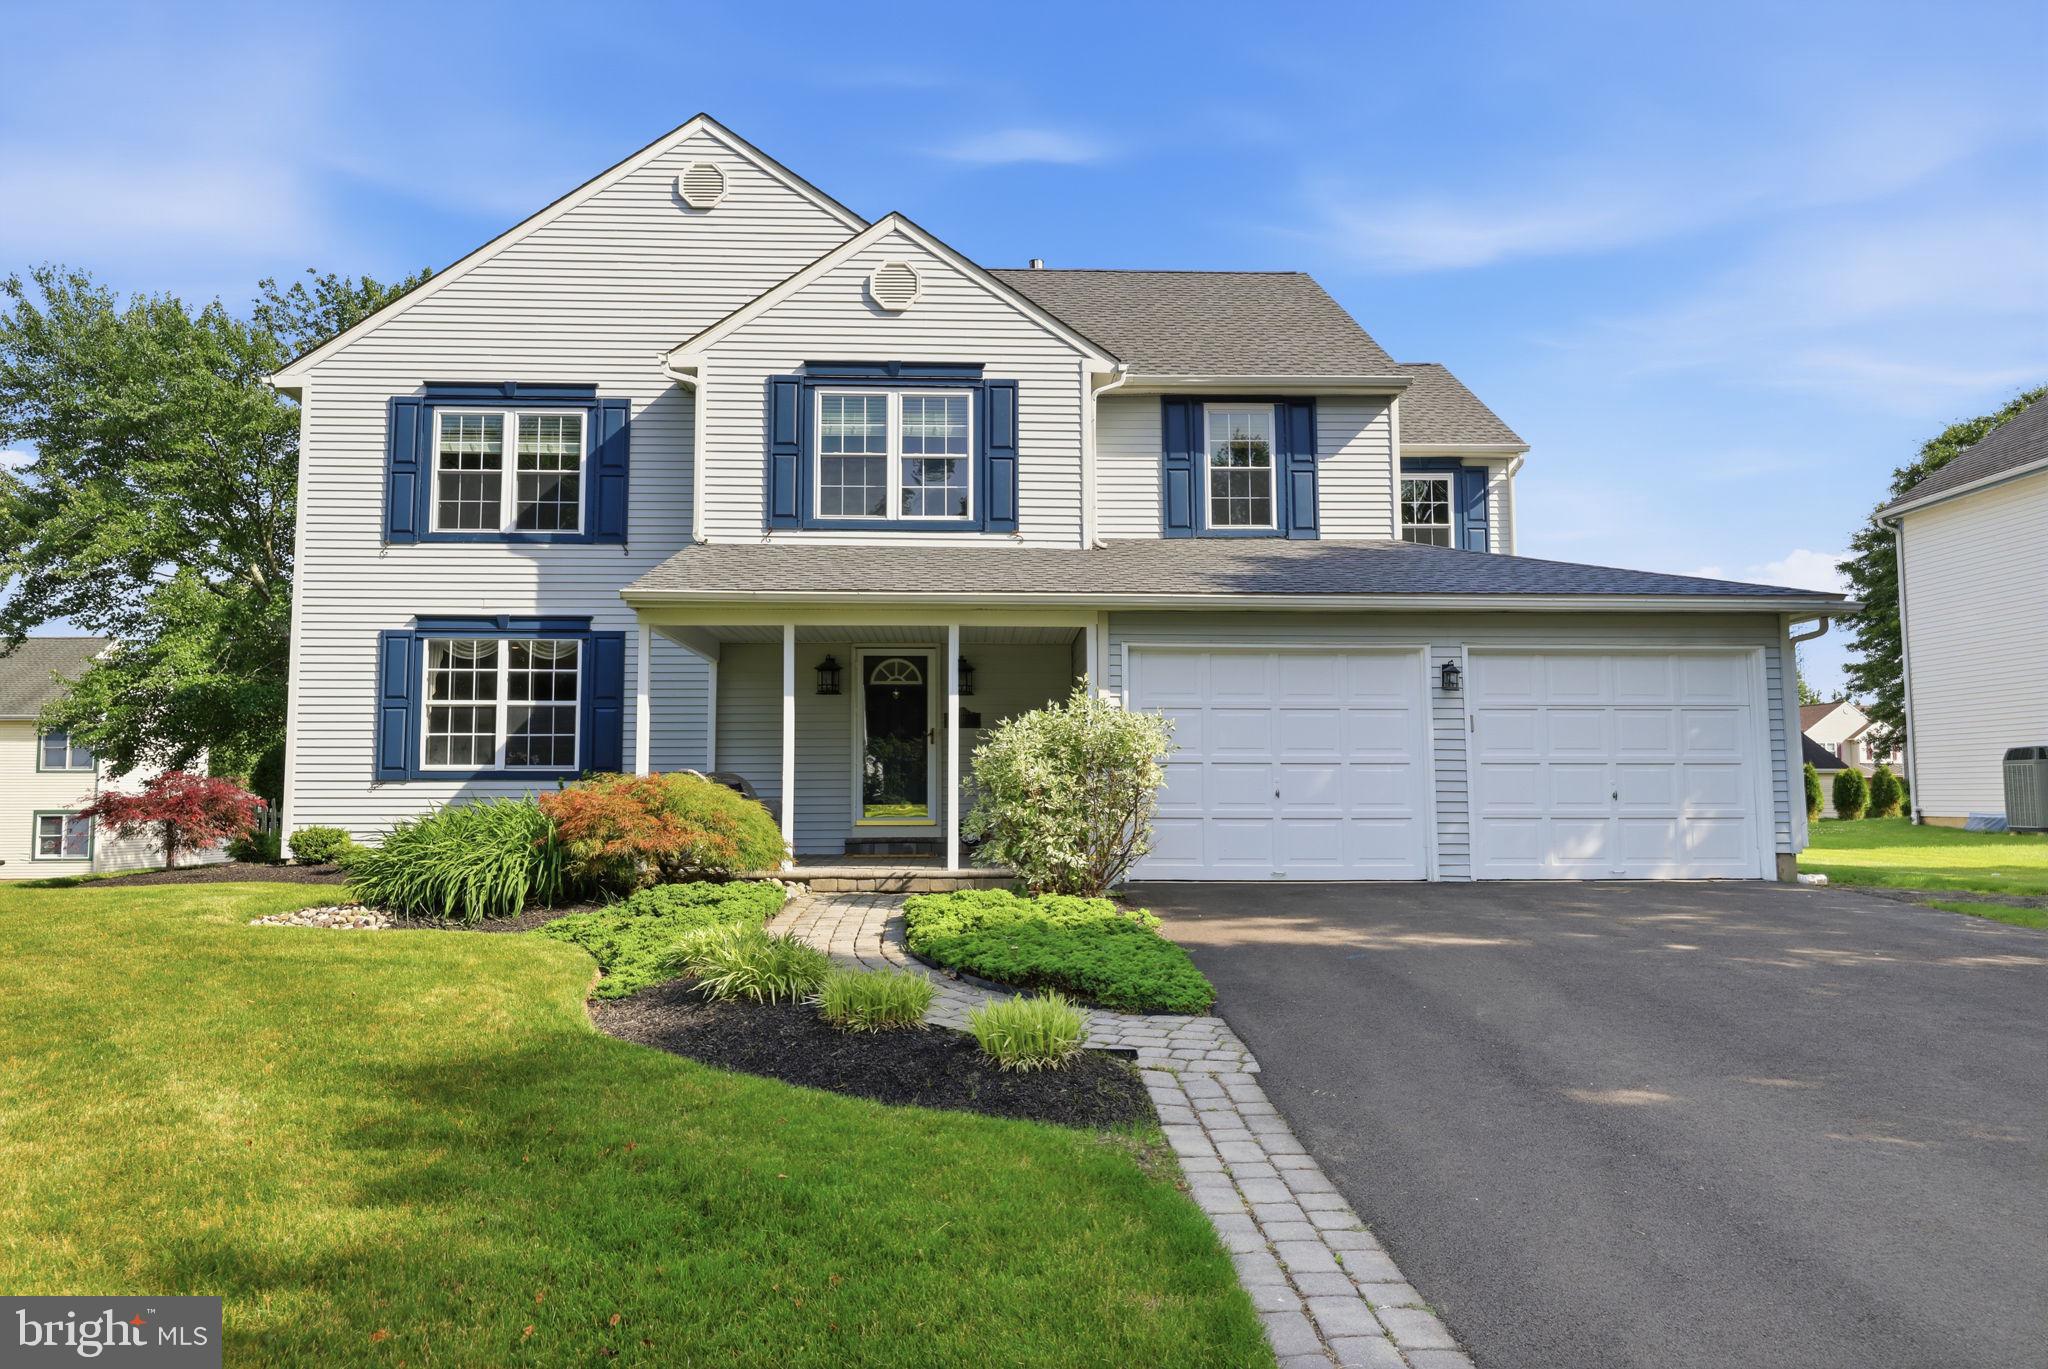
NEWTOWN
50 COPPERLEAF DRIVE
5 Beds
2 Baths
2,606 Sq.Ft.
$825,000
MLS#: PABU2120940
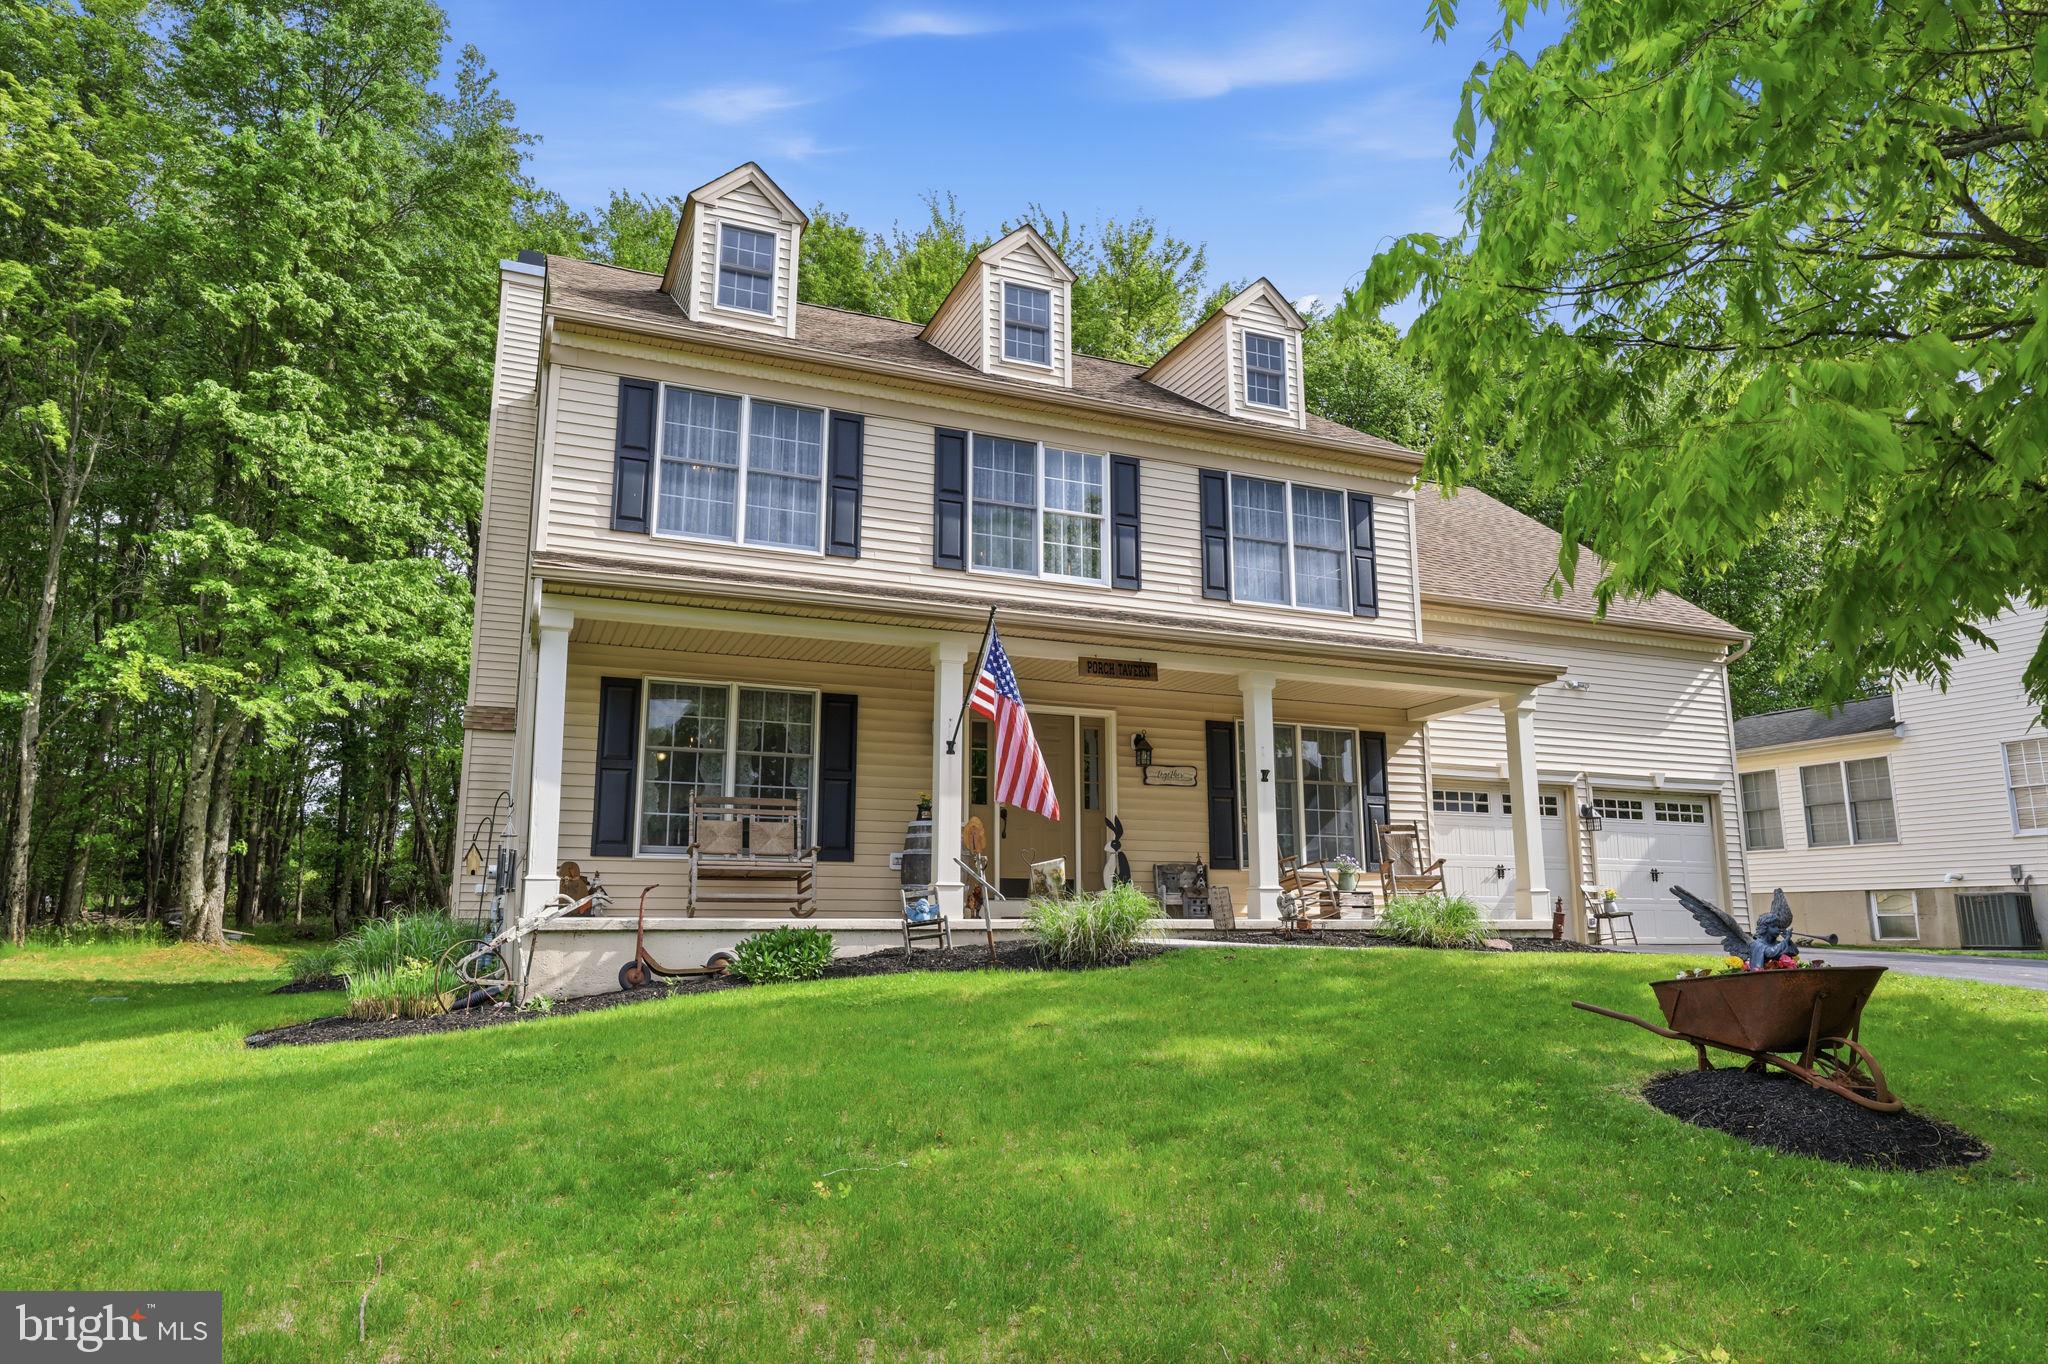
NEWTOWN
2 TIMOTHY DRIVE
4 Beds
2 Baths
2,790 Sq.Ft.
$925,000
MLS#: PABU2121292
.png)