
- Properties
- Meet our agents
-
Communities
- FREDERICK
- MT AIRY
- ADAMSTOWN
- NEW MARKET
- THURMONT
- URBANA
- MIDDLETOWN
- BALTIMORE
- WALKERSVILLE
- CUMBERLAND
- LA VALE
- FROSTBURG
- HAGERSTOWN
- MARTINSBURG
- BEDFORD
- CHARLESTOWN
- SHEPHERDSTOWN
- ALTOONA
- BLUE KNOB RESORT
- HISTORIC HOMES (CENTRAL MD)
- CARROLL COUNTY
- WOODBINE
- HOWARD COUNTY
- ALLEGANY COUNTY
- MONTGOMERY COUNTY
- GARRETT COUNTY
- ANNE ARUNDEL COUNTY
- WESTMINSTER
- SYKESVILLE
- OWINGS MILLS
- CATONSVILLE
- LONACONING
- CRESAPTOWN
- BRUNSWICK
- GERMANTOWN
- GAITHERSBURG
- ELLICOTT CITY
- PASADENA
- DAMASCUS
- CLARKSBURG
- Market Report
- Home Value














Property
Beds
3
Full Baths
3
1/2 Baths
1
Year Built
2008
Sq.Footage
3,099
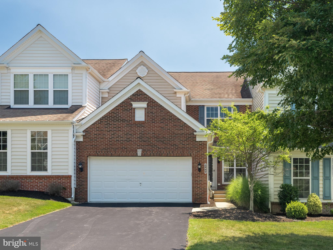
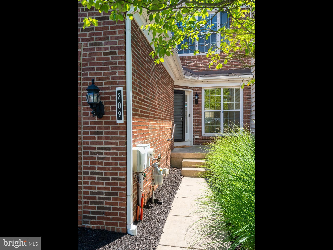
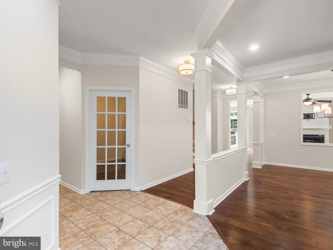
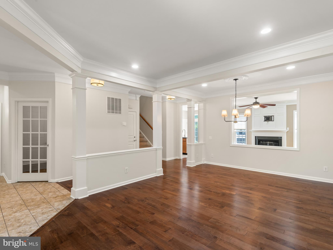
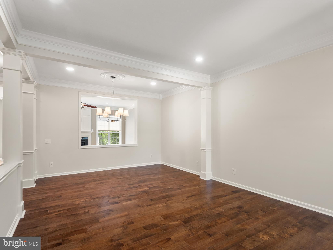
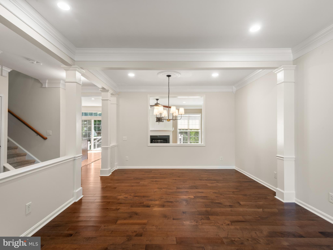
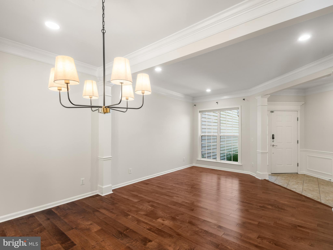
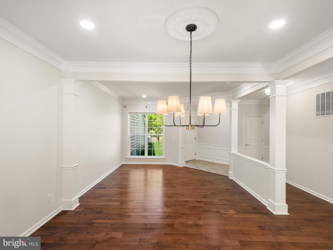
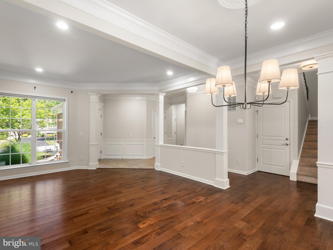
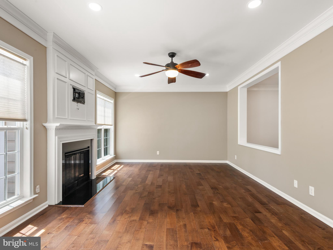
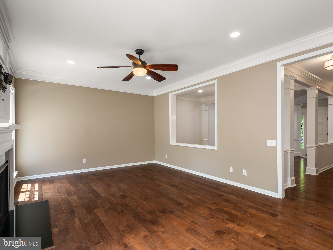
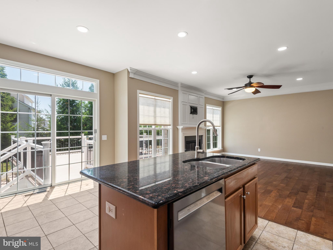
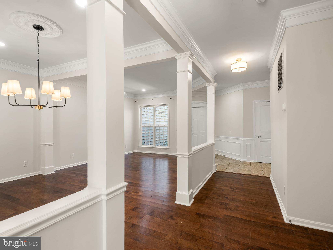
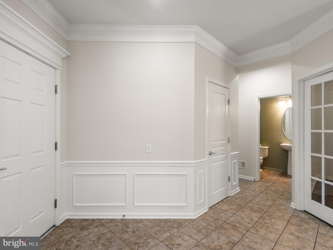
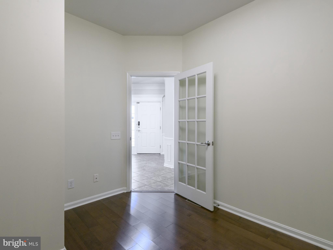
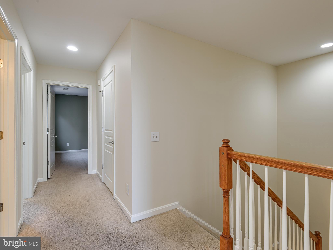
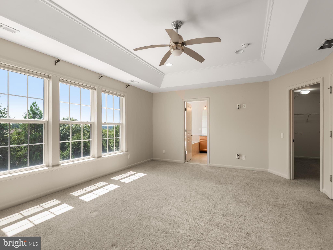
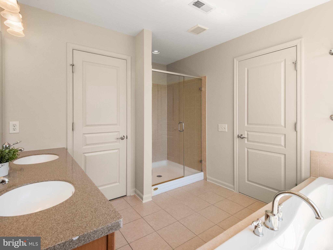
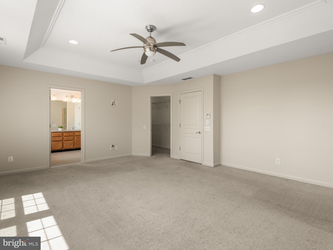
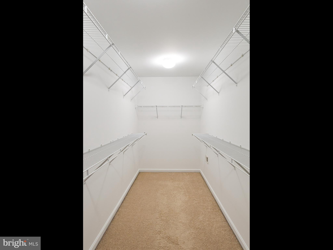
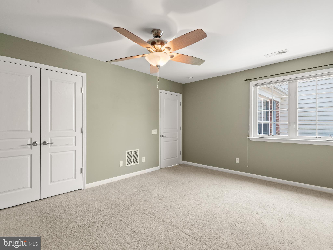
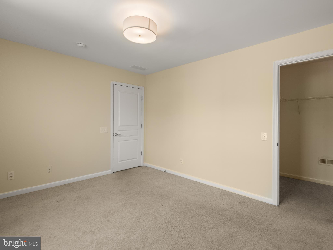
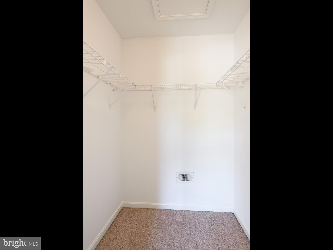
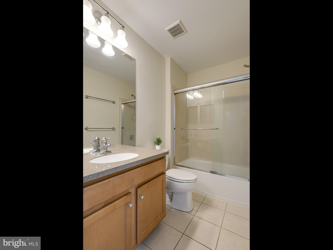
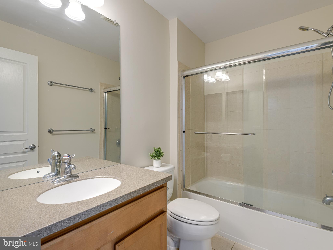
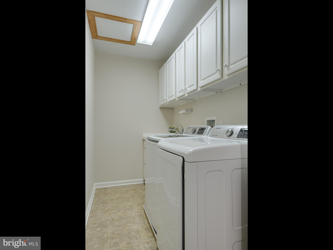
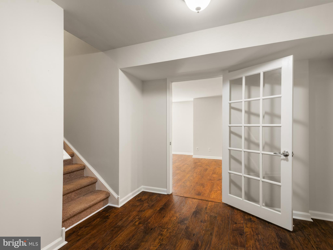
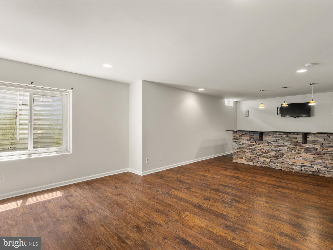
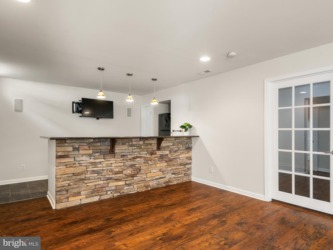
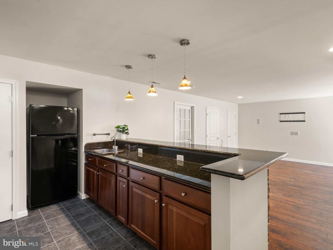
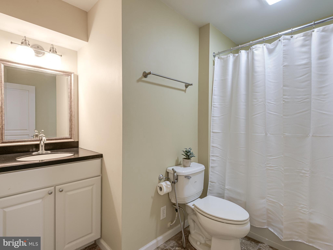
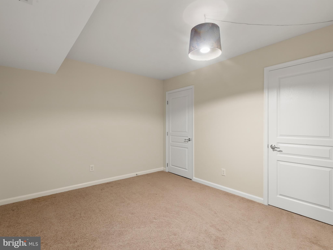
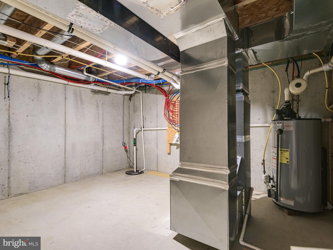
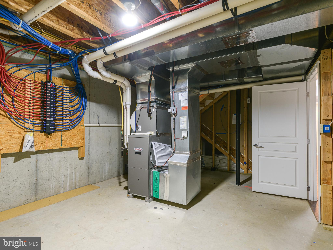
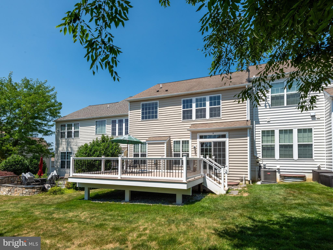
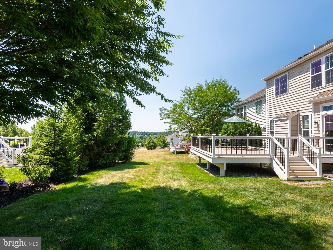
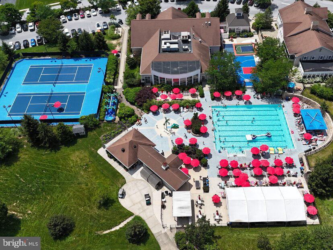
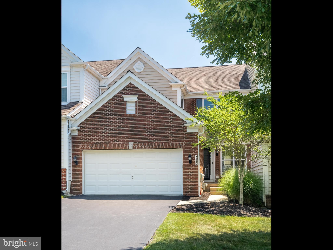
Welcome to 209 N Caldwell Circle, where everyday living feels a little more luxurious. Perfectly positioned within the sought-after Applecross Country Club community, this beautifully maintained home offers one of the neighborhood's most desirable floor plans, combining spacious living with the ease of low-maintenance ownership, all just a short stroll from the clubhouse, pools, and fitness center. Step inside to a bright, welcoming foyer where beautiful hard-surface flooring and fresh neutral paint throughout creates a warm first impression. To your right, the formal living and dining rooms flow seamlessly together, creating an inviting space for everyday living and entertaining. Crown molding, wainscoting, and trimmed columns add character, while an opening between the dining room and kitchen keeps the main living spaces feeling open and connected. Just off the foyer, a private study offers the perfect space for a home office, playroom, or quiet reading room. Continue toward the back of the home where the kitchen and family room come together in one open, inviting space. The kitchen is thoughtfully designed with granite countertops, stainless steel appliances, abundant cabinetry, generous prep space, a pantry, and plenty of room for a dining table. Sliding doors open to the rear composite deck (installed 2024), creating the perfect setup for indoor/outdoor living and effortless entertaining with views of common open space. Back inside, the family room is anchored by a cozy gas fireplace and elegant millwork, making it the natural gathering place for family and friends. A powder room and foyer coat closet complete the main level. Upstairs, retreat to the spacious primary suite featuring a tray ceiling, large rear-facing windows, a walk-in closet, and a private en-suite bathroom with a double vanity, soaking tub, and walk-in shower. Two additional generously sized bedrooms, each with ample closet space, share a full hall bath, while the convenient second-floor laundry room features a utility sink, cabinetry, and a linen closet for added storage and organization. The finished lower level adds even more versatile living space. The expansive recreation room is highlighted by a stunning stone-front bar with room for seating, making it the ideal spot for entertaining, watching the big game, or hosting movie nights. A separate room that was used as a 4th bedroom and a full bathroom provide flexible space for family, guests, a playroom, home gym, or hobby room, while the unfinished area offers excellent storage. A two-car garage completes the home. New water heater was installed in 2025. Looking to stay active and connected? Living in Applecross means enjoying a vibrant lifestyle filled with exceptional amenities, including scenic walking trails, indoor and outdoor pools, a Caribbean-inspired pool bar, state-of-the-art fitness center/gym, tennis, and basketball courts, all included in the HOA fee. You will also enjoy club dining, social events, and more. Golf enthusiasts will appreciate the exceptional Jack Nicklaus-designed course, with golf membership available. Conveniently located near incredible restaurants, shopping, community parks, major travel routes (30, 322, 100, PA Turnpike), and within the award-winning Downingtown Area School District/STEM Academy, this home offers more than a place to live - it offers a lifestyle. Schedule your showing today!
Features & Amenities
Interior
-
Other Interior Features
Eat-in Kitchen, Bar, Ceiling Fan(s), Kitchen Island, Pantry, Recessed Lighting, Walk-In Closet(s), Crown Molding
-
Total Bedrooms
3
-
Bathrooms
3
-
1/2 Bathrooms
1
-
Above Grade Finished Area
2449.0
-
Basement YN
YES
-
Cooling YN
YES
-
Cooling
Central Air, Ceiling Fan(s), Electric
-
Fireplace YN
YES
-
Heating YN
YES
-
Heating
Natural Gas, Forced Air
-
Pet friendly
N/A
Exterior
-
Garage
Yes
-
Garage spaces
2
-
Construction Materials
Brick, Vinyl Siding
-
Parking
Garage, Driveway, Inside Entrance, Attached
-
Patio and Porch Features
Deck
-
Pool
Yes
-
Pool Features
Community
-
Waterfront YN
NO
Area & Lot
-
Lot Size(acres)
0.09
-
Lot Size(square feet)
3,764
-
Property Type
Residential
-
Property Sub Type
Townhouse
-
Architectural Style
Traditional
Price
-
Sales Price
$625,000
-
Tax Amount
$6,882
-
Financing Options
Cash, Conventional, FHA
-
Zoning
R3 via East Brandywine Twp
-
Sq. Footage
3,099
-
Price/SqFt
$201
HOA
-
Association
YES
-
Association Fee
$375
-
Association Fee Frequency
Monthly
-
Association Fee Includes
N/A
School District
-
Elementary School
N/A
-
Middle School
N/A
-
High School
N/A
Property Features
-
New Construction
NO
-
Association Amenities
Clubhouse, Fitness Center, Tennis Court(s), Jogging Path, Playground
-
Foundation Details
Concrete Perimeter, Slab
-
Senior Community YN
NO
-
Sewer
Public Sewer
-
Tax Lot
0742
-
Water Source
Public
Schedule a Showing
Showing scheduled successfully.
Mortgage calculator
Estimate your monthly mortgage payment, including the principal and interest, property taxes, and HOA. Adjust the values to generate a more accurate rate.
Your payment
Principal and Interest:
$
Property taxes:
$
HOA fees:
$
Total loan payment:
$
Total interest amount:
$
Location
County
CHESTER
Elementary School
Middle School
High School
Listing Courtesy of Leana V Dickerman, KW Greater West Chester
RealHub Information is provided exclusively for consumers' personal, non-commercial use, and it may not be used for any purpose other than to identify prospective properties consumers may be interested in purchasing. All information deemed reliable but not guaranteed and should be independently verified. All properties are subject to prior sale, change or withdrawal. RealHub website owner shall not be responsible for any typographical errors, misinformation, misprints and shall be held totally harmless.

AGENT
Anna Givens
Call Anna today to schedule a private showing.

* Listings on this website come from the FMLS IDX Compilation and may be held by brokerage firms other than the owner of this website. The listing brokerage is identified in any listing details. Information is deemed reliable but is not guaranteed. If you believe any FMLS listing contains material that infringes your copyrighted work please click here to review our DMCA policy and learn how to submit a takedown request.© 2024 FMLS.
Related Properties

DOWNINGTOWN
135 FOUR LEAF DRIVE
3 Beds
2 Baths
2,051 Sq.Ft.
$550,000
MLS#: PACT2118458

DOWNINGTOWN
62 GRAYSON LANE
3 Beds
2 Baths
1,825 Sq.Ft.
$580,000
MLS#: PACT2130146

DOWNINGTOWN
103 CAMRYN COURT
3 Beds
2 Baths
2,199 Sq.Ft.
$565,000
MLS#: PACT2129518

DOWNINGTOWN
23 ROSE TREE DRIVE
4 Beds
2 Baths
2,000 Sq.Ft.
$599,000
MLS#: PACT2134266
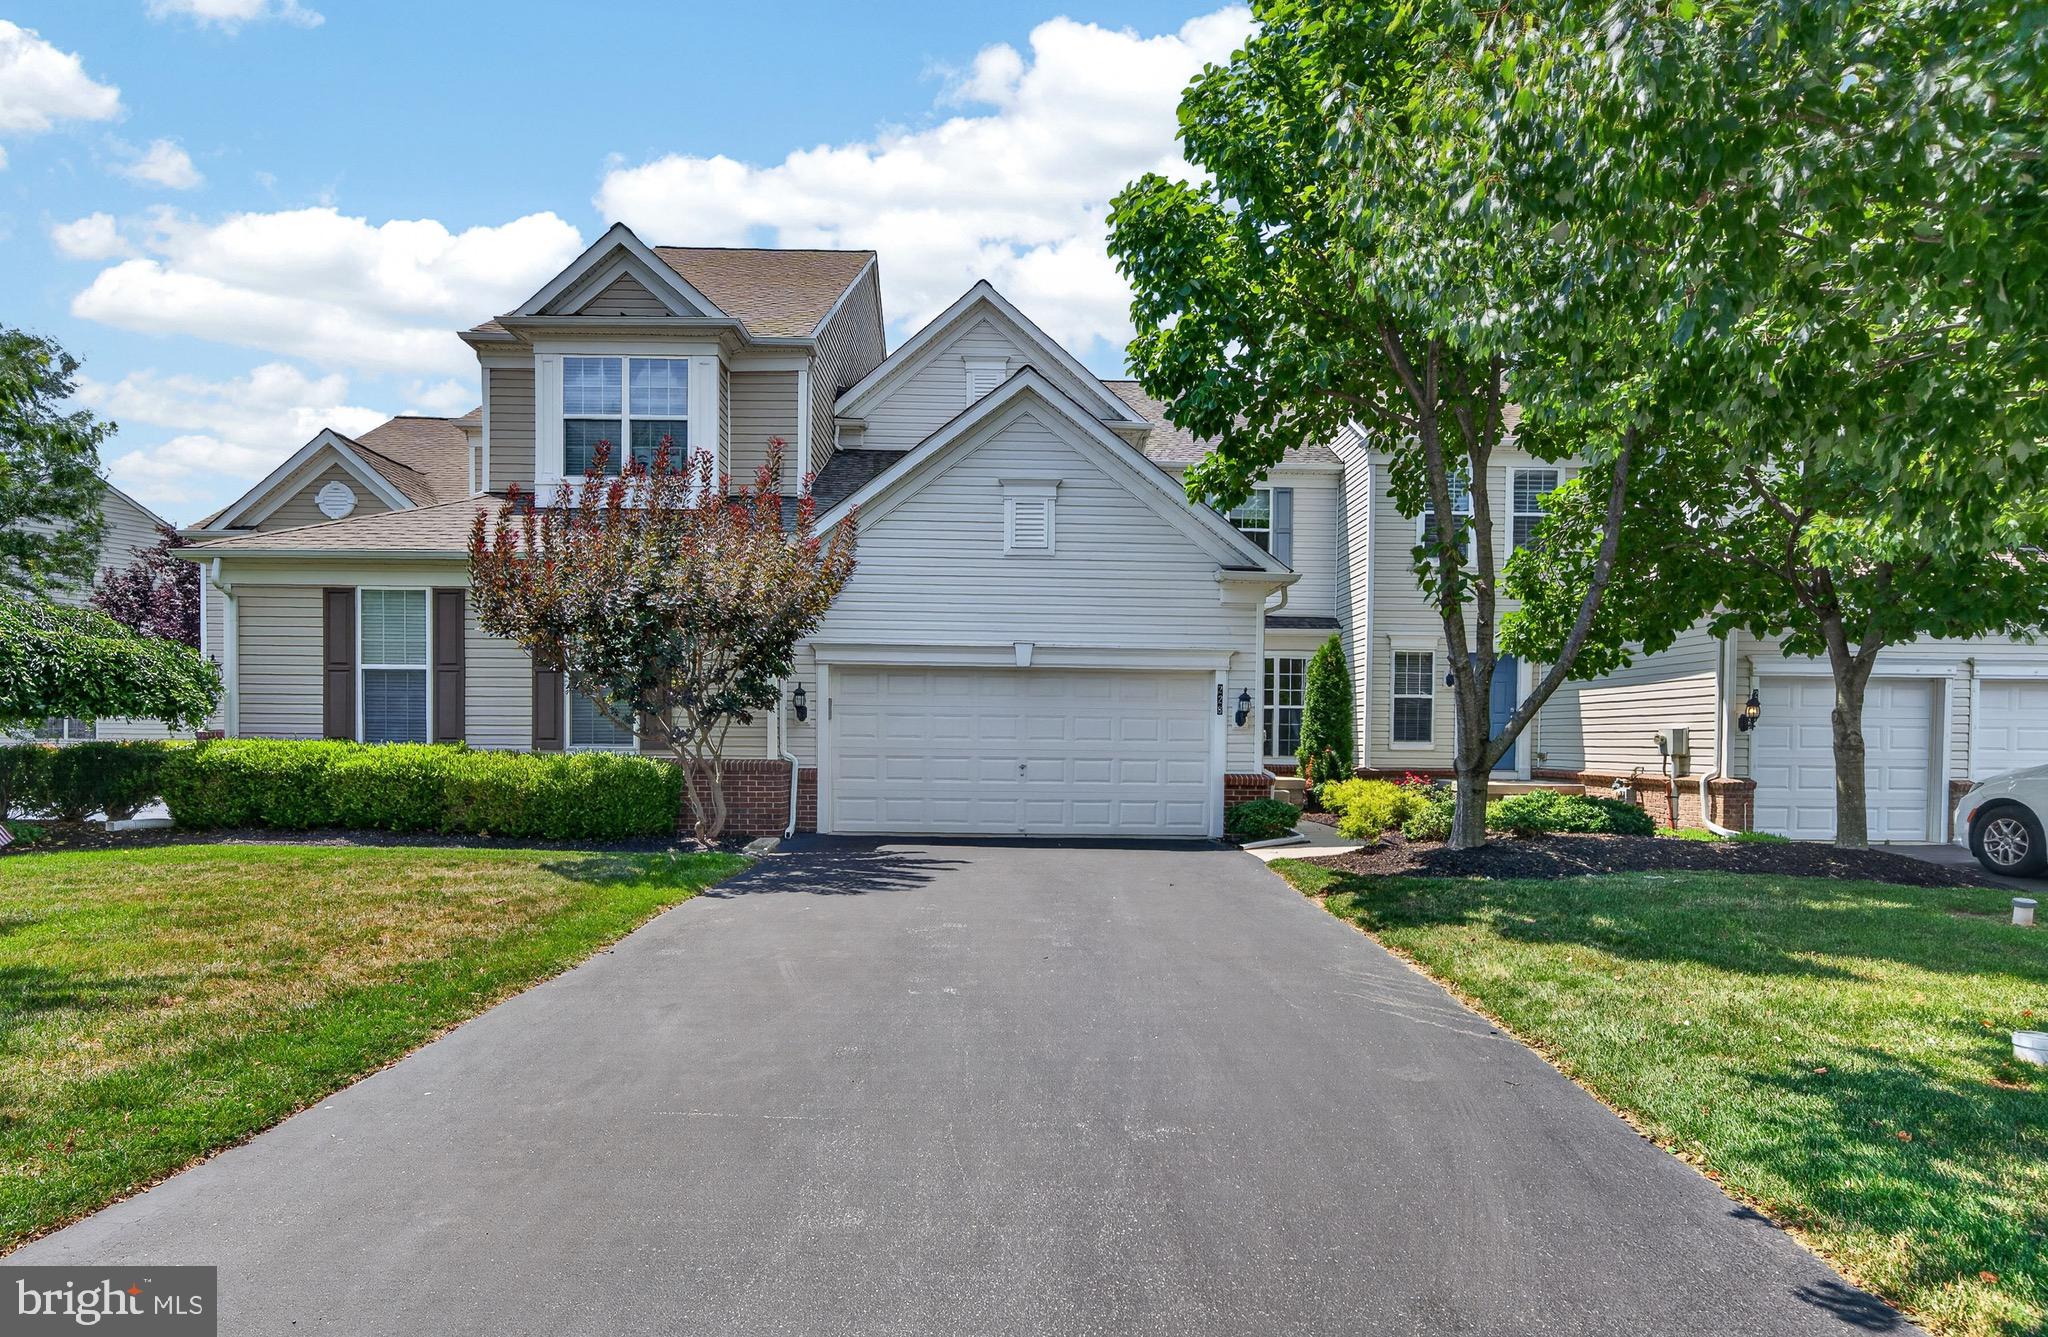
DOWNINGTOWN
228 N CALDWELL CIRCLE
3 Beds
3 Baths
3,363 Sq.Ft.
$645,000
MLS#: PACT2130722
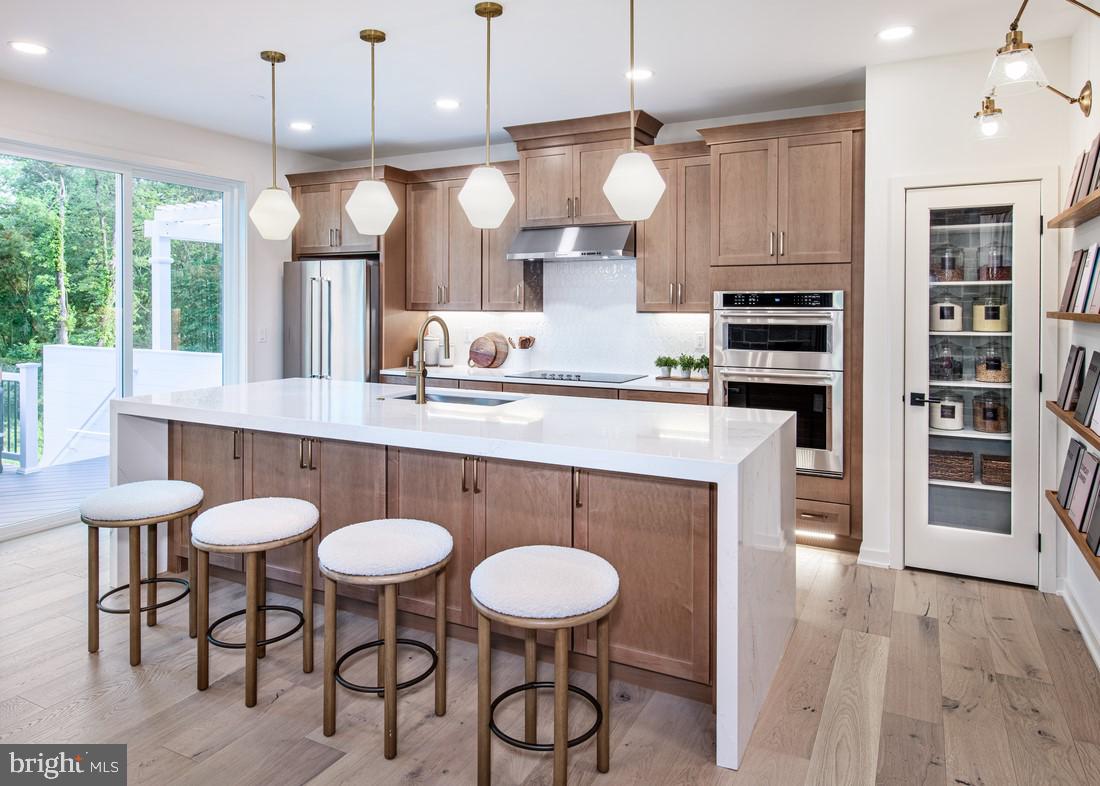
DOWNINGTOWN
54 GRAYSON LANE
3 Beds
2 Baths
1,825 Sq.Ft.
$549,000
MLS#: PACT2116778

DOWNINGTOWN
206 DECLAN COURT
3 Beds
2 Baths
2,639 Sq.Ft.
$594,000
MLS#: PACT2125554
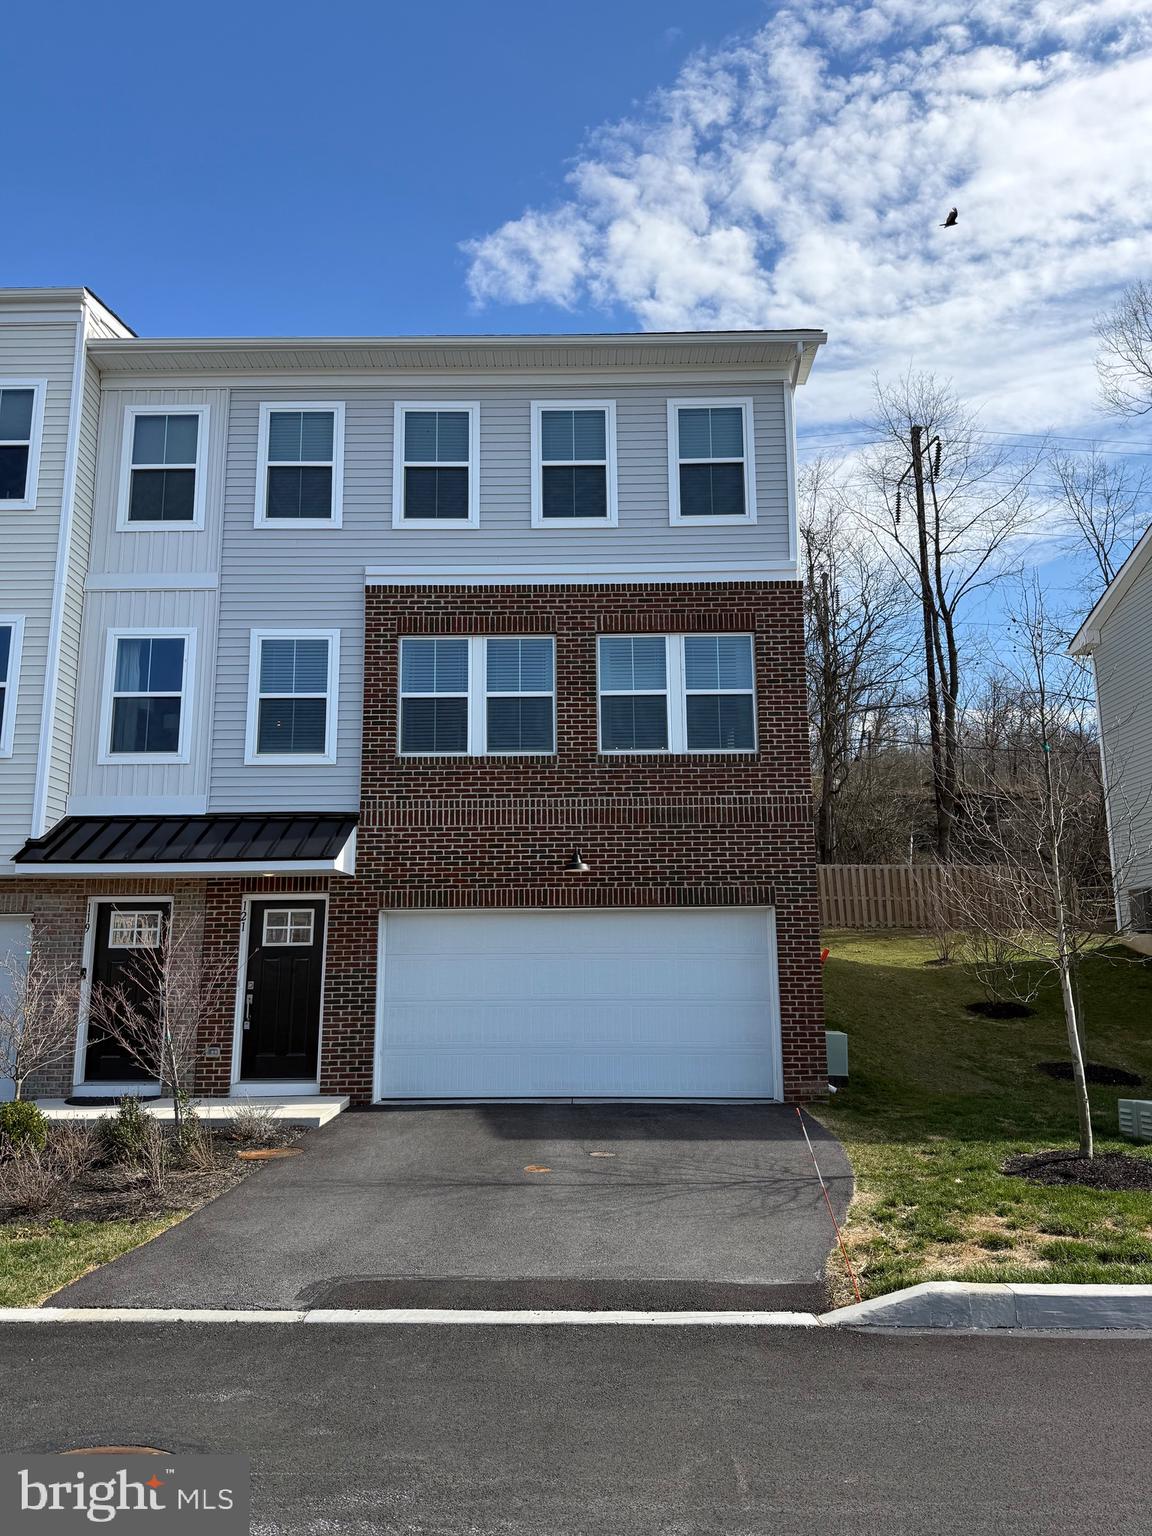
DOWNINGTOWN
121 FOUR LEAF DRIVE
3 Beds
2 Baths
2,193 Sq.Ft.
$555,000
MLS#: PACT2129392

DOWNINGTOWN
129 MADISON WAY
3 Beds
3 Baths
2,396 Sq.Ft.
$525,000
MLS#: PACT2133030
.png)