Features & Amenities

Interior

  • Other Interior Features

    Ceiling Fan(s), Walk-In Closet(s)

  • Total Bedrooms

    3

  • Bathrooms

    3

  • 1/2 Bathrooms

    1

  • Above Grade Finished Area

    1220.0

  • Basement YN

    YES

  • Cooling YN

    YES

  • Cooling

    Central Air, Ceiling Fan(s), Electric, Attic Fan

  • Fireplace YN

    NO

  • Heating YN

    YES

  • Heating

    Electric, Heat Pump

  • Pet friendly

    N/A

Exterior

  • Garage

    No

  • Construction Materials

    Aluminum Siding

  • Parking

    Parking Lot

  • Patio and Porch Features

    Deck, Patio

  • Pool

    No

  • Waterfront YN

    NO

  • View

    Garden

Area & Lot

  • Lot Size(acres)

    0.05

  • Lot Size(square feet)

    2,100

  • Property Type

    Residential

  • Property Sub Type

    Townhouse

  • Architectural Style

    Colonial

Price

  • Sales Price

    $849,000

  • Tax Amount

    $9,140

  • Sq. Footage

    1,620

  • Price/SqFt

    $524

HOA

  • Association

    YES

  • Association Fee

    $338.51

  • Association Fee Frequency

    Quarterly

  • Association Fee Includes

    N/A

School District

  • Elementary School

    N/A

  • Middle School

    N/A

  • High School

    N/A

Property Features

  • New Construction

    NO

  • Foundation Details

    Other

  • Senior Community YN

    NO

  • Sewer

    Private Sewer

  • Tax Lot

    67

  • Water Source

    Public

Schedule a Showing

Showing scheduled successfully.

<
>
IN PERSON
VIA CHAT

What is 3 + 4 ?


Change time

Mortgage calculator

Estimate your monthly mortgage payment, including the principal and interest, property taxes, and HOA. Adjust the values to generate a more accurate rate.

Your payment

Principal and Interest:

$

Property taxes:

$

HOA fees:

$

Total loan payment:

$

Total interest amount:

$

Location

County

FAIRFAX

Elementary School

Middle School

High School

Listing Courtesy of Lawrence M. Lessin , Homes By Owner, Inc.

RealHub Information is provided exclusively for consumers' personal, non-commercial use, and it may not be used for any purpose other than to identify prospective properties consumers may be interested in purchasing. All information deemed reliable but not guaranteed and should be independently verified. All properties are subject to prior sale, change or withdrawal. RealHub website owner shall not be responsible for any typographical errors, misinformation, misprints and shall be held totally harmless.


Agent Mike Mathis

AGENT

Mike Mathis

Call Mike today to schedule a private showing.


* Listings on this website come from the FMLS IDX Compilation and may be held by brokerage firms other than the owner of this website. The listing brokerage is identified in any listing details. Information is deemed reliable but is not guaranteed. If you believe any FMLS listing contains material that infringes your copyrighted work please click here to review our DMCA policy and learn how to submit a takedown request.© 2024 FMLS.
Rare end-unit townhome backing to scenic parkland in the highly sought-after Haycock, Longfellow, and McLean High School pyramid, less than one mile from the West Falls Church Metro.

Surrounded by mature trees and open green space, this move-in-ready home offers a rare combination of privacy, flexible living, and unbeatable commuter convenience.

The light-filled main level features new luxury vinyl plank flooring, fresh paint, spacious living and dining areas, and direct access to an elevated deck overlooking the fenced backyard and peaceful wooded views. The kitchen is equipped with granite countertops, maple cabinetry, and ample workspace for everyday living.

Upstairs, the private primary suite includes a walk-in closet and en-suite bath, while two additional bedrooms provide flexible space for family, guests, or home offices.

A true standout is the walk-out lower level with its own private entrance, second kitchen, and full bath—ideal for multigenerational living, extended guests, remote work, or a private recreation space.

Recent updates include a new roof (2023), fresh interior paint, new luxury vinyl plank flooring, new stair carpeting, and a new French-door refrigerator (2025).

Complete with two assigned parking spaces, low HOA dues, and easy access to Metro, Tysons, Falls Church, and major commuter routes, this home offers the perfect balance of nature, convenience, and top-ranked schools—an exceptional opportunity in one of Northern Virginia's most desirable communities.

2100 GLENN SPRING COURT

Message successfully sent.

What would you like to know?

What is 3 + 4 ?

I agree to receive email communication and understand I can unsubscribe at any time.

I agree to be contacted by Charis Realty Group via call, email, and text for real estate services. To opt out, you can reply 'stop' at any time or reply 'help' for assistance. You can also click the unsubscribe link in the emails. Message and data rates may apply. Message frequency may vary. Privacy Policy

Related Properties

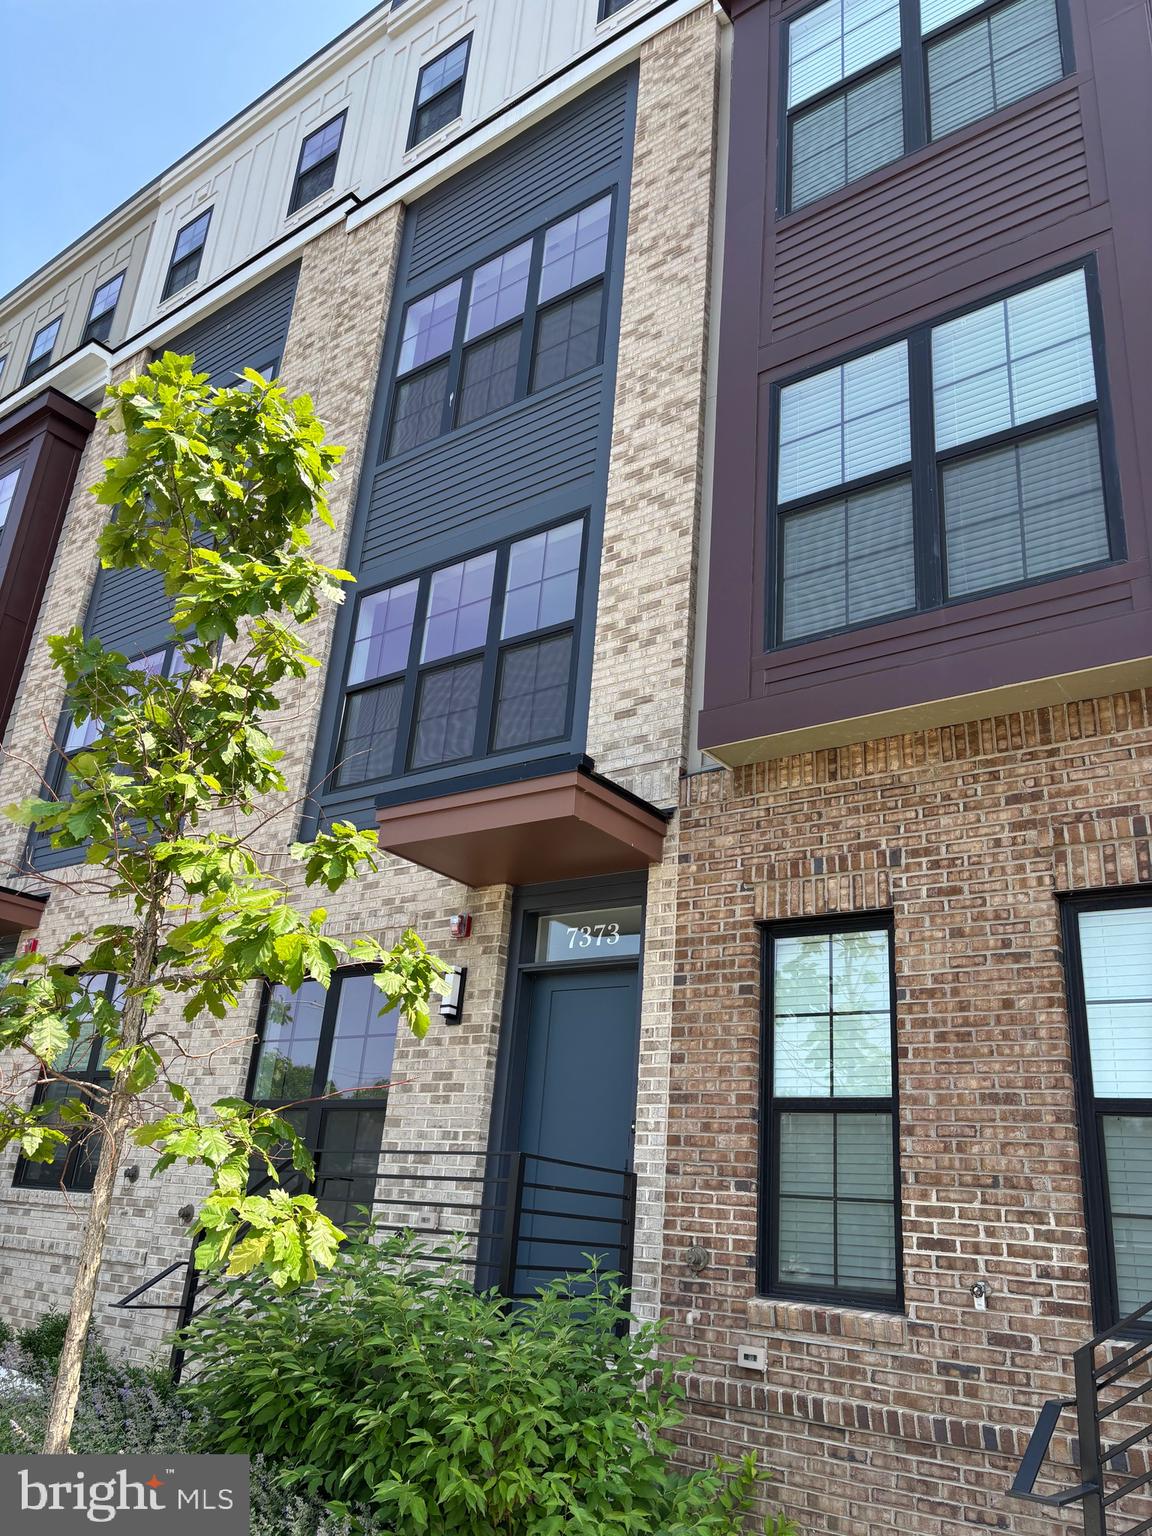
Welcome to this never-occupied new townhome by EYA at Graham Park in Falls Church, Virginia!. 
This  MOVE-IN READY townhome is ideally located inside the Beltway, 2 miles from Mosaic District, 3 miles from Dunn Loring Metro and under 10 miles from Washington, D.C.  This townhome offers 3 bedrooms and 2.5 bathrooms spanning over 1,480 sq ft of living space.  Spacious and open floorplan, modern kitchen, balcony access, powder room and  beautiful vinyl plank floor throughout the entire house. The  kitchen features a sophisticated contemporary design with quartz countertops, stainless steel appliances , and a white tiled backsplash.  On the bedroom level, two spacious bedrooms, 1 bathroom with duo sink vanity.  The top level  loft with a rooftop deck, creating an indoor/outdoor living space: the master suite has a big walk-in closet and full bathroom with duo sink vanity and shower room.  Park with ease in the secure two-car tandem garage.   This home is just steps away from vibrant shops, dining options, grocery stores, parks and a public library.  Enjoy seamless convenience with easy access to: Mosaic District, Dunn Loring and East Falls Church Metro stations, Tysons Corner, Fairfax Hospital, Arlington and Downtown DC.  Major routes include I-495, I-66, Route 50, Route 29.  Inside the beltway.

Sellers will contribute $1,700 toward stackable washer and dryer.
#VAFX2322582

FALLS CHURCH

7373 ARLINGTON BOULEVARD

3 Beds

2 Baths

1,428 Sq.Ft.

$825,000

MLS#: VAFX2322582
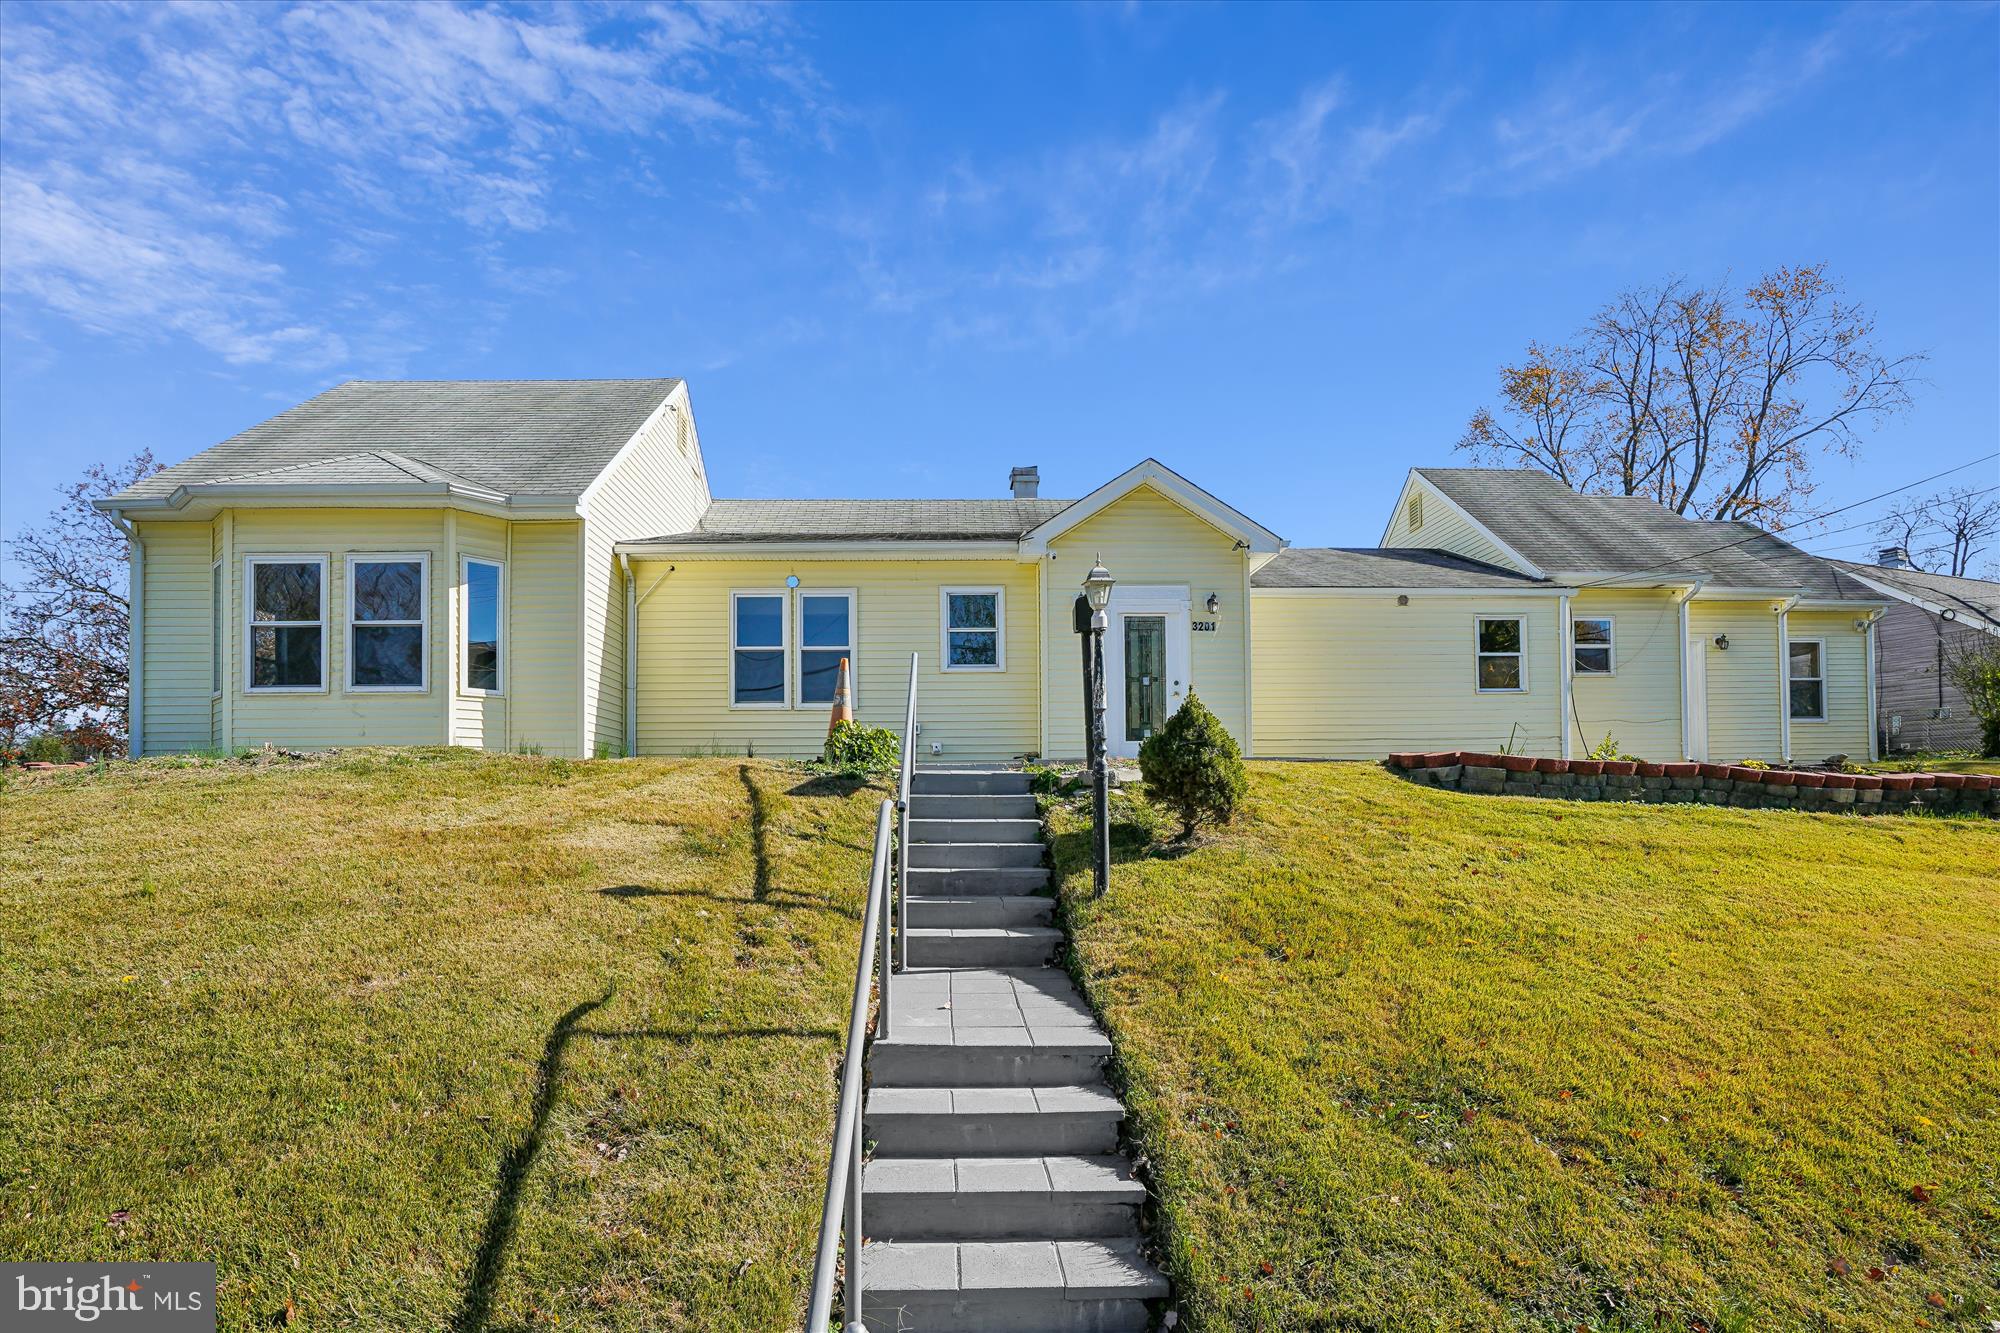
Bring us an offer to review!  Owner ready to sell! Great location! Great space! Over 2,500 sq feet of renovated home on one level! 6 bedrooms and 4 bathrooms! Lots of possibilities for living arrangements!  Multiple entrances!    Sun filled with lots of windows! Tile or hardwood floors thru out for ease of maintenance! New kitchen in 2025 with gas cooking!  Granite counters and backsplash, upgraded appliances!!  HVAC is 2021! Washer/ dryer convey! Kitchen fridge will be replaced as last part of update!  Long driveway for multiple cars! Wrap around, paver porch for outdoor enjoyment!  Minutes to a Metro stop ,  DC,  Pentagon,  Silver line,  and major routes!
#VAFX2277438

FALLS CHURCH

3201 NOTTAGE LANE

6 Beds

4 Baths

2,511 Sq.Ft.

$825,000

MLS#: VAFX2277438
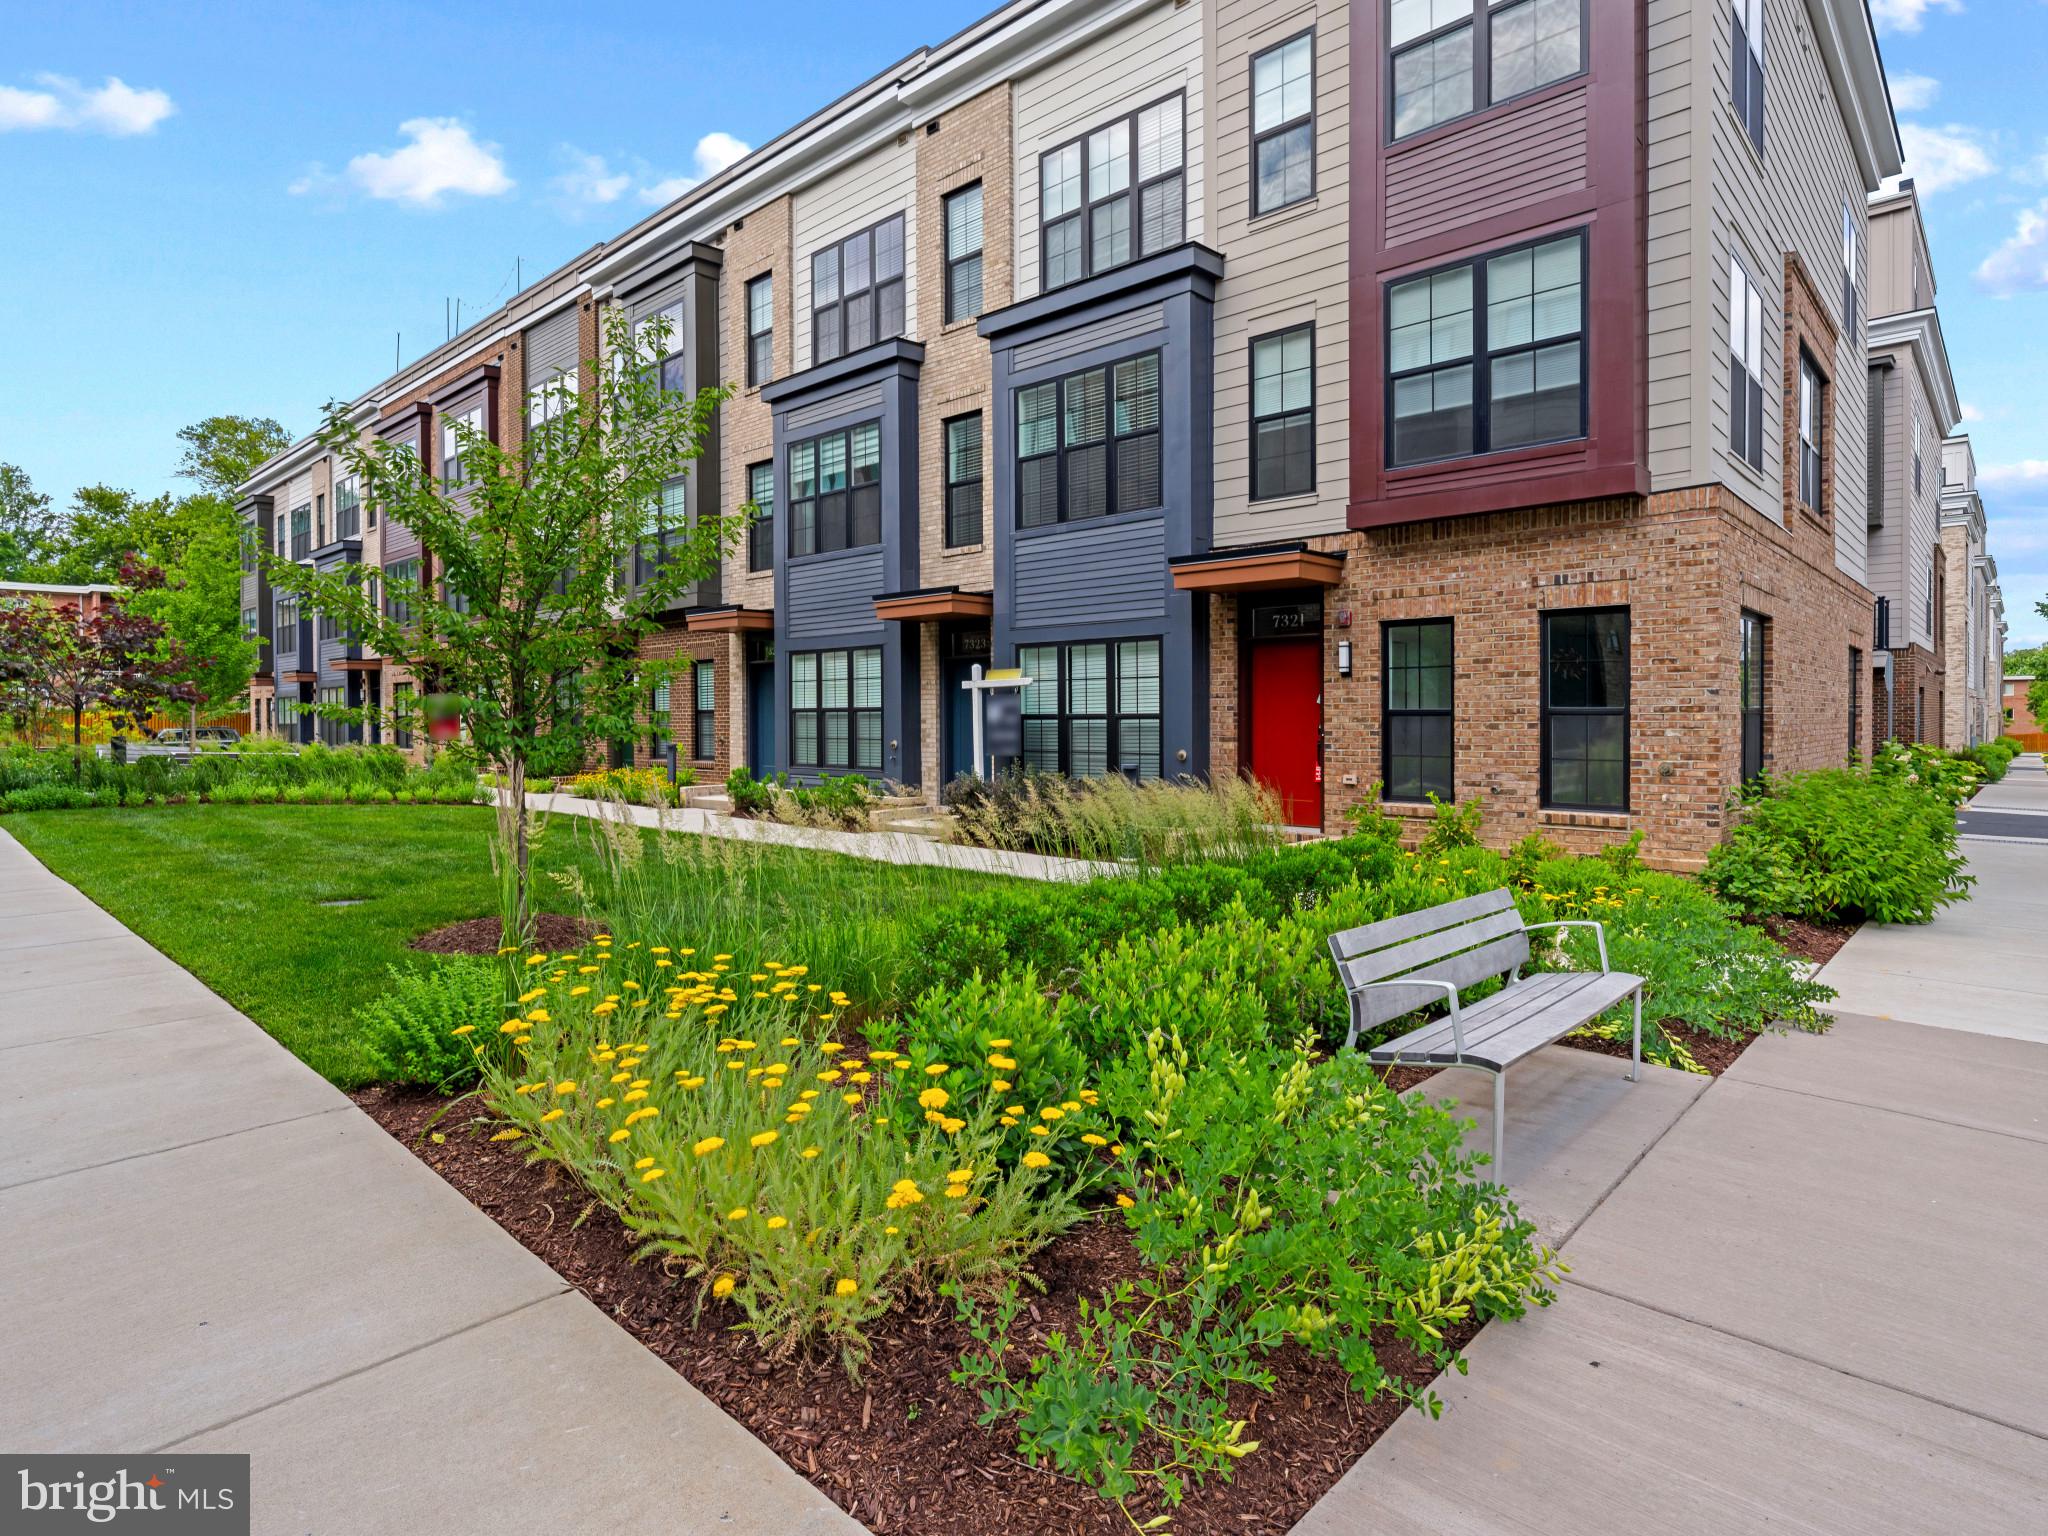
Contemporary 3-bed, 3.5-bath townhome offers over 1,600 sq ft and a 2-car garage in the sought-after Graham Park, Falls Church (Fairfax County Schools). Move-in ready with a bright, open floor plan and premium EYA finishes throughout. Rare premium lot with unobstructed open views.

Gourmet kitchen features quartz countertops, soft-close cabinetry, stainless steel appliances, a large pantry, and an oversized island—perfect for entertaining. Sun-filled main level with high ceilings and luxury flooring.
Enjoy two outdoor spaces, including a private rooftop terrace with a retractable awning. Versatile fourth-level loft ideal for media room, office, or guest suite. All bedrooms include en-suite baths.
Prime location just minutes to the Mosaic District, with easy access to I-495, I-66, and Route 50. Close to shopping, dining, and parks. 
Welcome Home!
#VAFX2310374

FALLS CHURCH

7323 BLADE DRIVE

3 Beds

3 Baths

1,620 Sq.Ft.

$845,000

MLS#: VAFX2310374
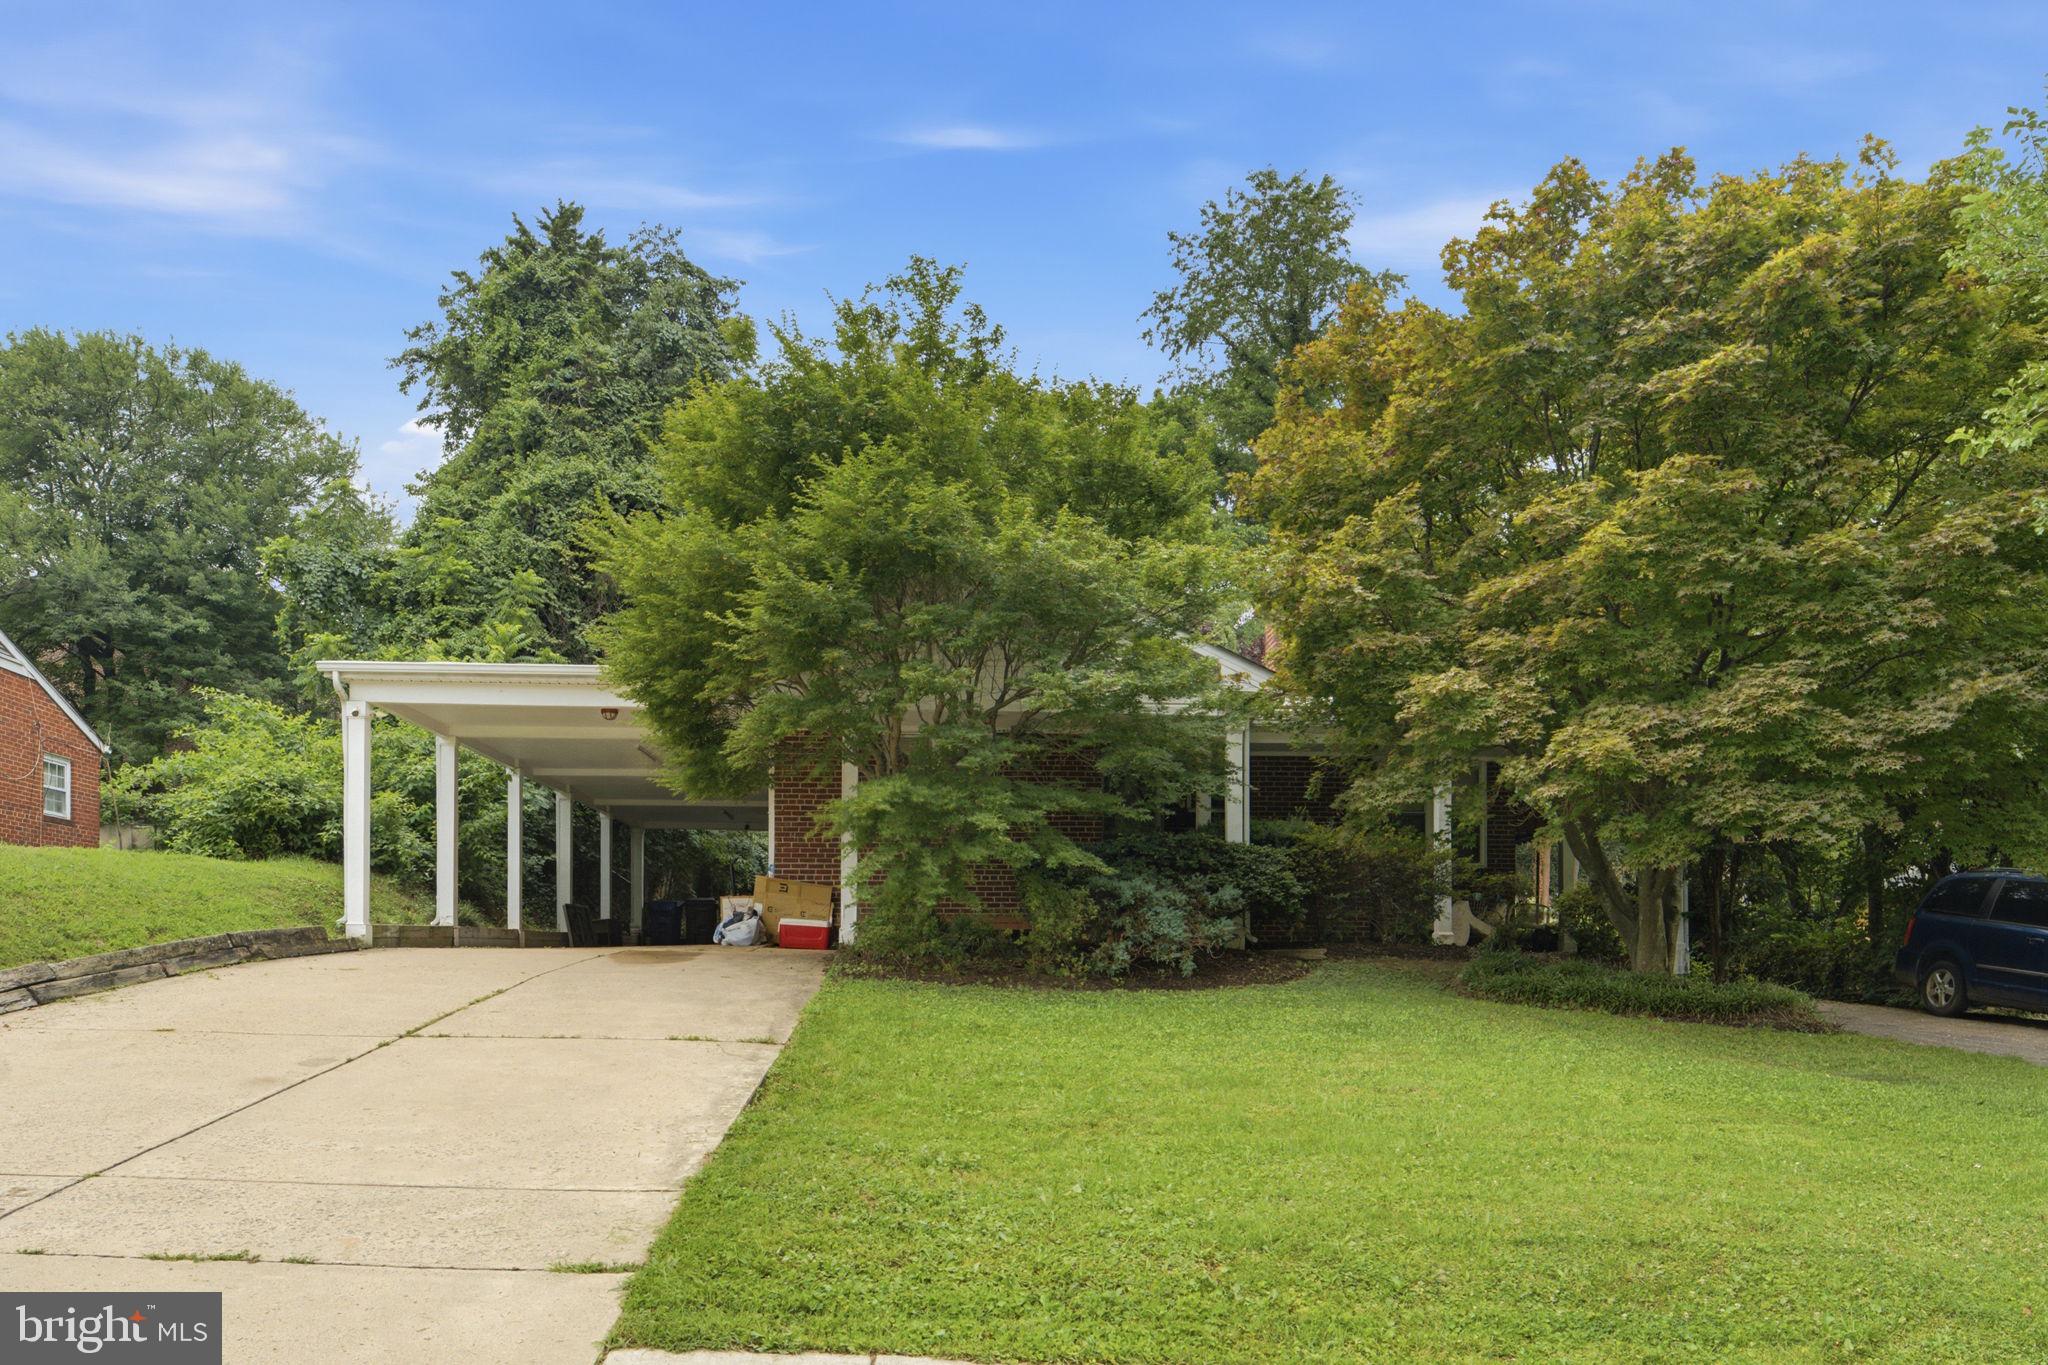
🔥Primary Residentials, Investors & Buyers Alert! Rare Falls Church Opportunity!

6105 Munson Hill Rd offers unmatched cash-flow potential and flexibility in a prime location near Route 7 and Skyline. Situated on a large 0.27-acre lot, this property features multiple living areas, 6+ bedrooms, 4+ baths, multiple kitchens, separate entrances, NO HOA, and parking for 8-10+ vehicles. We are open to creative financing or an assumable offer if it fits our requirements. 

Potential rental income comparable to 4 apartment units. Perfect for investors, multigenerational living, or owner-occupants seeking income-producing opportunities.

Properties like this are extremely rare—act fast before it's gone!
#VAFX2303674

FALLS CHURCH

6105 MUNSON HILL ROAD

7 Beds

3 Baths

2,600 Sq.Ft.

$924,000

MLS#: VAFX2303674
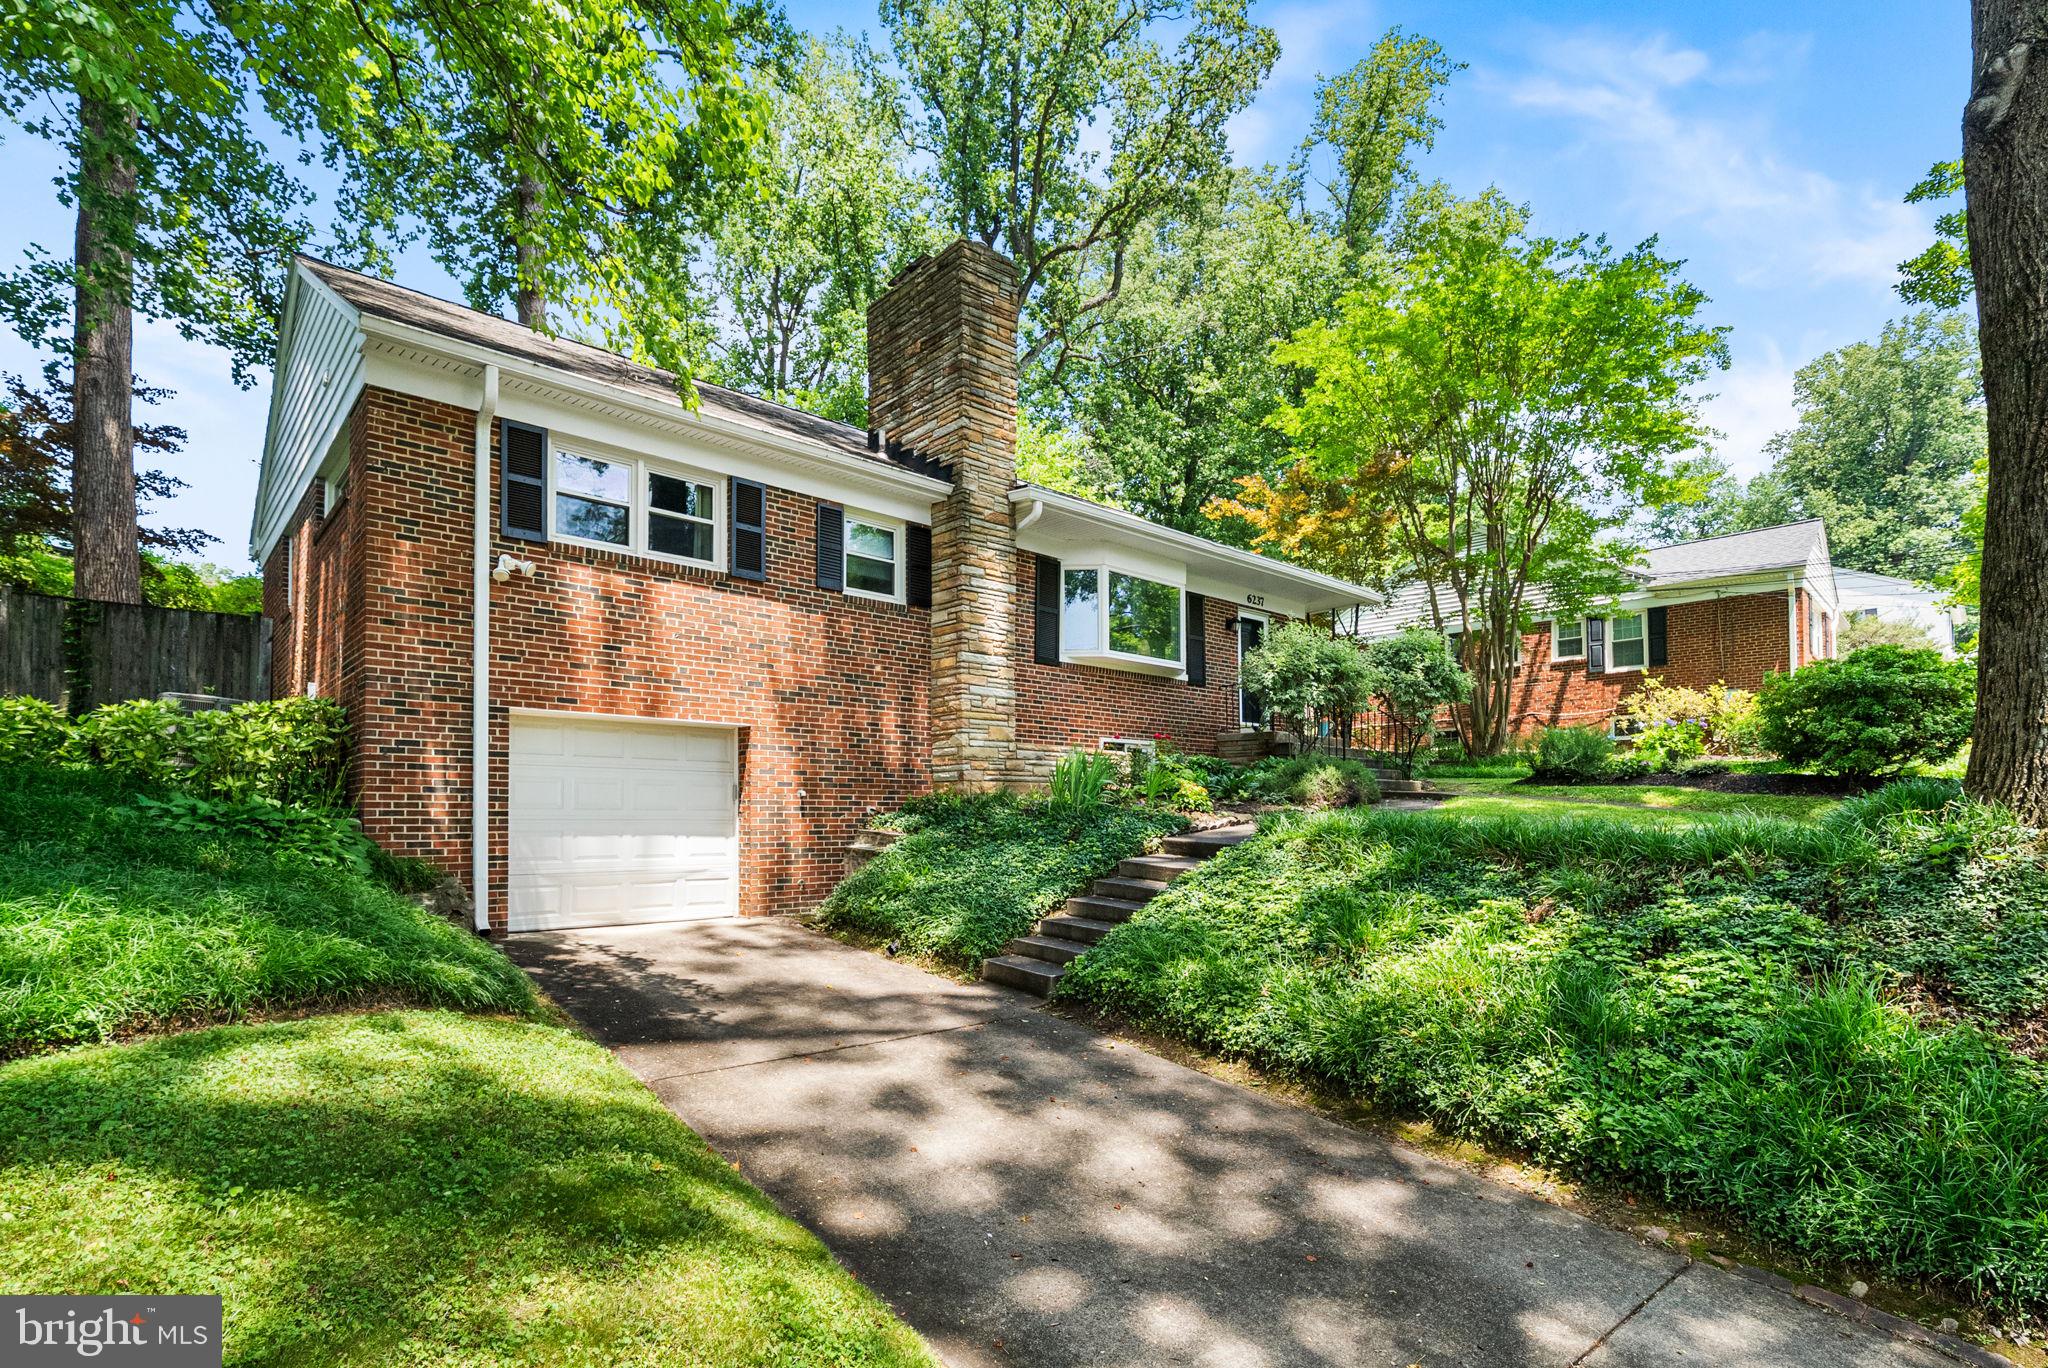
Welcome to 6237 Cheryl Drive in Falls Church — a beautifully maintained 4-bedroom, 3-bath home offering comfort, flexibility, and an exceptional outdoor retreat in a highly convenient location. Inside, the home features inviting living spaces highlighted by a warm gas fireplace, creating a cozy focal point in the main living area. The kitchen is equipped with stainless steel appliances and opens directly to the rear patio, allowing for seamless indoor-outdoor living and easy access to the backyard. Just off the kitchen, a versatile den offers the flexibility to serve as a potential additional bedroom, home office, or creative space, depending on your needs. The lower level expands the home’s versatility, featuring a wood-burning stove for added warmth and character, along with interior access to the garage for everyday convenience. A separate entrance enhances functionality, making this level ideal for guest accommodations, or a potential in-law suite. Additional flexible space can serve as a recreation area, home office, or bonus room. Step outside to discover the true showstopper, a stunning tiered backyard oasis. Thoughtfully designed with lush vegetation and striking stone retaining walls, the landscape creates multiple levels of usable outdoor space, perfect for entertaining, gardening, or quiet relaxation. Located in an established Falls Church neighborhood, the home offers excellent access to major commuter routes including I-66, Route 50, and I-495, as well as nearby shopping, dining, parks, and all the amenities of Northern Virginia living.
#VAFX2319716

FALLS CHURCH

6237 CHERYL DRIVE

4 Beds

3 Baths

2,166 Sq.Ft.

$879,000

MLS#: VAFX2319716
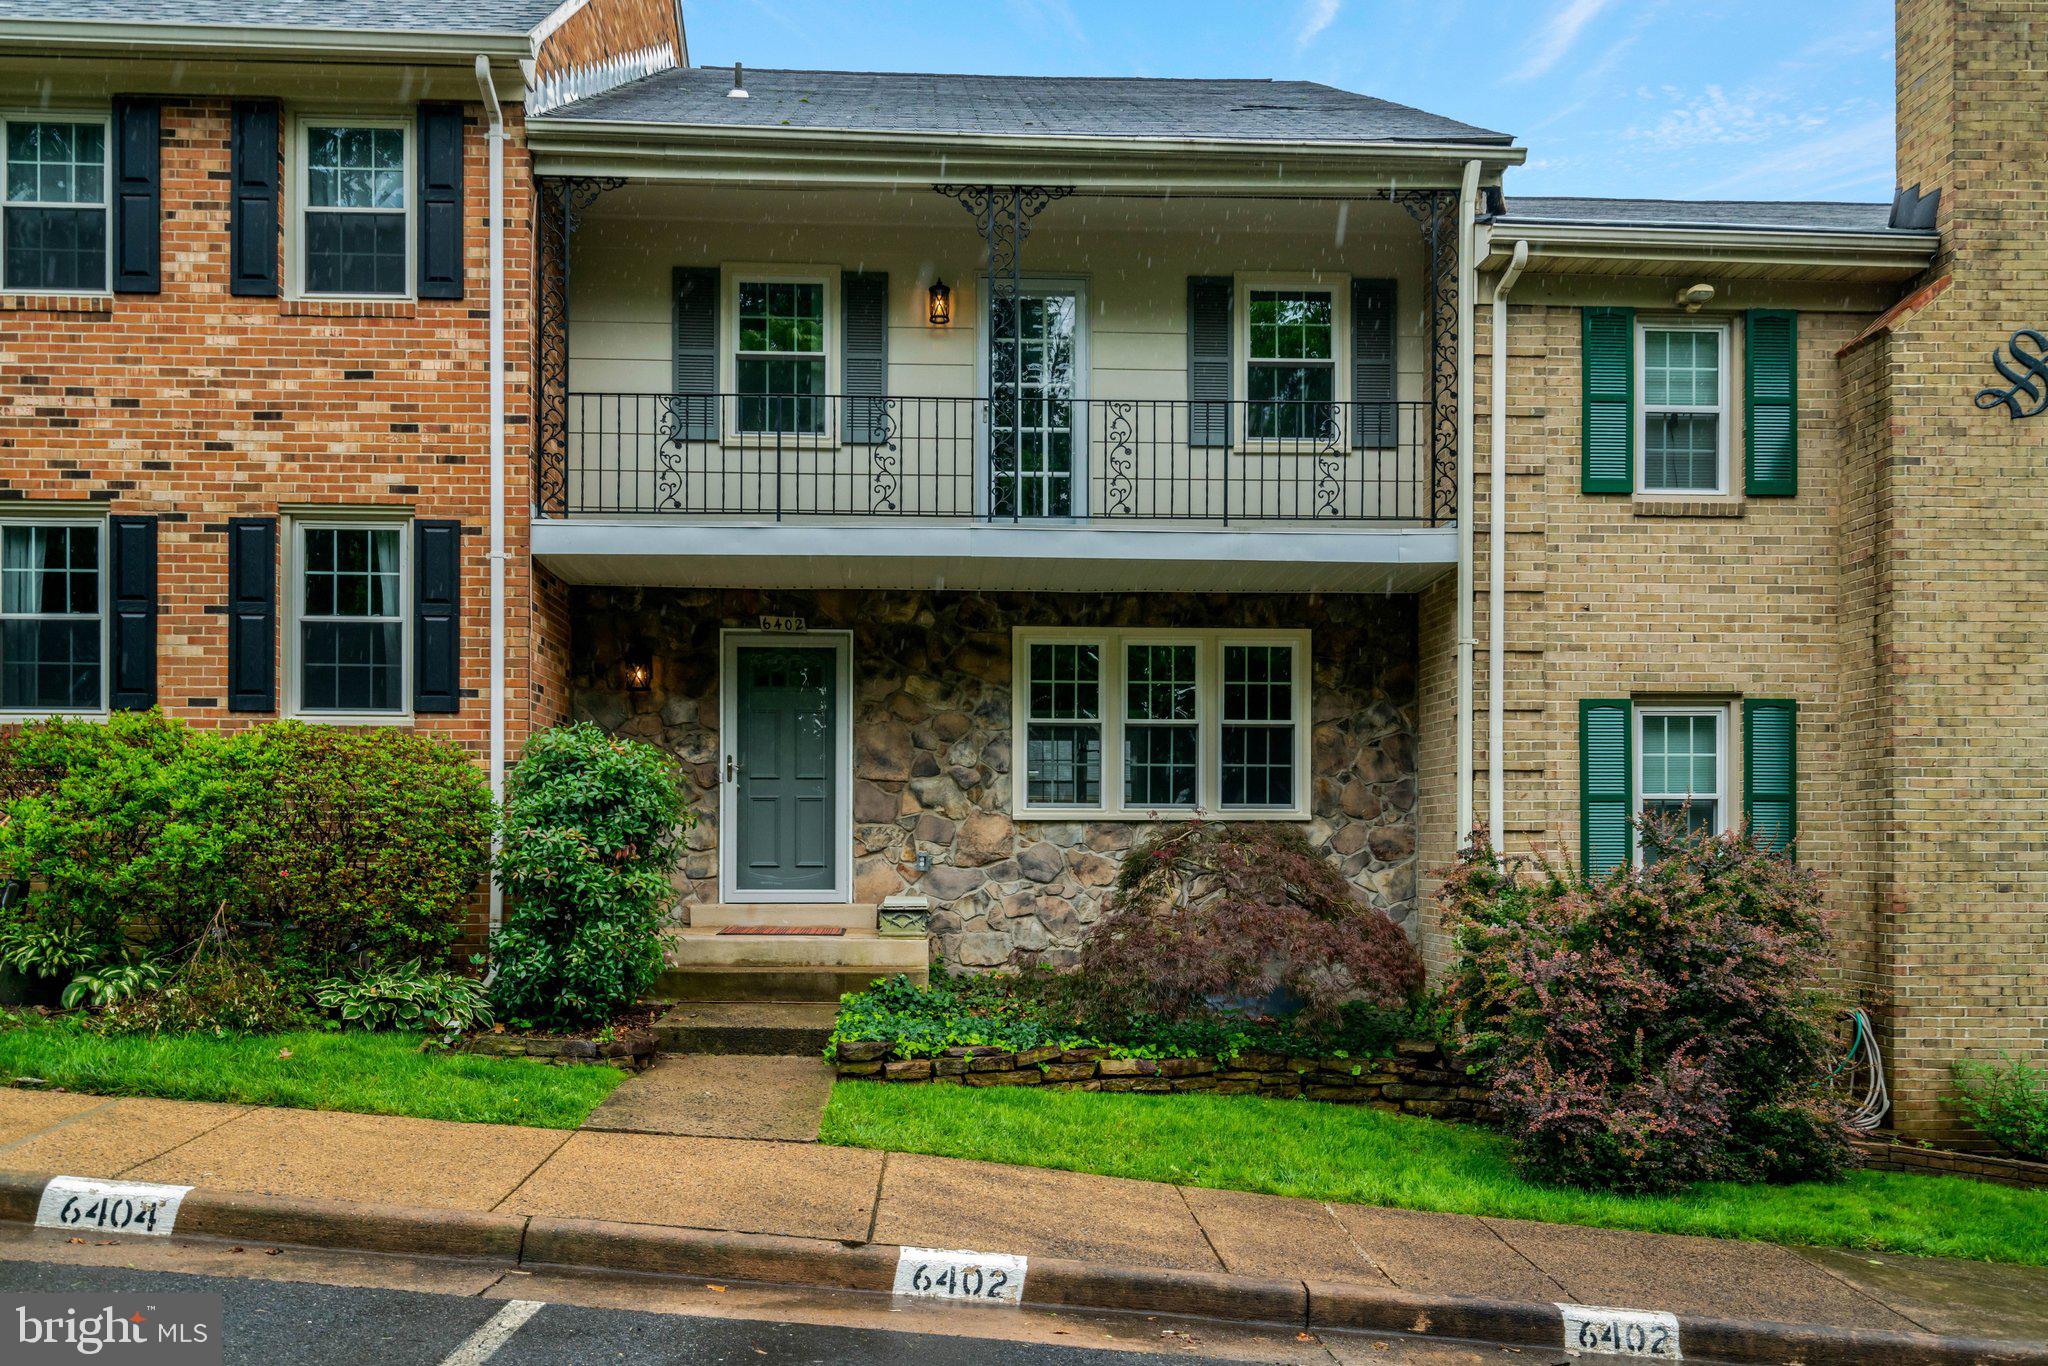
Tucked away in the desirable Seven Oaks community, this beautifully updated turnkey townhome offers stylish living in an unbeatable Falls Church location. Featuring three finished levels, spacious living areas, and tasteful updates throughout, the home blends comfort and convenience with easy access to major commuter routes, Metro, shopping, dining, and local favorites like the Falls Church farmers market.
#VAFX2303214

FALLS CHURCH

6402 SEVEN OAKS COURT

3 Beds

3 Baths

1,772 Sq.Ft.

$750,000

MLS#: VAFX2303214

Price reduced!  Conveniently located blocks to Rt 50 and 495.  This well maintained home has hardwood floors throughout the main level with three bedrooms and one full bath.  The galley kitchen is a traditional space with laminate countertops, white appliances and wood cabinets.  The lower level has a spacious rec room, utility room with laundry and a full bathroom.  Make this your forever home, remodel or add on, there are so many options.  Don't miss out!!
#VAFX2326240

FALLS CHURCH

7425 MARC DRIVE

3 Beds

2 Baths

1,314 Sq.Ft.

$690,000

MLS#: VAFX2326240

Built in 2017, this beautifully maintained one-owner townhome offers 2,226 square feet of sophisticated living across four thoughtfully designed levels. Featuring 3 bedrooms, 3 full baths, a powder room, and a loft that opens to a private rooftop deck, the home offers the convenience of an en-suite bath for each bedroom. Backing to trees and showcasing dramatic nine-foot ceilings, oversized windows, and an open floor plan, the home is bright, airy, elegant, and inviting from the moment you step inside.
The main level showcases deluxe interior trim with crown molding, while the dining room is elevated by chair rail detailing and elegant shadow boxes. Oversized baseboards and window trim carry throughout the home, alongside gray Timberlake maple cabinetry and custom blinds — including white plantation blinds on the middle floor — for a tailored, polished look in every room. Hardwood flooring spans the middle floor and entry-level hallway, adding warmth and continuity throughout with custom shelving in the garage for storage. 
At the heart of the home is the gourmet kitchen, featuring a large granite center island, stainless steel appliances, a gas cooktop, double wall ovens, and abundant space for gathering. The kitchen flows effortlessly into the living and dining areas and extends to the private deck, creating an ideal setting for everyday living and entertaining. A luxury powder room with a pedestal sink adds a refined finishing touch to the main level.
The upper level is highlighted by a spacious primary suite with an oversized custom walk-in closet and a spa-inspired invisible shower. A second en-suite guest bedroom — also outfitted with an oversized custom closet — and the conveniently located laundry area complete this floor.
The fourth level offers exceptional flexibility with a spacious loft that can serve as a family room, home office, or guest retreat, along with a wet-bar and access to a private rooftop terrace — an inviting space for outdoor dining, relaxing, or enjoying the evening sky.
The entry level features the third bedroom and full bath, making it ideal for guests, a home office, or multigenerational living, along with direct access to the attached garage.
Freshly painted throughout and meticulously maintained, this move-in-ready home is located in the desirable Ambrose Hills community, where the HOA provides lawn care, common area maintenance, trash removal, a playground, and dedicated pet stations — allowing for an easy, low-maintenance lifestyle.
Ideally situated for commuters, the home offers convenient access to Columbia Pike, Amazon HQ2, Tysons Corner, Reagan National Airport, downtown Washington, D.C., I-395, I-495, Metro, and Metrobus.
#VAFX2326688

FALLS CHURCH

3683 AMBROSE HILLS ROAD

3 Beds

3 Baths

2,226 Sq.Ft.

$835,000

MLS#: VAFX2326688

New on site 3 days ago
Welcome home to this Annalee Heights gem, where classic character meets a modern refresh. The crisp new exterior paint and brand-new windows give a polished appeal. Inside, the layout is designed for effortless one-level living, anchored by stylish new luxury vinyl plank (LVP) flooring that flows through a bright, open interior.

The heart of this home is an expansive addition that significantly increases the living space. With four bedrooms and two full bathrooms all situated on the primary level, the floor plan is as versatile as it is accessible. For those seeking even more space, head up to the finished attic. Also outfitted with new LVP floors, this private flex area is ready to become a secluded home office, studio or a cozy getaway.

Step outside to find a brand-new fence enclosing the backyard, providing a clean and defined space for outdoor enjoyment. Every corner of this property has been updated with an eye for detail, offering a move-in-ready opportunity in a fantastic Falls Church location.
#VAFX2332844

FALLS CHURCH

3227 WAYNE ROAD

4 Beds

2 Baths

1,843 Sq.Ft.

$700,000

MLS#: VAFX2332844

 - property

Send a message

Message successfully sent.

Preferred location

Click the map to place a marker, or drag the marker to adjust it.

Your message

What is 3 + 4 ?

Reason for contacting?

I agree to receive email communication and understand I can unsubscribe at any time.

I agree to be contacted by Charis Realty Group via call, email, and text for real estate services. To opt out, you can reply 'stop' at any time or reply 'help' for assistance. You can also click the unsubscribe link in the emails. Message and data rates may apply. Message frequency may vary. Privacy Policy

Sign Out

Virtual Assistant

Would you like to take the next step with this property? We can help you schedule a showing or virtual tour, or send you more details.

Yes, I would like more information.

Thank You for Your Reply, One of Our Agents will contact you as soon as possible

No, maybe later.

Thank you, you can always contact me via email, phone number or through the contact form.

Realhub AI

Lucy - Your AI-Powered Realtor

Update Your Temporary Password

Personalize your search

Enter your email and we'll notify you immediately when new listings match what you're looking for.

or enter email address

Already have an account ? Login here

Continue your home search

Preferred Office

Preferred location

Click the map to place a marker, or drag the marker to adjust it.

I agree to receive communications and understand I can unsubscribe at any time.

I agree to be contacted by Charis Realty Group via call, email, and text for real estate services. To opt out, you can reply 'stop' at any time or reply 'help' for assistance. You can also click the unsubscribe link in the emails. Message and data rates may apply. Message frequency may vary. Privacy Policy

Already have an account ? Login here

We use cookies

We use cookies primarily for analytics to enhance your experience. By accepting, you agree to our use of these cookies. You can manage your preferences or learn more about our cookies policy.