Features & Amenities

Interior

  • Other Interior Features

    Eat-in Kitchen, Ceiling Fan(s), Built-in Features

  • Total Bedrooms

    3

  • Bathrooms

    2

  • 1/2 Bathrooms

    1

  • Above Grade Finished Area

    2100.0

  • Basement YN

    YES

  • Cooling YN

    YES

  • Cooling

    Central Air, Ceiling Fan(s), Electric

  • Fireplace YN

    YES

  • Heating YN

    YES

  • Heating

    Electric, Oil, Baseboard

  • Pet friendly

    N/A

Exterior

  • Garage

    Yes

  • Garage spaces

    1

  • Construction Materials

    Brick, Vinyl Siding

  • Other Exterior Features

    Lighting, Rain Gutters

  • Parking

    Garage, Driveway, Covered, Inside Entrance, Attached

  • Patio and Porch Features

    Patio, Screened

  • Pool

    No

  • Waterfront YN

    NO

Area & Lot

  • Lot Size(acres)

    0.24

  • Lot Size(square feet)

    10,454

  • Property Type

    Residential

  • Property Sub Type

    Single Family Residence

  • Architectural Style

    Split Level

Price

  • Sales Price

    $490,000

  • Tax Amount

    $3,400

  • Sq. Footage

    2,100

  • Price/SqFt

    $233

HOA

  • Association

    No

School District

  • Elementary School

    N/A

  • Middle School

    N/A

  • High School

    N/A

Property Features

  • New Construction

    NO

  • Foundation Details

    Block

  • Senior Community YN

    NO

  • Sewer

    Public Sewer

  • Water Source

    Public

Schedule a Showing

Showing scheduled successfully.

<
>
IN PERSON
VIA CHAT

What is 3 + 4 ?


Change time

Mortgage calculator

Estimate your monthly mortgage payment, including the principal and interest, property taxes, and HOA. Adjust the values to generate a more accurate rate.

Your payment

Principal and Interest:

$

Property taxes:

$

HOA fees:

$

Total loan payment:

$

Total interest amount:

$

Location

County

NEW CASTLE

Elementary School

Middle School

High School

Listing Courtesy of Victoria A Dickinson, Patterson-Schwartz - Greenville

RealHub Information is provided exclusively for consumers' personal, non-commercial use, and it may not be used for any purpose other than to identify prospective properties consumers may be interested in purchasing. All information deemed reliable but not guaranteed and should be independently verified. All properties are subject to prior sale, change or withdrawal. RealHub website owner shall not be responsible for any typographical errors, misinformation, misprints and shall be held totally harmless.

Agent Jason Carbaugh

AGENT

Jason Carbaugh

Call Jason today to schedule a private showing.


* Listings on this website come from the FMLS IDX Compilation and may be held by brokerage firms other than the owner of this website. The listing brokerage is identified in any listing details. Information is deemed reliable but is not guaranteed. If you believe any FMLS listing contains material that infringes your copyrighted work please click here to review our DMCA policy and learn how to submit a takedown request.© 2024 FMLS.
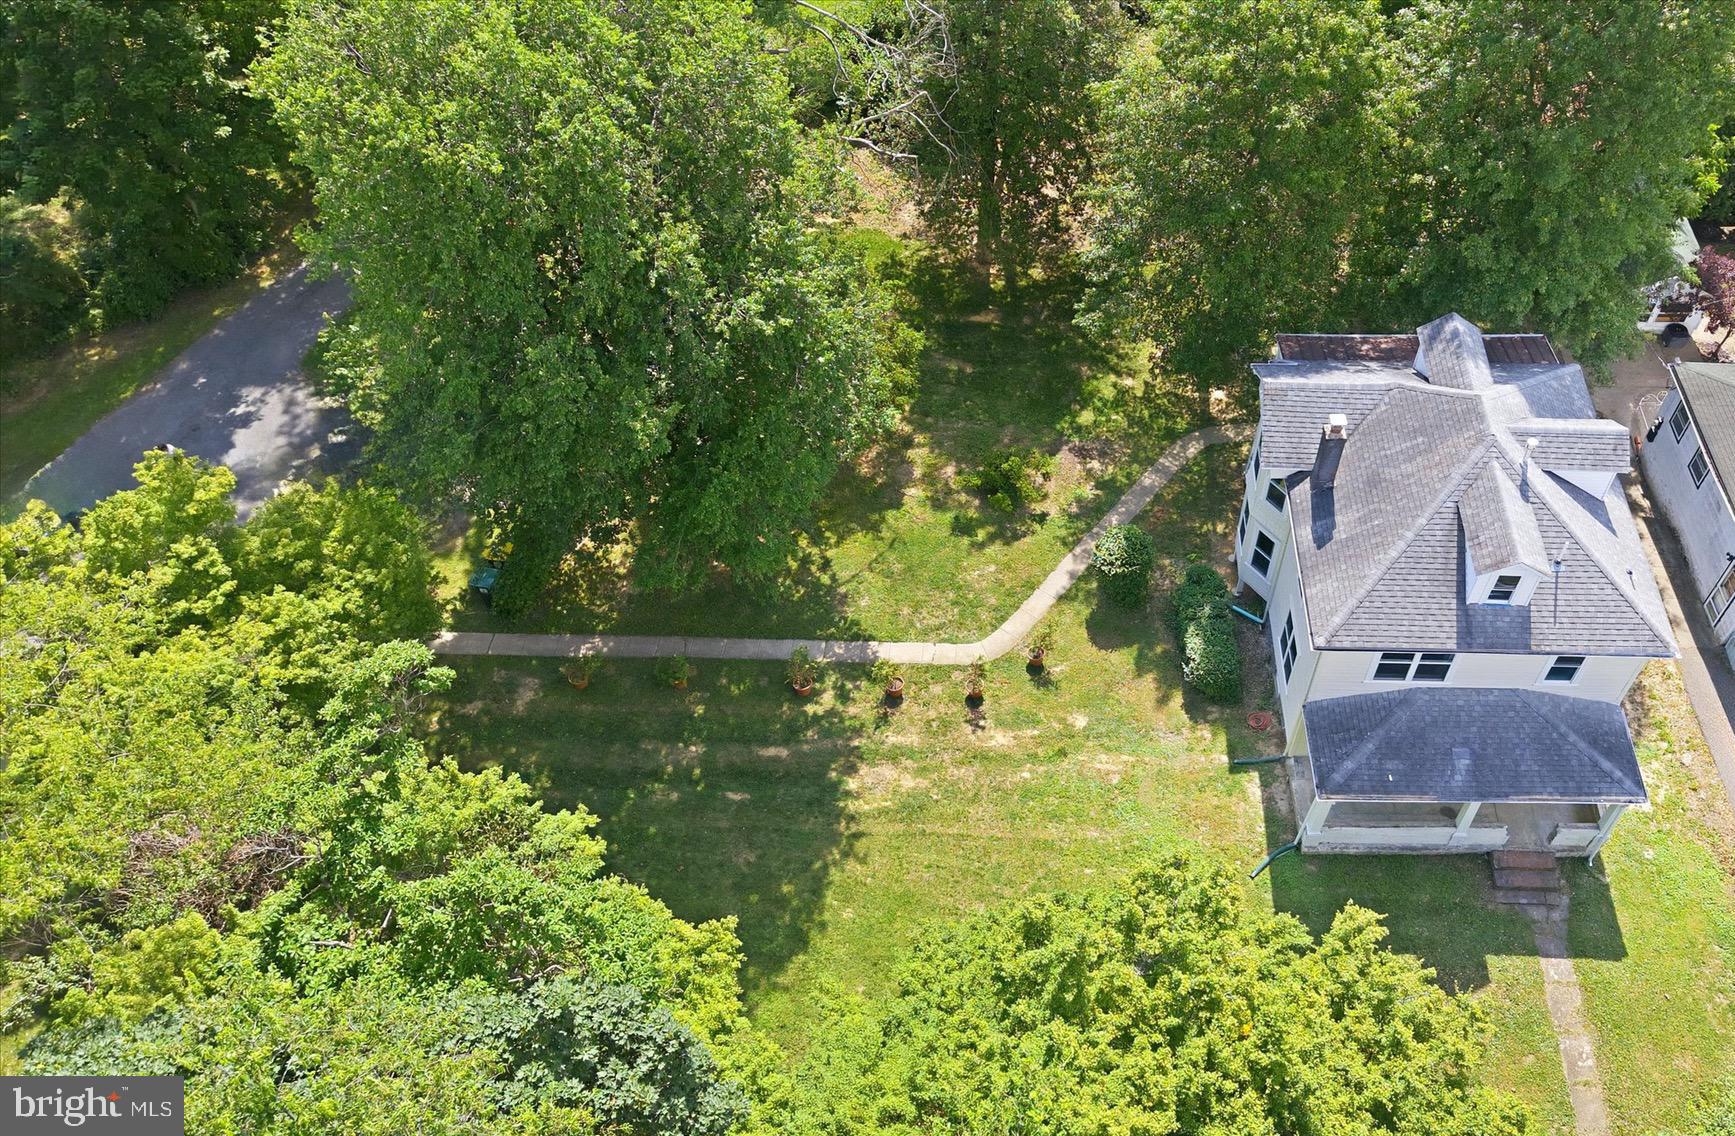
Nestled on a private, maturely landscaped lot in the desirable Waterloo neighborhood, this 3-bedroom, 2.1-bath split-level home offers comfortable living spaces, thoughtful updates, and plenty of flexibility. A fully fenced yard surrounded by mature trees provides a peaceful setting with excellent privacy, while the convenient location offers easy access to shopping and I-95. Inside, the open foyer leads a few steps up to the spacious living room, where a wood-burning fireplace with ornamental mantle creates a warm focal point. The adjoining dining room features a built-in corner cabinet and flows naturally into the updated kitchen. Newer cabinetry, granite countertops, and stainless steel appliances give the kitchen a fresh, functional feel. Head down to a generously sized family room along with a private office tucked just off the main living area. Complete with a closet, this versatile space could easily function as a fourth bedroom, guest room, or dedicated workspace. A powder room is conveniently located nearby, with access continuing to the screened porch, recently fitted with new screening and offering a comfortable spot to enjoy the private backyard. Upstairs, the primary suite features two closets, a private en-suite bath, and its own mini-split system for individualized comfort. Two additional bedrooms, each equipped with its own mini-split, share the hall guest bath. An unfinished basement provides abundant dry storage and additional utility space. With its flexible floor plan, private outdoor setting, and convenient location, this home offers a wonderful opportunity in a great location.

2106 SWINNEN DRIVE

Message successfully sent.

What would you like to know?

What is 3 + 4 ?

I agree to receive email communication and understand I can unsubscribe at any time.

I agree to be contacted by Charis Realty Group - Christine Issler, Broker via call, email, and text for real estate services. To opt out, you can reply 'stop' at any time or reply 'help' for assistance. You can also click the unsubscribe link in the emails. Message and data rates may apply. Message frequency may vary. Privacy Policy

Related Properties

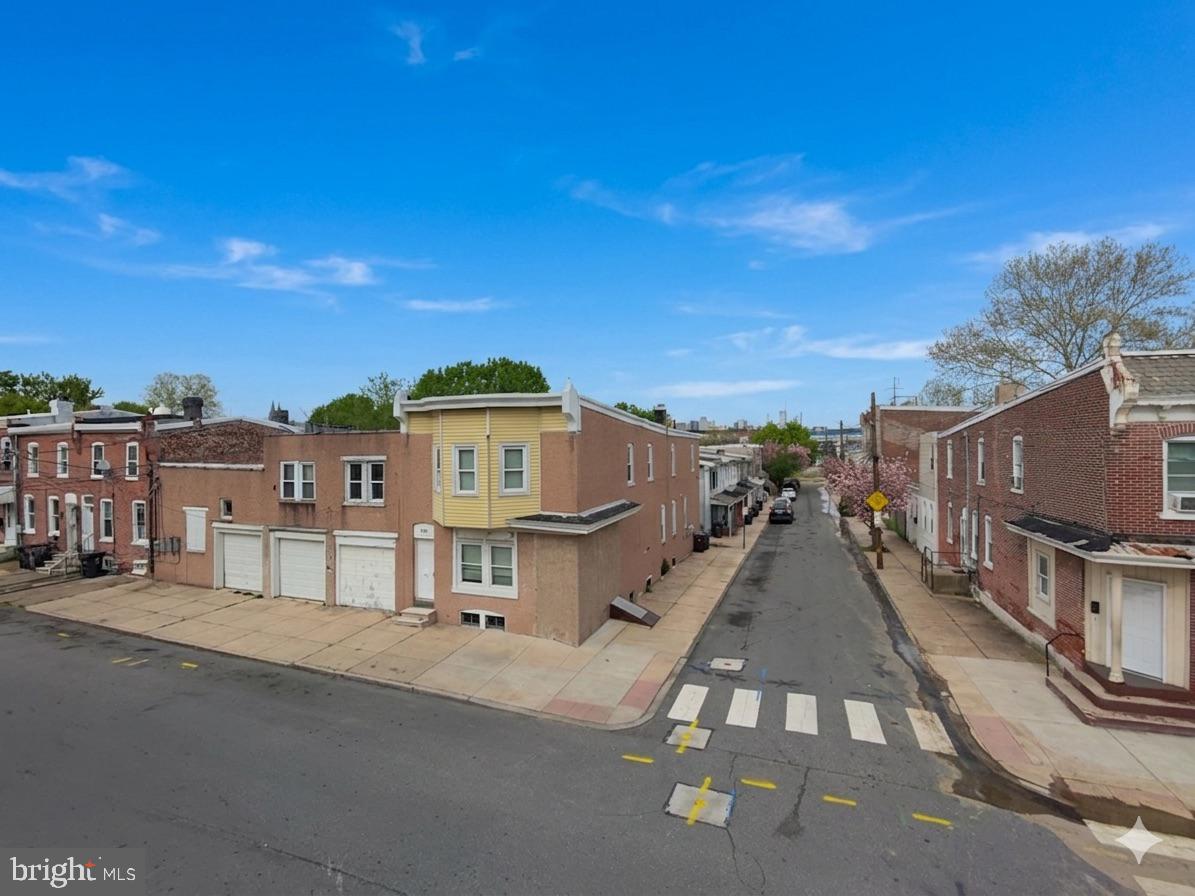
Prime redevelopment opportunity in a growing Wilmington corridor. This 4,701 square foot commercial building, originally constructed in 1960, offers significant upside for investors and developers seeking a value-add project. The property requires substantial renovation but presents a strong foundation for repositioning. Zoning and layout may support a residential conversion of 10+ units, with the potential for a higher unit count depending on design and approvals (buyer to verify; variance likely required). The site offers flexibility for those looking to explore ways to maximize density and overall value. Ideal for experienced investors looking to capitalize on Wilmington’s rental demand and redevelopment trends. Property is being sold strictly as-is. Bring your vision and unlock the full potential of this sizable asset.
#DENC2101174

WILMINGTON

109 STROUD STREET

None Beds

None Baths

4,701 Sq.Ft.

$450,000

MLS#: DENC2101174

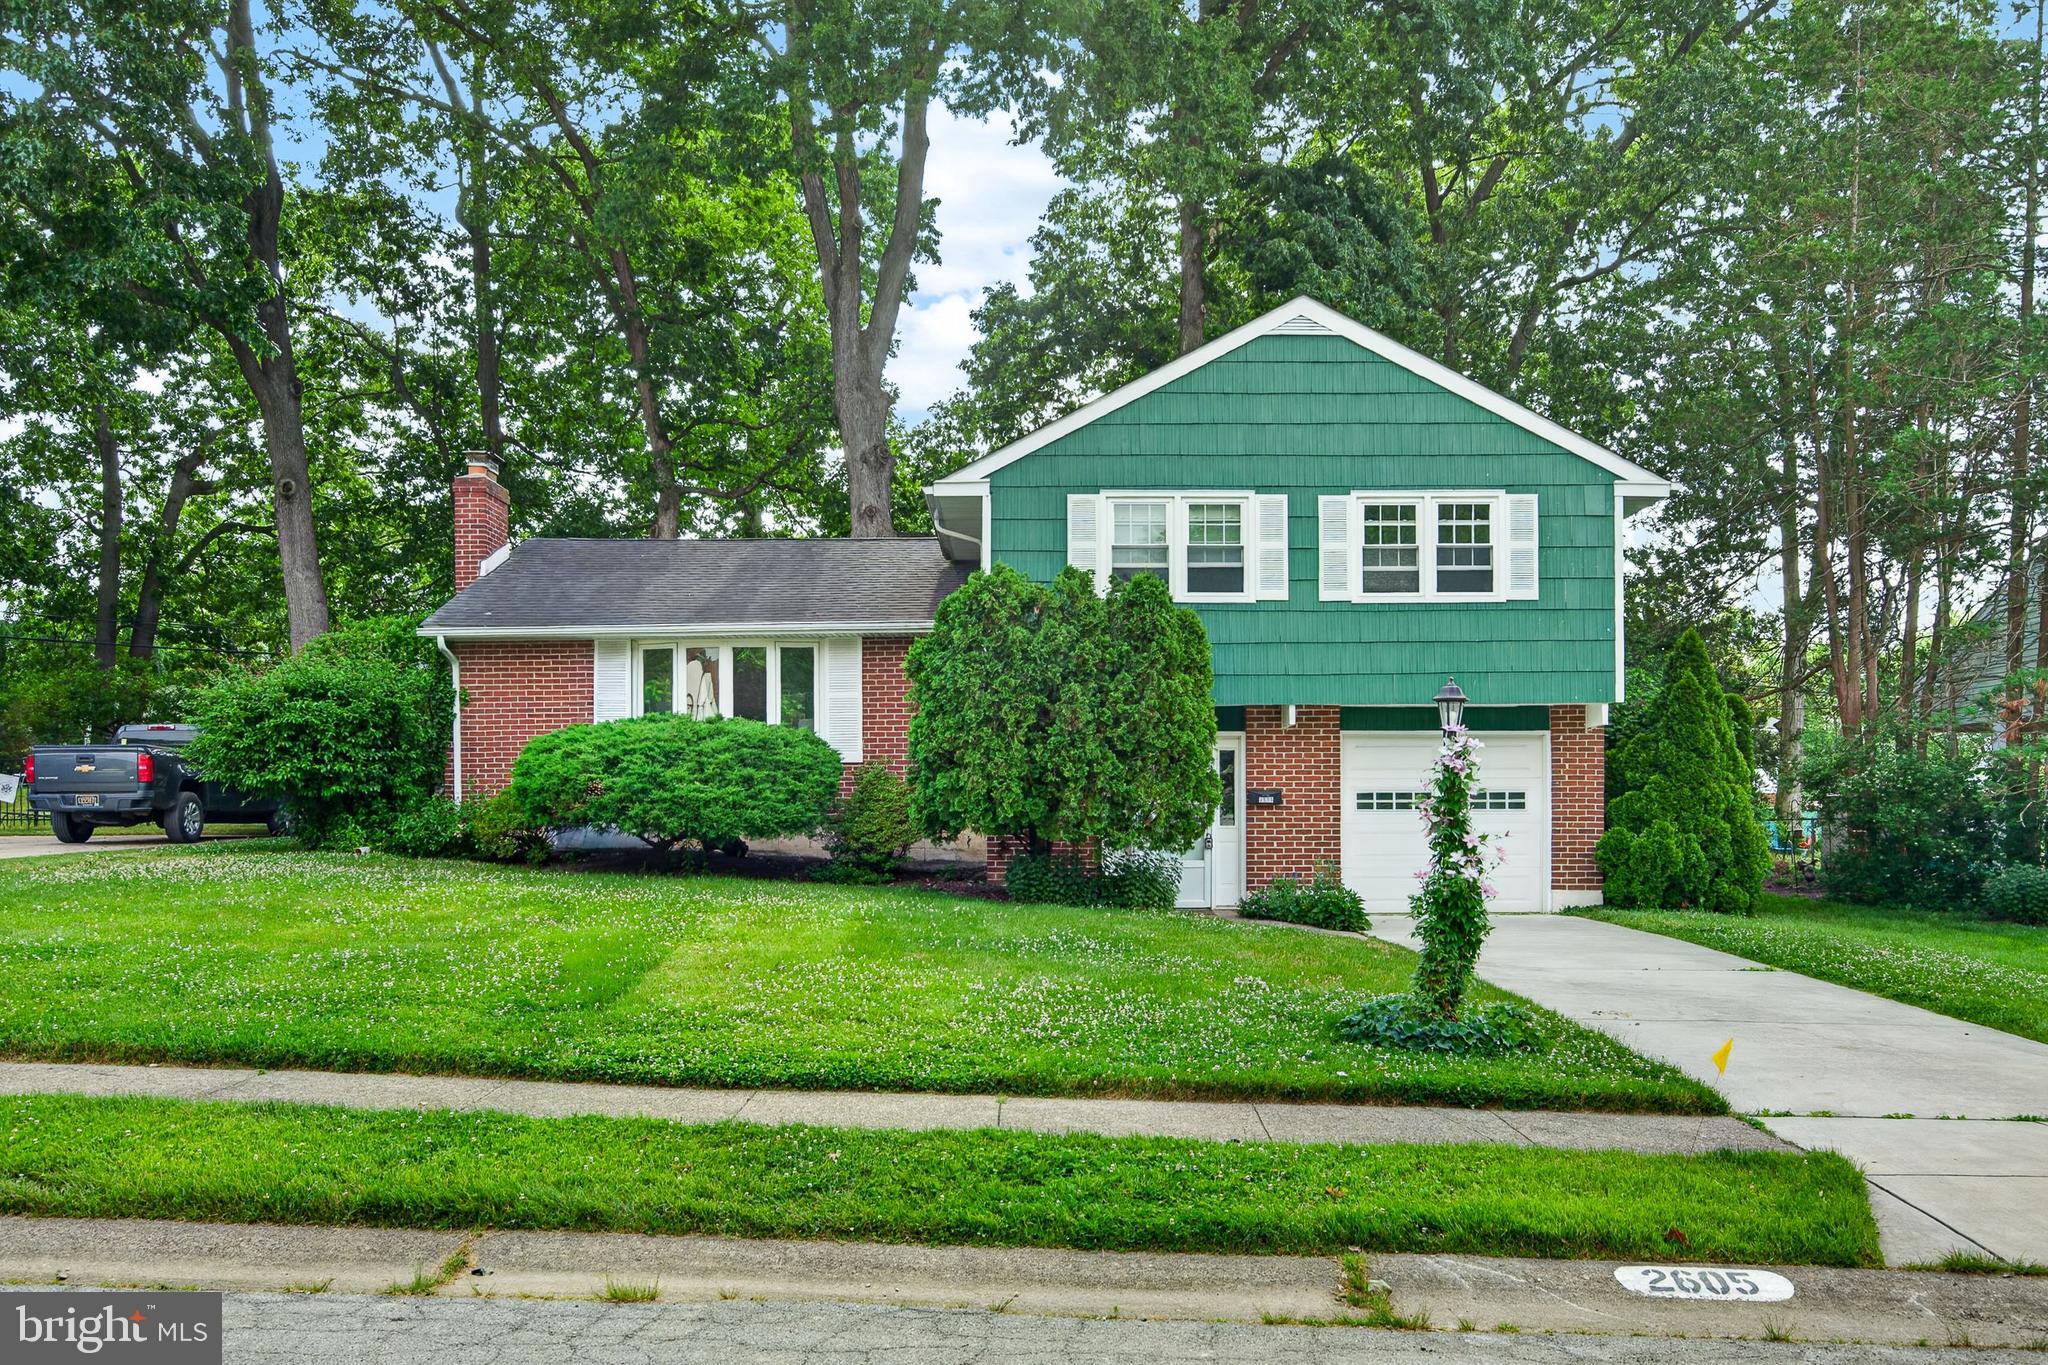
Welcome to Blue Rock Manor, where timeless charm meets everyday comfort in this beautifully maintained 4-bedroom, 2.5-bath home located in the heart of North Wilmington. Thoughtfully designed for both entertaining and flexible living, this inviting residence offers a spacious floor plan with classic details throughout. The 2nd level features gleaming hardwood floors, a formal living room filled with natural light, and an elegant formal dining room ideal for hosting family gatherings and special occasions. The eat-in kitchen provides ample space for casual meals and overlooks the rear yard, creating a warm and welcoming atmosphere. Convenient main-floor laundry enhances everyday functionality, while a main-level bedroom offers exceptional versatility as a guest suite, home office, or private retreat. A conveniently located half bath completes the first floor. Upstairs, the spacious primary suite serves as a relaxing sanctuary, complete with its own private en-suite bathroom. Two additional generously sized bedrooms and a full hall bath provide comfortable accommodations for family and guests. The basement offers abundant storage space and endless possibilities for future finishing to suit your needs. Step outside onto the rear deck and enjoy peaceful mornings or evening gatherings overlooking the beautifully landscaped backyard, creating a picturesque setting and a wonderful extension of the home’s living space. Ideally situated in the sought-after Blue Rock Manor community, this home offers convenient access to shopping, dining, parks, major roadways, and everything North Wilmington has to offer. Don’t miss the opportunity to make this classic Blue Rock Manor property your next home.
#DENC2096790

WILMINGTON

2605 TURNER ROAD

4 Beds

2 Baths

2,275 Sq.Ft.

$424,900

MLS#: DENC2096790

Significant investment opportunity awaits at 2407 Valley Road in Wilmington, Delaware. This home sits on a generous lot and features a floor plan with a main-floor primary suite, vaulted ceiling living area, large deck, covered front porch and a finished basement. The property sustained fire damage affecting the roof and 2nd floor, along with resulting water damage in the basement, making it a prime candidate for a complete renovation.  Due to the overall condition, the sale requires cash or specialized renovation/rehabilitation financing and cannot be financed with conventional, FHA, or VA loans. Huge potential, mature tree coverage, and a prime location near local parks and major commuter routes make this a standout project for experienced builders and investors.
#DENC2105936

WILMINGTON

2407 VALLEY AVENUE

3 Beds

3 Baths

3,950 Sq.Ft.

$499,000

MLS#: DENC2105936

Welcome to 826 N Van Buren Street, a charming 3-bedroom, 2.5-bath home located in Wilmington’s desirable Cool Spring neighborhood. Offering a comfortable blend of character, space, and convenience, this home provides a wonderful opportunity to enjoy city living in one of Wilmington’s established residential communities. The enclosed front porch offers a warm welcome, setting the stage for the home’s unique charm. Inside, you’ll find a spacious living room with a wood burning fireplace, gorgeous hardwood floors and plenty of windows which allow for an abundance of natural light. Just beyond the living room, you have a large kitchen featuring stainless steel appliances and black shaker-style cabinets which provide a striking contrast to the light-colored granite countertops and subway tile backsplash. Tucked away at the rear of the home, the family room features recessed lighting and plush carpeting, creating a comfortable space to relax and unwind. From the family room, you have direct outside access to your own private oasis. The fully fenced backyard, highlighted by a charming pergola, creates the perfect outdoor space. Completing the main level is a beautifully updated powder room and convenient laundry room. Upstairs on the second floor are 2 generously sized bedrooms and two full baths. The footprint of the primary bedroom was expanded in 2022 to incorporate a private sitting room area, making it a true bedroom suite. The primary bath features tile flooring, a sizable walk-in shower and a custom-built vanity with contemporary vessel sink and oversized framed mirror. Completing the primary bath is direct access to a new deck, creating a seamless connection to the outdoors. The second bedroom on this floor is also nice in size with large windows and exposed brick wall. A charming sitting nook adds a cozy touch to this level, along with an additional stylish full bath showcasing black/white tile flooring, tub/shower combination with a tiled surround and a uniquely shaped custom vanity. The 3rd floor is a versatile space which features a large open bedroom/workspace with light colored carpeting, exposed brick walls and an exterior door which leads to yet another deck! And last but not least is the unfinished basement space which is perfect for storage. Conveniently located near downtown Wilmington, Trolley Square, local parks, restaurants, shopping, and major commuter routes, 826 N Van Buren Street puts many of the city’s amenities within easy reach. Schedule your showing today and see all that 826 N Van Buren Street has to offer!
#DENC2109714

WILMINGTON

826 N VAN BUREN STREET

3 Beds

2 Baths

2,175 Sq.Ft.

$435,000

MLS#: DENC2109714

Nestled in the serene community of Edgewood Hills, this exquisite Colonial-style residence blends classic tradition with comfort. With a thoughtfully designed living space, this home is a sanctuary where you can unwind and create lasting memories. Step into the foyer to discover a warm, inviting atmosphere, accented by traditional architectural details and a well-planned layout that enhances everyday living. The heart of the home features a wood-burning fireplace (or a gas insert), perfect for gathering with loved ones in the spacious living room on chilly evenings. The spacious living areas are bathed in natural light throughout, creating a welcoming ambiance that feels just right.  The adjacent dining area is ideal for entertaining, making every meal a special occasion. The kitchen features tiled flooring, a built-in microwave, an electric oven/range, a dishwasher, and a refrigerator. Add a small table for an intimate setting.  The garage opens directly into the kitchen.  The upper level offers 3 bedrooms and 2 full baths.  Retreat to the primary suite, where luxury meets comfort. The en-suite boasts a vintage bathroom with a walk-in shower. Two additional well-appointed bedrooms share a hall bathroom. The full basement presents endless possibilities, whether you envision a recreation room, a home gym, or additional storage space. The laundry area is conveniently located in the basement, making chores a breeze. Outside, the property is framed by charming sidewalks, enhancing the neighborhood's appeal. The expansive outdoor space offers a canvas for your landscaping dreams or a tranquil spot for outdoor gatherings. This home is not just a place to live; it's a lifestyle choice that embodies comfort and community. Experience the perfect blend of tradition and warmth in this Edgewood Hills residence. Embrace the opportunity to make this exceptional property your own, and create your own memories and style.  Conveniently located within minutes of shopping, the Riverfront, the Pennsylvania line, and major highways.  Come visit; you won't be sorry!!!
#DENC2106182

WILMINGTON

183 BRANDYWINE BOULEVARD

3 Beds

2 Baths

1,800 Sq.Ft.

$425,000

MLS#: DENC2106182

1202 Hillside Blvd is a charming colonial split-level Wilmington home with a functional layout and modern finishes throughout. The kitchen features stainless steel appliances and quartz countertops. A fireplace anchors the main living area. The primary bedroom includes double closets. A patio and two-car garage complete this well-maintained residence1202 Hillside Blvd is a one-story Wilmington home with a functional layout and modern finishes throughout. The kitchen features stainless steel appliances and quartz countertops. A fireplace anchors the main living area. The primary bedroom includes double closets. A patio and two-car garage complete this well-maintained residence.
#DENC2108428

WILMINGTON

1202 HILLSIDE BOULEVARD

3 Beds

2 Baths

2,138 Sq.Ft.

$535,000

MLS#: DENC2108428

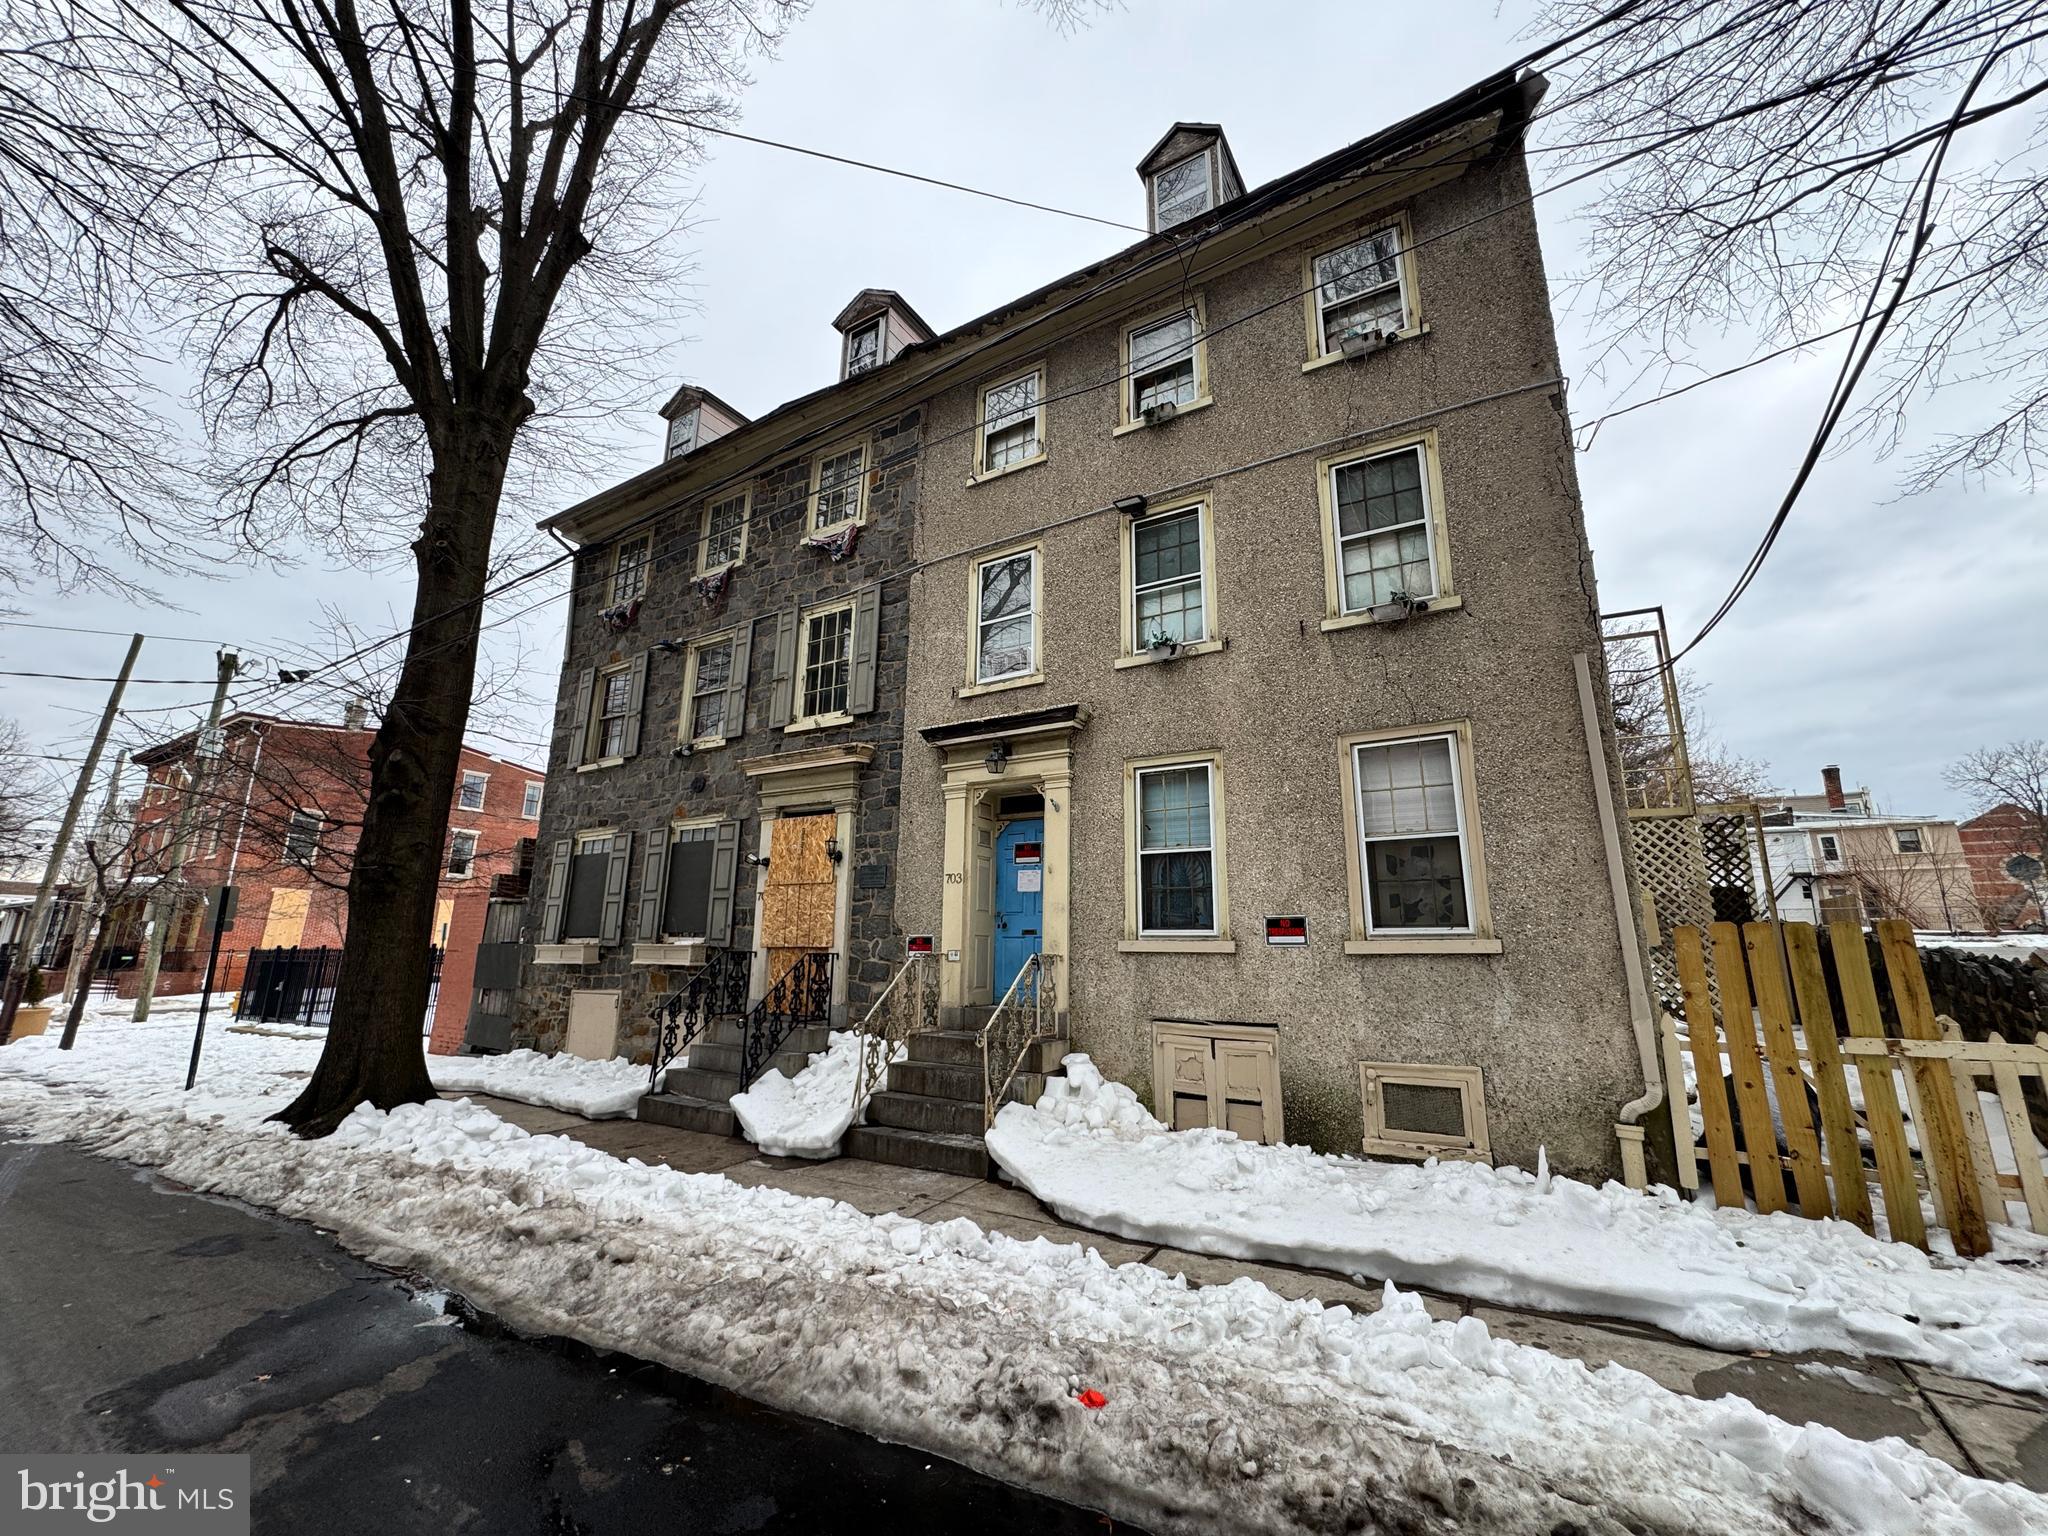
Step into Wilmington’s storied past with 703 N West St, a historic apartment building on the National Register of Historic Places since 1979, adjacent to its sister property and representing one of the city’s only surviving pair of 18th-century stone houses with side-hall plans. Constructed around 1760 by the Woodward family as part of their ropemaking enterprise vital to the colonial port’s shipbuilding trade, this three-story, stuccoed stone structure with a brick rear ell retains charming Georgian elements like paneled walls, chair rails, original fireplaces, and a mid-19th-century mantel with Minton tiles. Its L-shaped layout and preserved details, including wide floorboards and central staircase, highlight Quaker influences and early industrial life in Delaware, complete with unverified local lore tying its hearthstone to the Declaration of Independence platform in Philadelphia.
This property offers lots of potential for creative redevelopment—whether restoring it as multi-family housing, converting to a single-family residence, or exploring other adaptive uses—while preserving its irreplaceable architectural heritage. Note that it has lost its prior multi-family use over time and would require approval from the zoning board to reinstate apartments or similar configurations. Situated in the heart of Wilmington’s Downtown Development District, this property qualifies for significant incentives to support your vision, including up to 20% rebates on qualified real property investments through Delaware’s Downtown Development Districts Rebate Program. As a National Register-listed site, it’s also eligible for federal historic preservation tax credits (up to 20% for certified rehabilitations) and potential state grants, making it an ideal opportunity for investors or preservation enthusiasts. In rough condition with needs for major renovations, including roof and stucco maintenance, interior updates, and system overhauls, it’s offered as-is, presenting a unique fixer-upper in Quaker Hill surrounded by commercial growth, historic districts, and easy access to downtown. Seize the opportunity to invest in and preserve this architectural gem while benefiting from incentives designed to boost downtown vitality.
#DENC2097704

WILMINGTON

703 N WEST STREET

8 Beds

4 Baths

3,150 Sq.Ft.

$499,900

MLS#: DENC2097704

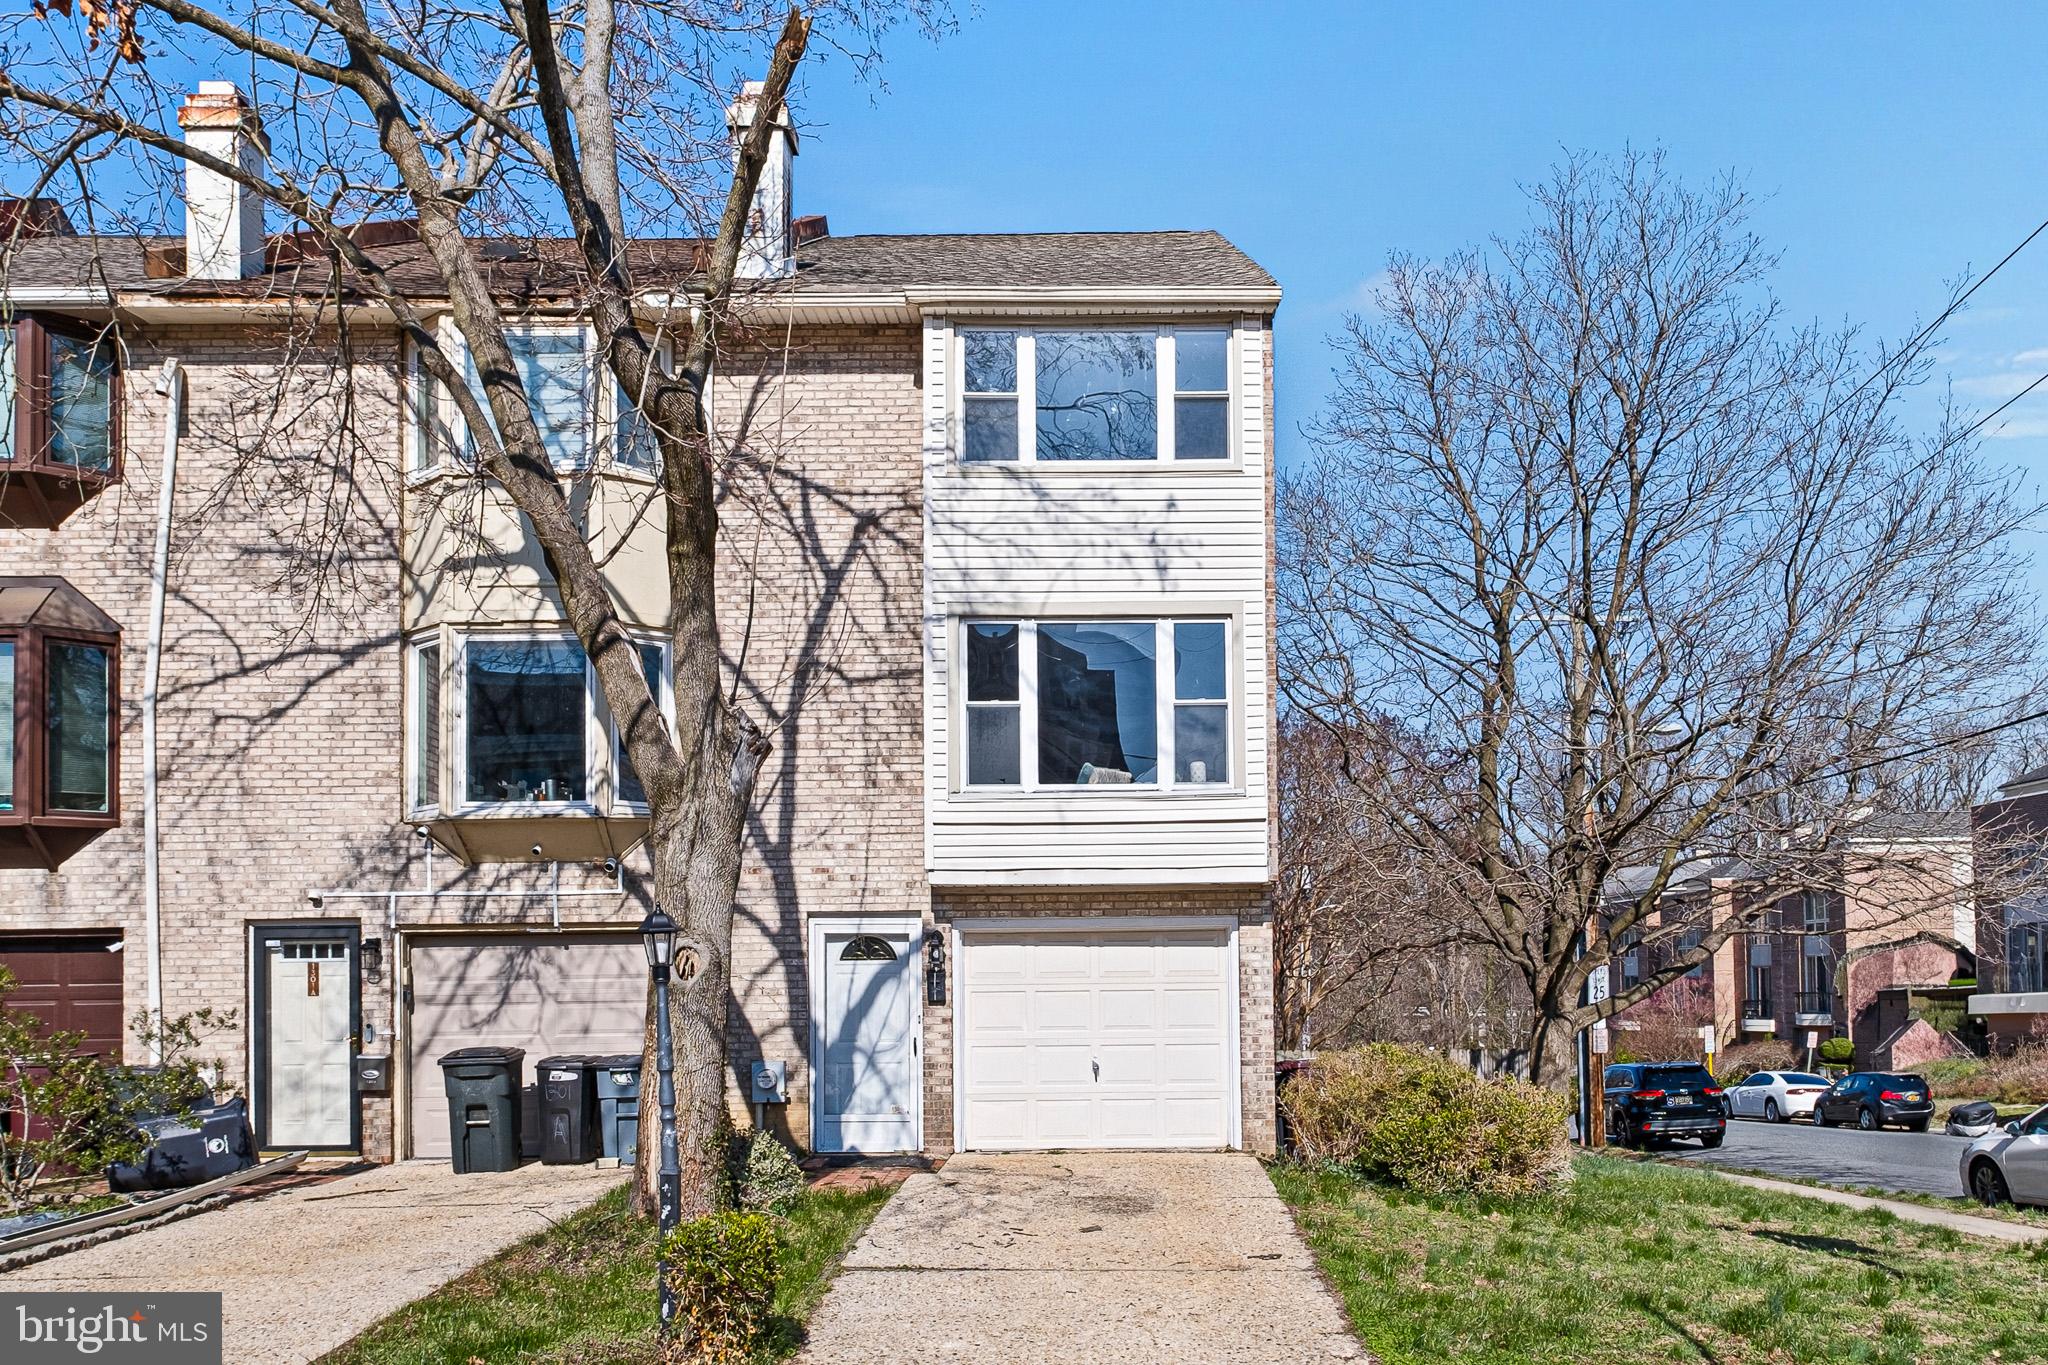
This move-in ready, end-unit townhome in Trolley Square offers modern comfort and city convenience.  Upon entering, you are greeted by a tiled foyer with access to the attached 1-car garage. The lower level features a family room, a remodeled powder room, laundry area, and access to a private patio with a fenced-in yard perfect for outdoor relaxation. The modern kitchen and dining room level boasts 12' ceilings, new white shaker cabinetry, granite countertops, stainless steel appliances, and sliders to a deck/balcony that overlooks the backyard – perfect for entertaining. The living room on the next level features a brick corner fireplace and new carpeting. The primary suite on the upper level includes a remodeled bath, while the second bedroom and fully renovated hall bath complete this floor. The top level offers a spacious third bedroom with new carpeting, fresh paint, and a large walk-in closet.  Don't miss this opportunity to experience modern living in one of Wilmington's most sought-after communities!  Property is being sold As Is and inspections are for informational purposes only.
#DENC2098258

WILMINGTON

1301 SHALLCROSS AVENUE

3 Beds

2 Baths

2,134 Sq.Ft.

$474,900

MLS#: DENC2098258

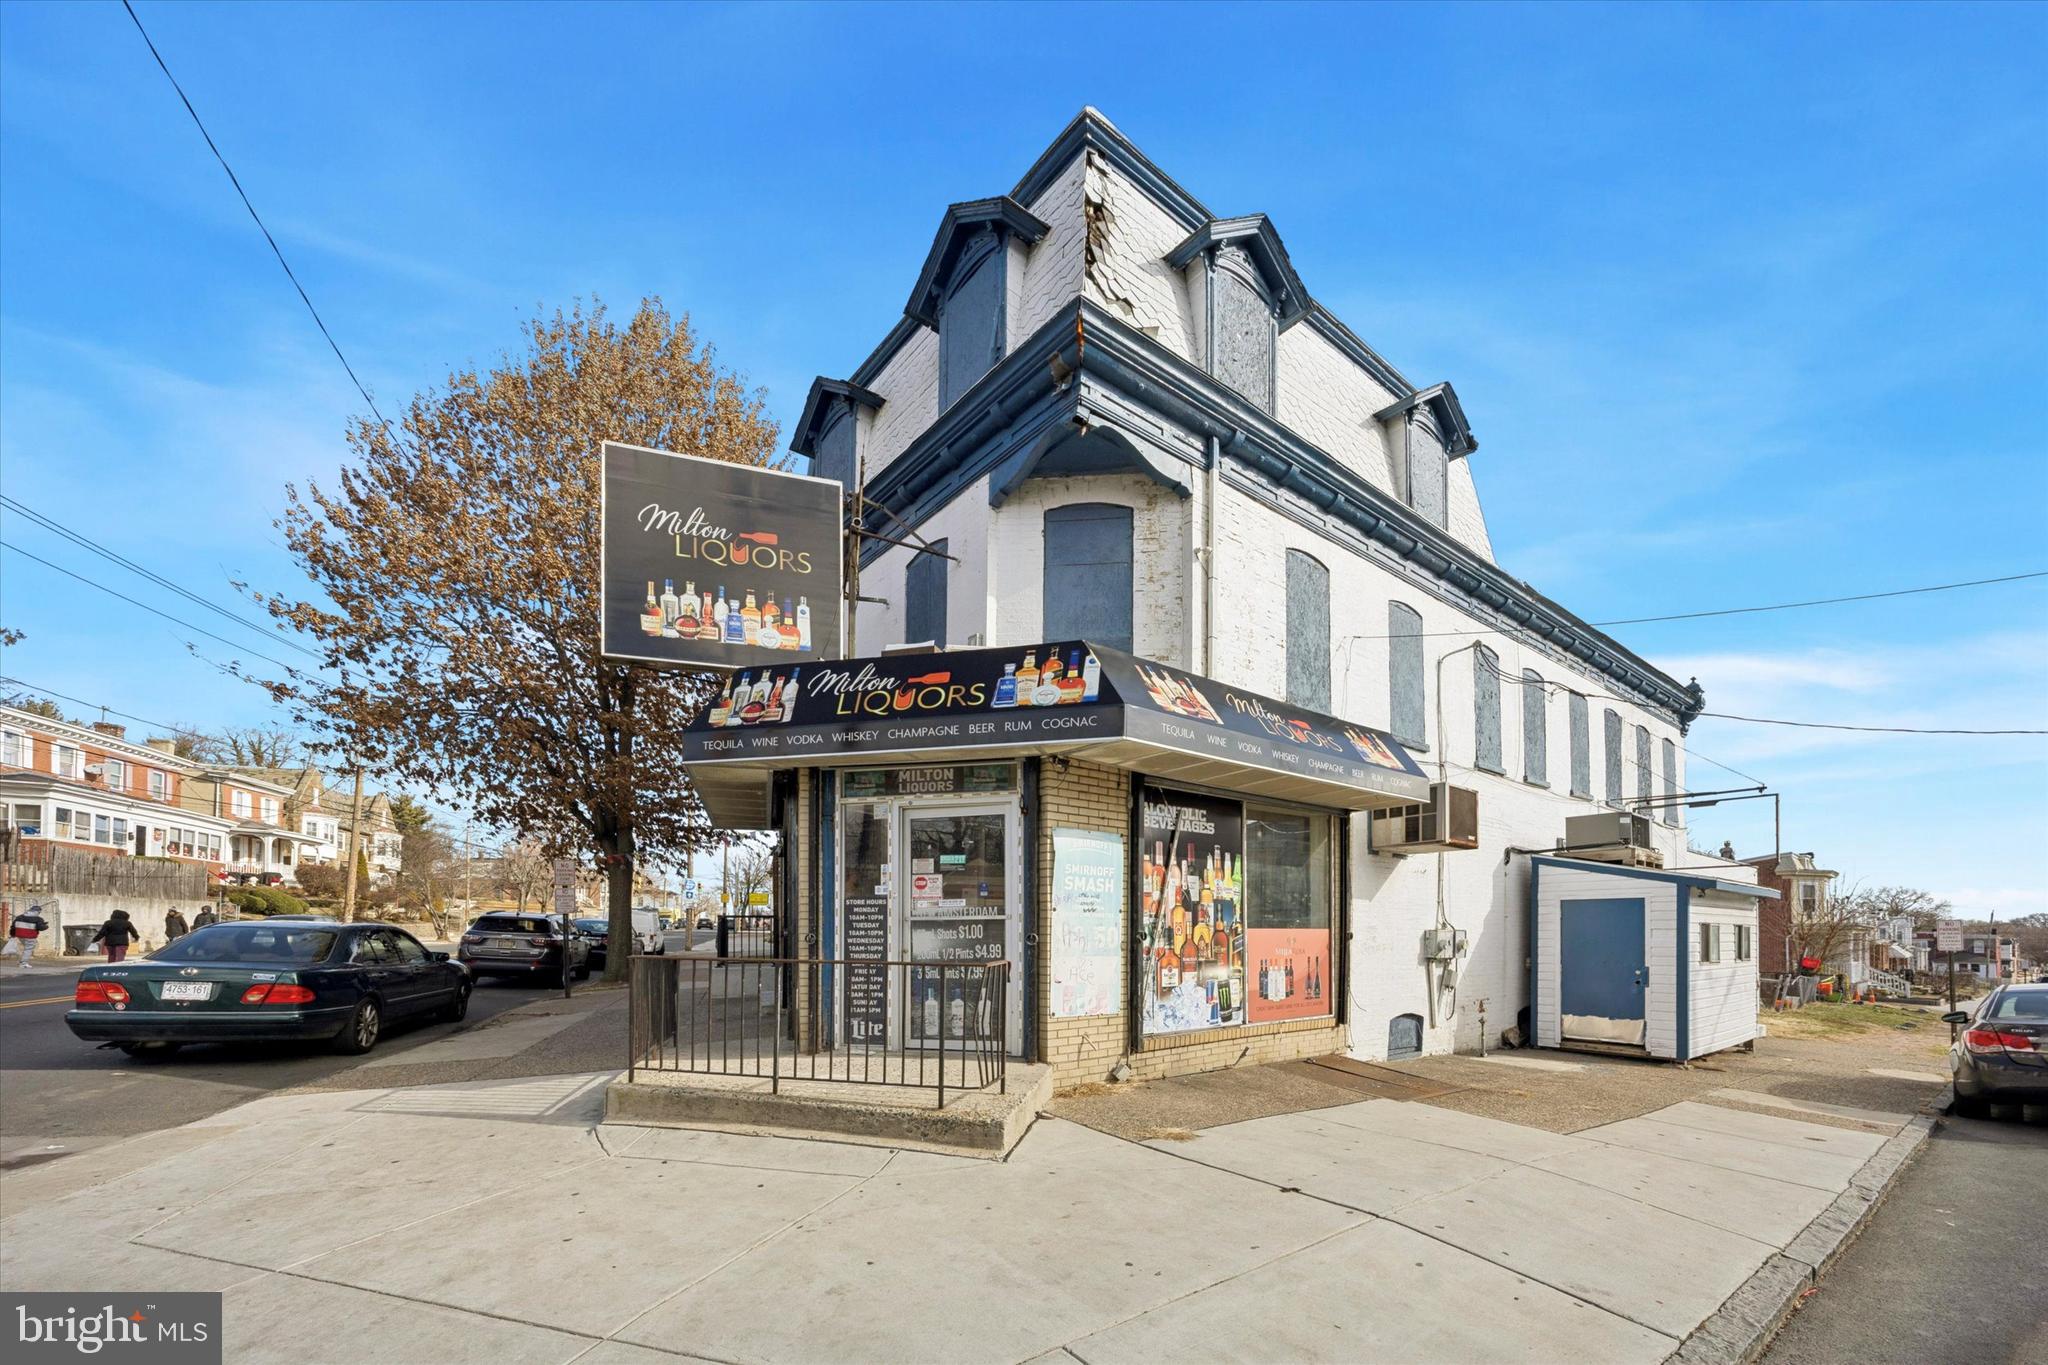
Exceptional opportunity to acquire a well-located mixed-use property in Wilmington, Delaware, featuring a long-standing, income-producing commercial business and a spacious residential unit above—ideal for investors, owner-operators, or live-work buyers.

The street-level commercial space is home to a well-known, established liquor store brand, named after the original owner of the building and recognized throughout the surrounding area. The business has a documented history of strong performance, generating approximately $400,000–$500,000 in annual gross revenue from 2017–2024, reflecting consistent demand and a loyal customer base.

The liquor license is included with the sale, allowing a new owner to continue operations seamlessly under an established name, or reposition the space while retaining the valuable license.

Above the commercial space is a large 4-bedroom residential unit, offering the flexibility to live above your business, house a manager, or rent the unit separately for additional income—a powerful advantage for offsetting living expenses or maximizing overall returns.

Situated on North Market Street, a high-visibility corridor with convenient access to downtown Wilmington, major employment centers, and surrounding neighborhoods, this property benefits from both traffic exposure and neighborhood stability.

Key Highlights:

Mixed-use commercial and residential building

Established liquor store with strong historical revenue

Well-known local brand named after the building’s original owner

Liquor license included with sale

Residential unit provides live-work or rental income options

Prime North Market Street location with excellent visibility

This property represents a rare chance to acquire a cash-flowing mixed-use asset with a recognized local business, built-in income, and long-term upside, making it attractive to both seasoned investors and owner-operators seeking stability and flexibility.
#DENC2095798

WILMINGTON

2300 N MARKET STREET

2 Beds

1 Baths

2,187 Sq.Ft.

$450,000

MLS#: DENC2095798

OFFERING $10K SETTLEMENT HELP FOR FULL PRICE OFFER!! .Fully renovated home on a private 2-acre lot in the heart of the Newport/Pike Creek area. This exceptional property has been painstakingly modernized with a bright, open floor plan while maintaining the privacy and charm of its beautiful natural setting. 

What truly sets this property apart is the **rare and valuable 2-acre parcel**. In an area where large tracts of land are increasingly difficult to find, this property offers opportunities that simply aren't available with most homes. Whether you're looking to build an additional residence (subject to local approvals), create a private family compound, add a large workshop or outbuilding, or establish a home-based business, the expansive acreage provides incredible flexibility for future use.


With county water and sewer available, the property's generous size and utility access significantly enhance its long-term value and development possibilities. Whether you're an investor, entrepreneur, contractor, or homeowner seeking room to grow, this property offers a unique combination of move-in-ready living and future potential.
Properties offering this much usable land in such a convenient location are exceptionally rare. Enjoy the privacy of a country setting while remaining just minutes from shopping, dining, major highways, and everything the Newport and Pike Creek areas have to offer.
 Inside, the home has been thoughtfully transformed while preserving its 1940s charm. The bright, open floor plan features spacious living and dining areas that flow seamlessly into a stylish kitchen with quartz countertops, stainless steel appliances, gas cooking, a peninsula for seating, open shelving, and a large window overlooking the property. A convenient laundry area sits just off the kitchen and leads to a full bath. Upstairs, you'll find three light-filled bedrooms with original hardwood floors, generous closet space, and a beautifully updated full bathroom featuring a walk-in shower.
Major improvements provide peace of mind for years to come, including:
New Castle County sewer connection (2022)
Complete plumbing replacement
Complete electrical rewiring with 150-amp service
New windows (2023)
New exterior doors (2023)
New two-zone HVAC and central air system (2023)
New water heater (2026)
The detached garage offers tremendous flexibility with gas, water, Cat6 internet wiring, and an 80-amp electrical subpanel already in place. Its second floor presents exciting possibilities for a future office, studio, workshop, or potential guest/apartment space (subject to approvals). Adding to the property's unique value, the sewer installation included a junction designed to accommodate future development, creating the potential for additional homesites. Whether you're seeking multigenerational living, investment opportunities, or simply room to grow, this property offers possibilities rarely found in such a convenient location. A large storage shed provides additional utility, while the expansive grounds offer endless opportunities for gardening, hobby farming, recreation, or simply enjoying the privacy and beauty of your own two-acre retreat. A truly unique property combining a move-in-ready home, valuable infrastructure improvements, and future development potential—all just minutes from shopping, dining, major highways, and everything the Newport and Pike Creek areas have to offer. Open SUnday 7/12 1-3.
#DENC2104858

WILMINGTON

701 GREENBANK ROAD

3 Beds

2 Baths

1,525 Sq.Ft.

$549,900

MLS#: DENC2104858

 - property

Send a message

Message successfully sent.

Preferred location

Click the map to place a marker, or drag the marker to adjust it.

Your message

What is 3 + 4 ?

Reason for contacting?

I agree to receive email communication and understand I can unsubscribe at any time.

I agree to be contacted by Charis Realty Group - Christine Issler, Broker via call, email, and text for real estate services. To opt out, you can reply 'stop' at any time or reply 'help' for assistance. You can also click the unsubscribe link in the emails. Message and data rates may apply. Message frequency may vary. Privacy Policy

Sign Out

Virtual Assistant

Would you like to take the next step with this property? We can help you schedule a showing or virtual tour, or send you more details.

Yes, I would like more information.

Thank You for Your Reply, One of Our Agents will contact you as soon as possible

No, maybe later.

Thank you, you can always contact me via email, phone number or through the contact form.

Realhub AI

Lucy - Your AI-Powered Realtor

Update Your Temporary Password

Personalize your search

Enter your email and we'll notify you immediately when new listings match what you're looking for.

or enter email address

Already have an account ? Login here

Continue your home search

Preferred Office

Preferred location

Click the map to place a marker, or drag the marker to adjust it.

I agree to receive communications and understand I can unsubscribe at any time.

I agree to be contacted by Charis Realty Group - Christine Issler, Broker via call, email, and text for real estate services. To opt out, you can reply 'stop' at any time or reply 'help' for assistance. You can also click the unsubscribe link in the emails. Message and data rates may apply. Message frequency may vary. Privacy Policy

Already have an account ? Login here

We use cookies

We use cookies primarily for analytics to enhance your experience. By accepting, you agree to our use of these cookies. You can manage your preferences or learn more about our cookies policy.