Features & Amenities

Interior

  • Other Interior Features

    Ceiling Fan(s), Kitchen Island, Pantry, Recessed Lighting, Walk-In Closet(s), High Ceilings, Open Floorplan

  • Total Bedrooms

    3

  • Bathrooms

    2

  • Above Grade Finished Area

    1869.0

  • Basement YN

    YES

  • Cooling YN

    YES

  • Cooling

    Central Air, Ceiling Fan(s), Electric

  • Fireplace YN

    YES

  • Heating YN

    YES

  • Heating

    Natural Gas, Forced Air

  • Main Level Bedrooms

    3

  • Pet friendly

    N/A

Exterior

  • Garage

    Yes

  • Garage spaces

    2

  • Construction Materials

    Vinyl Siding

  • Parking

    Concrete, Garage, Driveway, Attached

  • Patio and Porch Features

    Patio, Porch

  • Pool

    Yes

  • Pool Features

    Community

  • Waterfront YN

    NO

  • View

    Garden

Area & Lot

  • Lot Features

    Back Yard

  • Lot Size(acres)

    0.17

  • Lot Size(square feet)

    7,500

  • Property Type

    Residential

  • Property Sub Type

    Single Family Residence

  • Architectural Style

    Coastal, Contemporary

Price

  • Sales Price

    $599,900

  • Tax Amount

    $1,220

  • Sq. Footage

    2,710

  • Price/SqFt

    $221

HOA

  • Association

    YES

  • Association Fee

    $320

  • Association Fee Frequency

    Monthly

  • Association Fee Includes

    N/A

School District

  • Elementary School

    N/A

  • Middle School

    N/A

  • High School

    N/A

Property Features

  • New Construction

    NO

  • Accessibility Features

    Accessible Doors

  • Association Amenities

    Clubhouse, Fitness Center, Game Room, Meeting Room, Jogging Path, Boat Dock

  • Foundation Details

    Concrete Perimeter

  • Senior Community YN

    YES

  • Sewer

    Public Sewer

  • Tax Lot

    82

  • Water Source

    Public

Schedule a Showing

Showing scheduled successfully.

<
>
IN PERSON
VIA CHAT

What is 3 + 4 ?


Mortgage calculator

Estimate your monthly mortgage payment, including the principal and interest, property taxes, and HOA. Adjust the values to generate a more accurate rate.

Your payment

Principal and Interest:

$

Property taxes:

$

HOA fees:

$

Total loan payment:

$

Total interest amount:

$

Location

County

SUSSEX

Elementary School

Middle School

High School

Listing Courtesy of Lee Ann Wilkinson, Berkshire Hathaway HomeServices PenFed Realty

RealHub Information is provided exclusively for consumers' personal, non-commercial use, and it may not be used for any purpose other than to identify prospective properties consumers may be interested in purchasing. All information deemed reliable but not guaranteed and should be independently verified. All properties are subject to prior sale, change or withdrawal. RealHub website owner shall not be responsible for any typographical errors, misinformation, misprints and shall be held totally harmless.

Agent Summer Burton

Salesperson, Realtor

Summer Burton

Call Summer today to schedule a private showing.


* Listings on this website come from the FMLS IDX Compilation and may be held by brokerage firms other than the owner of this website. The listing brokerage is identified in any listing details. Information is deemed reliable but is not guaranteed. If you believe any FMLS listing contains material that infringes your copyrighted work please review our DMCA policy and learn how to submit a takedown request.© 2024 FMLS.
RESORT-STYLE COASTAL LIVING JUST MINUTES FROM LEWES & REHOBOTH BEACH! Welcome to Four Seasons at Belle Terre, where luxury meets low-maintenance comfort. This well-maintained 3-bedroom, 2-bath home offers a thoughtful split-floor plan featuring over 1,800 sq. ft. on the main level plus a finished 841 sq. ft. basement.  The heart of the home features an open-concept living area with a gourmet kitchen complete with quartz countertops, 5-burner gas cooktop, double wall ovens, and an oversized island. Unwind by the gas fireplace in the family room or retreat to the sunlit morning room. The private primary suite features dual vanities, a tiled walk-in shower, and a spacious walk-in closet. Two additional guest rooms share a full bath on the opposite wing. Functional highlights include a laundry room with cabinetry and utility sink, and an oversized 2-car garage with slat wall organization and overhead storage. Downstairs, the finished basement is ideal for a media room, home office, or gym, alongside massive, insulated storage areas ready for future expansion. Step outside to an expansive paver patio with built-in sitting walls, creating the perfect setting for outdoor entertainment, or simply relaxing with family and friends. A dedicated irrigation well keeps the professionally landscaped gardens thriving throughout the season.  Life at Four Seasons at Belle Terre extends well beyond your front door. Residents enjoy an exceptional resort-style lifestyle with a community pool, fitness center, pickle ball courts, billiards room, kayak launch with dock access, and a full-time lifestyle director who keeps the calendar full of clubs, activities, and social events. Whether you're downsizing, seeking a lock-and-leave lifestyle, or simply looking for a home that offers comfort, flexibility, and abundant storage, this exceptional property checks every box. Best of all, you're just minutes from Delaware's award-winning beaches, shopping, dining, and the charm of both Lewes and Rehoboth Beach.  Don't miss your opportunity to experience the perfect blend of luxury, convenience, and active coastal living. Schedule your private tour today and discover why Four Seasons at Belle Terre is one of the area's most sought-after communities.

21153 CONTI STREET

Message successfully sent.

What would you like to know?

What is 3 + 4 ?

I agree to receive email communication and understand I can unsubscribe at any time.

I agree to be contacted by Charis Realty Group - Christine Issler, Broker via call, email, and text for real estate services. To opt out, you can reply 'stop' at any time or reply 'help' for assistance. You can also click the unsubscribe link in the emails. Message and data rates may apply. Message frequency may vary. Privacy Policy

Related Properties

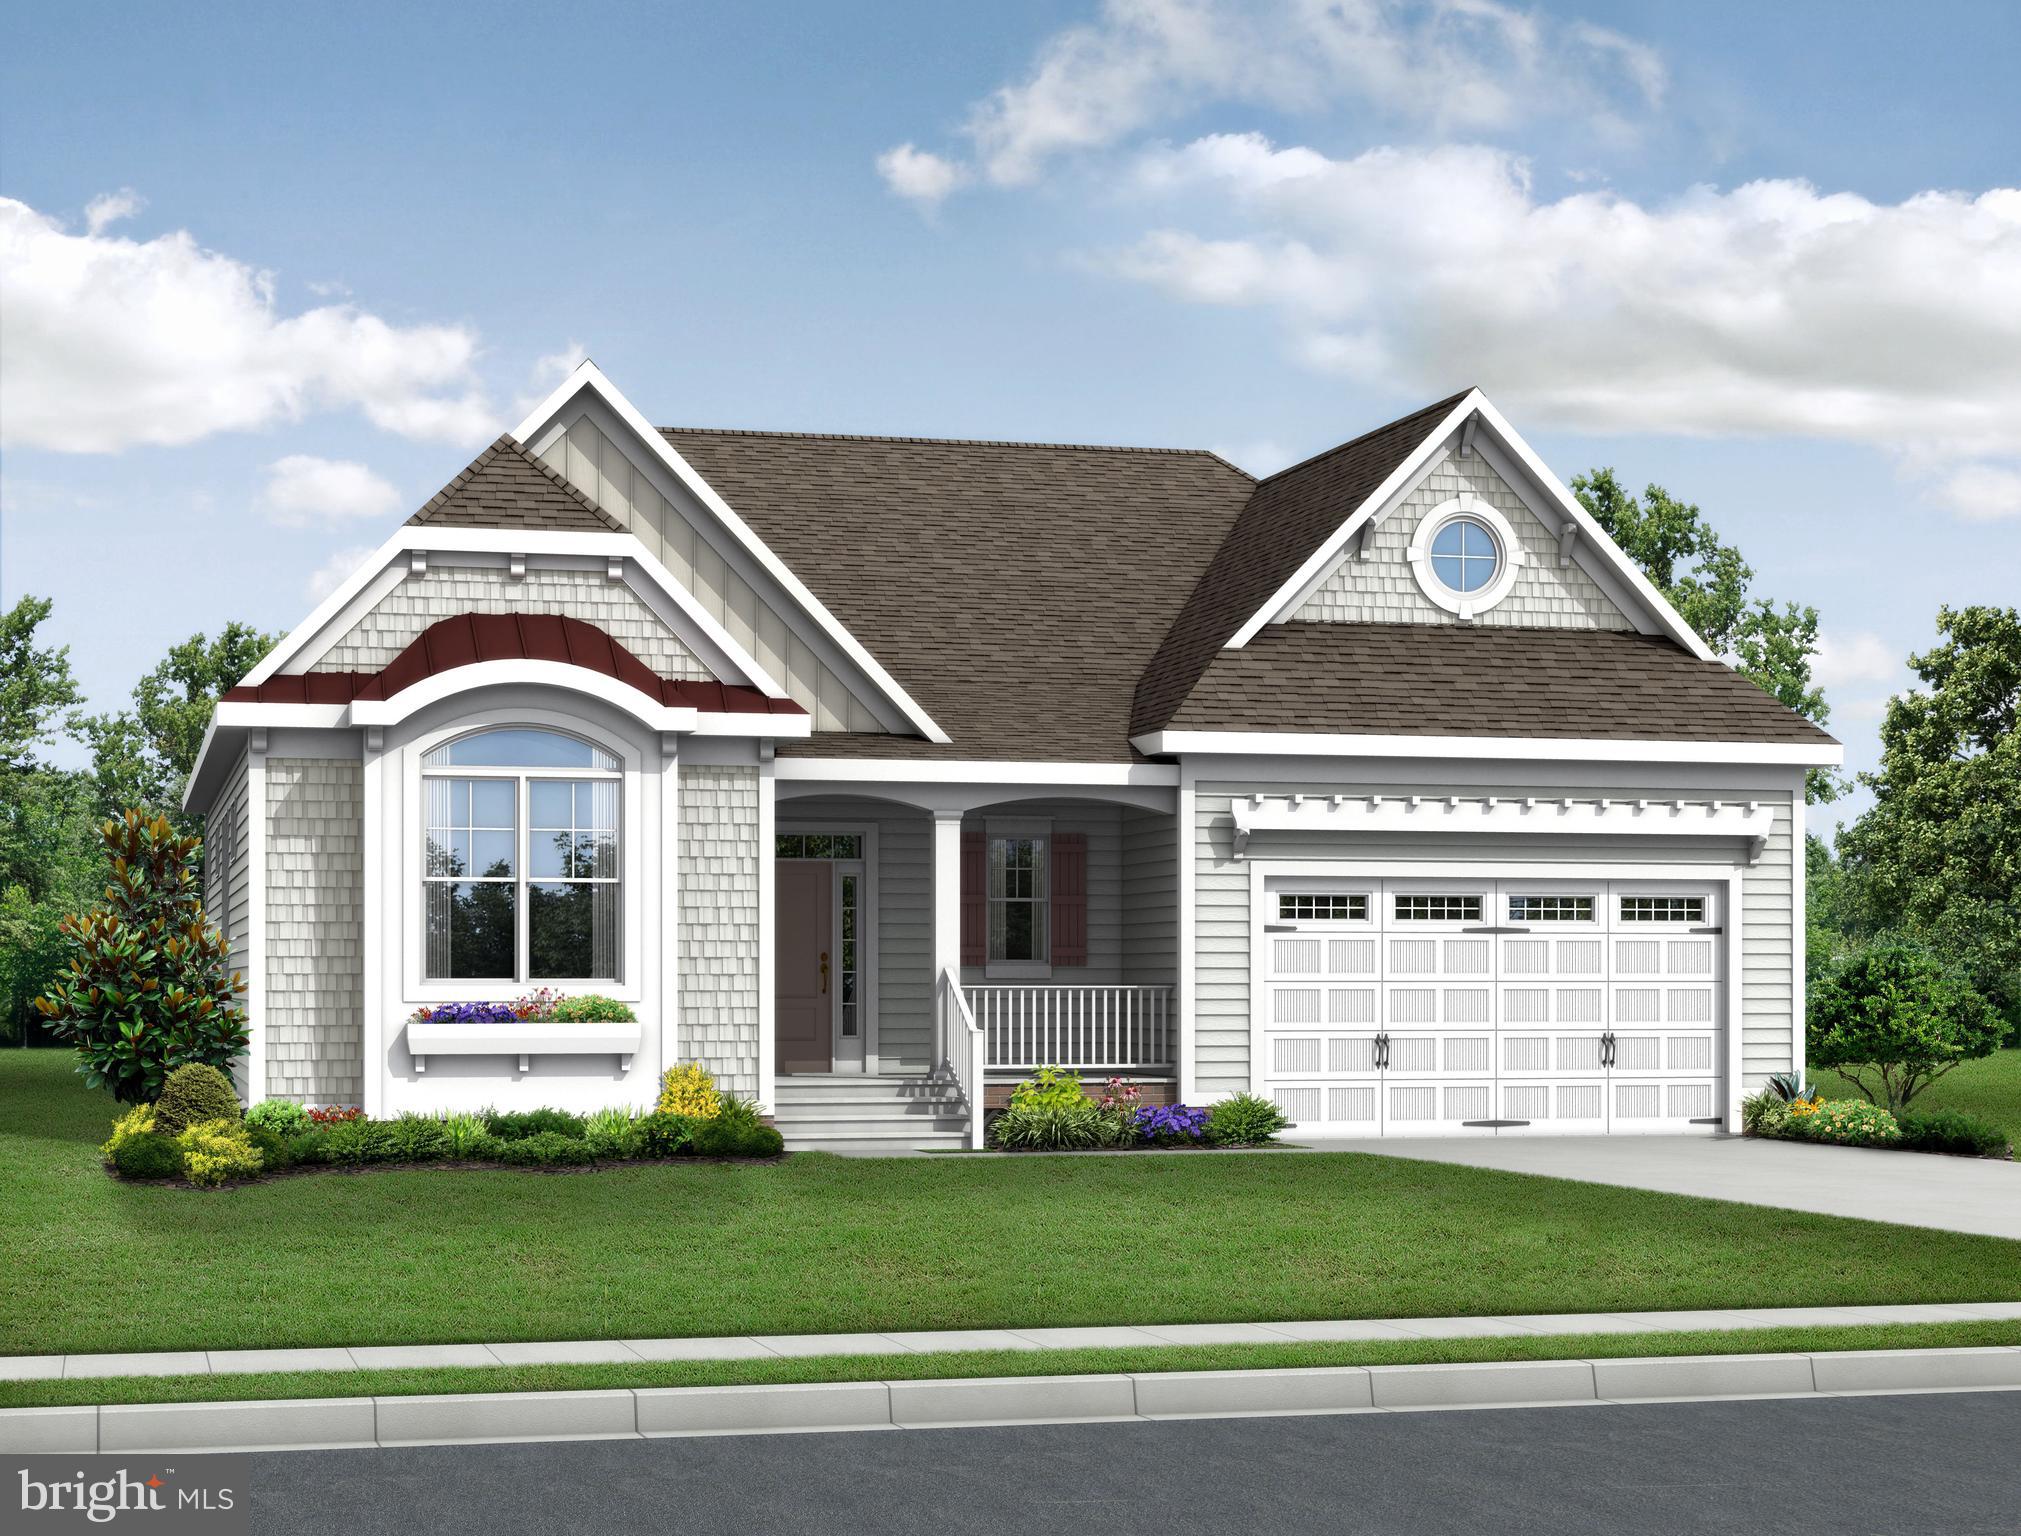
To be built. The Cassidy is a 4 bedroom, 3.5 bathroom single family home starting at 2,528+ heated square feet. This floor plan offers a first floor owner's suite with numerous options including additional bedrooms and bathrooms, living area extensions, finished basements, home theaters, multi-leveled courtyards and much more. Welches Pond is located in Lewes DE, set on 256 acres with a total of 247 homesites and includes protected wetlands. Conveniently located 5 miles from Lewes AND Rehoboth Beach, you are right in the middle of all that the Delaware beaches have to offer. Welches Pond will feature a clubhouse with pool, multi-sport court, pocket parks, and large community pavilion overlooking Love Creek. The monthly HOA fee is $295 a month and provides homesite lawn cutting, general community maintenance, and access to and up-keep of the amenities.  Buyer shall pay one time fee of $1,000 to reserve fund and $1,000 to working capital contribution fund.  For an on-site visit, a scheduled appointment is required.
#DESU2007308

LEWES

21814 EASTBRIDGE LOOP

4 Beds

3 Baths

2,528 Sq.Ft.

$707,400

MLS#: DESU2007308

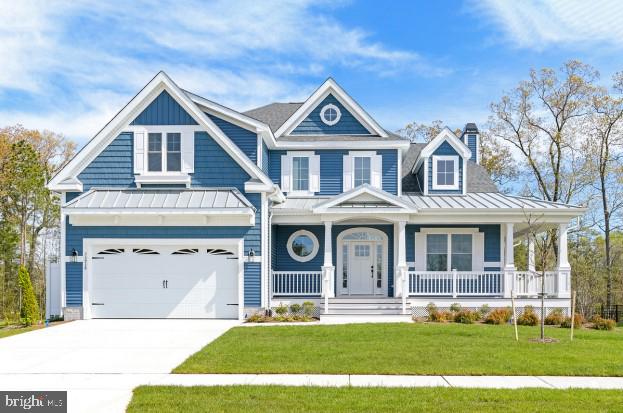
To be built. The Kingfisher is a 3 bedroom, 2 bathroom single family home starting at 2,566 heated square feet. This floor plan offers a first floor owner's suite with numerous options including additional bedrooms and bathrooms, living area extensions, finished basements, home theaters, multi-leveled courtyards and much more. Welches Pond is located in Lewes DE, set on 256 acres with a total of 247 homesites and includes protected wetlands. Conveniently located 5 miles from Lewes AND Rehoboth Beach, you are right in the middle of all that the Delaware beaches have to offer. Welches Pond will feature a clubhouse with pool, multi-sport court, pocket parks, and large community pavilion overlooking Love Creek. The monthly HOA fee is $295 a month and provides homesite lawn cutting, general community maintenance, and access to and up-keep of the amenities. Buyer shall pay one time fee of $1,000 to reserve fund and $1,000 to working capital contribution fund.  For an on-site visit, a scheduled appointment is required.
#DESU2007312

LEWES

21818 EASTBRIDGE LOOP

3 Beds

2 Baths

2,566 Sq.Ft.

$697,400

MLS#: DESU2007312

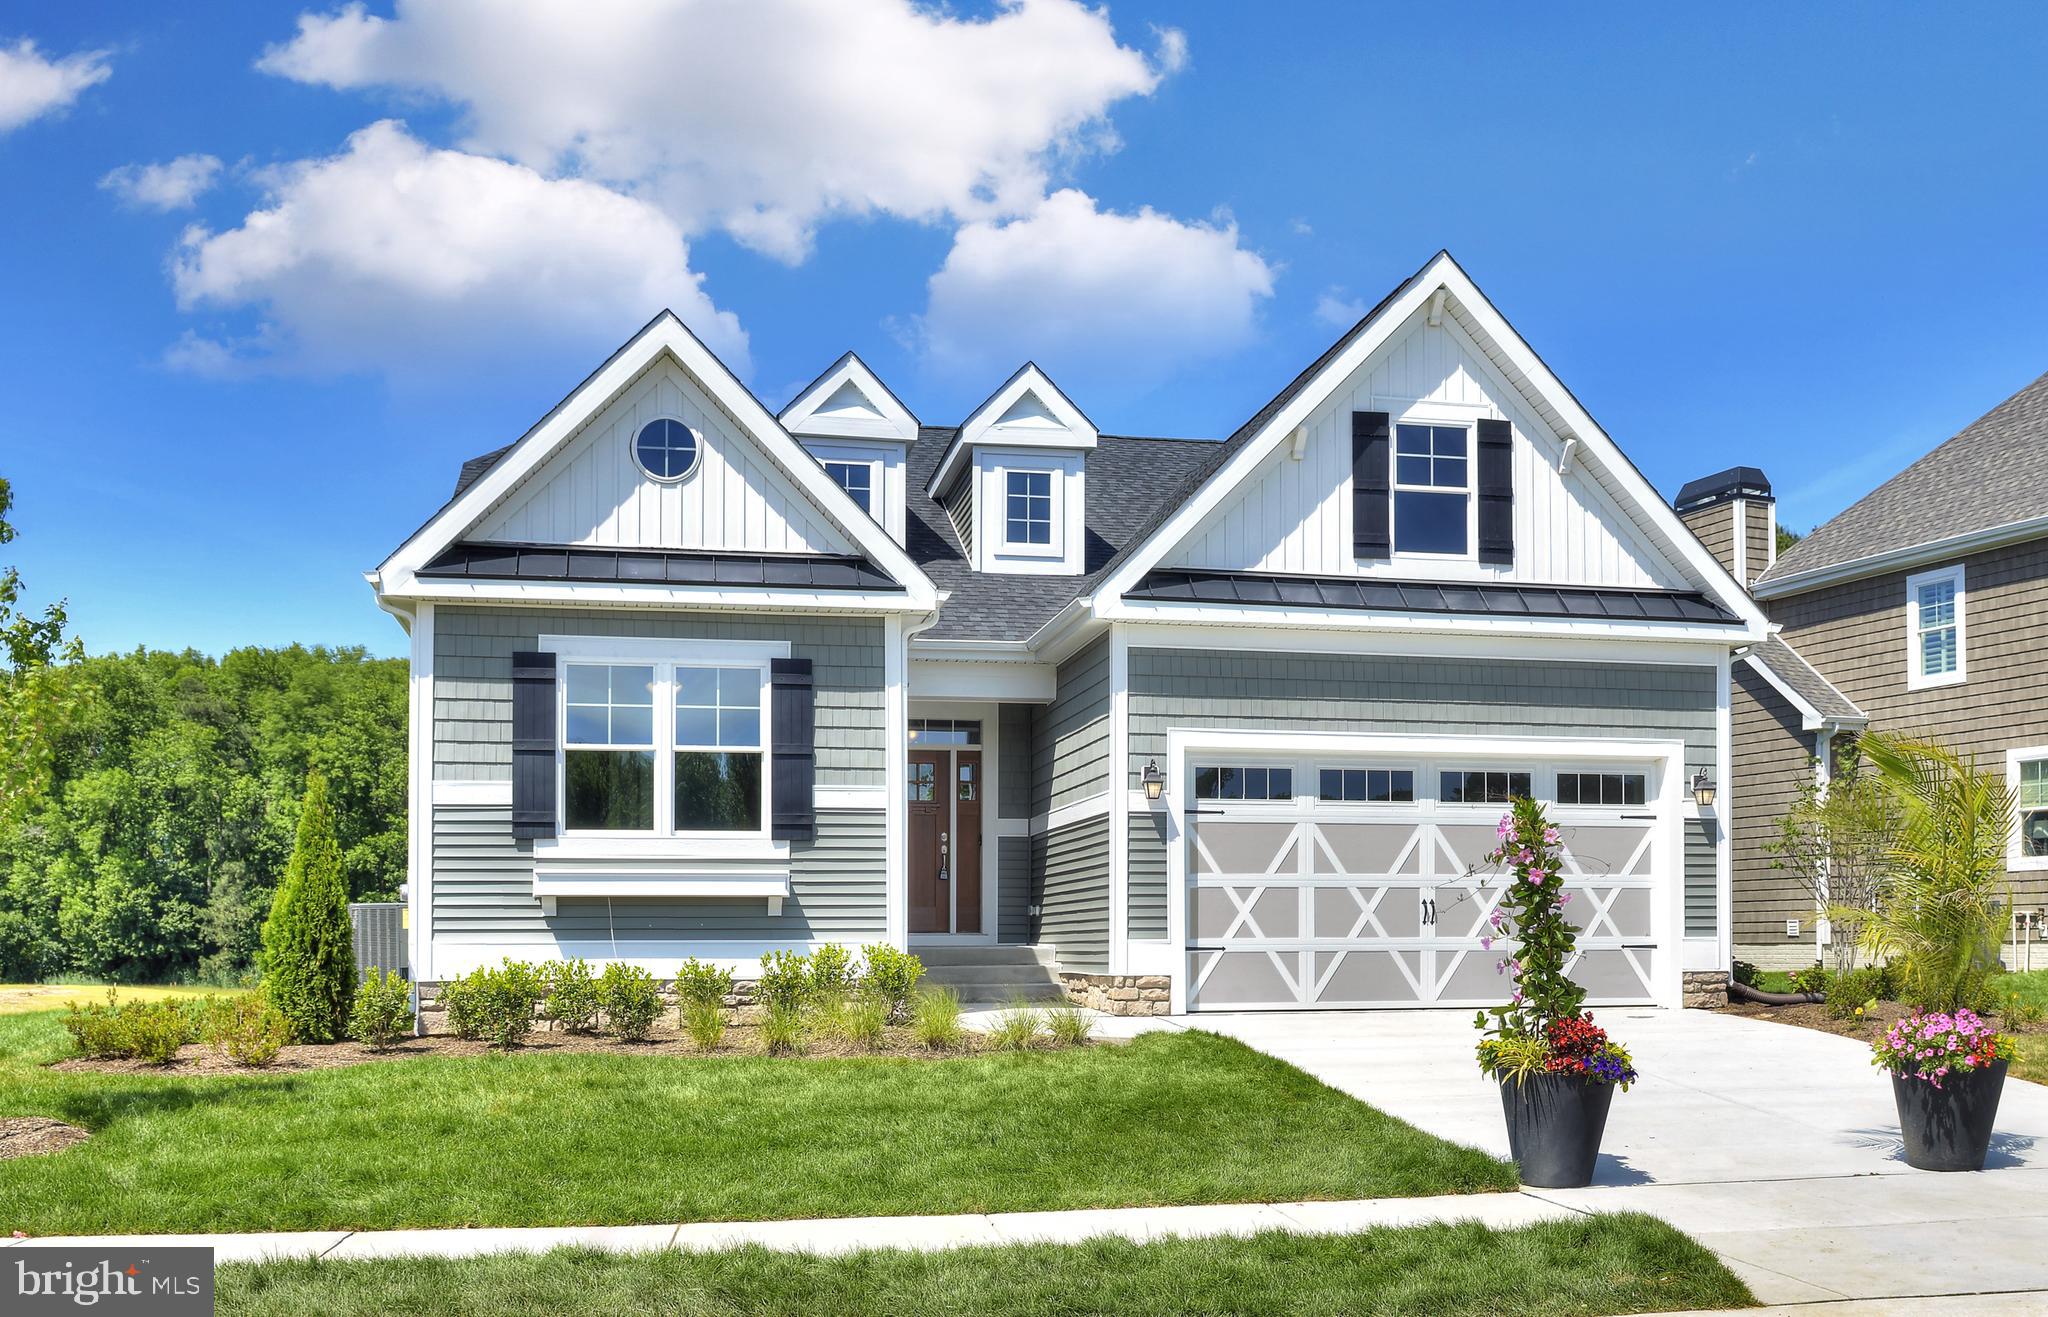
To be built.  The Montauk is a 3-bedroom, 2-bathroom single family home starting at 1,661 heated square feet.  This floor plan offers a first-floor owner's suite with numerous options including additional bedrooms and bathrooms, living area extensions, finished basements, home theaters, multi-leveled courtyards and much more.  Welches Pond is located in Lewes DE, set on 256 acres with a total of 247 homesites and includes protected wetlands. Conveniently located 5 miles from Lewes AND Rehoboth Beach, you are right in the middle of all that the Delaware beaches have to offer. Welches Pond will feature a clubhouse with pool, multi-sport court, pocket parks, and large community pavilion overlooking Love Creek. The monthly HOA fee is $295 a month and provides homesite lawn cutting, general community maintenance, and access to and up-keep of the amenities.  Buyer to pay a one-time fee of $1,000 to the reserve fund & $1,000 to working capital contribution fund.  For an on-site visit, a scheduled appointment is required.
#DESU2007286

LEWES

21802 EASTBRIDGE LOOP

3 Beds

2 Baths

1,661 Sq.Ft.

$637,400

MLS#: DESU2007286

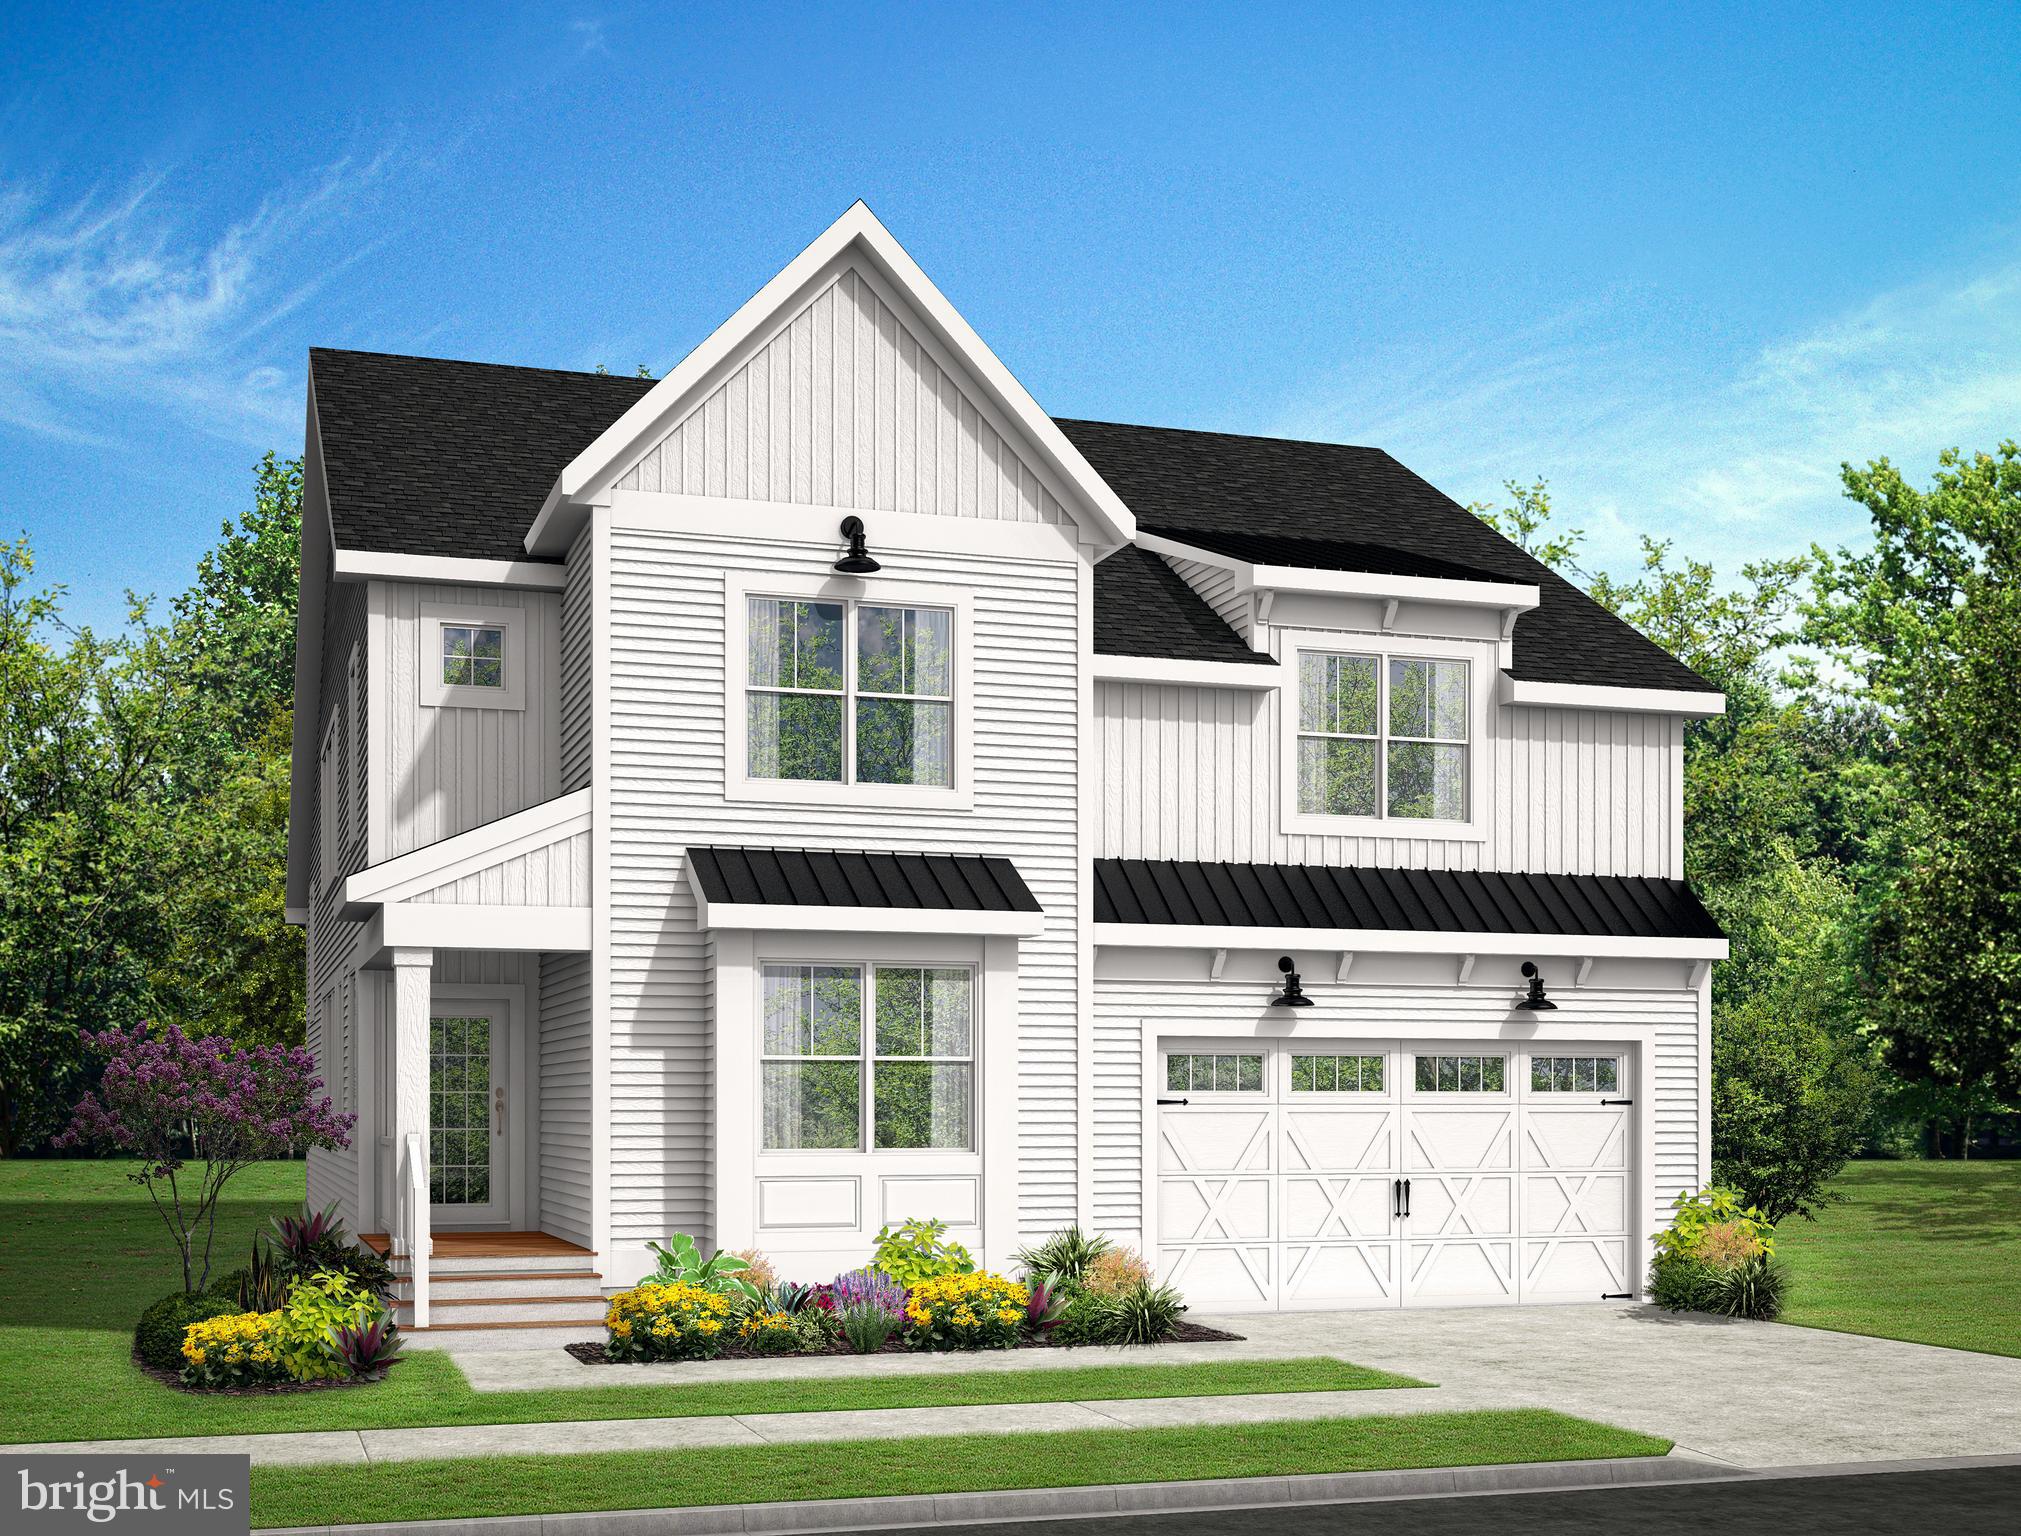
The Southport (To Be Built) offers a 1st floor Owner’s Suite starting at 2,720 heated sqft.
including 4 bedrooms, 2.5 baths across two levels. You can personalize your home with our
various structural and design options to fit your needs including basements, additional
bedrooms & baths and outdoor entertainment spaces. Cardinal Grove is in Lewes DE, set on 49
acres with a total of 98 homesites, conveniently located 3miles to Rt. 1, 5 miles from Lewes,
and 8 miles from Rehoboth Beach, you have everything the DE beaches offer right at your
fingertips. Cardinal Grove features a pool with a sun ledge, patio, private cabanas, bar and
grilling station, playground, cornhole & horseshoe stations, all ready for your use. The monthly
HOA fee is $274 a month and provides homesite lawn cutting, trash & recycling, general
community maintenance, and access to and up-keep of the amenities. For an on-site visit, a
scheduled appointment is required
#DESU2103726

LEWES

19472 SAFFLOWER WAY

4 Beds

2 Baths

2,720 Sq.Ft.

$625,400

MLS#: DESU2103726

SINGLE LEVEL LIVING in the desirable water access community of Villages at Red Mill Pond. This beautifully kept home features an open floor plan with abundant light, & tons of upgrades, luxury vinyl plank flooring throughout, gourmet kitchen, bright sunroom, 3 bedrooms - including the owner's suite with private bath, & walk-in closet, conditioned crawl space with interior access, rear patio and so much more. Other highlights include a separate well for irrigation and garbage can enclosure with a paver walkway.  Maintenance-free living is yours with lawn cutting and fertilization included as part of the HOA. Enjoy the community kayak launch and gazebo as well as the two stunning clubhouses complete with fitness centers, full kitchens, outdoor pools, and more. Only minutes to downtown Lewes, beach and Cape Henlopen State Park. Schedule your private showing today!
#DESU2118868

LEWES

32158 DEERWOOD LANE

3 Beds

2 Baths

1,912 Sq.Ft.

$519,900

MLS#: DESU2118868

Welcome to 33596 Herring View Drive, a beautifully maintained 3-bedroom, 2-bathroom home in the desirable waterfront community of Bay Pointe. This inviting home features an open-concept layout perfect for everyday living and entertaining. The spacious living room is centered around a beautiful fireplace, while the large sunroom offers additional space to relax and enjoy the peaceful surroundings.

The primary suite features elegant tray ceilings and a private bath with dual vanities and 2 closets as well. Two additional bedrooms and a second full bath provide plenty of space for family, guests, or a home office.

Step outside to your own private backyard paradise! Extensive hardscaping creates the perfect setting for outdoor living and entertaining, complete with an outdoor fireplace, a tree-lined backyard offering added privacy, and plenty of room to get creative and make the space your own. A storage shed and paver walkway leading to the front of the home add both charm and functionality.

Bay Pointe residents enjoy fantastic community amenities, including an outdoor pool, waterfront gazebo and fishing/crabbing pier, kayak launch, newly renovated clubhouse with fitness room, library and meeting spaces, and boat and RV storage. HOA services also include lawn maintenance, road maintenance, snow removal of community roads, and community management.

Come enjoy the perfect combination of comfortable coastal living, beautiful outdoor spaces, and resort-style amenities at 33596 Herring View Drive!
#DESU2118368

LEWES

33596 HERRING VIEW DR

3 Beds

2 Baths

2,120 Sq.Ft.

$575,000

MLS#: DESU2118368

Discover the charm of this beautifully crafted Craftsman-style home nestled in the desirable Villages at Red Mill Pond. Built in 2014, this inviting residence offers a perfect blend of modern comfort and timeless elegance. With three spacious bedrooms and three full bathrooms, there's ample room for relaxation and entertaining. Step inside to find a warm and welcoming atmosphere, highlighted by a cozy fireplace that serves as the heart of the living space. The well-appointed kitchen is ready for your culinary adventures, while the adjacent dining area invites memorable meals and celebrations. Outside, enjoy the community amenities, including a refreshing pool perfect for those sunny days. The beautifully landscaped surroundings create a serene environment for leisurely strolls or quiet moments on your porch. Parking is a breeze with an oversized attached garage and additional driveway space for guests. This home is not just a place to live; it's a sanctuary where comfort meets convenience. Experience the joy of living in a vibrant community while enjoying the privacy and tranquility of your own space. Don't miss the opportunity to make this delightful home your own!
#DESU2115328

LEWES

16512 GREENSPRING AVENUE

3 Beds

3 Baths

2,400 Sq.Ft.

$595,000

MLS#: DESU2115328
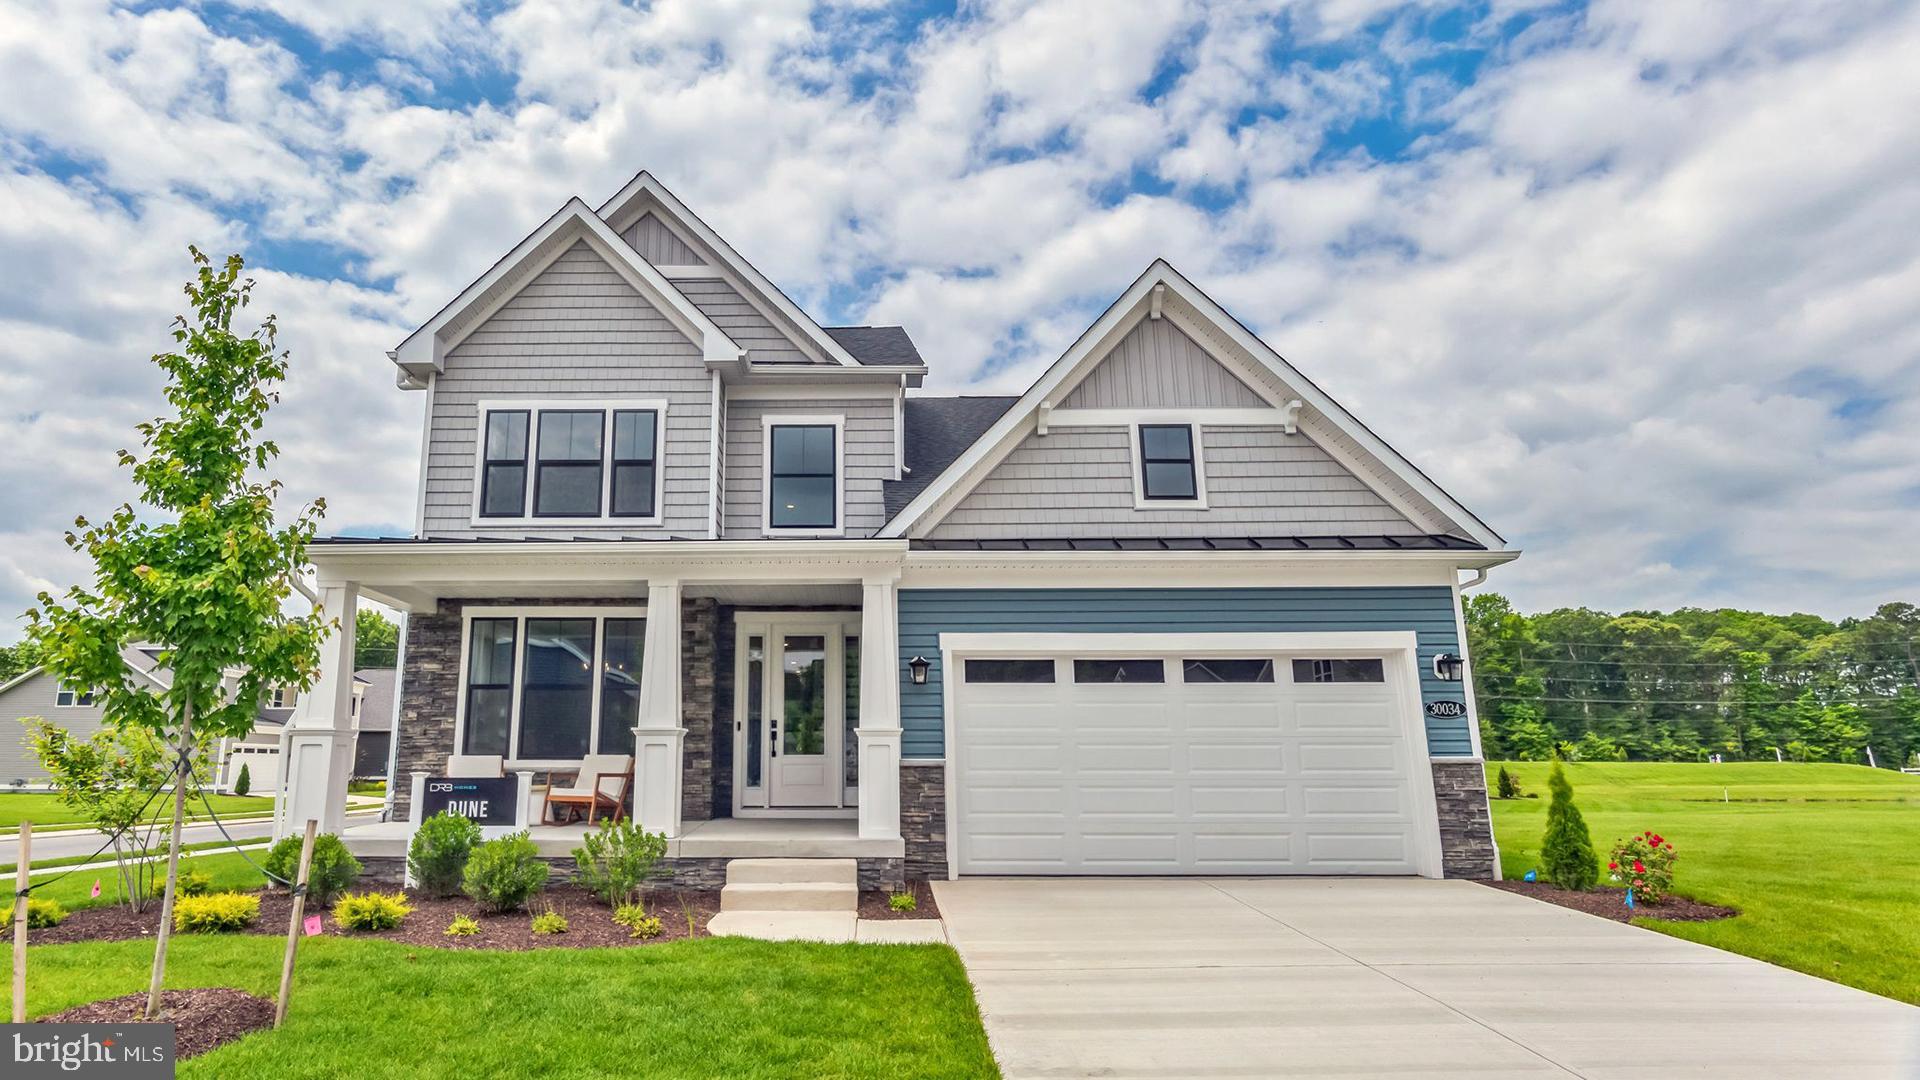
NOW INCLUDING FINISHED BASEMENTS! NEW CONSTRUCTION AVAILABLE IN THE CHASE OAKS COMMUNITY! THE DUNE! 
Paradise awaits in this beautiful, quiet, tree lined community! The Dune features an open concept kitchen, breakfast area and family room. Primary suite tucked away off the family room. Two secondary bedrooms with shared hall bath and Loft on 2nd level. Add a screen porch. Two-car garage included. Add a recreation garage or full third bay for more space. One of the Dune's standout features at Chase Oaks is the included finished basement, providing exceptional additional living space from the start. This lower level includes a spacious recreation room, offering endless possibilities for entertaining, relaxing, creating a home office, fitness area, or media room. It also features an additional bedroom and full bathroom. *Photos may not be of actual home. Photos may be of similar home/floorplan if home is under construction or if this is a base price listing.
#DESU2102088

LEWES

TBB CHASE OAKS DRIVE DUNE

4 Beds

3 Baths

3,234 Sq.Ft.

$639,990

MLS#: DESU2102088
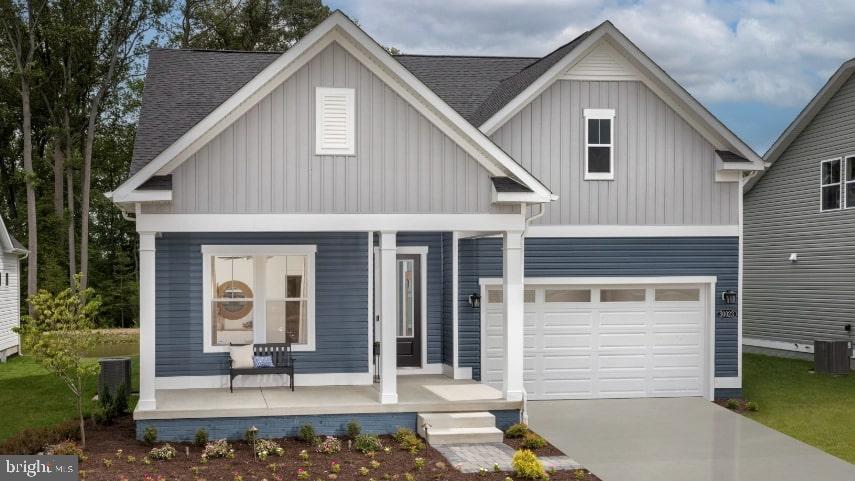
NOW INCLUDING FINISHED BASEMENTS! NEW CONSTRUCTION AVAILABLE IN THE CHASE OAKS COMMUNITY! THE LATITUDE! 
Paradise awaits in this beautiful, quiet, tree lined community! The Latitude features an open concept kitchen, breakfast area and family room. Primary suite is tucked away off the family room. Two secondary bedrooms with shared hall bath at the front of the home away from the primary suite. Add a screen porch. Add an upper level with unfinished storage, a bonus room. One of the Latitude's standout features at Chase Oaks is the included finished basement, providing exceptional additional living space from the start. This lower level includes a spacious recreation room, offering endless possibilities for entertaining, relaxing, creating a home office, fitness area, or media room. It also features an additional bedroom and full bathroom, making it ideal for guests, extended family, or multi-generational living.
 *Photos may not be of actual home. Photos may be of similar home/floorplan if home is under construction or if this is a base price listing.
#DESU2102090

LEWES

TBB PITCH PINE COURT LATITUDE

4 Beds

3 Baths

3,004 Sq.Ft.

$579,990

MLS#: DESU2102090

RARELY Available in Plantations East!  The Trifecta of Beach Form & Function!!  1) Better Than Move In Ready One Level Living Close to Lewes Beach! 2) Awesome Rental Options- Short Term & Long Term are allowed!!  Stay Some and Rent Some- options abound! 3) Modifications that allow for an accessible entrance into the home and an accessible shower in the primary bathroom make it very helpful and functional for many!!   This delightful coastal ranch boasts brand new carpet , fresh new paint, new ceiling fans, new bathroom fans, and a 7 year old roof and more!  This spacious home showcases a more modern open floor plan!  The wide welcoming foyer leads you back to the living room that shows off a vaulted ceiling and a stunning floor to ceiling custom stone fireplace!  The dining room and the kitchen flank two sides of the living room.  The kitchen was updated years ago with nautical blue Corian countertops and it also has a bright kitchen window and a very useful pantry!   The extra large primary suite is a real treat, having 2 large walk in closets, a desk/makeup area, a luxury four piece bath that includes a Jacuzzi tub, a walk in shower, and double sinks! The second bedroom is nicely sized and has a double closet.  The third bedroom (currently being used as a den/office with a built in bookcase) has a walk in closet and has its own entrance to the hall bath!  The garage currently has a very helpful ramp that is sure to be useful for many, but, can certainly be easily removed as well!  A lovely spot for morning breakfast is the bright & airy screened in porch!  Or, you could open up the awning over the long deck for another lovely relaxing spot!  The yard has been professionally landscaped and is packed with some lush greenery and some enchanting trees!  Move In Ready and Nicely Maintained, Packed with Rental Options, and Modified for easy accessibility, make this Beachy Lewes home an excellent choice!  Make 9 Lakeview Yours Today!! *** Inquire about Del OneÅ› Special Promo Fixed Rates for certain loan parameters under 6%!!!
#DESU2119352

LEWES

9 LAKEVIEW COURT

3 Beds

2 Baths

1,984 Sq.Ft.

$499,999

MLS#: DESU2119352

Send a message

Message successfully sent.

Preferred location

Click the map to place a marker, or drag the marker to adjust it.

Your message

What is 3 + 4 ?

Reason for contacting?

I agree to receive email communication and understand I can unsubscribe at any time.

I agree to be contacted by Charis Realty Group - Christine Issler, Broker via call, email, and text for real estate services. To opt out, you can reply 'stop' at any time or reply 'help' for assistance. You can also click the unsubscribe link in the emails. Message and data rates may apply. Message frequency may vary. Privacy Policy

Sign Out

Virtual Assistant

Would you like to take the next step with this property? We can help you schedule a showing or virtual tour, or send you more details.

Yes, I would like more information.

Thank You for Your Reply, One of Our Agents will contact you as soon as possible

No, maybe later.

Thank you, you can always contact me via email, phone number or through the contact form.

Realhub AI

Lucy - Your AI-Powered Realtor

Update Your Temporary Password

Personalize your search

Enter your email and we'll notify you immediately when new listings match what you're looking for.

or enter email address

Already have an account ? Login here

Continue your home search

Preferred Office

Preferred location

Click the map to place a marker, or drag the marker to adjust it.

I agree to receive communications and understand I can unsubscribe at any time.

I agree to be contacted by Charis Realty Group - Christine Issler, Broker via call, email, and text for real estate services. To opt out, you can reply 'stop' at any time or reply 'help' for assistance. You can also click the unsubscribe link in the emails. Message and data rates may apply. Message frequency may vary. Privacy Policy

Already have an account ? Login here

We use cookies

We use cookies primarily for analytics to enhance your experience. By accepting, you agree to our use of these cookies. You can manage your preferences or learn more about our cookies policy.