Features & Amenities

Interior

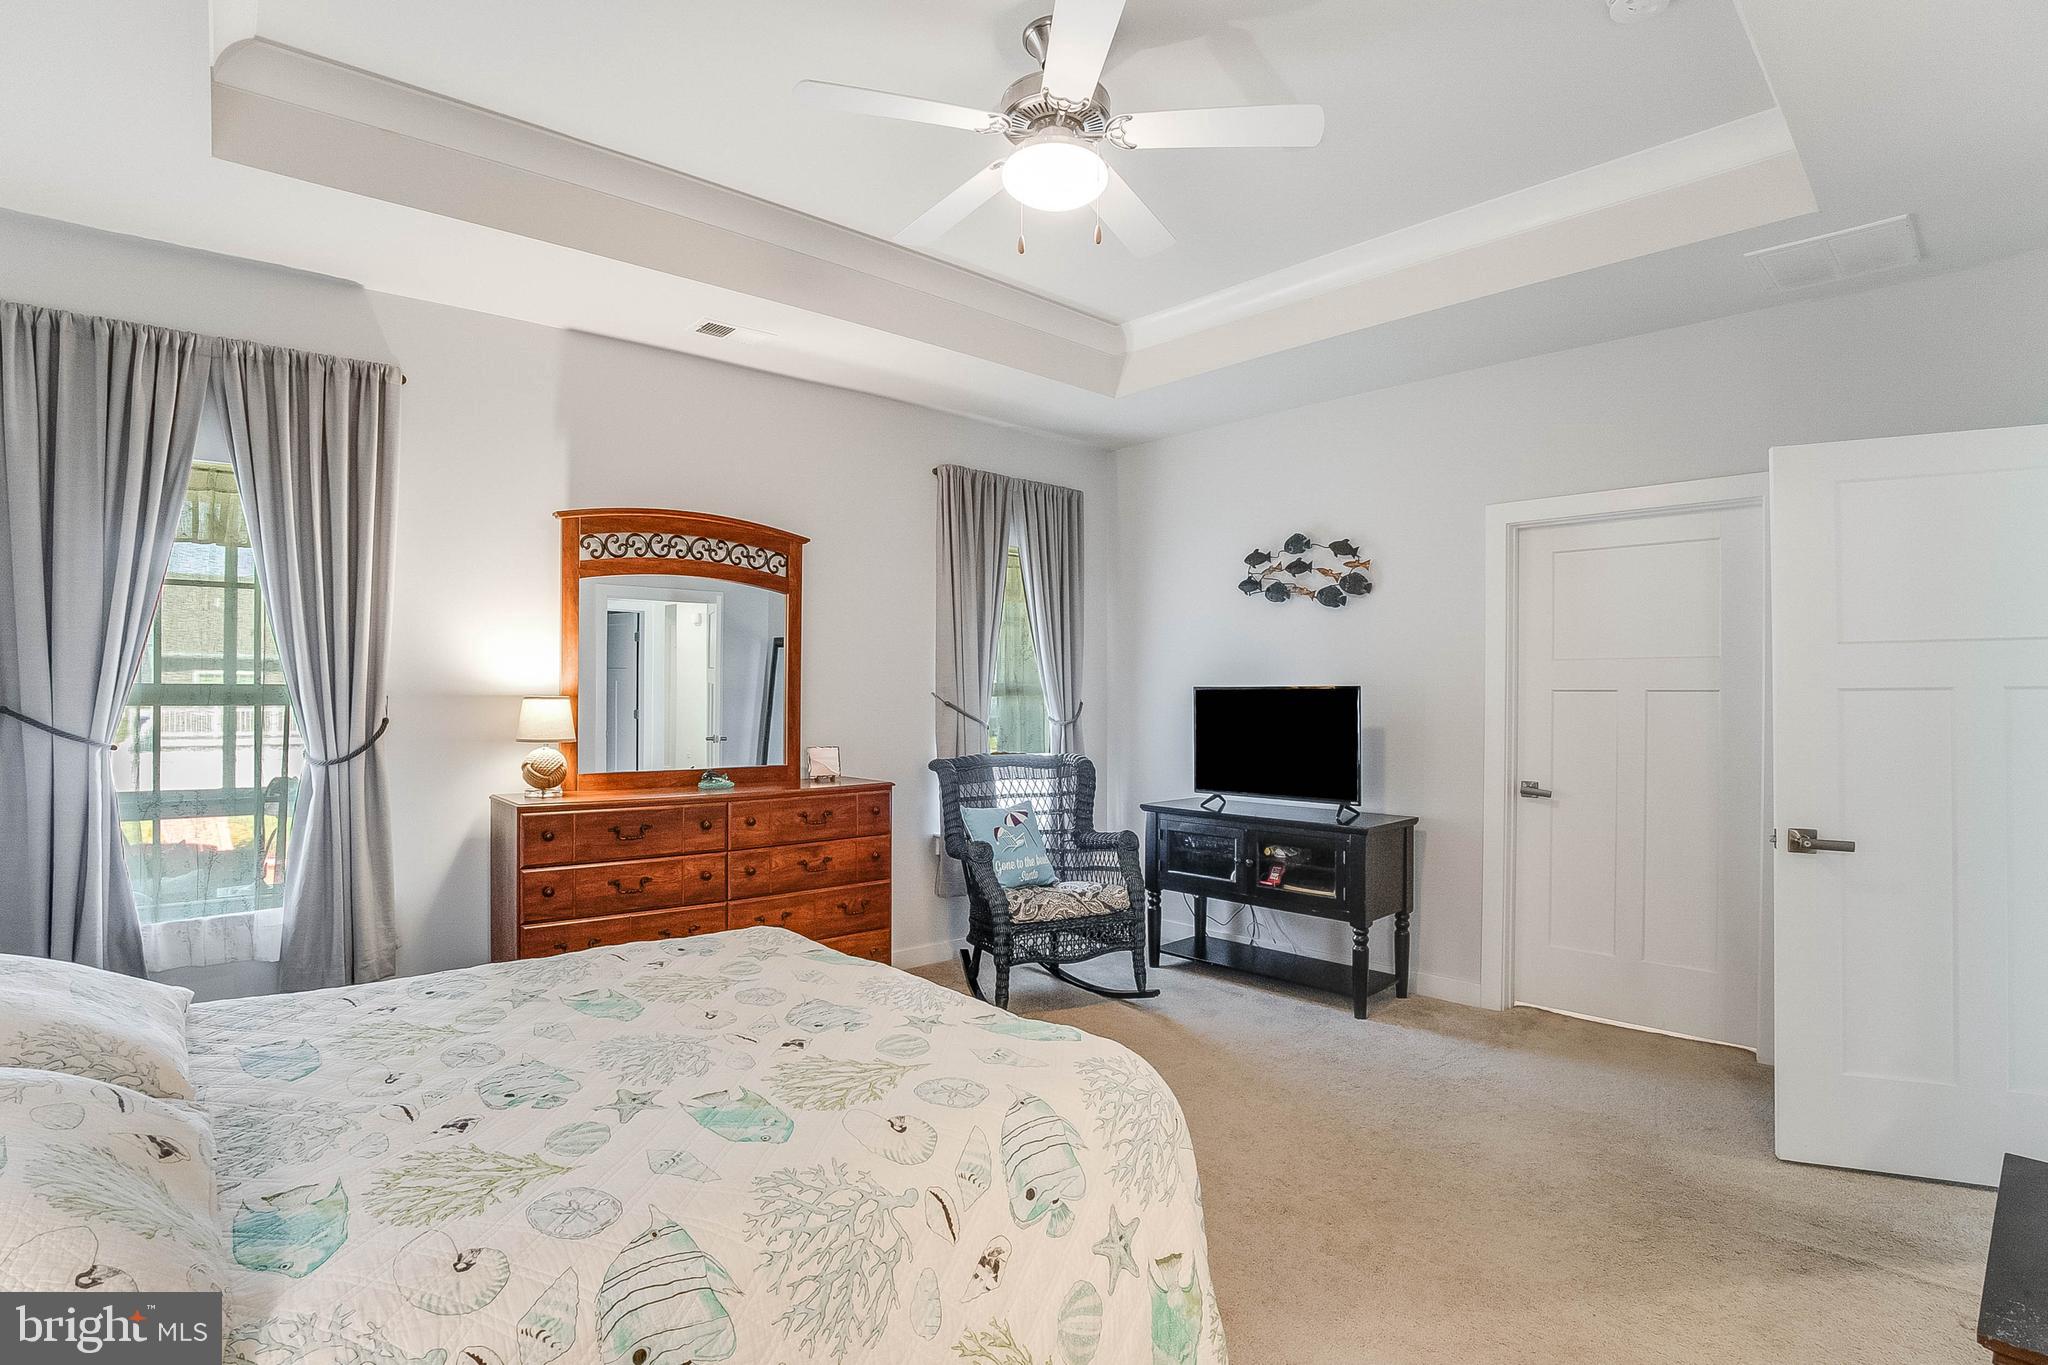
  • Other Interior Features

    Ceiling Fan(s)

  • Total Bedrooms

    4

  • Bathrooms

    3

  • Above Grade Finished Area

    2626.0

  • Basement YN

    NO

  • Cooling YN

    YES

  • Cooling

    Central Air, Ceiling Fan(s), Electric

  • Fireplace YN

    NO

  • Heating YN

    YES

  • Heating

    Exhaust Fan, Propane, Forced Air

  • Main Level Bedrooms

    3

  • Pet friendly

    N/A

Exterior

  • Garage

    Yes

  • Garage spaces

    2

  • Construction Materials

    Vinyl Siding

  • Parking

    Garage Door Opener, Garage, Driveway, Attached

  • Patio and Porch Features

    Patio, Porch

  • Pool

    Yes

  • Pool Features

    Community

  • Waterfront YN

    NO

Area & Lot

  • Lot Features

    Corner Lot

  • Lot Size(acres)

    0.22

  • Lot Size(square feet)

    9,583

  • Property Type

    Residential

  • Property Sub Type

    Single Family Residence

  • Architectural Style

    Coastal

Price

  • Sales Price

    $530,000

  • Tax Amount

    $1,050

  • Financing Options

    Cash, Conventional, VA

  • Sq. Footage

    2,626

  • Price/SqFt

    $201

HOA

  • Association

    YES

  • Association Fee

    $253

  • Association Fee Frequency

    Monthly

  • Association Fee Includes

    N/A

School District

  • Elementary School

    N/A

  • Middle School

    N/A

  • High School

    N/A

Property Features

  • New Construction

    NO

  • Association Amenities

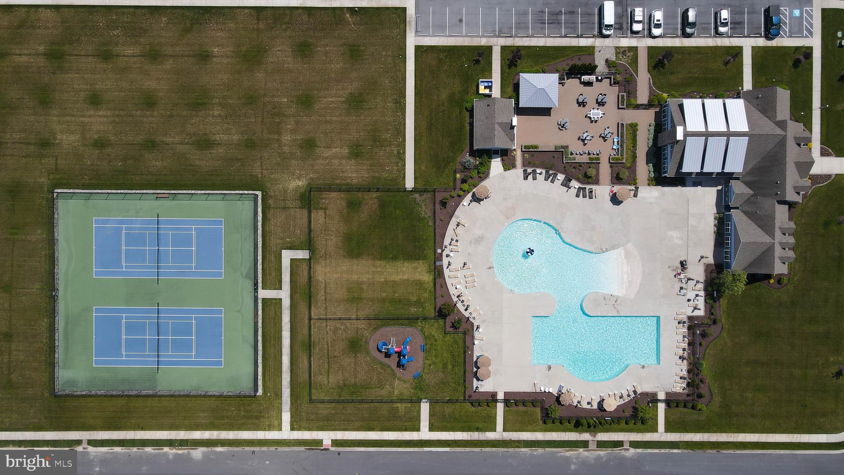
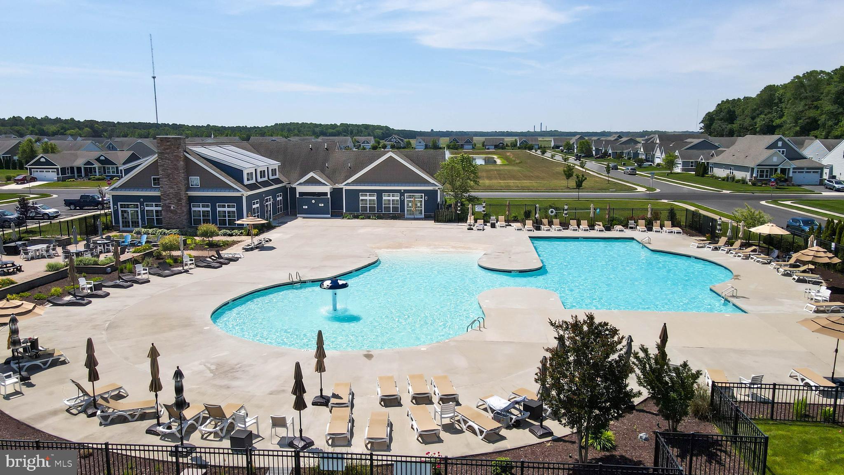
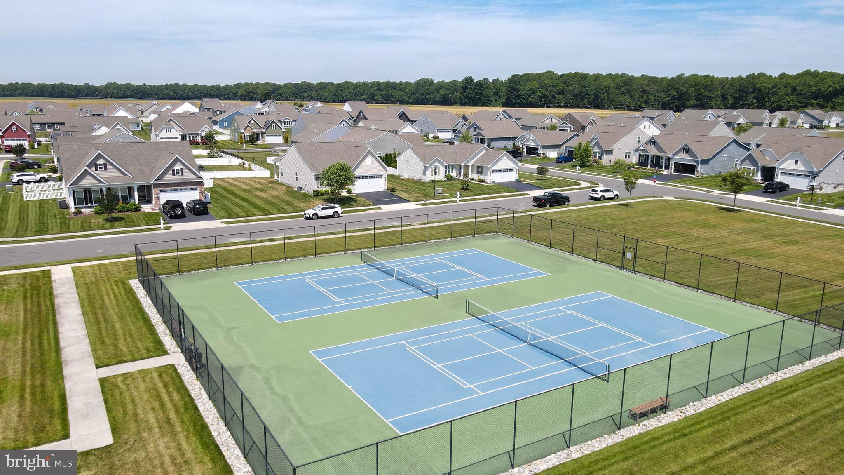
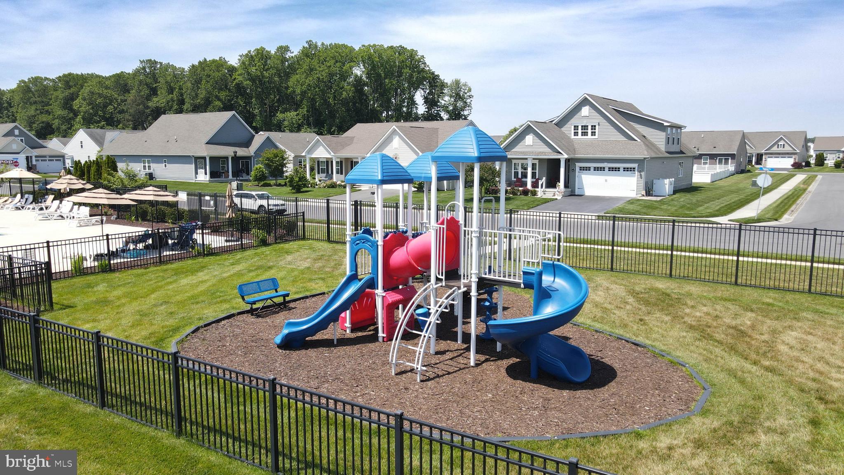
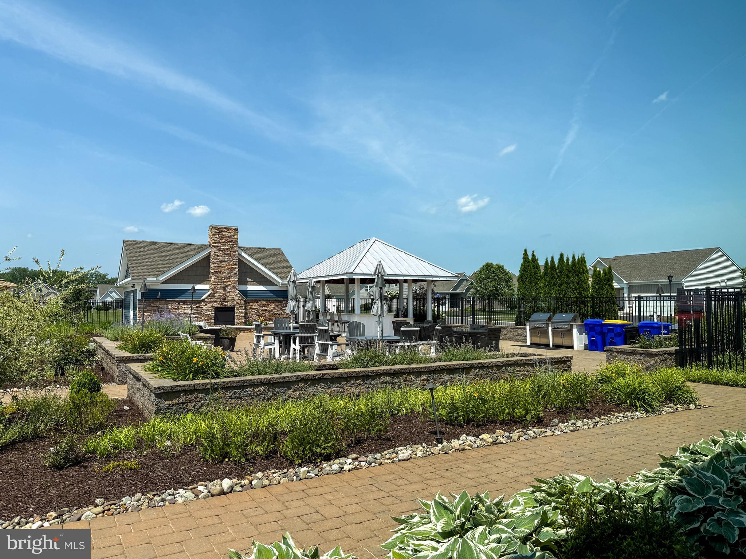
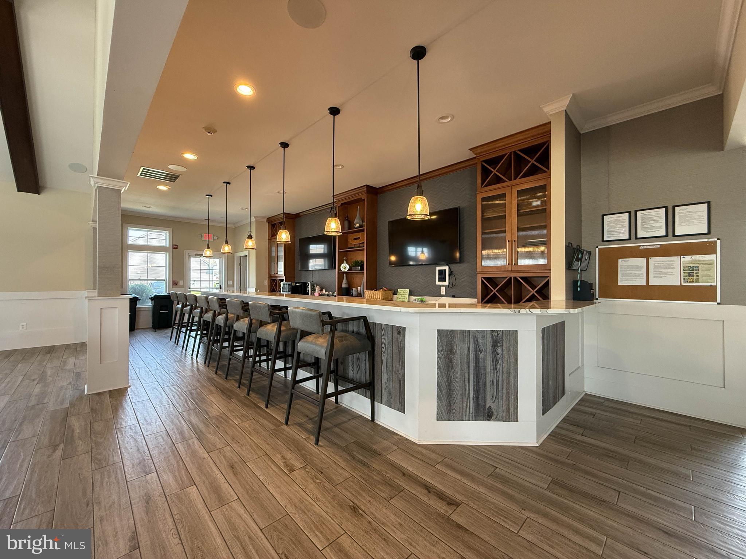
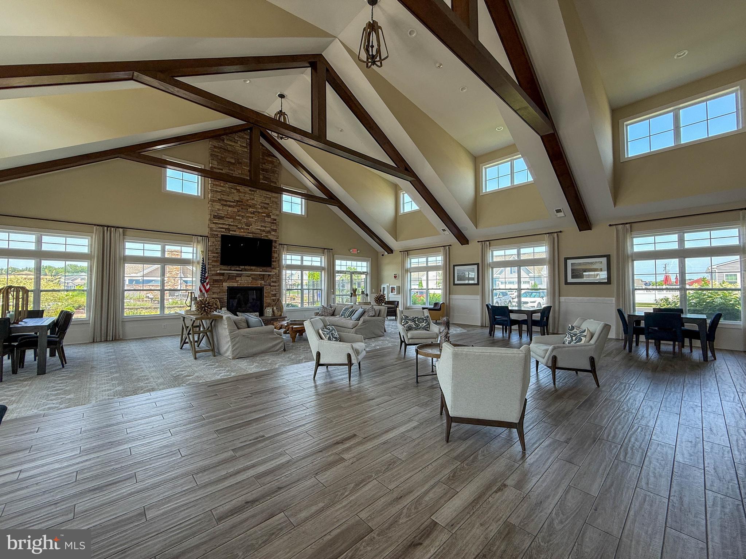
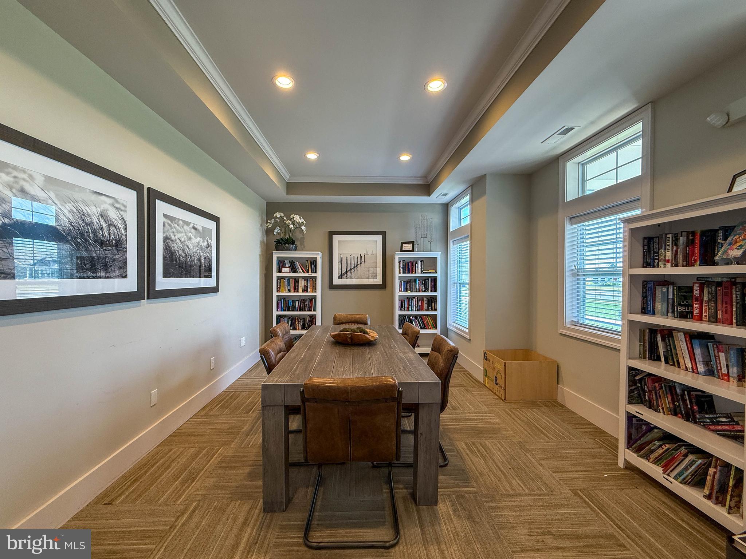
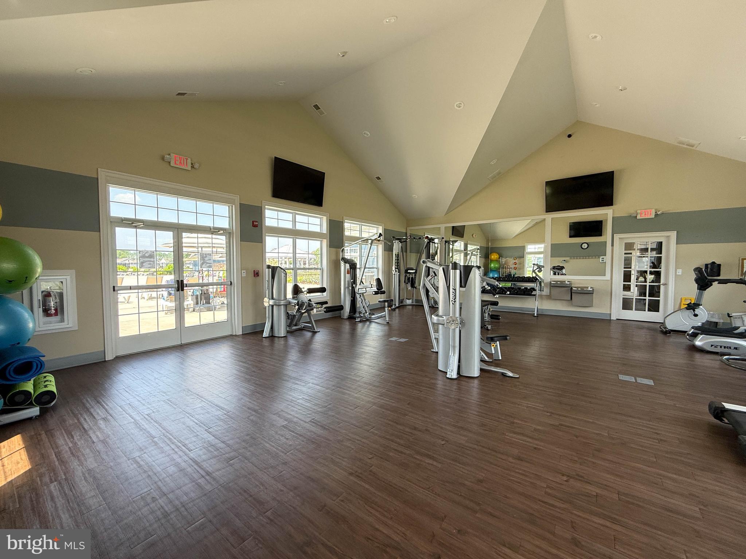
    Clubhouse, Fitness Center, Playground

  • Senior Community YN

    NO

  • Sewer

    Public Sewer

  • Water Source

    Public

Schedule a Showing

Showing scheduled successfully.

<
>
IN PERSON
VIA CHAT

What is 3 + 4 ?


Change time

Mortgage calculator

Estimate your monthly mortgage payment, including the principal and interest, property taxes, and HOA. Adjust the values to generate a more accurate rate.

Your payment

Principal and Interest:

$

Property taxes:

$

HOA fees:

$

Total loan payment:

$

Total interest amount:

$

Location

County

SUSSEX

Elementary School

Middle School

High School

Listing Courtesy of Russell G Griffin , Keller Williams Realty

RealHub Information is provided exclusively for consumers' personal, non-commercial use, and it may not be used for any purpose other than to identify prospective properties consumers may be interested in purchasing. All information deemed reliable but not guaranteed and should be independently verified. All properties are subject to prior sale, change or withdrawal. RealHub website owner shall not be responsible for any typographical errors, misinformation, misprints and shall be held totally harmless.

Agent Angela Morales

AGENT

Angela Morales

Call Angela today to schedule a private showing.


* Listings on this website come from the FMLS IDX Compilation and may be held by brokerage firms other than the owner of this website. The listing brokerage is identified in any listing details. Information is deemed reliable but is not guaranteed. If you believe any FMLS listing contains material that infringes your copyrighted work please click here to review our DMCA policy and learn how to submit a takedown request.© 2024 FMLS.
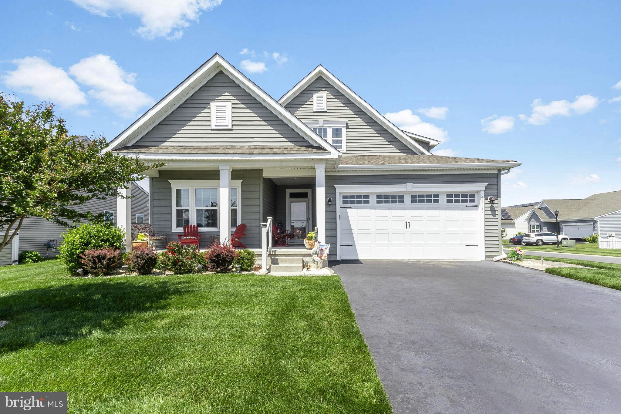
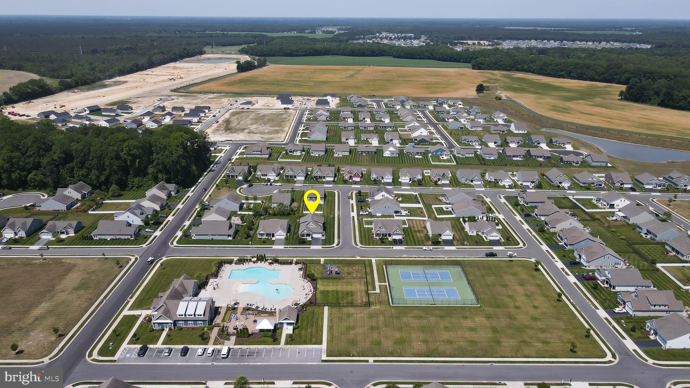
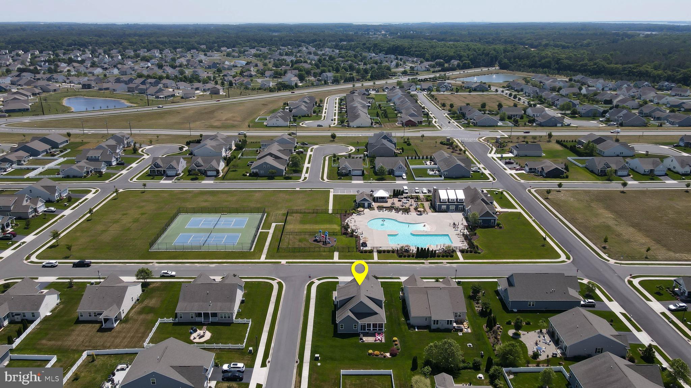
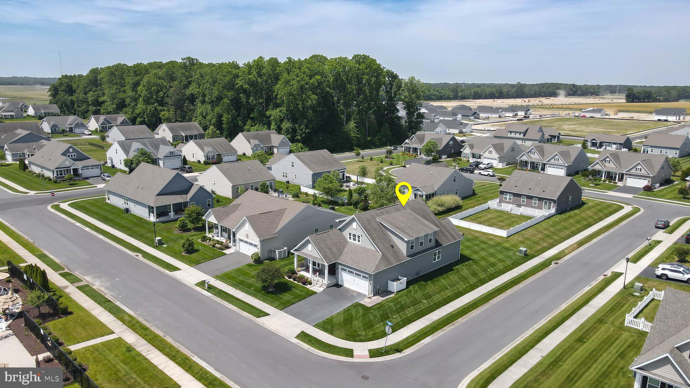
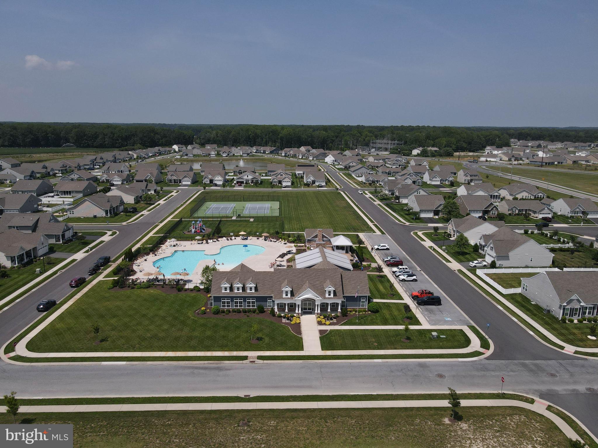
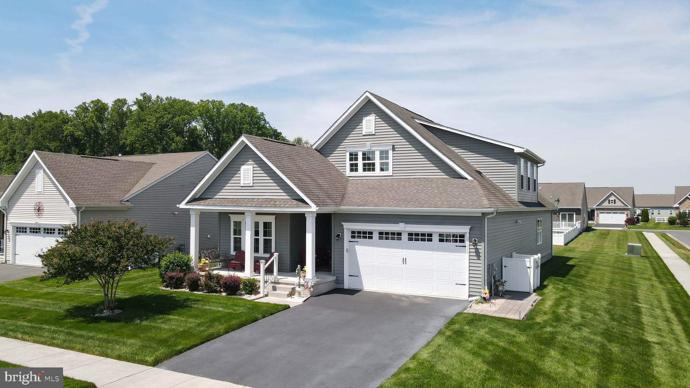
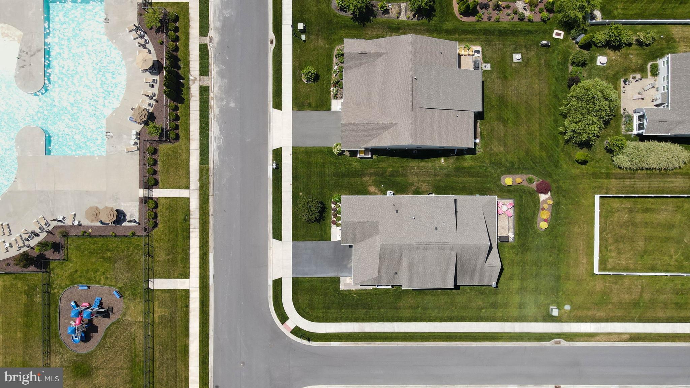
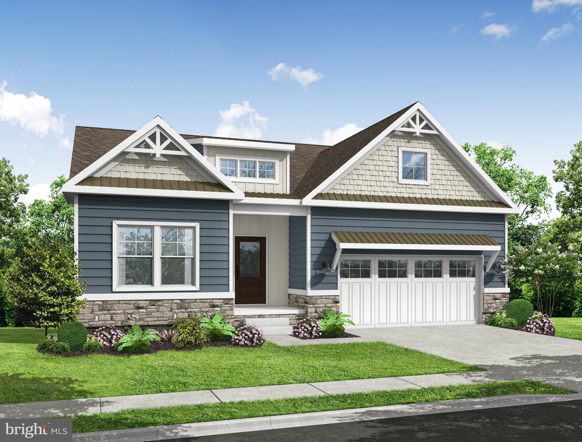
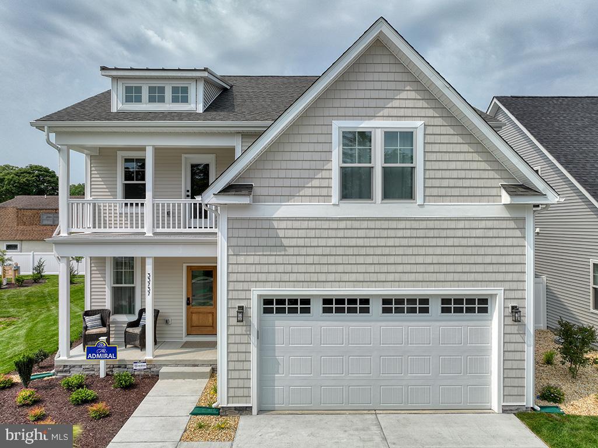
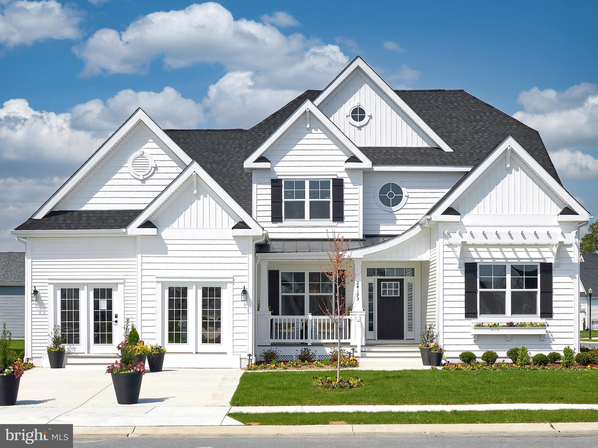
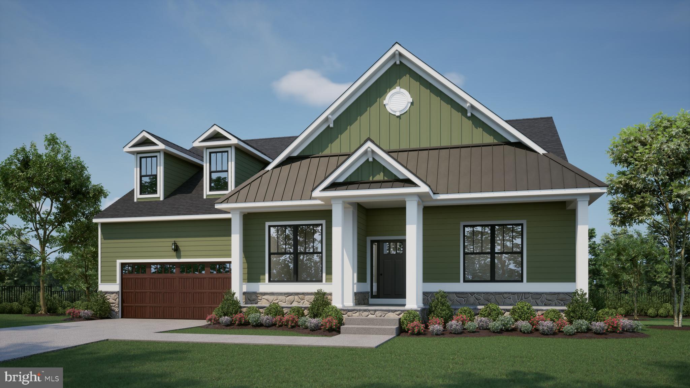
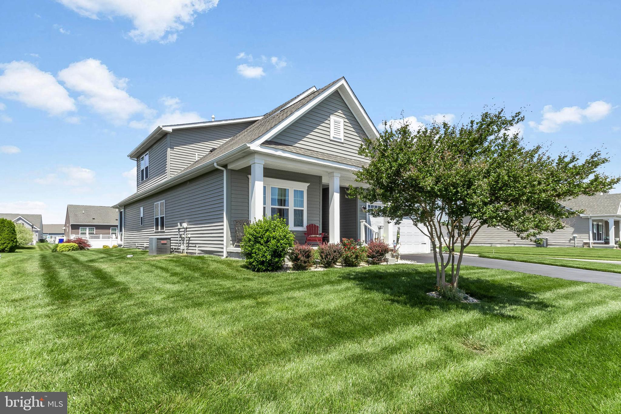
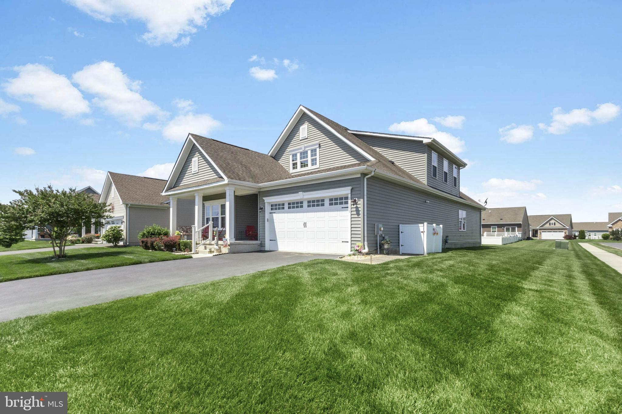
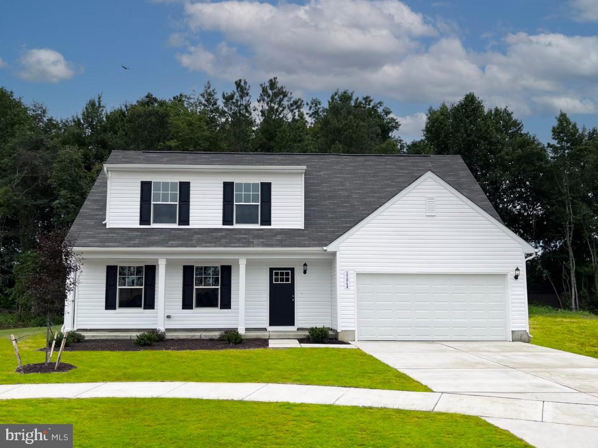
Welcome to this beautifully maintained Palladio 2-Story home by Ryan Homes in the sought-after Pelican Point community. Ideally situated directly across from the community pool and amenities, this spacious home offers a versatile floor plan designed for both everyday living and multi-generational lifestyles.

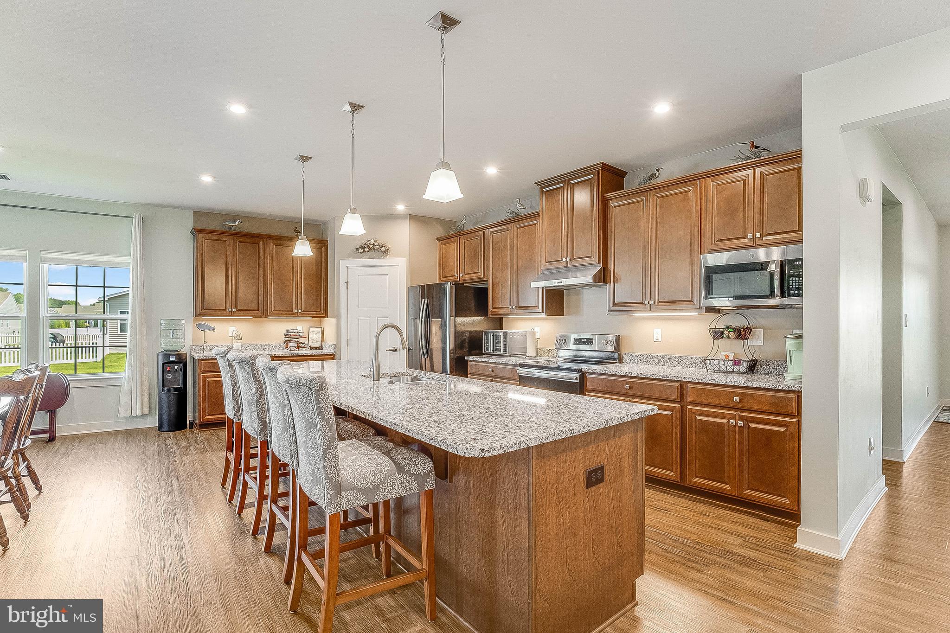
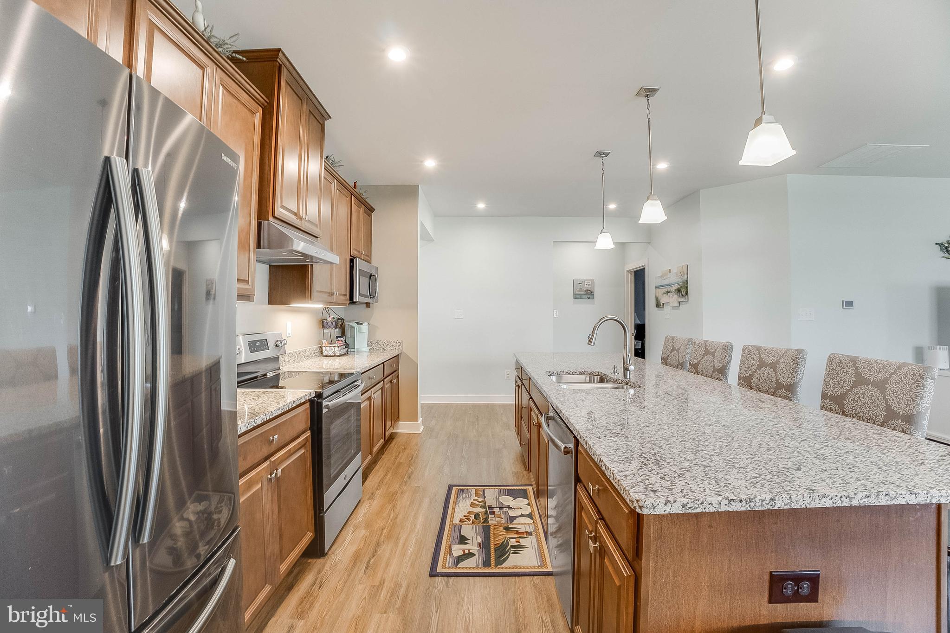
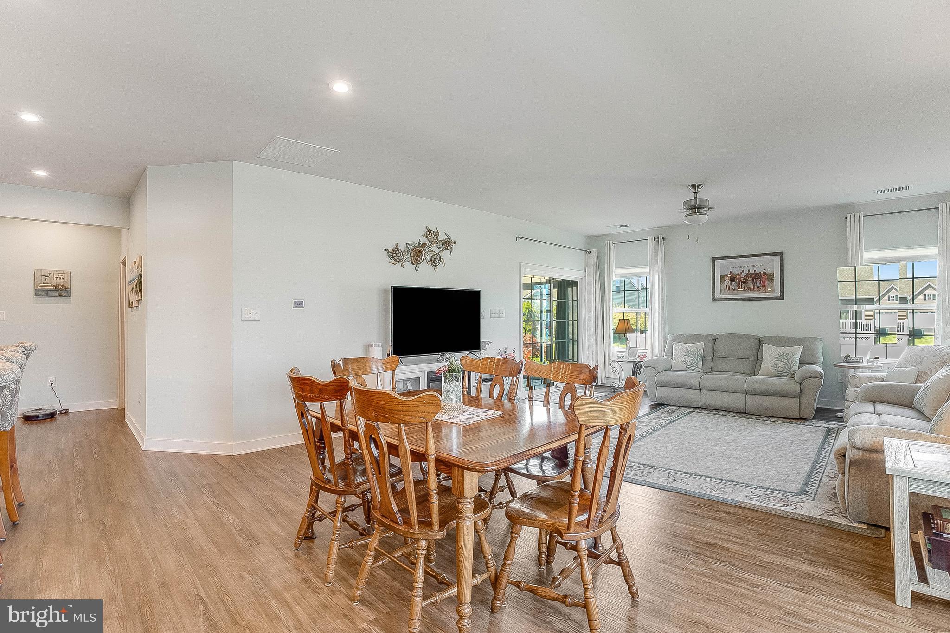
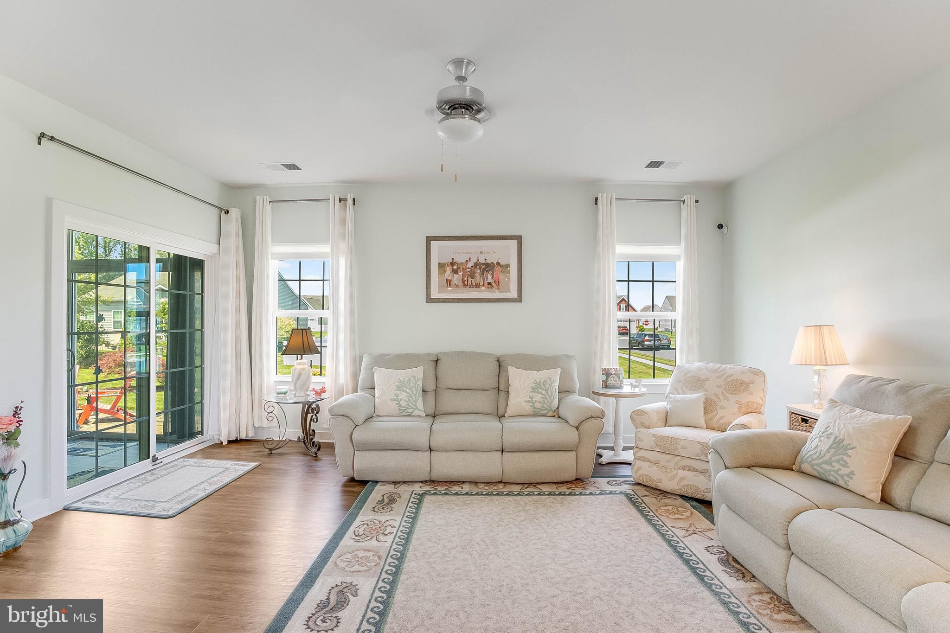
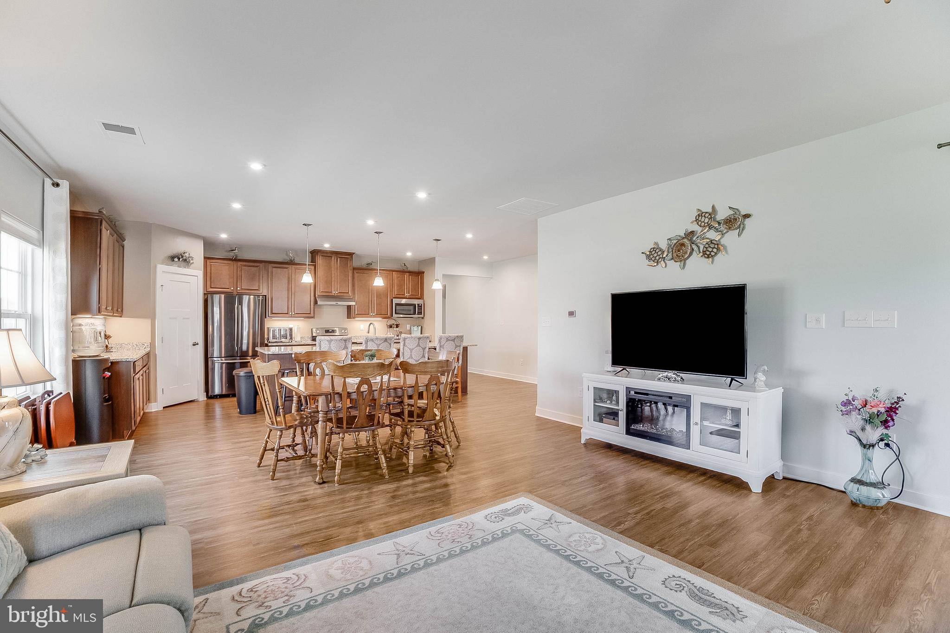
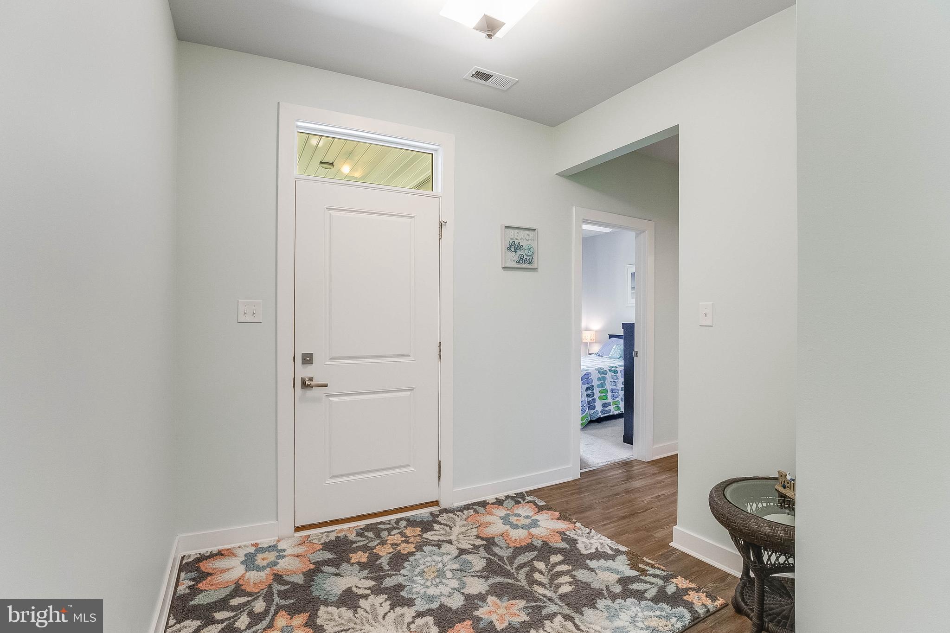
A welcoming covered front porch leads into an open-concept interior featuring a gourmet kitchen with rich brown wood cabinetry, and a large granite island. The kitchen flows seamlessly into an oversized living room, offering more living space than many other models in the community and creating the perfect setting for entertaining or relaxing with family and friends.

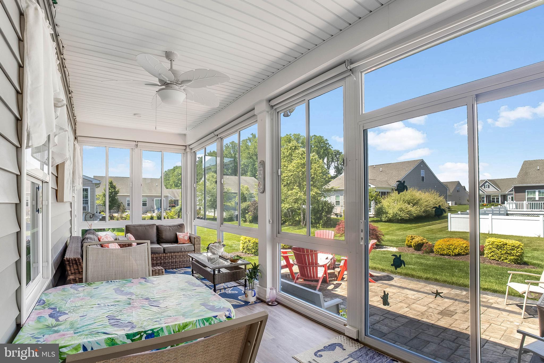
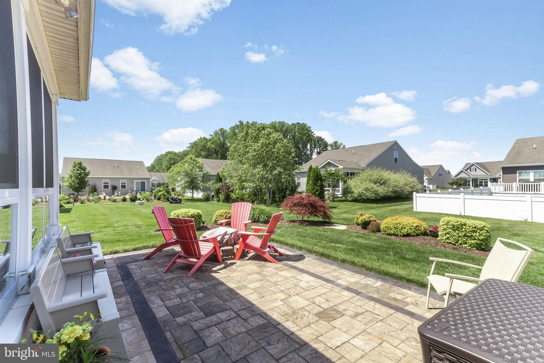
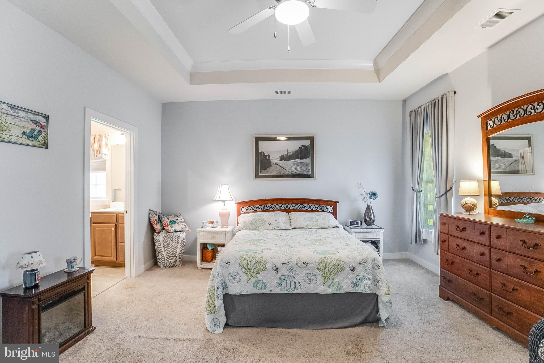
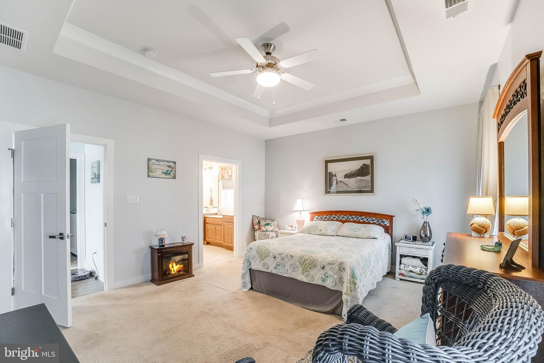
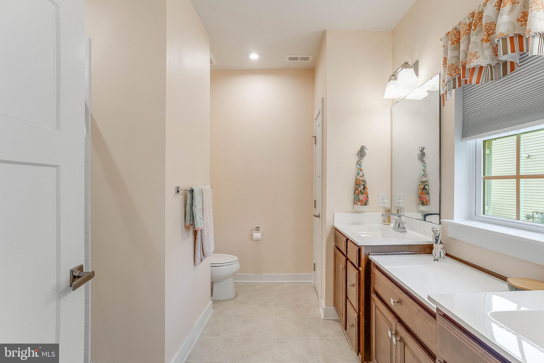
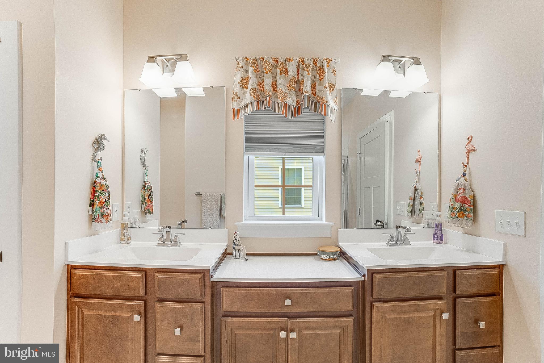
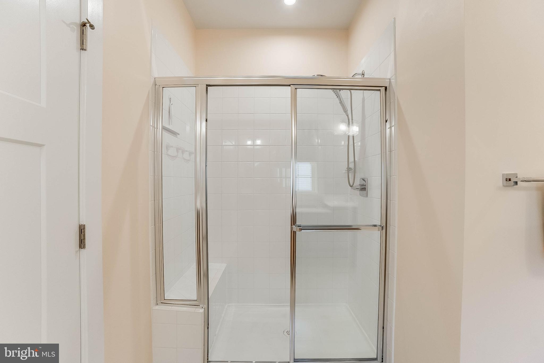
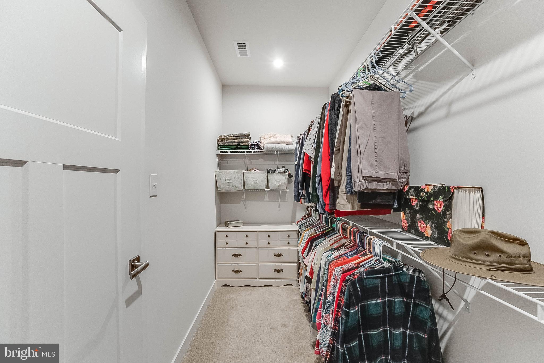
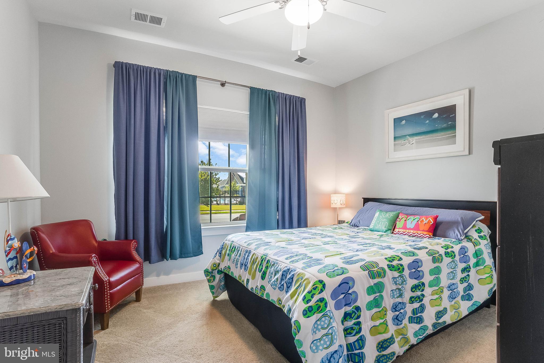
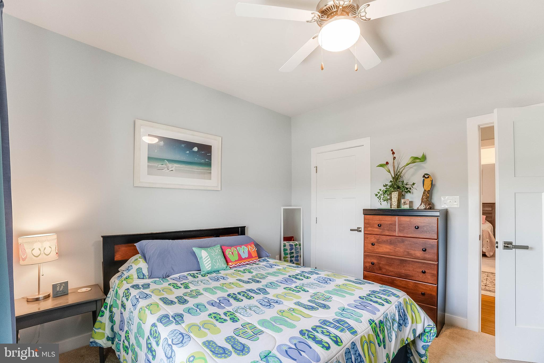
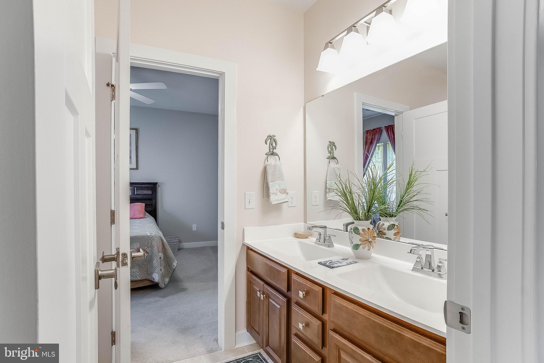
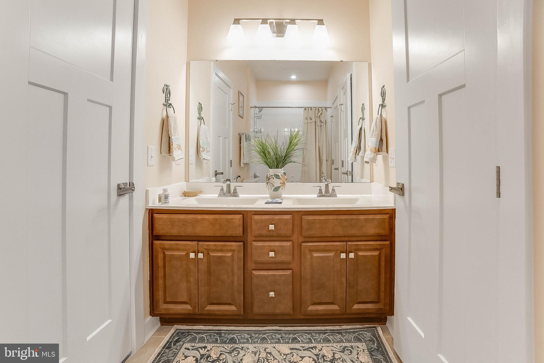
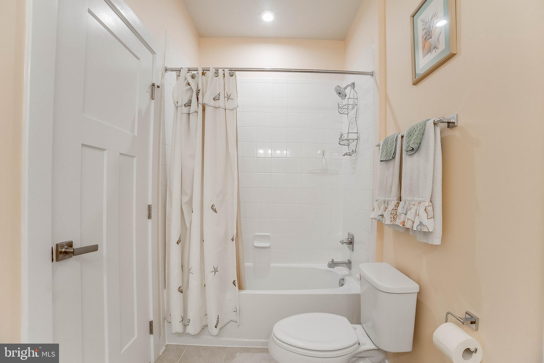
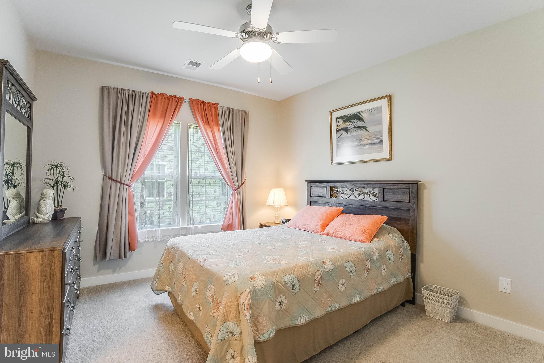
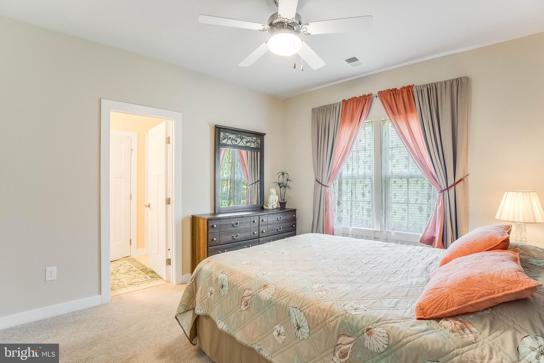
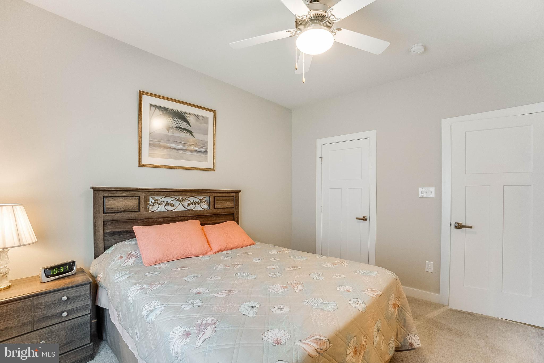
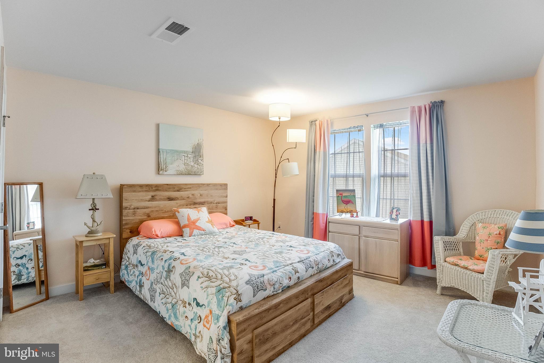
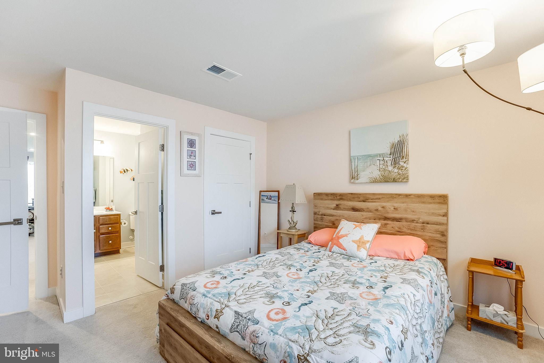
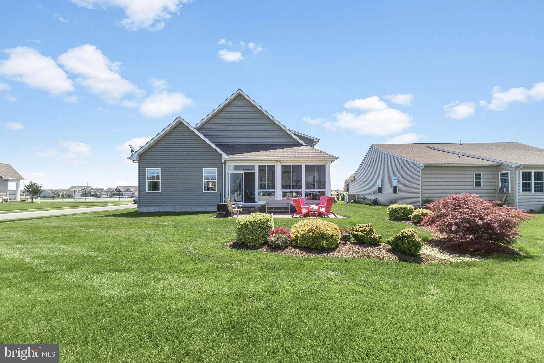
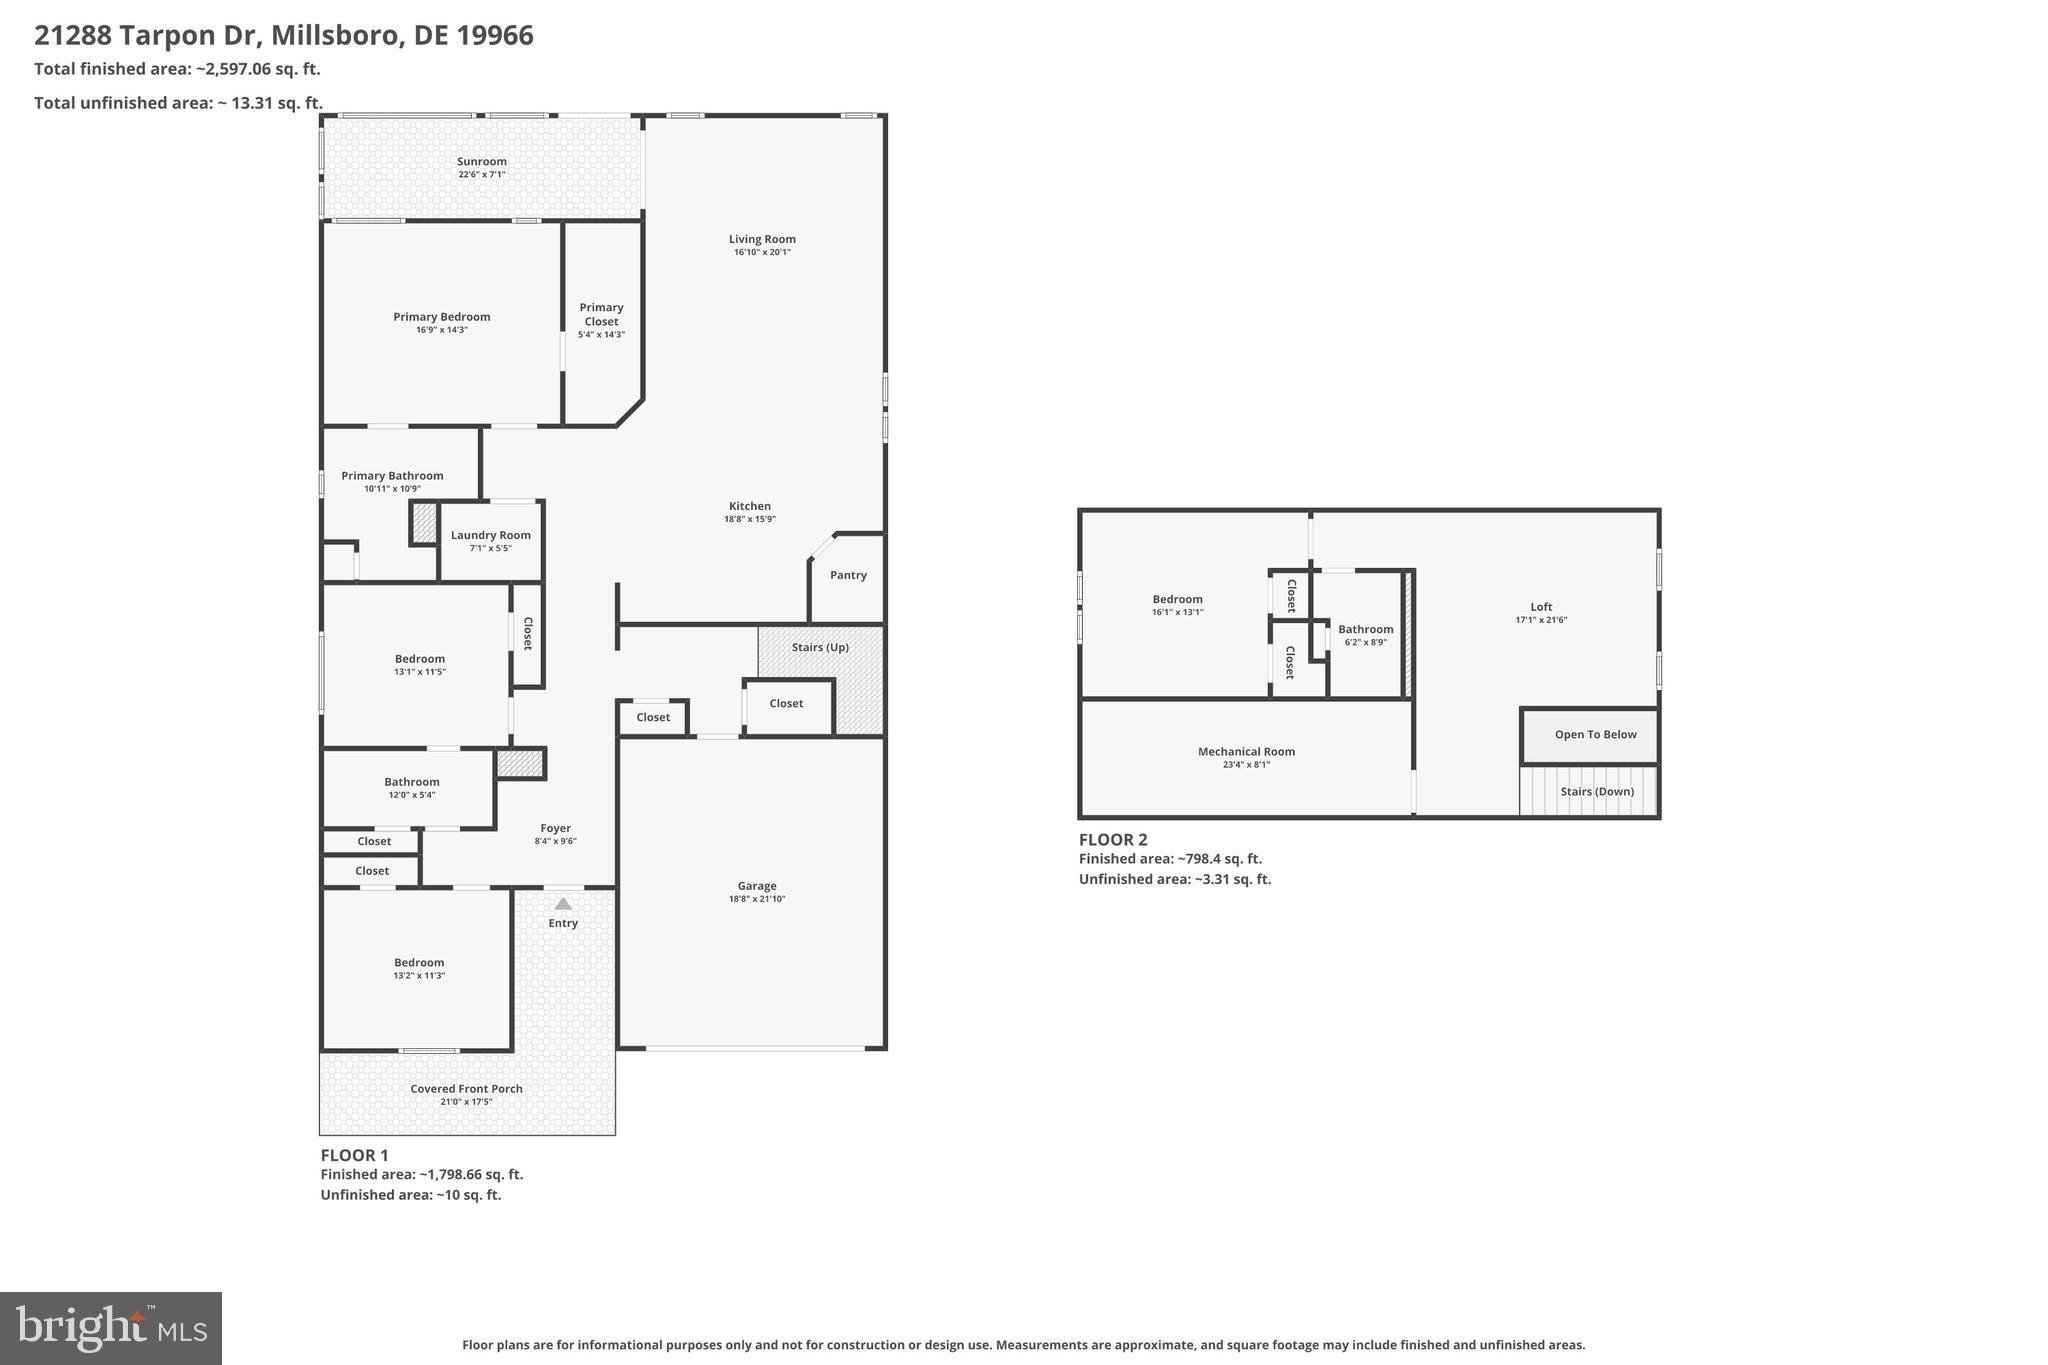
The main level is anchored by a spacious primary suite, while two additional bedrooms and a full bathroom provide comfortable accommodations for guests or family members. Just off the living area, the bright three-season room extends your living space and overlooks the beautifully landscaped backyard with a paver patio, creating an ideal spot to enjoy the outdoors.

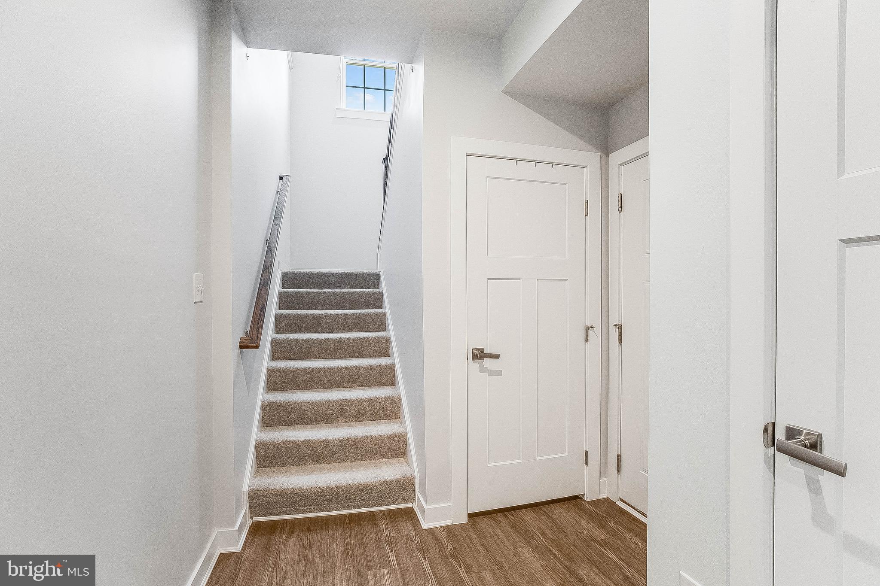
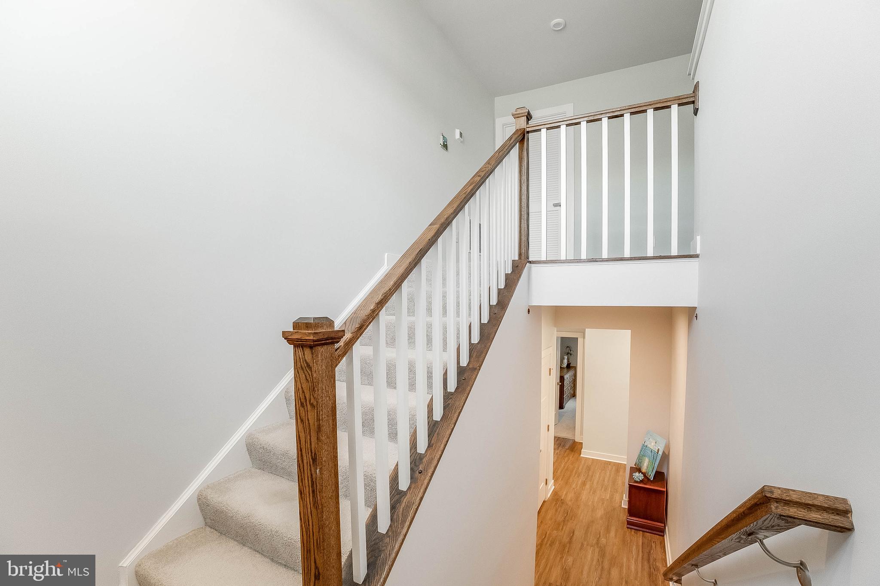
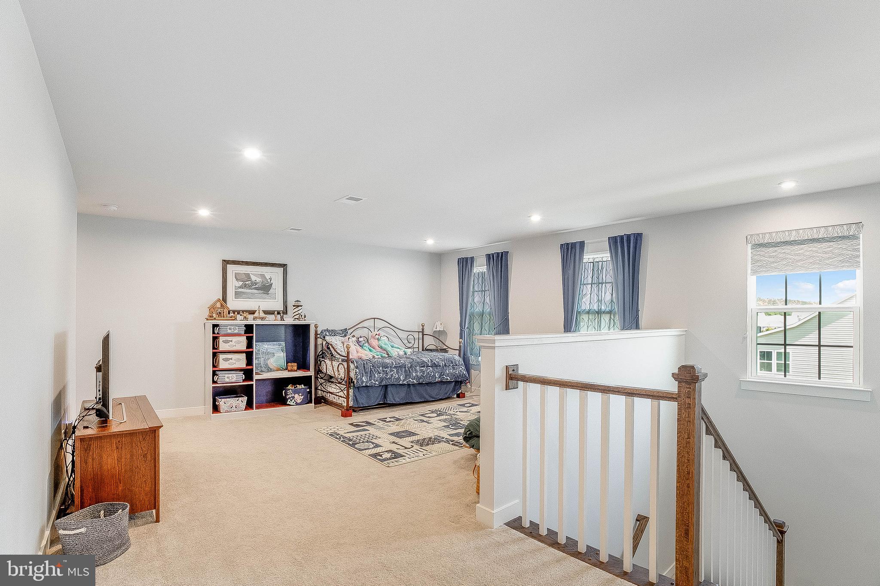
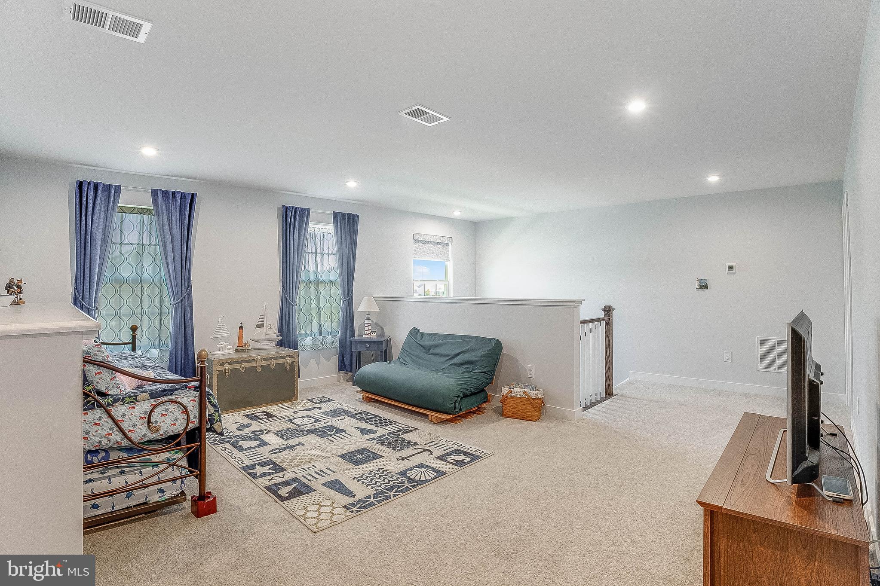
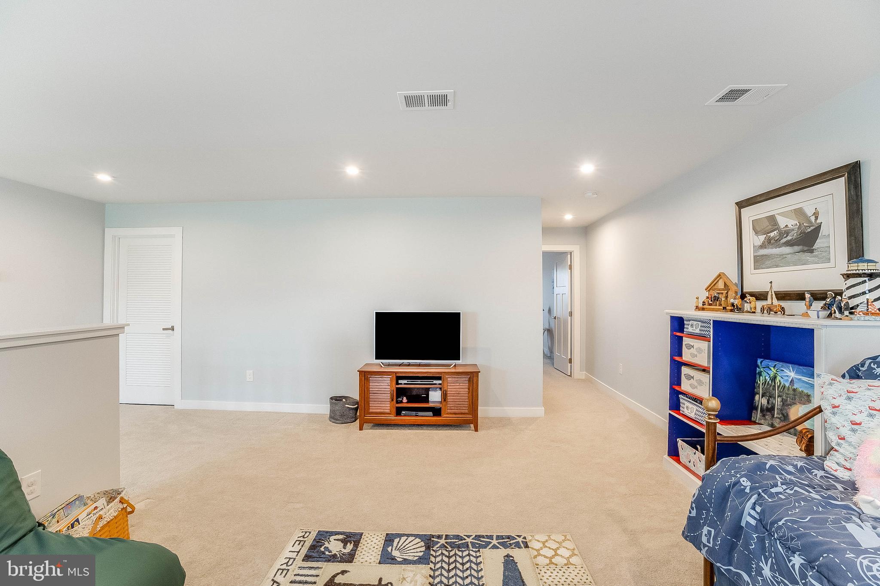
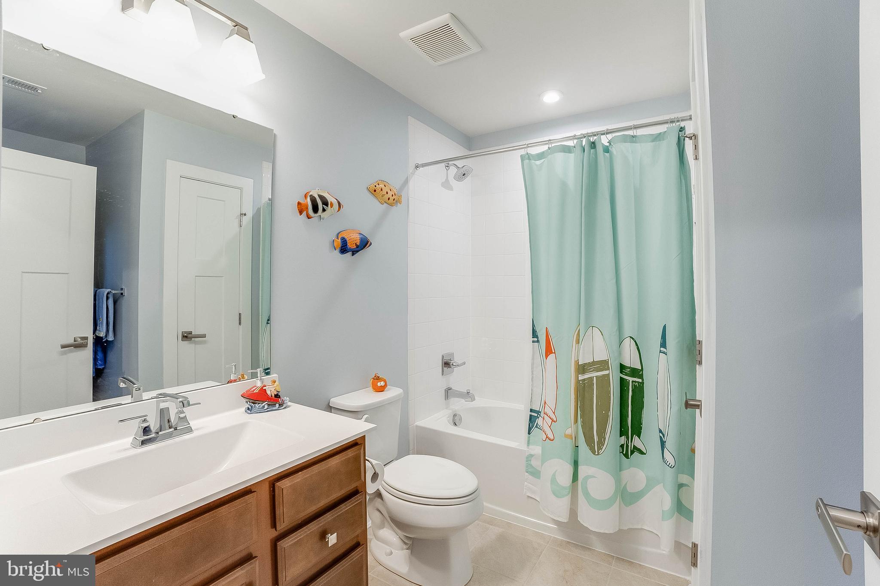
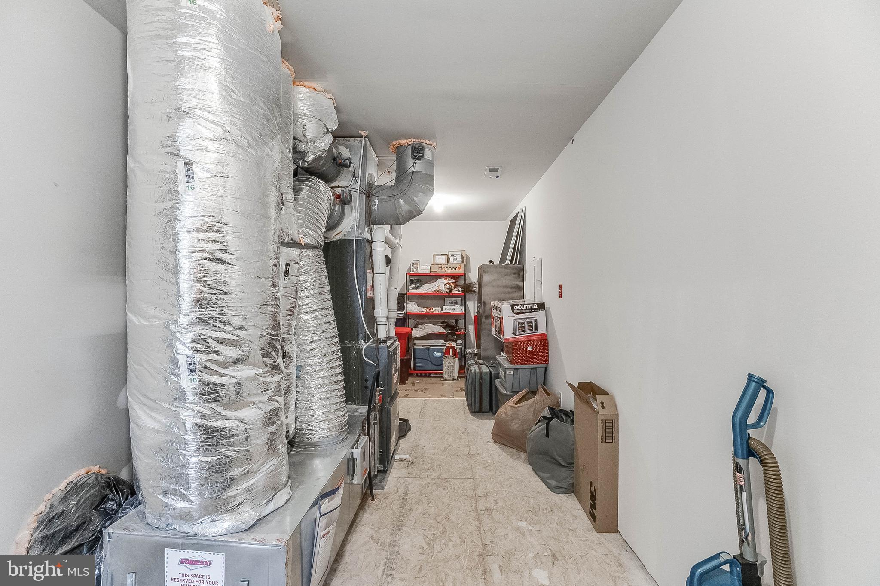
Upstairs, a generous loft area is complemented by a private junior suite with its own bedroom and full bathroom, making it perfect for guests, extended family, or multi-generational living. A large second-floor storage room provides valuable space for seasonal items and household storage.

Additional features include dual HVAC systems for enhanced comfort, a tankless water heater, a painted garage, full-yard irrigation with a dedicated irrigation well, professional landscaping, and an attached garage. Combining thoughtful upgrades, flexible living spaces, and a prime location within the community, this exceptional home offers the best of coastal Delaware living.

21288 TARPON DRIVE

Message successfully sent.

What would you like to know?

What is 3 + 4 ?

I agree to receive email communication and understand I can unsubscribe at any time.

I agree to be contacted by Charis Realty Group via call, email, and text for real estate services. To opt out, you can reply 'stop' at any time or reply 'help' for assistance. You can also click the unsubscribe link in the emails. Message and data rates may apply. Message frequency may vary. Privacy Policy

Related Properties

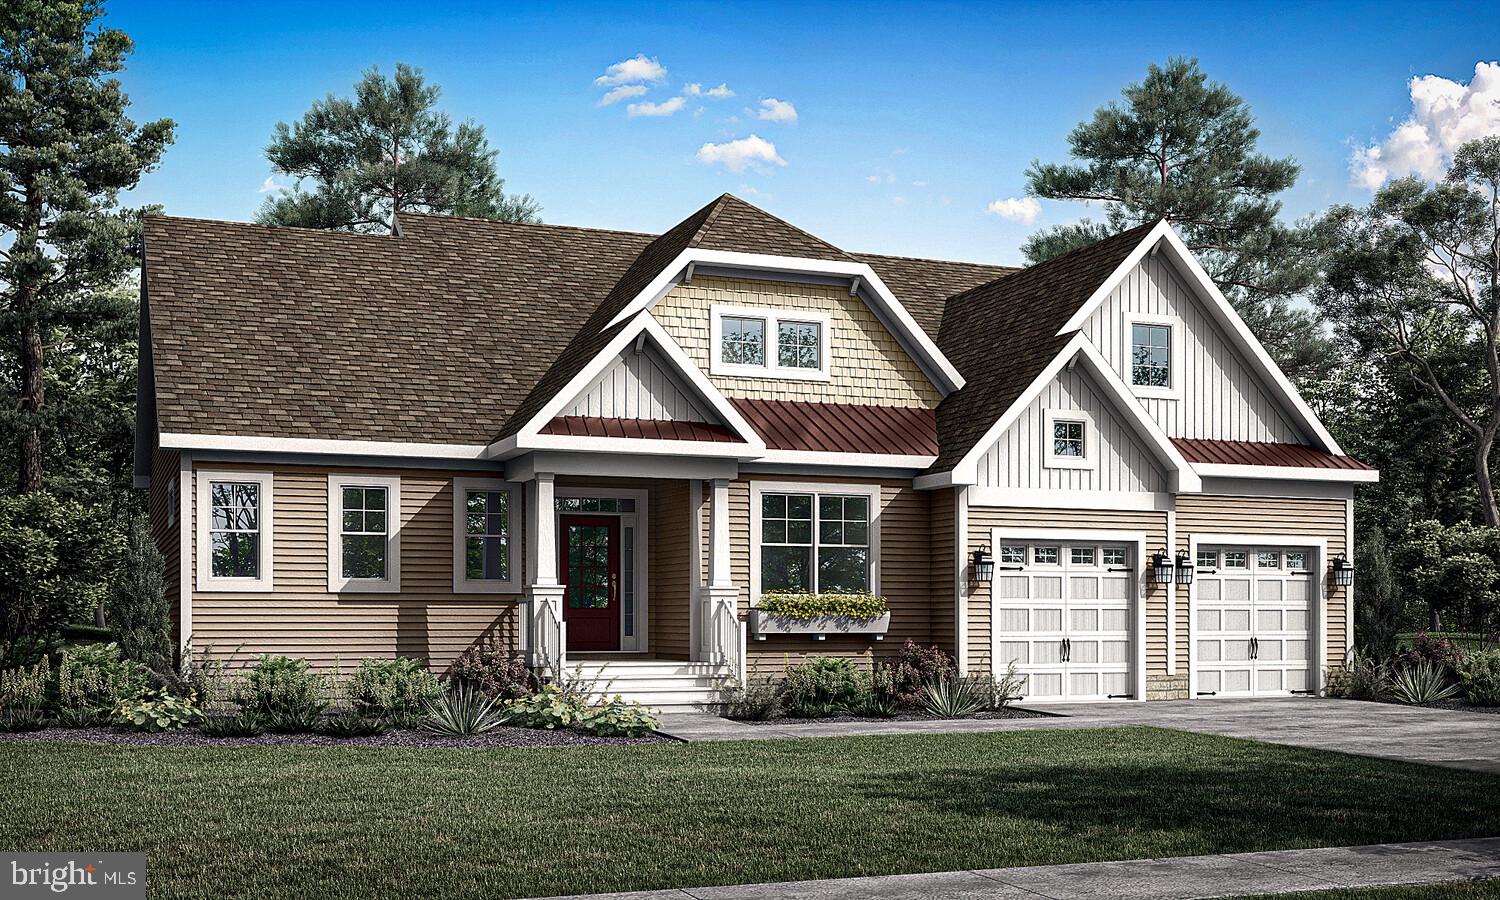
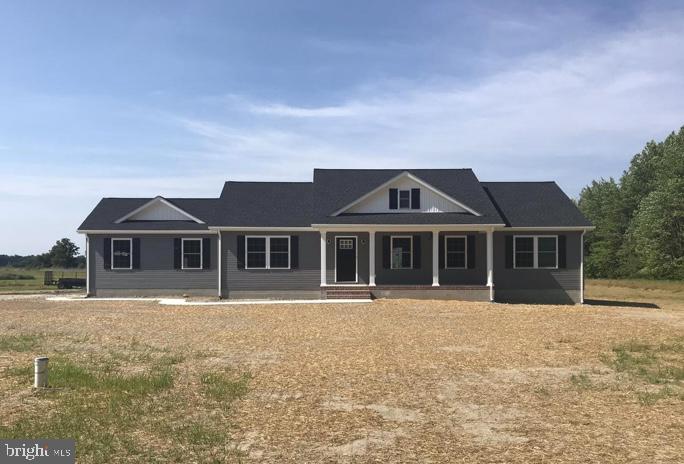
Located in the sought-after Oak Orchard Waterfront Boating Community, this new construction opportunity by Bay to Beach Builders offers the perfect blend of coastal charm and modern convenience. Just minutes from Delaware’s premier beaches, this property delivers an enviable lifestyle without the burden of HOA fees or land lease restrictions. Enjoy stunning water views and a short walk to the community boat ramp — ideal for boaters and water lovers alike. Sewer impact fees have already been paid, representing a savings of nearly $8,000. Every home will be built exclusively by Bay to Beach Builders, known for their High-Quality Amish Craftsmanship, thoughtful design, and commitment to custom detail. Whether you envision a year-round residence or a weekend escape, this property sets the stage for your perfect coastal home.
#DESU2097006

MILLSBORO

32804 OAK ORCHARD ROAD

3 Beds

2 Baths

1,614 Sq.Ft.

$517,200

MLS#: DESU2097006

The Whimbrel (To Be Built) offers 1,971+ sq. ft. of thoughtfully designed single-level living with 3 bedrooms, 2 full baths, and a versatile flex space. The open layout and spacious kitchen are ideal for gatherings. Personalize with options including a loft, bonus room, basement, unfinished storage, or add a bedroom and bath with a second floor. 


Discover Independence, Schell Brothers’ only 55+ community—where life is about living fully, laughing often, and finally having time to enjoy everything you love. At the heart of the Register community is a 24,000 sq. ft. amenity-rich clubhouse, offering a wide variety of activities and clubs designed to keep you engaged and connected—you’ll wish you had moved here sooner. Enjoy an active, lifestyle-driven community with an indoor and outdoor pool, fitness center, billiards and games room, ballroom with a commercial kitchen, tennis and pickleball courts, bocce courts, a dog park, scenic walking trails, and a community garden. Ideally located just minutes from dining and shopping, and only a short drive to the beach, Independence offers the perfect blend of convenience, connection, a carefree lifestyle, and everyday enjoyment.
#DESU2109338

MILLSBORO

27414 MOLLY CORBIN COURT

3 Beds

2 Baths

1,971 Sq.Ft.

$619,900

MLS#: DESU2109338

Proposed Construction $20,000 in Free Options - Pictures are of a similar model with upgrades.  Welcome to the Oceanview model. This stunning home boasts three bedrooms and two full baths, with the option to add a finished attic or finished basement for even more living space. As you enter the Oceanview, you'll be greeted by an open and inviting floor plan perfect for entertaining and relaxation. The home's centerpiece is a beautiful kitchen with a large island, perfect for preparing meals and hosting gatherings. The kitchen also features a large walk-in pantry, providing ample storage space for all your cooking essentials. The Oceanview model is fully customizable, so you can make it your own with your preferred finishes and design touches. Whether you prefer a traditional or modern aesthetic, our team will work with you to ensure your dream home becomes a reality.  You'll love coming home to this tranquil and peaceful oasis. Don't miss the opportunity to make the Oceanview model your dream home. Contact us today to schedule a visit and see the quality and attention to detail we are known for.
#DESU2099744

MILLSBORO

177 TIMBER BRANCH

3 Beds

2 Baths

2,378 Sq.Ft.

$588,000

MLS#: DESU2099744

This is a truly rare and versatile opportunity to own a one-of-a-kind property offering two separate
dwellings with the potential to build an additional home—making it ideal for multi-generational living,
investment, or a private farmette lifestyle. Situated on a full acre with no HOA restrictions, the possibilities here are endless. The main home features 3 bedrooms and 2 full bathrooms, designed for comfortable everyday living. A standout feature is the oversized garage with a 1-bedroom, 1-bath apartment complete with a kitchenette, creating a second living space perfect for extended family, guests, or rental income. The property offers incredible flexibility, including potential for commercial use and the opportunity to connect to sewer—opening the door for future expansion, additional dwellings, or business
ventures. Enjoy peaceful outdoor living with a charming wrap-around deck, all while being conveniently
located near Long Neck and the Delaware beaches. Located in the desirable Love Creek School
District, this property combines location, freedom, and opportunity. Whether you’re looking for an affordable multi-generational setup, an income-producing property, or a homestead with room to grow, this unique property delivers unmatched potential in a prime coastal location.
#DESU2108880

MILLSBORO

28881 HARMONS HILL ROAD

3 Beds

3 Baths

1,904 Sq.Ft.

$474,900

MLS#: DESU2108880

Move in ready and pristine condition. Pond front single floor rancher built in 2022 and  on a half acre lot.  
Offering a coastal design with a lot of natural sunlight. LVP flooring, carpeted bedrooms and window treatments. A large front porch with an easterly exposure and morning sunrise. The rear covered porch offers amazing evening sunsets overlooking the large community pond. Enter into the large foyer and the house opens into a large open floor plan.  White, bright and airy. The amazing gourmet kitchen features stainless steel appliances and a large center island. Perfect for entertaining with a large dining area and living room. The kitchen features 42” white cabinetry, glass tile backsplash, and granite countertops.  
The primary suite  features a spa like ensuite with a dual vanity,  stall shower, a private water closet, and a massive walk-in closet to accommodate any wardrobe. Two additional guest bedrooms share a well-appointed hall bath, a spacious laundry room, and interior garage access complete this home. Stonewater Creek offers  amenities that include an outdoor pool, tennis and pickleball courts, a playground, a clubhouse, and a fitness center.  Close proximity to Long Neck, In Town Millsboro, In Town Georgetown, In Town Lewes and the Boardwalk of Rehoboth Beach. Motivated seller makes this a must see property!
#DESU2103952

MILLSBORO

30698 WATERFRONT DRIVE

3 Beds

2 Baths

1,748 Sq.Ft.

$449,900

MLS#: DESU2103952

The to-be-built Jameson floor plan merges practicality and sophistication with 2,705+ sq. ft., 3 bedrooms including a first-floor primary suite, a flex space, 2 full bathrooms, a powder room, a separate laundry room and mudroom, an open loft, a 3-car garage, a grand two-story great room, and two unfinished bonus spaces ideal for storage. On this two-story floor plan, you can personalize your home with options such as a second owner’s bedroom, a second flex room, study, or a garage workshop. Additional options include converting all bedrooms to have en-suite baths, adding bedrooms, bathrooms, and you can add finished storage to second floor. Popular included features in this home are the 3-car garage, the impressive pantry, mudroom, walk-in closets in the primary bedroom, Rinnai tankless water heater, and irrigation. Be sure to ask about basement availability. 
Discover Peninsula Lakes, where peaceful home sites meet resort-style living—just minutes from beaches, dining, and shopping. Convenience is right outside your door. Enjoy luxurious amenities including a pool and lazy river, an award-winning clubhouse, fitness center, miles of walking trails through the woods and around scenic ponds, tennis, pickleball, and bocce courts, a dog park (for both small and large dogs), and a tot lot. With lawn care and the established amenities included in your low HOA fees, you can start enjoying life at Peninsula Lakes from the day you move in.
#DESU2113082

MILLSBORO

29540 MERGANSER COURT

3 Beds

2 Baths

2,705 Sq.Ft.

$629,900

MLS#: DESU2113082
Discover modern comfort in Liberty East, Millsboro, DE, with this stunning new two-story home. Designed for today’s lifestyle, the first floor features a versatile bedroom with a full bathroom—perfect for guests or multigenerational living—alongside an open-concept kitchen, dining room, and Great Room. The kitchen is a chef’s dream with iced white countertops, two-tone cabinets, and a 3x6 subway tile backsplash, complemented by a large center island ideal for gatherings. Wide plank flooring flows throughout the main level, including the first-floor bedroom, creating a cohesive and inviting space.

This two-story home features a smart layout that offers endless possibilities. A versatile flex space is attached to the foyer by the front door while down the hall is an open-concept living area with access to the backyard. Upstairs are all four bedrooms to provide relaxing retreats and a loft for additional shared enjoyment. A two-car garage completes the layout.

**Please read: Photos are of a similar home. Taxes will be assessed after settlement. Please see sales team for final finishes and included options. Taxes to be assessed after settlement. If using a Realtor, Realtor must be present for first appointment. Please visit model home for open house access.**
#DESU2114448

MILLSBORO

26057 E OLD GATE DRIVE

4 Beds

2 Baths

1,998 Sq.Ft.

$445,900

MLS#: DESU2114448

Welcome to 25177 Lumberton Drive, an exceptional 4 BR 3 Bath, home nestled within the sought-after resort-style golf community of Plantation Lakes. Perfectly positioned along the championship golf course with tranquil pond views, this beautifully appointed residence combines elegant finishes, spacious living areas, and an unbeatable setting. Offering an impressive footprint of approximately 5,000 square feet-including all interior space, the attached two-car garage, and the screened porch-this home provides exceptional room for both everyday living and entertaining.

From the moment you arrive, you'll appreciate the home's attractive stone-accented exterior, landscaped yard, and inviting covered front porch, an ideal place to relax and enjoy the neighborhood. Inside, rich hardwood flooring extends throughout the main living areas, complemented by wide crown molding, recessed lighting, and quality craftsmanship throughout. Just off the foyer, a formal dining room showcases elegant wainscoting, creating the perfect space for holiday gatherings and dinner parties. Nearby, a generously sized guest bedroom and full bath provide comfortable accommodations for family and visitors.

The heart of the home is the expansive open-concept living area, thoughtfully designed for both everyday living and entertaining. The gourmet kitchen features quartz countertops, 42-inch cabinetry, stainless steel appliances, stylish tile backsplash, gas cooking, recessed lighting, a pantry, and a large center island with breakfast bar seating. The adjoining dining area flows seamlessly into the spacious living room, where a striking floor-to-ceiling stone fireplace serves as the focal point. Large windows frame picturesque views of the golf course and pond, filling the space with natural light. Sliding glass doors lead to a screened porch, offering the perfect place to enjoy your morning coffee, dine outdoors, or unwind while taking in the peaceful scenery.

Privately situated at the rear of the home, the primary suite is a relaxing retreat featuring serene golf course views, a spacious walk-in closet, and double doors leading to a en-suite bath complete with dual vanities and a beautifully tiled walk-in shower. Modern ceiling fans have also been installed throughout many of the upper-level rooms, adding both style and comfort. The main level also includes a convenient laundry room and direct access to the attached two-car garage.

The finished lower level dramatically expands the home's living space, offering endless possibilities. Here you'll find an additional bedroom, a spacious recreation room, plenty of rooms to use as an exercise area, home office, hobby or craft room, plus abundant storage. Whether you're hosting overnight guests, working from home, or creating the ultimate entertainment space, this versatile level easily adapts to your lifestyle. 

Outside, the lush lawn is maintained by an irrigation system, while the screened porch provides a front-row seat to sweeping golf course and pond views, creating a peaceful backdrop for everyday living.


Life in Plantation Lakes offers a dynamic, resort-inspired experience within a lively and thoughtfully designed community. Homeowners enjoy access to an extensive collection of amenities, including sparkling swimming pools, tennis and multi-use sport courts, scenic walking trails, and inviting picnic areas. The impressive clubhouse serves as a social hub, complemented by The Landing Bar & Grille and a fully equipped golf shop. Nearby, the North Shore Community Center adds even more to enjoy, featuring an outdoor pool, fitness room, full kitchen, lounge, and flexible gathering spaces perfect for events and entertaining. At the heart of it all lies the acclaimed 18-hole championship golf course designed by Arthur Hills, delivering a premier golfing experience right at your doorstep.

Offering elegant finishes, flexible living spaces, and an exceptional golf course location, this beautiful Plantation Lak
#DESU2114700

MILLSBORO

25177 LUMBERTON DRIVE

4 Beds

3 Baths

3,992 Sq.Ft.

$575,000

MLS#: DESU2114700

Build your new home with award-winning local builder, Capstone Homes, and let them guide you through every step of the process! This Ivy floorplan is not currently under construction, but is one of many options that can be built on lot #38 in Citation Meadows.  The Ivy is Capstone's one of a kind cozy cottage floorplan offering 1,742+/- heated sq ft with 3 bedrooms, 2 full bathrooms, and upgraded features such a full front porch, additional storage space in the garage and a covered back porch. You have the ability to customize your space by adding a second floor bonus room and bathroom, and so much more! Citation Meadows is a new community conveniently located in Millsboro, with 49 half acre lots - perfect for your dream home. The perfect blend of peaceful living and proximity to shopping and the beaches makes this community an ideal place to call home.  Founded in 2006, this family-owned and operated local builder is committed to building quality homes throughout Sussex County. Call today to request a full list of Capstone’s standard features, upgrades and floor plan, or visit the luxurious Hannah model at Milton Crossing, Mon-Sat 10am-5pm. 
NOT under construction. Pictures are of completed Ivy model with options. 
*Incentives and pricing may change at any time. Transfer tax and impact fee coverage when paying cash or using the preferred lender.
#DESU2097934

MILLSBORO

26026 HAYFIELD LANE - LOT #38

1 Beds

1 Baths

1,742 Sq.Ft.

$449,990

MLS#: DESU2097934

 - property

Send a message

Message successfully sent.

Your message

What is 3 + 4 ?

Reason for contacting?

I agree to receive email communication and understand I can unsubscribe at any time.

I agree to be contacted by Charis Realty Group via call, email, and text for real estate services. To opt out, you can reply 'stop' at any time or reply 'help' for assistance. You can also click the unsubscribe link in the emails. Message and data rates may apply. Message frequency may vary. Privacy Policy

Sign Out

Virtual Assistant

Would you like to take the next step with this property? We can help you schedule a showing or virtual tour, or send you more details.

Yes, I would like more information.

Thank You for Your Reply, One of Our Agents will contact you as soon as possible

No, maybe later.

Thank you, you can always contact me via email, phone number or through the contact form.

Realhub AI

Lucy - Your AI-Powered Realtor

Update Your Temporary Password

Personalize your search

Enter your email and we'll notify you immediately when new listings match what you're looking for.

or enter email address

Already have an account ? Login here

Continue your home search

Preferred Office

I agree to receive communications and understand I can unsubscribe at any time.

I agree to be contacted by Charis Realty Group via call, email, and text for real estate services. To opt out, you can reply 'stop' at any time or reply 'help' for assistance. You can also click the unsubscribe link in the emails. Message and data rates may apply. Message frequency may vary. Privacy Policy

Already have an account ? Login here

We use cookies

We use cookies primarily for analytics to enhance your experience. By accepting, you agree to our use of these cookies. You can manage your preferences or learn more about our cookies policy.