
- Properties
- Meet our agents
-
Communities
- FREDERICK
- MT AIRY
- ADAMSTOWN
- NEW MARKET
- THURMONT
- URBANA
- MIDDLETOWN
- BALTIMORE
- WALKERSVILLE
- CUMBERLAND
- LA VALE
- FROSTBURG
- HAGERSTOWN
- MARTINSBURG
- BEDFORD
- CHARLES TOWN
- SHEPHERDSTOWN
- ALTOONA
- BLUE KNOB RESORT
- HISTORIC HOMES (CENTRAL MD)
- CARROLL COUNTY
- WOODBINE
- HOWARD COUNTY
- ALLEGANY COUNTY
- MONTGOMERY COUNTY
- GARRETT COUNTY
- ANNE ARUNDEL COUNTY
- WESTMINSTER
- SYKESVILLE
- OWINGS MILLS
- CATONSVILLE
- LONACONING
- CRESAPTOWN
- BRUNSWICK
- GERMANTOWN
- GAITHERSBURG
- ELLICOTT CITY
- PASADENA
- DAMASCUS
- CLARKSBURG
- 55+ Communities in Central & Western MD
- Market Report
- Home Value
Beaux Arts
2141 WYOMING AVENUE NW 22
WASHINGTON, DC 20008
MLS#: DCDC2287986
$1,485,000


Property
Beds
3
Full Baths
2
1/2 Baths
None
Year Built
1912
Sq.Footage
2,335
Open House Sat (11/14) 2-4pm. A sense of timeless elegance defines life at the historic Chancellery, with more than 2,300 sq ft of gracious interiors reveal a wealth of architectural detail. Grand in scale yet intimate in character, this 3-bedroom, 2-bath corner unit residence pairs historic distinction with thoughtful updates for modern living. A marble-floored foyer, accented by stained glass, sets the tone upon entry, opening to an expansive living room where a marble fireplace, distinctive wood mantel, refinished hardwood floors and bow windows lend a sense of classical grandeur. Elegant and detailed moldings, high ceilings and generous proportions are balanced by an inviting warmth, creating a setting equally suited to quiet evenings and gracious entertaining. Nearby, a versatile library or flex space offers custom built-in shelving and a rare Juliette balcony framed by two stained-glass windows—a striking architectural feature that sets the space apart. Throughout, original character is complemented by unique fixtures, recessed LED lighting, and customizable Philips Hue illumination. The home unfolds with an easy sense of continuity. A dedicated dining room, crowned by a statement chandelier, leads to a sunroom framed by graceful limestone arches, floors, and walls. Beautiful views lend the space a quiet elegance, equally inviting for morning coffee or evening cocktails. The adjoining kitchen balances function and refinement, with abundant cabinetry, granite countertops, and a full suite of Bosch appliances. Beyond the kitchen, a marble hallway marked by Greek-inspired columns and petite chandeliers creates a graceful transition from the entertaining spaces to the home's private quarters. The generously proportioned primary bedroom offers ample closet space, hardwood floors, and direct access to both the hallway and sunroom. Its adjoining marble bath continues the home's understated elegance, while two additional bedrooms offer flexibility for guests, family, or additional workspace. A second renovated full bath incorporates a Bosch washer and dryer, thoughtfully integrating everyday convenience into the home's distinctive character. Set within a cosmopolitan neighborhood, the Chancellery offers a rare combination of architectural individuality, gracious proportions, and contemporary livability. Here, historic details are not simply preserved; they shape the experience of the home, lending each space a character of its own while creating a residence that feels both distinguished and deeply livable.
Features & Amenities
Interior
-
Other Interior Features
Elevator, Recessed Lighting, Built-in Features, Crown Molding
-
Total Bedrooms
3
-
Bathrooms
2
-
Above Grade Finished Area
2335.0
-
Basement YN
YES
-
Cooling YN
YES
-
Cooling
Wall Unit(s), Electric
-
Fireplace YN
YES
-
Heating YN
YES
-
Heating
Natural Gas, Other
-
Main Level Bedrooms
3
-
Pet friendly
Number Limit, Cats OK, Dogs OK, Yes
Exterior
-
Garage
No
-
Construction Materials
Brick
-
Parking
Leased, Other, Parking Lot
-
Pool
No
-
Waterfront YN
NO
Area & Lot
-
Property Type
Residential
-
Property Sub Type
Condominium
-
Architectural Style
Beaux Arts
Price
-
Sales Price
$1,485,000
-
Tax Amount
$13,697
-
Sq. Footage
2,335
-
Price/SqFt
$635
HOA
-
Association
No
School District
-
Elementary School
N/A
-
Middle School
N/A
-
High School
N/A
Property Features
-
New Construction
NO
-
Accessibility Features
Accessible Elevator Installed
-
Association Amenities
Elevator(s)
-
Senior Community YN
NO
-
Sewer
Public Sewer
-
Tax Lot
2080
-
Water Source
Public
Schedule a Showing
Showing scheduled successfully.
Mortgage calculator
Estimate your monthly mortgage payment, including the principal and interest, property taxes, and HOA. Adjust the values to generate a more accurate rate.
Your payment
Principal and Interest:
$
Property taxes:
$
HOA fees:
$
Total loan payment:
$
Total interest amount:
$
Location
County
WASHINGTON
Elementary School
Middle School
High School
Listing Courtesy of Lenore G Rubino, Washington Fine Properties, LLC
RealHub Information is provided exclusively for consumers' personal, non-commercial use, and it may not be used for any purpose other than to identify prospective properties consumers may be interested in purchasing. All information deemed reliable but not guaranteed and should be independently verified. All properties are subject to prior sale, change or withdrawal. RealHub website owner shall not be responsible for any typographical errors, misinformation, misprints and shall be held totally harmless.

Salesperson, Realtor
Kevin Weis
Call Kevin today to schedule a private showing.

* Listings on this website come from the FMLS IDX Compilation and may be held by brokerage firms other than the owner of this website. The listing brokerage is identified in any listing details. Information is deemed reliable but is not guaranteed. If you believe any FMLS listing contains material that infringes your copyrighted work please review our DMCA policy and learn how to submit a takedown request.© 2024 FMLS.
Related Properties
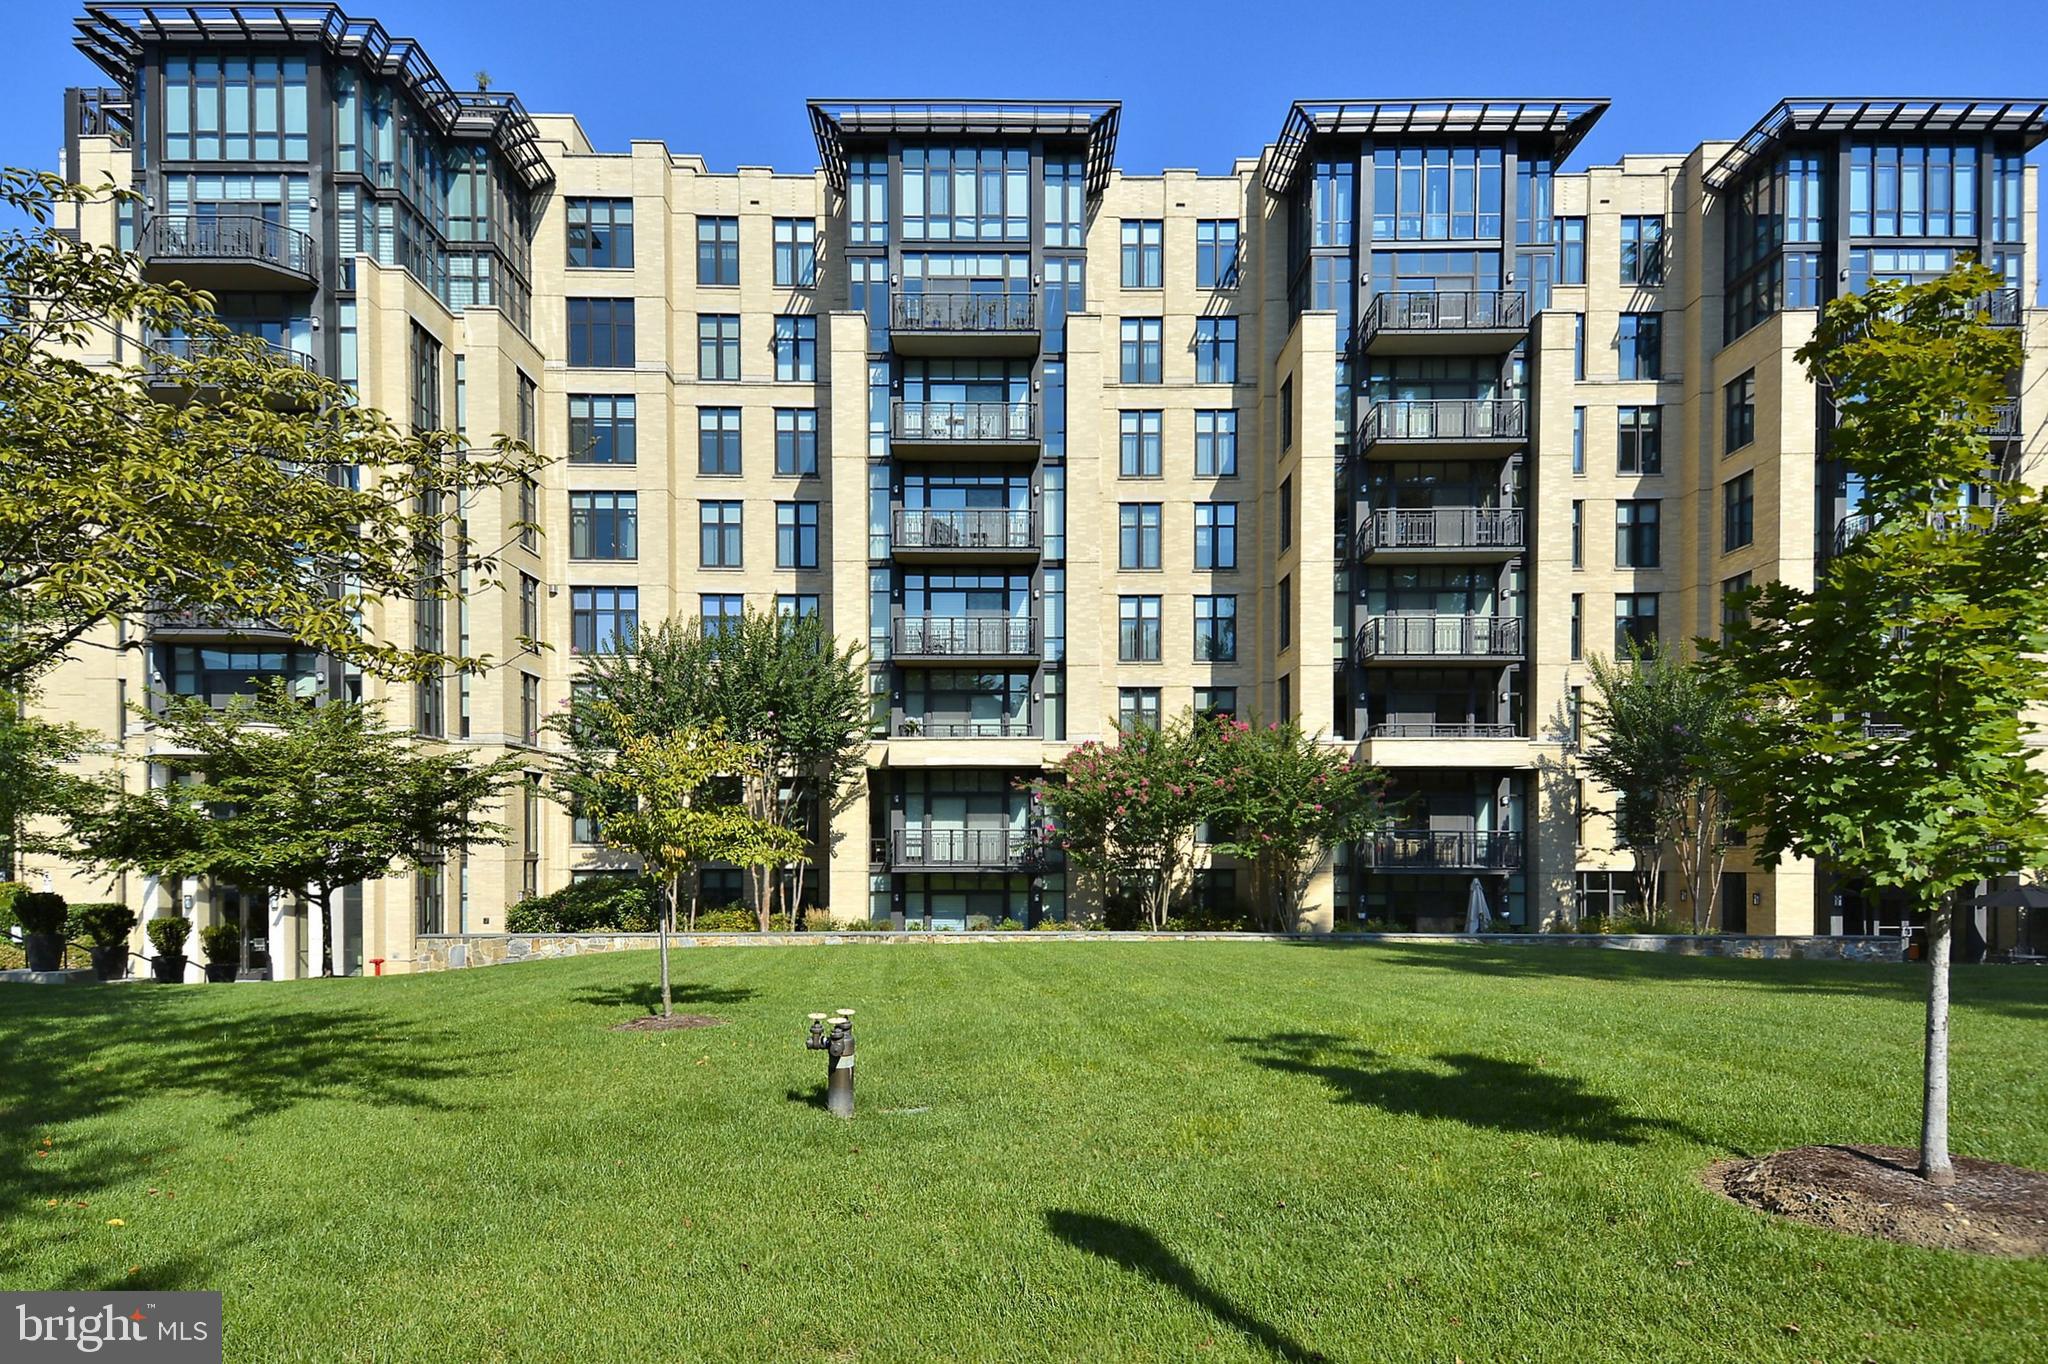
WASHINGTON
4301 MILITARY ROAD NW PH5
2 Beds
2 Baths
1,880 Sq.Ft.
$1,295,000
MLS#: DCDC2256722
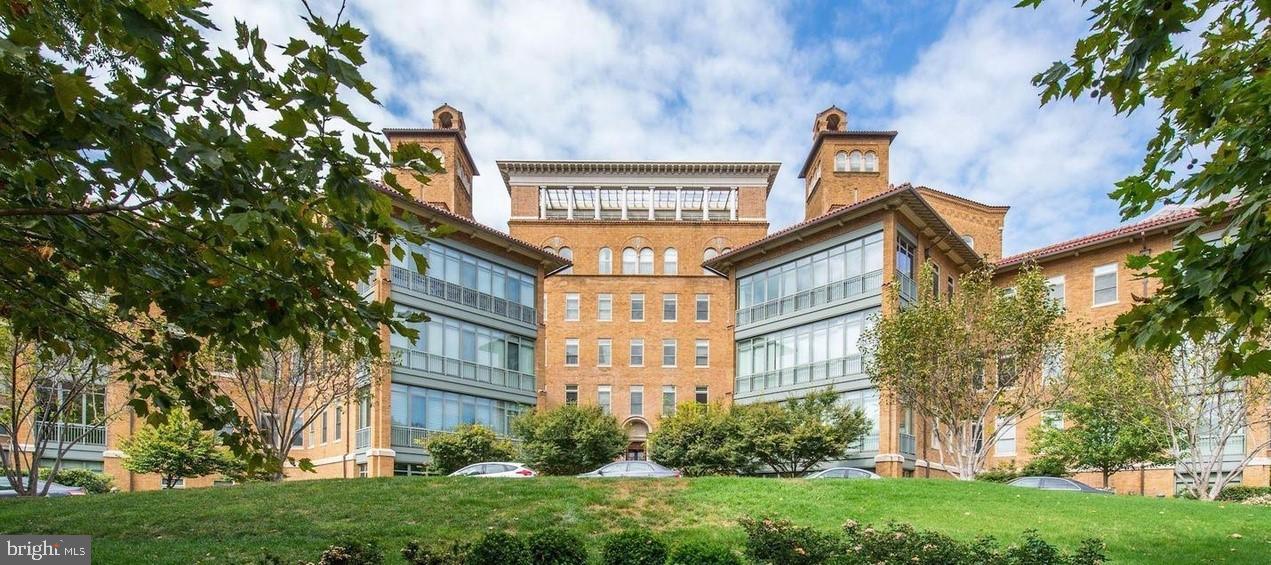
WASHINGTON
2425 L STREET NW 730
2 Beds
2 Baths
1,405 Sq.Ft.
$1,290,000
MLS#: DCDC2251018

WASHINGTON
1313 JUNIPER STREET NW
5 Beds
4 Baths
3,765 Sq.Ft.
$1,599,999
MLS#: DCDC2288432

WASHINGTON
1117 10TH STREET NW W10
2 Beds
2 Baths
1,543 Sq.Ft.
$1,289,900
MLS#: DCDC2284854

WASHINGTON
1903 KALORAMA ROAD NW
4 Beds
4 Baths
4,192 Sq.Ft.
$1,499,000
MLS#: DCDC2255966

WASHINGTON
2963 ALBEMARLE STREET NW
4 Beds
3 Baths
4,464 Sq.Ft.
$1,595,000
MLS#: DCDC2271916

WASHINGTON
715 15TH STREET SE
3 Beds
3 Baths
3,240 Sq.Ft.
$1,350,000
MLS#: DCDC2289130

WASHINGTON
2700 VIRGINIA AVE NW 1407
2 Beds
2 Baths
1,850 Sq.Ft.
$1,735,000
MLS#: DCDC2287464
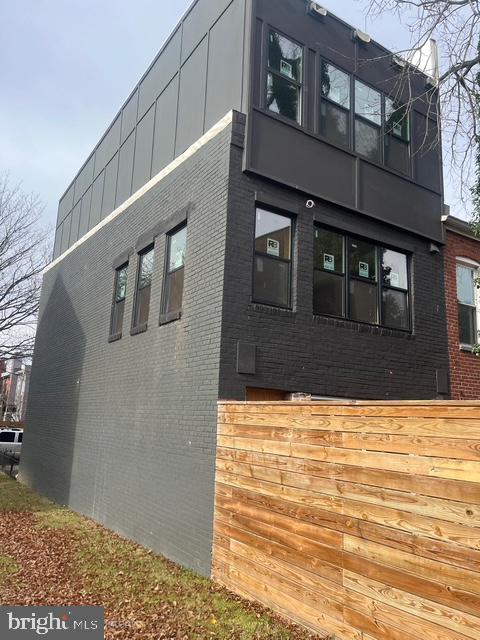
WASHINGTON
1404 1ST STREET SW
4 Beds
4 Baths
2,200 Sq.Ft.
$1,250,000
MLS#: DCDC2224328

WASHINGTON
3522 SOUTH DAKOTA AVENUE NE
5 Beds
4 Baths
3,091 Sq.Ft.
$1,249,900
MLS#: DCDC2278364
