
- Properties
- Meet our agents
-
Communities
- FREDERICK
- MT AIRY
- ADAMSTOWN
- NEW MARKET
- THURMONT
- URBANA
- MIDDLETOWN
- BALTIMORE
- WALKERSVILLE
- CUMBERLAND
- LA VALE
- FROSTBURG
- HAGERSTOWN
- MARTINSBURG
- BEDFORD
- CHARLESTOWN
- SHEPHERDSTOWN
- ALTOONA
- BLUE KNOB RESORT
- HISTORIC HOMES (CENTRAL MD)
- CARROLL COUNTY
- WOODBINE
- HOWARD COUNTY
- ALLEGANY COUNTY
- MONTGOMERY COUNTY
- GARRETT COUNTY
- ANNE ARUNDEL COUNTY
- WESTMINSTER
- SYKESVILLE
- OWINGS MILLS
- CATONSVILLE
- LONACONING
- CRESAPTOWN
- BRUNSWICK
- GERMANTOWN
- GAITHERSBURG
- ELLICOTT CITY
- PASADENA
- DAMASCUS
- CLARKSBURG
- Market Report
- Home Value


Property
Beds
4
Full Baths
4
1/2 Baths
1
Year Built
2013
Sq.Footage
4,310
Welcome to 2204 Potomac River Blvd, beautifully situated in the award-winning, amenity-filled community of Potomac Shores, featuring an exceptional lifestyle with golf, recreation, pools, trails, and more. This thoughtfully designed home offers 4 bedrooms, 4 full baths, and 1 half bath with luxurious finishes and versatile living spaces throughout. The main level features a spacious primary suite, second bedroom, private study, formal dining room, and an impressive great room that flows seamlessly into the gourmet kitchen and casual dining area. The kitchen is beautifully appointed with granite countertops, abundant cabinetry, stainless steel appliances, a smart refrigerator, double ovens, cooktop, and microwave. Hardwood flooring extends throughout the main level. A screened-in porch directly off the kitchen provides the perfect setting for morning coffee, outdoor dining, or relaxing while enjoying the peaceful wooded backdrop. The upper level features a spacious loft, ideal for a second living area, media room, or home office, along with Bedroom 3 and a full bath. Beautiful oak stairs add an elegant architectural detail. The expansive lower level is designed for entertaining and extended living, offering a large recreation area, Bedroom 4, and a spectacular custom bar complete with granite countertops, extensive cabinet storage, and two beverage refrigerators. The entire lower level features luxury vinyl plank flooring. Double doors open from the recreation area to the private, tree-lined backyard, while additional windows bring an abundance of natural light into the space. Constructed with a combination of brick and HardiePlank siding, this impressive home combines timeless curb appeal with exceptional interior spaces. Enjoy peaceful wooded views from the rear of the home and the privacy of a treed backyard. With three finished levels, multiple gathering spaces, a main-level primary suite, gourmet kitchen, screened porch, luxurious lower-level entertainment area, and the outstanding amenities of Potomac Shores, this home offers an exceptional opportunity to enjoy resort-style living every day.
Features & Amenities
Interior
-
Other Interior Features
Ceiling Fan(s), Kitchen Island, Pantry, Recessed Lighting, Walk-In Closet(s), Built-in Features, Bar, Open Floorplan, Soaking Tub
-
Total Bedrooms
4
-
Bathrooms
4
-
1/2 Bathrooms
1
-
Above Grade Finished Area
2766.0
-
Basement YN
YES
-
Cooling YN
YES
-
Cooling
Central Air, Ceiling Fan(s), Electric
-
Fireplace YN
YES
-
Heating YN
YES
-
Heating
Exhaust Fan, Fireplace Insert, Natural Gas, Forced Air
-
Main Level Bedrooms
2
-
Pet friendly
Yes
Exterior
-
Garage
Yes
-
Garage spaces
2
-
Other Exterior Features
Lighting
-
Parking
Garage Door Opener, Garage, Driveway, Inside Entrance, Attached
-
Patio and Porch Features
Deck, Porch, Screened
-
Pool
Yes
-
Pool Features
Community
-
Waterfront YN
NO
-
View
Trees/Woods
Area & Lot
-
Lot Size(acres)
0.17
-
Lot Size(square feet)
7,383
-
Property Type
Residential
-
Property Sub Type
Single Family Residence
-
Architectural Style
Craftsman
Price
-
Sales Price
$950,000
-
Tax Amount
$8,486
-
Financing Options
Cash, Conventional, VA, FHA
-
Sq. Footage
4,310
-
Price/SqFt
$220
HOA
-
Association
YES
-
Association Fee
$180
-
Association Fee Frequency
Monthly
-
Association Fee Includes
N/A
School District
-
Elementary School
N/A
-
Middle School
N/A
-
High School
N/A
Property Features
-
New Construction
NO
-
Foundation Details
Concrete Perimeter
-
Senior Community YN
NO
-
Sewer
Public Sewer
-
Tax Lot
51
-
Water Source
Public
Schedule a Showing
Showing scheduled successfully.
Mortgage calculator
Estimate your monthly mortgage payment, including the principal and interest, property taxes, and HOA. Adjust the values to generate a more accurate rate.
Your payment
Principal and Interest:
$
Property taxes:
$
HOA fees:
$
Total loan payment:
$
Total interest amount:
$
Location
County
PRINCE WILLIAM
Elementary School
Middle School
High School
Listing Courtesy of Theresa B Cassi-Hook , Coldwell Banker Elite
RealHub Information is provided exclusively for consumers' personal, non-commercial use, and it may not be used for any purpose other than to identify prospective properties consumers may be interested in purchasing. All information deemed reliable but not guaranteed and should be independently verified. All properties are subject to prior sale, change or withdrawal. RealHub website owner shall not be responsible for any typographical errors, misinformation, misprints and shall be held totally harmless.

AGENT
Nikki Ott
Call Nikki today to schedule a private showing.

* Listings on this website come from the FMLS IDX Compilation and may be held by brokerage firms other than the owner of this website. The listing brokerage is identified in any listing details. Information is deemed reliable but is not guaranteed. If you believe any FMLS listing contains material that infringes your copyrighted work please click here to review our DMCA policy and learn how to submit a takedown request.© 2024 FMLS.
Related Properties

DUMFRIES
18270 MOSS GARDEN ROAD
5 Beds
4 Baths
4,010 Sq.Ft.
$812,500
MLS#: VAPW2127434

DUMFRIES
18303 POSSUM POINT ROAD
4 Beds
3 Baths
4,446 Sq.Ft.
$875,000
MLS#: VAPW2126926
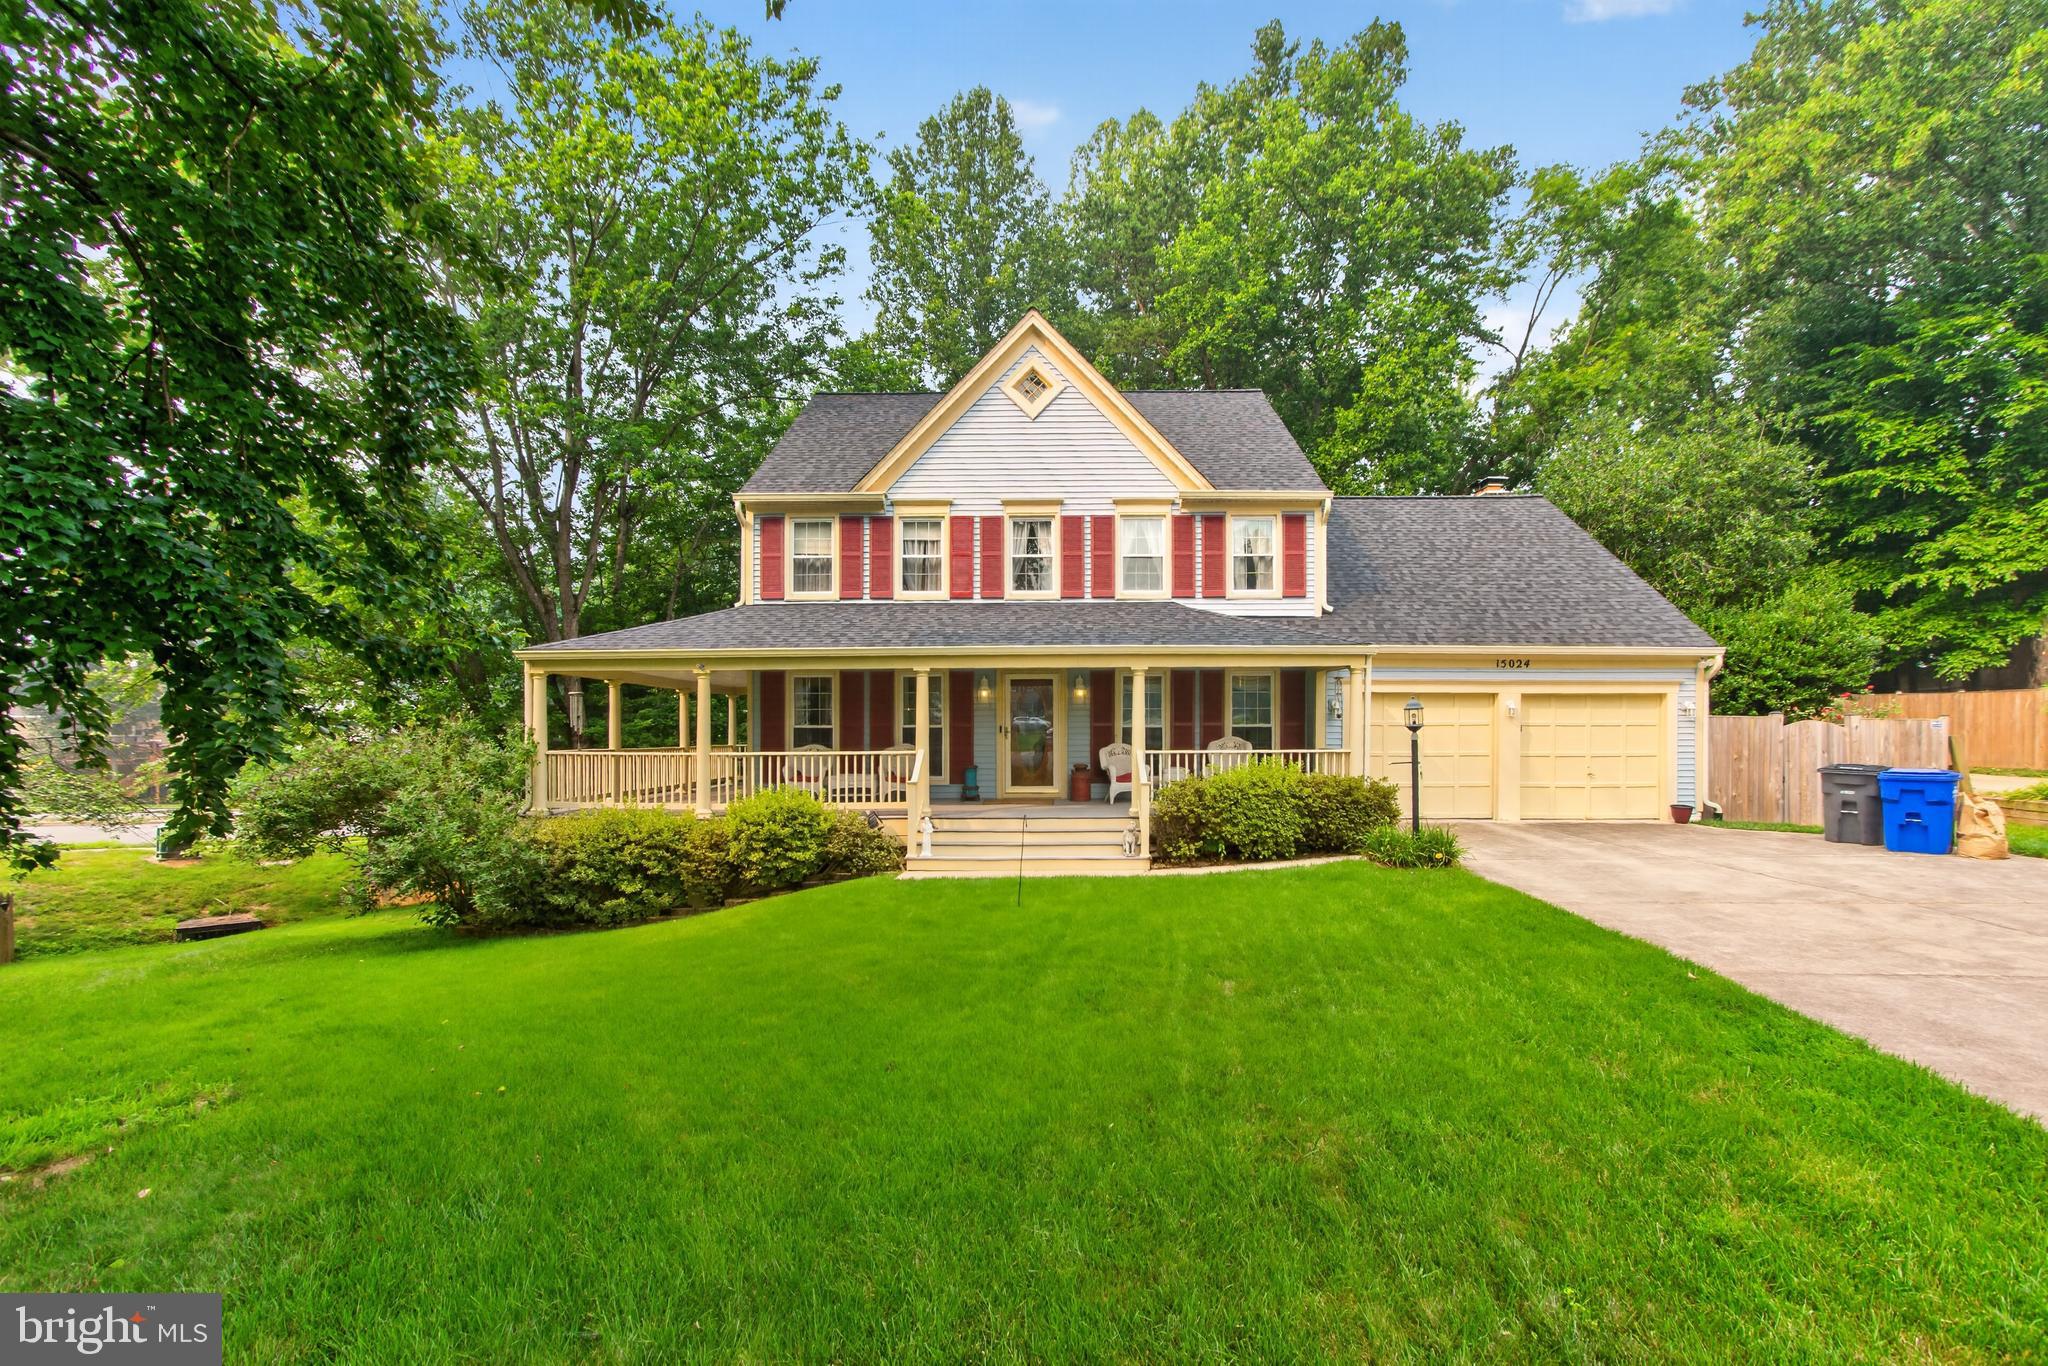
DUMFRIES
15024 HUNTGATE LANE
5 Beds
3 Baths
3,528 Sq.Ft.
$762,000
MLS#: VAPW2125058
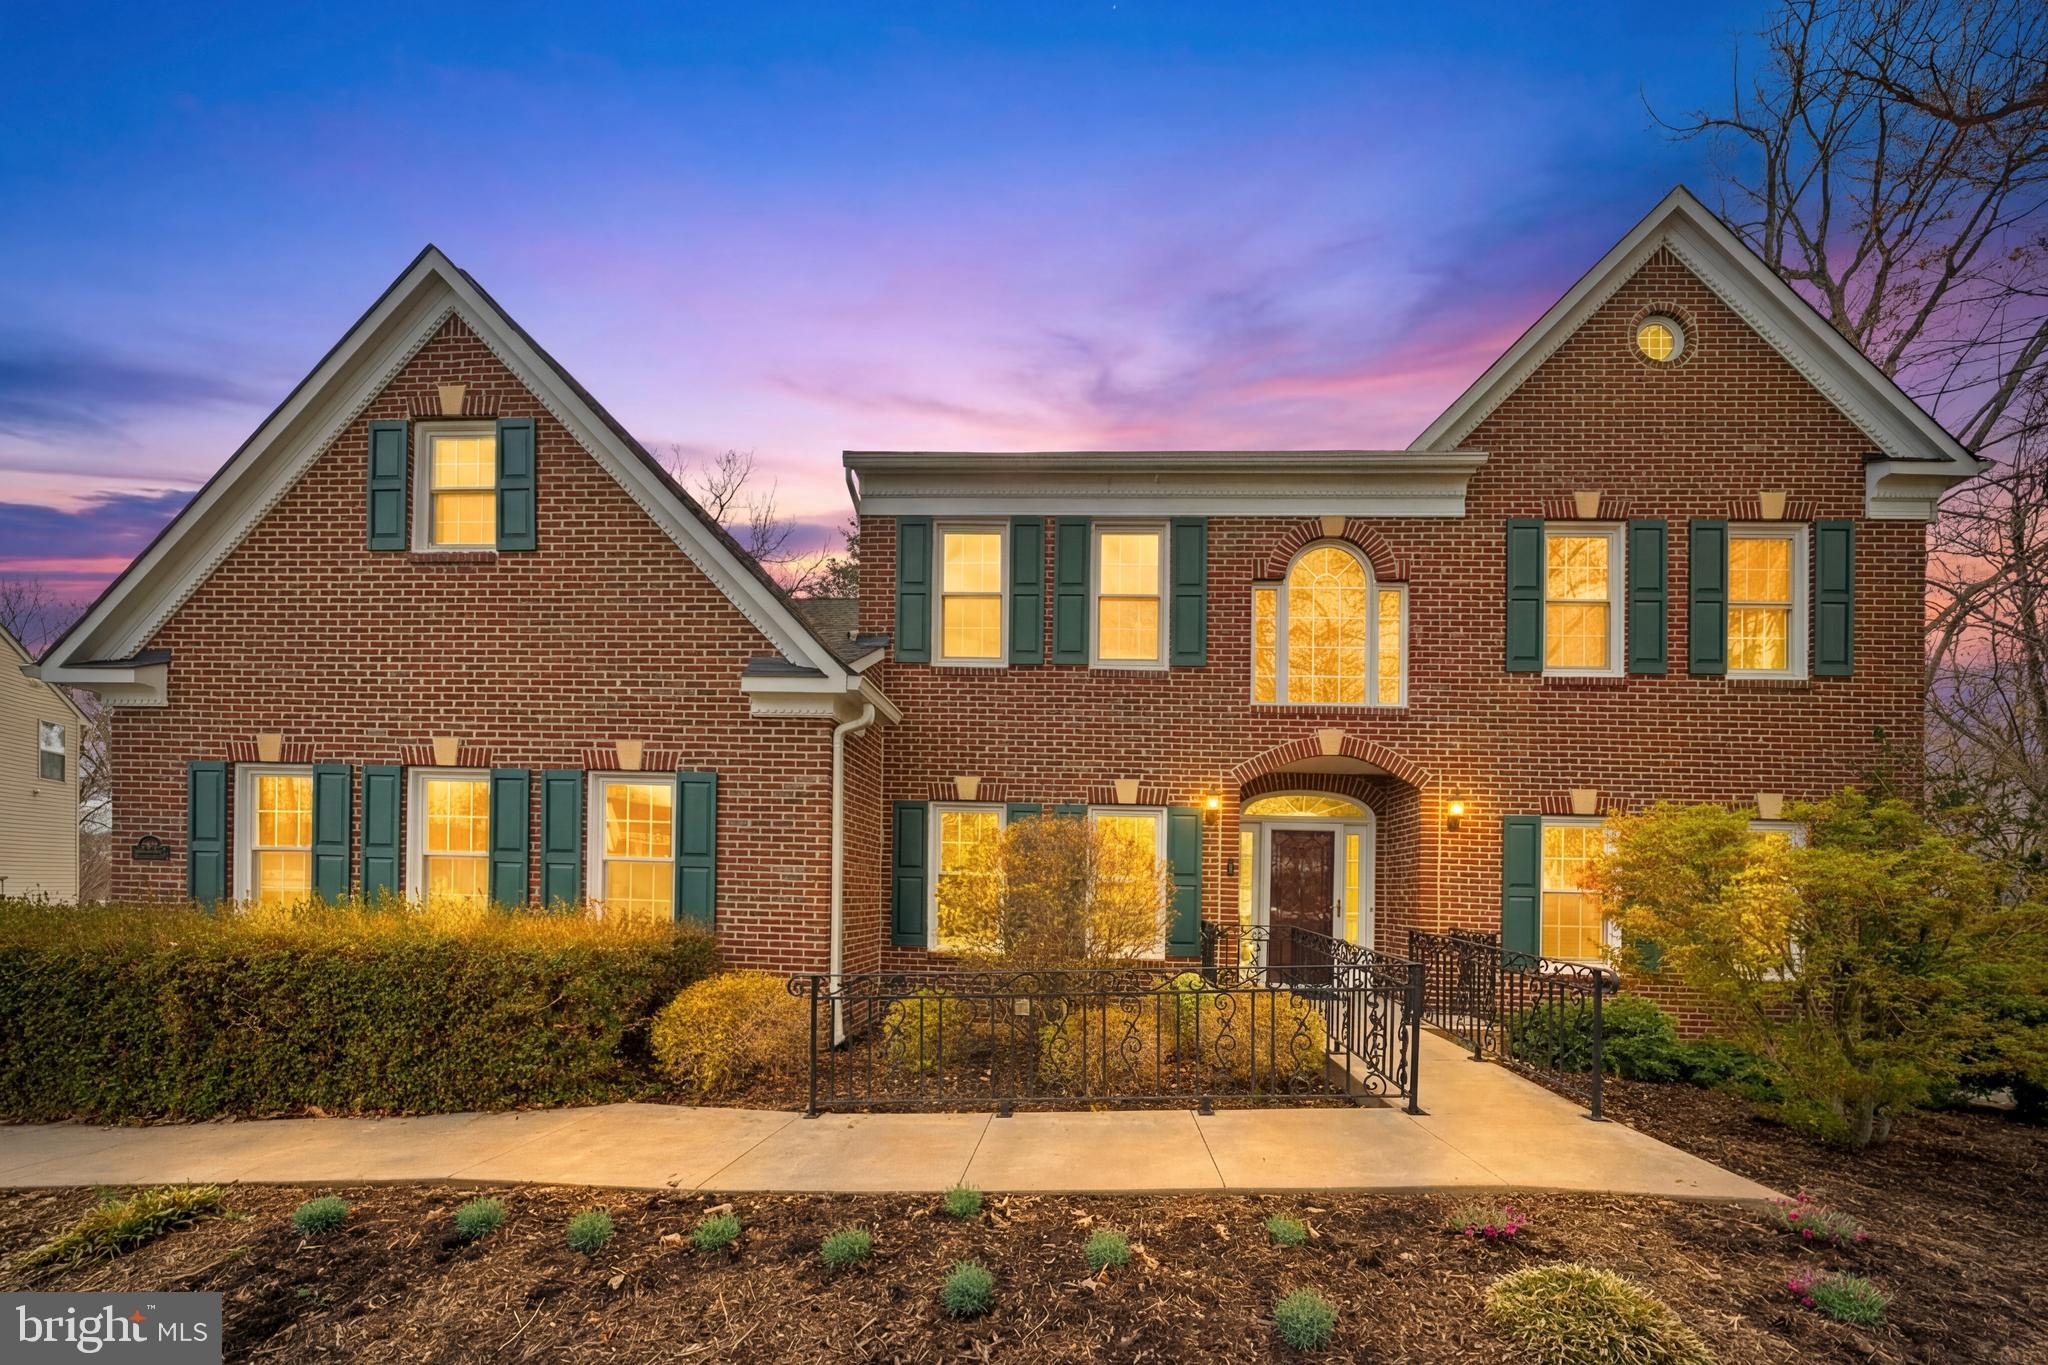
DUMFRIES
17988 SWANS CREEK LANE
4 Beds
3 Baths
5,659 Sq.Ft.
$888,800
MLS#: VAPW2121134
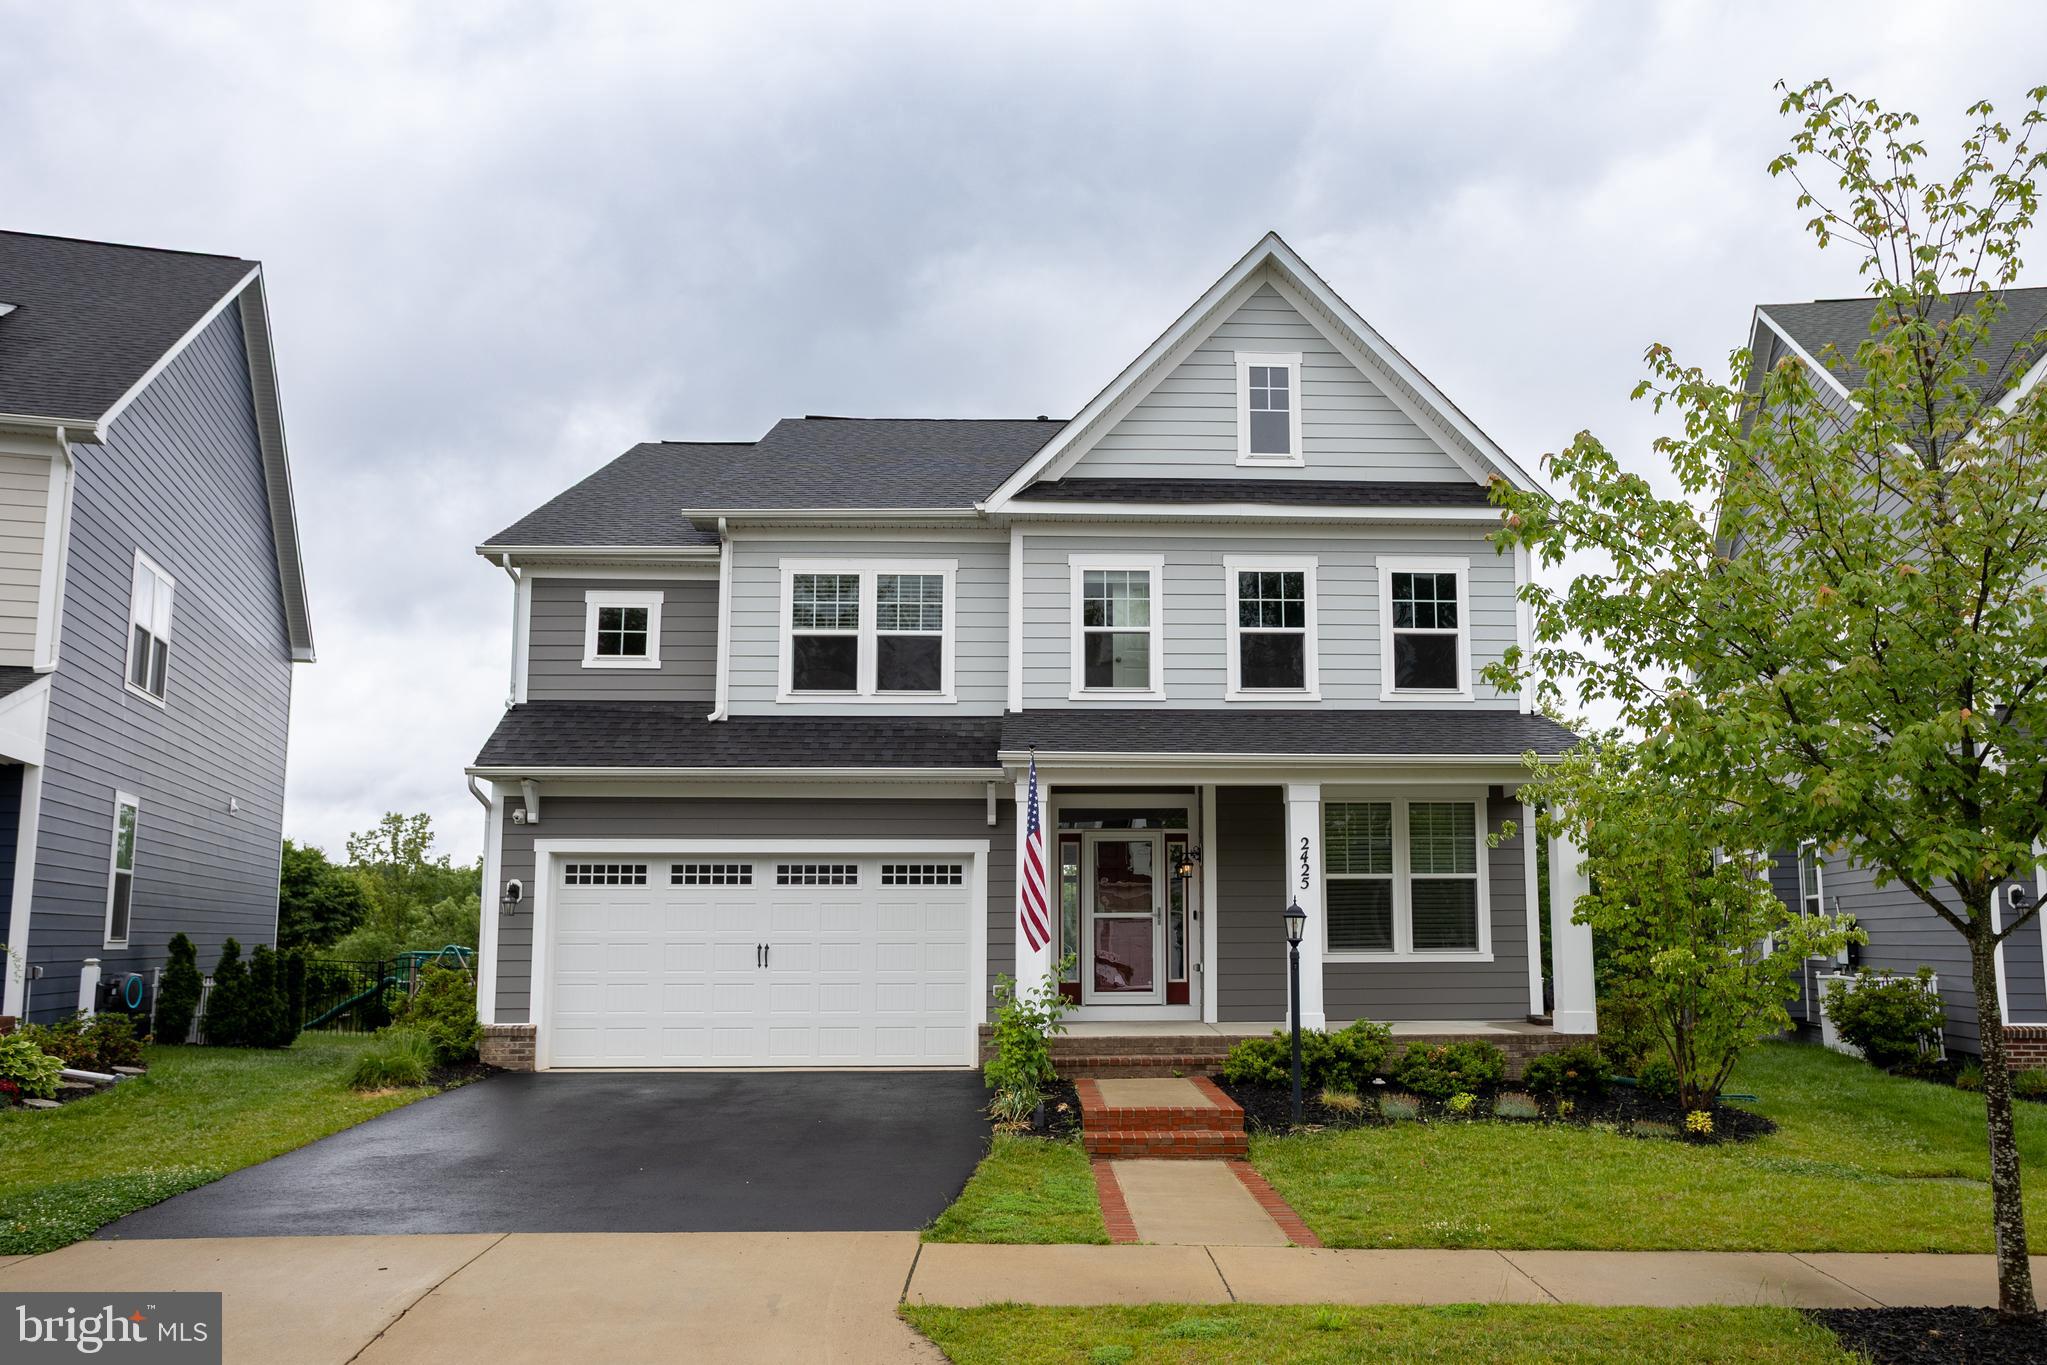
DUMFRIES
2425 MORGANS POINT DRIVE
5 Beds
4 Baths
4,239 Sq.Ft.
$889,999
MLS#: VAPW2114382
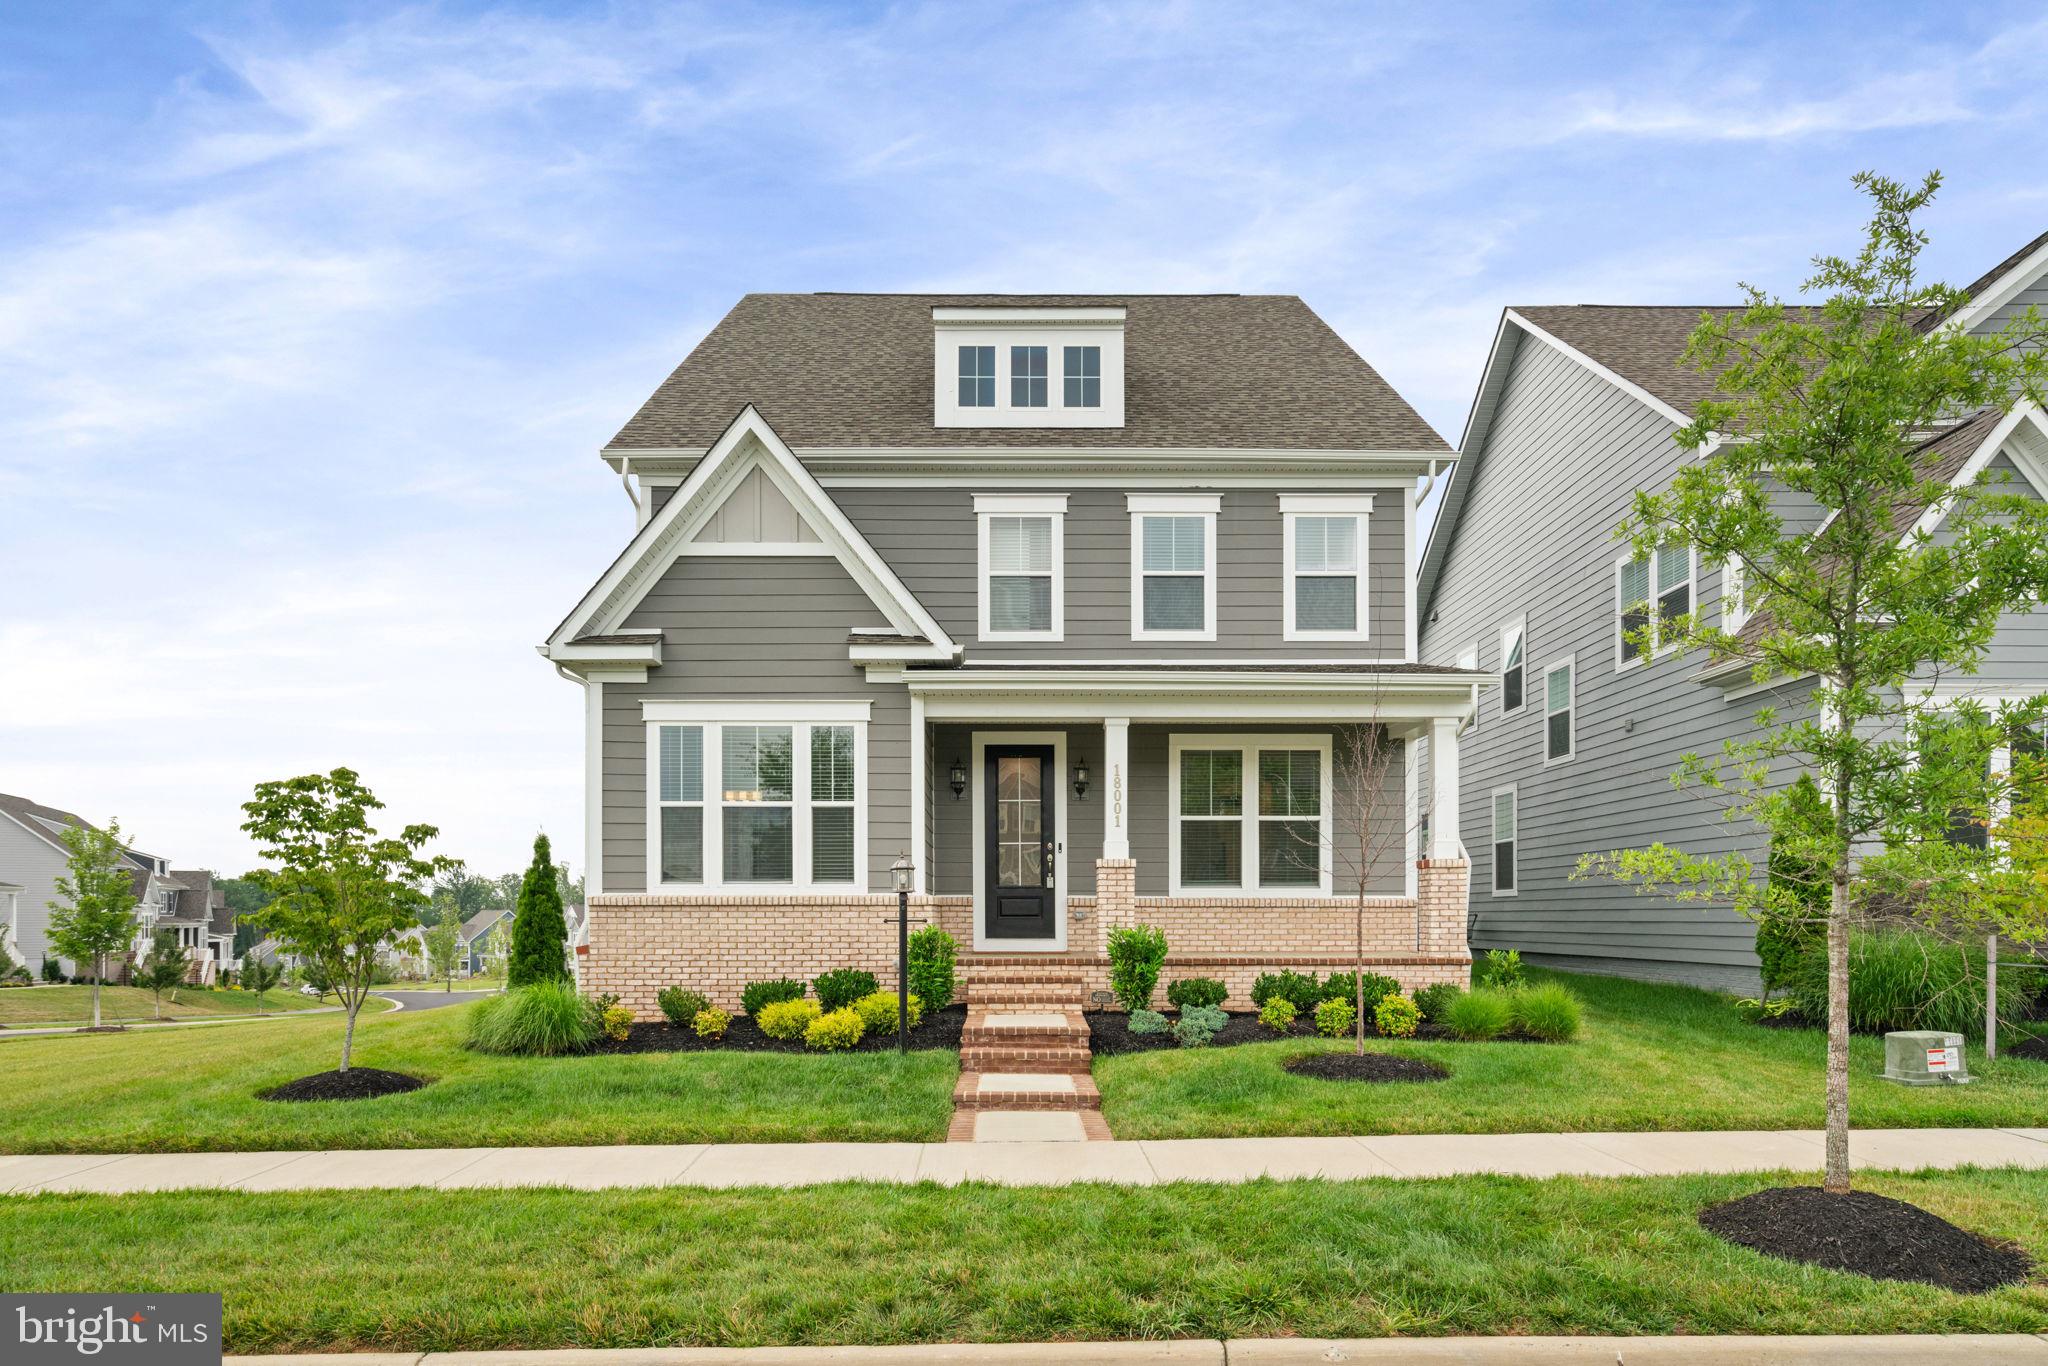
DUMFRIES
18001 MARSH PINE ROAD
5 Beds
4 Baths
4,427 Sq.Ft.
$950,000
MLS#: VAPW2124748
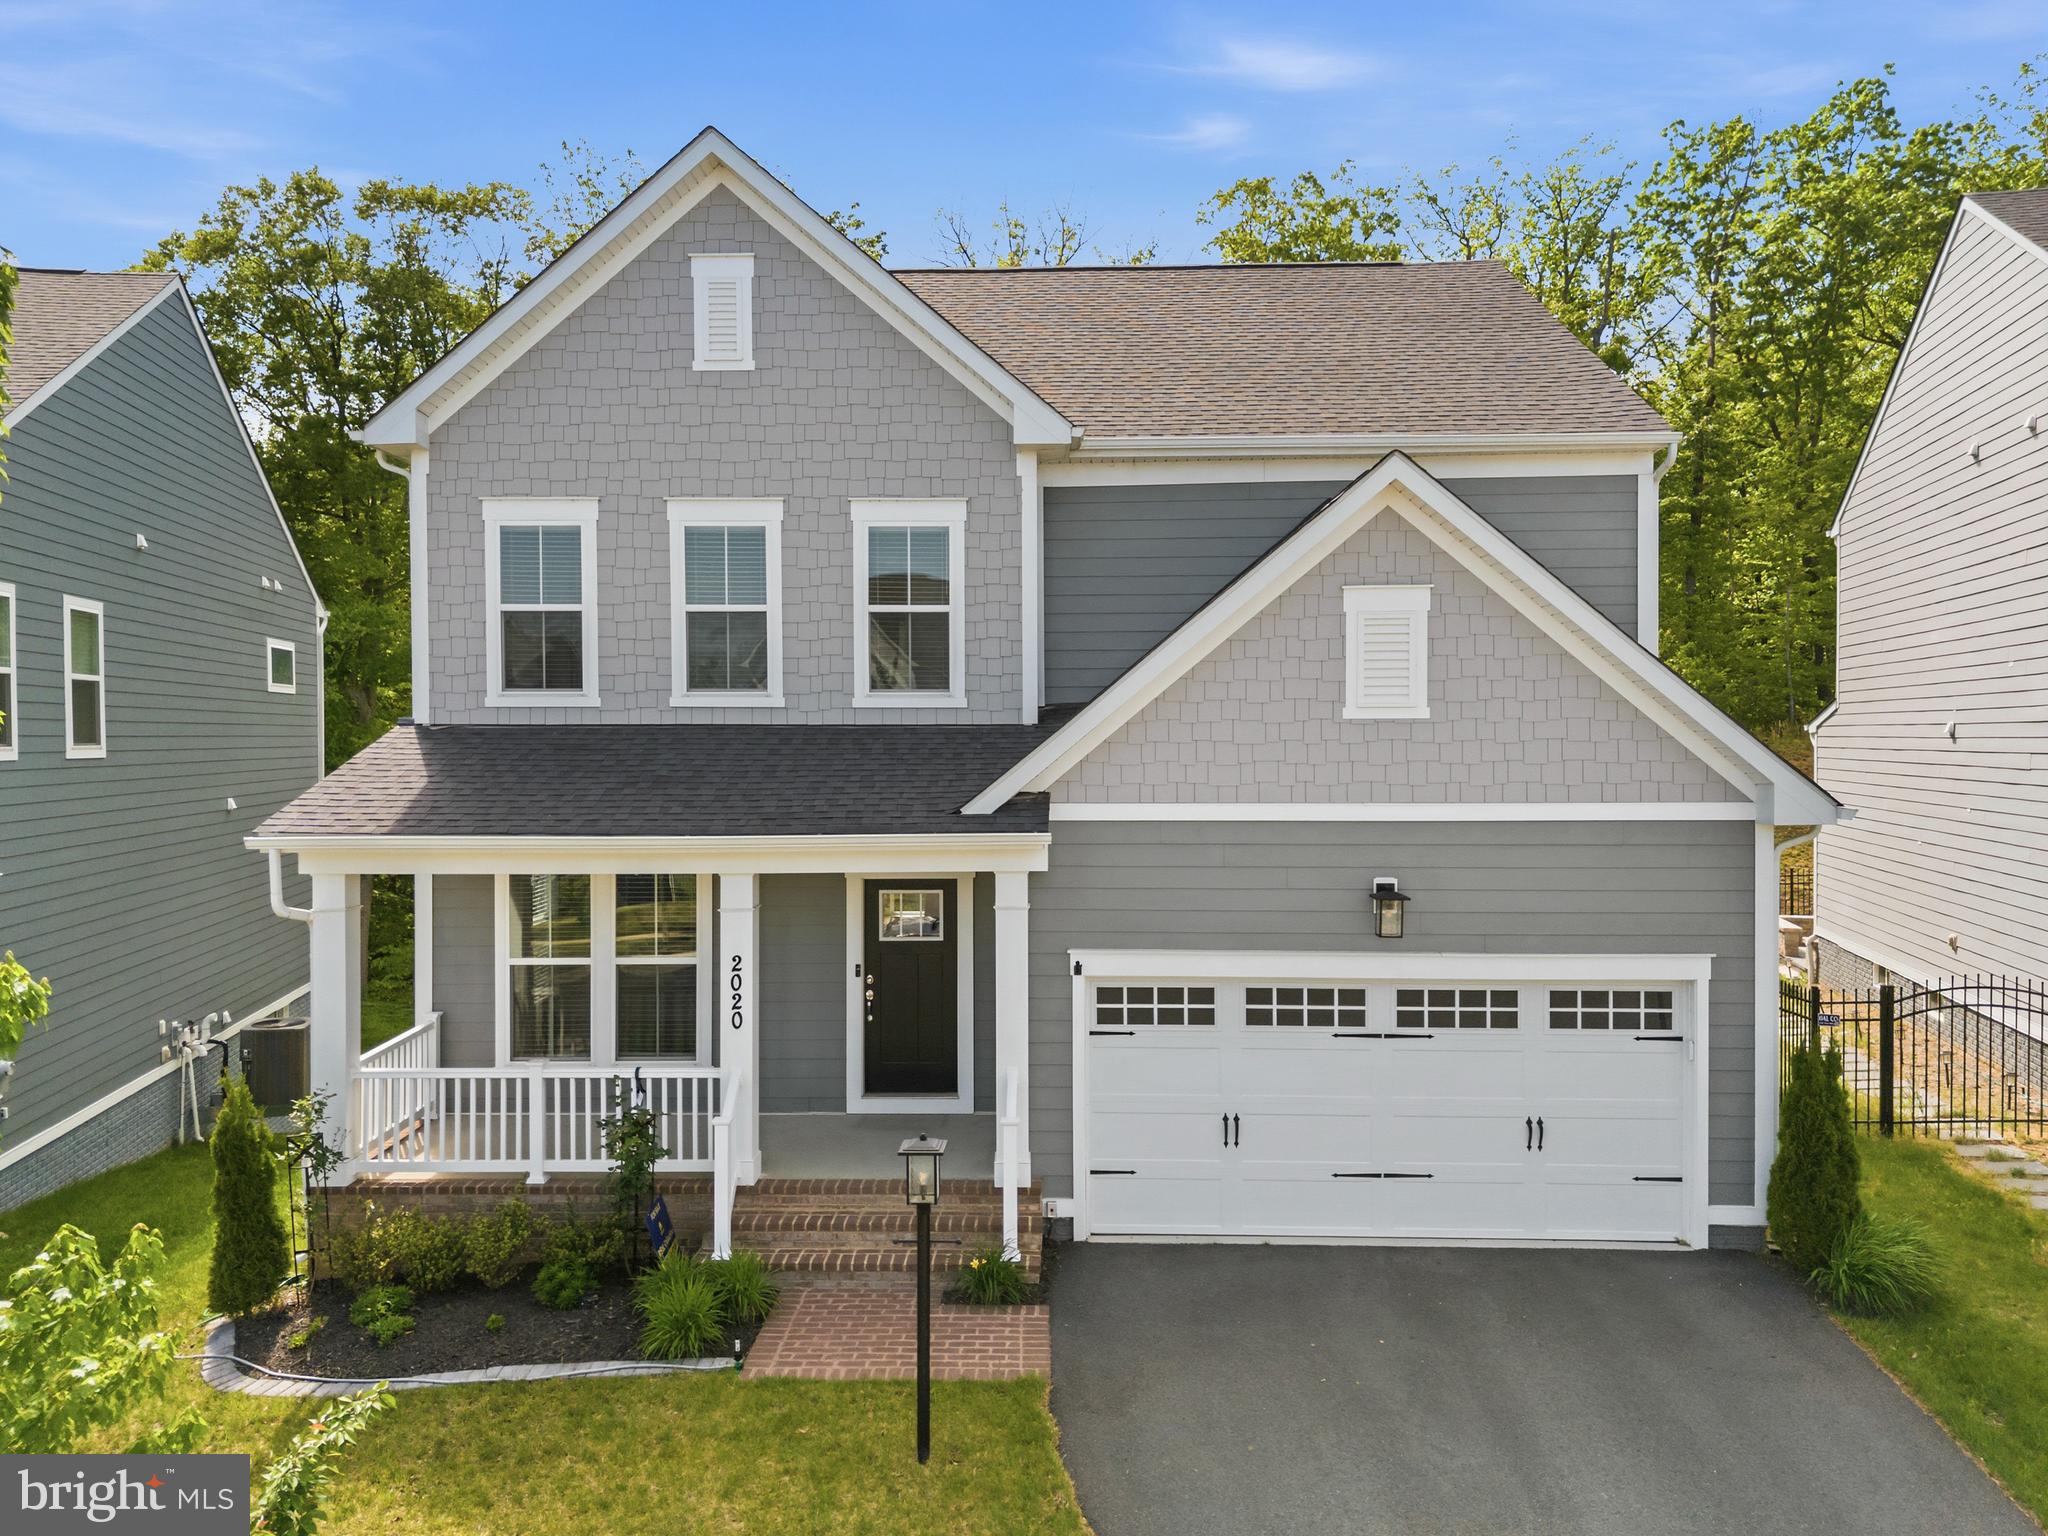
DUMFRIES
2020 SILVER SYCAMORE LANE
4 Beds
3 Baths
3,469 Sq.Ft.
$835,000
MLS#: VAPW2117626
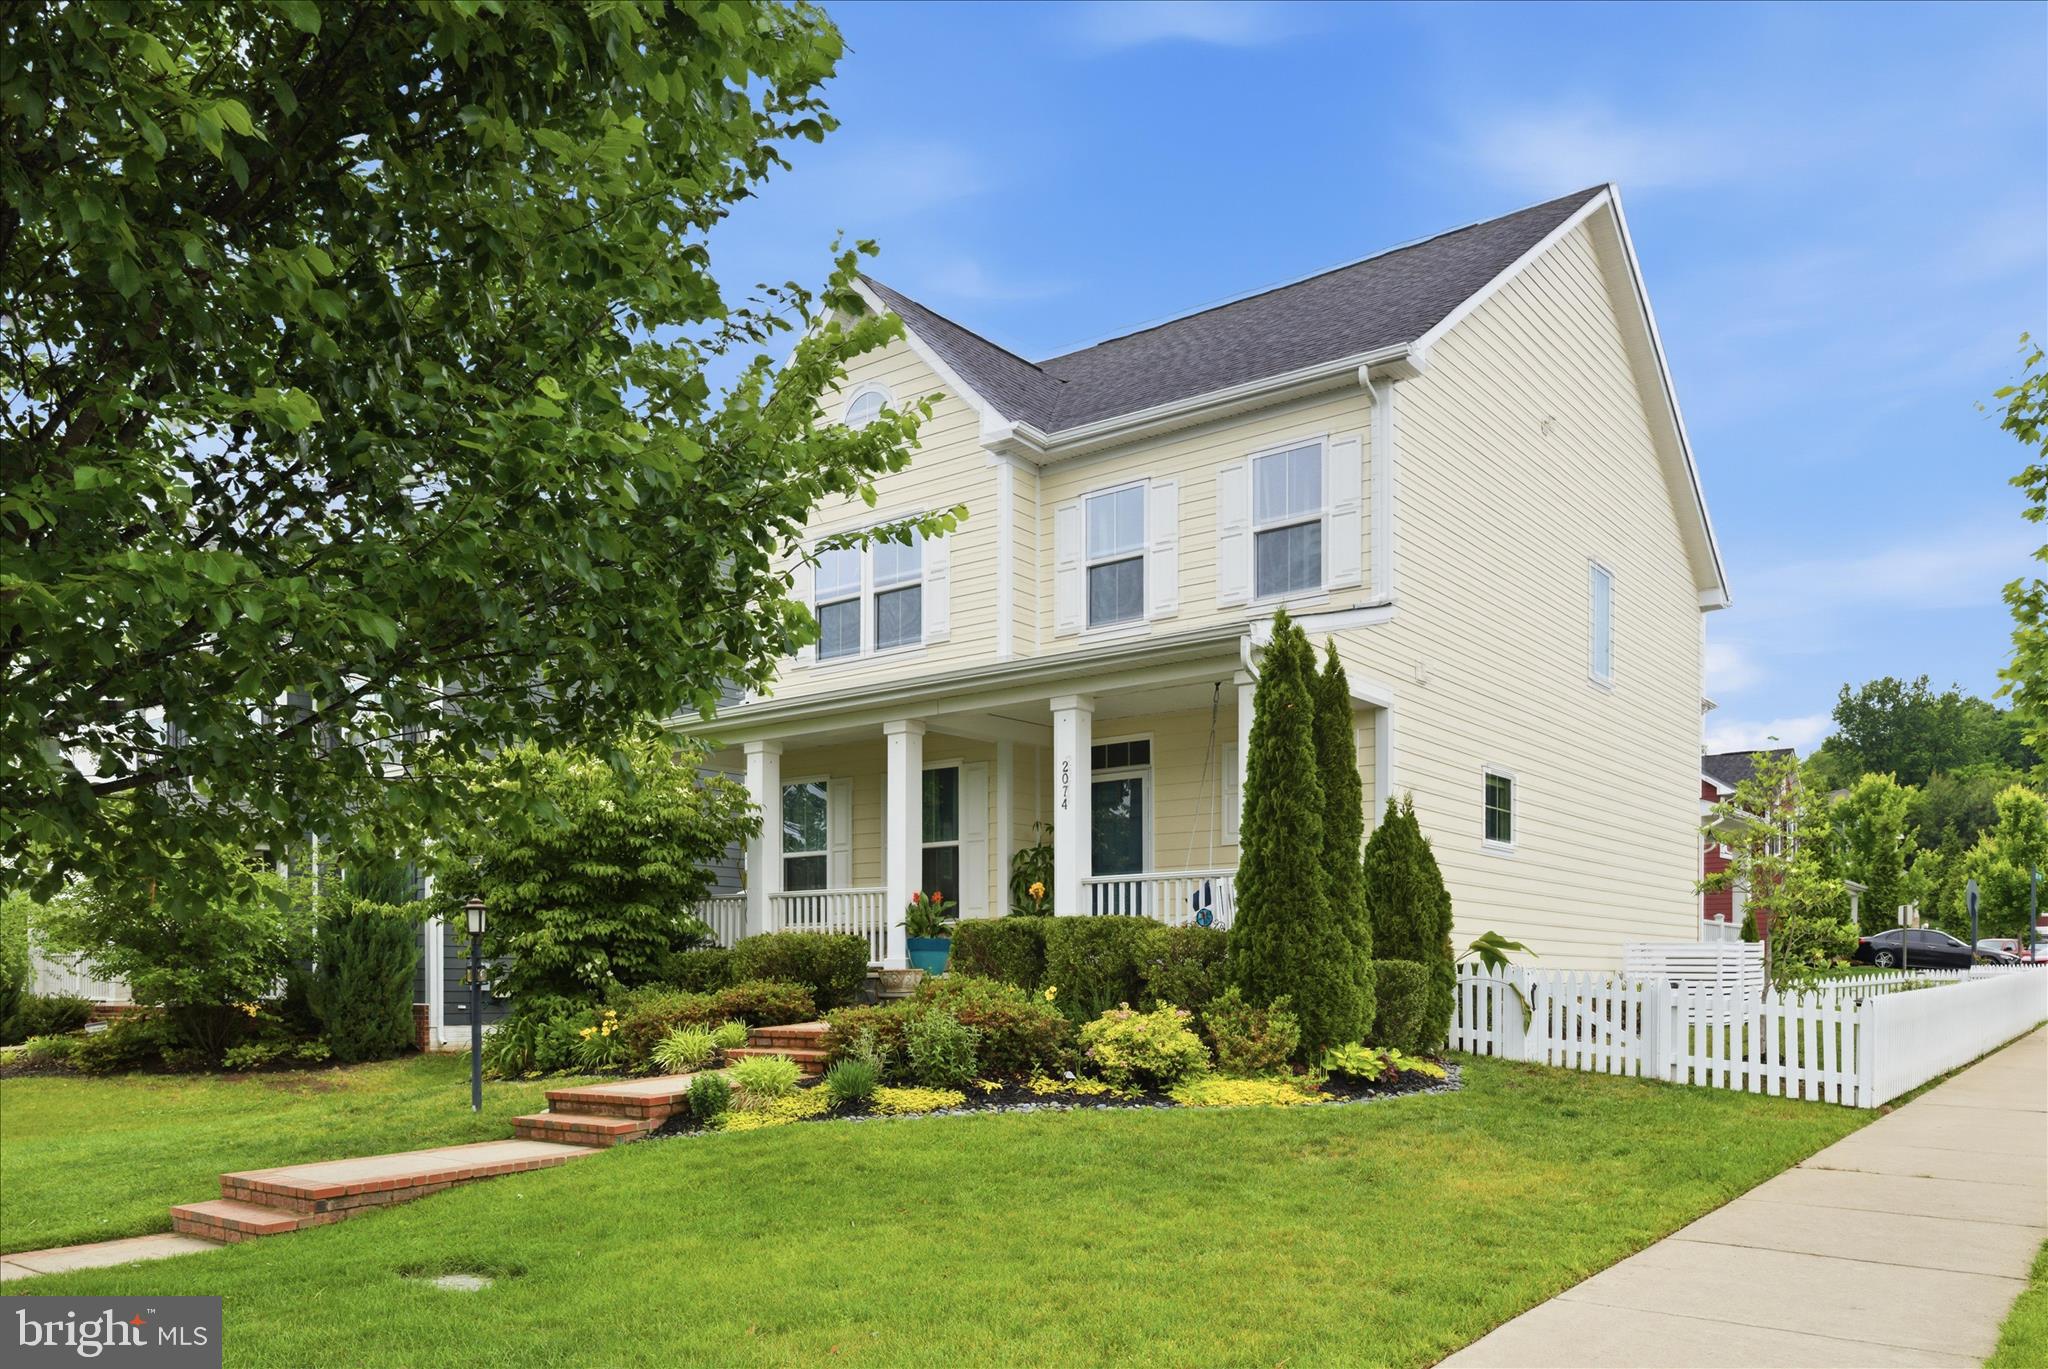
DUMFRIES
2074 RIVER HERITAGE BOULEVARD
5 Beds
4 Baths
3,911 Sq.Ft.
$840,000
MLS#: VAPW2120820
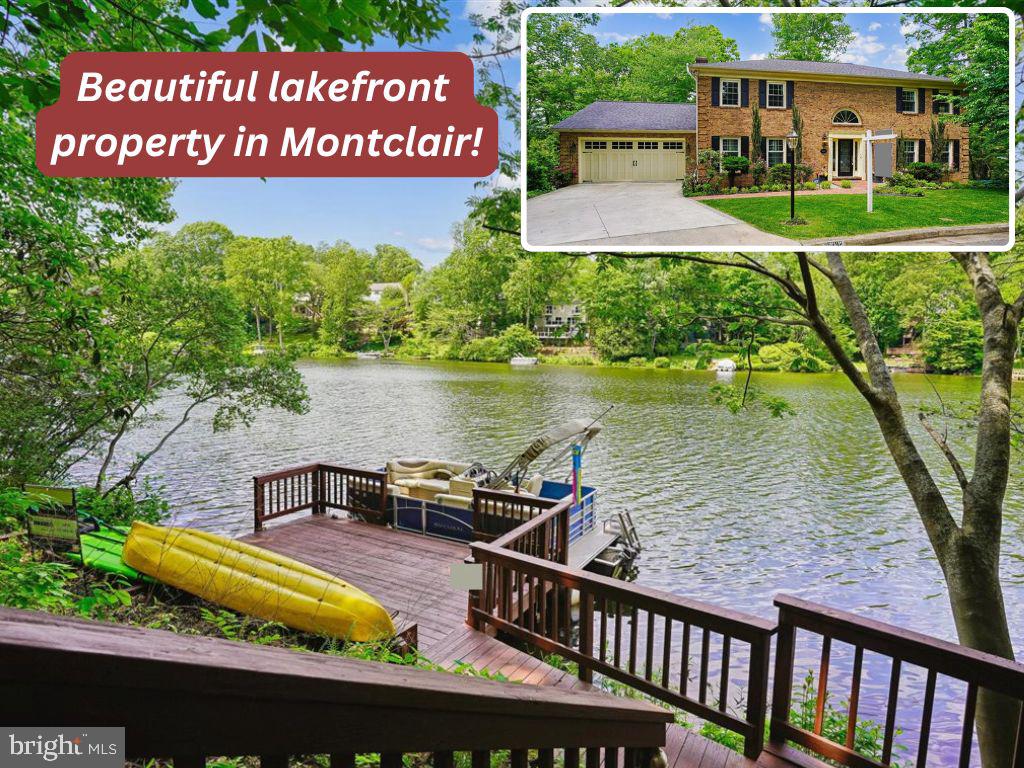
DUMFRIES
15792 DEVONALD PLACE
4 Beds
3 Baths
3,616 Sq.Ft.
$1,100,000
MLS#: VAPW2118670

DUMFRIES
2341 SWEET PEPPERBRUSH LOOP
5 Beds
3 Baths
4,522 Sq.Ft.
$949,900
MLS#: VAPW2127218
.png)