
- Properties
- Meet our agents
-
Communities
- FREDERICK
- MT AIRY
- ADAMSTOWN
- NEW MARKET
- THURMONT
- URBANA
- MIDDLETOWN
- BALTIMORE
- WALKERSVILLE
- CUMBERLAND
- LA VALE
- FROSTBURG
- HAGERSTOWN
- MARTINSBURG
- CHARLESTOWN
- SHEPHERDSTOWN
- BEDFORD
- ALTOONA
- BLUE KNOB RESORT
- HISTORIC HOMES (CENTRAL MD)
- CARROLL COUNTY
- WOODBINE
- HOWARD COUNTY
- ALLEGANY COUNTY
- MONTGOMERY COUNTY
- GARRETT COUNTY
- ANNE ARUNDEL COUNTY
- WESTMINSTER
- SYKESVILLE
- OWINGS MILLS
- CATONSVILLE
- LONACONING
- CRESAPTOWN
- Market Report
- Home Value




















Property
Beds
4
Full Baths
4
1/2 Baths
1
Year Built
2020
Sq.Footage
4,113
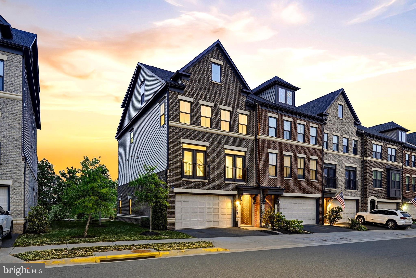
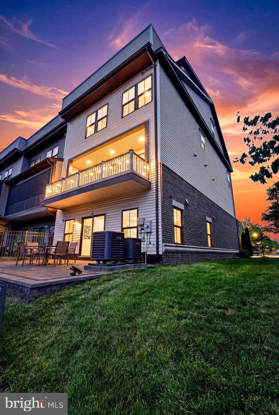
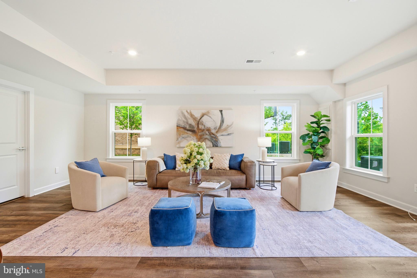
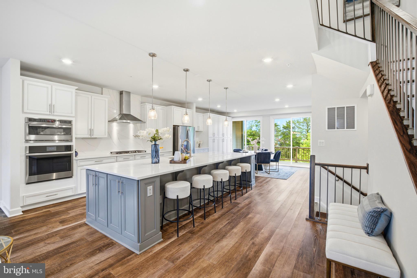
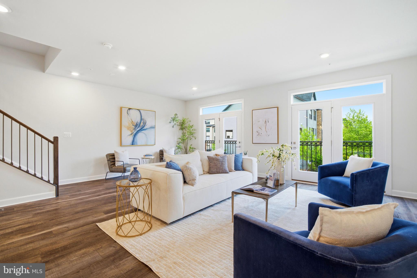
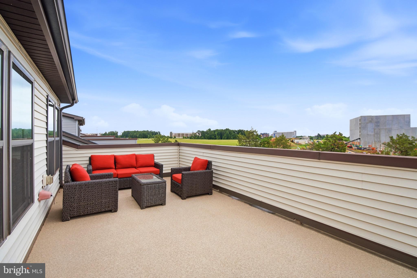
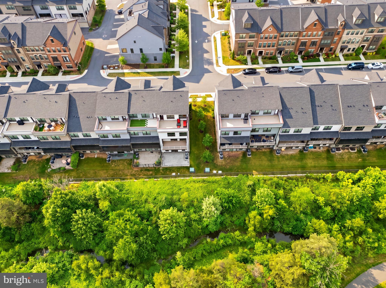
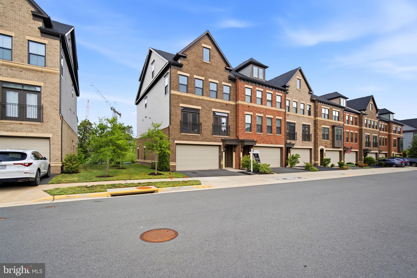
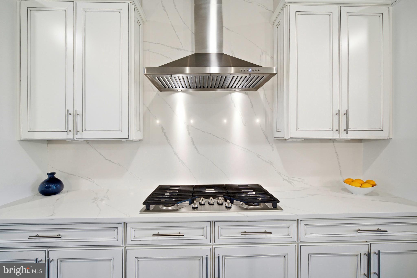
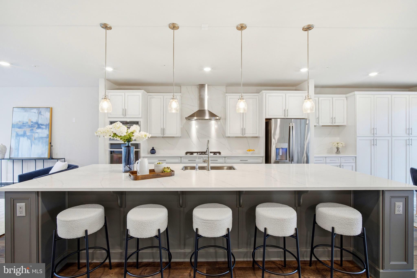
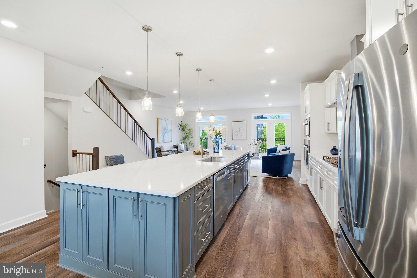
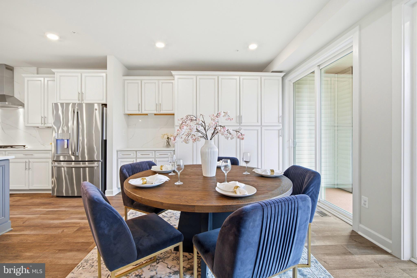
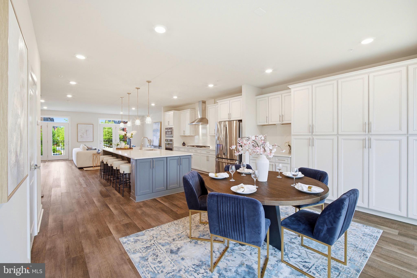
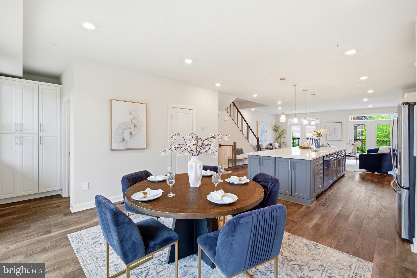
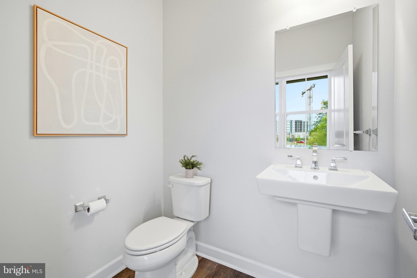
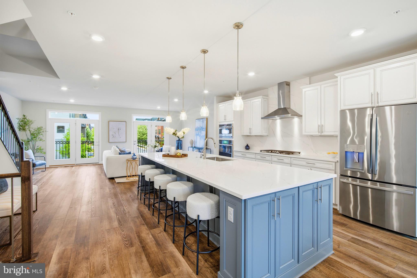
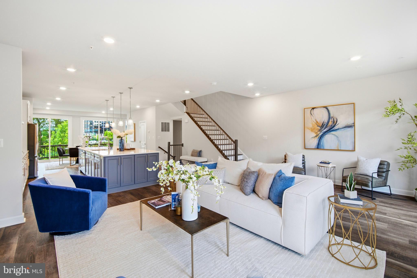
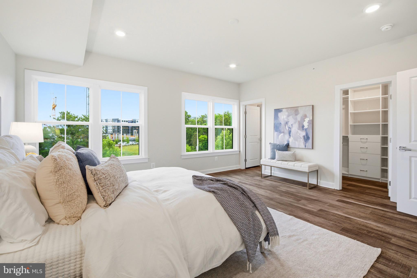
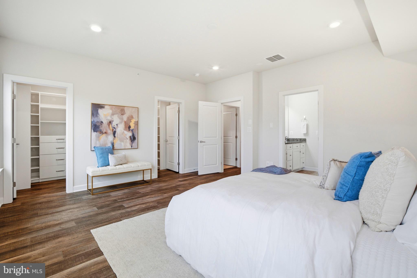
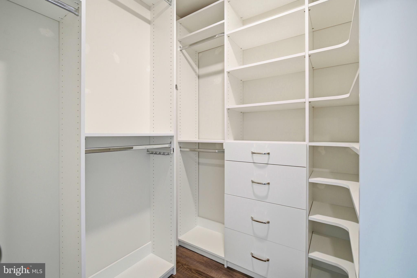
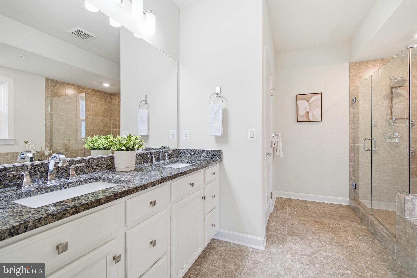
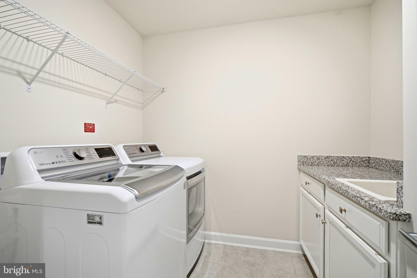
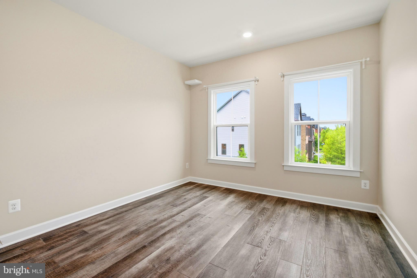
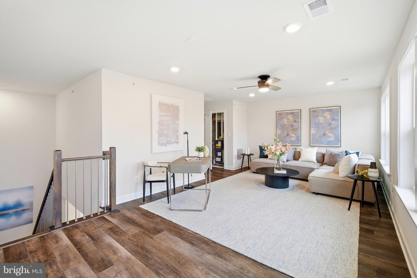
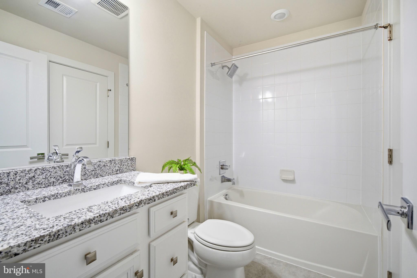
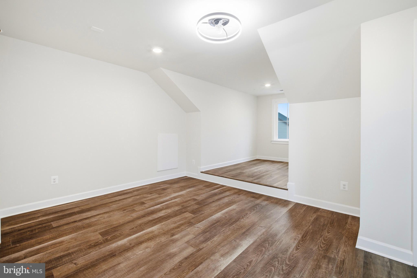
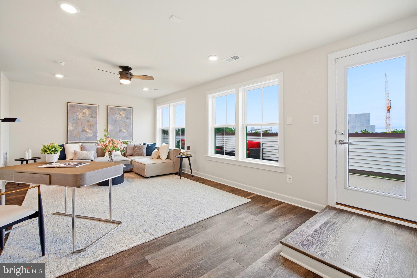
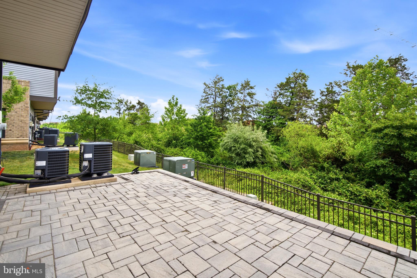
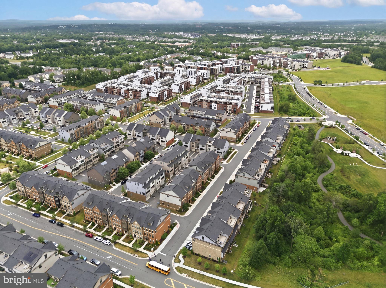
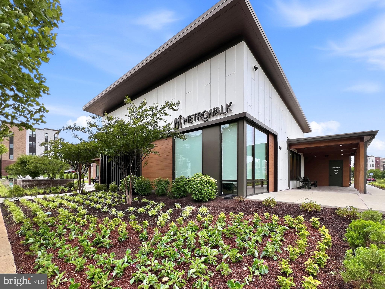
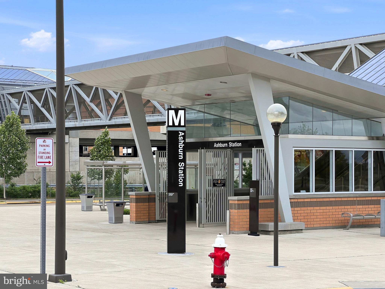
Welcome to 22272 Cornerstone Crossing Terrace — the flagship townhome in one of Brambleton's most coveted communities, and one of the widest floor models in the entire development. With over 4,100 square feet of thoughtfully designed living space across four levels, four bedrooms, four and a half bathrooms, a front-load garage, and a private wooded backdrop, this home delivers a living experience that is genuinely difficult to replicate anywhere in Loudoun County. The setting alone sets it apart. Backing to mature trees, this home offers the rare combination of privacy and natural beauty that buyers spend years searching for in a community of this caliber. Step outside from the entry level and a secluded patio welcomes you — quiet, sheltered, and completely removed from the noise of everyday life. It is the kind of outdoor space that makes a home feel like a retreat. Inside, every level has been thoughtfully upgraded and impeccably maintained. The entry level opens to a generous recreation room and a full bathroom with granite countertops and stylish tile flooring — a complete and functional space that works beautifully as an additional living space, home gym, or media room. Wide plank luxury vinyl floors run throughout the entire home, creating a seamless, upscale look from the moment you walk through the front door to the top of the fourth floor. Ascend to the main level and the home opens up in spectacular fashion. The open-concept layout is anchored by a gourmet kitchen that commands immediate attention — an oversized island with seating, sleek white cabinetry, quartz countertops, a modern backsplash, and premium stainless steel appliances, all bathed in natural light. The expansive family room features Juliet balconies at the front, while the rear dining area transitions effortlessly to a private balcony overlooking the wooded lot behind. Additional cabinetry extends into the dining space, offering both storage and refined continuity throughout the level. The upper level is anchored by a luxurious primary suite that rivals what you'd find in a high-end single-family home. The spa-inspired en-suite features a frameless glass shower with massage jets, a deep soaking tub, and dual granite-topped vanities — every detail considered, nothing overlooked. Two additional bedrooms on this level include custom closets and share a beautifully upgraded bathroom. The dedicated laundry room, complete with built-in cabinetry, a folding countertop, and a utility sink, adds a layer of everyday convenience that is genuinely appreciated once you have it. The top floor is where this home makes its final and perhaps most compelling statement. A versatile recreation area, a fourth bedroom, and a full bath anchor this level — and stepping through the door to the rooftop terrace, the payoff is immediate. Open sky, elevated views, and a space that works as effortlessly for morning coffee as it does for an evening gathering under the stars. The front-load garage features an epoxy-coated floor with built-in shelving — clean, organized, and finished to the same standard as the rest of the home. And the location could not be more compelling: just a couple of blocks to the Ashburn Metro, minutes from the Dulles Greenway, Dulles Airport, and One Loudoun, with resort-style community amenities including a clubhouse, swimming pool, fitness center, amphitheater, two large parks, playgrounds, a dog park, and miles of scenic walking trails completing a lifestyle package that is hard to match anywhere in Northern Virginia. This is not just a home — it is the best version of this community. Come see it.
Features & Amenities
Interior
-
Other Interior Features
Kitchen Island, Pantry, Recessed Lighting, Walk-In Closet(s), Ceiling Fan(s), Built-in Features, Open Floorplan, Soaking Tub
-
Total Bedrooms
4
-
Bathrooms
4
-
1/2 Bathrooms
1
-
Above Grade Finished Area
4113.0
-
Basement YN
NO
-
Cooling YN
YES
-
Cooling
Central Air, Ceiling Fan(s), Electric
-
Fireplace YN
NO
-
Heating YN
YES
-
Heating
Natural Gas, Forced Air
-
Pet friendly
No
Exterior
-
Garage
Yes
-
Garage spaces
2
-
Construction Materials
Brick Veneer, Brick
-
Other Exterior Features
Balcony
-
Parking
Garage Door Opener, Garage, Driveway, Attached
-
Patio and Porch Features
Patio, Terrace
-
Pool
Yes
-
Pool Features
Community
-
Waterfront YN
NO
Area & Lot
-
Lot Size(acres)
0.06
-
Lot Size(square feet)
2614.0
-
Property Type
Residential
-
Property Sub Type
Townhouse
Price
-
Sales Price
$1,025,000
-
Tax Amount
$7,369
-
Sq. Footage
4, 113
-
Price/SqFt
$249
HOA
-
Association
Yes
-
Association Fee
$180
-
Association Fee Frequency
Monthly
-
Association Fee Includes
N/A
School District
-
Elementary School
N/A
-
Middle School
N/A
-
High School
ROCK RIDGE
Property Features
-
New Construction
NO
-
Association Amenities
Clubhouse, Dog Park, Fitness Center, Trail(s), Jogging Path, Playground
-
Foundation Details
Slab
-
Senior Community YN
NO
-
Sewer
Public Sewer
-
Tax Lot
510
-
Water Source
Public
Schedule a Showing
Showing scheduled successfully.
Mortgage calculator
Estimate your monthly mortgage payment, including the principal and interest, property taxes, and HOA. Adjust the values to generate a more accurate rate.
Your payment
Principal and Interest:
$
Property taxes:
$
HOA fees:
$
Total loan payment:
$
Total interest amount:
$
Location
County
LOUDOUN
Elementary School
Middle School
High School
ROCK RIDGE
Listing Courtesy of Ashraf Morsi , Real Broker, LLC
RealHub Information is provided exclusively for consumers' personal, non-commercial use, and it may not be used for any purpose other than to identify prospective properties consumers may be interested in purchasing. All information deemed reliable but not guaranteed and should be independently verified. All properties are subject to prior sale, change or withdrawal. RealHub website owner shall not be responsible for any typographical errors, misinformation, misprints and shall be held totally harmless.

The Campbell Home Team-Team Leader, Co-Owner
Thomas Campbell
Call Thomas today to schedule a private showing.

* Listings on this website come from the FMLS IDX Compilation and may be held by brokerage firms other than the owner of this website. The listing brokerage is identified in any listing details. Information is deemed reliable but is not guaranteed. If you believe any FMLS listing contains material that infringes your copyrighted work please click here to review our DMCA policy and learn how to submit a takedown request.© 2024 FMLS.
Related Properties
ASHBURN
43486 WILCOX TERRACE
4 Beds
3 Baths
2,620 Sq.Ft.
$949,000
MLS#: VALO2116624
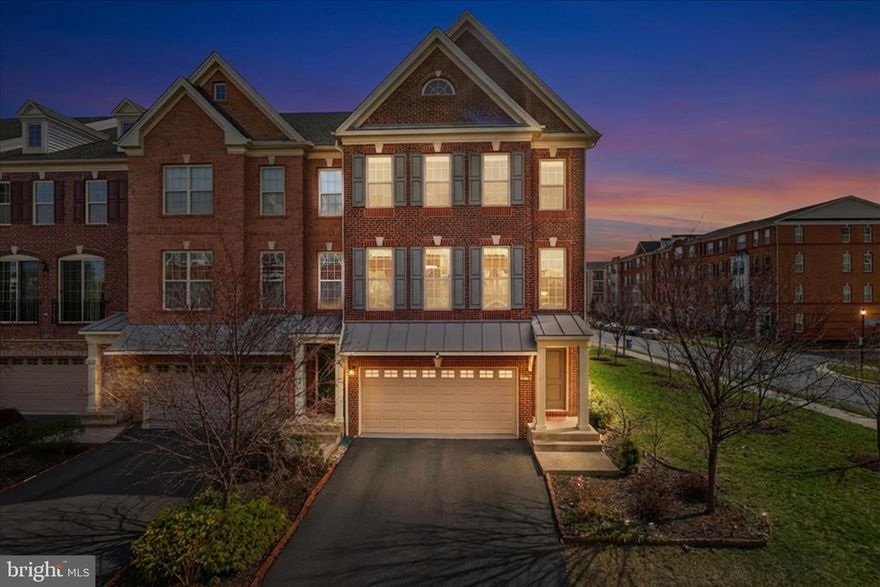
ASHBURN
23488 LOGANS RIDGE TERRACE
3 Beds
3 Baths
3,316 Sq.Ft.
$895,000
MLS#: VALO2119636

ASHBURN
1 SHINING STAR SQUARE TURNER 22-F2-RT
3 Beds
2 Baths
2,860 Sq.Ft.
$850,490
MLS#: VALO2124382

ASHBURN
42223 PICASSO SQUARE HOMESITE 4332
3 Beds
3 Baths
2,715 Sq.Ft.
$881,990
MLS#: VALO2125234
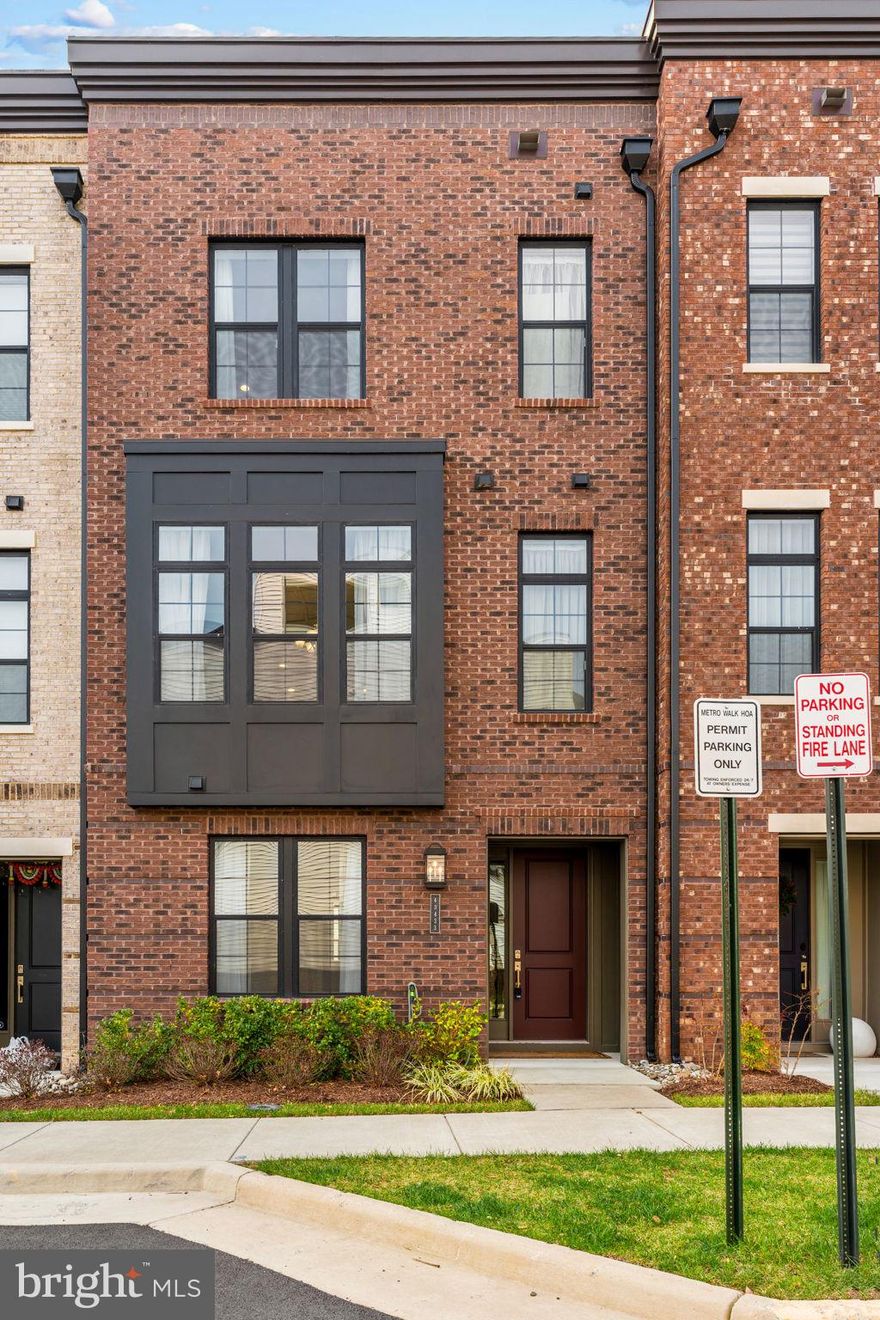
ASHBURN
43433 WILCOX TERRACE
3 Beds
3 Baths
2,631 Sq.Ft.
$949,900
MLS#: VALO2119538
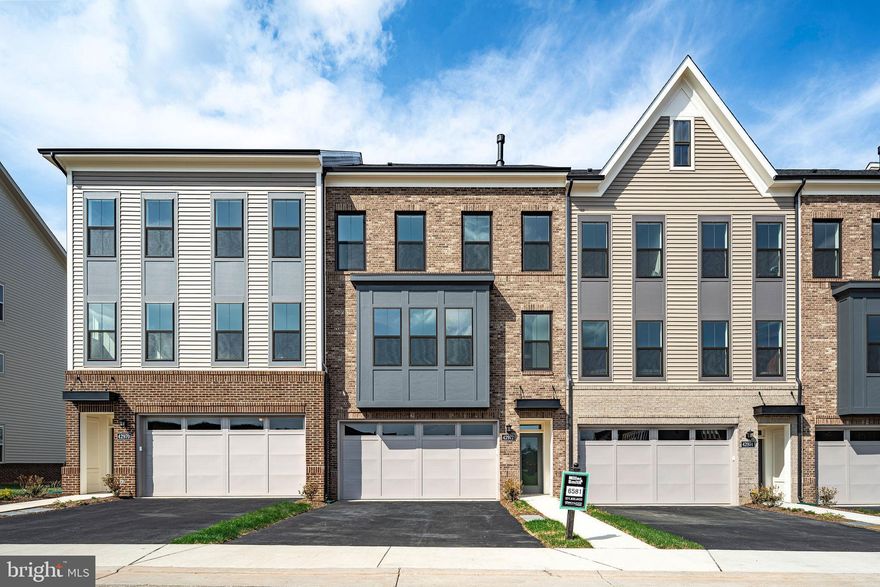
ASHBURN
42972 TRUMAN TERRACE
3 Beds
3 Baths
2,742 Sq.Ft.
$853,586
MLS#: VALO2106648
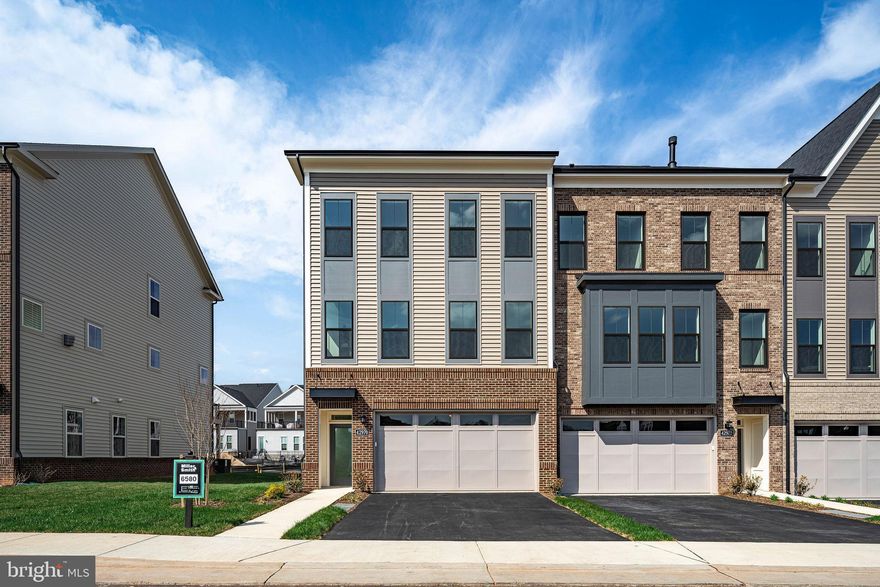
ASHBURN
42970 TRUMAN TERRACE
3 Beds
3 Baths
2,742 Sq.Ft.
$882,206
MLS#: VALO2119218
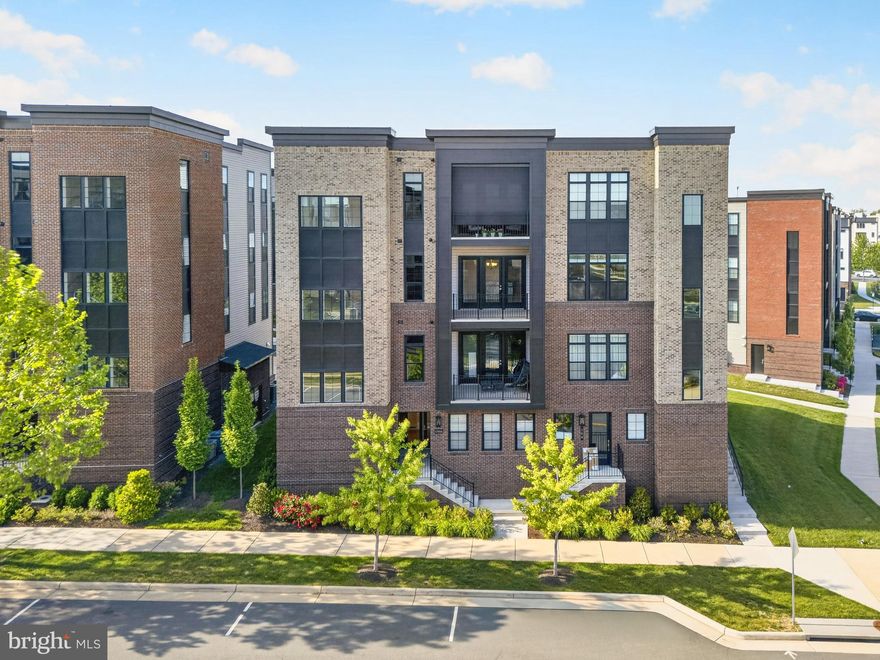
ASHBURN
43446 CROSON LANE 300
3 Beds
2 Baths
2,285 Sq.Ft.
$870,000
MLS#: VALO2123940
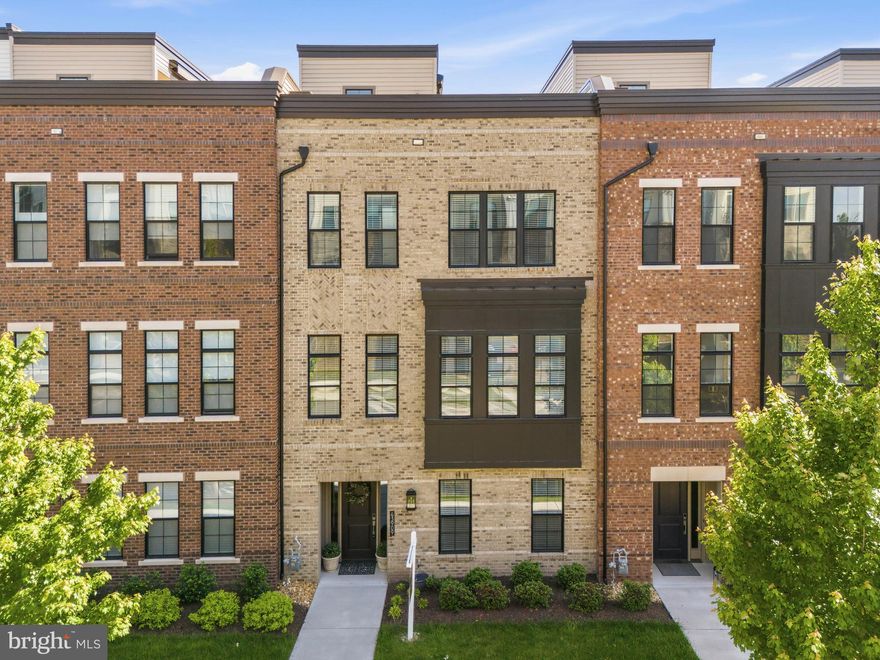
ASHBURN
43909 EVELYN PATH TERRACE
4 Beds
3 Baths
3,243 Sq.Ft.
$999,990
MLS#: VALO2124906
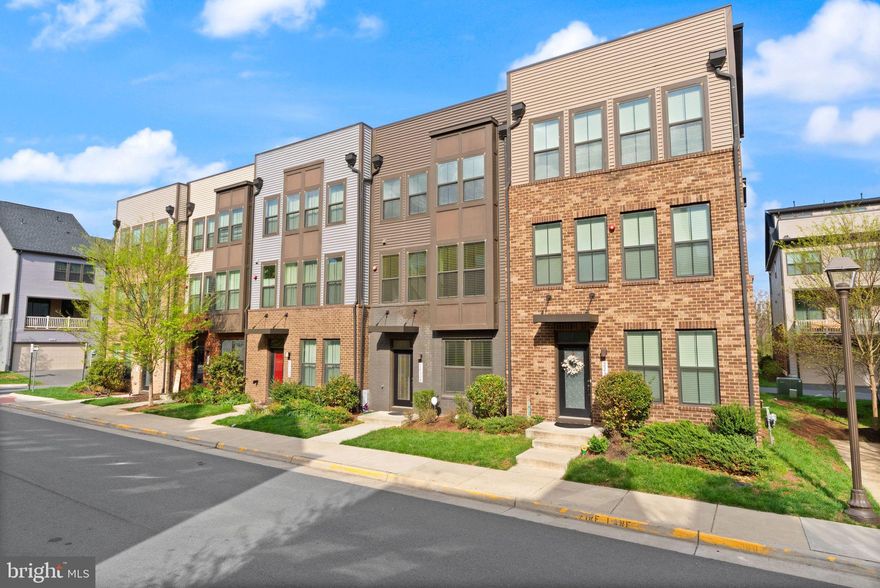
ASHBURN
22308 SEABRING TERRACE
4 Beds
3 Baths
2,892 Sq.Ft.
$824,900
MLS#: VALO2119656
.png)