Features & Amenities

Interior

  • Other Interior Features

    Eat-in Kitchen, Kitchen Island, Walk-In Closet(s), High Ceilings, Open Floorplan, Soaking Tub

  • Total Bedrooms

    5

  • Bathrooms

    4

  • 1/2 Bathrooms

    1

  • Above Grade Finished Area

    2676.0

  • Basement YN

    YES

  • Cooling YN

    YES

  • Cooling

    Central Air, Electric

  • Fireplace YN

    NO

  • Heating YN

    YES

  • Heating

    Natural Gas, Forced Air

  • Pet friendly

    N/A

Exterior

  • Garage

    Yes

  • Garage spaces

    2

  • Construction Materials

    Brick Veneer, Shingle Siding

  • Parking

    Garage, Driveway, Inside Entrance, Attached

  • Pool

    Yes

  • Pool Features

    Community

  • Waterfront YN

    NO

Area & Lot

  • Lot Size(acres)

    0.1

  • Lot Size(square feet)

    4,418

  • Property Type

    Residential

  • Property Sub Type

    Single Family Residence

  • Architectural Style

    Colonial

Price

  • Sales Price

    $819,000

  • Tax Amount

    $8,484

  • Financing Options

    Cash, Conventional, FHA, VA

  • Sq. Footage

    3,958

  • Price/SqFt

    $206

HOA

  • Association

    YES

  • Association Fee

    $99

  • Association Fee Frequency

    Monthly

  • Association Fee Includes

    N/A

School District

  • Elementary School

    N/A

  • Middle School

    N/A

  • High School

    N/A

Property Features

  • New Construction

    NO

  • Foundation Details

    Block

  • Senior Community YN

    NO

  • Sewer

    Public Sewer

  • Tax Lot

    21

  • Water Source

    Public

Schedule a Showing

Showing scheduled successfully.

<
>
IN PERSON
VIA CHAT

What is 3 + 4 ?


Change time

Mortgage calculator

Estimate your monthly mortgage payment, including the principal and interest, property taxes, and HOA. Adjust the values to generate a more accurate rate.

Your payment

Principal and Interest:

$

Property taxes:

$

HOA fees:

$

Total loan payment:

$

Total interest amount:

$

Location

County

MONTGOMERY

Elementary School

Middle School

High School

Listing Courtesy of Cong Zhang , Signature Home Realty LLC

RealHub Information is provided exclusively for consumers' personal, non-commercial use, and it may not be used for any purpose other than to identify prospective properties consumers may be interested in purchasing. All information deemed reliable but not guaranteed and should be independently verified. All properties are subject to prior sale, change or withdrawal. RealHub website owner shall not be responsible for any typographical errors, misinformation, misprints and shall be held totally harmless.

Agent Betty Everly

Branch Manager- Bedford

Betty Everly

Call Betty today to schedule a private showing.


* Listings on this website come from the FMLS IDX Compilation and may be held by brokerage firms other than the owner of this website. The listing brokerage is identified in any listing details. Information is deemed reliable but is not guaranteed. If you believe any FMLS listing contains material that infringes your copyrighted work please click here to review our DMCA policy and learn how to submit a takedown request.© 2024 FMLS.
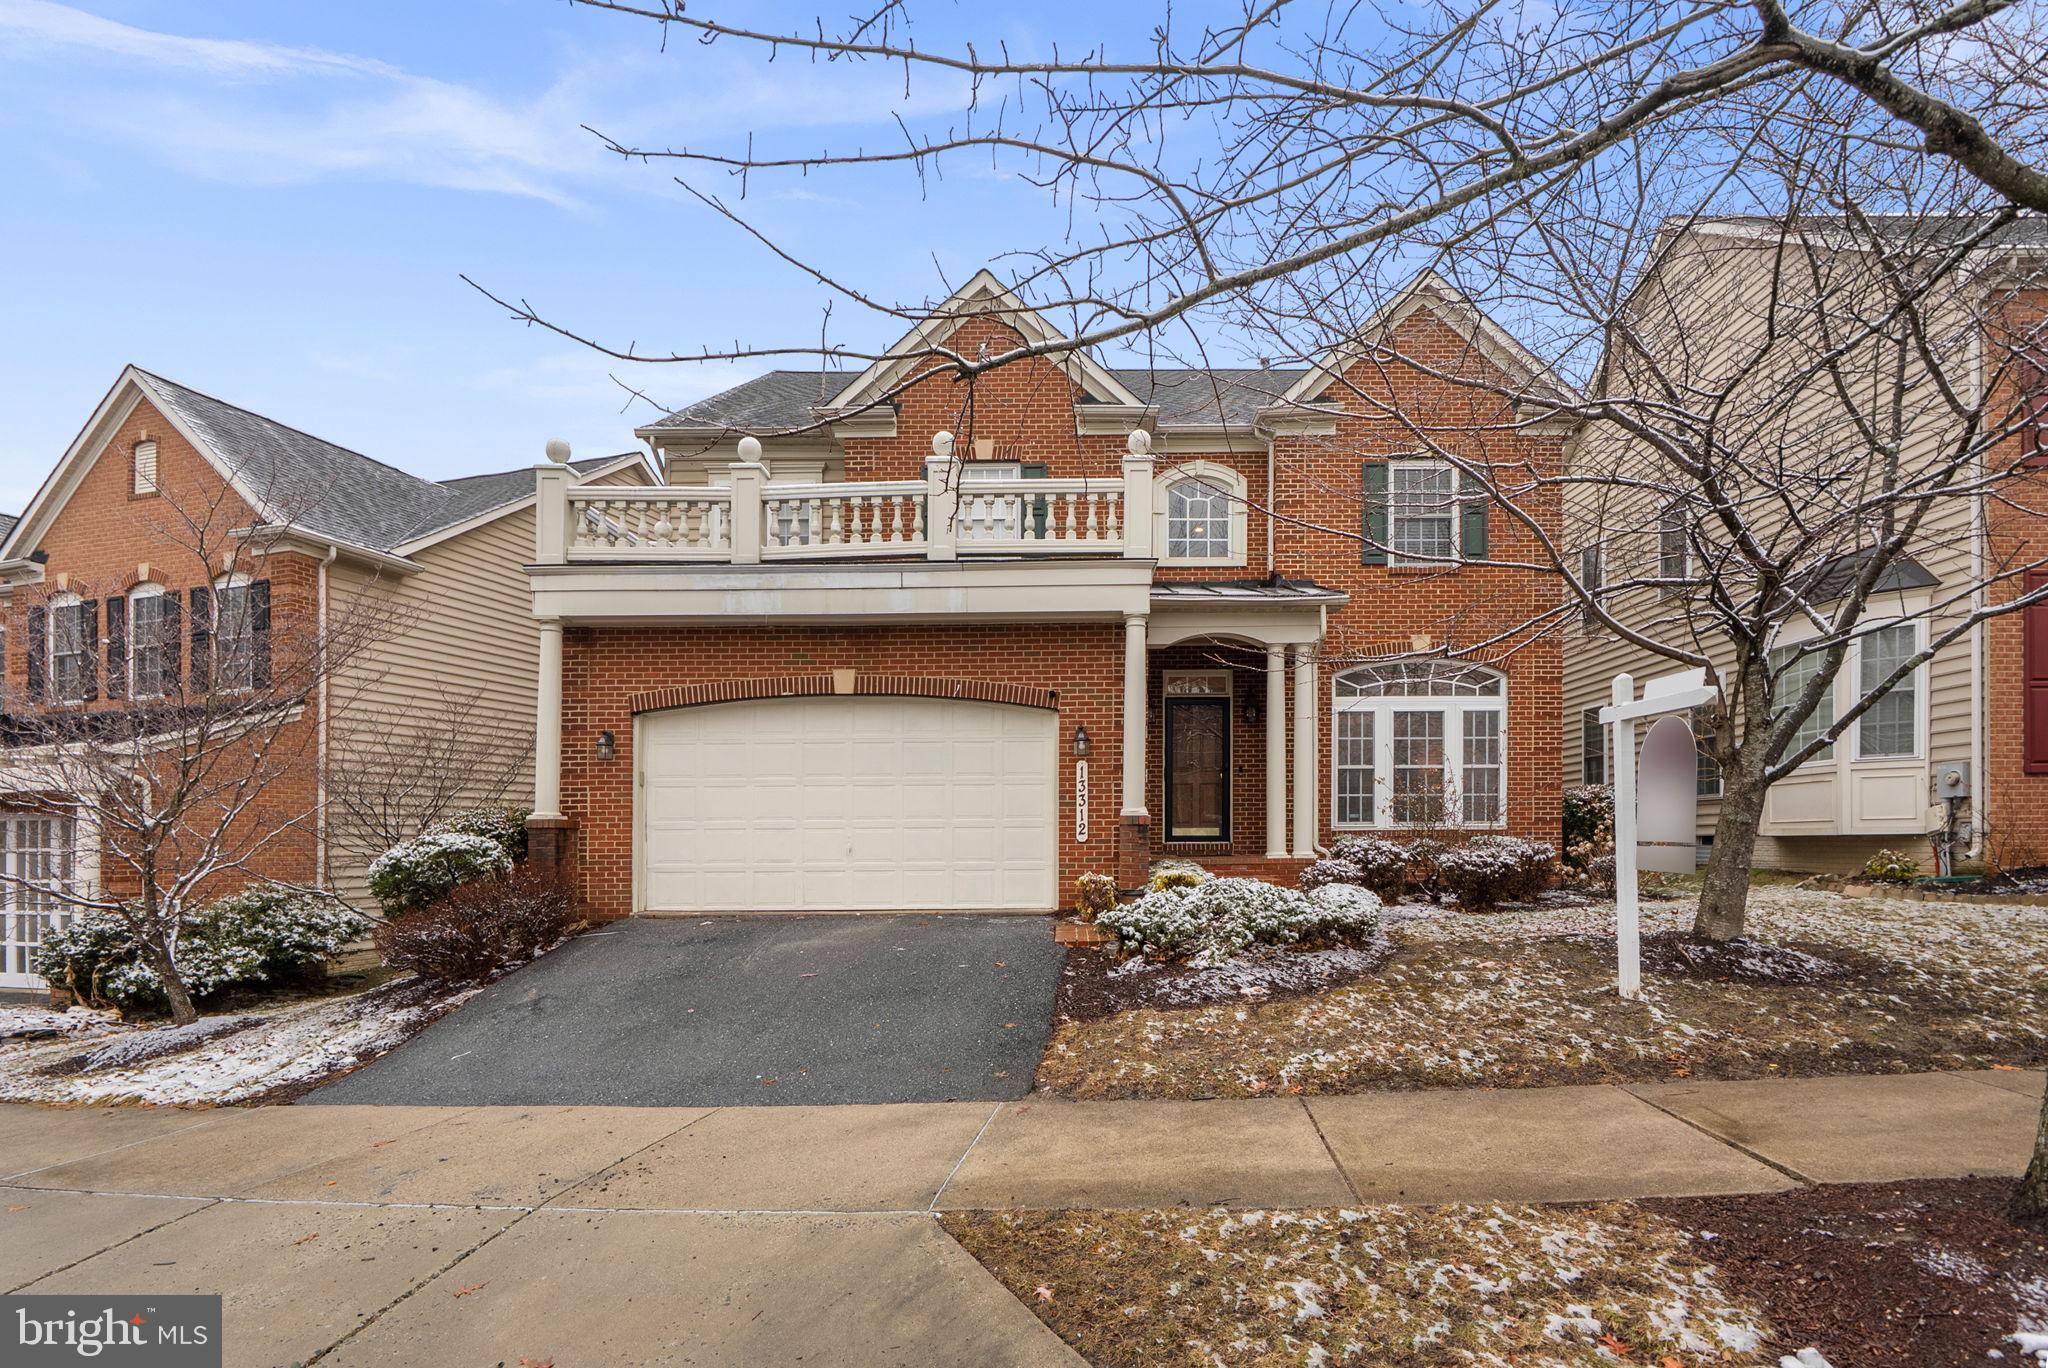
Welcome to this exceptional home in sought-after Clarksburg Village! This beautiful Ryan Homes John Steinbeck model offers over 4,000 square feet of thoughtfully designed living space with 5 bedrooms and 4.5 bathrooms.

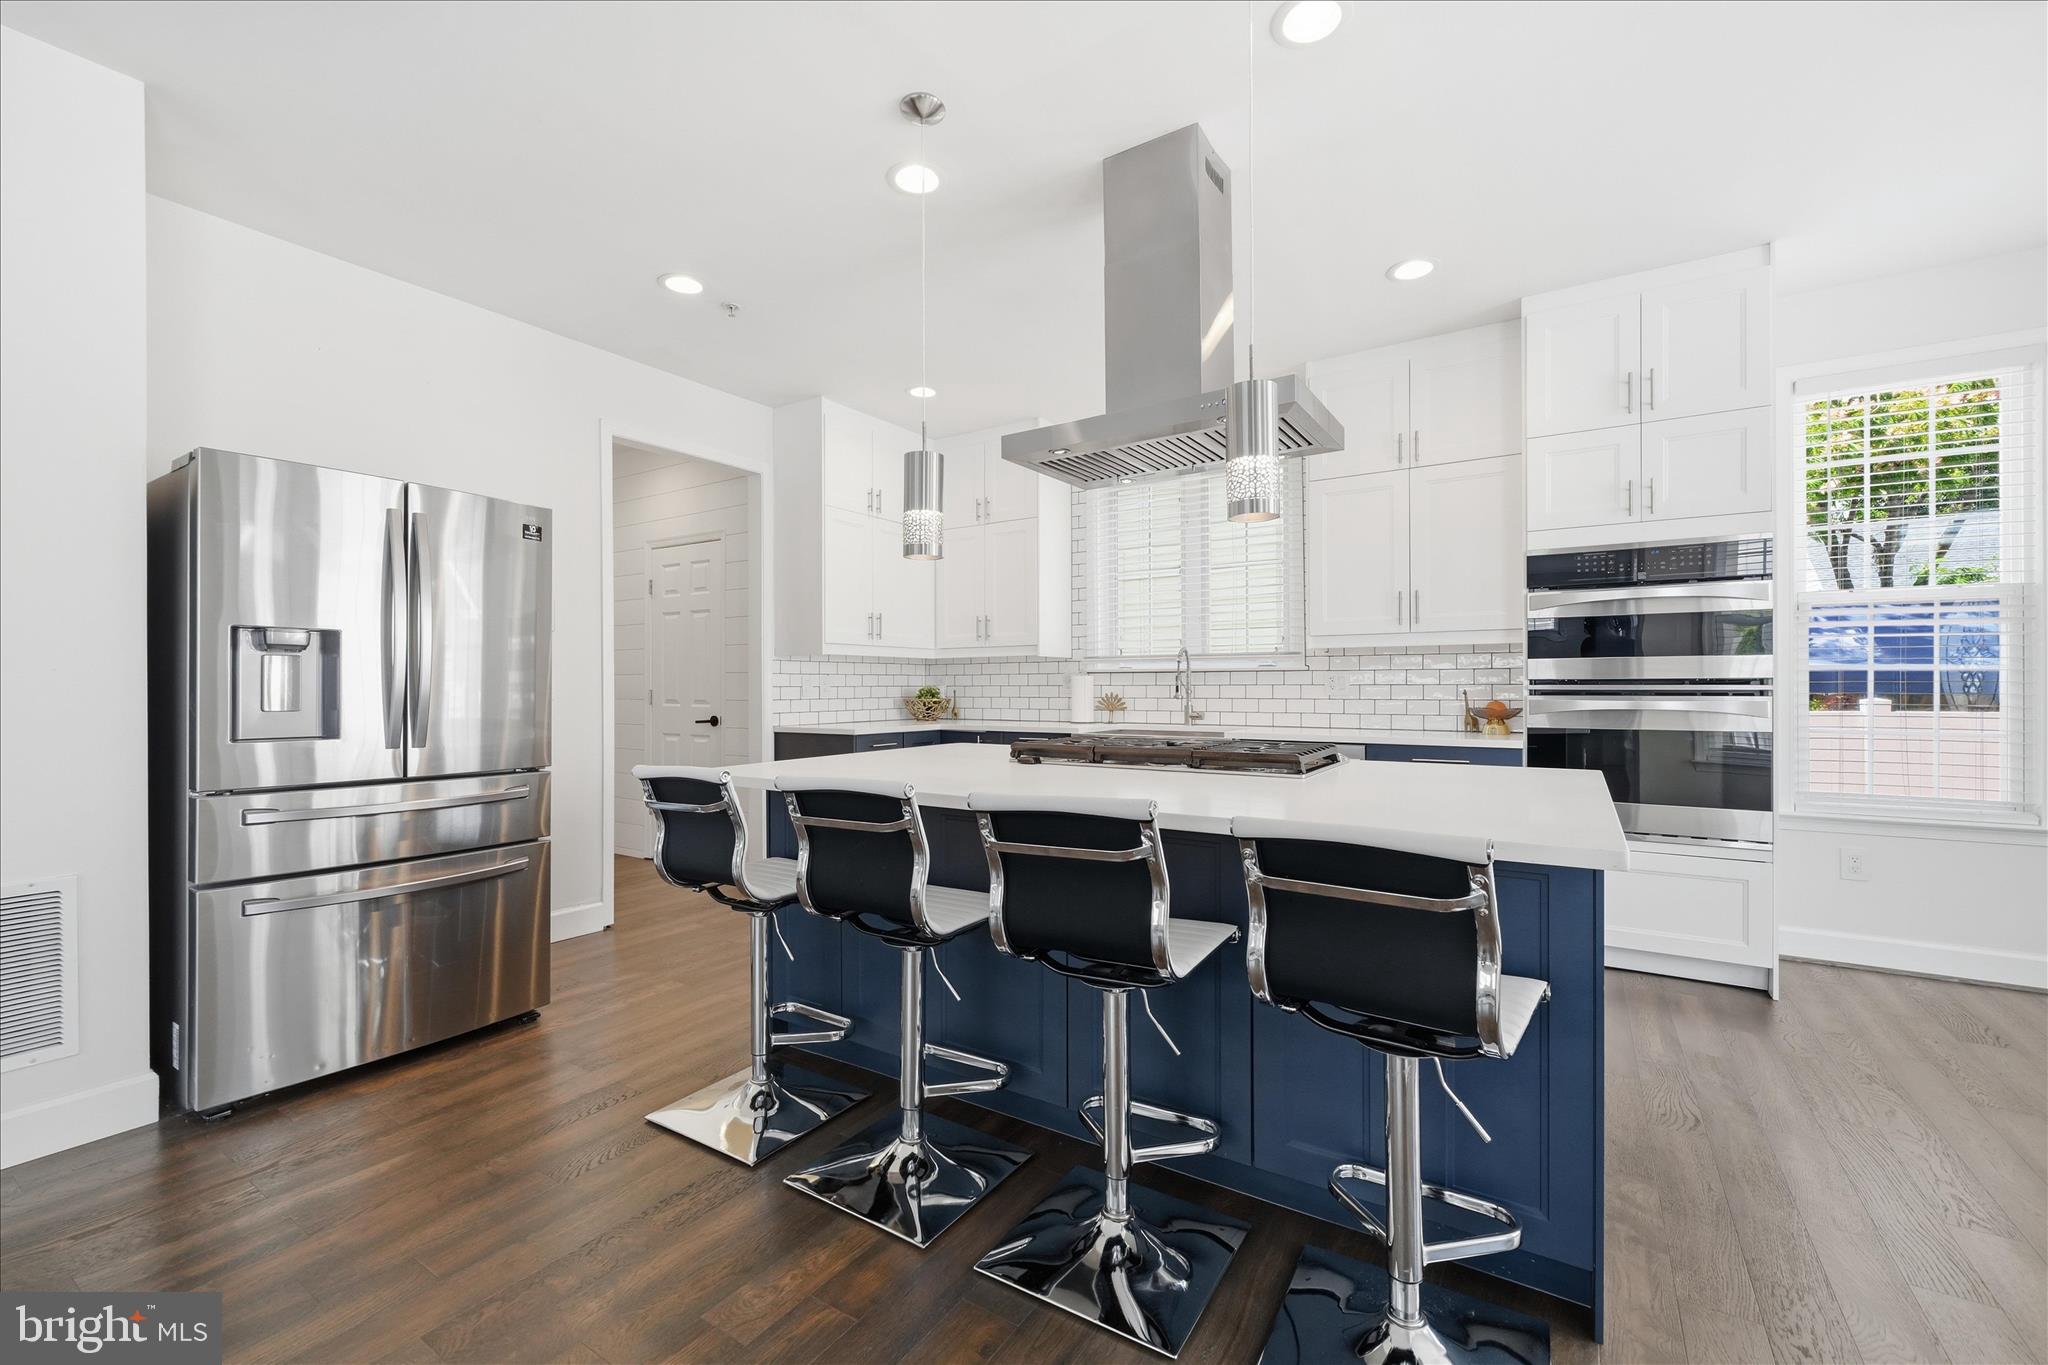
The sun-filled main level features rich cherry hardwood floors and an open, inviting floor plan designed for both everyday living and effortless entertaining. At the heart of the home is the spacious kitchen, complete with granite countertops, an oversized center island, and ample cabinet space, flowing seamlessly into the adjoining living and dining areas.

A standout feature is the bright bonus suite above the garage, offering exceptional flexibility as a home office, private guest suite, space for in-laws or an au pair, or a retreat for young adults.

Upstairs, the spacious primary suite offers a private retreat with a large walk-in closet and a luxurious en-suite bath featuring a separate soaking tub and glass-enclosed shower. Three additional generously sized bedrooms and two full bathrooms provide plenty of space for family and guests, while the conveniently located second-floor laundry room adds everyday convenience.

The fully finished lower level offers endless possibilities, whether you envision a recreation room, media room, fitness studio, playroom, or additional living space. A full bathroom and generous storage complete this versatile level.

Outside, you'll appreciate the attached two-car garage and a driveway with parking for two additional vehicles.

Enjoy all the amenities Clarksburg Village has to offer, including swimming pools, clubhouses, scenic walking trails, tot lots, and basketball courts. Ideally located near shopping, restaurants, regional parks, Clarksburg Premium Outlets, and I-270, this home offers the perfect combination of space, comfort, convenience, and community.

Don't miss the opportunity to make this beautiful home your own!

22618 SHINING HARNESS STREET

Message successfully sent.

What would you like to know?

What is 3 + 4 ?

I agree to receive email communication and understand I can unsubscribe at any time.

I agree to be contacted by Charis Realty Group via call, email, and text for real estate services. To opt out, you can reply 'stop' at any time or reply 'help' for assistance. You can also click the unsubscribe link in the emails. Message and data rates may apply. Message frequency may vary. Privacy Policy

Related Properties

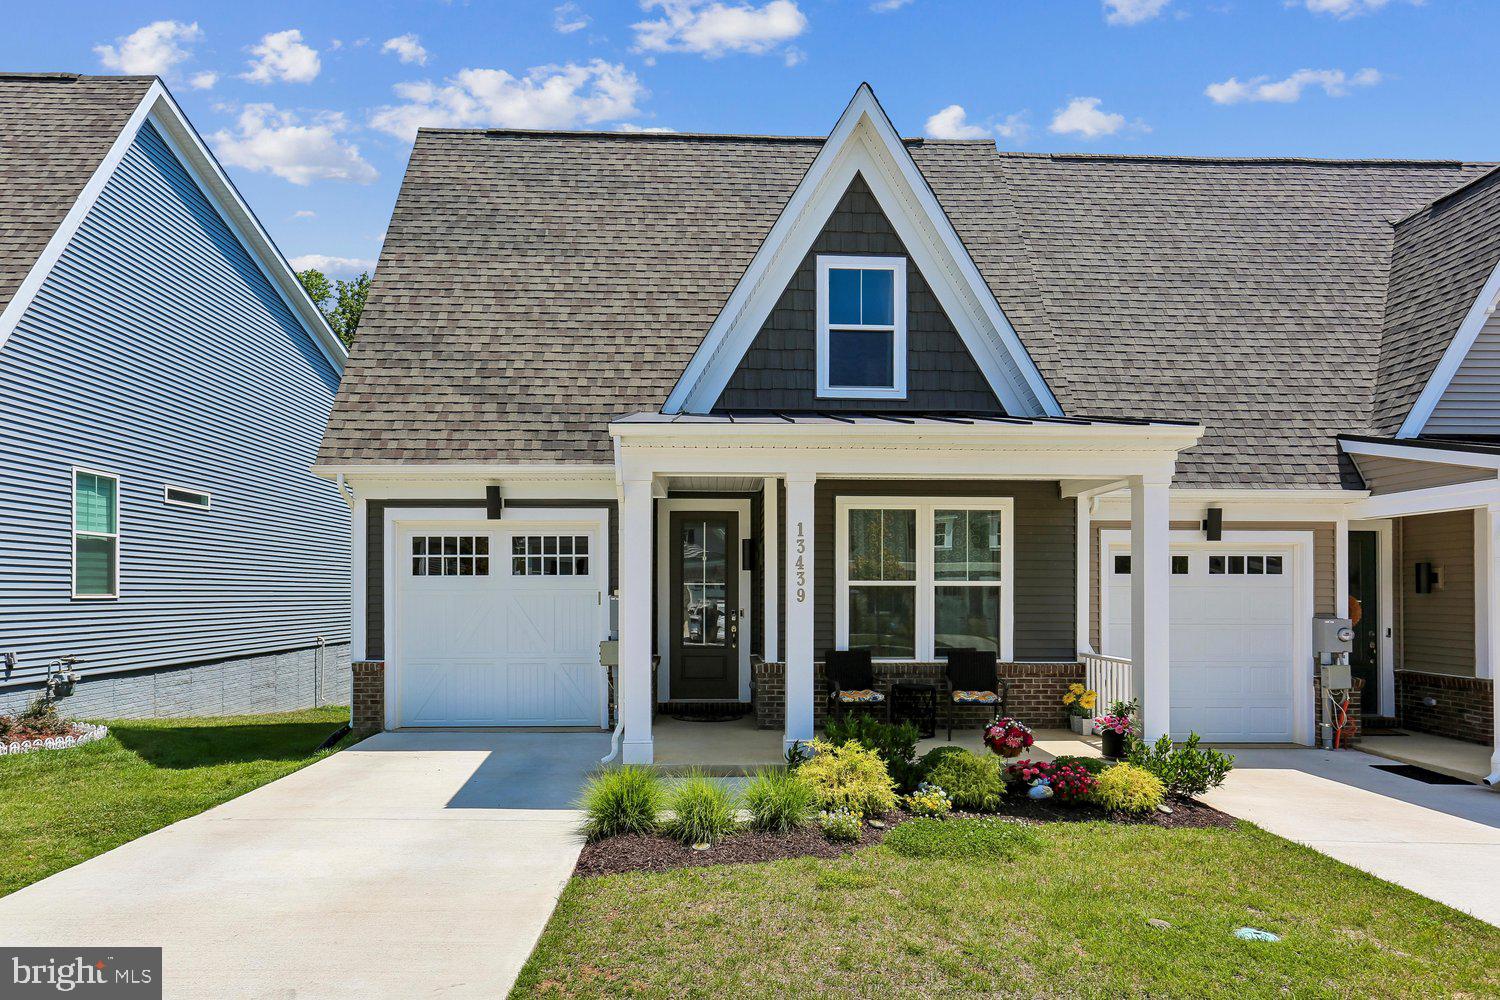
Rarely available STANLEY MARTIN (top of the line builder) three level villa that has all the upgrades in this 55+ community!  (Only one person who will reside in the home has to be 55 years of age or older).    Primary bedroom is on the main level with a large walk-in closet and a grand upgraded primary bath.  There is an additional bedroom on this level that can also be used for a den/office with its own full bath.  Gourmet grand kitchen with white upgraded cabinets and quartz counter with Stainless Steel appliances.  The loft level was added on this one.  Another bedroom suite with full bath upstairs plus an additional den and rec room.  Fully finished walk out basement with rec room with wet bar, and a gym area plus another room that can be another bedroom or den.  This is the perfect multi-generational home that will accommodate a larger family or a smaller one.  Nice backyard with a patio.  There is also a balcony off the family room area.  Ton of amenities in this neighborhood including a pool, gym and clubhouse.  Close to the Clarksburg Premier Outlets and lots of shopping.  Also close to Route 270 which makes it a great commuter location.  You really cannot ask for more.
#MDMC2243460

CLARKSBURG

13439 PETREL STREET

4 Beds

4 Baths

4,162 Sq.Ft.

$740,000

MLS#: MDMC2243460

MOTIVATED SELLER!!  
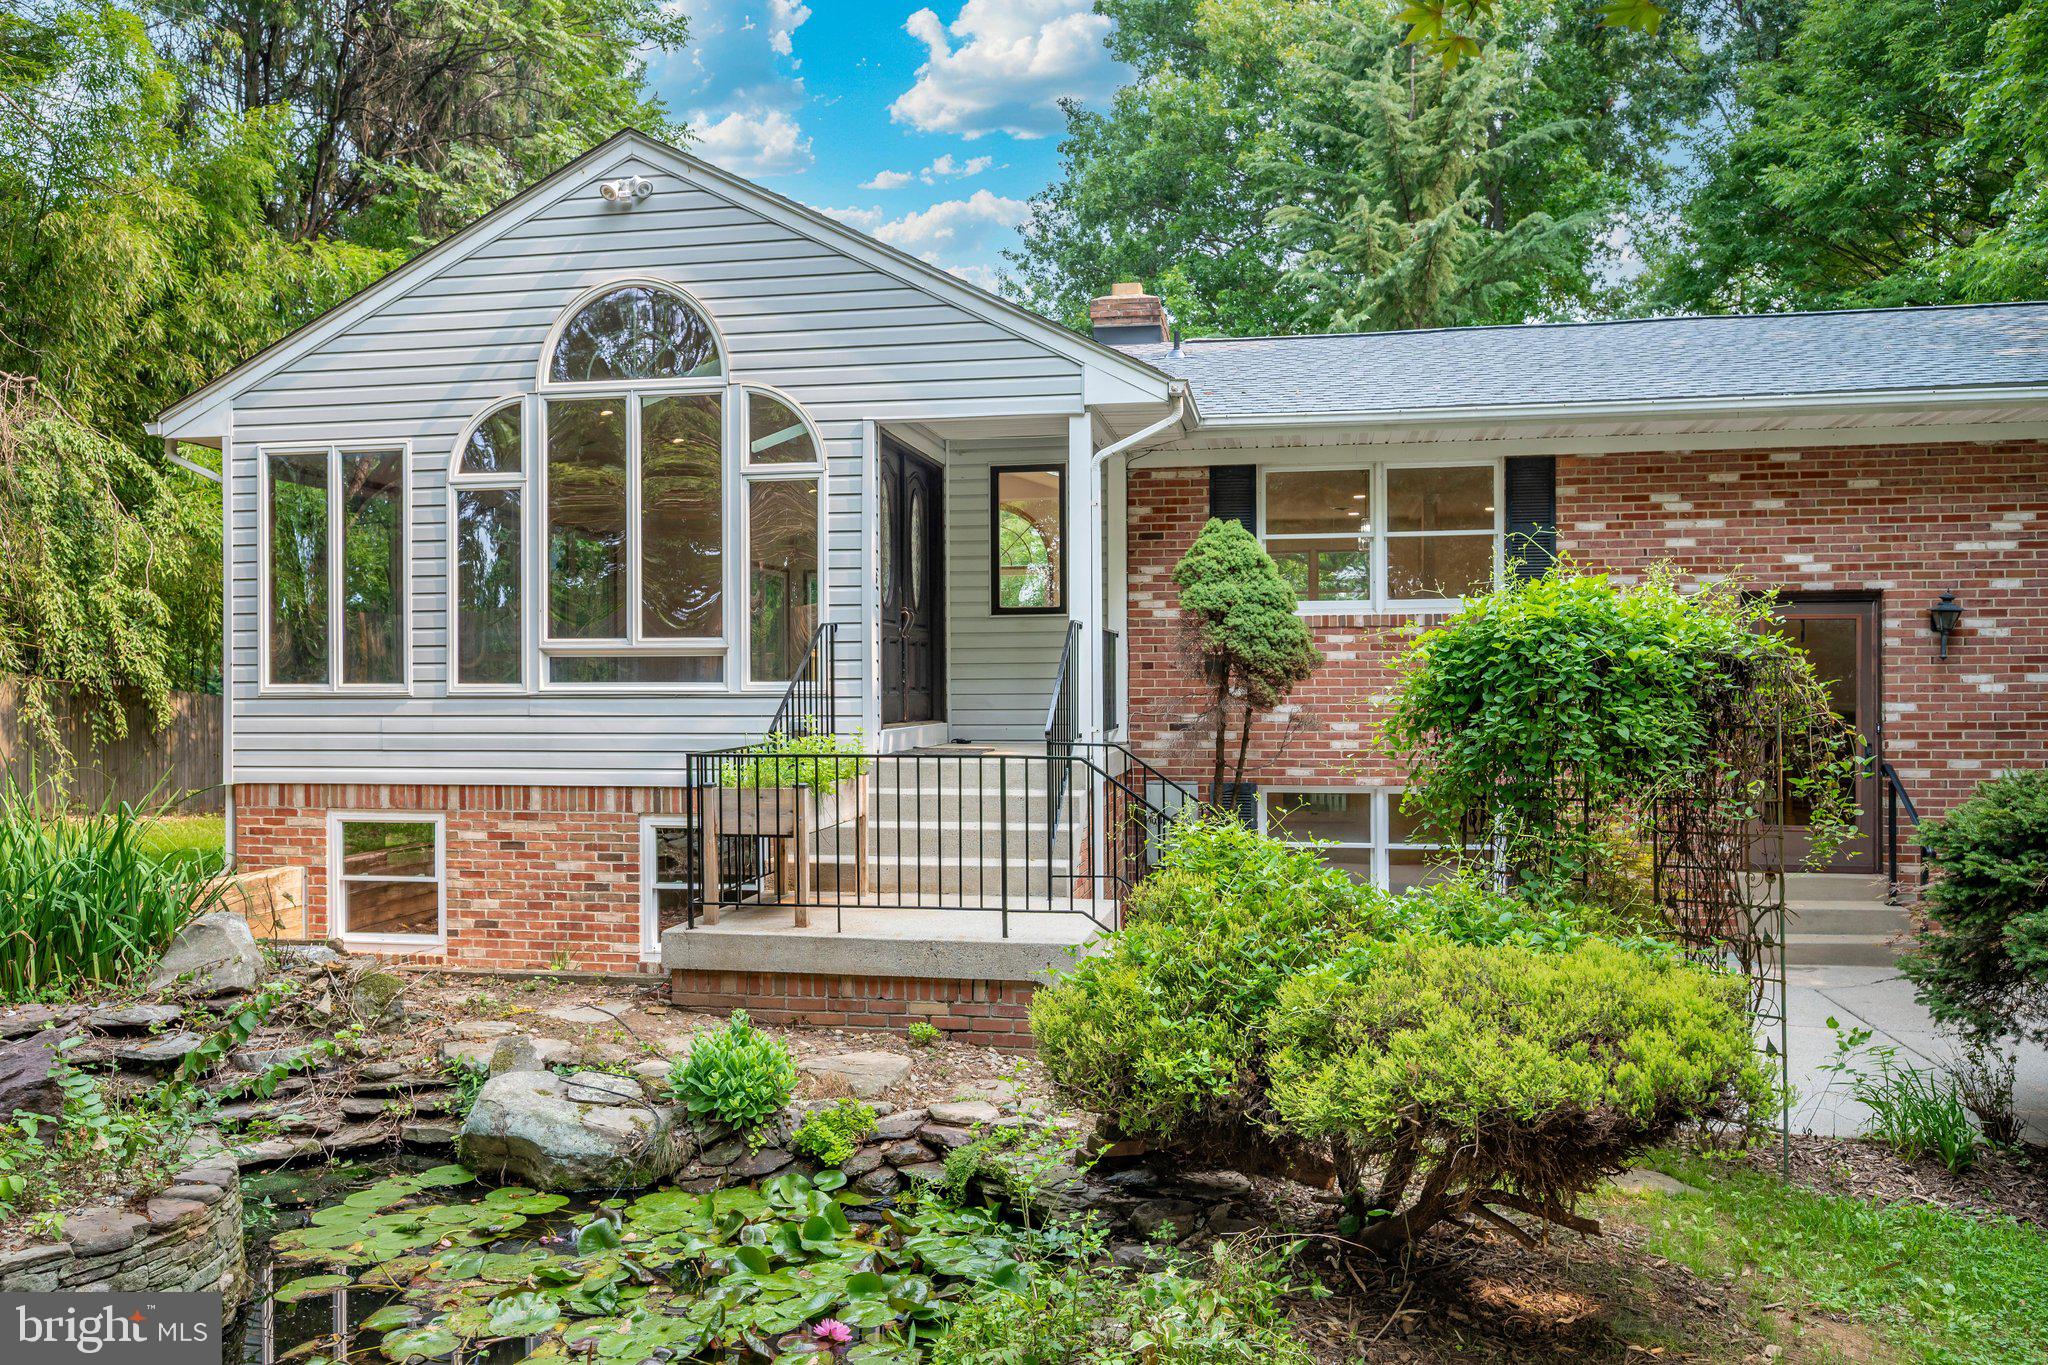
Private Oasis on 2.1 Acres in Clarksburg — All-Brick Split Level Retreat


Welcome to 13715 Lewisdale Road, a stunning all-brick split-level home tucked away on 2.1 private acres bordering Second Chance Wildlife Center, and just moments from Little Bennett Golf Course and The Stables at Little Bennett. Located within the sought-after Clarksburg school district, this serene, nature-lover’s escape offers the perfect blend of tranquility and convenience — a true retreat from the everyday, yet close to everything you need.


A tranquil koi pond greets you at the front entrance, setting the tone for the peaceful sanctuary that awaits within. The grounds are beautifully appointed with mature specimen trees, including an Italian fig tree, a graceful Japanese maple, and a stately mature Stewartia — thoughtful touches that bring year-round color and character to the landscape. Out back, discover your own private oasis: a huge all-season room with glass walls that flood the space with natural light, creating seamless indoor-outdoor living no matter the time of year. Gather around one of two wood-burning fireplaces on a cool evening, or step out onto the brand-new deck to take in the freshly landscaped, fully fenced backyard — a rare, private escape surrounded by nature.


Inside, this 3-bedroom, 2.5-bath home has been meticulously updated from top to bottom. Gleaming new and refinished hardwood floors flow throughout the main living spaces, while the updated eat-in kitchen shines with granite countertops, a deep under-counter sink, and new LED recessed lighting — a warm, welcoming space to gather and entertain. The bathrooms have been tastefully updated as well, offering comfort and style throughout.


The lower level expands your living space beautifully, anchored by a large den with its own cozy fireplace — ideal as a media room, home office, or additional family retreat. This level also offers exciting future potential, with a rough-in already in place for a basement shower and partial framing started for a possible 4th bedroom, ready for your personal touch.


Behind the scenes, every major system has been thoughtfully replaced: a brand-new roof and skylights, brand-new HVAC, brand-new backup baseboard heat, and 400-amp electric service provide peace of mind for years to come. A large 2-car garage rounds out this exceptional offering, providing ample space for vehicles, storage, and hobbies alike.


With its unbeatable setting among nature preserves, golf courses, and equestrian trails, combined with an extensive list of brand-new updates throughout, 13715 Lewisdale Road offers a rare opportunity to own a private, move-in-ready retreat in one of Clarksburg’s most desirable settings. Come experience the peace, privacy, and serenity this home has to offer.
#MDMC2244506

CLARKSBURG

13715 LEWISDALE ROAD

3 Beds

2 Baths

3,264 Sq.Ft.

$849,000

MLS#: MDMC2244506

New on site 3 days ago
Welcome to this like-new, energy-efficient masterpiece in the highly sought-after Cabin Branch community! Offering over 3,800 finished square feet of modern luxury and thoughtful upgrades, this 5-bedroom home delivers upscale living from the cozy covered front porch to the high-end finishes throughout.

Main Level & Kitchen: Soaring 9-foot ceilings and shimmering hardwood floors span the main and upper levels. The gourmet chef's kitchen features upgraded quartz countertops, sleek stainless steel appliances, an oversized center island with breakfast bar seating, and abundant storage. A versatile flex room off the entryway serves perfectly as a formal dining area or dedicated home office, while the open-concept family room seamlessly connects for effortless entertaining.

Upper Level: The spacious primary suite acts as a true sanctuary, featuring double walk-in closets and a spa-like ensuite bathroom with dual sinks and modern fixtures. Three additional generously sized, light-filled bedrooms with high ceilings complete this level.

Finished Basement: The fully finished lower level includes a versatile recreation room complete with built-in wall storage bins—ideal for a home theater, gym, or playroom. A private 5th bedroom and full bathroom offer the perfect layout for overnight guests or an in-law suite.

Efficiency & Tech: Eco-conscious features include OWNED solar panels for maximum utility savings, energy-efficient windows, a tankless water heater, and an Ecobee Lite smart thermostat with dual sensors. The finished 2-car attached garage comes equipped with 2 EV chargers, plus a paved driveway for 2 additional vehicles.

Outdoor Living & Location: Step outside into a fully fenced backyard retreat featuring a newly built stone patio topped with a gorgeous pergola—perfect for outdoor dining and evening relaxation. Enjoy Cabin Branch’s resort-style amenities, including a clubhouse, swimming pool, playgrounds, sports fields, and nearby Clarkmont Park. Minutes to shopping at the Clarksburg Premium Outlets, easy commuting access via I-270, and outdoor adventures at Black Hill Regional Park. Don't miss out.
#MDMC2247350

CLARKSBURG

22110 FULMER AVENUE

5 Beds

3 Baths

3,561 Sq.Ft.

$849,000

MLS#: MDMC2247350

New on site today
Welcome to this exceptional four-level home in the highly sought-after Cabin Branch community, offering over 5,500 total square feet of beautifully designed living space with 6 bedrooms and 6.5 bathrooms. 4 finished levels! 

From the moment you enter, you'll appreciate the thoughtful layout and impressive finishes throughout. The main level features a versatile bedroom with a full bath, perfect for guests, a home office, playroom, or multi-generational living.   A formal dining room provides the perfect setting for entertaining, while the open-concept family room flows seamlessly into the gourmet kitchen.

Designed for both everyday living and hosting, the kitchen boasts stainless steel appliances, a gas cooktop with hood vent, double wall ovens, abundant custom cabinetry with multiple built-ins, a wine refrigerator, and a spacious morning room filled with natural light. Step outside to a large Trex deck overlooking a beautifully designed custom patio with built-in lighting, a fully fenced backyard, and a detached garage—creating the ideal outdoor retreat.

The first upper level is highlighted by a luxurious owner's suite featuring a private sitting room, two walk-in closets, and a spa-inspired bath with dual vanities, a soaking tub, an oversized walk-in shower with a rain showerhead, and a heated towel bar. This level also offers a second bedroom with its own ensuite bath, two additional generously sized bedrooms connected by a shared bath, and multiple linen closets providing exceptional storage.

The fourth-level library loft offers a warm and inviting retreat, featuring custom built-in bookshelves that create the perfect space for reading, relaxing, or working from home. This level also includes an additional bedroom with two walk-in closets and a private full bath with a walk-in shower, making it ideal for guests, an au pair suite, or a private living area.

The finished lower level provides endless possibilities with a large recreation area, a full bathroom, generous storage, and two additional finished rooms ideal for a media room, fitness room, hobby space, office, or other flex uses.

A detached two car garage houses 2 EV charger outlets, a separate outdoor fenced in space for your trash/ recycle bins, and space behind garage to park one additional car.  

This remarkable home combines spacious living, thoughtful design, and premium upgrades throughout. With six bedrooms, six and a half baths, over 5,000 square feet of finished living space, exceptional indoor and outdoor entertaining areas, and one of Cabin Branch's most unique floor plans, this is a rare opportunity to own a truly spectacular home in one of the community's most desirable locations. Don't miss your chance to make it yours!
#MDMC2249350

CLARKSBURG

22000 MOORHEN STREET

6 Beds

6 Baths

4,604 Sq.Ft.

$960,000

MLS#: MDMC2249350

You have to see it to believe it, perhaps the most extraordinary home currently on the market in the highly sought-after Cabin Branch Village 55+ community. This beautifully upgraded home offers features not found in other similar units like a bonus 300 cubic foot first floor storage room with custom shelving just steps from an extended garage, enhanced dining room lighting, power shades on all 11 windows, an elevated washer and dryer, and a view of Black Hill Regional Park unlike any other; an exceptional resale that is truly move-in ready.

If you're considering leaving behind the upkeep of a single-family home without sacrificing spacious rooms or elegant finishes, this is the perfect solution; over 2,000 square feet of thoughtfully designed, energy efficient living space, abundant storage, and a carefree, low-maintenance lifestyle.

The welcoming Foyer sets the stage for the stylish interior that follows. The heart of the home is the stunning gourmet Peninsula Kitchen, designed for both everyday living and entertaining. Beautiful white shaker cabinetry is complemented by quartz countertops, a subway tile backsplash, an upgraded undermount black composite sink and faucet, and a full suite of upgraded appliances including an electric range, built-in microwave, dishwasher, and side-by-side refrigerator. The oversized peninsula provides generous prep space along with seating for casual dining beneath attractive pendant lighting, while the enormous walk-in pantry offers storage rarely found in homes of this type.

The spacious Living Room is filled with natural light and features recessed lighting, a ceiling fan, and a striking electric fireplace set against a custom tiled accent wall, creating a warm and inviting gathering space. Sliding glass doors open to the private balcony. Since the noisy HVAC unit is located on the roof of the building rather than on the balcony as in most newer units, this quiet oasis is the perfect place to enjoy fresh air, morning coffee, or evening sunsets.

The adjoining Dining Room features recessed lighting and a large picture window, ideal for both everyday meals and entertaining. A large Laundry Room with elevated washer and dryer offers additional convenience and storage.

The luxurious Primary Suite is a true retreat, featuring upgraded carpeting, recessed lighting, a ceiling fan with light, and an exceptionally large walk-in closet. The private Primary Bath offers ceramic tile flooring, a double vanity, a spacious walk-in shower with a built-in seat, and two generous linen closets. Two additional Bedrooms are generously sized and continue the home's thoughtful design. Both feature upgraded carpeting, walk-in closets, ceiling lights, and oversized windows that fill the rooms with natural light. A double hall linen closet provides even more convenient storage. The Hall Bath is beautifully appointed with ceramic tile flooring, a single vanity, and a tub/shower combination.

Unlike many new construction homes where buyers continue spending thousands after settlement, this home already includes the upgrades that matter most. Remote-controlled shades throughout the residence, extensive recessed lighting, upgraded flooring, and designer finishes are already in place, allowing you to simply move in and enjoy. This home offers the ideal combination of luxury, space, and convenience. Enjoy all the benefits of a nearly new home—without the new build headaches, upgrade premiums, or added expenses. Simply unpack and begin enjoying an exceptional maintenance-free lifestyle.
#MDMC2246228

CLARKSBURG

13210 PETREL STREET 3307

3 Beds

2 Baths

2,031 Sq.Ft.

$659,000

MLS#: MDMC2246228
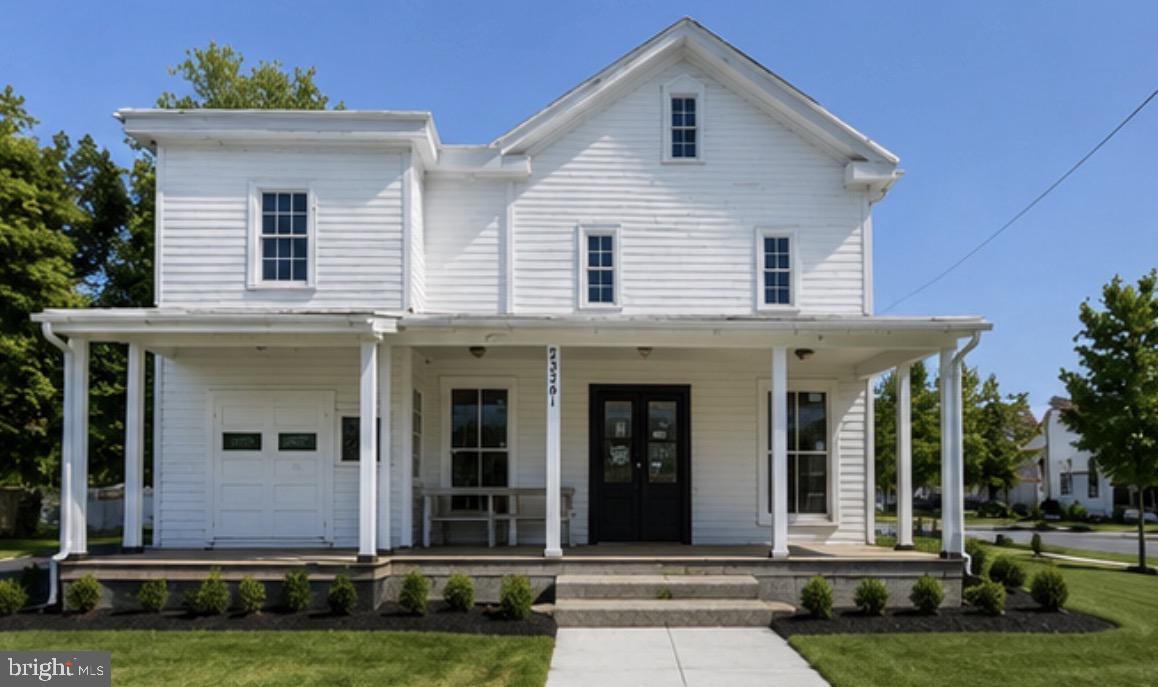
Own a piece of Clarksburg history and transform this architecturally charming property into the home, live/work space, or creative retreat you've always envisioned. Ideally situated in the heart of Clarksburg's growing commercial and residential corridor, this unique property offers exceptional character, flexibility, and opportunity.

Inside, you'll find soaring ceilings, oversized windows that fill the space with natural light, and historic architectural details that create an atmosphere impossible to duplicate in modern construction. The expansive floor plan provides ample room for customization, whether you're seeking a distinctive residence, home office, studio, or live/work environment.

Please note: some pictures are AI Generated - Personal effects and construction equipment will be removed from property

As a condition of sale, the seller will construct a kitchen and dedicated laundry area, creating the framework for comfortable residential living. The seller may also be willing to assist with additional remodeling and build-out options, providing buyers with a unique opportunity to personalize the space to their needs.

The property has already benefited from significant infrastructure improvements, including updated electrical service, modern HVAC systems, and a commercial three-basin sink and grease trap. Public water and sewer service further enhance the property's practicality and long-term value.

The main level offers a spacious open-concept area with tremendous potential for entertaining, creative use, or home-based business operations. Upstairs, you'll find multiple private rooms, an updated full bathroom, and additional flexible living space. The layout lends itself well to a variety of residential configurations while preserving the building's historic charm.

Located directly on Frederick Road, the property enjoys excellent visibility and accessibility. Parking is immediately in front of the property, with additional parking options available.

Whether you're looking to create a truly unique residence, establish a live/work lifestyle, or invest in a property with character and potential, this historic Clarksburg gem presents a rare opportunity to bring your vision to life in one of Montgomery County's most desirable growth markets.
#MDMC2240084

CLARKSBURG

23341 FREDERICK ROAD

4 Beds

1 Baths

2,868 Sq.Ft.

$849,000

MLS#: MDMC2240084
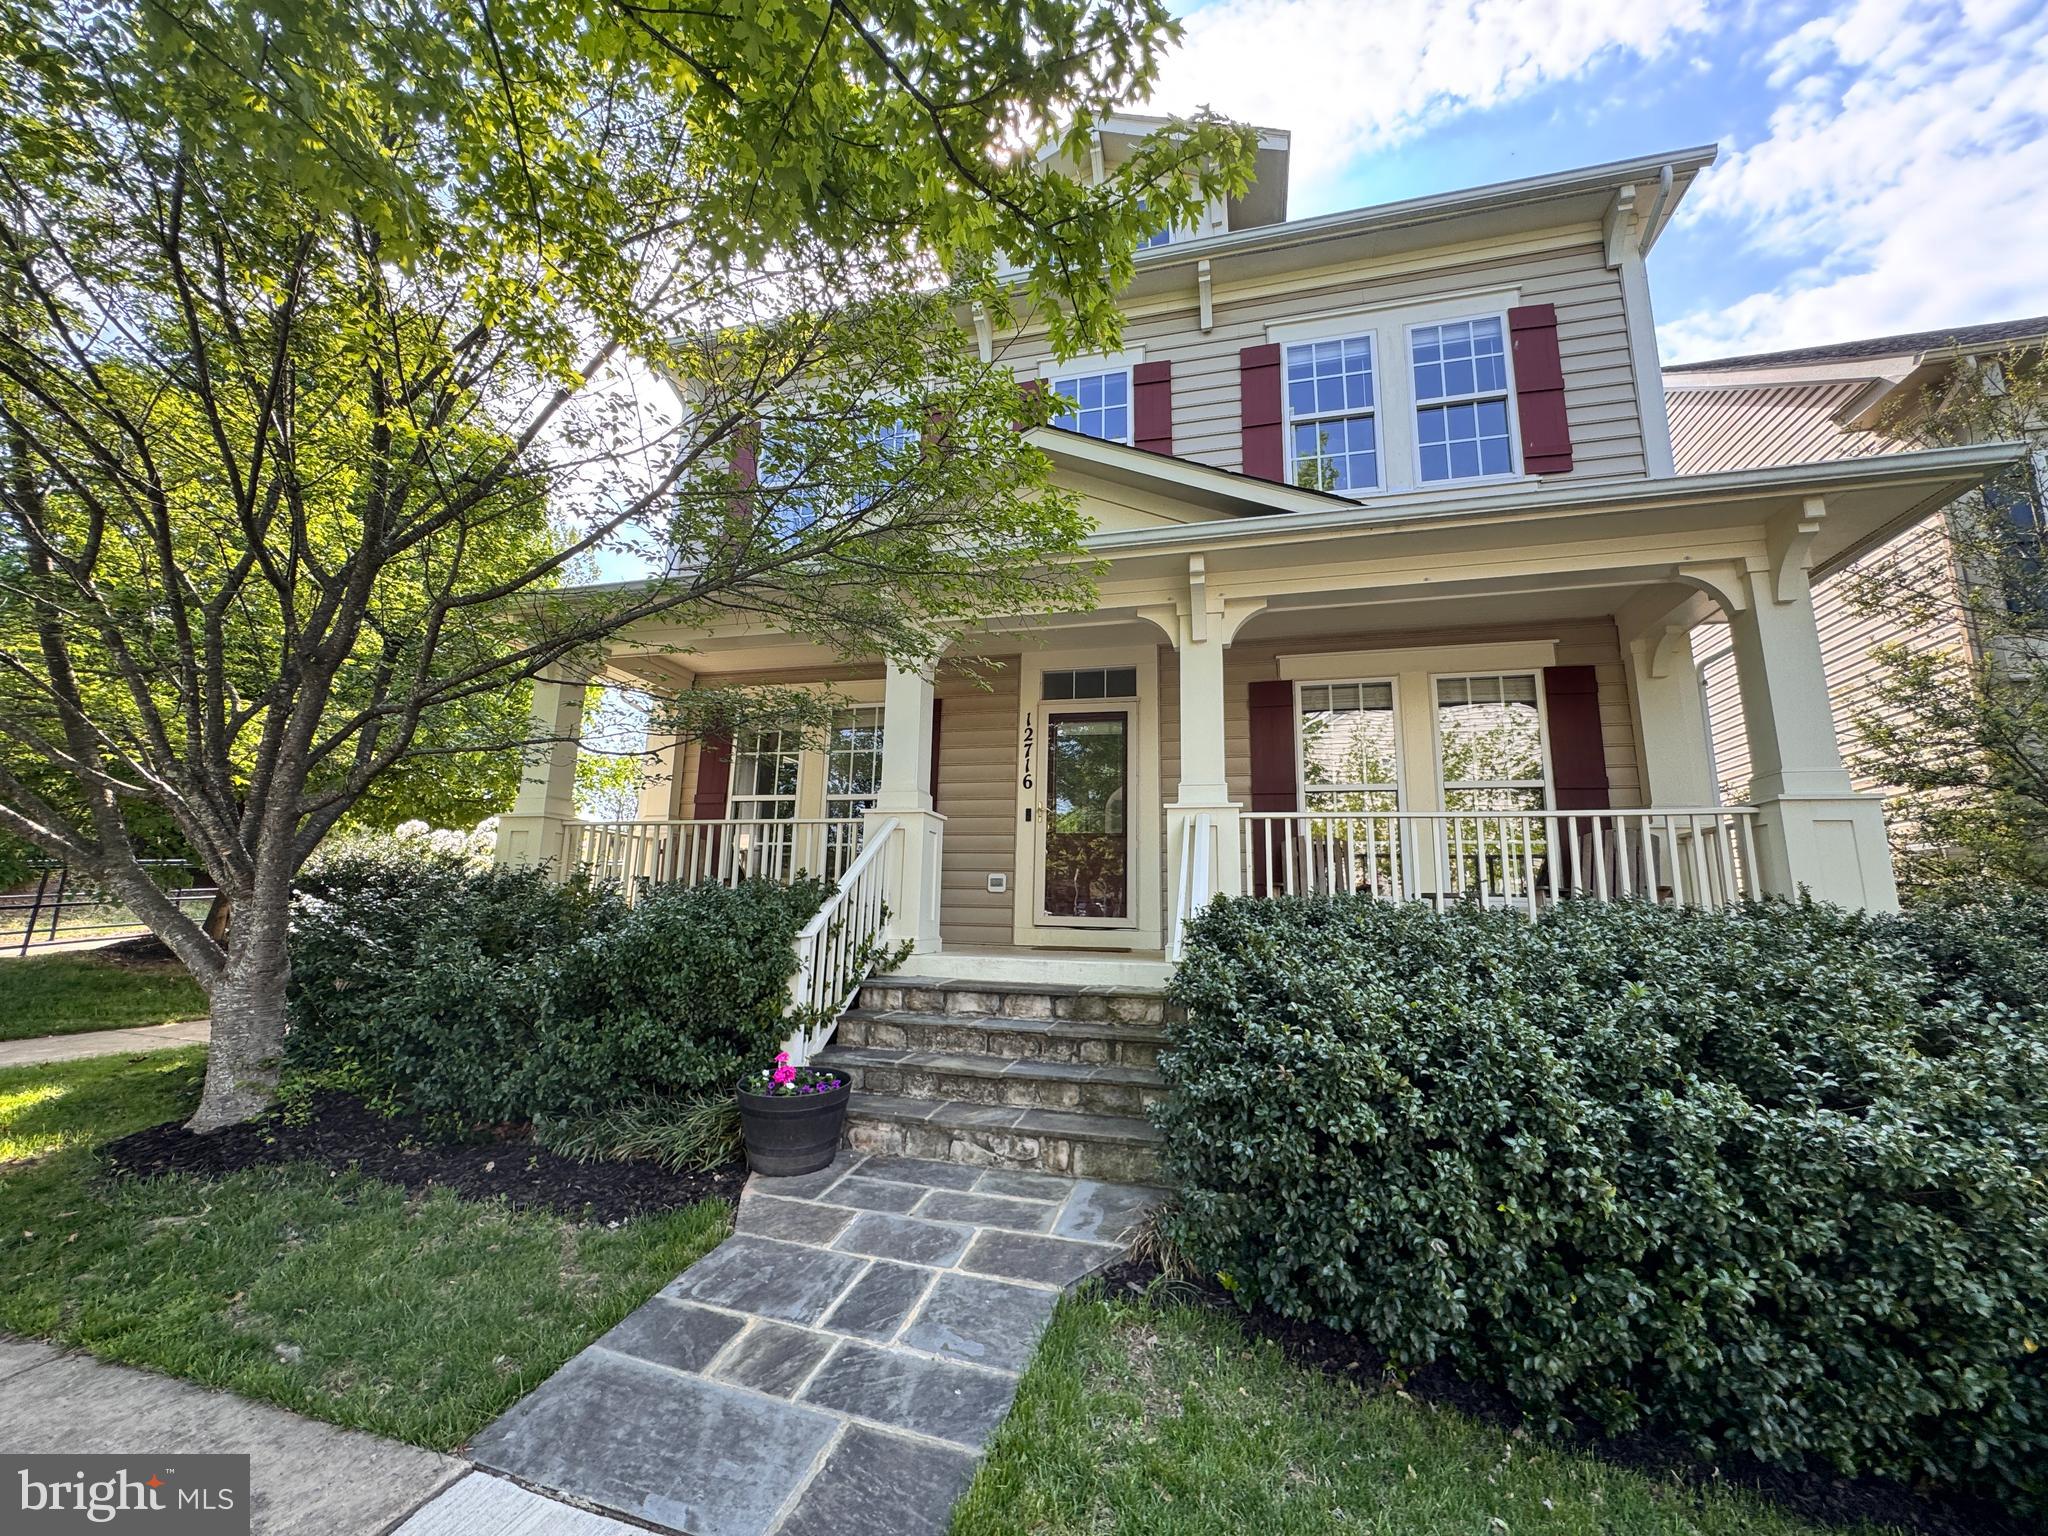
***WELCOME HOME to this BEAUTIFULLY APPOINTED 5 BEDROOM & 3 1/2  BATH DETACHED HOME in the SOUGHT-AFTER CLARKSBURG TOWN CENTER OFFERING 3 FULLY FINISHED LEVELS WITH ALMOST 4000 SQUARE FEET***THIS SPACIOUS SUNLIT HOME COMBINES ELEGANCE, COMFORT & FUNCTIONALITY THROUGH OUT***ENJOY RELAXING MORNINGS on the CHARMING FRONT PORCH & ENTERTAIN WITH EASE on the LOVELY STONE PATIO with a WALK WAY LEADING to the DETACHED 2 CAR GARAGE & GARDEN BED***INSIDE THIS BEAUTY, YOU'LL FIND AN OPEN FLOOR PLAN, RICH WOOD FLOORING, TALL CEILINGS, A FORMAL LIVING ROOM, SEPARATE DINING ROOM, MAIN LEVEL OFFICE & AN IMPRESSIVE GREAT ROOM WITH NATURAL GAS FIREPLACE***THE GOURMET KITCHEN IS TRULY THE HEART OF THIS HOME with a MASSIVE ISLAND WITH SEATING, ABUNDANT CABINETRY, INCLUDING A BUTLERS PANTRY, GRANITE COUNTER TOPS, STAINLESS STEEL APPLIANCES & PLENTY OF ROOM TO GATHER & ENTERTAIN***UPSTAIRS & DOWN, THE FLEXIBLE FLOOR PLAN OFFERS SPACE FOR EVERYONE, INCLUDING AN ADDITIONAL OFFICE OR PLAYROOM IN THE BASEMENT, A  HUGE RECREATION ROOM WITH A POOL TABLE & THEATER ROOM WITH SCREEN & PROJECTOR THAT WILL CONVEY***LOCATED IN AMENITY RICH CLARKSBURG & ACROSS THE STREET FROM A COMMUNITY PARK & COMMUTER ROUTES***CINCH HOME WARRANTY INCLUDED***MUST SEE***
#MDMC2241416

CLARKSBURG

12716 MURPHY GROVE TERRACE

5 Beds

3 Baths

3,948 Sq.Ft.

$799,000

MLS#: MDMC2241416
Simply stunning!! This spacious colonial has been lovingly updated over the last several years and is sure to impress. The foyer is open and spacious, perfect for welcoming guests. Crown molding flows through the hall way, drawing your eyes into the heart of the home. On either side of the foyer, find a formal living room, and formal dining room. Dining room boasts crown molding, chair rail molding, and lower picture frame molding. No details left behind! Main level also features a gorgeous full bathroom with intricate tile work, and sliding glass door shower. Main level bedroom could be guest room, home office, or bonus room suited to your needs. Spacious family room effortlessly flows into the kitchen, breakfast nook, and out to the patio. Both zones of HVAC replaced Nov 2023, new water heater Feb 2026! Kitchen was fully renovated in 2022, with gourmet touches all around! Tons of cabinet and drawer storage, with two-toned cabinets and expansive quartz countertops amplifying the luxury. Dishwasher new June 2026! Chandeliers in foyer, family room, and breakfast nook all feature gorgeous medallions. Off the kitchen is an ideal walk-in pantry, plus tons of extra storage with shiplap wood walls. Heading upstairs, notice the craftsman style stairwell elegantly tucked away, with a wide landing between the levels. With soaring high ceilings, this touch is a true nod to the intention built into the home. Upstairs you'll find 3 spacious guest bedrooms, a full bathroom, and walk-in laundry room with additional cabinets. New Washer upstairs May 2026!. Down the hall, the primary suite, with built-in cabinets, sitting area, dressing area, a huge walk in closet, completed by a bathroom suite containing large jetted soaking tub, walk in shower, and double sink vanities. Down to the basement, find a full in-law/au pair suite, or rental apartment! Full size kitchen has tons of cabinet and counter space, island with eating space, dishwasher, stove, and fridge. Walk-up stairs with sliding glass door bring in a ton of natural light. Basement has large recreation room for hanging out, playing games, entertaining, and more. Basement has not one, but TWO full bathrooms, AND it's own walk-in laundry room! Bonus room 1 has 2 closets, and attached full bath with luxurious sliding glass shower door. Bonus room 2 has access to utilities, plus a walk-in closet, and windows for daylight. Second basement full bathroom is accessible from the main area. Out back, enjoy the fully hardscaped patio, lined by newer vinyl privacy fence, and access to the detached 2 car garage. This home truly has so much to offer, plus all of the conveniences of Clarksburg! Roof replaced 2019! Only a few minutes to 270, close proximity to grocery, restaurants, carry out, dry cleaners, and so much more!!! Schedule your tour now, you won't want to miss it!
#MDMC2240636

CLARKSBURG

23121 FREDERICK ROAD

5 Beds

5 Baths

4,575 Sq.Ft.

$949,900

MLS#: MDMC2240636
Welcome home to this grand 4-bedroom single-family residence located in the highly sought-after Clarksburg Ridge community.  Inside, you’ll find a spacious family room with a gas fireplace, an upgraded eat-in kitchen featuring gas cooking and granite countertops, a formal dining room, and a main-level private office—perfect for today’s lifestyle. The upper level includes a generous primary suite, three oversized secondary bedrooms, and convenient upper-level laundry.Some cosmetic items but overall a great home!The finished basement provides additional living space with a bonus room, full bath, and abundant storage. Recent updates include a new split-system HVAC installed June 2025, a brand-new water heater & lower-level carpet (2026),
Ideally located with easy access to I-270, shopping, restaurants, and the Clarksburg Premium Outlets, this exceptional home is one you won’t want to miss!
#MDMC2218666

CLARKSBURG

13312 CATAWBA MANOR WAY

4 Beds

4 Baths

4,400 Sq.Ft.

$780,000

MLS#: MDMC2218666

 - property

Send a message

Message successfully sent.

Your message

What is 3 + 4 ?

Reason for contacting?

I agree to receive email communication and understand I can unsubscribe at any time.

I agree to be contacted by Charis Realty Group via call, email, and text for real estate services. To opt out, you can reply 'stop' at any time or reply 'help' for assistance. You can also click the unsubscribe link in the emails. Message and data rates may apply. Message frequency may vary. Privacy Policy

Sign Out

Virtual Assistant

Would you like to take the next step with this property? We can help you schedule a showing or virtual tour, or send you more details.

Yes, I would like more information.

Thank You for Your Reply, One of Our Agents will contact you as soon as possible

No, maybe later.

Thank you, you can always contact me via email, phone number or through the contact form.

Realhub AI

Lucy - Your AI-Powered Realtor

Update Your Temporary Password

Personalize your search

Enter your email and we'll notify you immediately when new listings match what you're looking for.

or enter email address

Already have an account ? Login here

Continue your home search

Preferred Office

I agree to receive communications and understand I can unsubscribe at any time.

I agree to be contacted by Charis Realty Group via call, email, and text for real estate services. To opt out, you can reply 'stop' at any time or reply 'help' for assistance. You can also click the unsubscribe link in the emails. Message and data rates may apply. Message frequency may vary. Privacy Policy

Already have an account ? Login here

We use cookies

We use cookies primarily for analytics to enhance your experience. By accepting, you agree to our use of these cookies. You can manage your preferences or learn more about our cookies policy.