
- Properties
- Meet our agents
-
Communities
- FREDERICK
- MT AIRY
- ADAMSTOWN
- NEW MARKET
- THURMONT
- URBANA
- MIDDLETOWN
- BALTIMORE
- WALKERSVILLE
- CUMBERLAND
- LA VALE
- FROSTBURG
- HAGERSTOWN
- MARTINSBURG
- BEDFORD
- CHARLESTOWN
- SHEPHERDSTOWN
- ALTOONA
- BLUE KNOB RESORT
- HISTORIC HOMES (CENTRAL MD)
- CARROLL COUNTY
- WOODBINE
- HOWARD COUNTY
- ALLEGANY COUNTY
- MONTGOMERY COUNTY
- GARRETT COUNTY
- ANNE ARUNDEL COUNTY
- WESTMINSTER
- SYKESVILLE
- OWINGS MILLS
- CATONSVILLE
- LONACONING
- CRESAPTOWN
- BRUNSWICK
- GERMANTOWN
- GAITHERSBURG
- ELLICOTT CITY
- PASADENA
- DAMASCUS
- CLARKSBURG
- Market Report
- Home Value
Property
Beds
1
Full Baths
1
1/2 Baths
None
Year Built
1974
Sq.Footage
862
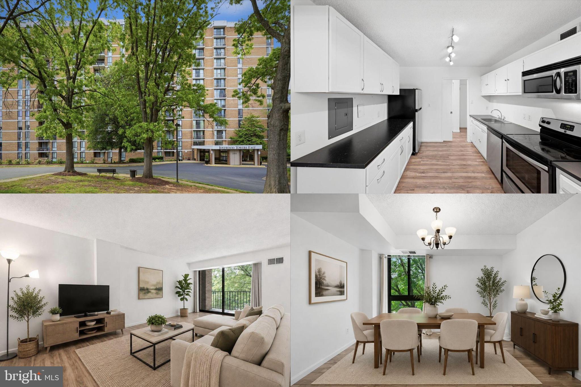
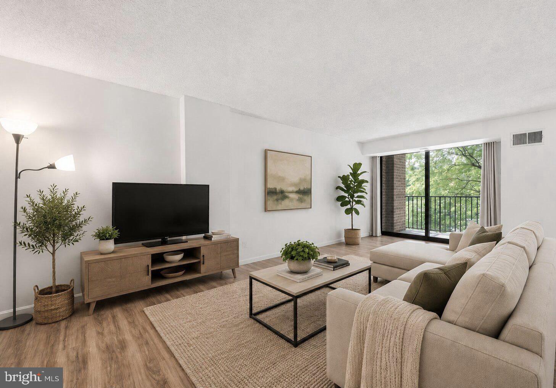
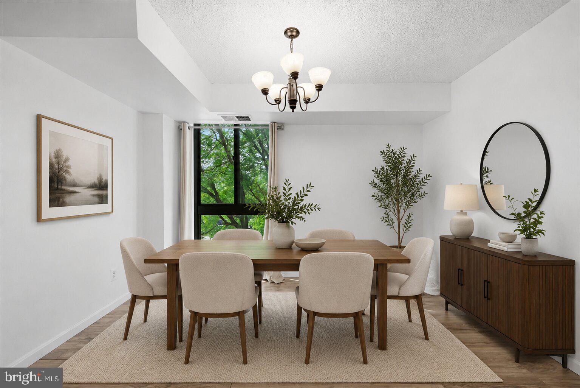
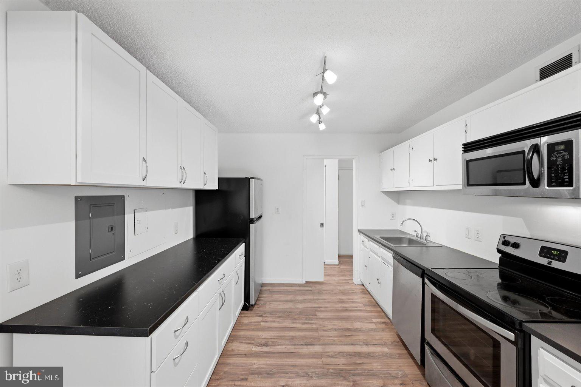
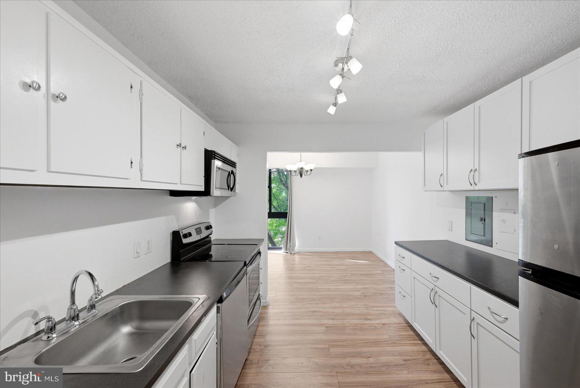
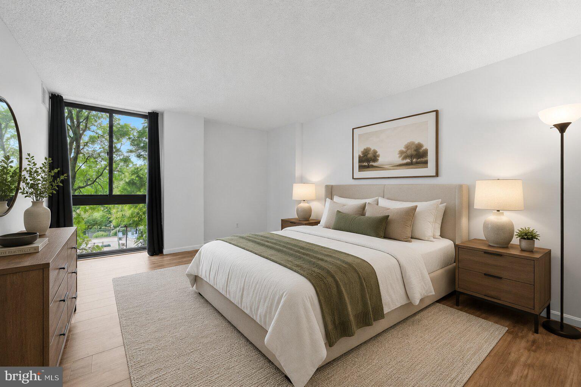
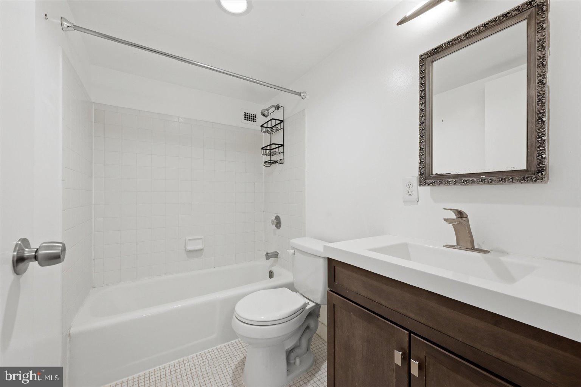
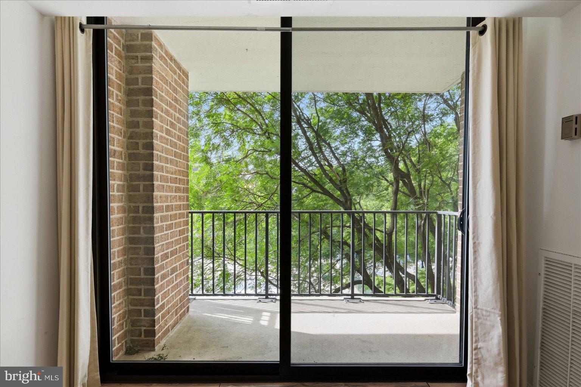
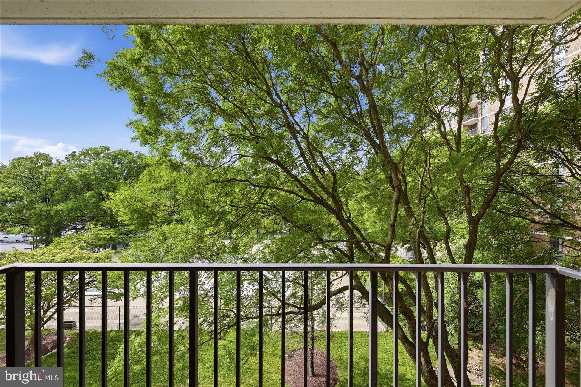
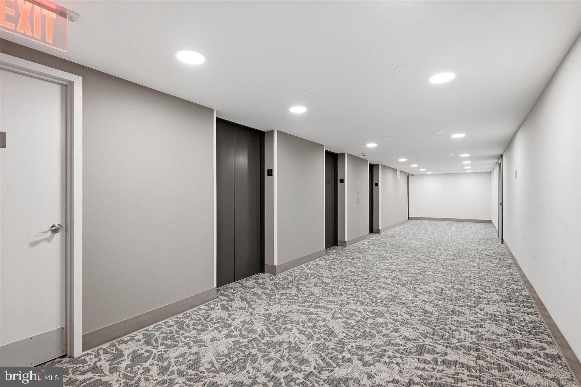
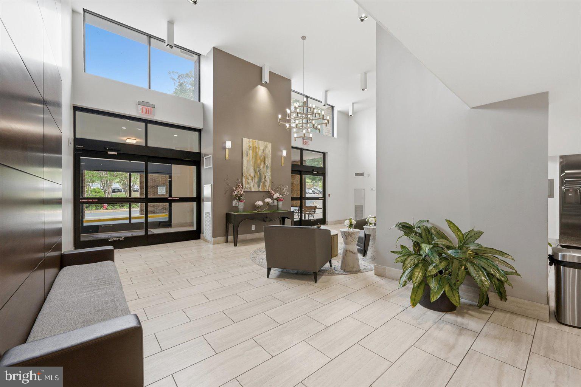
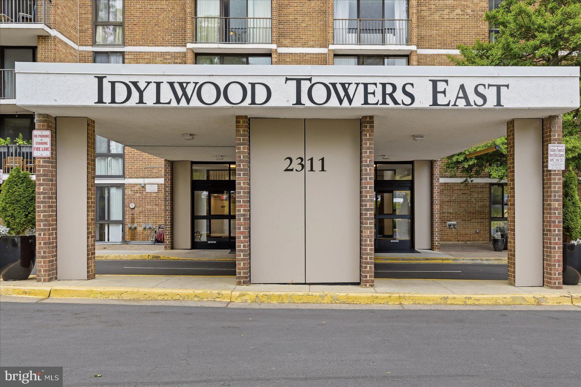
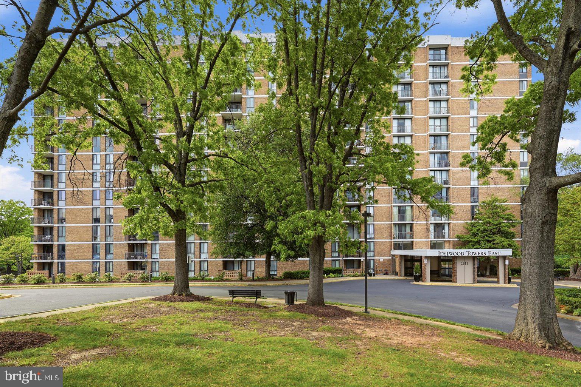
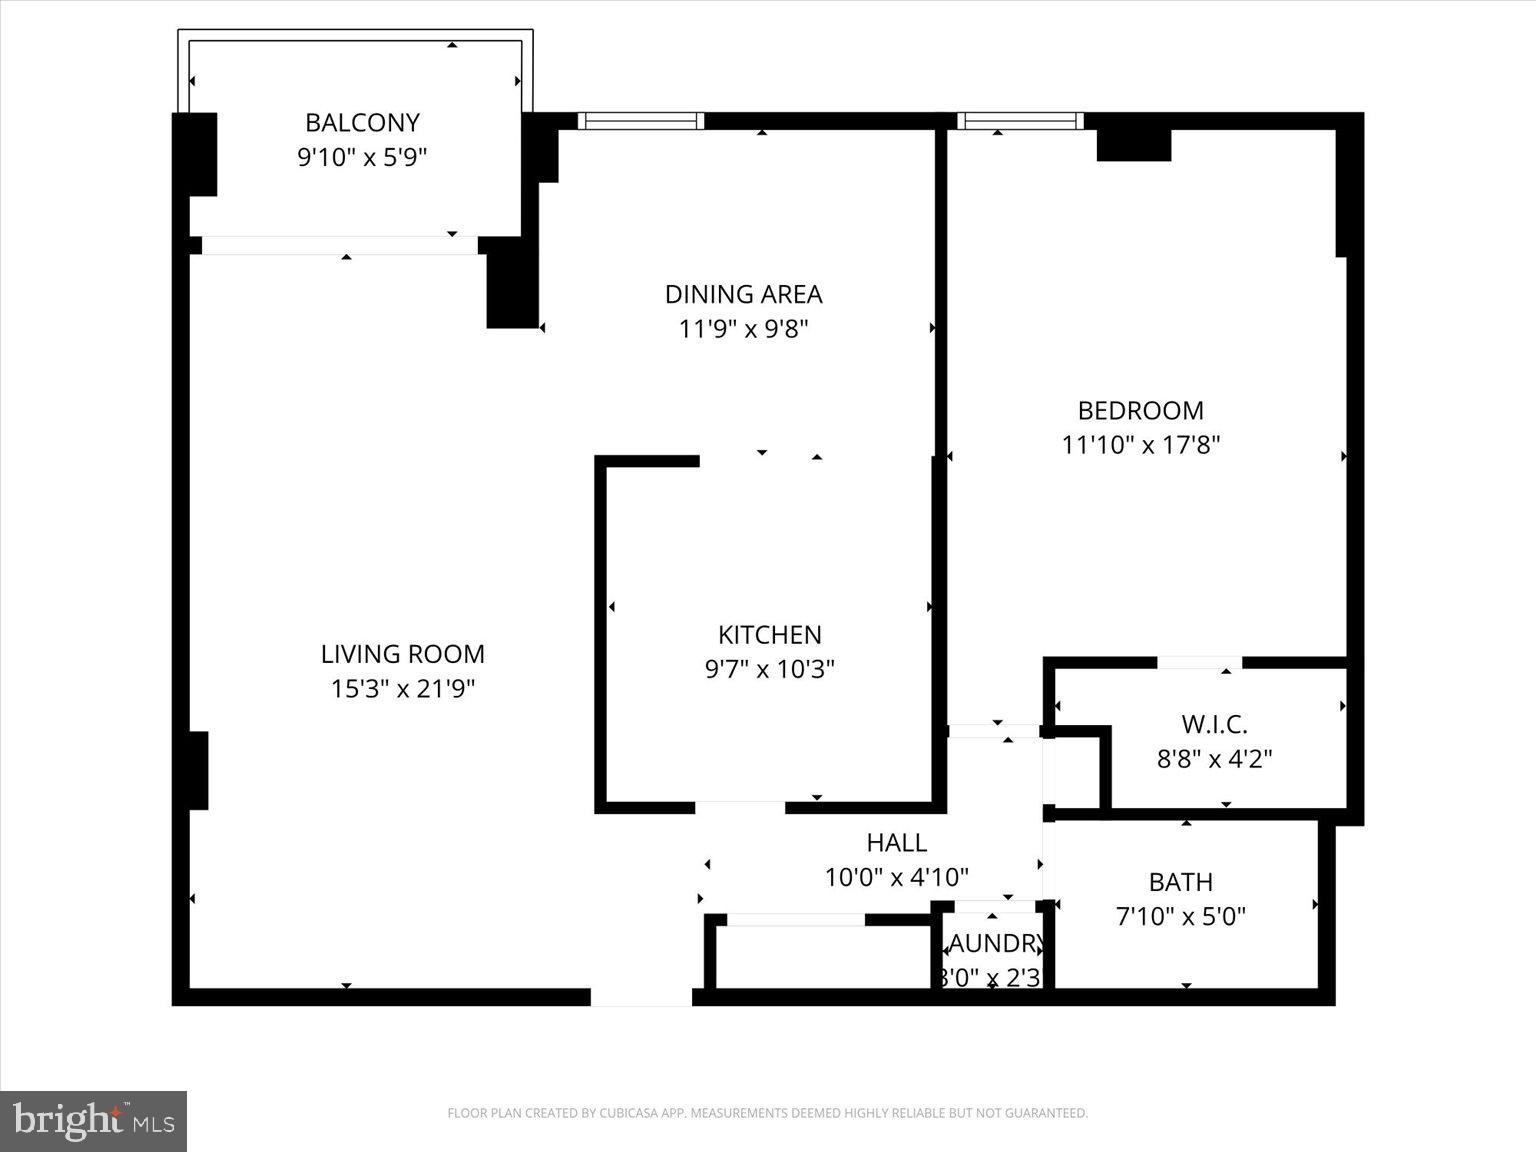
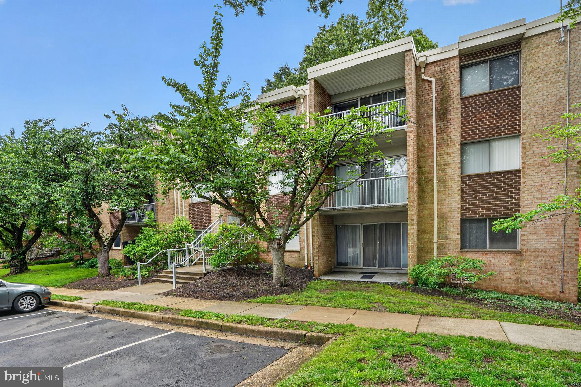
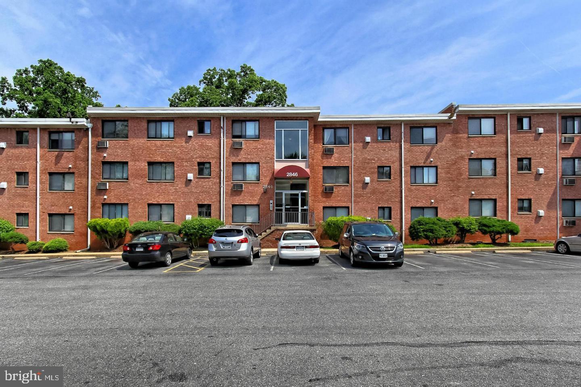
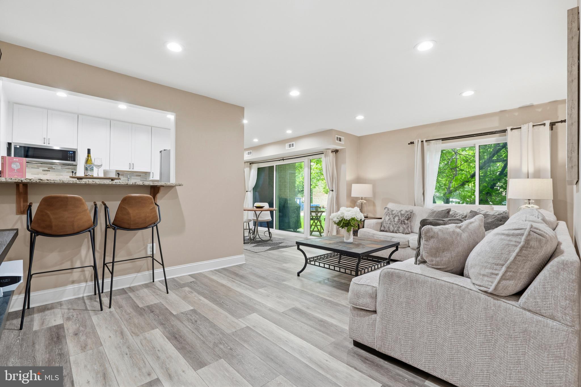
Filled with natural light from floor-to-ceiling windows, this inviting condo offers a bright and comfortable living experience in a highly convenient Falls Church location. The open floor plan creates an easy flow between the living, dining, and kitchen spaces, making everyday living and entertaining feel connected and functional. The eat-in kitchen provides a welcoming space for casual meals, morning coffee, or gathering with guests, while the private balcony offers a relaxing outdoor extension of the home. The spacious bedroom features a walk-in closet with generous storage and organization space. Residents also enjoy the convenience and peace of mind of a 24-hour concierge service, adding an extra level of comfort to everyday living. Located just minutes from Tysons, major commuter routes, Metro access, shopping, dining, parks, and everyday essentials, this home offers the convenience many buyers are looking for with the added benefit of low-maintenance condo living. Dedicated parking adds even more ease to daily life. Whether you are looking for a comfortable place to call home or a location that keeps you connected to everything Northern Virginia has to offer, this condo combines lifestyle, accessibility, and practicality in one appealing package. Photos may be virtually staged.
Features & Amenities
Interior
-
Total Bedrooms
1
-
Bathrooms
1
-
Above Grade Finished Area
862.0
-
Basement YN
NO
-
Cooling YN
YES
-
Cooling
Central Air, Electric
-
Fireplace YN
NO
-
Heating YN
YES
-
Heating
Natural Gas, Forced Air
-
Main Level Bedrooms
1
-
Pet friendly
Breed Restrictions, Cats OK, Dogs OK, Number Limit, Yes
Exterior
-
Garage
No
-
Construction Materials
Brick
-
Parking
Parking Lot
-
Pool
Yes
-
Pool Features
Community
-
Waterfront YN
NO
Area & Lot
-
Property Type
Residential
-
Property Sub Type
Condominium
-
Architectural Style
Traditional
Price
-
Sales Price
$225,000
-
Tax Amount
$2,599
-
Sq. Footage
862
-
Price/SqFt
$261
HOA
-
Association
No
School District
-
Elementary School
SHREVEWOOD
-
Middle School
KILMER
-
High School
MARSHALL
Property Features
-
New Construction
NO
-
Accessibility Features
Accessible Elevator Installed
-
Association Amenities
Concierge, Meeting Room, Party Room, Picnic Area, Tennis Court(s), Elevator(s), Fitness Center, Recreation Facilities, Playground
-
Senior Community YN
NO
-
Sewer
Public Sewer
-
Water Source
Public
Schedule a Showing
Showing scheduled successfully.
Mortgage calculator
Estimate your monthly mortgage payment, including the principal and interest, property taxes, and HOA. Adjust the values to generate a more accurate rate.
Your payment
Principal and Interest:
$
Property taxes:
$
HOA fees:
$
Total loan payment:
$
Total interest amount:
$
Location
County
FAIRFAX
Elementary School
SHREVEWOOD
Middle School
KILMER
High School
MARSHALL
Listing Courtesy of Sarah A. Reynolds , Keller Williams Realty
RealHub Information is provided exclusively for consumers' personal, non-commercial use, and it may not be used for any purpose other than to identify prospective properties consumers may be interested in purchasing. All information deemed reliable but not guaranteed and should be independently verified. All properties are subject to prior sale, change or withdrawal. RealHub website owner shall not be responsible for any typographical errors, misinformation, misprints and shall be held totally harmless.

AGENT
Amy Dudrow
Call Amy today to schedule a private showing.

* Listings on this website come from the FMLS IDX Compilation and may be held by brokerage firms other than the owner of this website. The listing brokerage is identified in any listing details. Information is deemed reliable but is not guaranteed. If you believe any FMLS listing contains material that infringes your copyrighted work please click here to review our DMCA policy and learn how to submit a takedown request.© 2024 FMLS.
Related Properties
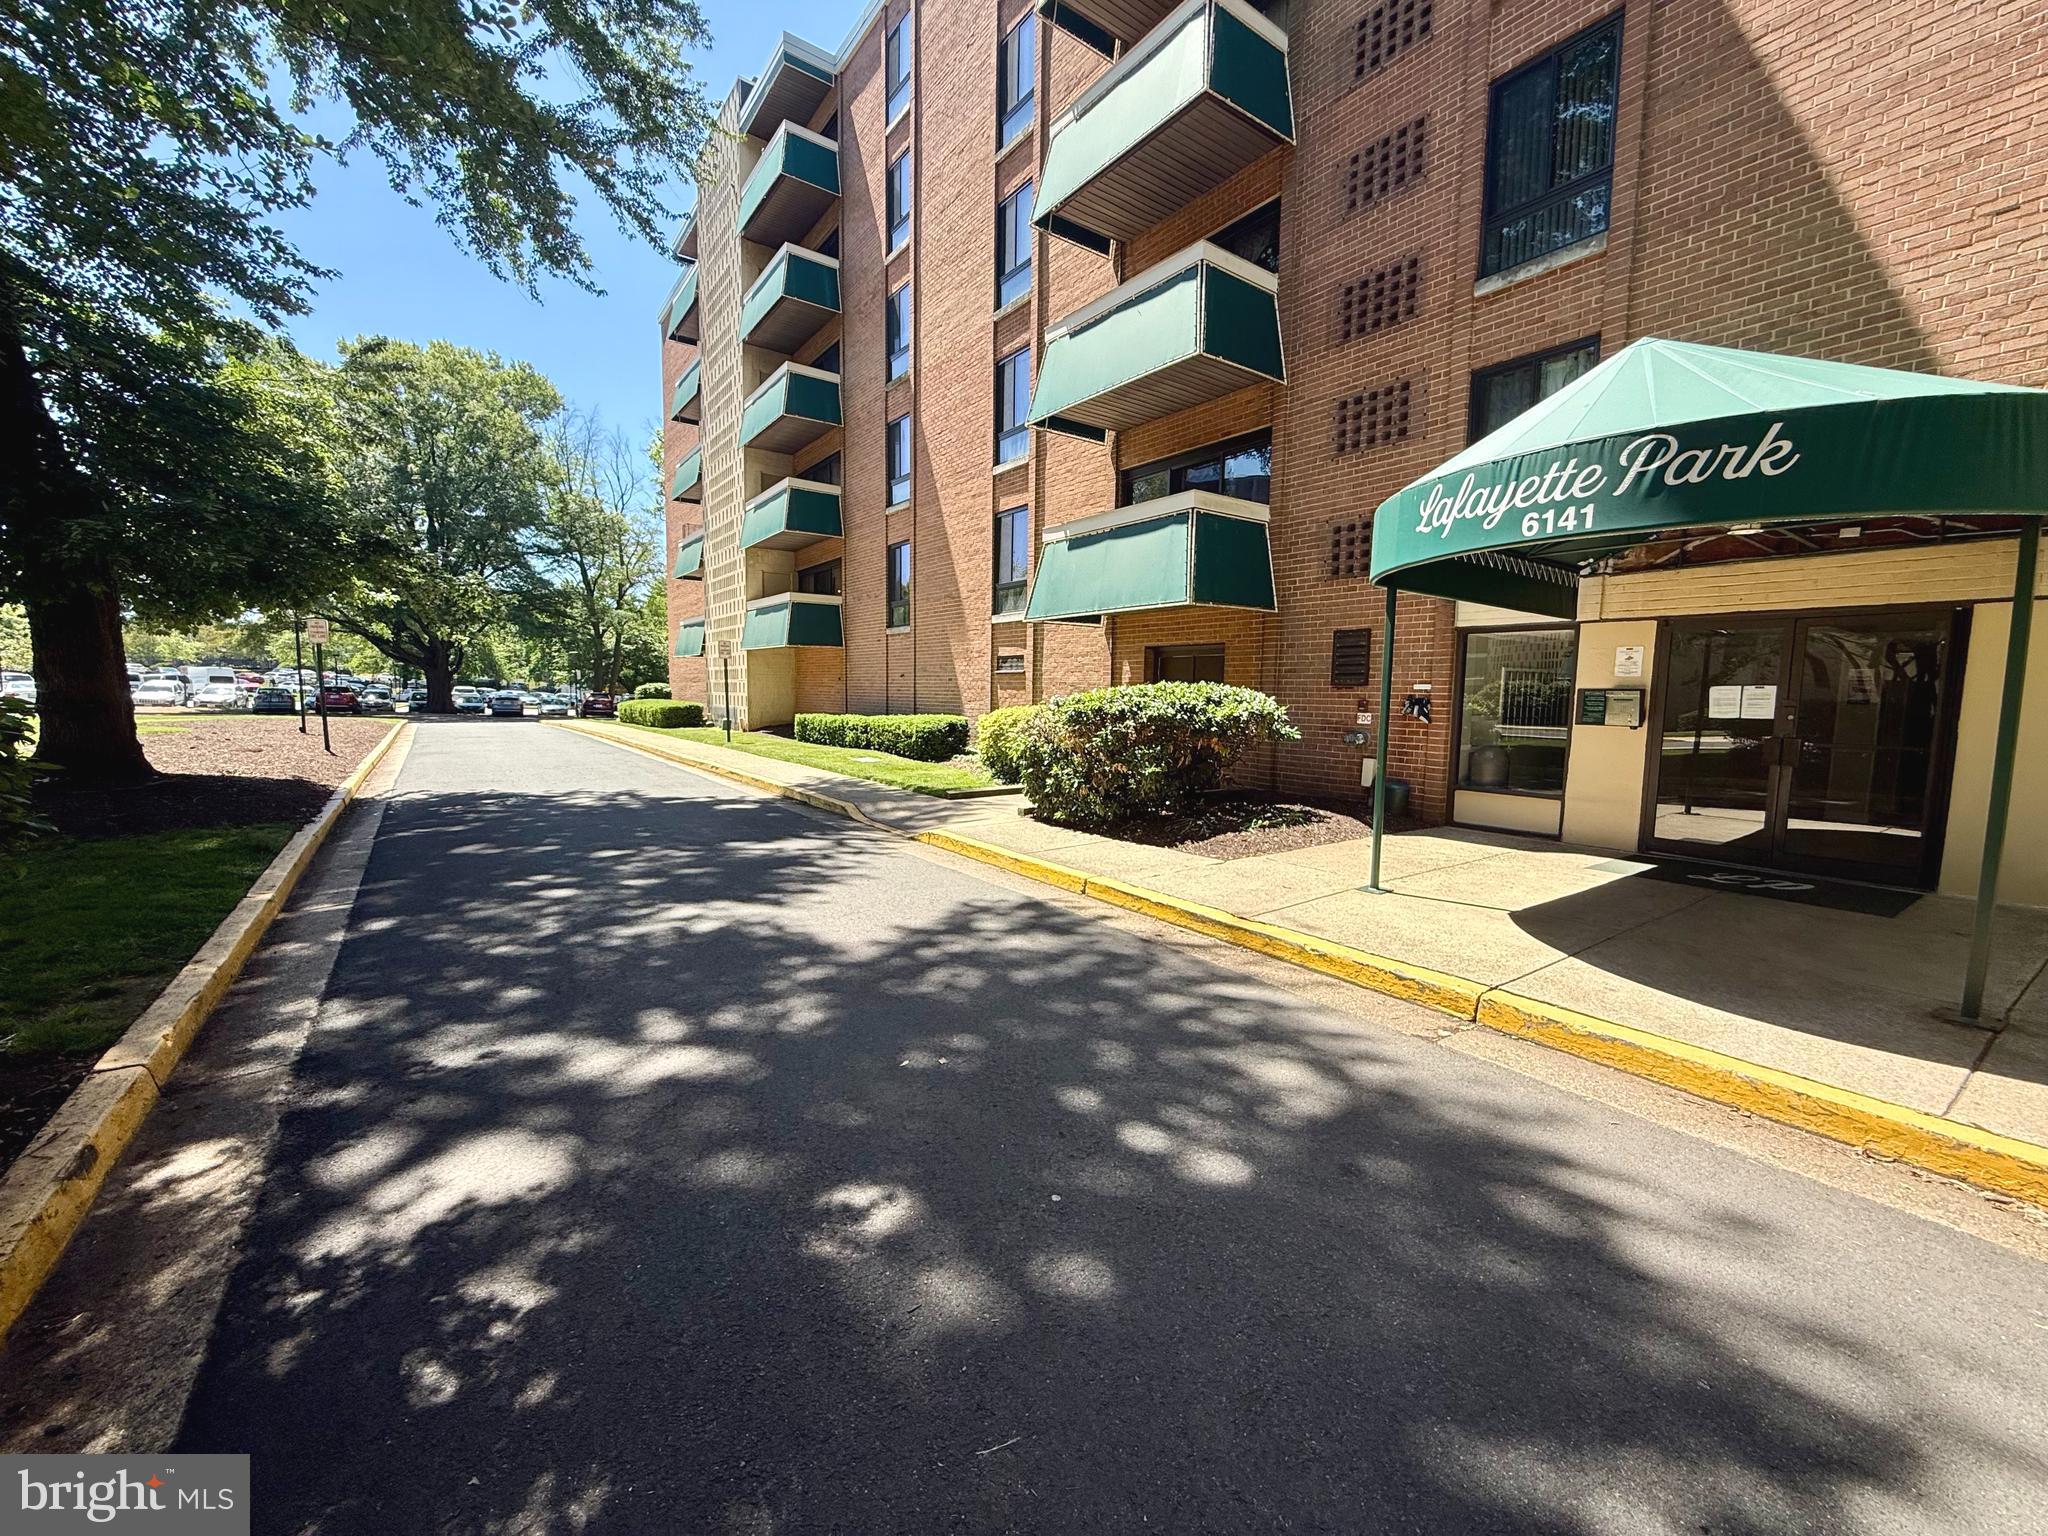
FALLS CHURCH
6141 LEESBURG PIKE 404
1 Beds
1 Baths
741 Sq.Ft.
$219,500
MLS#: VAFX2315066
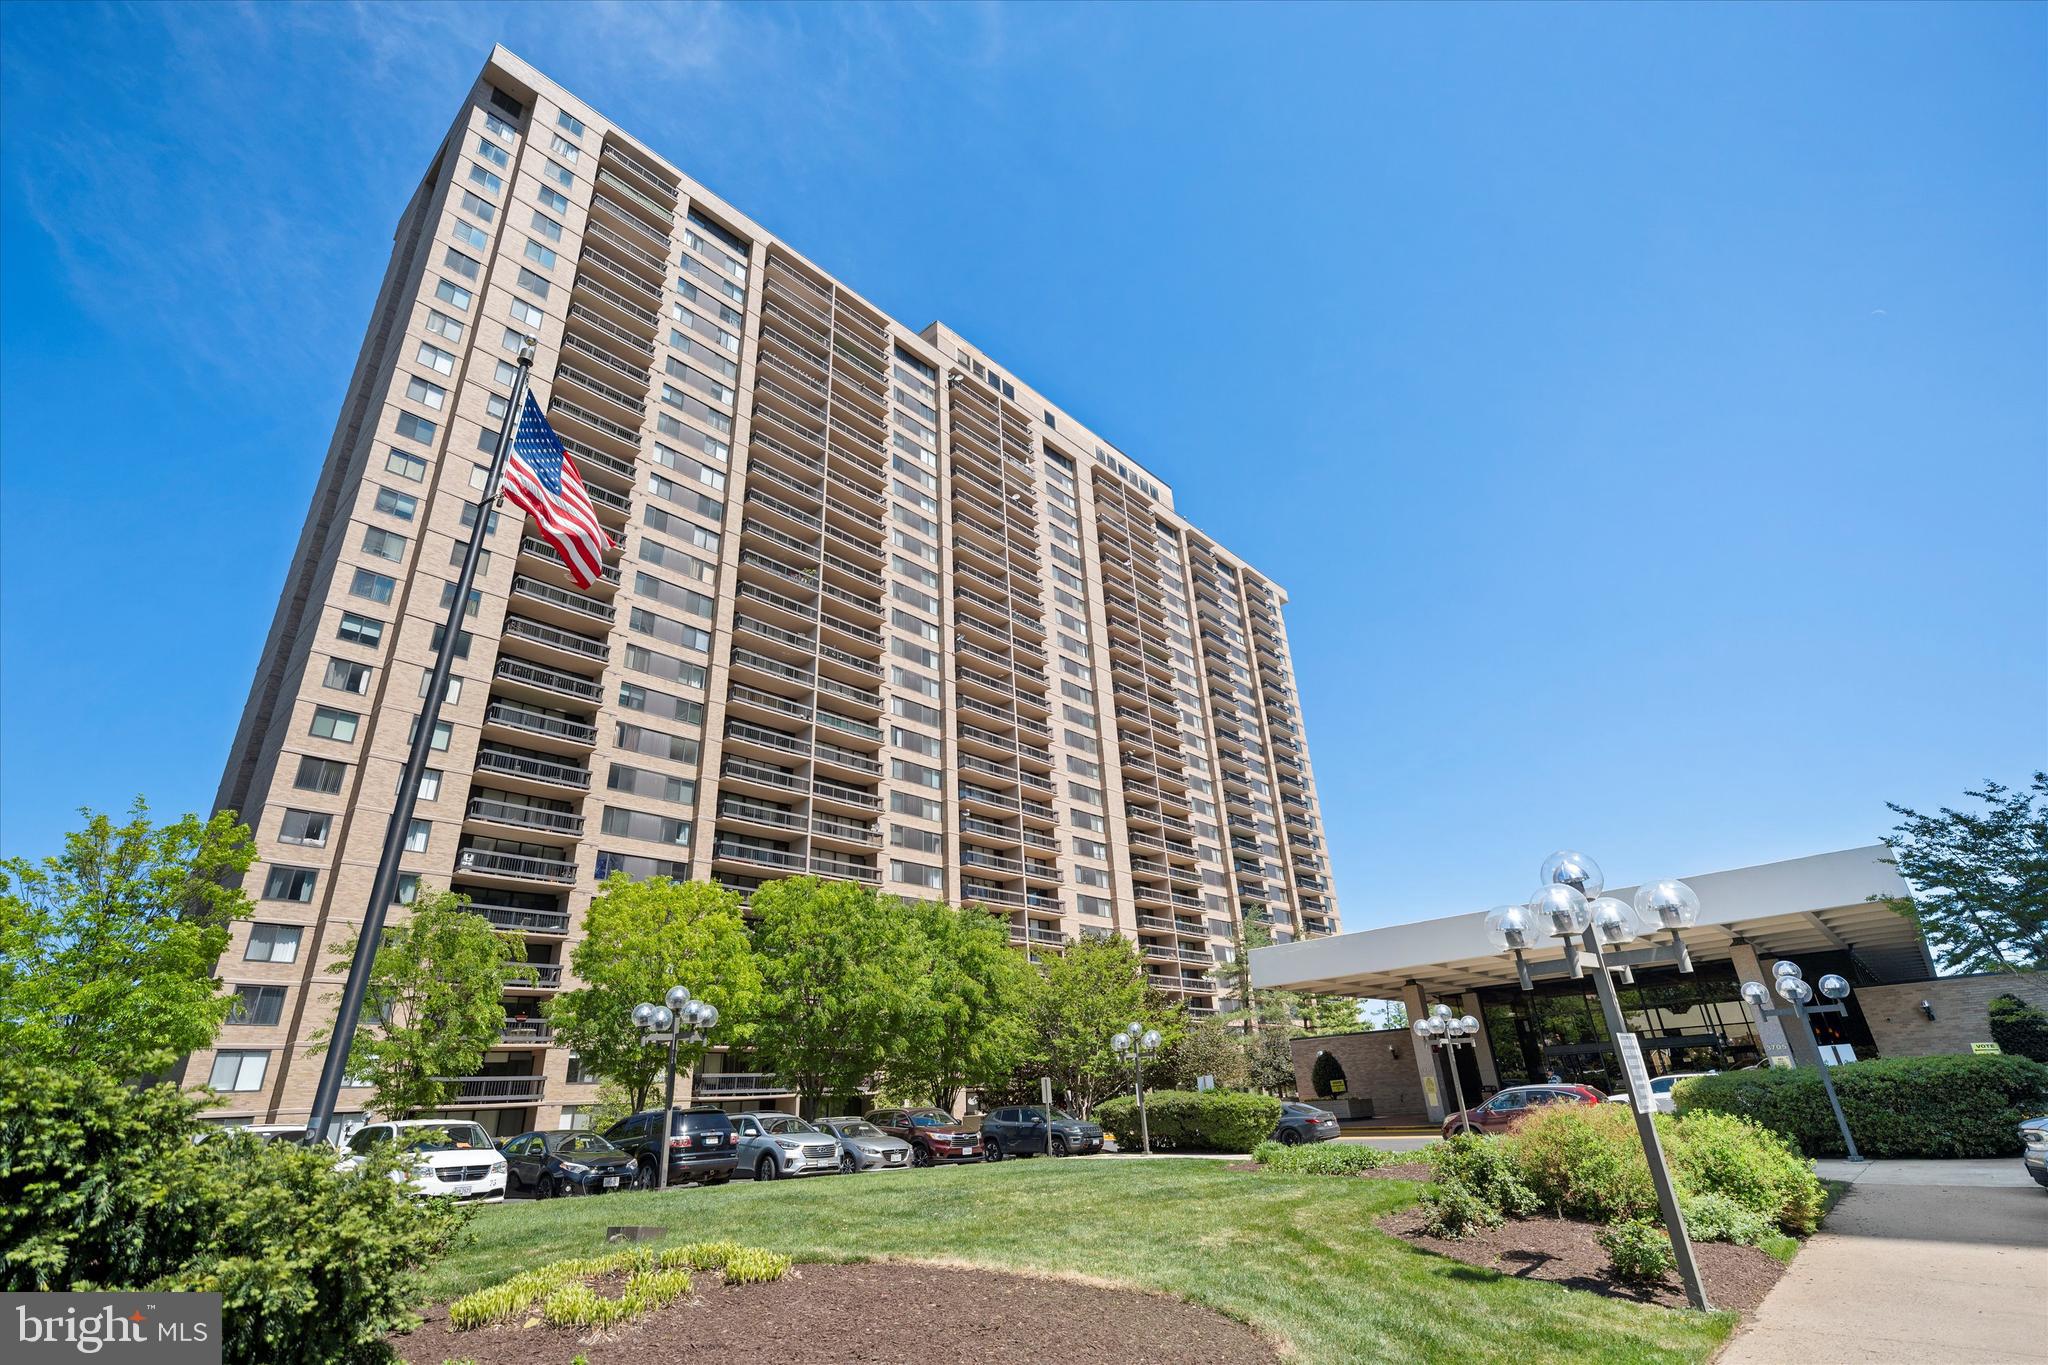
FALLS CHURCH
3701 S GEORGE MASON DRIVE 1501N
1 Beds
1 Baths
756 Sq.Ft.
$249,000
MLS#: VAFX2299568
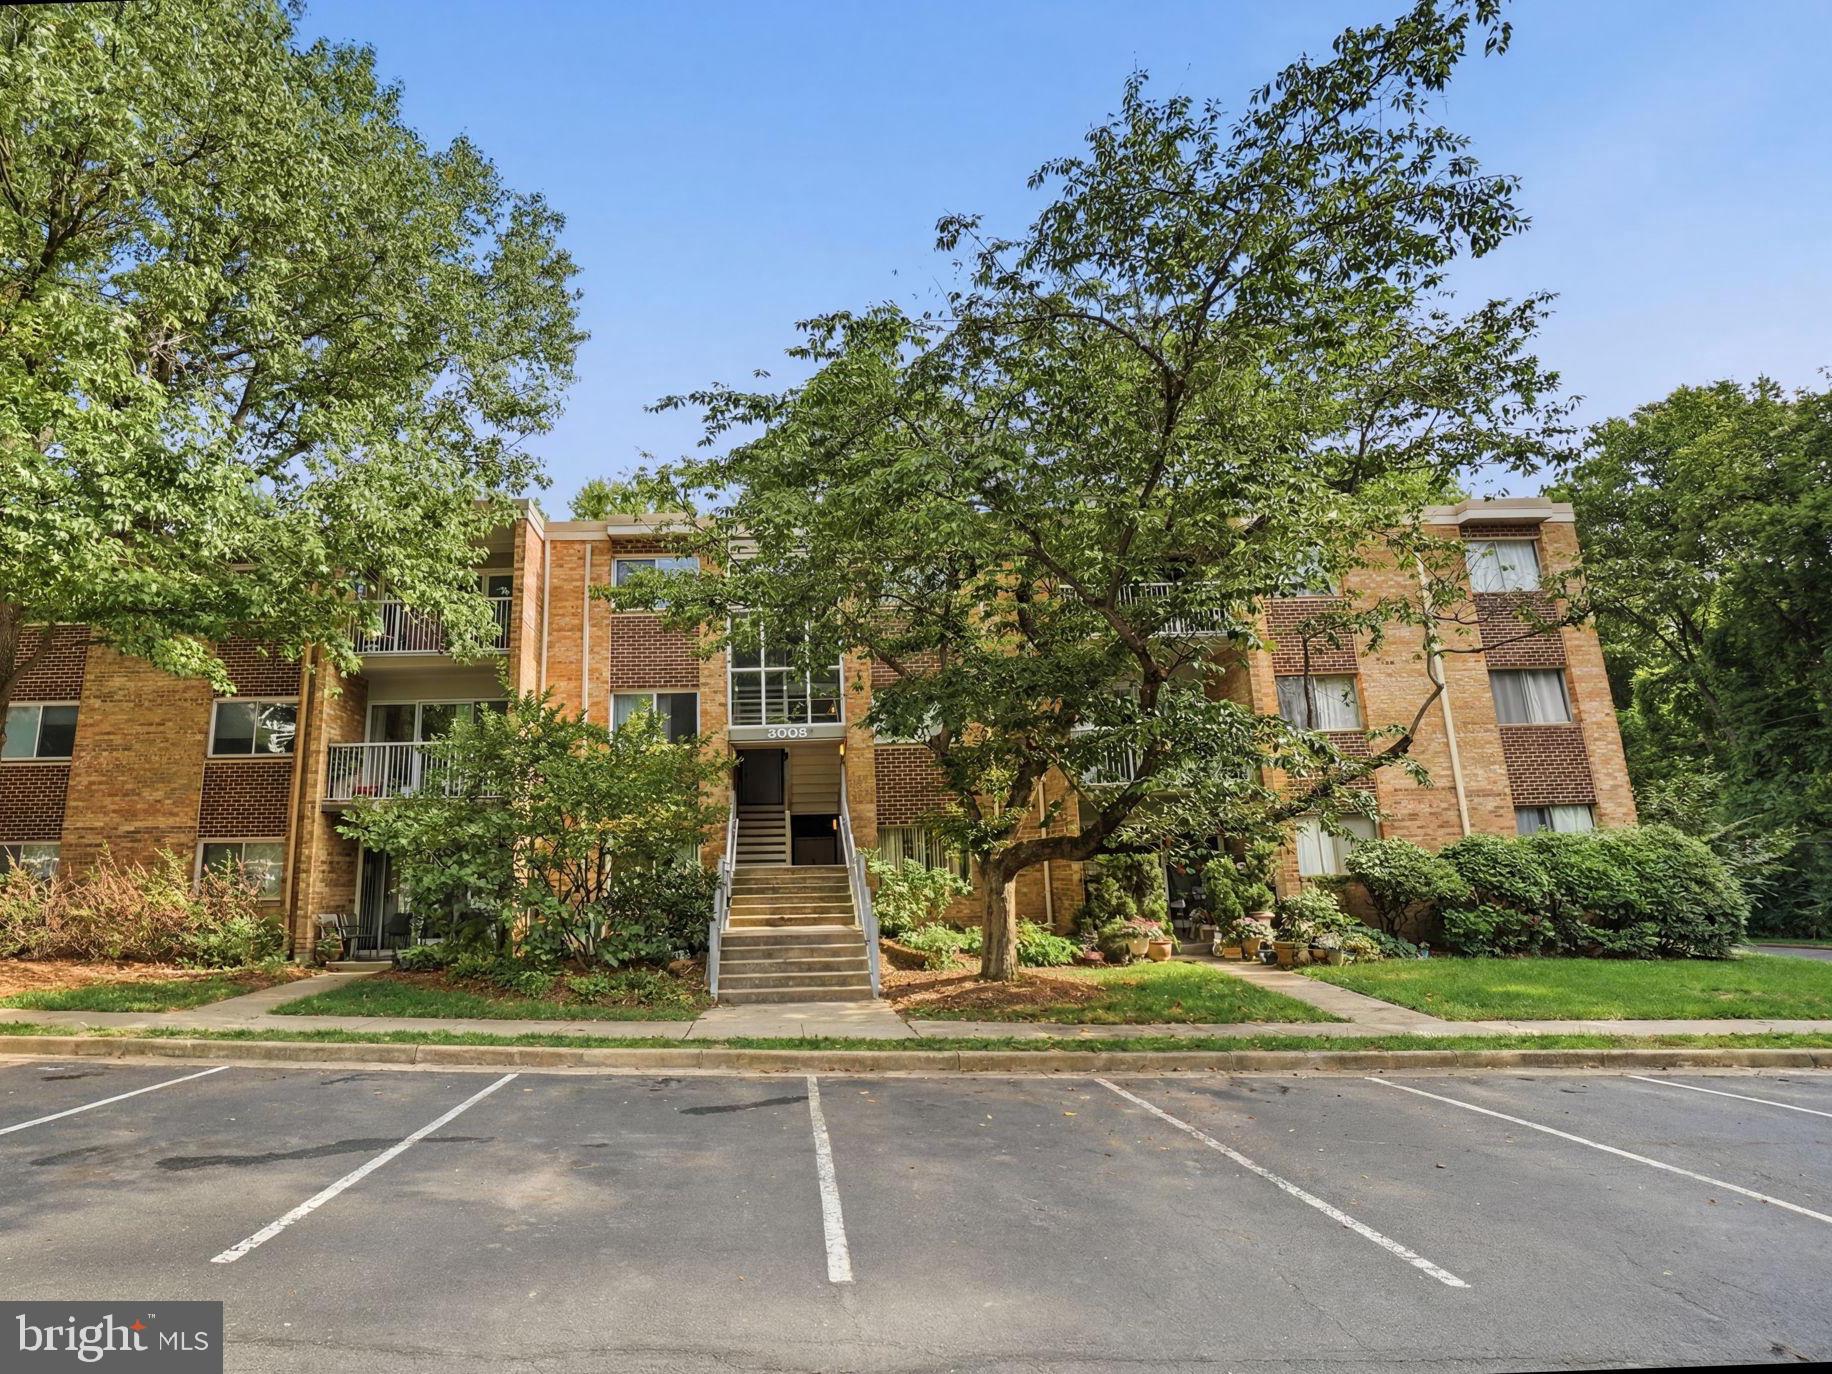
FALLS CHURCH
8003 CHANUTE PLACE 8
1 Beds
1 Baths
800 Sq.Ft.
$239,000
MLS#: VAFX2321090
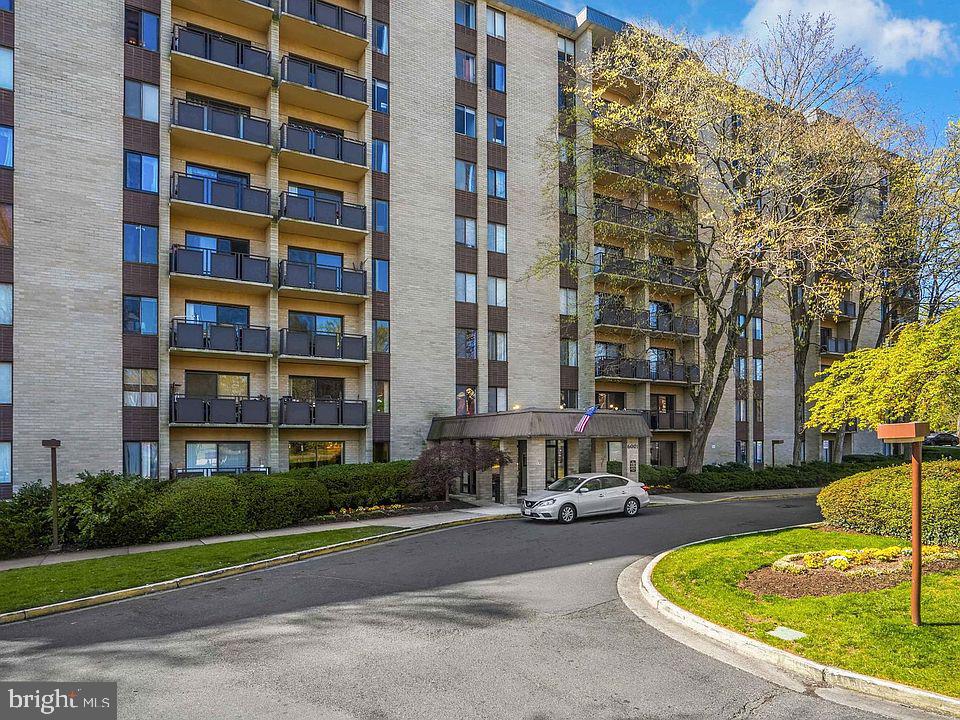
FALLS CHURCH
6001 ARLINGTON BOULEVARD 903
1 Beds
1 Baths
560 Sq.Ft.
$195,000
MLS#: VAFX2306530
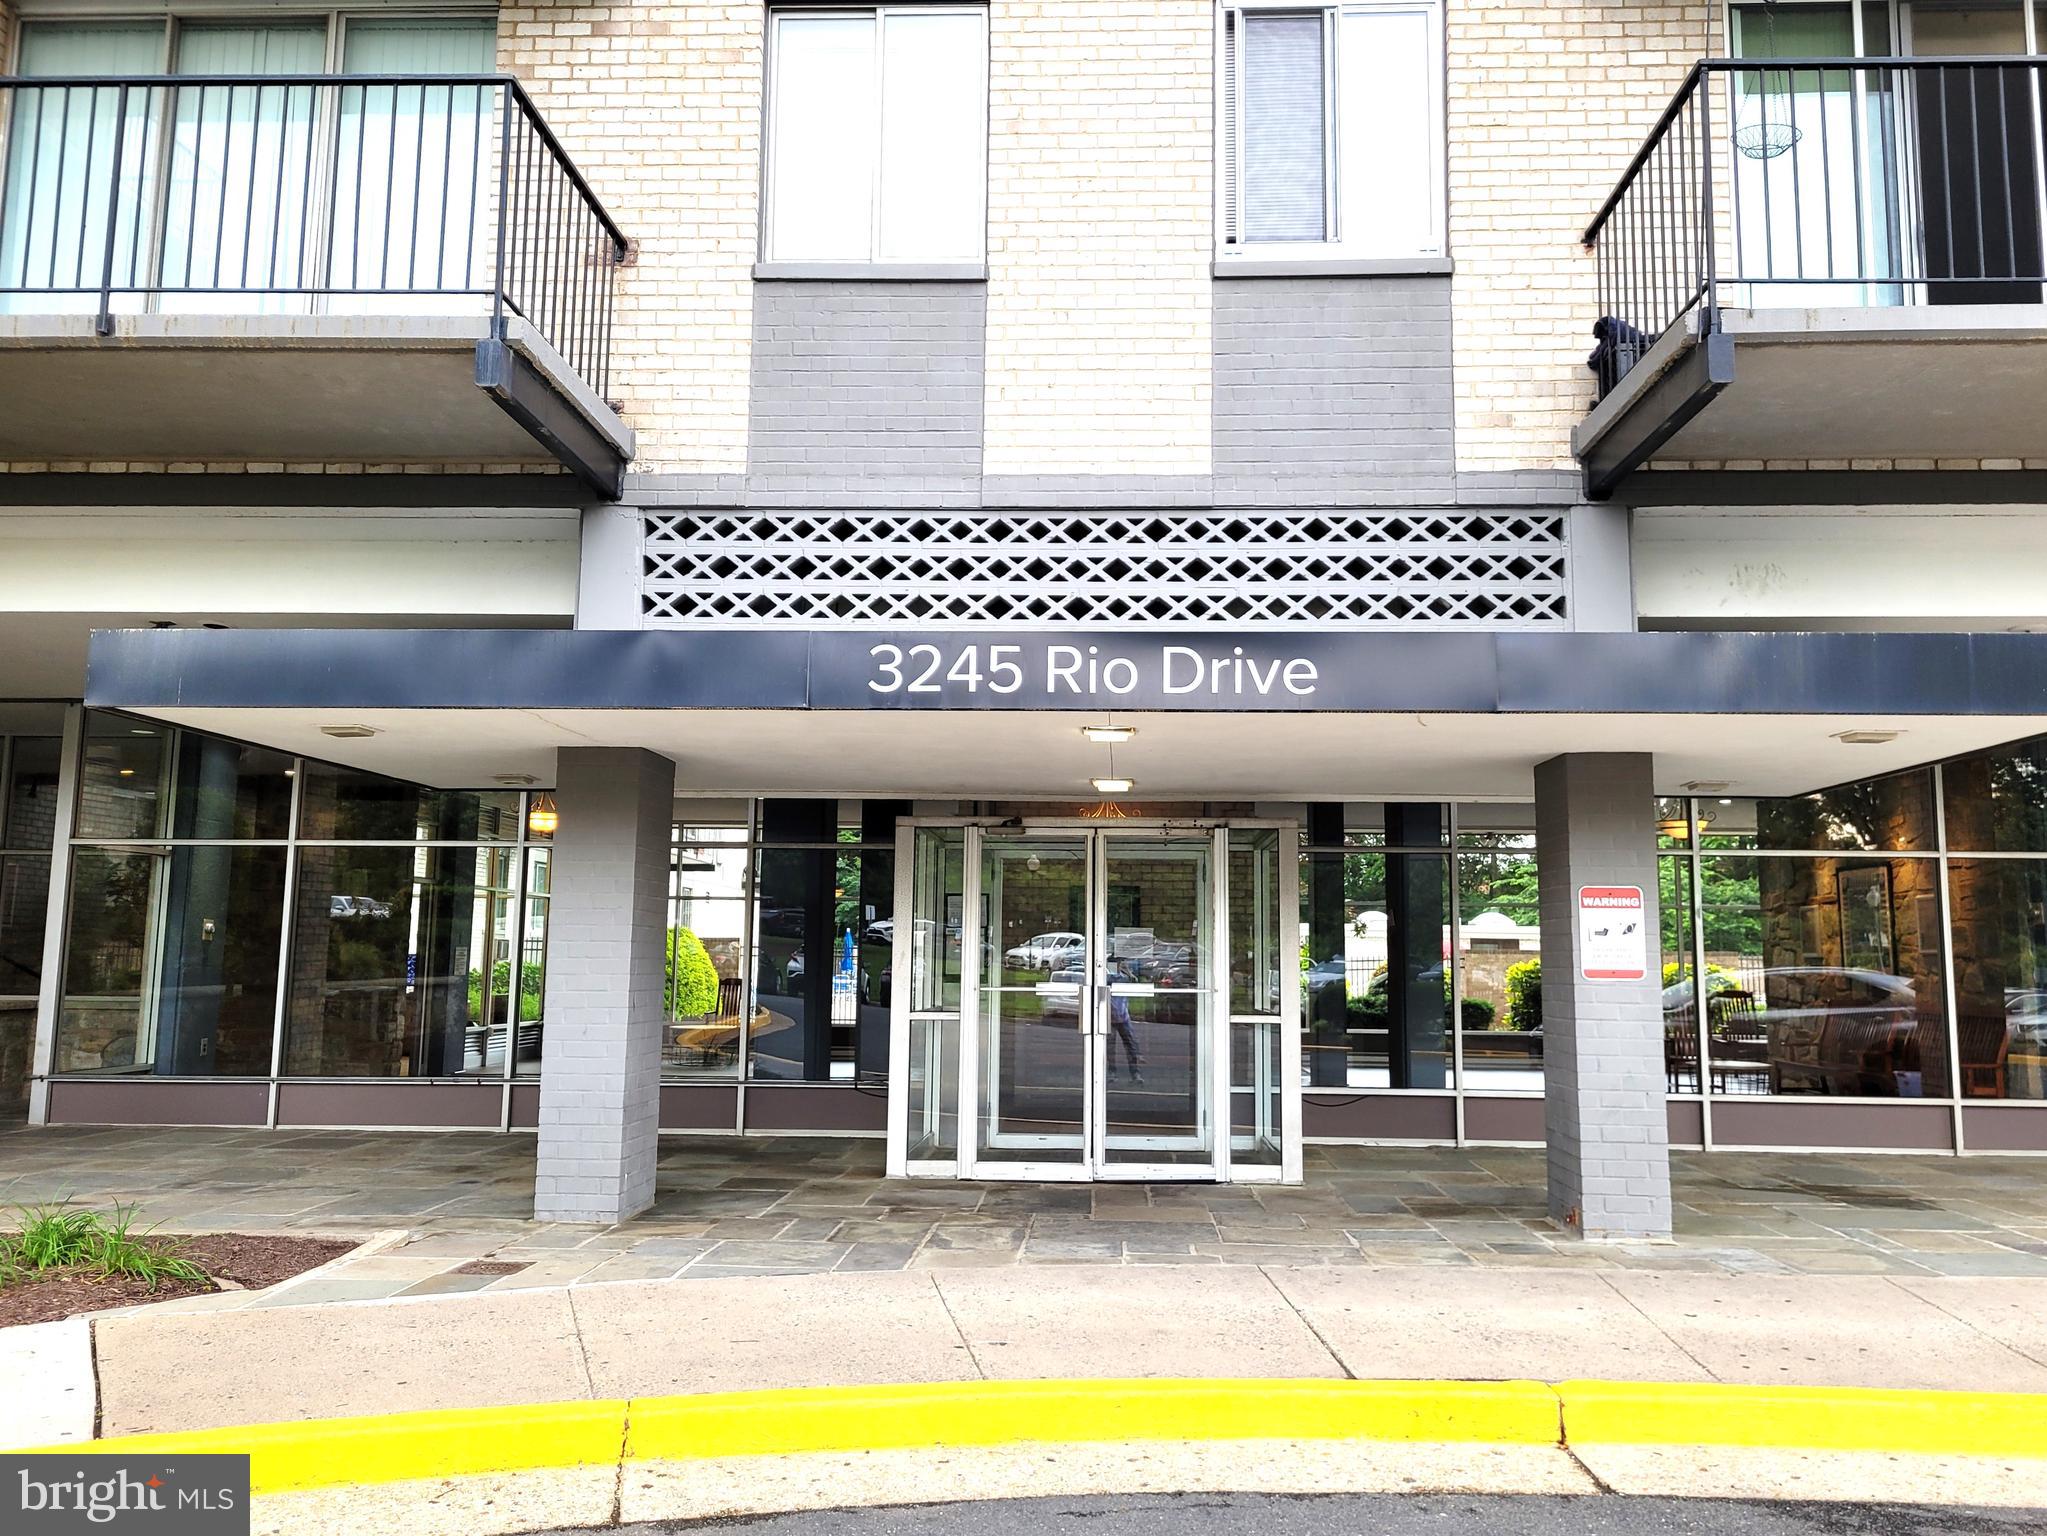
FALLS CHURCH
3245 RIO DRIVE 806
2 Beds
1 Baths
854 Sq.Ft.
$239,900
MLS#: VAFX2297818
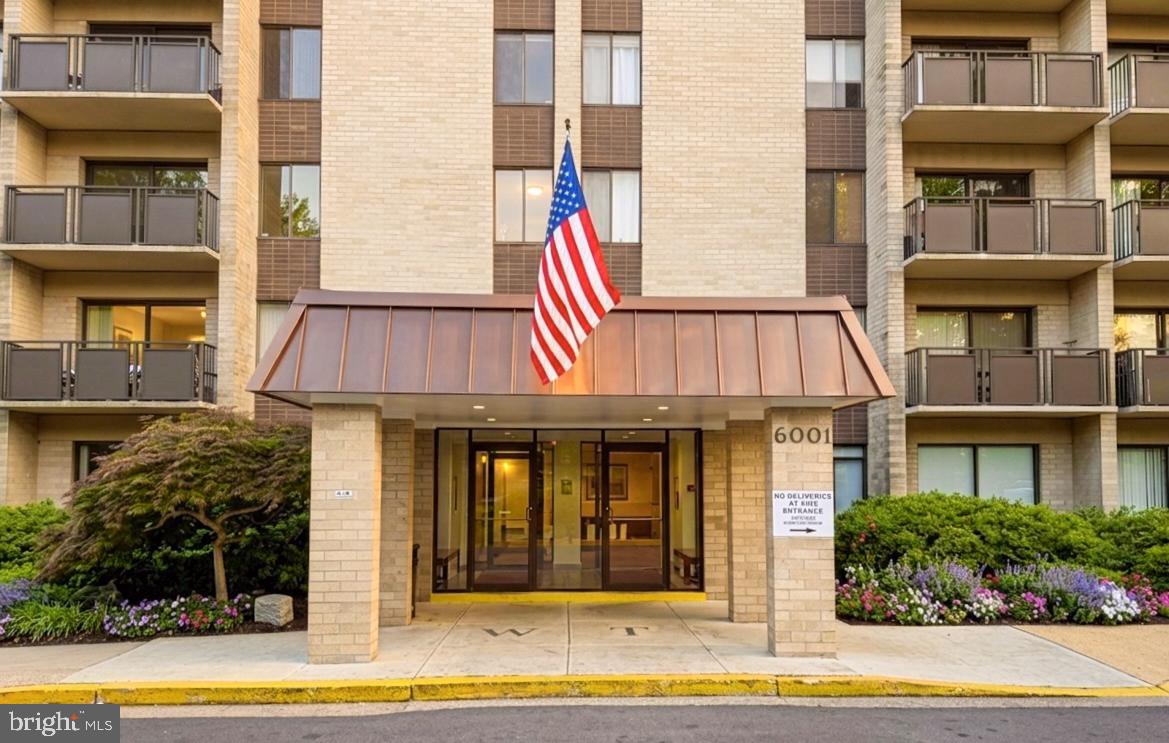
FALLS CHURCH
6001 ARLINGTON BOULEVARD 310
1 Beds
1 Baths
785 Sq.Ft.
$230,000
MLS#: VAFX2320430
FALLS CHURCH
2911 CHARING CROSS ROAD 8
2 Beds
1 Baths
832 Sq.Ft.
$239,000
MLS#: VAFX2314418
FALLS CHURCH
2846 ANNANDALE ROAD 220
2 Beds
1 Baths
682 Sq.Ft.
$249,900
MLS#: VAFX2319452
FALLS CHURCH
2907 CHARING CROSS ROAD 09/3
1 Beds
1 Baths
723 Sq.Ft.
$199,000
MLS#: VAFX2321508
FALLS CHURCH
3100 S MANCHESTER STREET 434
1 Beds
1 Baths
785 Sq.Ft.
$225,000
MLS#: VAFX2311420
.png)