Features & Amenities

Interior

  • Other Interior Features

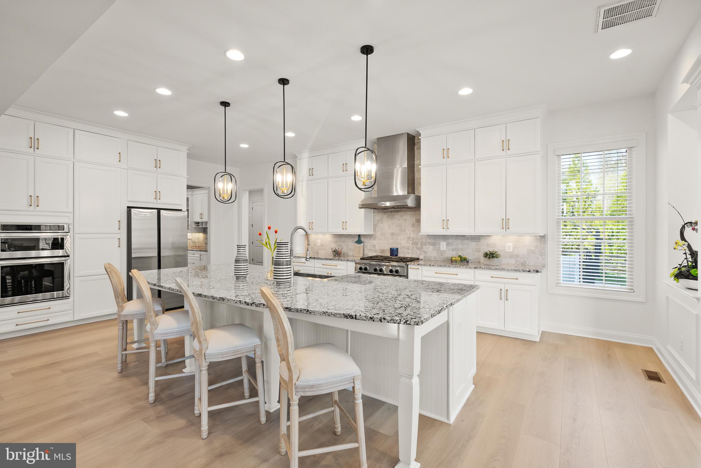
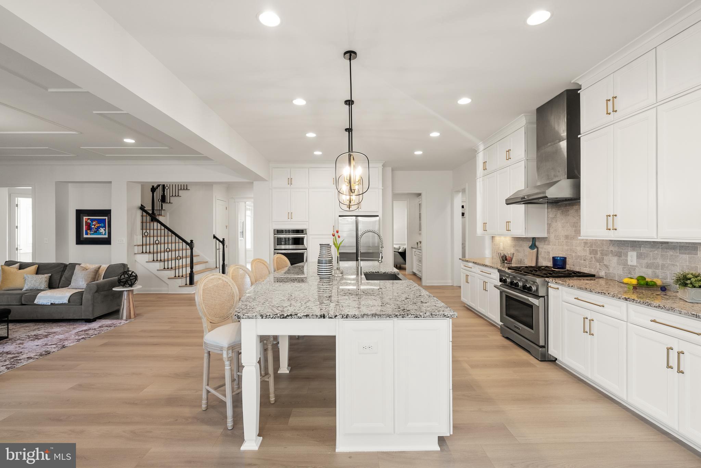
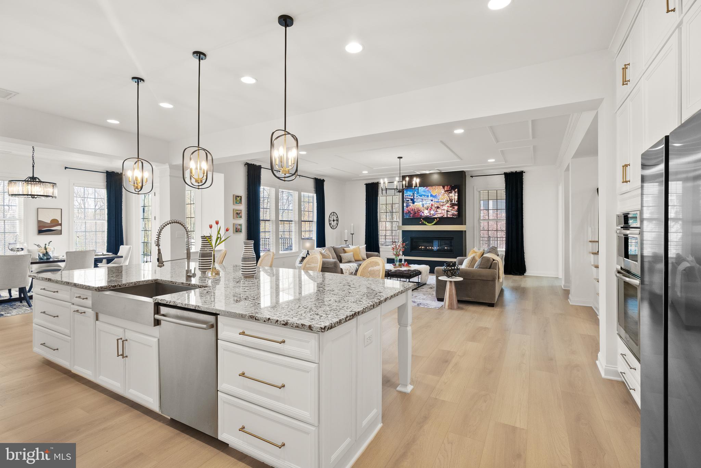
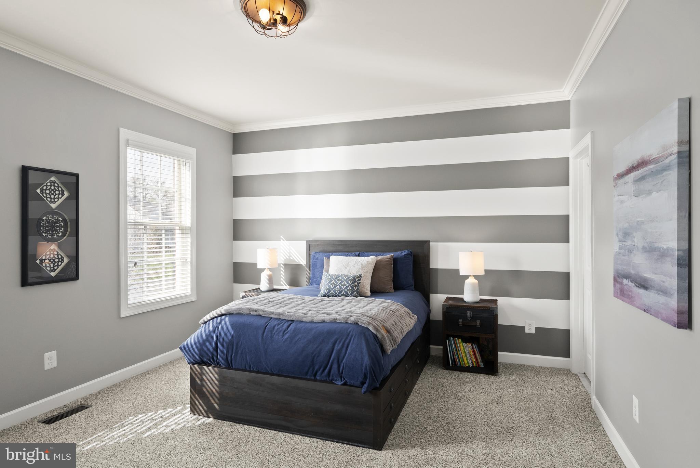
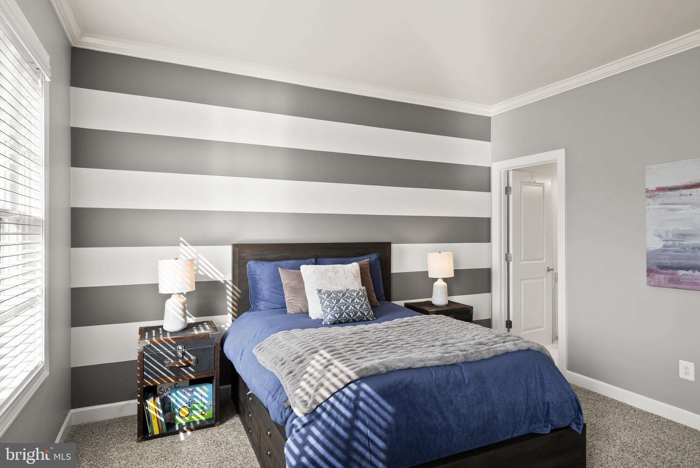
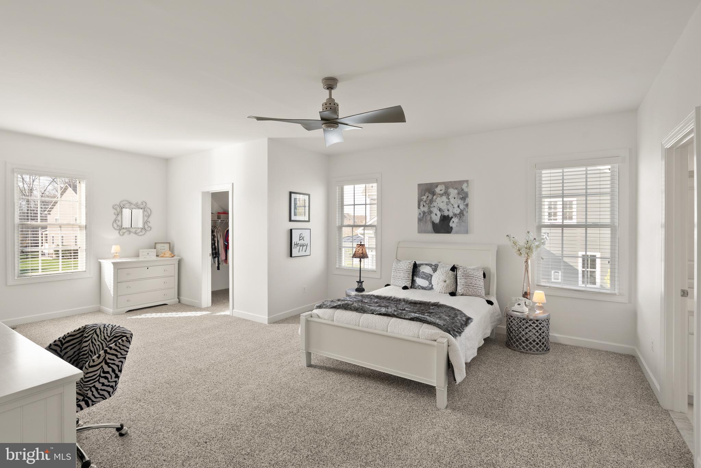
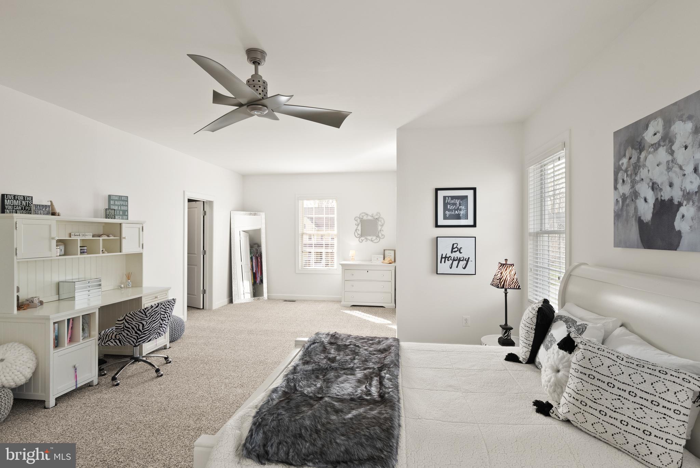
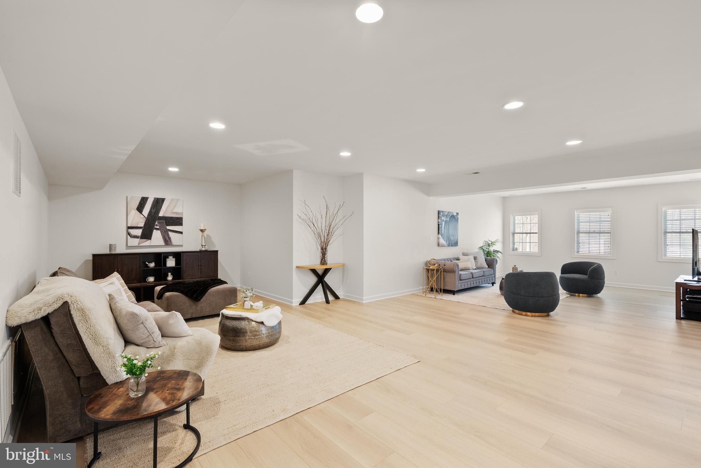
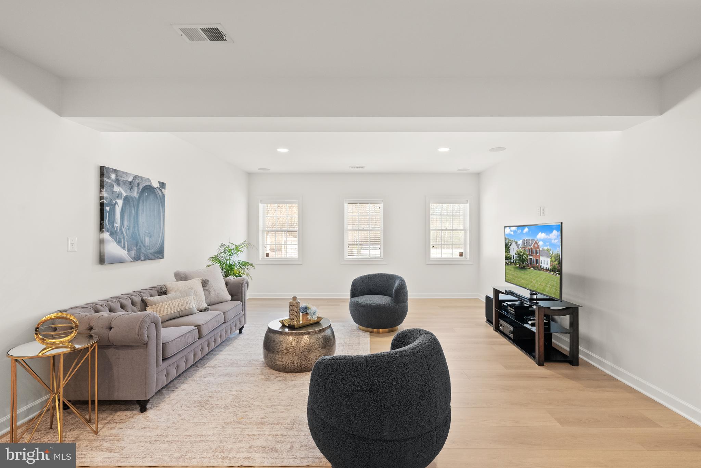
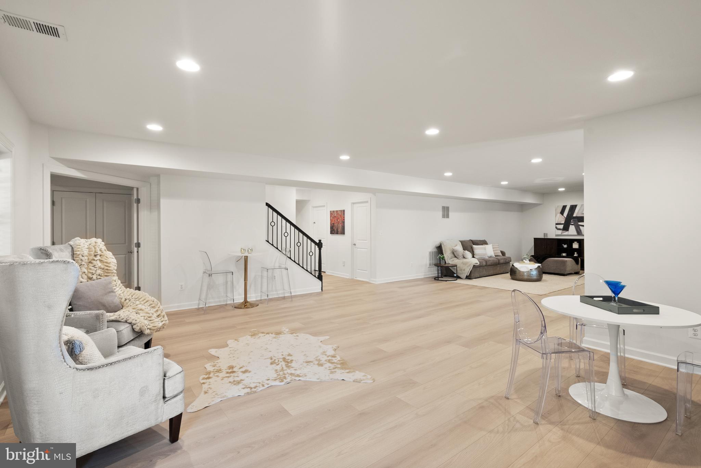
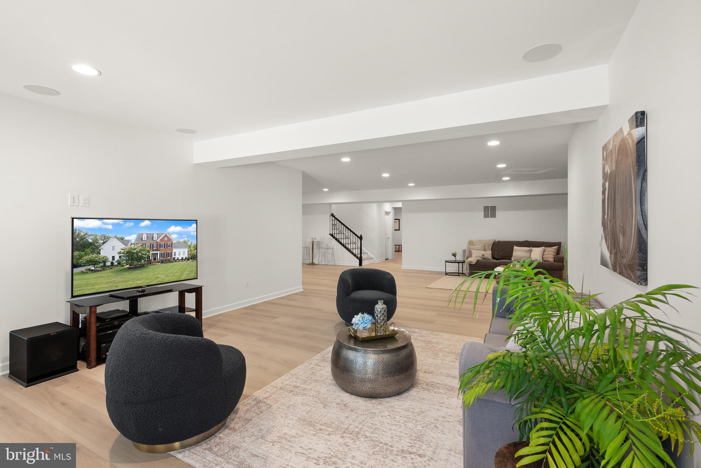
    Eat-in Kitchen, Pantry, Ceiling Fan(s), High Ceilings, Built-in Features, Bar, Crown Molding, Open Floorplan

  • Total Bedrooms

    5

  • Bathrooms

    6

  • 1/2 Bathrooms

    2

  • Above Grade Finished Area

    5597.0

  • Basement YN

    YES

  • Cooling YN

    YES

  • Cooling

    Central Air, Ceiling Fan(s), Electric

  • Fireplace YN

    YES

  • Heating YN

    YES

  • Heating

    Electric, Forced Air

  • Main Level Bedrooms

    1

  • Pet friendly

    Yes

Exterior

  • Garage

    Yes

  • Garage spaces

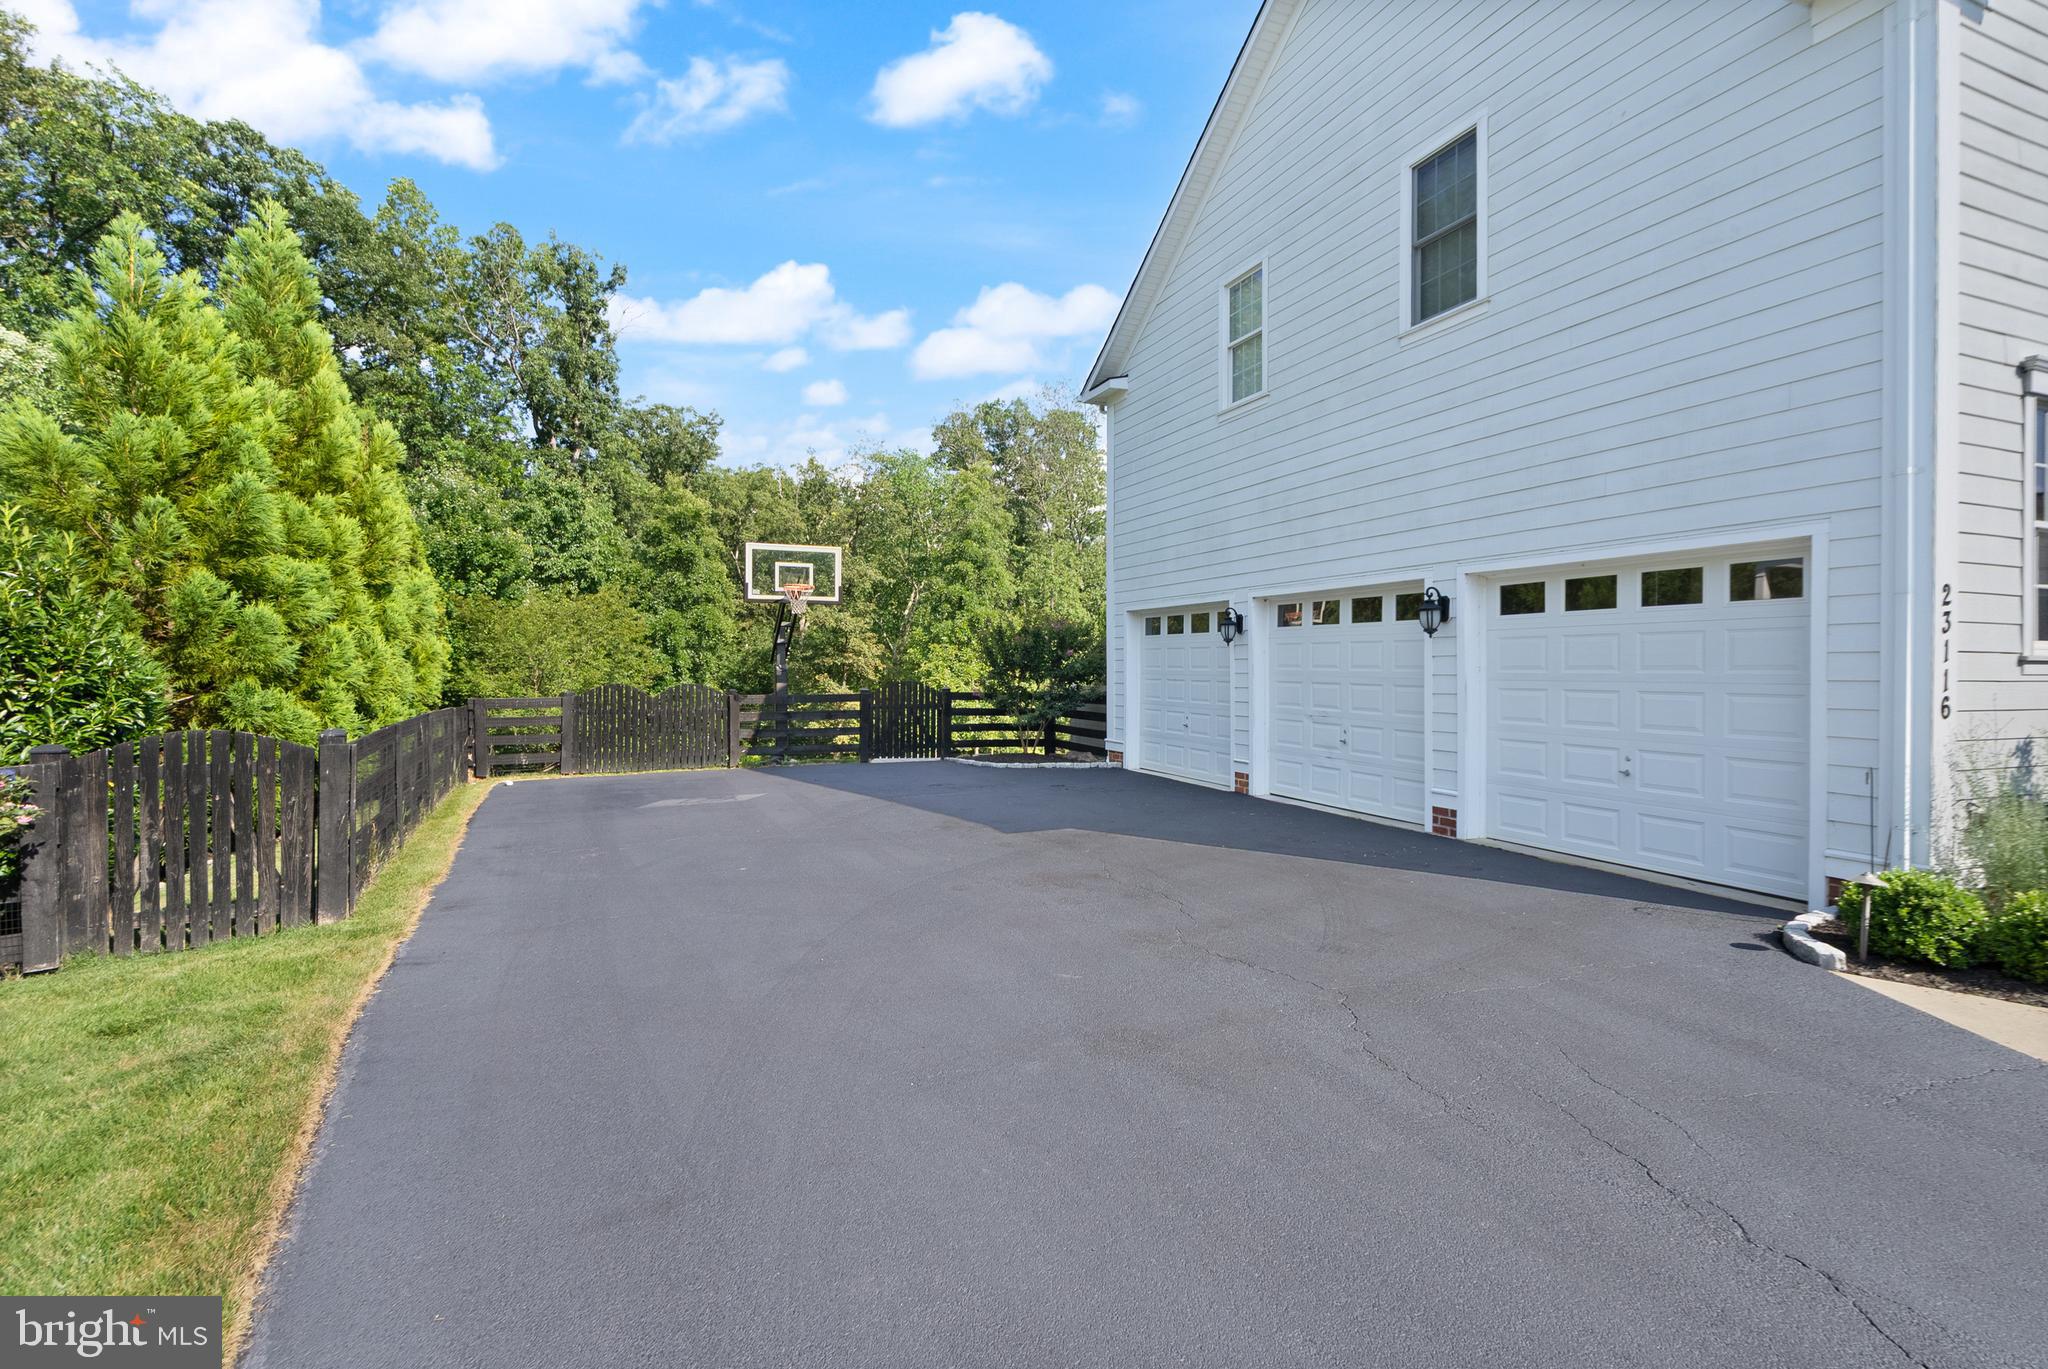
    3

  • Other Exterior Features

    Other, Lighting, Rain Gutters

  • Parking

    Asphalt, Garage, Attached

  • Patio and Porch Features

    Deck, Patio, Porch

  • Pool

    Yes

  • Pool Features

    Community, Private

  • Waterfront YN

    NO

  • View

    Trees/Woods

Area & Lot

  • Lot Features

    Wooded

  • Lot Size(acres)

    0.98

  • Lot Size(square feet)

    42,689

  • Property Type

    Residential

  • Property Sub Type

    Single Family Residence

  • Architectural Style

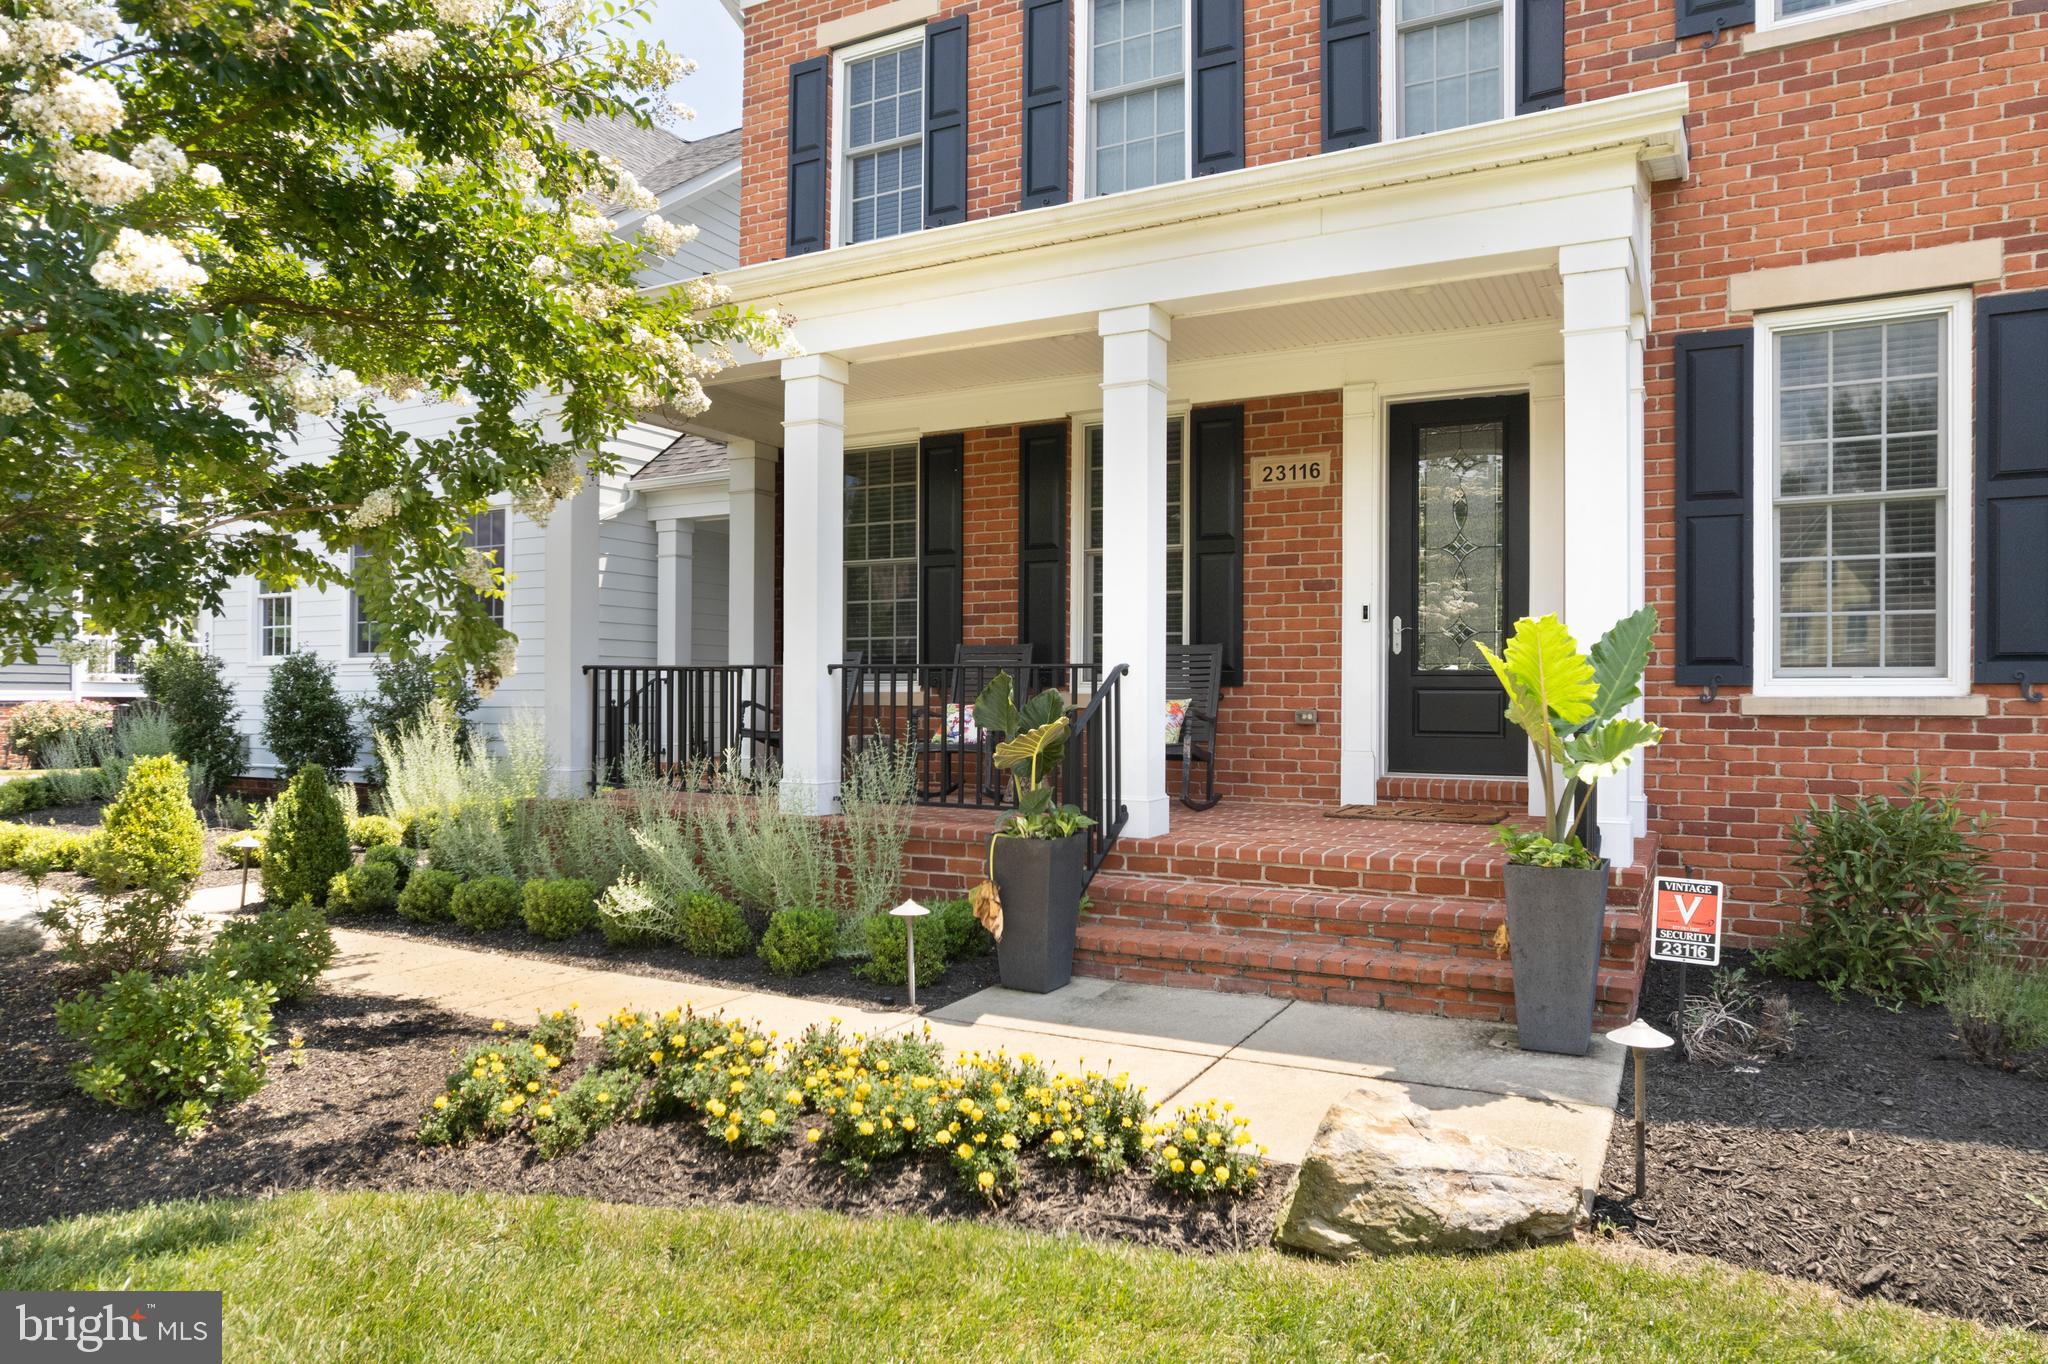
    Colonial

Price

  • Sales Price

    $2,899,999

  • Tax Amount

    $18,161

  • Financing Options

    Conventional, Cash, FHA, VA, Other

  • Sq. Footage

    7,597

  • Price/SqFt

    $381

HOA

  • Association

    YES

  • Association Fee

    $803.99

  • Association Fee Frequency

    Quarterly

  • Association Fee Includes

    N/A

School District

  • Elementary School

    MADISON'S TRUST

  • Middle School

    BRAMBLETON

  • High School

    INDEPENDENCE

Property Features

  • New Construction

    NO

  • Association Amenities

    Fitness Center, Meeting Room, Party Room, Picnic Area, Other, Playground

  • Foundation Details

    Concrete Perimeter

  • Senior Community YN

    NO

  • Sewer

    Other

  • Tax Lot

    298

  • Water Source

    Other

Schedule a Showing

Showing scheduled successfully.

<
>
IN PERSON
VIA CHAT

What is 3 + 4 ?


Change time

Mortgage calculator

Estimate your monthly mortgage payment, including the principal and interest, property taxes, and HOA. Adjust the values to generate a more accurate rate.

Your payment

Principal and Interest:

$

Property taxes:

$

HOA fees:

$

Total loan payment:

$

Total interest amount:

$

Location

County

LOUDOUN

Elementary School

MADISON'S TRUST

Middle School

BRAMBLETON

High School

INDEPENDENCE

Listing Courtesy of Viktorija Piano, Keller Williams Realty

RealHub Information is provided exclusively for consumers' personal, non-commercial use, and it may not be used for any purpose other than to identify prospective properties consumers may be interested in purchasing. All information deemed reliable but not guaranteed and should be independently verified. All properties are subject to prior sale, change or withdrawal. RealHub website owner shall not be responsible for any typographical errors, misinformation, misprints and shall be held totally harmless.

Agent Amy Barfield

Salesperson, Realtor

Amy Barfield

Call Amy today to schedule a private showing.


* Listings on this website come from the FMLS IDX Compilation and may be held by brokerage firms other than the owner of this website. The listing brokerage is identified in any listing details. Information is deemed reliable but is not guaranteed. If you believe any FMLS listing contains material that infringes your copyrighted work please click here to review our DMCA policy and learn how to submit a takedown request.© 2024 FMLS.
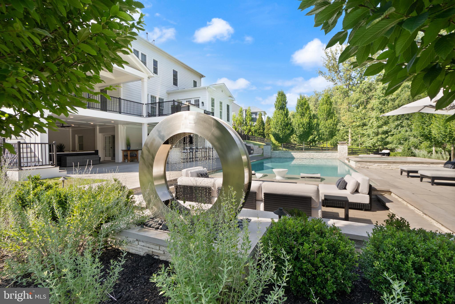
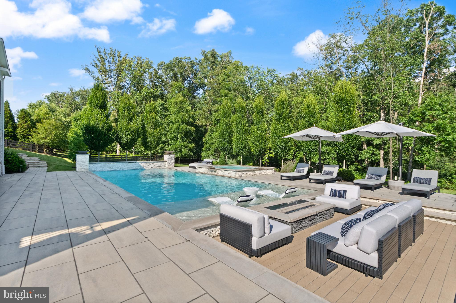
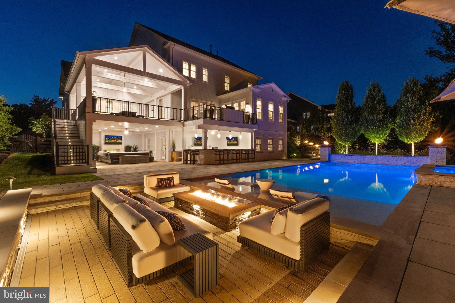
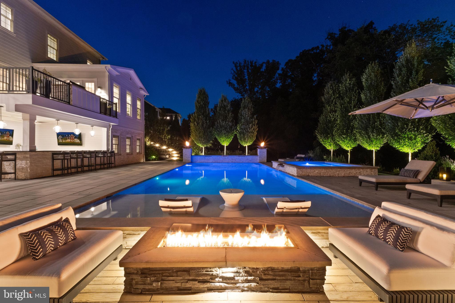
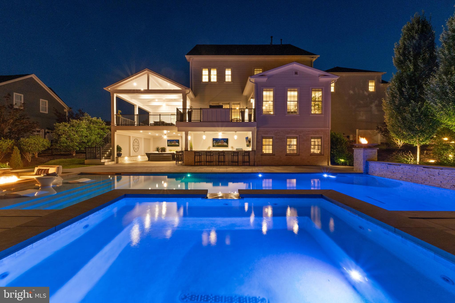
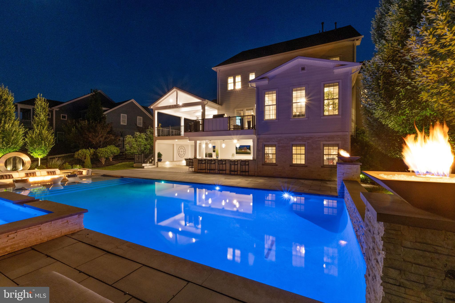
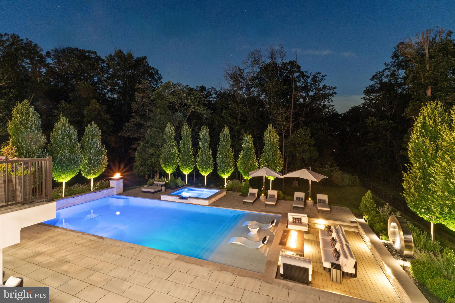
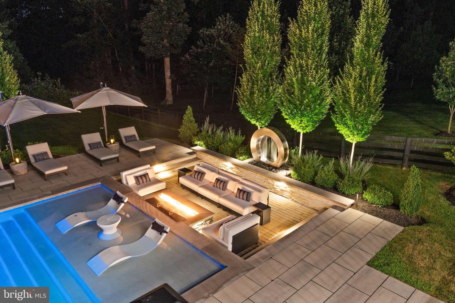
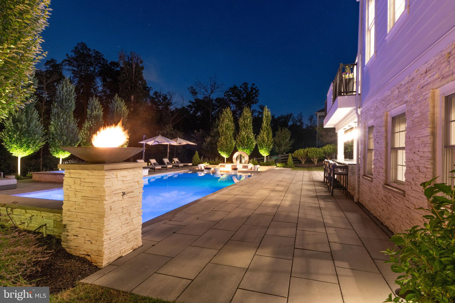
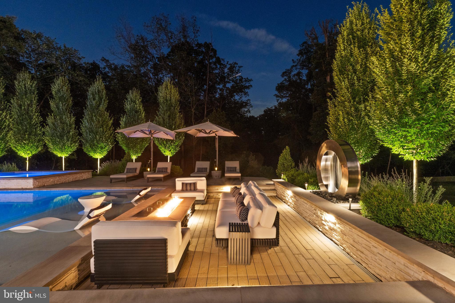
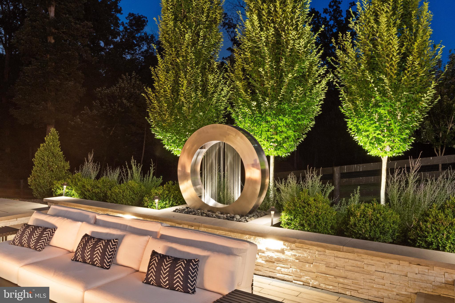
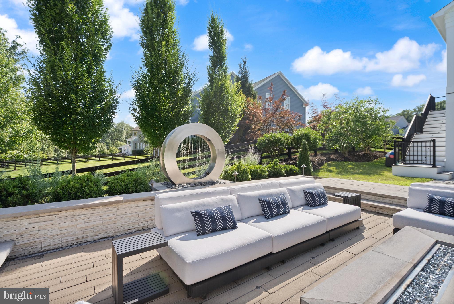
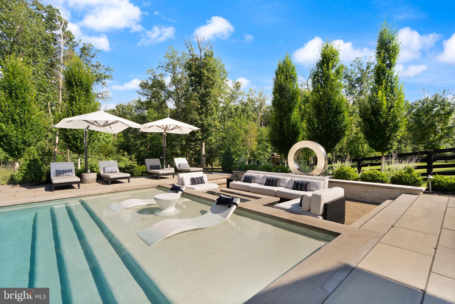
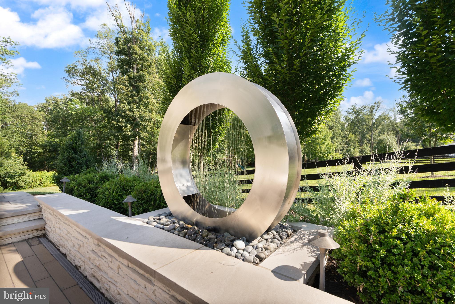
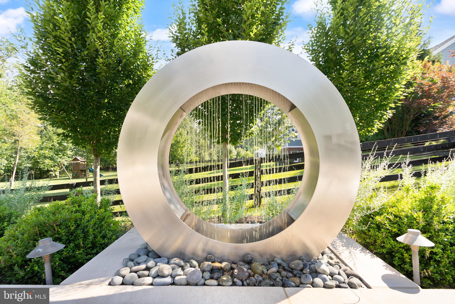
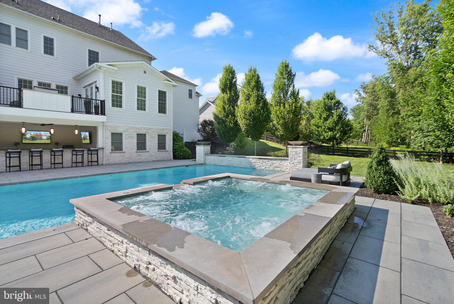
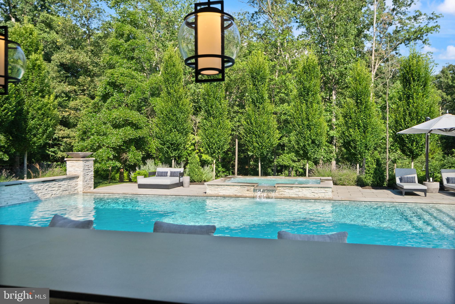
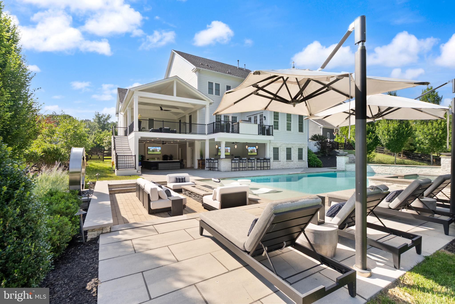
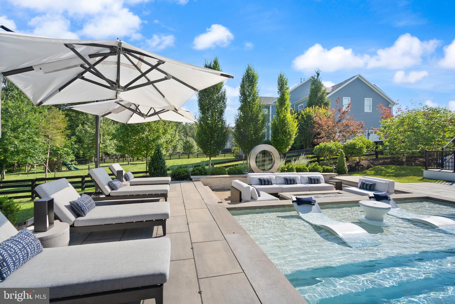
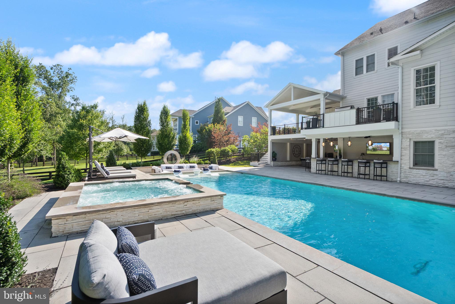
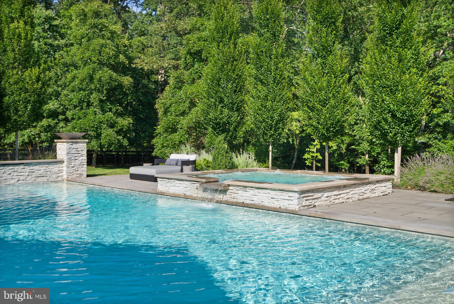
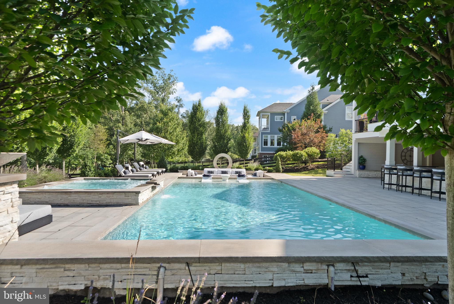
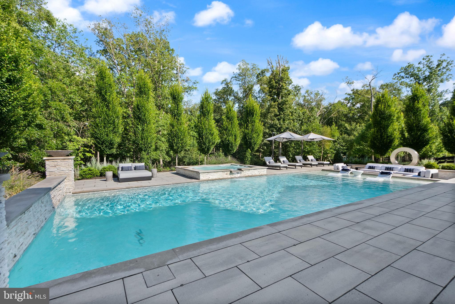
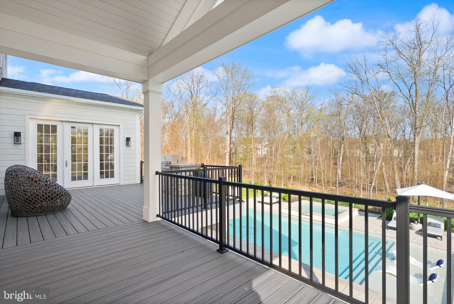
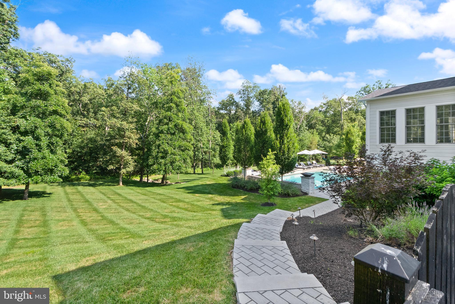
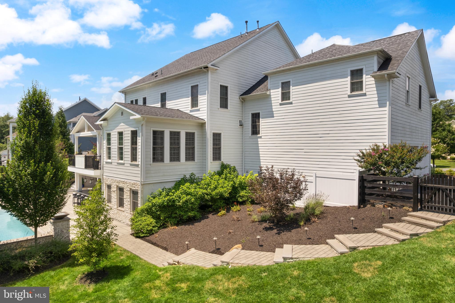
A breathtaking resort-caliber saltwater pool sets the tone for this extraordinary residence, delivering a true Ritz-Carlton–inspired experience in the comfort of your own backyard. Designed with a luxurious 7-foot depth and a premium soft-finish base, the pool invites both serene relaxation and elevated entertaining. A grand spa with cascading water feature and a striking designer ring fountain create a dramatic focal point, while evening uplighting transforms the entire setting into a private, five-star retreat.
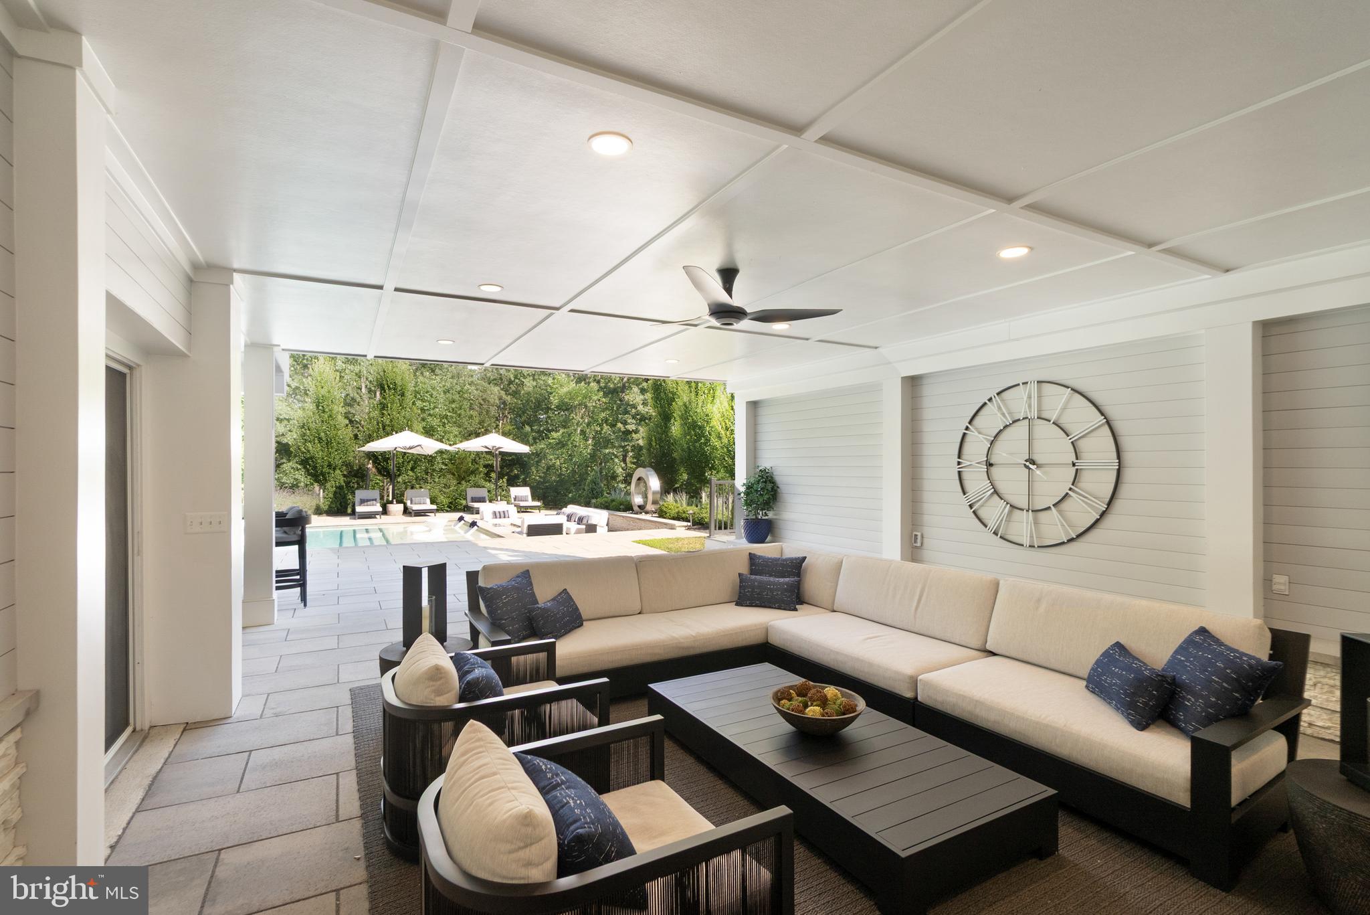
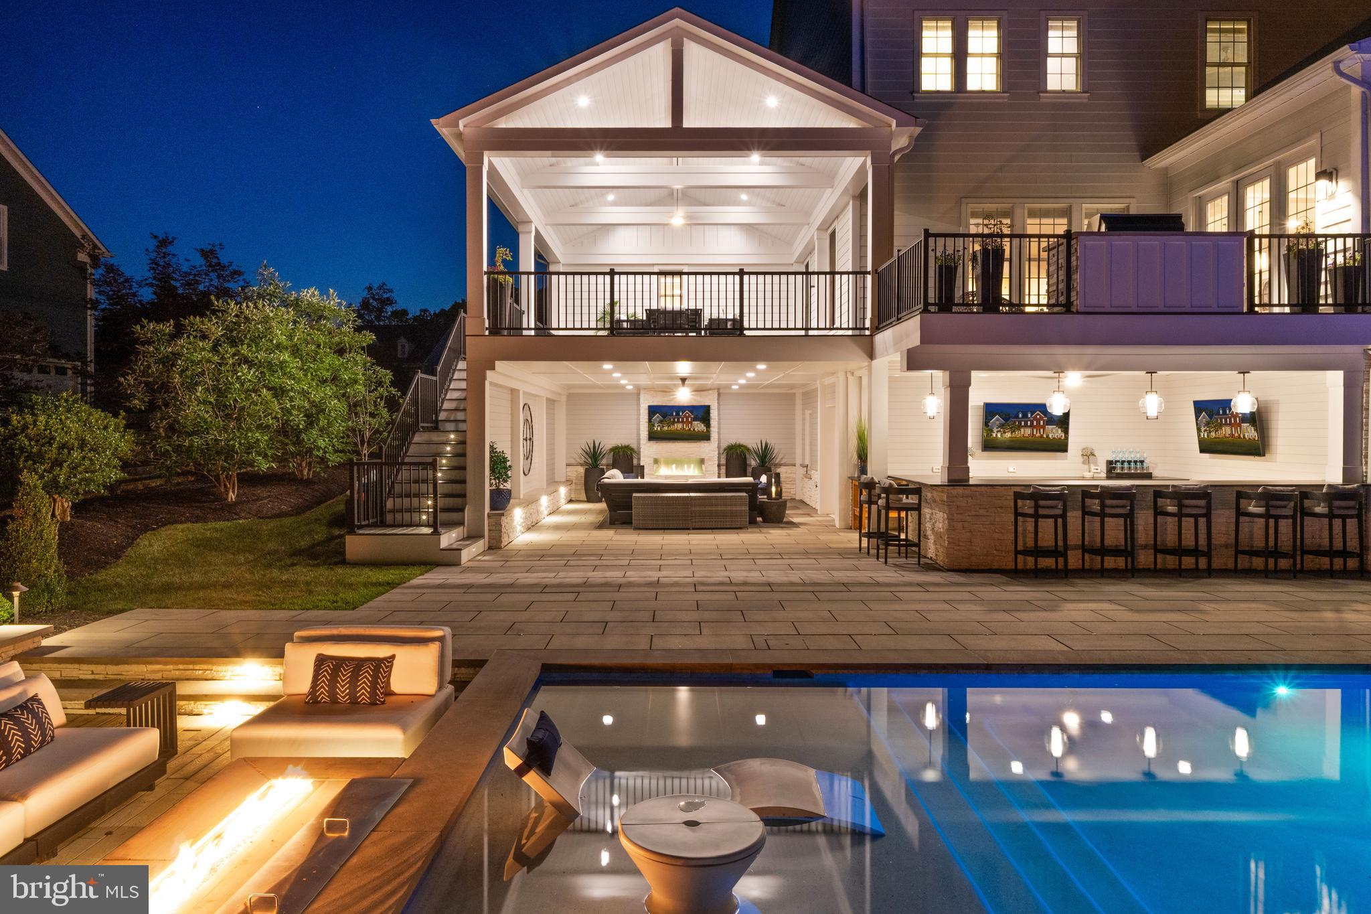
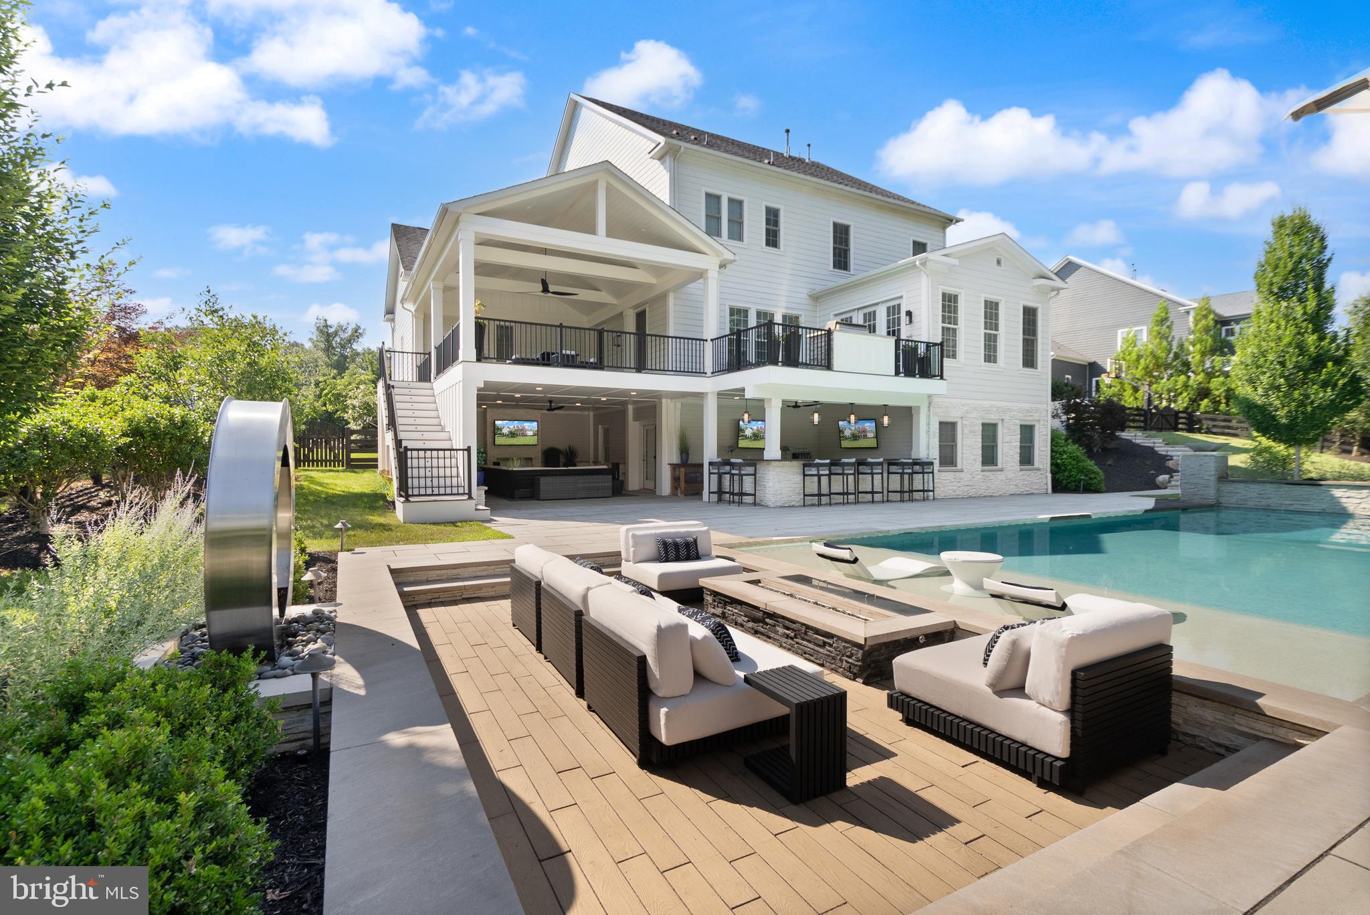
Surrounding the pool, expansive custom hardscaping and a sleek track deck offer multiple spaces to lounge and gather—from elegant in-water loungers to a sunken conversation area centered around a modern fire feature. Dual fire bowls and a custom fire pit further enhance the ambiance, creating an atmosphere of warmth and sophistication reminiscent of the world’s finest resorts.

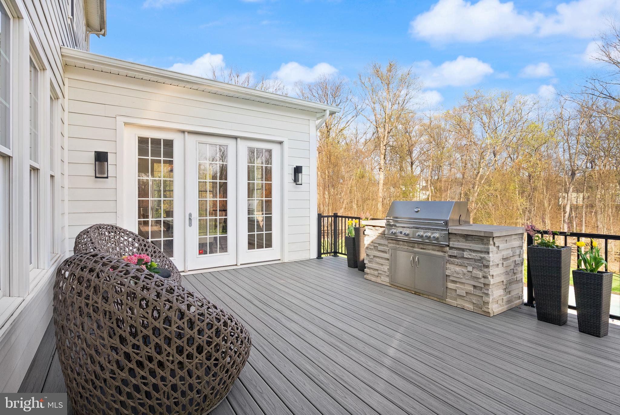
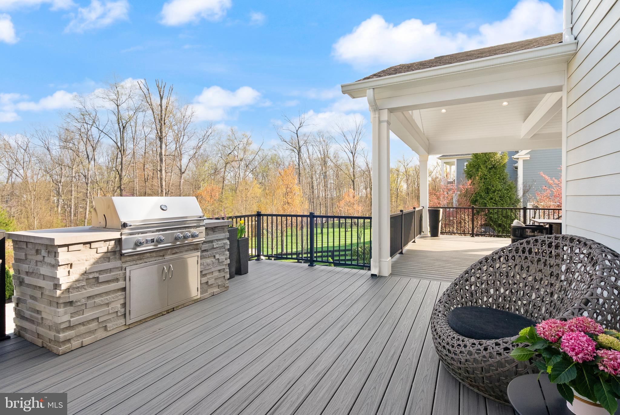
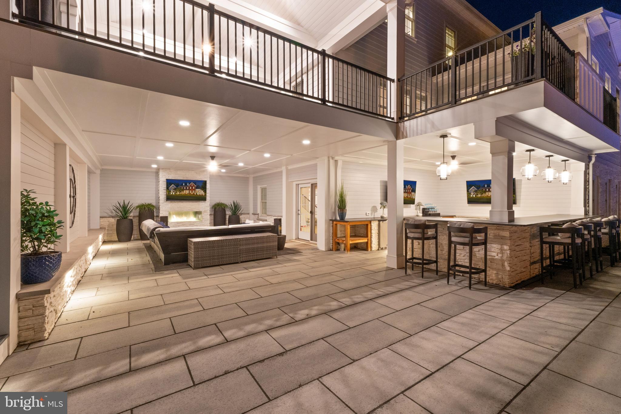
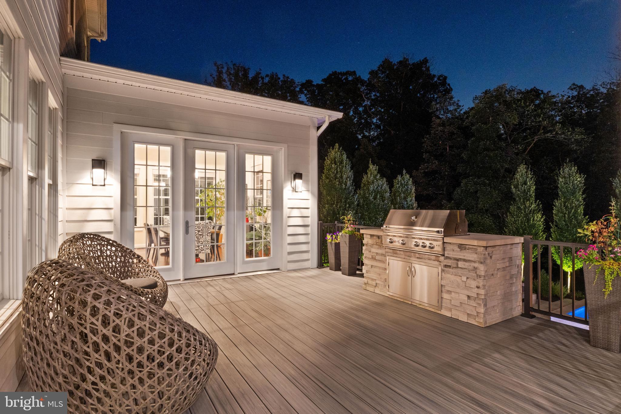
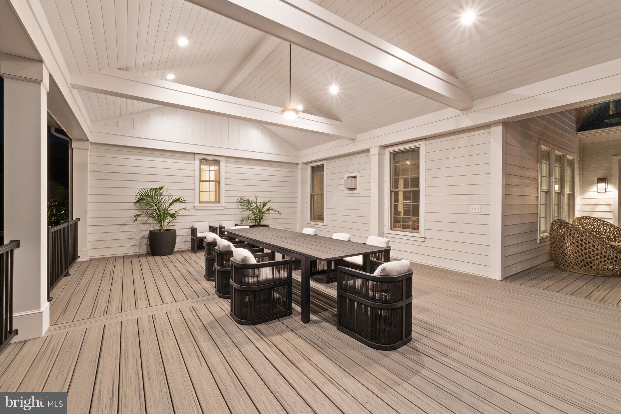
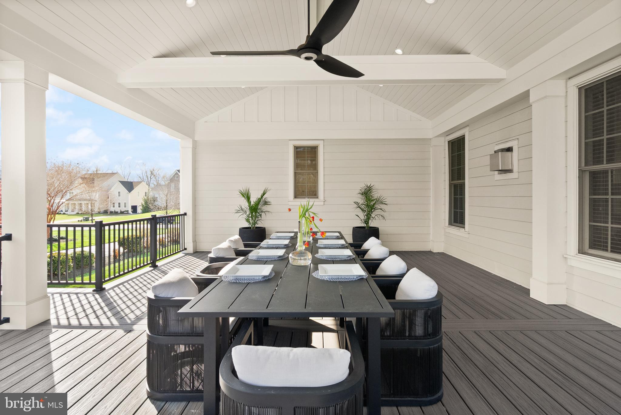
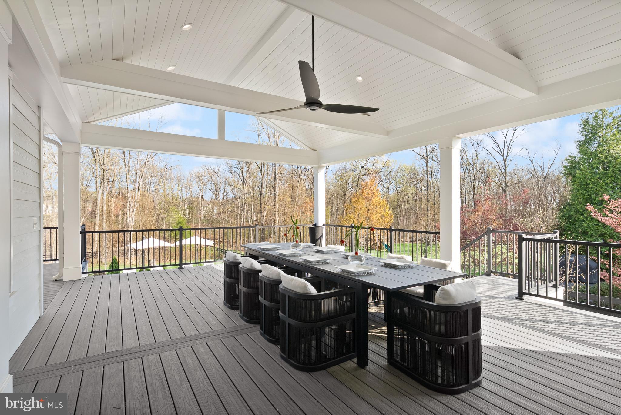
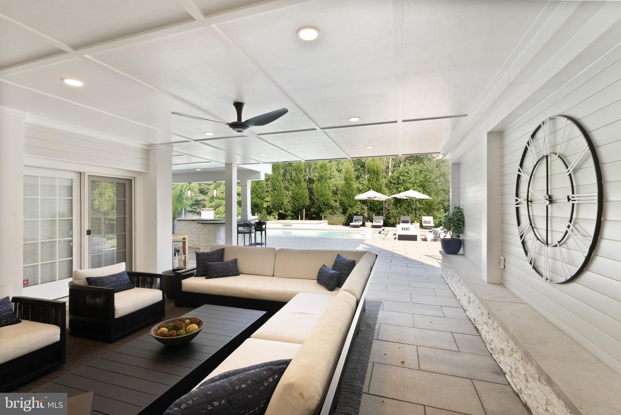
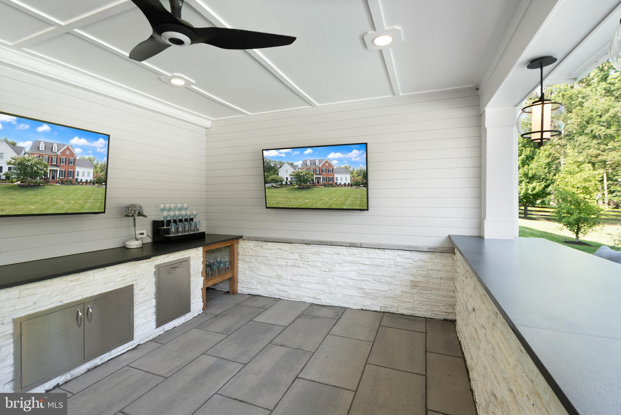
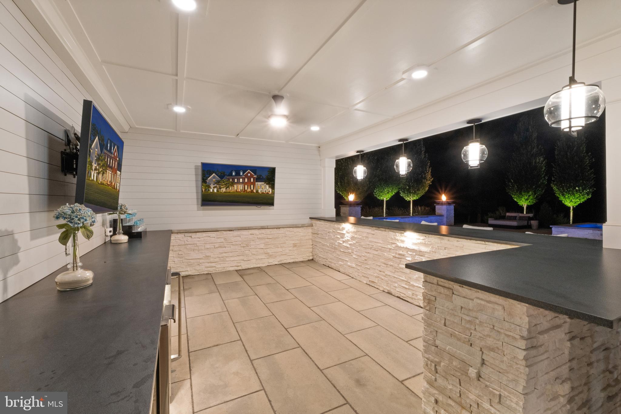
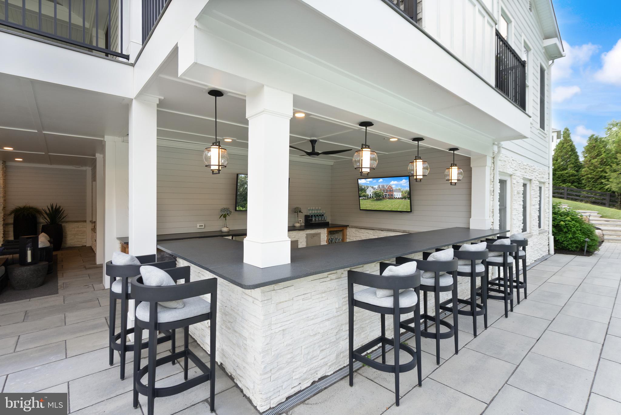
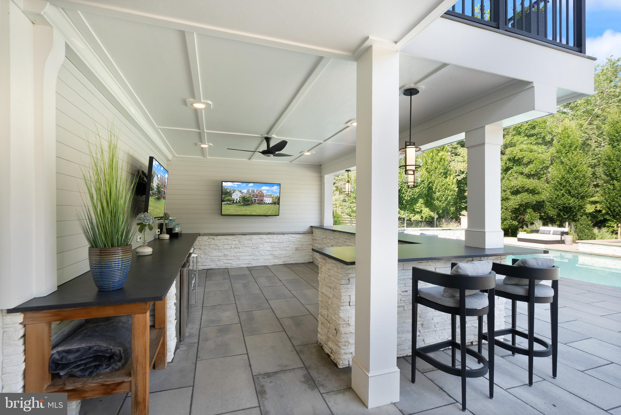
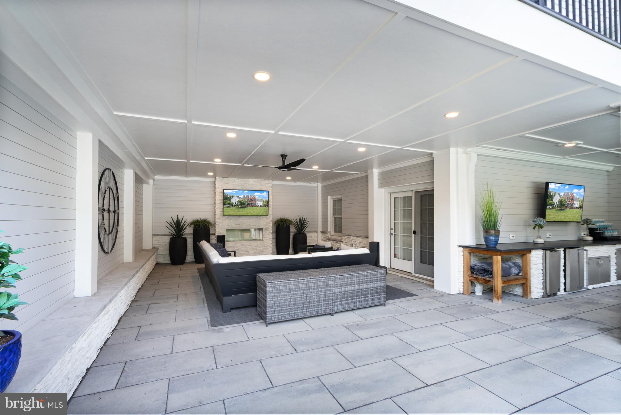
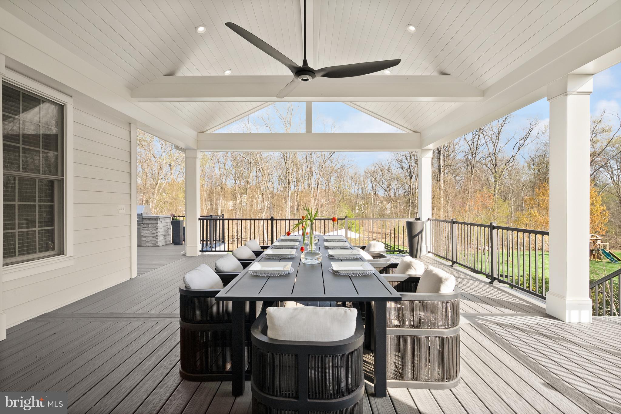
The outdoor living area continues seamlessly beneath the covered entertainment space, featuring a custom gas fireplace, a built-in natural gas grill, an outdoor refrigerator and ice maker, and all-weather TVs—perfectly designed for effortless hosting in every season. Thoughtful details, such as a Restoration Hardware umbrella and a premium outdoor fan, complete this refined outdoor environment.

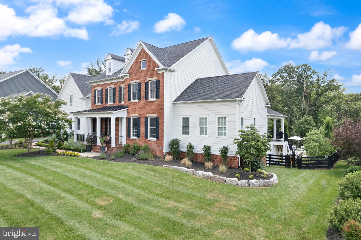
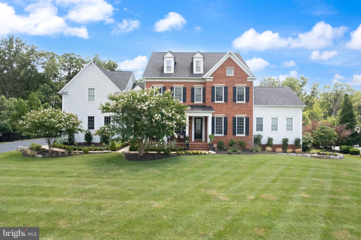
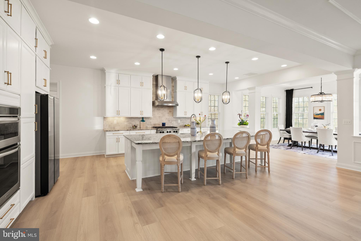
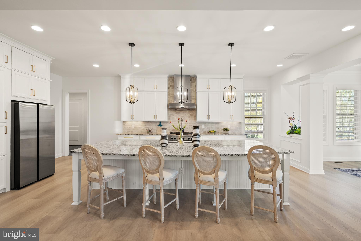
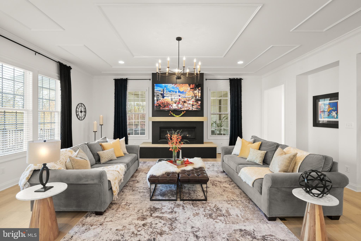
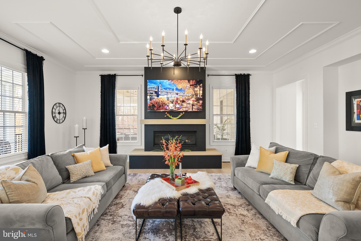
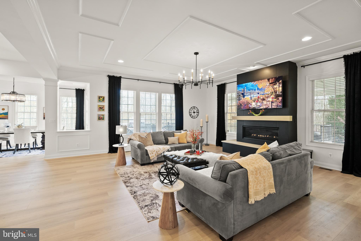
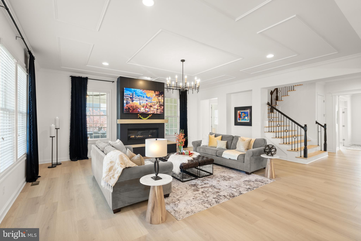
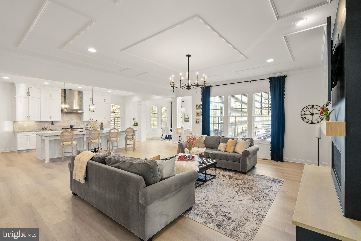
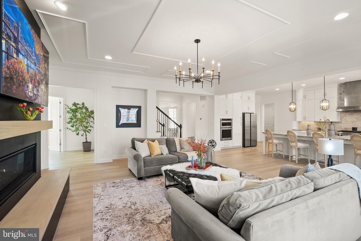
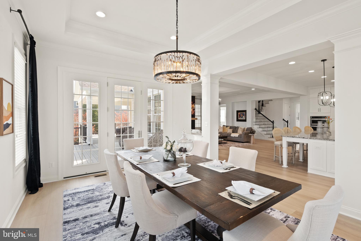
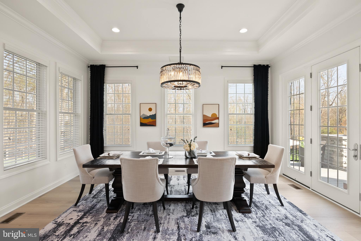
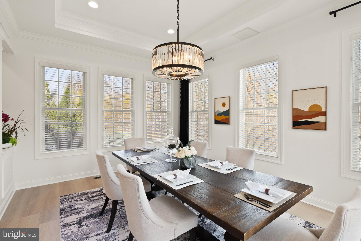
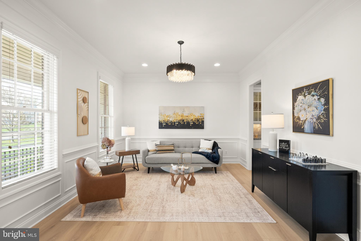
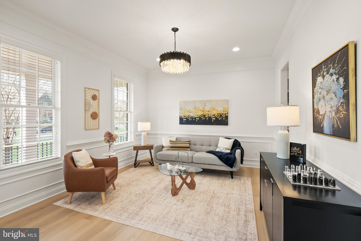
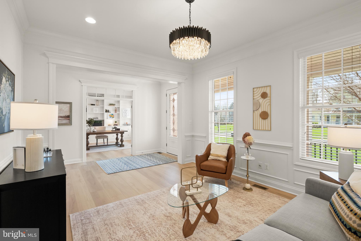
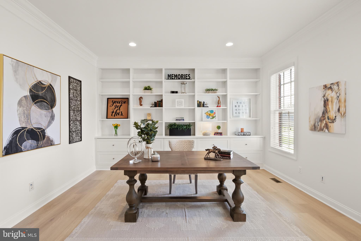
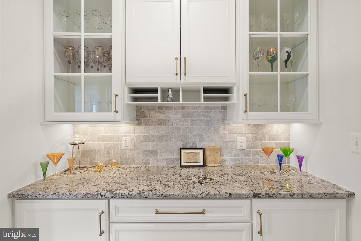
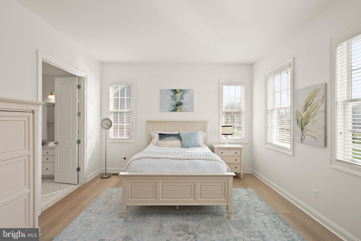
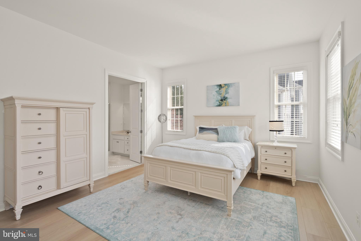
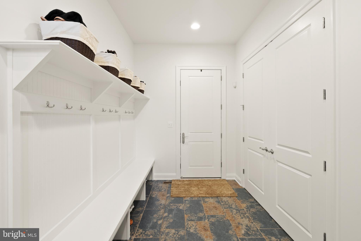
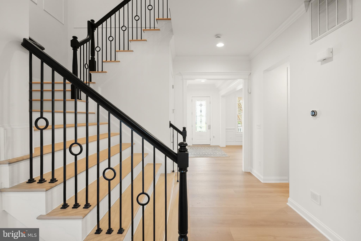
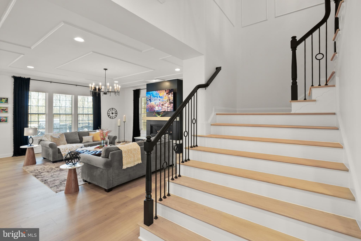
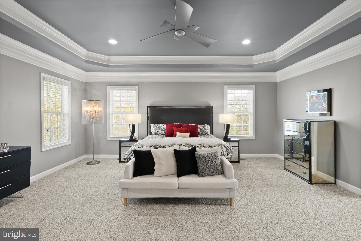
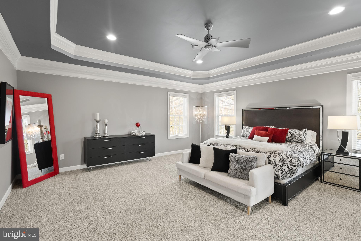
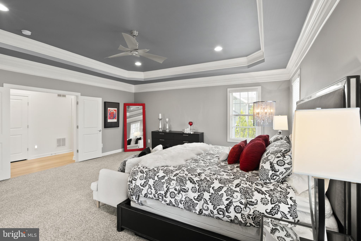
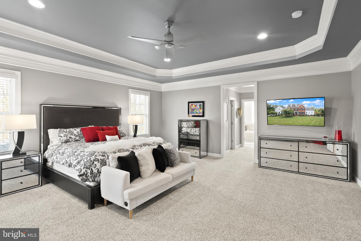
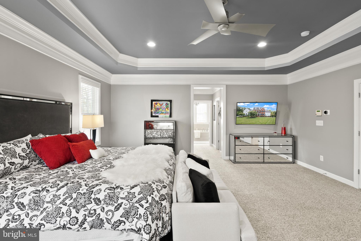
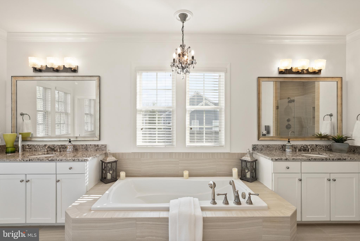
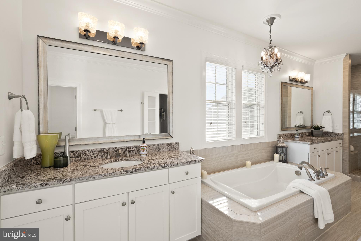
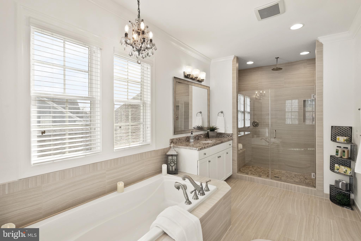
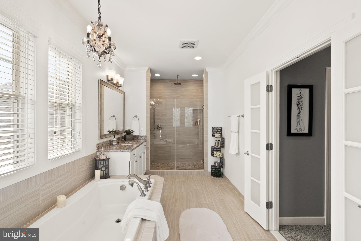
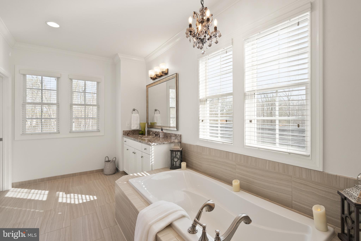
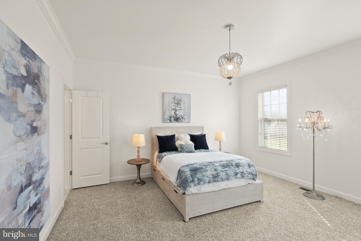
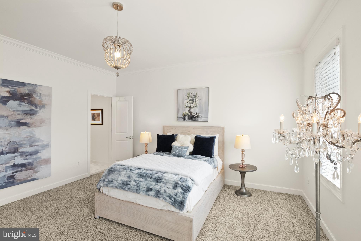
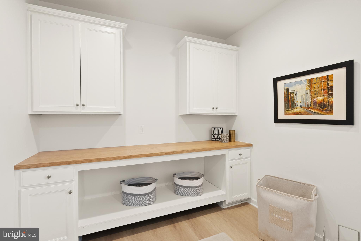
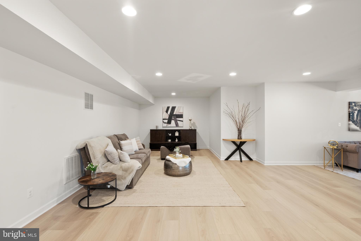
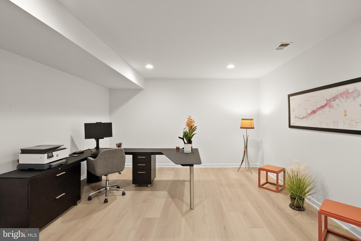
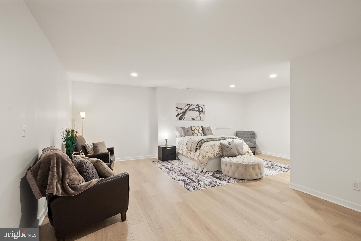
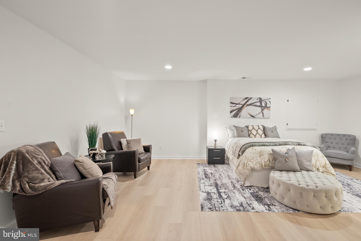
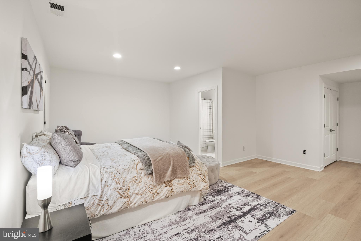
Inside, the home carries forward the same elevated design with a brand new Luxury Vinyl floor, fresh designer paint, and upgraded lighting and fixtures throughout. A custom gas fireplace anchors the family room with modern elegance, while a desirable oversized main-level suite offers both flexibility and convenience for guests or multigenerational living. Custom craftsmanship is evident throughout, including coffered ceilings, a tray ceiling in the primary suite, detailed millwork, built-in office shelving, and a beautifully appointed butler’s pantry and mudroom.

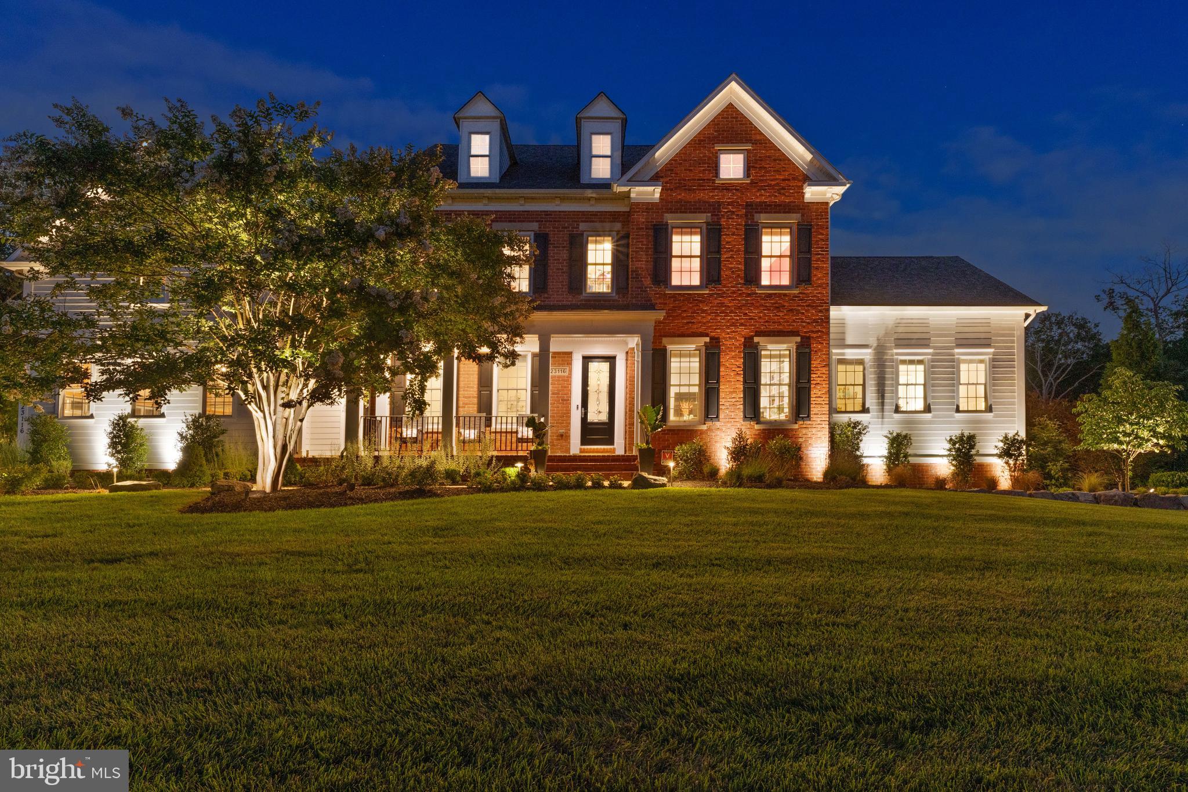
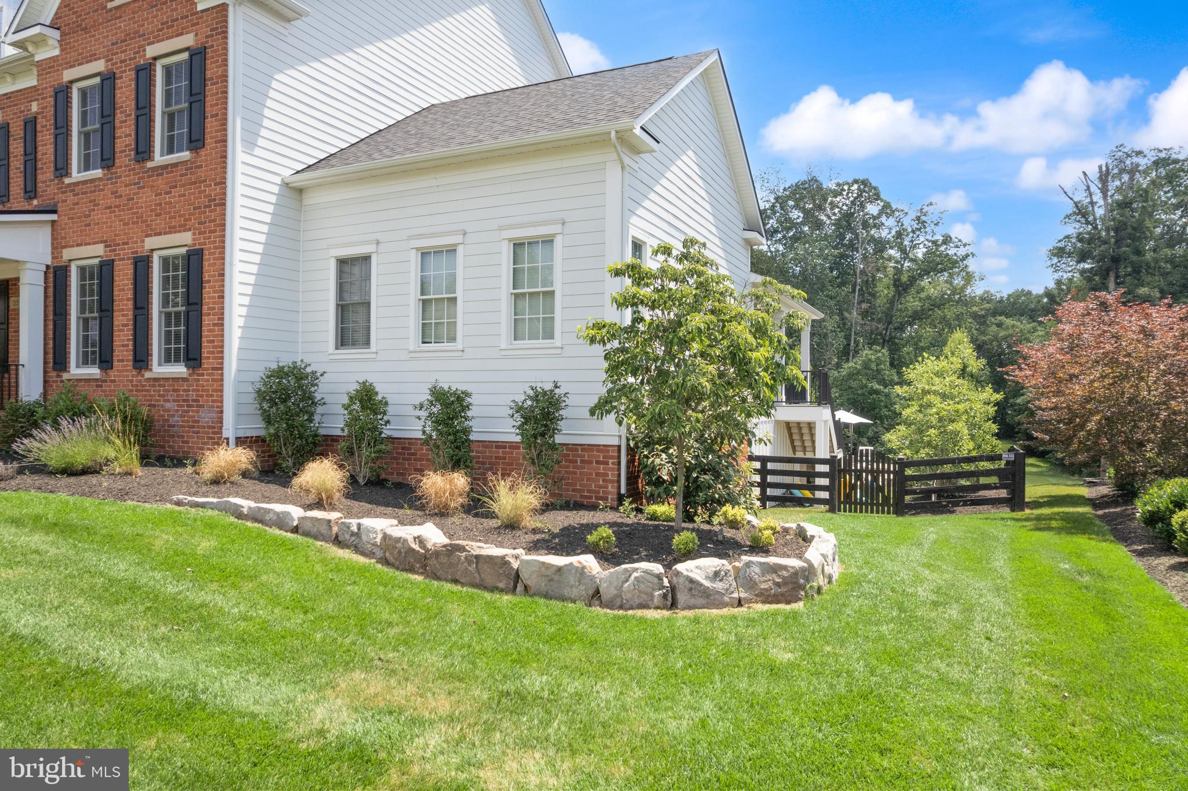
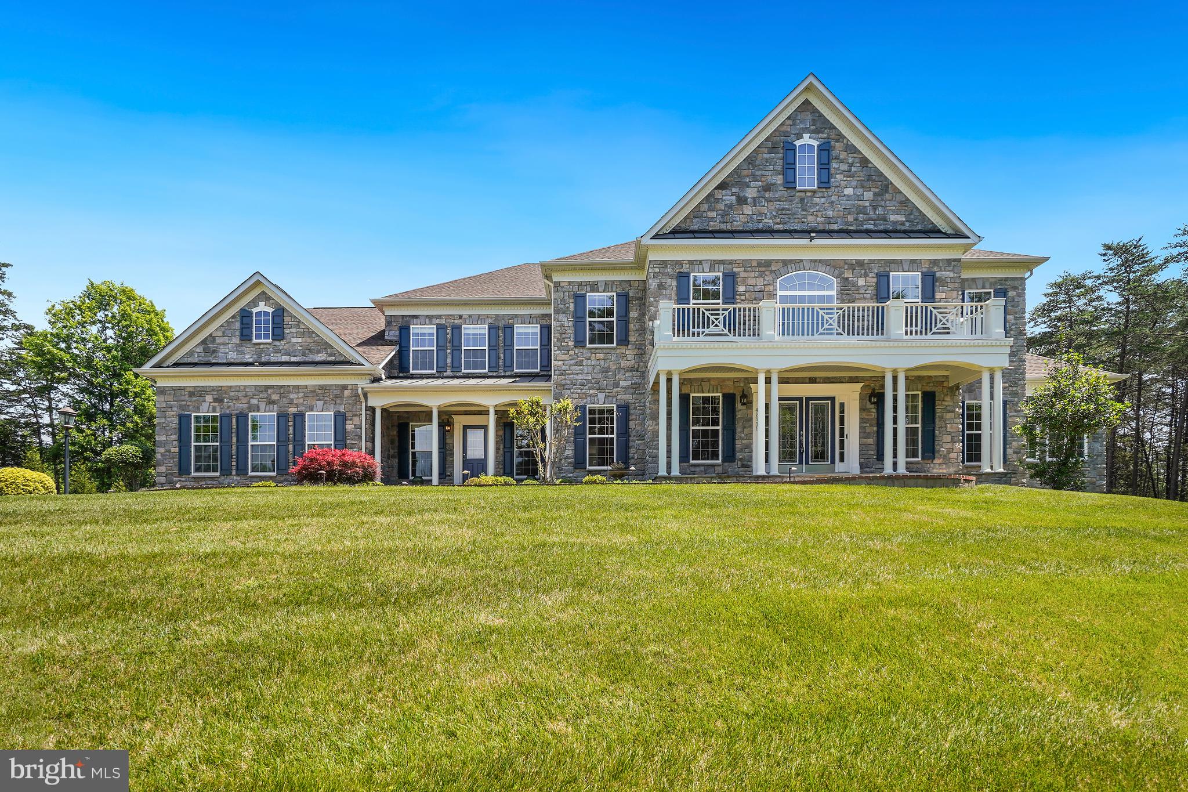
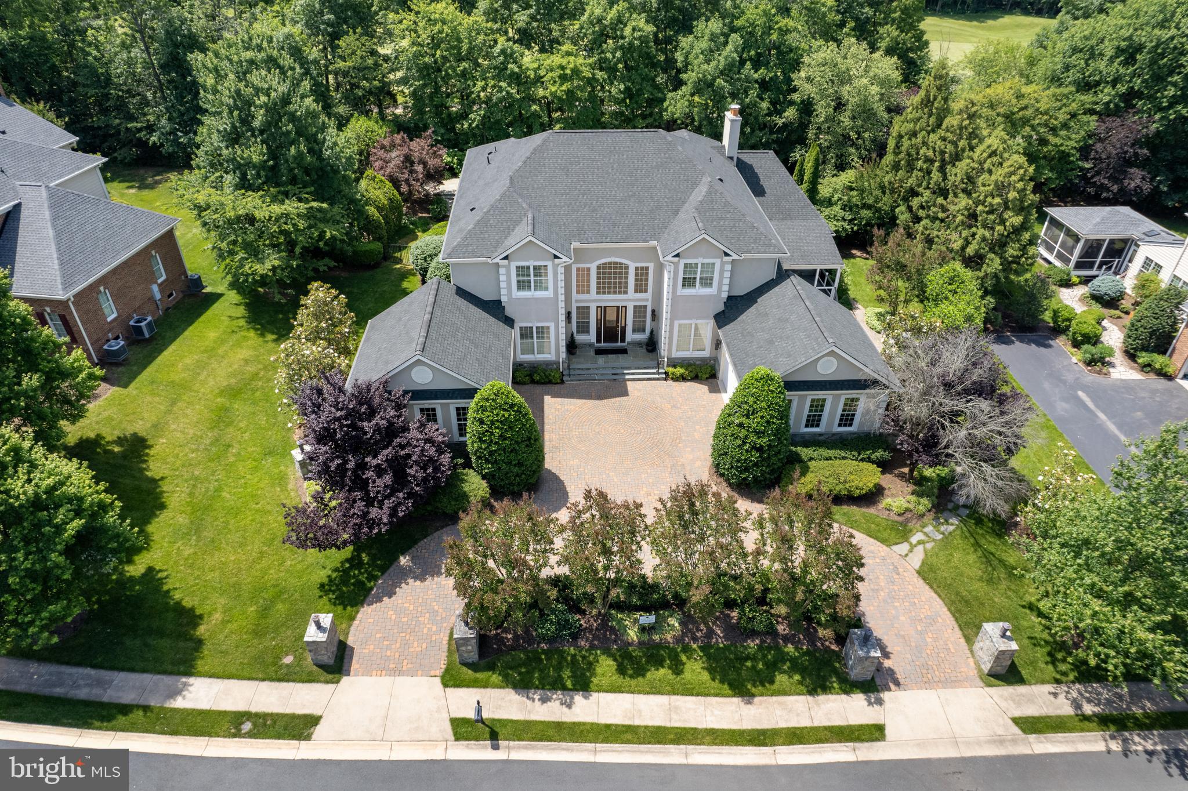
Enhanced by a custom front entry, professionally designed landscaping, and a fully fenced yard, this home offers both striking curb appeal and peace of mind with updated major systems and appliances.

This is more than a home—it is a private retreat delivering a Ritz-Carlton lifestyle every day.

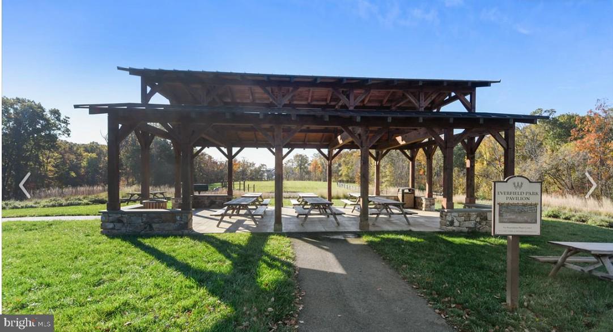
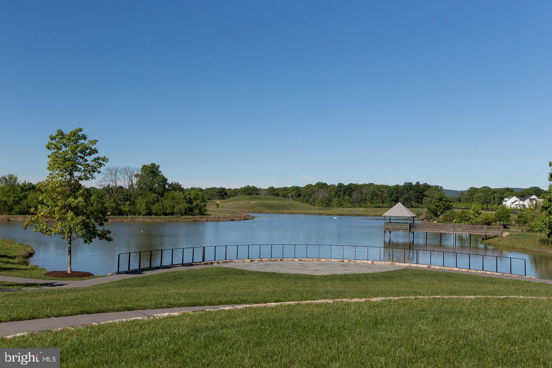
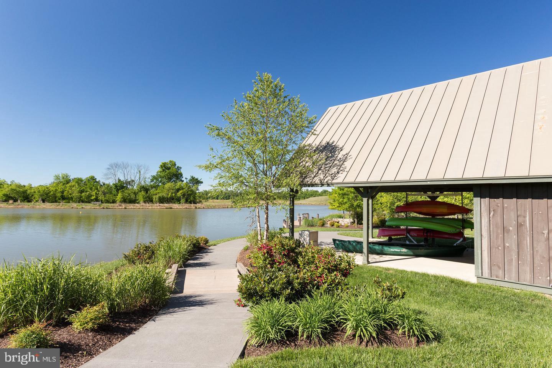
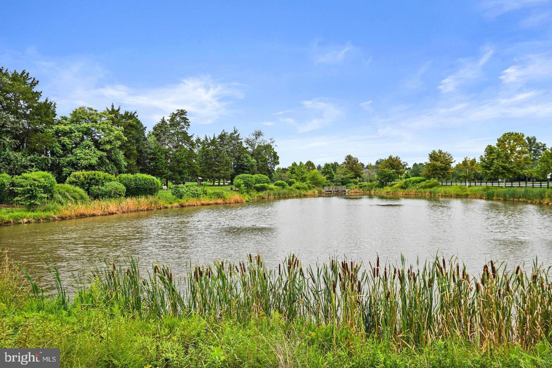
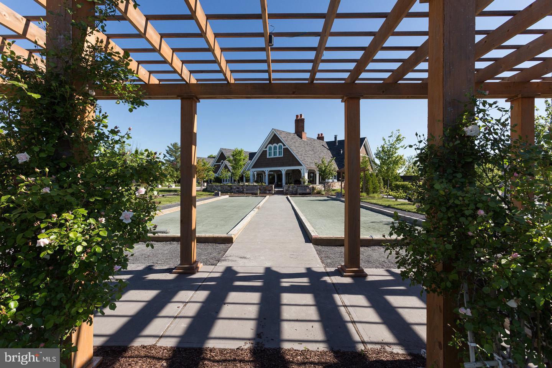
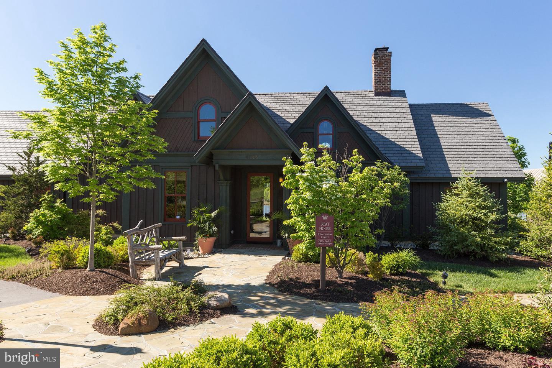
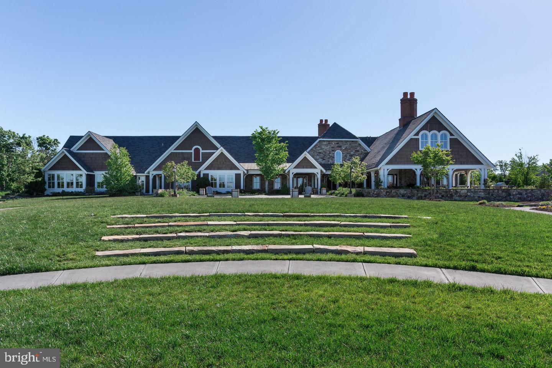
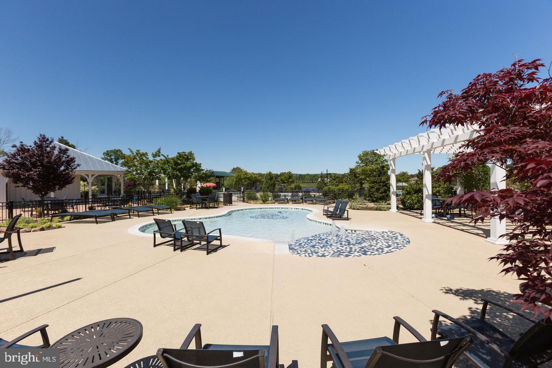
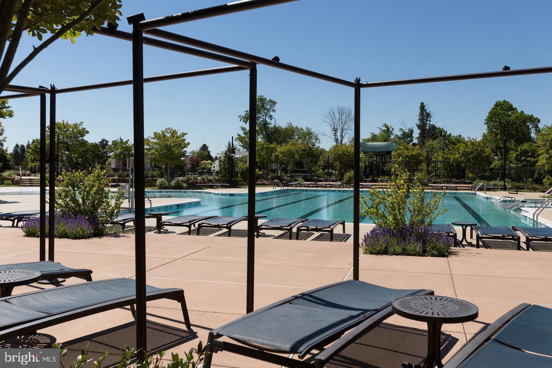
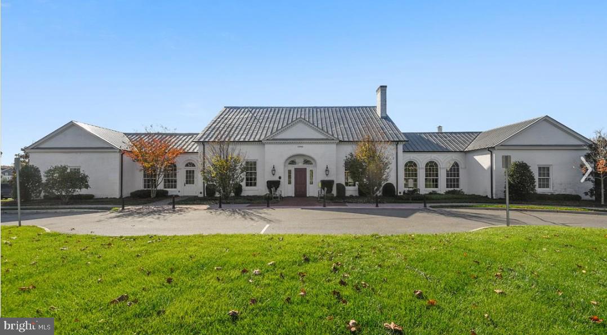
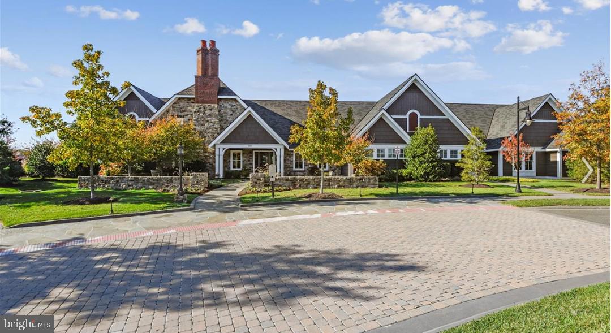
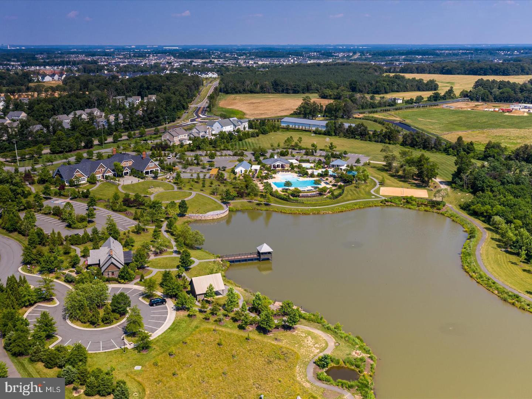
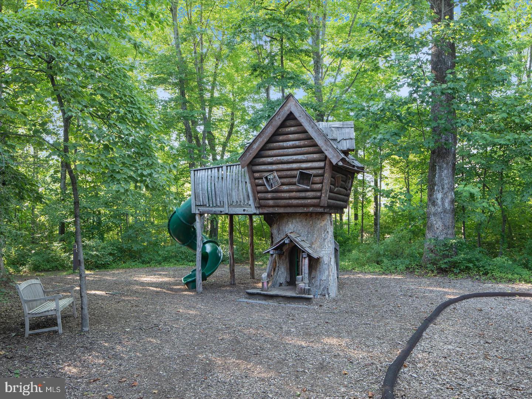
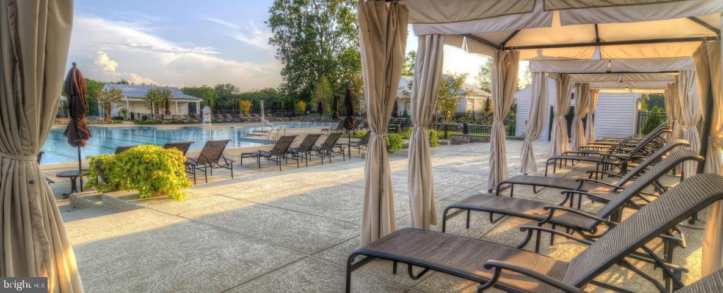
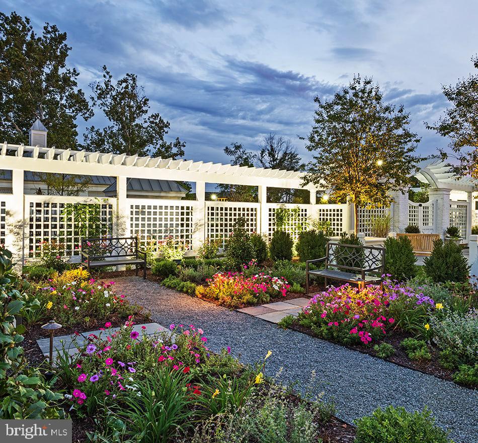
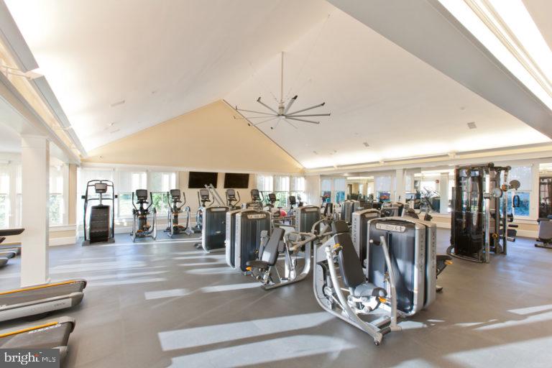
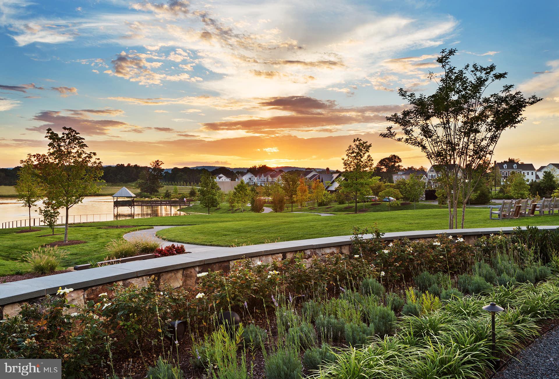
 This home sits in the award-winning Willowsford Community, surrounded by Loudoun’s wine country. Enjoy resort-style amenities—beach-entry pools, splash pad, lodge, fitness center, dog parks, sledding hill, tree house, and even a farm stand/CSA. Minutes from Brambleton and One Loudoun for dining, shopping, and entertainment, plus nearby Hanson Regional Park (257 acres!), farmers markets, Wegmans, wineries, and breweries. Convenient to Dulles Airport, Silver Line Metro, Tysons/DC, and top-rated Loudoun County schools.

23116 BACKCOUNTRY COURT

Message successfully sent.

What would you like to know?

What is 3 + 4 ?

I agree to receive email communication and understand I can unsubscribe at any time.

I agree to be contacted by Charis Realty Group - Christine Issler, Broker via call, email, and text for real estate services. To opt out, you can reply 'stop' at any time or reply 'help' for assistance. You can also click the unsubscribe link in the emails. Message and data rates may apply. Message frequency may vary. Privacy Policy

Related Properties

**A Private Estate to Make Your Own**

Tucked away on two private acres in the prestigious Evergreen Reserve community, this beautiful estate offers a rare sense of privacy, space, and timeless elegance. From the moment you arrive, the long private driveway creates a feeling of peaceful seclusion while setting the stage for the exceptional home beyond.

Inside, the grand foyer and dramatic double curved staircases make a memorable first impression. Sun-filled rooms, beautiful hardwood floors, custom moldings, coffered ceilings, and thoughtful architectural details create a home that feels both elegant and welcoming.

With **6 bedrooms, 6 full bathrooms, and 2 half bathrooms**, the home offers the space and flexibility to accommodate the many ways families live today. The main-level bedroom and full bath provide a comfortable option for guests or multigenerational living, while the sun-filled solarium offers a lovely space to relax, work, or simply enjoy the views of the surrounding property.

The fully finished lower level offers even more room to make the home your own, with an additional bedroom, full and half bathrooms, a spacious recreation and living area, and several flexible rooms that can serve as a home office, gym, media room, hobby space, or additional space for family and guests.

Outside, the private two-acre setting is equally inviting. A large deck overlooks a beautiful stone patio and expansive grassy grounds surrounded by mature landscaping—an ideal setting for gathering with family and friends or enjoying a quiet evening at home. The generous grounds also offer the opportunity to create the outdoor retreat you've always envisioned, with space for a future pool and additional outdoor living areas.

This is a home with room not only to live, but to gather—whether entertaining family and friends, hosting business associates, welcoming extended family, or simply creating lasting memories in the comfort of your own private retreat.

Conveniently located near top-rated schools, shopping, dining, and Washington Dulles International Airport, this Evergreen Reserve estate offers the privacy of a retreat with the convenience of everything nearby.

**A home to enjoy today and make your own for years to come.**
#VALO2127340

ASHBURN

42115 PLEASANT FOREST COURT

6 Beds

6 Baths

7,994 Sq.Ft.

$2,850,000

MLS#: VALO2127340

Welcome Home! This meticulously upgraded residence was designed for both grand entertaining and calm retreats. This home sits in a cul-de-sac, with a sub-community of 12 homes. Please see the fabulous photos that show previous staging since the home is unfurnished (these make such a huge difference). Quiet street and once the Model Home, this will be your private oasis.  Travertine flooring (limestone) found on the main level. BONUS: In-law suite on the 1st floor with full bath and large closet.  It features multiple luxurious gathering spaces, resort-style outdoor amenities, and elegant architectural detailing throughout — all within one of Ashburn’s most coveted gated neighborhoods. Whether you’re hosting guests poolside, enjoying theater-level entertainment, or watching the sunset from your terrace,  this home sets a benchmark in upscale living. This elegant entertainer's estate offers  6 Beds, 5 Full/2 Half Baths,  and over 10,000+  sq.  ft. of living space.

Nestled in the gated Belmont Country Club community, this custom semi‑built estate sits on approximately 0.54 acres with impressive views of a golf course and serene lake from the upper‑level terrace.
Spacious luxury living across two family entertainment floors and finished lower basement.  See the 
spectacular outdoor spaces: Designed for entertaining with a salt‑water pool and spa, expansive patio and hardscape, screened porch, plus a veranda with outdoor kitchen/ gas grill and wood‑burning fireplace. 
Stunning Interiors include rich travertine and hardwood flooring, soaring ceilings, custom moldings, a grand foyer with butterfly staircases, and a double‑sided fireplace linking the family room and kitchen. The gourmet kitchen is equipped with commercial-grade stainless steel appliances, a center island, a custom pantry and opens to the family room. The versatile main level living includes a spacious in-law suite, extensive built-ins, and a solarium party/music room with a built-in bar. Must see in person to appreciate the beauty of this magnificent home.

Amenities Galore: Finished four-car garage; professionally designed multi-level theater, full dance floor, designer decor, and impeccable, move-in ready condition with over $500k in builder upgrades. The entire roof was recently replaced, and electric shades throughout the home will convey.
#VALO2113610

ASHBURN

43589 EDISON CLUB COURT

6 Beds

5 Baths

10,341 Sq.Ft.

$2,699,000

MLS#: VALO2113610

Send a message

Message successfully sent.

Preferred location

Click the map to place a marker, or drag the marker to adjust it.

Your message

What is 3 + 4 ?

Reason for contacting?

I agree to receive email communication and understand I can unsubscribe at any time.

I agree to be contacted by Charis Realty Group - Christine Issler, Broker via call, email, and text for real estate services. To opt out, you can reply 'stop' at any time or reply 'help' for assistance. You can also click the unsubscribe link in the emails. Message and data rates may apply. Message frequency may vary. Privacy Policy

Sign Out

Virtual Assistant

Would you like to take the next step with this property? We can help you schedule a showing or virtual tour, or send you more details.

Yes, I would like more information.

Thank You for Your Reply, One of Our Agents will contact you as soon as possible

No, maybe later.

Thank you, you can always contact me via email, phone number or through the contact form.

Realhub AI

Lucy - Your AI-Powered Realtor

Update Your Temporary Password

Personalize your search

Enter your email and we'll notify you immediately when new listings match what you're looking for.

or enter email address

Already have an account ? Login here

Continue your home search
Preferred Office

Preferred location

Click the map to place a marker, or drag the marker to adjust it.

I agree to receive communications and understand I can unsubscribe at any time.

I agree to be contacted by Charis Realty Group - Christine Issler, Broker via call, email, and text for real estate services. To opt out, you can reply 'stop' at any time or reply 'help' for assistance. You can also click the unsubscribe link in the emails. Message and data rates may apply. Message frequency may vary. Privacy Policy

Already have an account ? Login here

We use cookies

We use cookies primarily for analytics to enhance your experience. By accepting, you agree to our use of these cookies. You can manage your preferences or learn more about our cookies policy.