Features & Amenities

Interior

  • Total Bedrooms

    3

  • Bathrooms

    2

  • Above Grade Finished Area

    1904.0

  • Basement YN

    NO

  • Cooling YN

    YES

  • Cooling

    Central Air, Electric

  • Heating YN

    YES

  • Heating

    Propane, Heat Pump

  • Main Level Bedrooms

    3

  • Pet friendly

    N/A

Exterior

  • Garage

    No

  • Construction Materials

    Vinyl Siding

  • Parking

    Off Street, Driveway

  • Patio and Porch Features

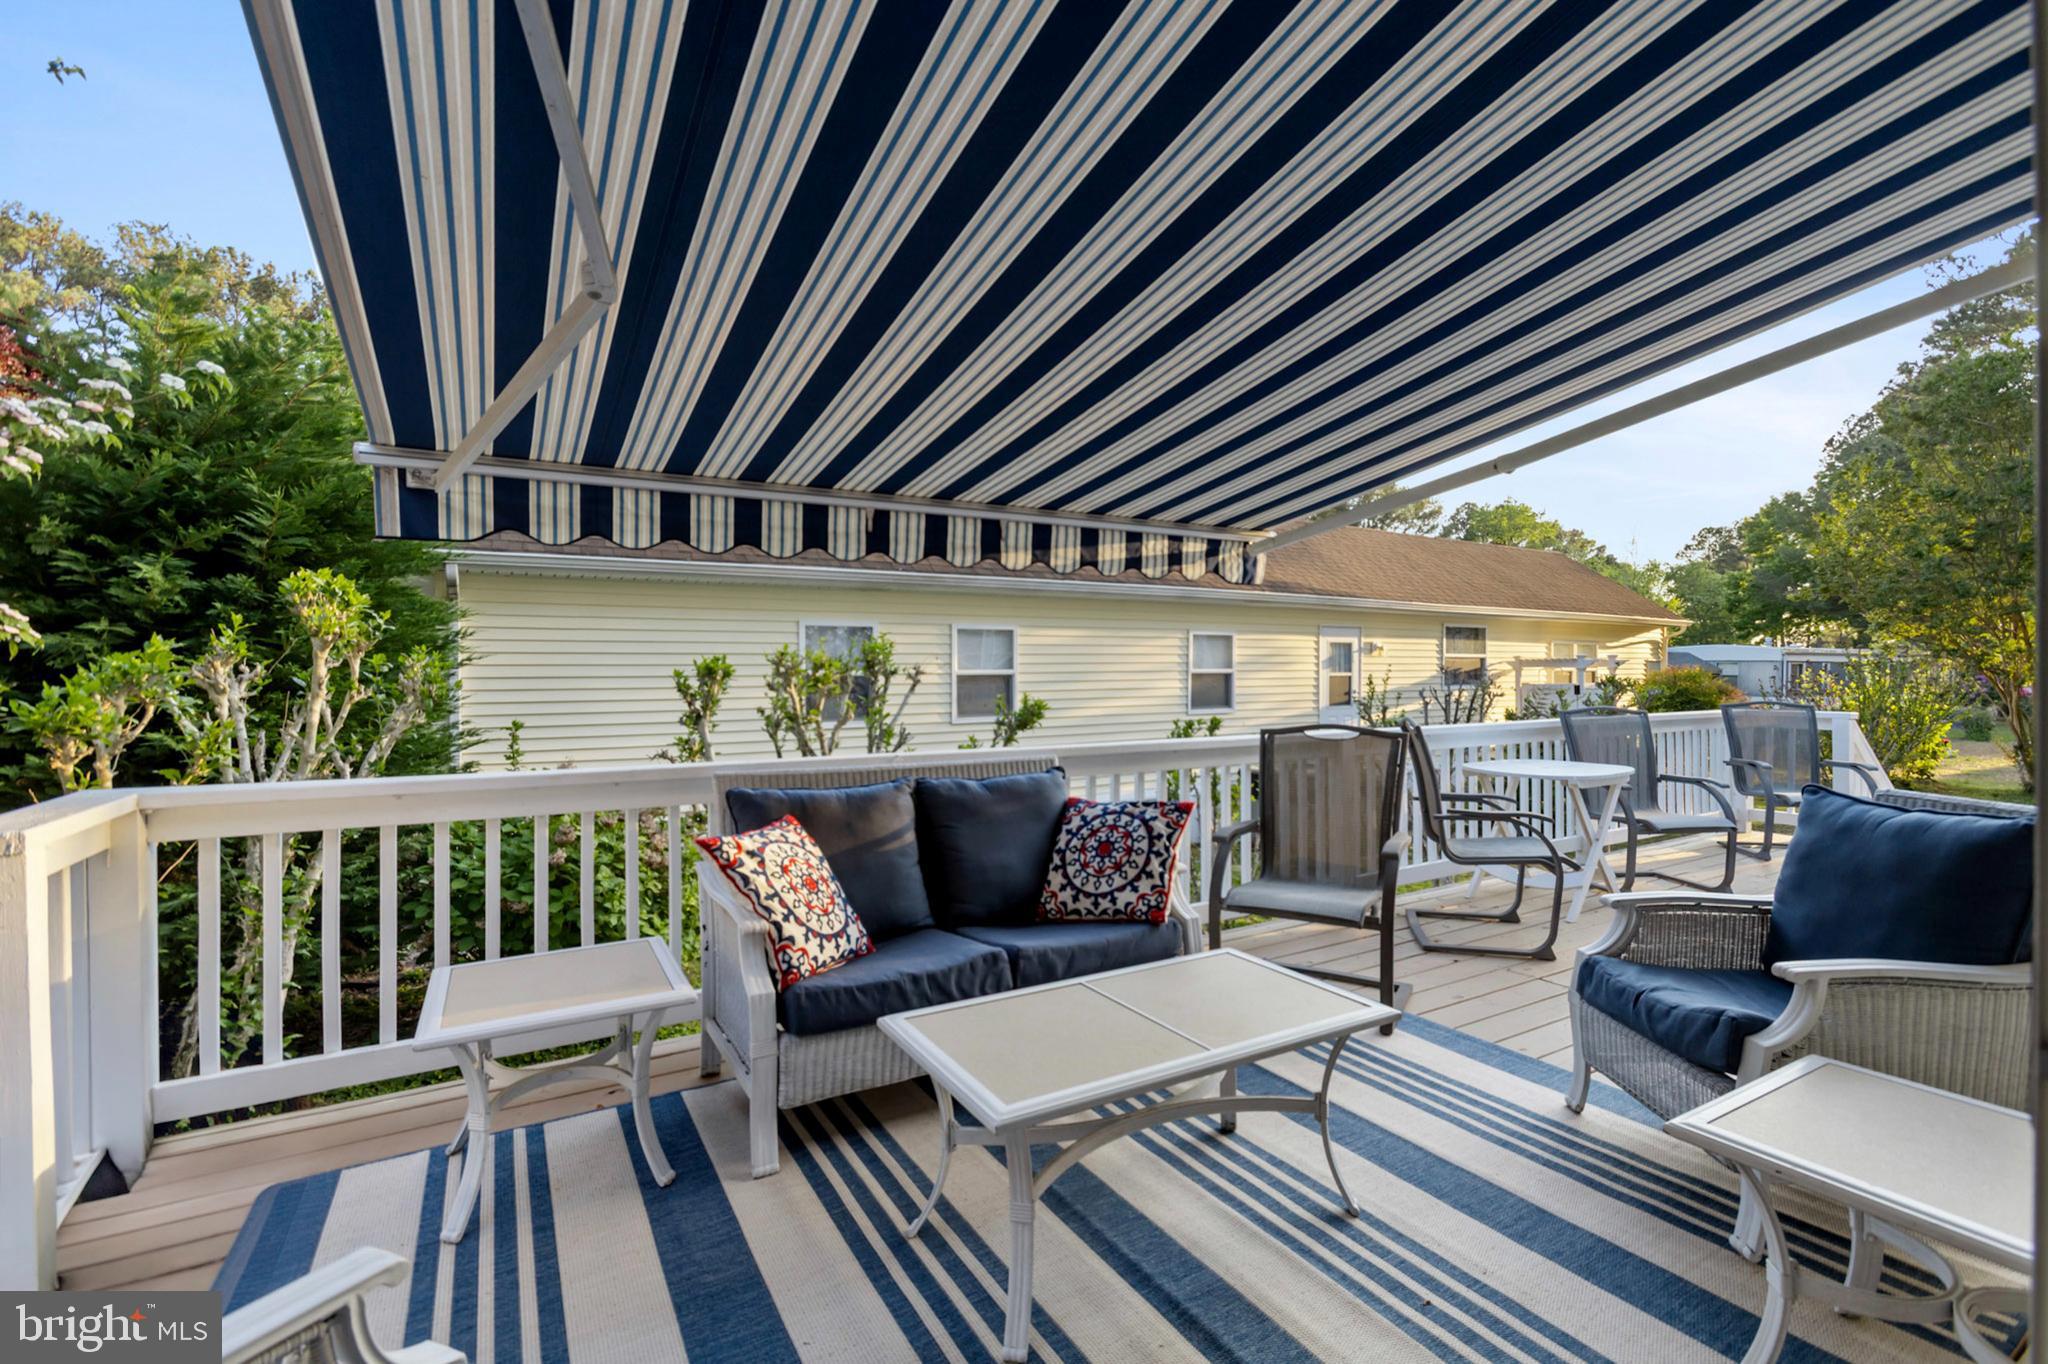
    Deck

  • Pool

    Yes

  • Pool Features

    Community

  • Waterfront YN

    NO

Area & Lot

  • Property Type

    Residential

  • Property Sub Type

    Manufactured Home

  • Architectural Style

    Modular/Pre-Fabricated

Price

  • Sales Price

    $250,000
  • Tax Amount

    $641

  • Financing Options

    Cash

  • Sq. Footage

    1,904

  • Price/SqFt

    $131

HOA

  • Association

    No

School District

  • Elementary School

    N/A

  • Middle School

    N/A

  • High School

    N/A

Property Features

  • New Construction

    NO

  • Senior Community YN

    NO

  • Sewer

    Public Sewer

  • Tax Lot

    E42

  • Water Source

    Public

Schedule a Showing

Showing scheduled successfully.

<
>
IN PERSON
VIA CHAT

What is 3 + 4 ?


Change time

Mortgage calculator

Estimate your monthly mortgage payment, including the principal and interest, property taxes, and HOA. Adjust the values to generate a more accurate rate.

Your payment

Principal and Interest:

$

Property taxes:

$

HOA fees:

$

Total loan payment:

$

Total interest amount:

$

Location

County

SUSSEX

Elementary School

Middle School

High School

Listing Courtesy of Margaret Poisson , Century 21 Gold Key-Dover

RealHub Information is provided exclusively for consumers' personal, non-commercial use, and it may not be used for any purpose other than to identify prospective properties consumers may be interested in purchasing. All information deemed reliable but not guaranteed and should be independently verified. All properties are subject to prior sale, change or withdrawal. RealHub website owner shall not be responsible for any typographical errors, misinformation, misprints and shall be held totally harmless.

Agent Deanna Rippeon

Rippeon & Co- Team Leader

Deanna Rippeon

Call Deanna today to schedule a private showing.


* Listings on this website come from the FMLS IDX Compilation and may be held by brokerage firms other than the owner of this website. The listing brokerage is identified in any listing details. Information is deemed reliable but is not guaranteed. If you believe any FMLS listing contains material that infringes your copyrighted work please click here to review our DMCA policy and learn how to submit a takedown request.© 2024 FMLS.
Bright & Spacious Coastal Retreat in Sought-After Marina Community!

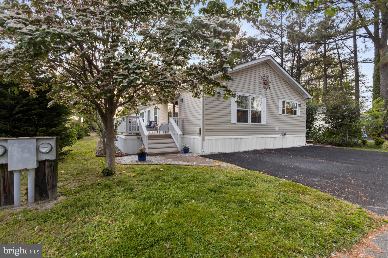
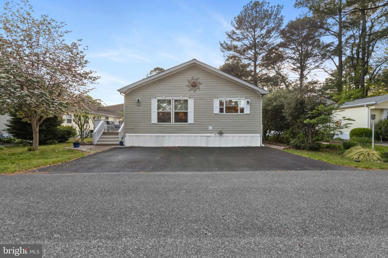
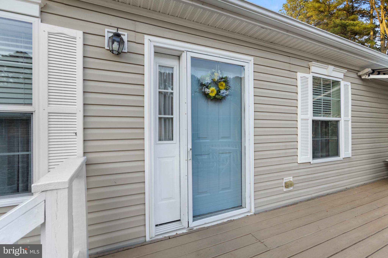
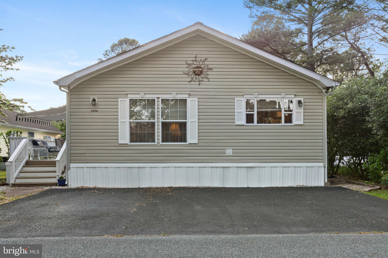
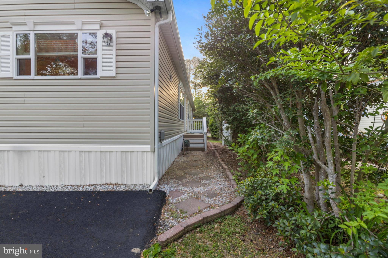
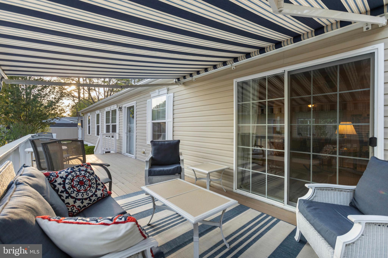
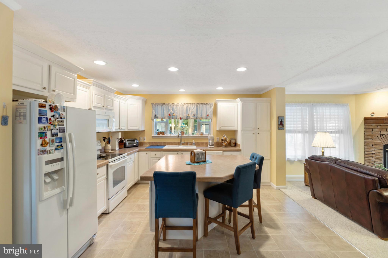
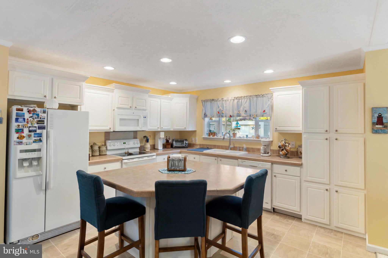
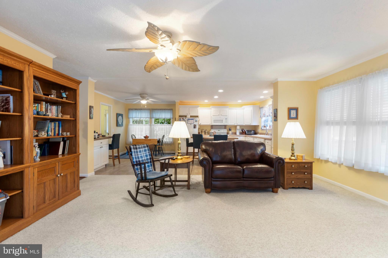
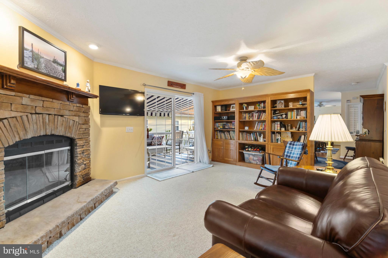
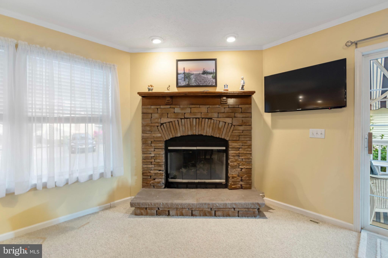
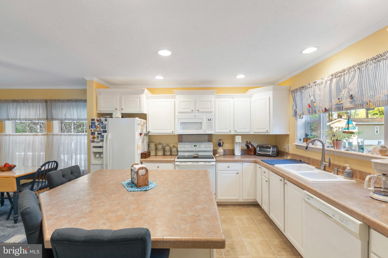
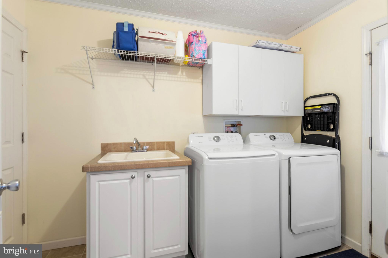
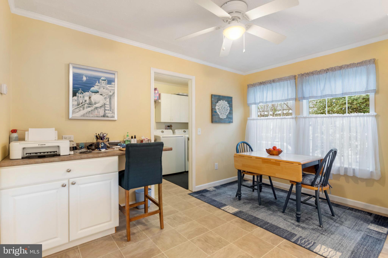
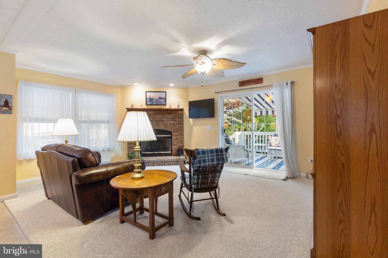
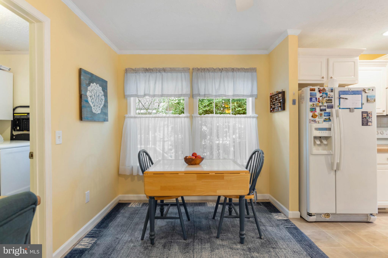
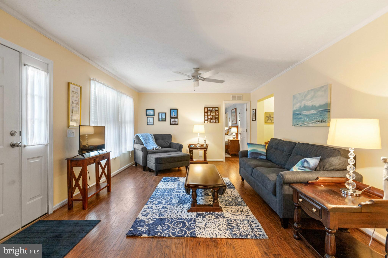
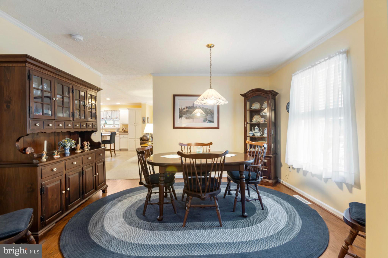
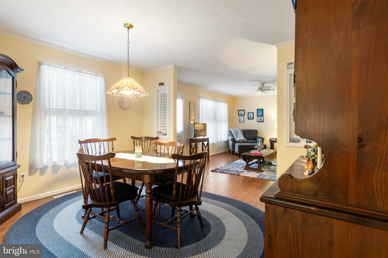
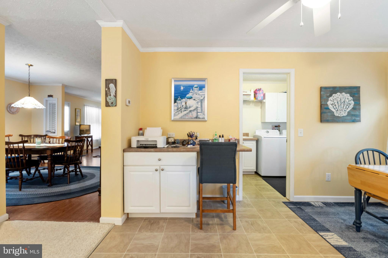
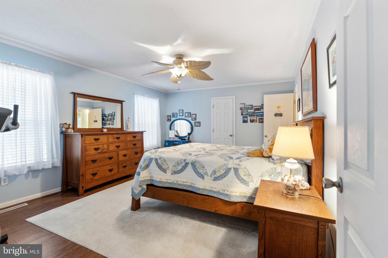
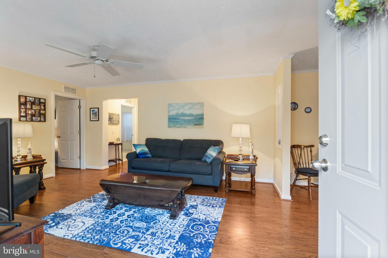
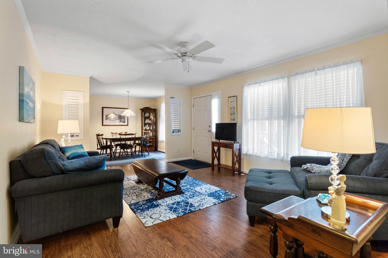
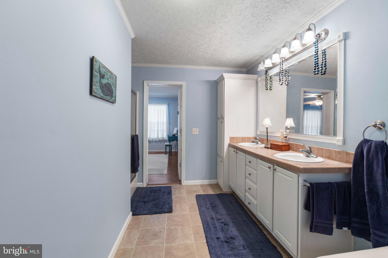
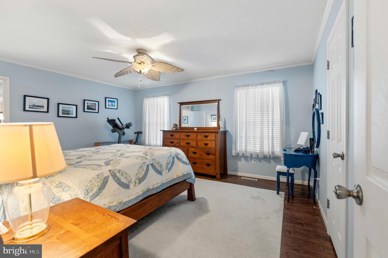
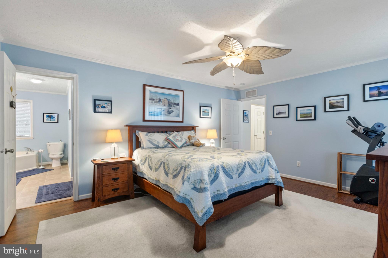
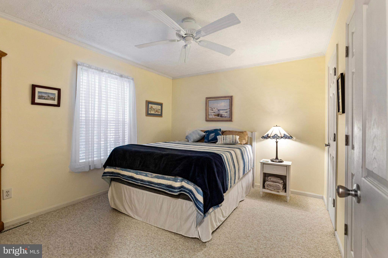
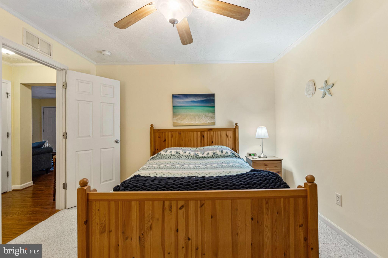
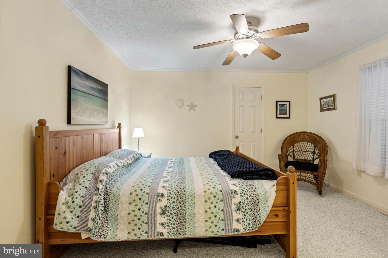
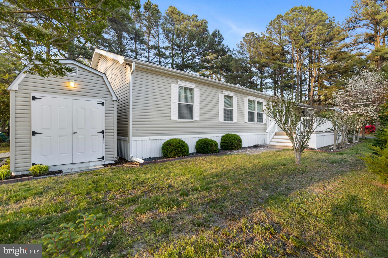
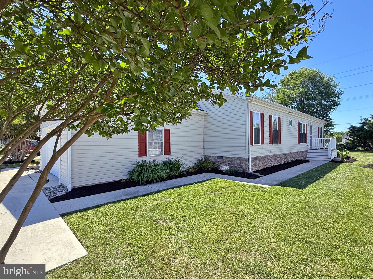
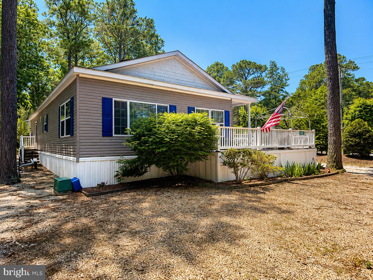
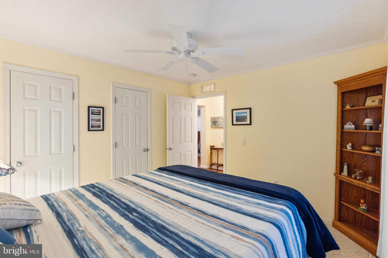
Welcome to this beautifully maintained 3-bedroom, 2-bath home in Angola Beach Estates, a vibrant waterfront community just minutes from downtown Lewes. Featuring a spacious layout with a large family room addition and a huge master suite, this home offers both comfort and flexibility—perfect for relaxing or entertaining. Enjoy peace of mind with recent upgrades including a new roof, hot water heater,  deck and so much more.
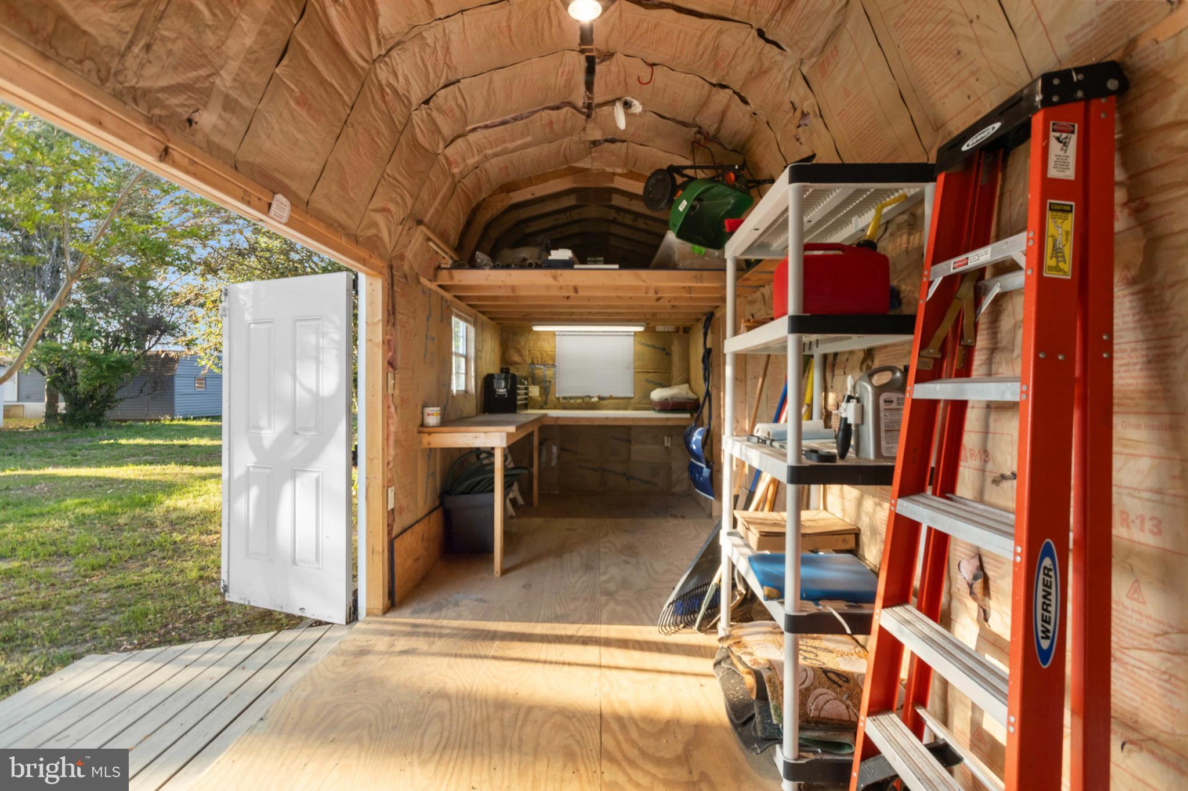
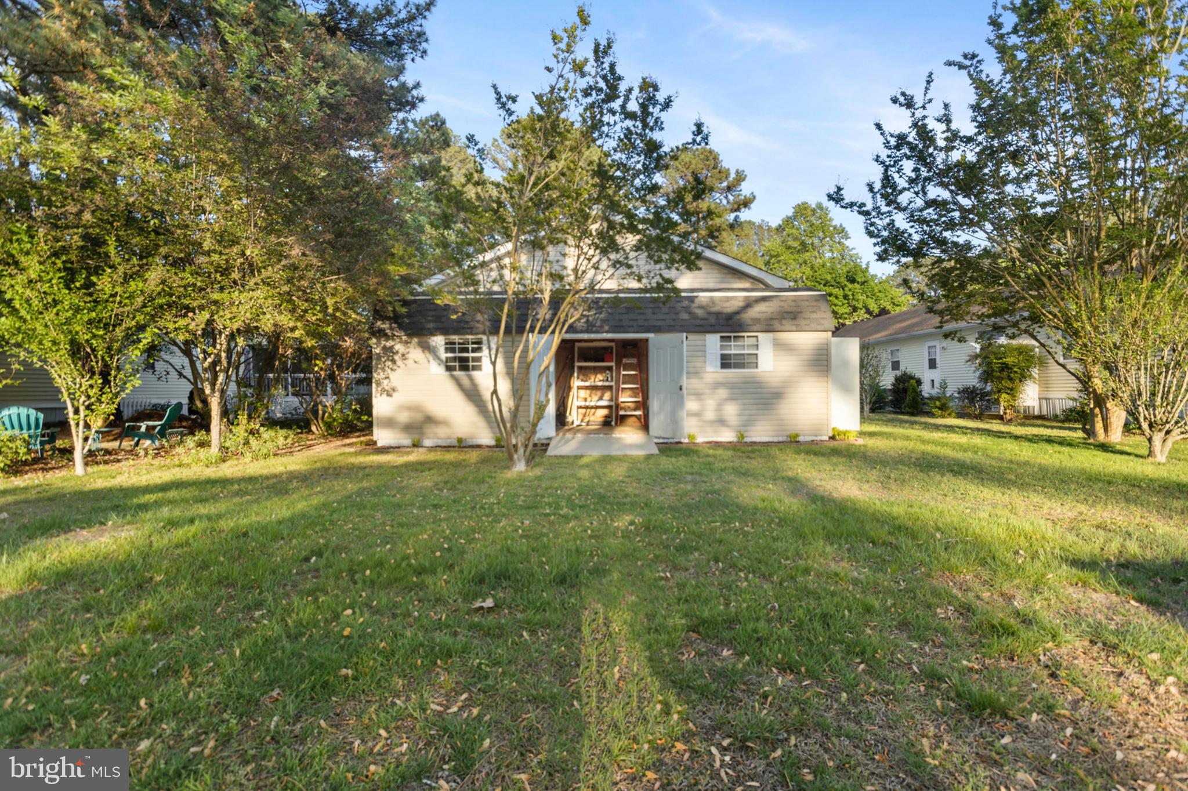
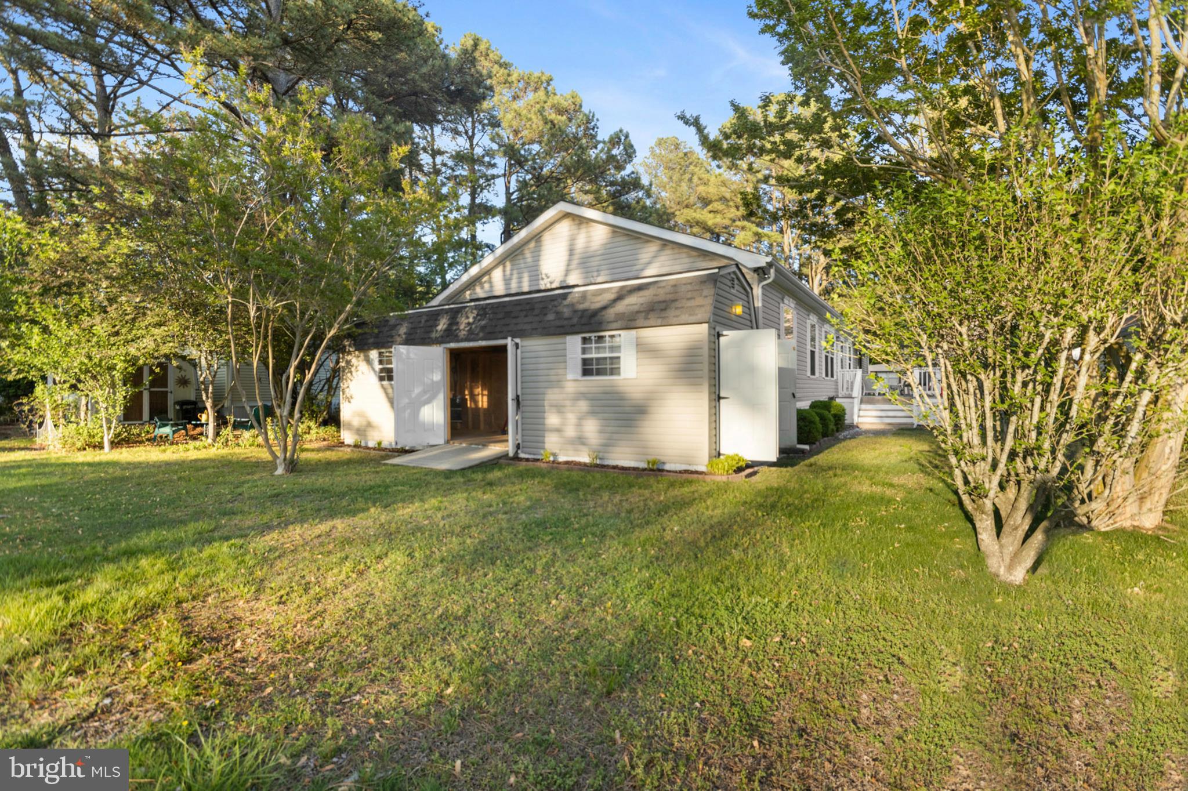
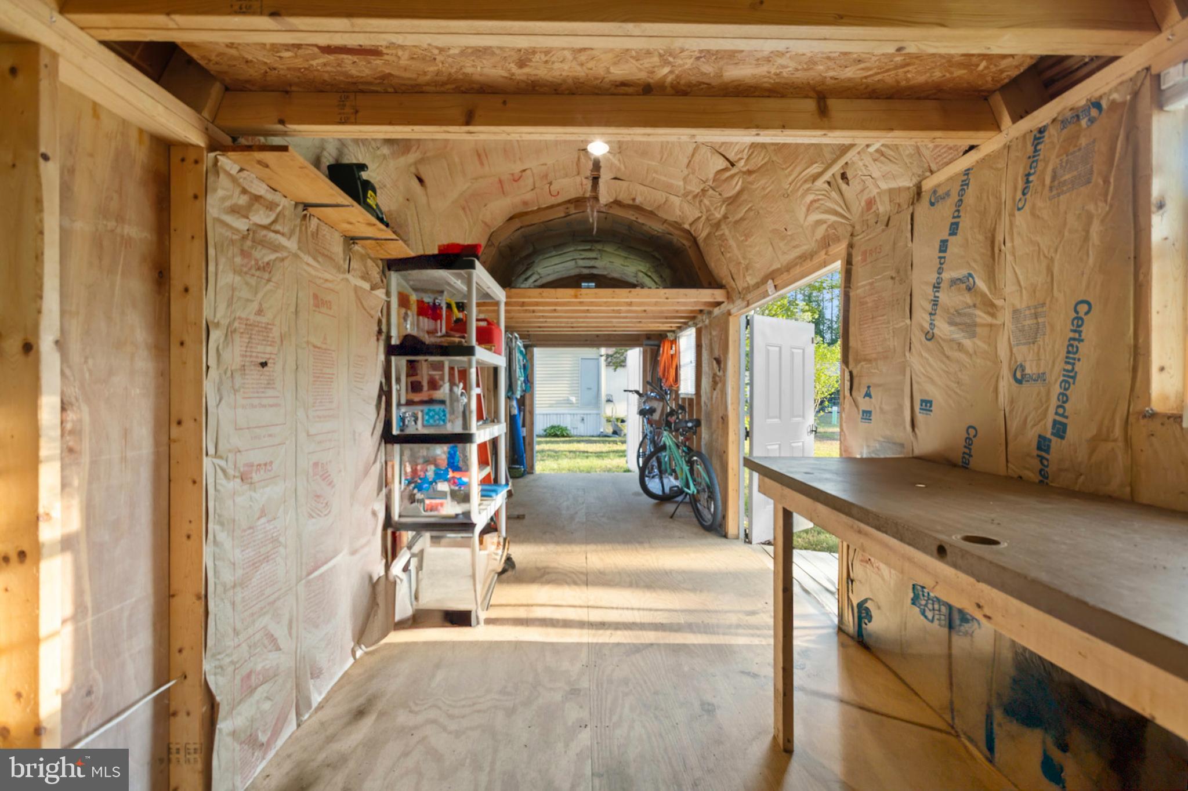
 Huge shed which is equipped with electric, lighting, a work bench, and rafters storage space

Prime Location, Unmatched Convenience

Ideally located close to the beach, Route 1, Tanger Outlets, top-rated restaurants, the Cape May-Lewes Ferry, boutique shopping, and medical facilities. You’re also just a short drive to historic Lewes and the famous Rehoboth Beach boardwalk.

Resort-Style Community Amenities

Enjoy all that Angola Beach Estates has to offer:

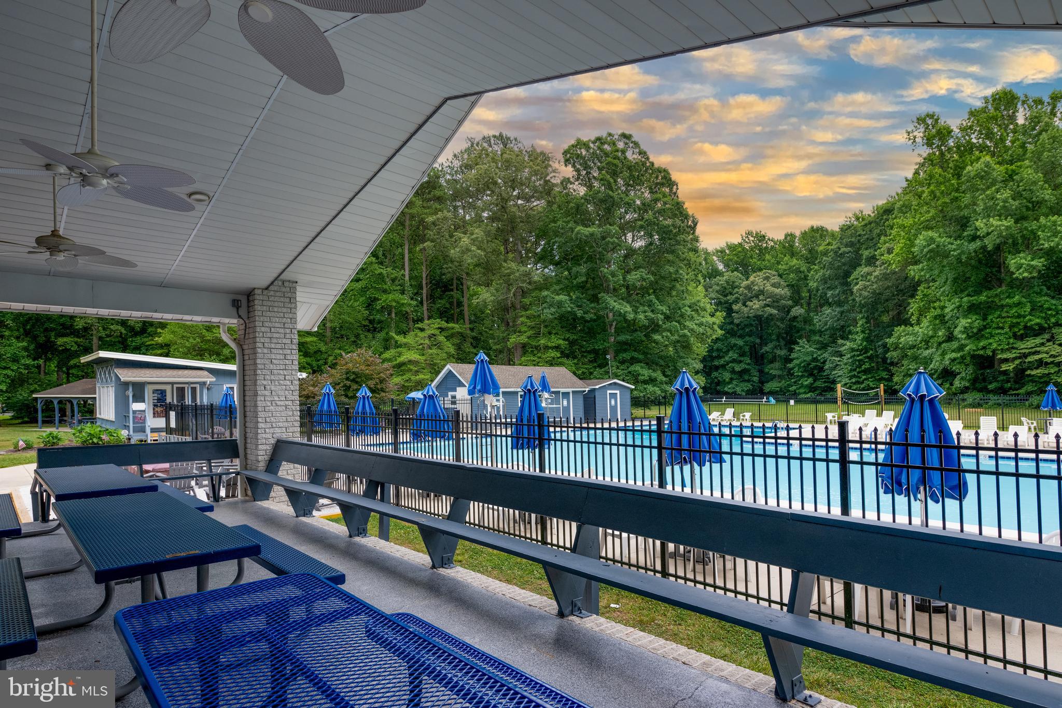
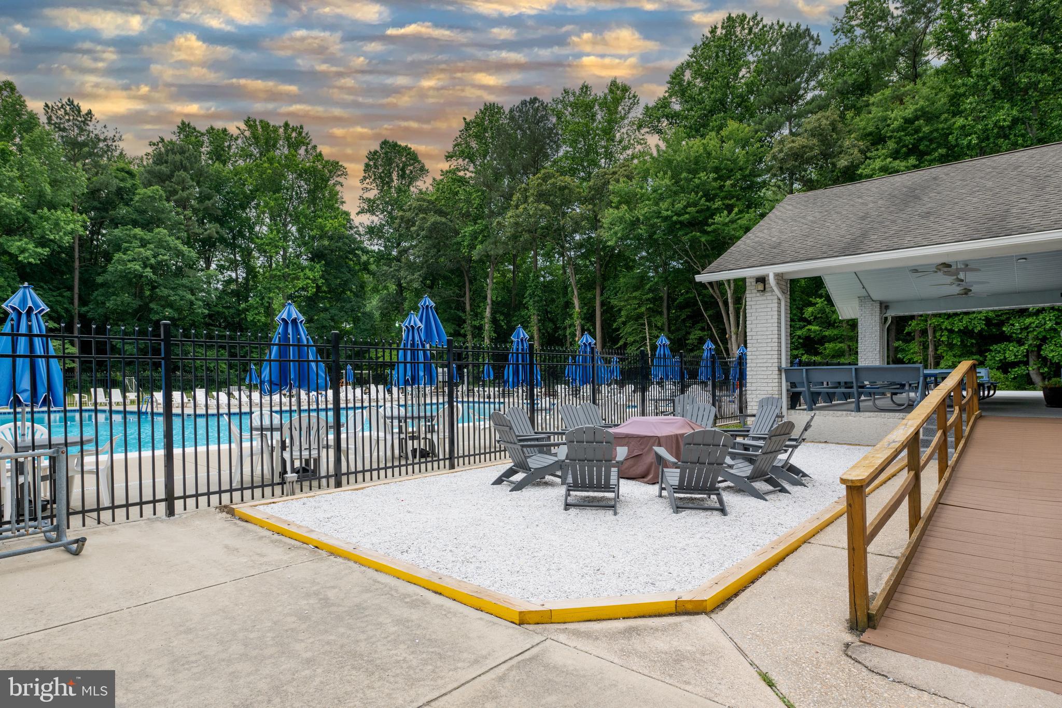
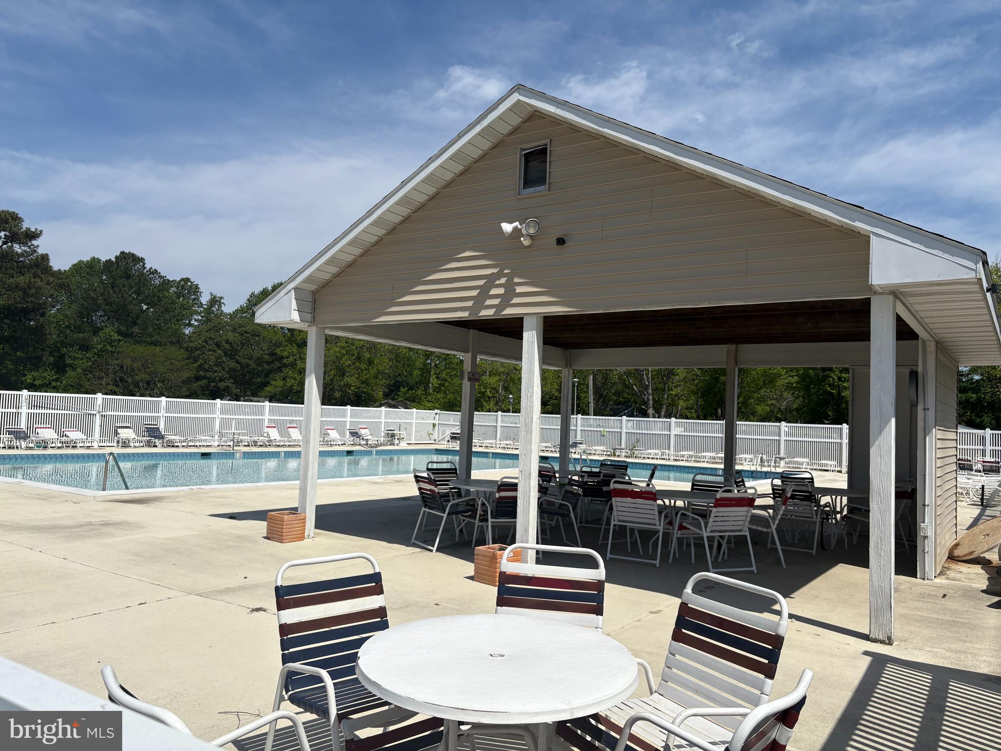
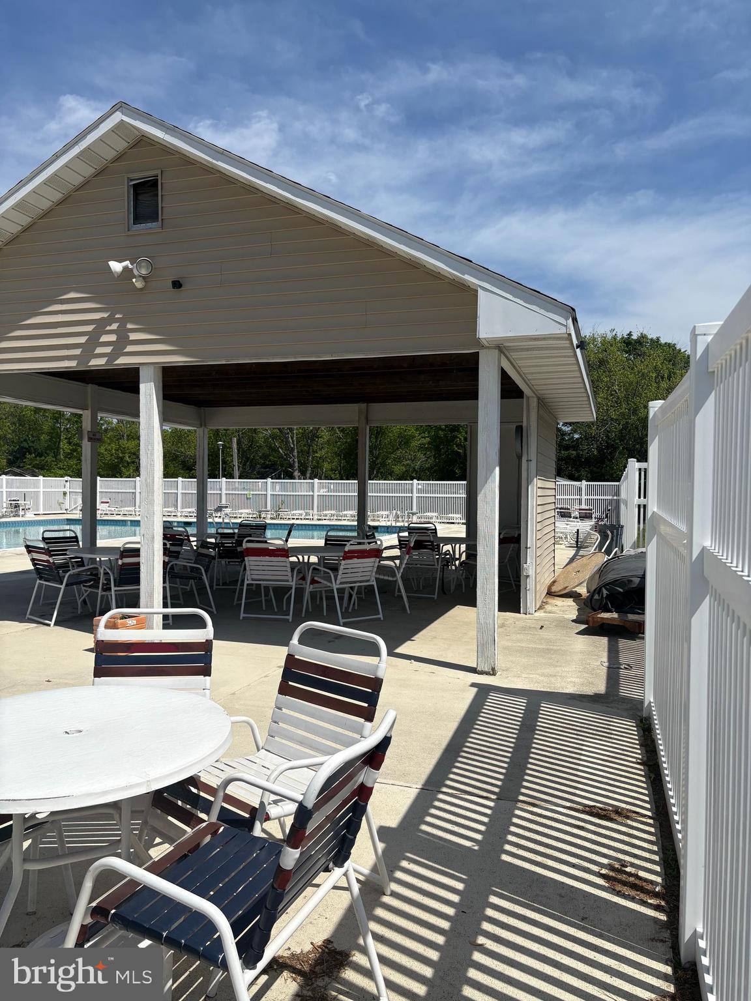
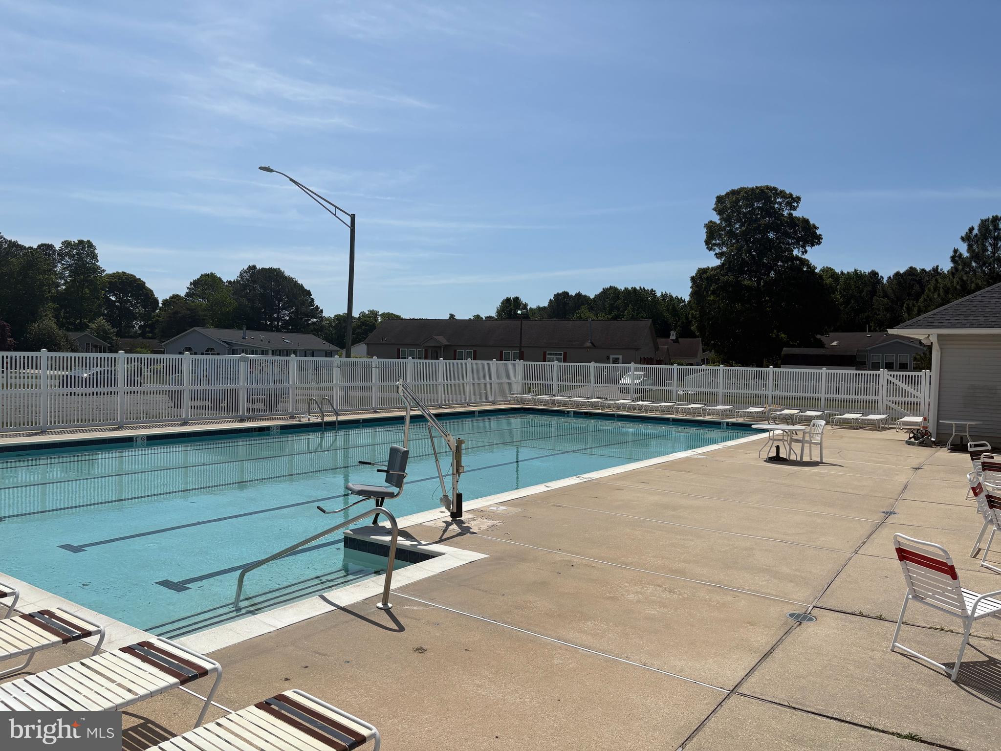
Two swimming pools

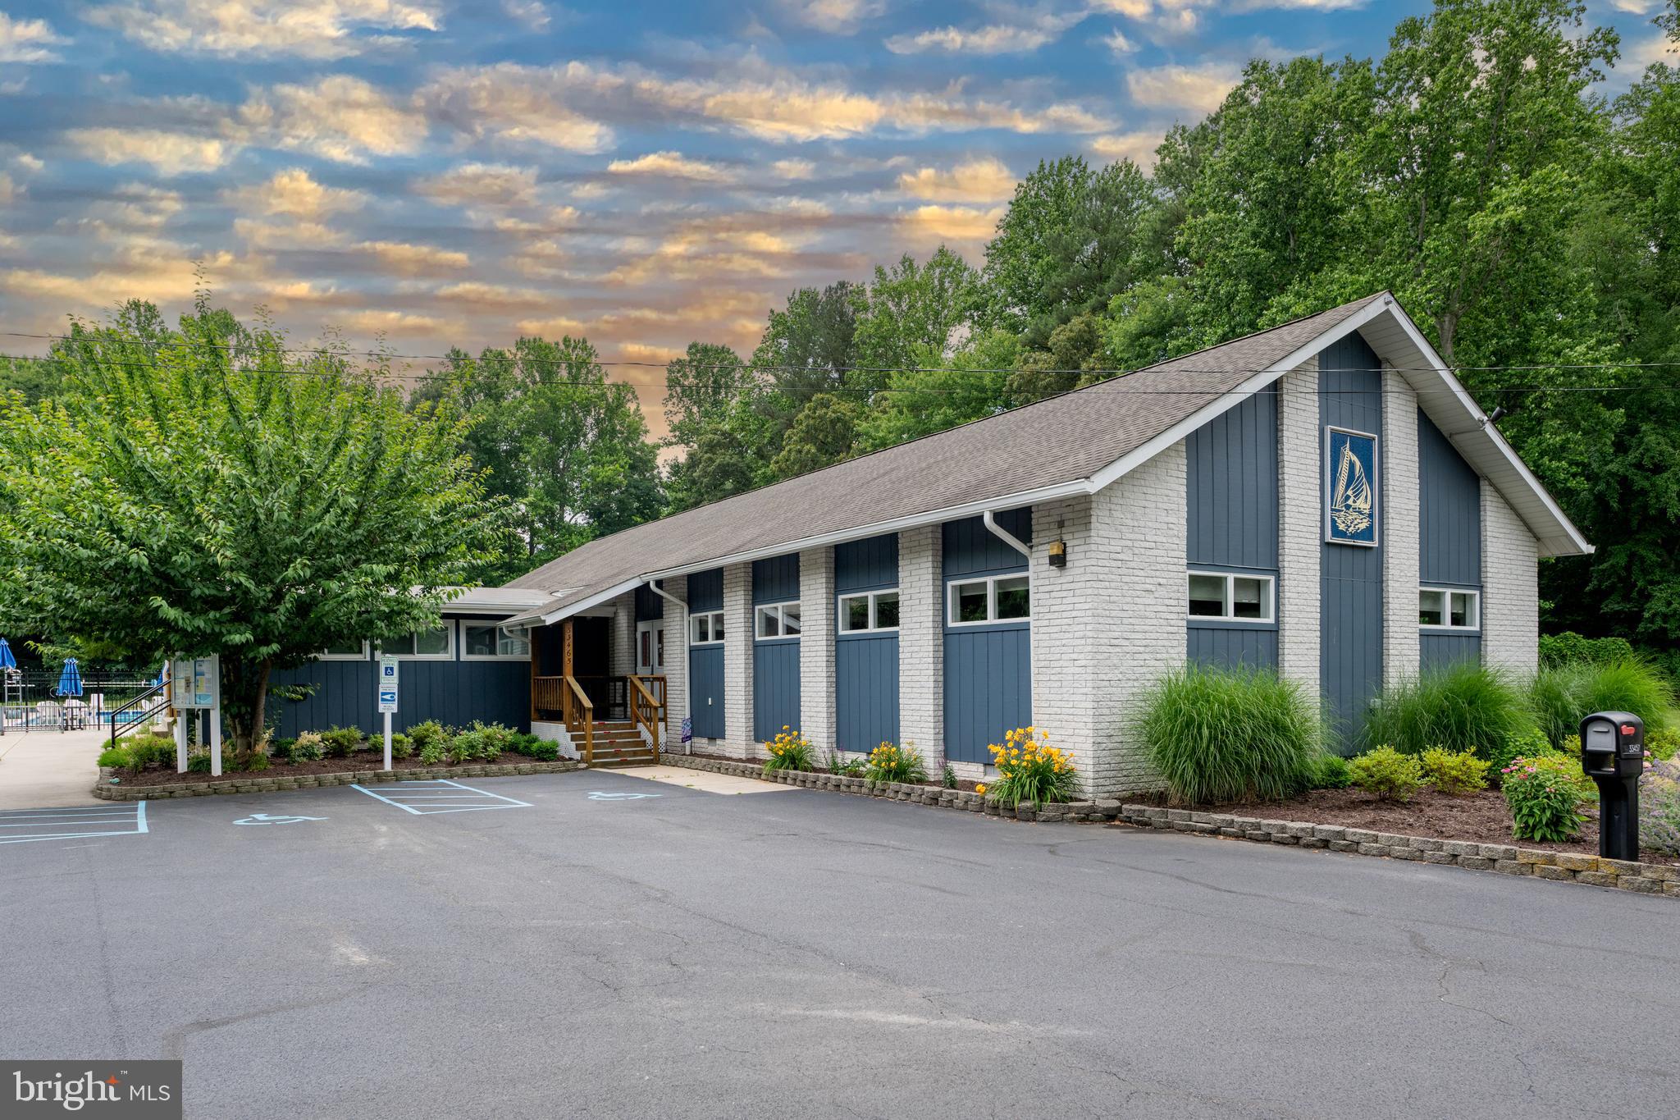
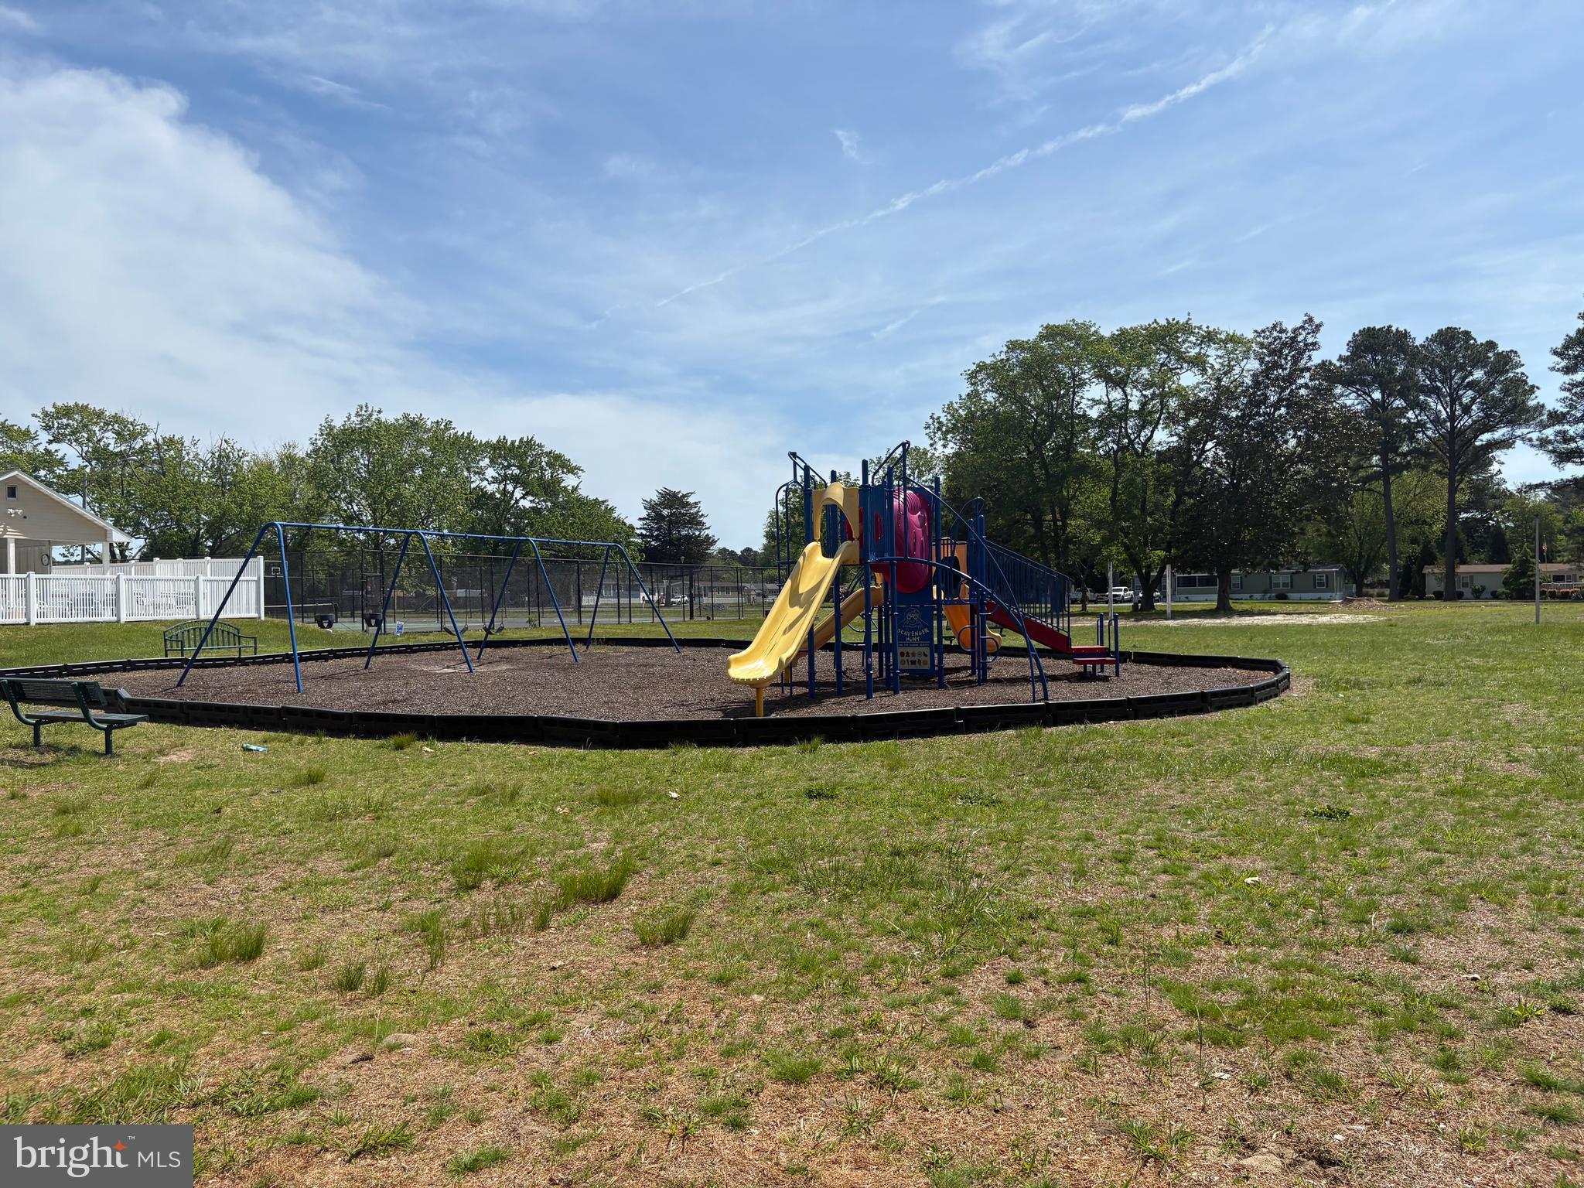
Clubhouse and playgrounds

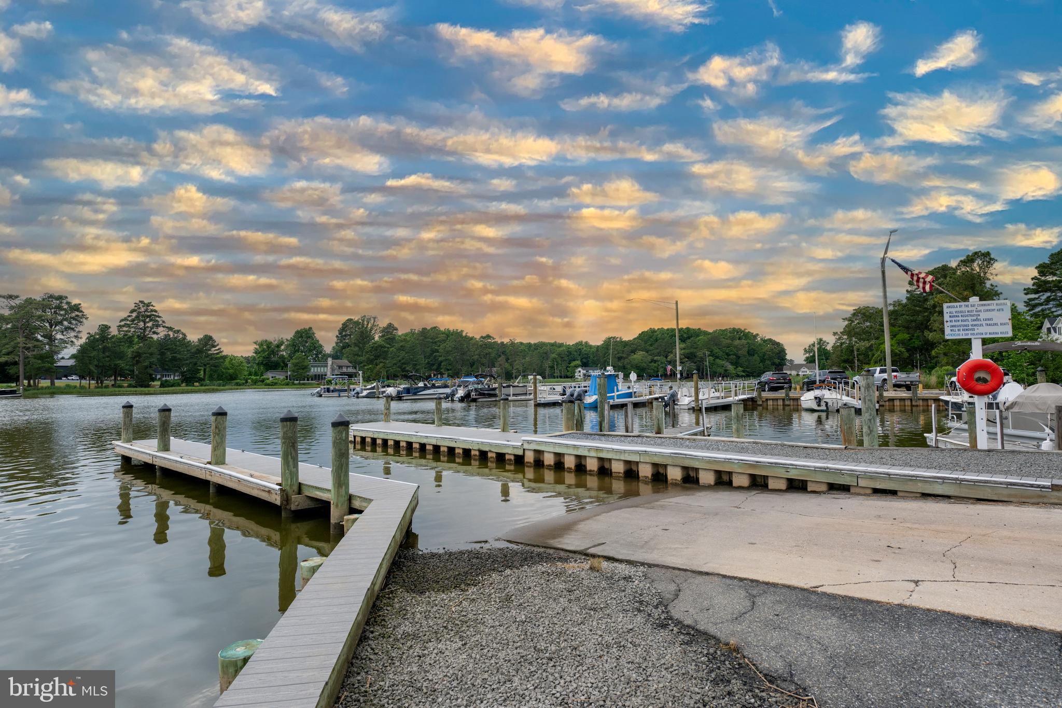
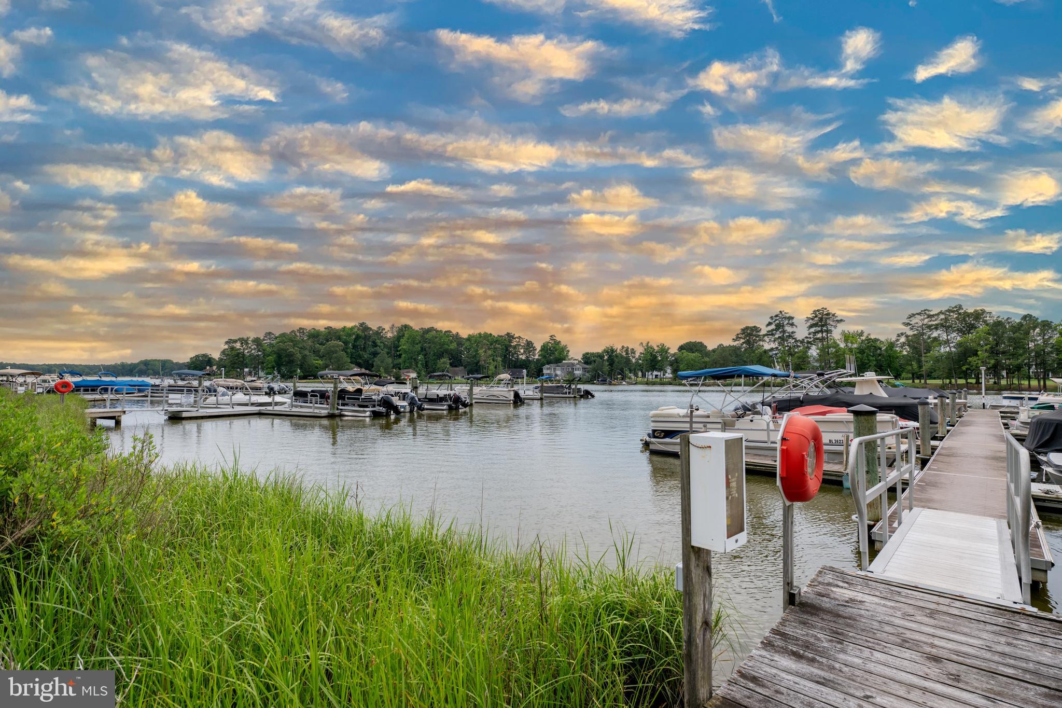
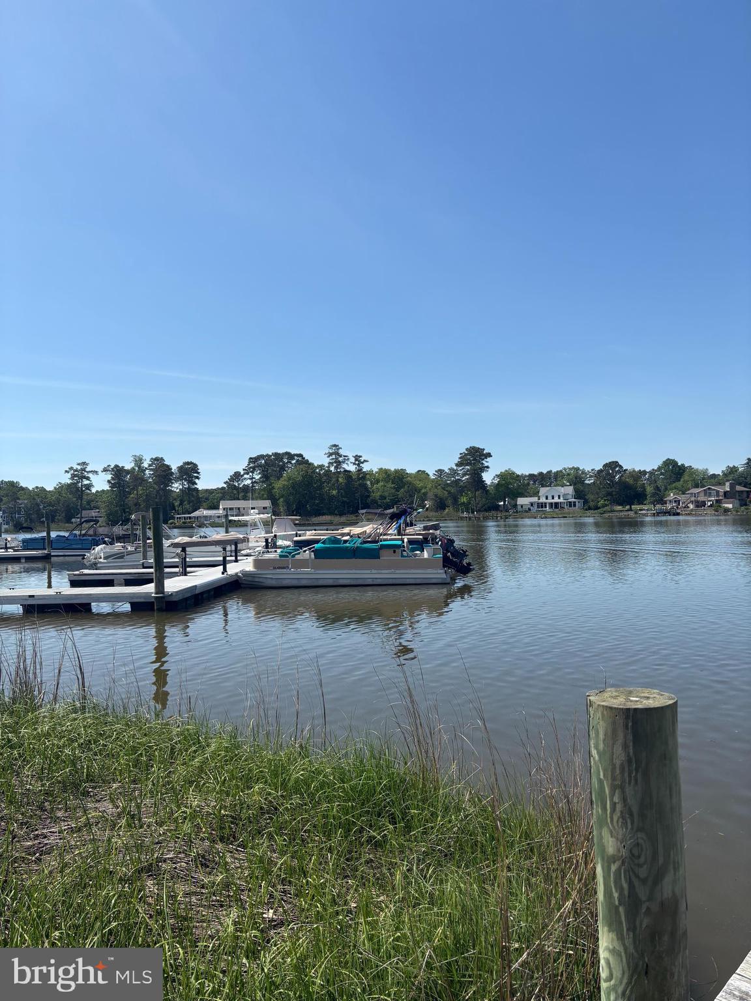
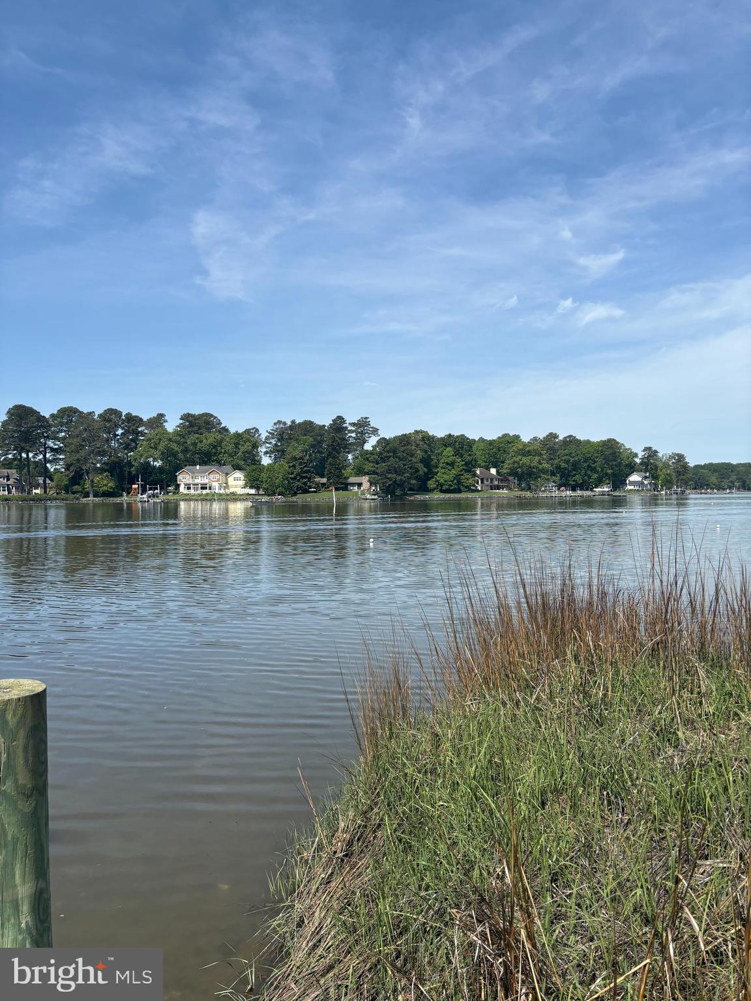
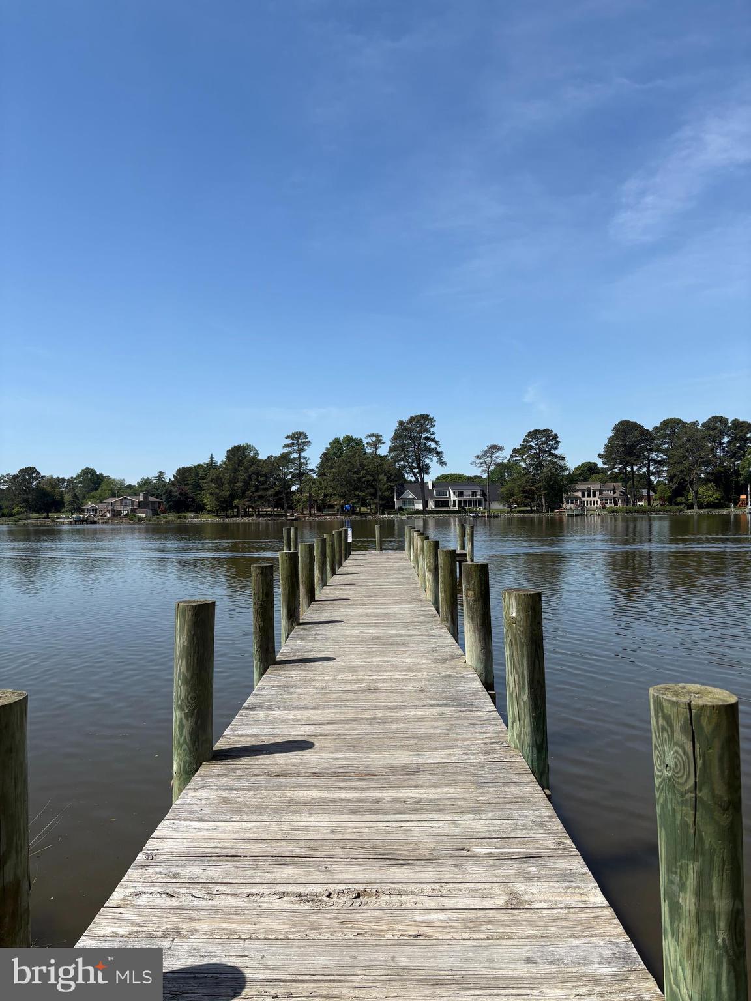
Boat ramp and marina (slip rentals may have a waitlist)

Walking trails, kayak/canoe launch

On-site management

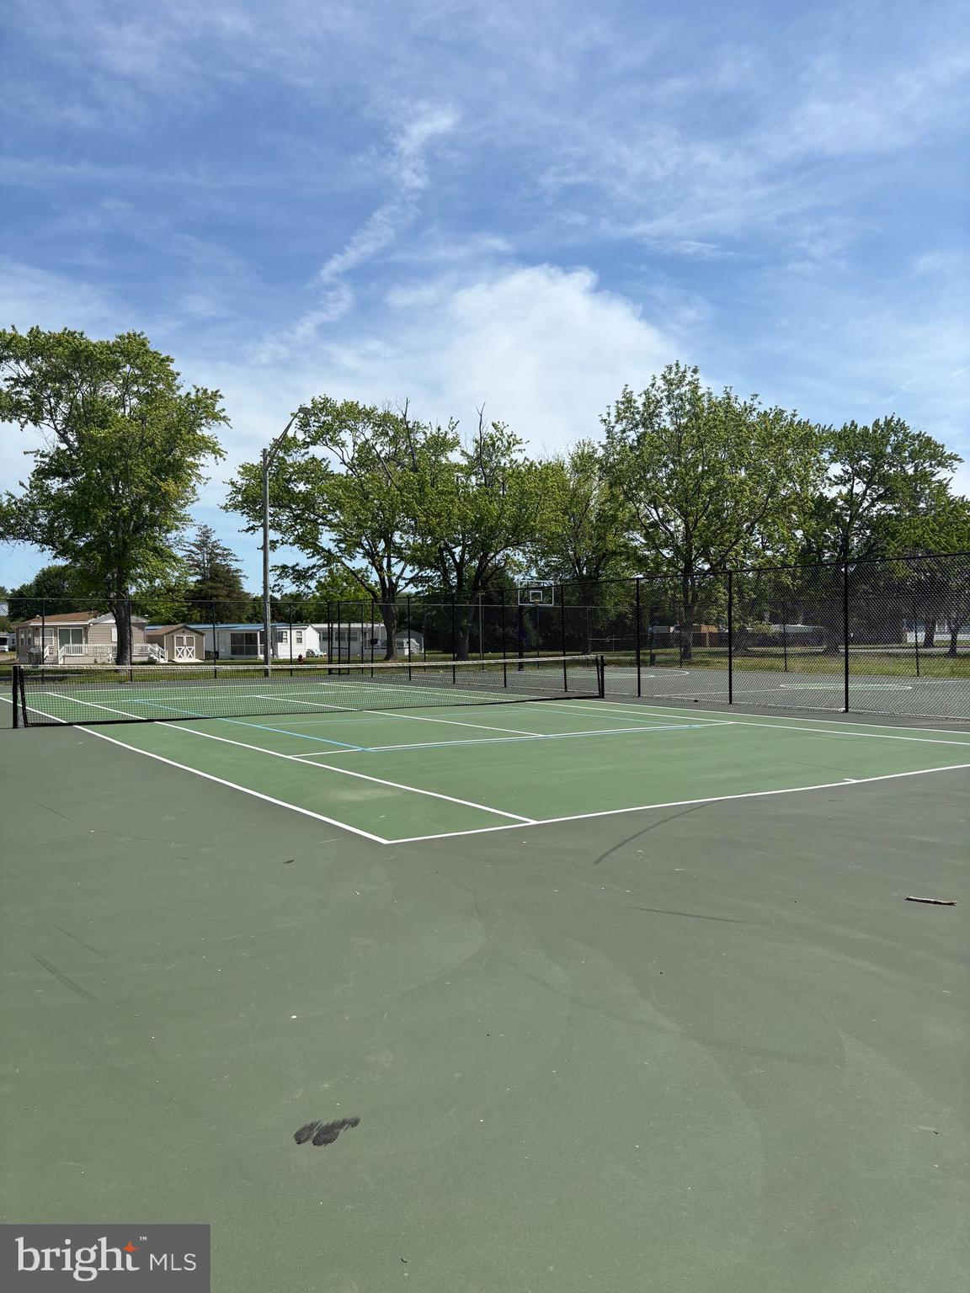
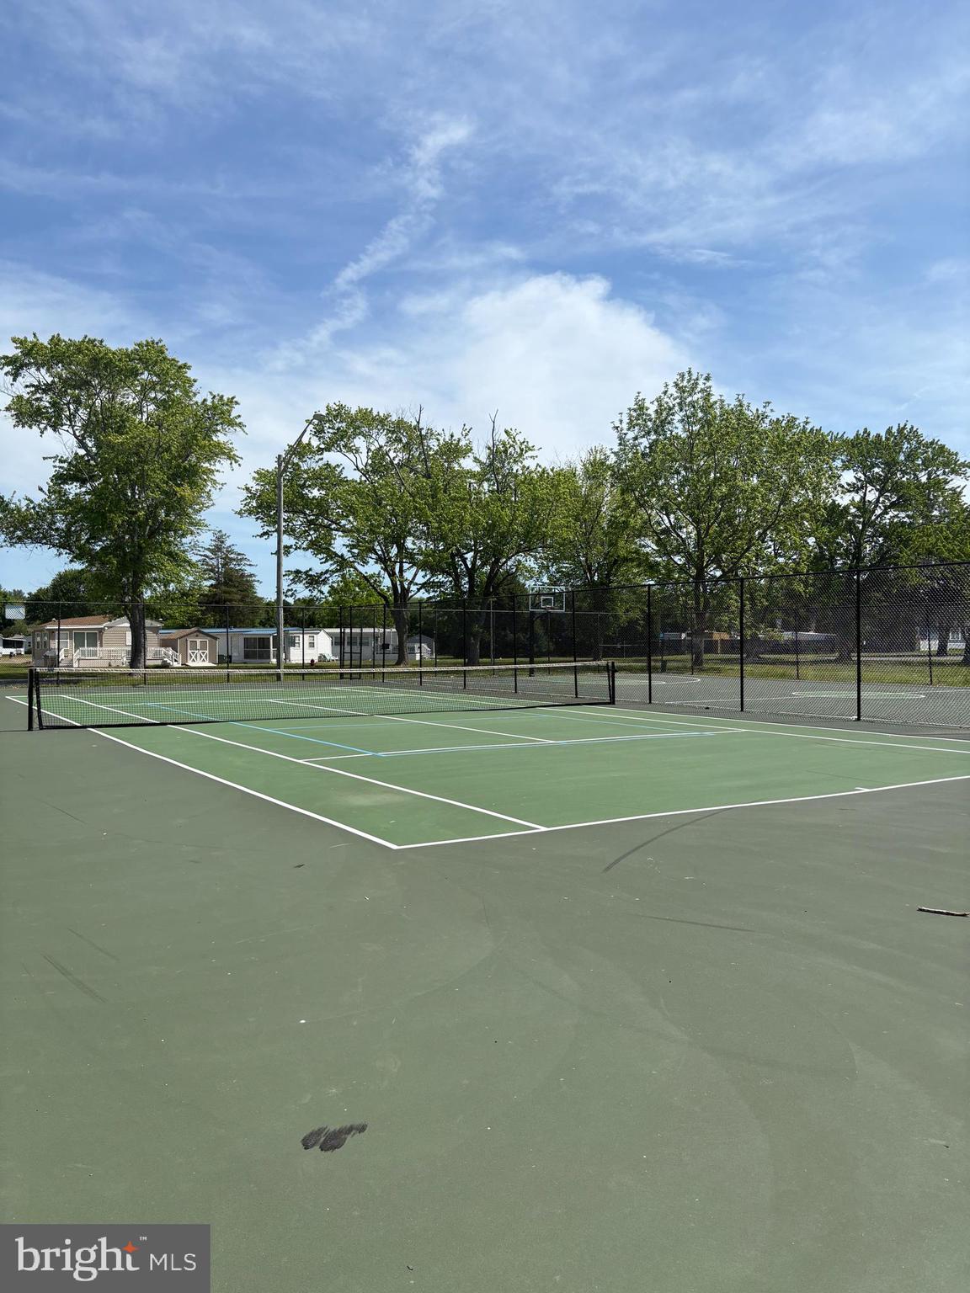
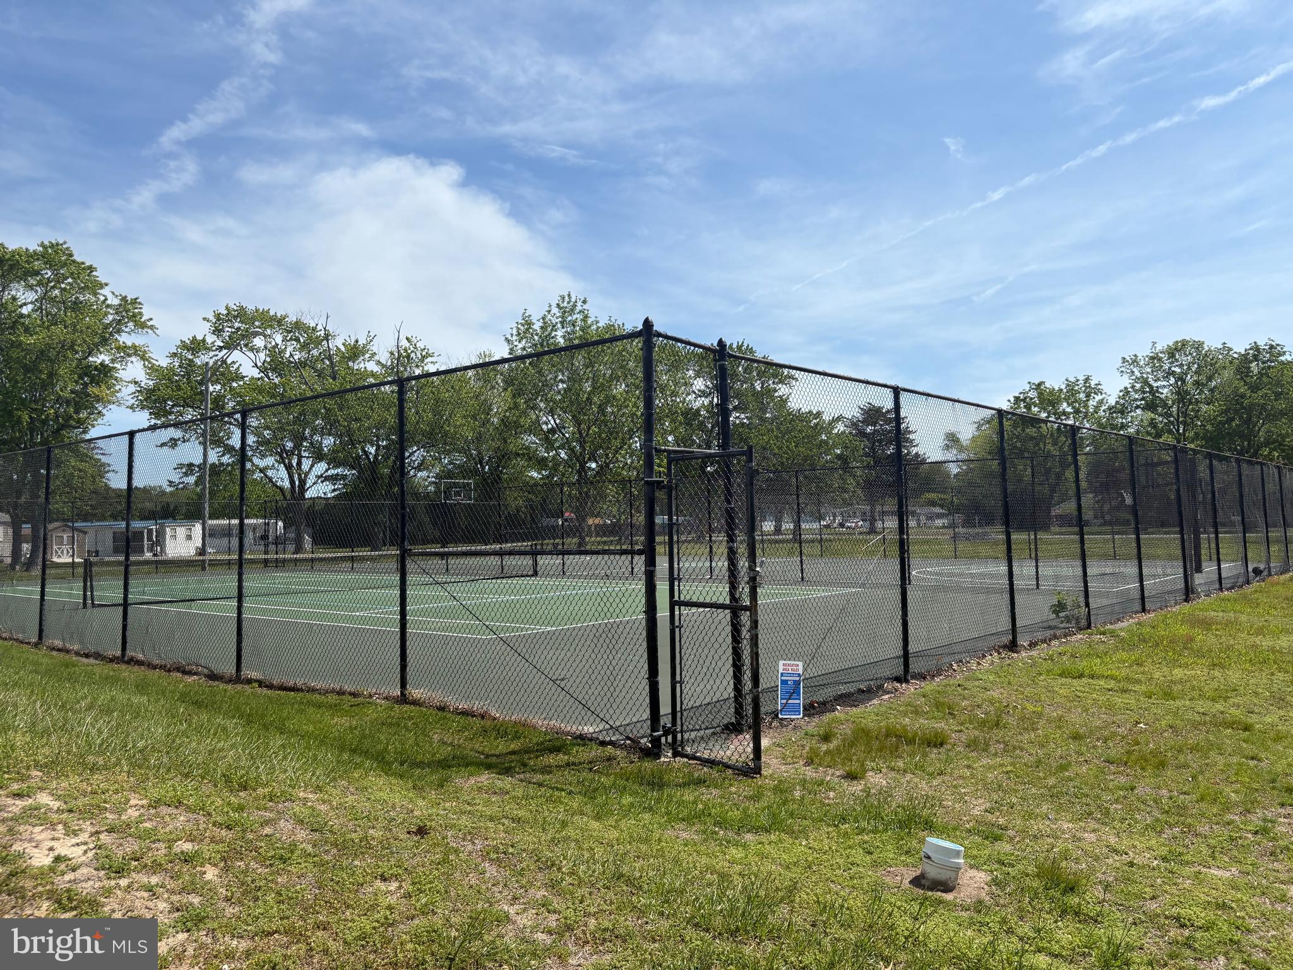
Tennis courts, sport court, and lake privileges

Outdoor Living

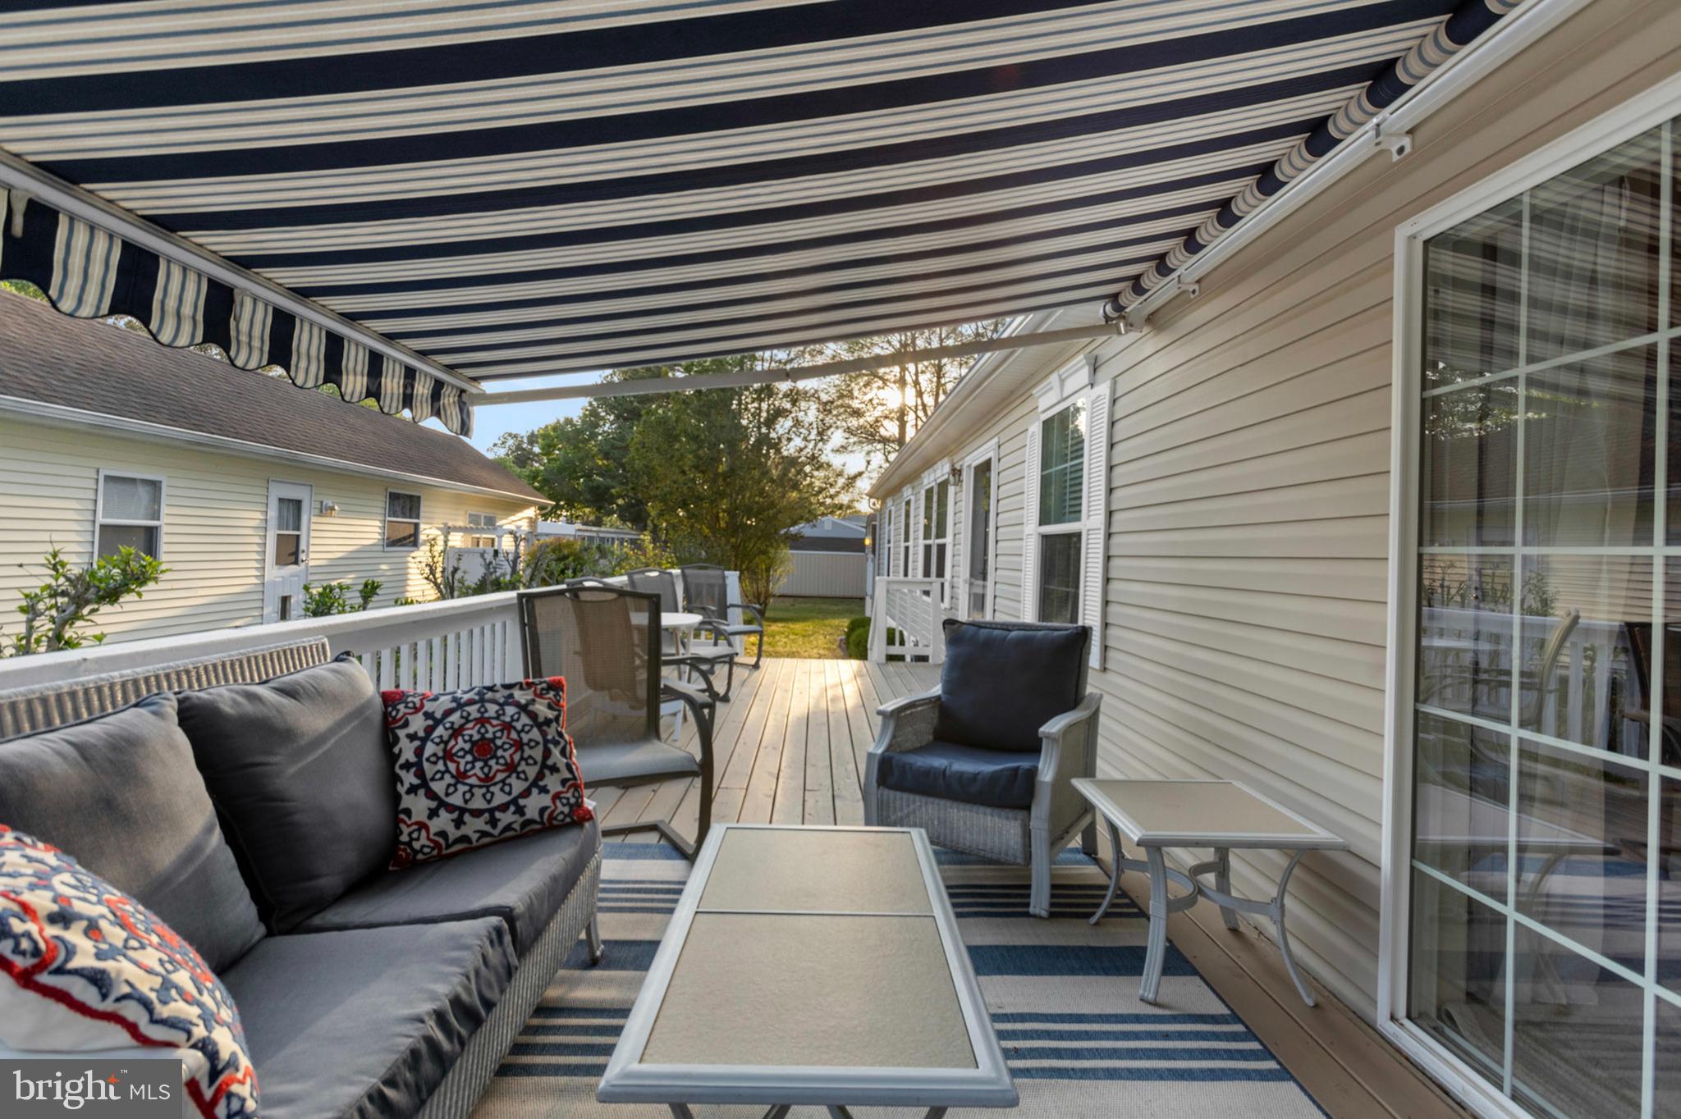
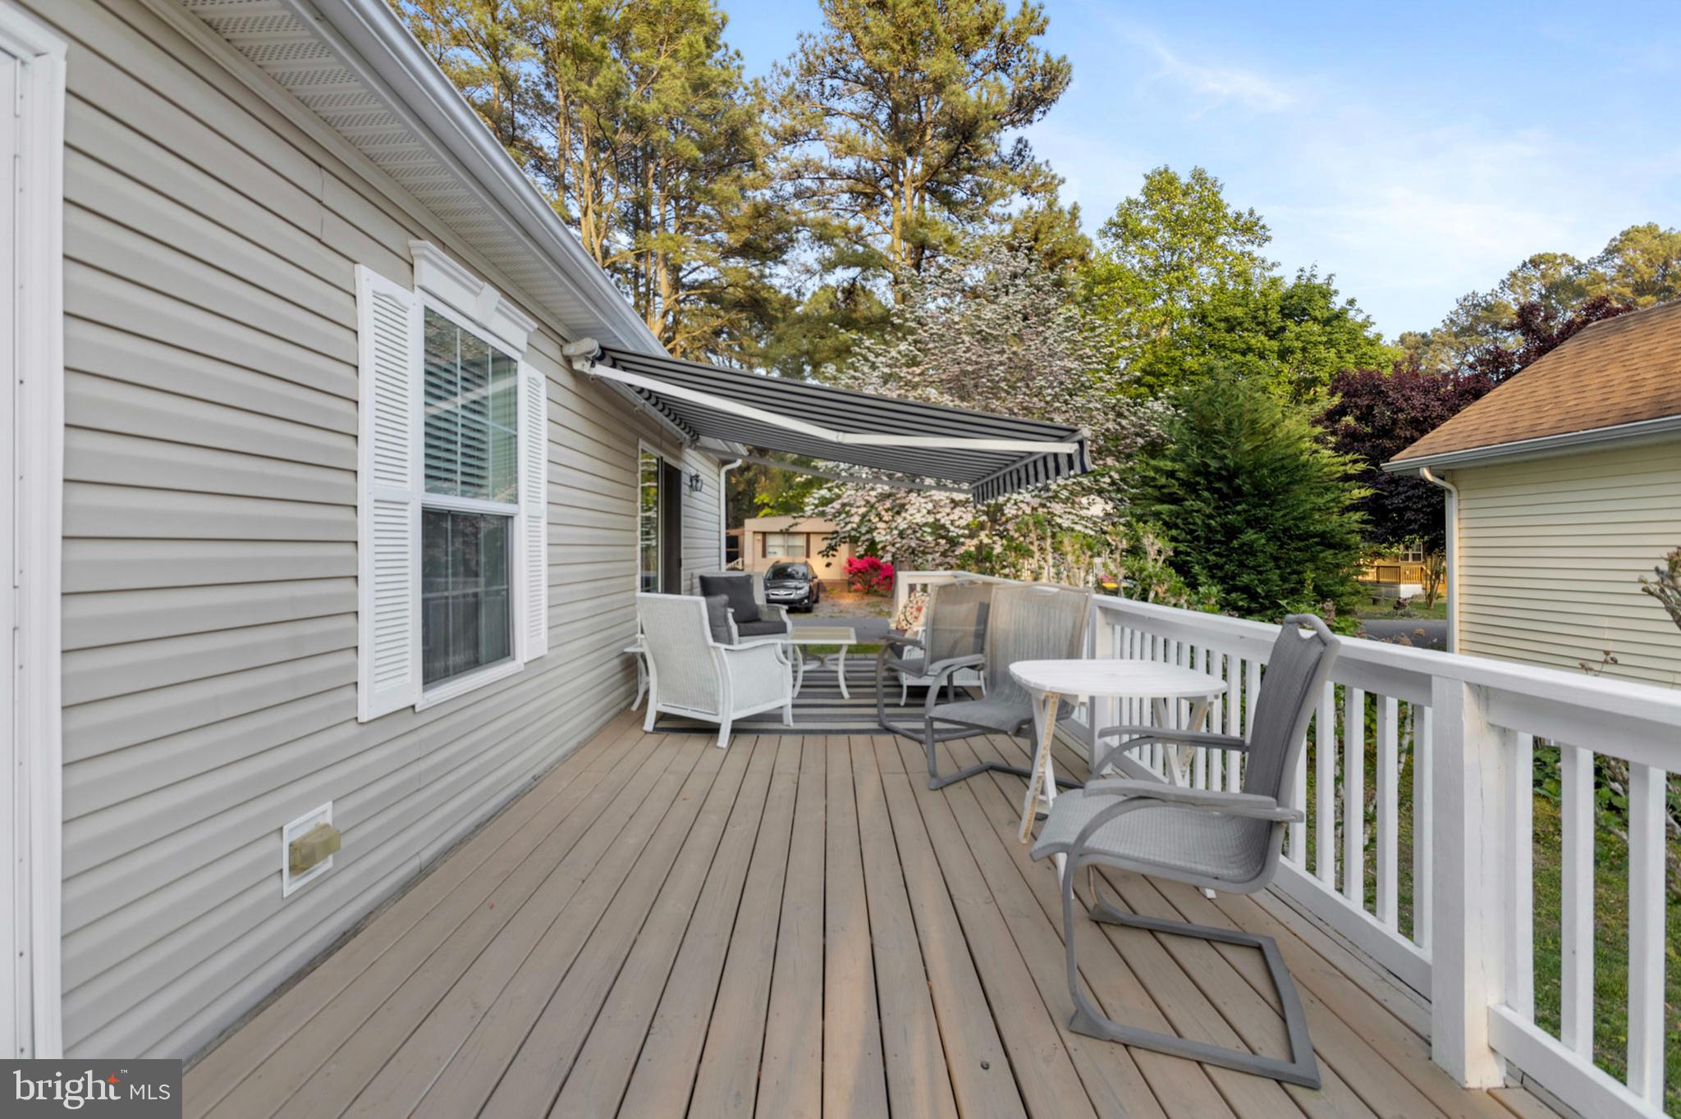
Relax on the spacious front  deck—ideal for quiet mornings or evening gatherings. Savor stunning sunsets down by the marina and take in the peaceful vibe of this welcoming neighborhood.

Additional Highlights

Lot rent includes water, sewer, and trash/recycle

Homeowner pays electric and metered gas

Verizon FiOS and cable/Internet available

Two pets allowed

Golf carts permitted

Ownership Details

Community owner, Hometown America, requires all adult occupants (18+) to apply. Approval is based on income verification, credit history, and a clean criminal background check. Financing options may be available through select lenders who specialize in manufactured homes on leased land.

Buyer will pay a 3.75% DMV transfer tax and settlement agent fee to complete the sale and document transfer.

The current owners have found their next home and can settle quickly—just in time for you to start enjoying the summer season! Schedule your tour today and make this charming coastal getaway yours!

23794 CHERRY LANE 52894

Message successfully sent.

What would you like to know?

What is 3 + 4 ?

I agree to receive email communication and understand I can unsubscribe at any time.

I agree to be contacted by Charis Realty Group via call, email, and text for real estate services. To opt out, you can reply 'stop' at any time or reply 'help' for assistance. You can also click the unsubscribe link in the emails. Message and data rates may apply. Message frequency may vary. Privacy Policy

Related Properties

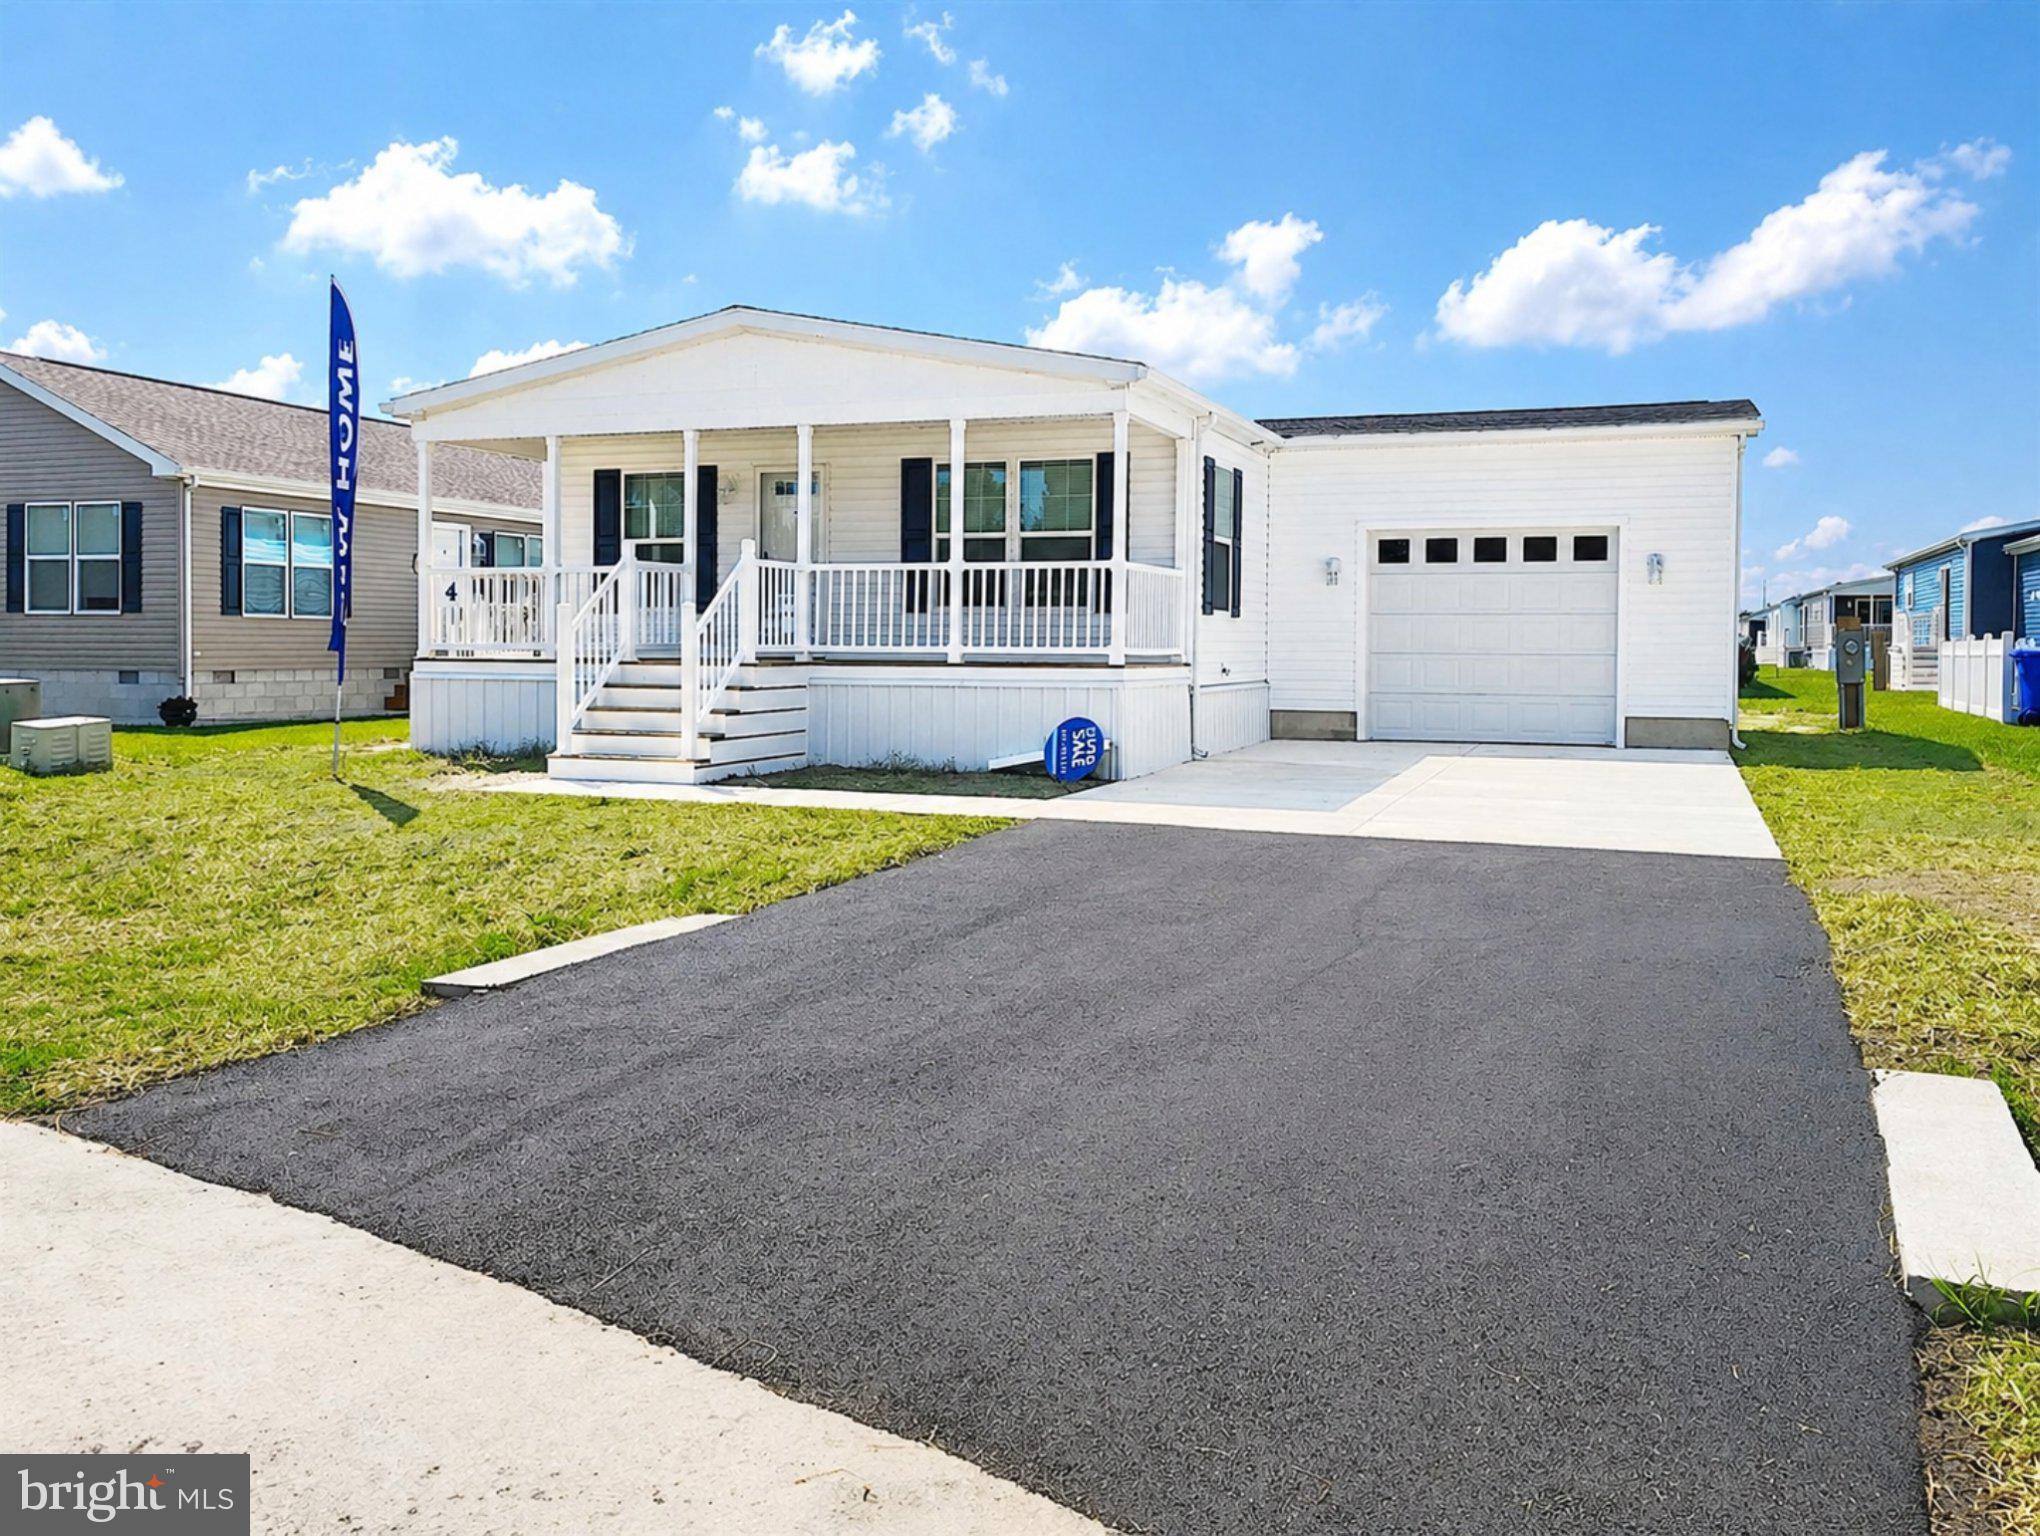
Last One! New 3BR/2BA at 4 Carlisle Drive in 55+ Sussex West
Find your new home in 55+ in a fabulous brand new three-bedroom, 2-bath contemporary ranch, built on energy efficiency! You will enjoy spending time with family and friends in this smarter beach home focused on an open floor plan, large windows, charming details and high-end finishes. Sliders to Balcony, Kitchen Island and Walk-in pantry. 
 
This Champion model in Sussex West offers luxury vinyl plank throughout, spacious living/dining/kitchen areas and a huge front porch with room for entertaining. The gourmet kitchen features an island, plenty of prep space and cabinets for storage. There’s a coffee bar and charging station, beautiful stainless-steel appliances, and natural gas cooking to keep the chef happy.
 
Other features include pendant lights and recessed lighting, deep farmhouse sink, sparkling backsplashes, and a generous primary bedroom with a huge walk-in closet and ensuite bath. Two other guest rooms can be transformed into a home gym, office, or crafting space. An additional full bath and handy laundry/mud room that exits to the garage, completes this modern floor plan. Outside, a one-car attached garage, off-street parking for two cars and a view of the Georgetown-Lewes trailhead.
 
As a resident, live in a neighborhood with mature trees, and amenities including a beautiful clubhouse, heated indoor saltwater pool, pickleball, shuffleboard, a dog park, bocce ball and a horseshoe pit. Participate in weekly activities and monthly events; have access to the Georgetown-Lewes Trail and live only six miles from Lewes Beach. Find your best life in a neighborhood close to world-class restaurants, tax-free shops and all that life in Delaware has to offer.

Our Land Lease Amenity Package Includes:
Clubhouse
Weekly Activities & Monthly Events
Indoor Salt-Water Swimming Pool w/Chair Lift & Shower Facility
Neighborhood Newsletter
Dog Park
Bocce Ball Court
Horseshoe Pit
Lewes to Georgetown Trail Access
Off Street Parking
Pets (2) Welcome
RV Storage (Fee)
Covered Mailboxes
Street Lights
Snow Removal
Clubhouse Rental
On-Site Management & Maintenance
On-site Sales Office with Home Listing Service
State-of-the-Art Security Camera System
Pickleball & Shuffleboard – Coming This Year
#DESU2096606

LEWES

4 CARLISLE WAY

3 Beds

2 Baths

1,792 Sq.Ft.

$264,000

MLS#: DESU2096606

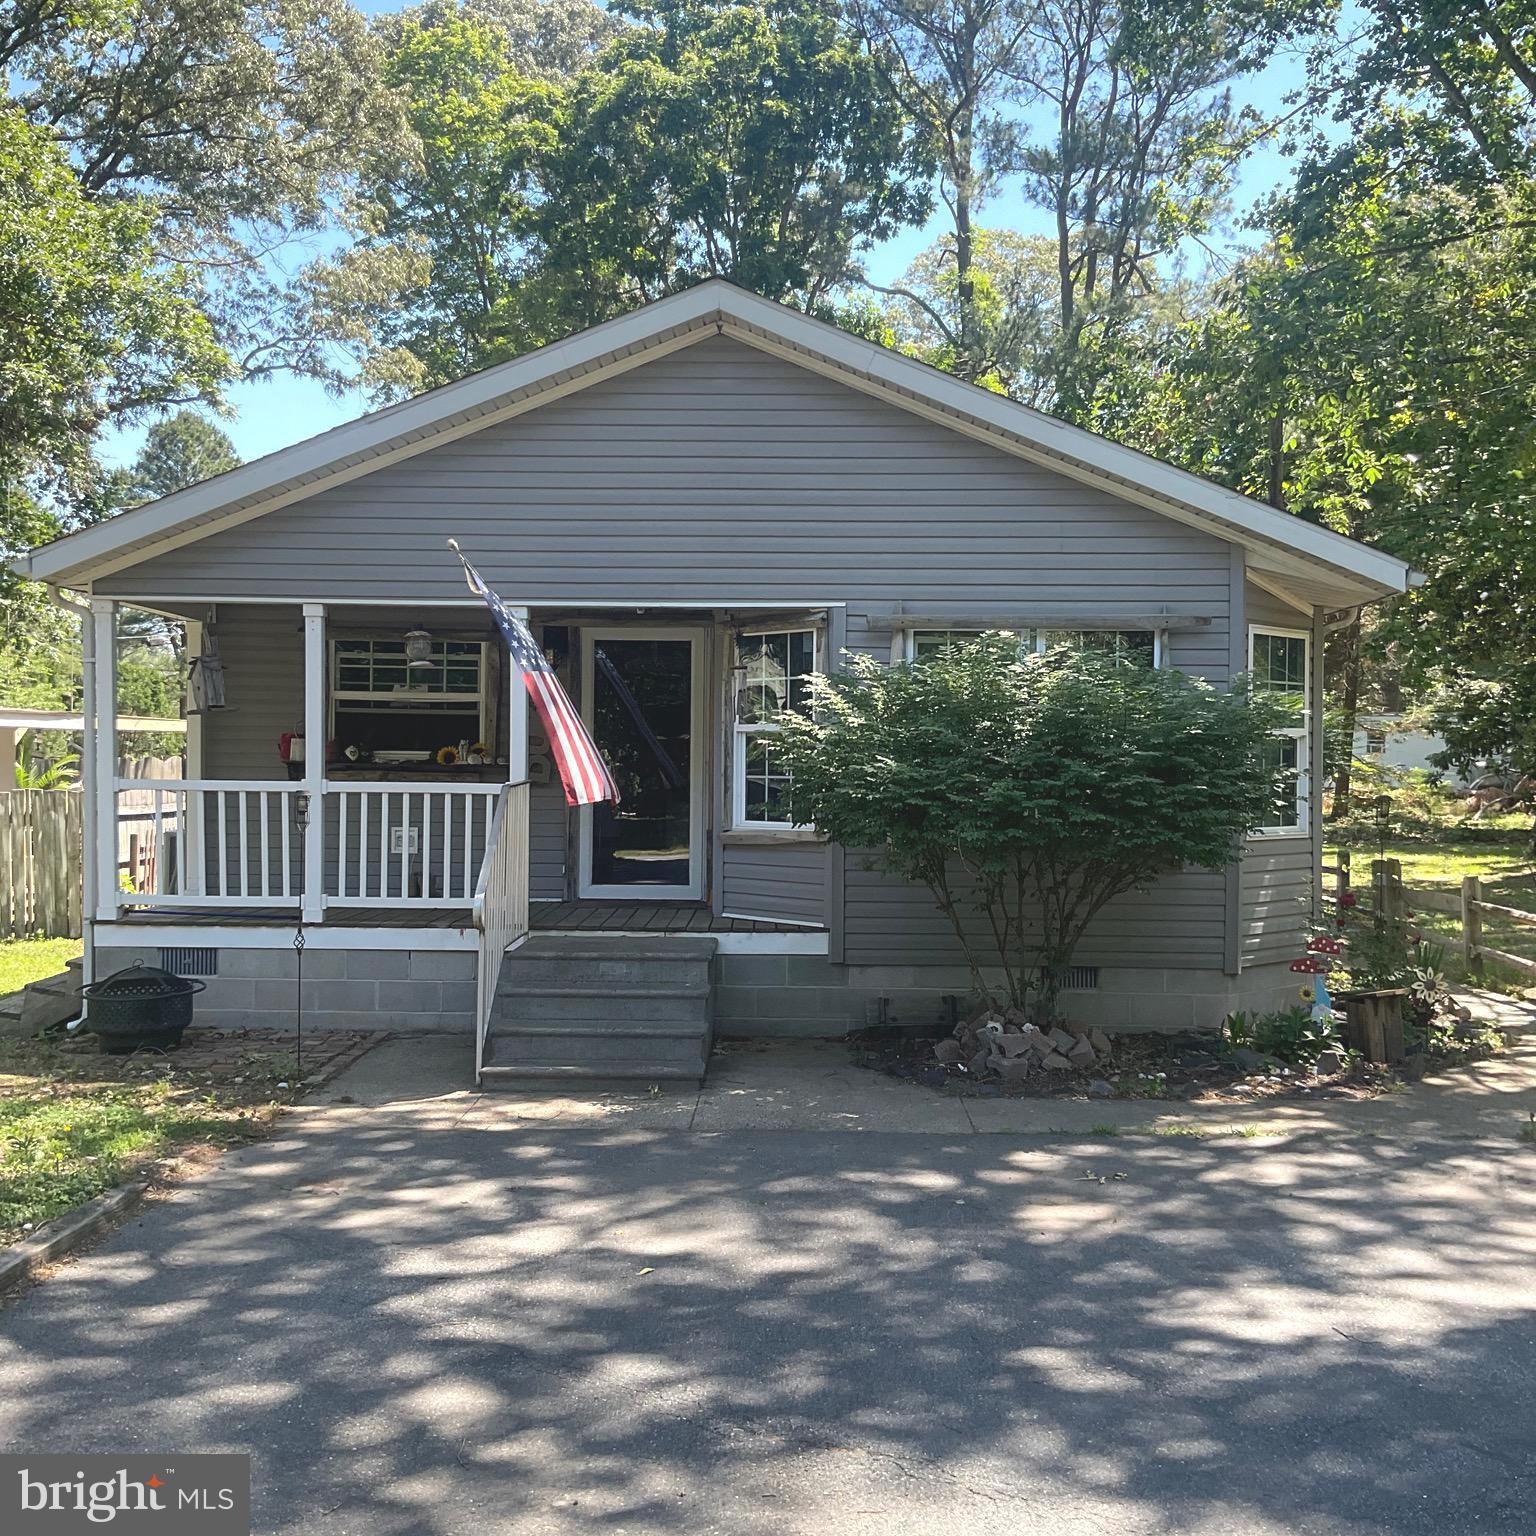
Welcome to your coastal getaway in Lewes!  This single‑level home offers affordable beach‑area living with no homeowner's association, no lot rent, and no deed restrictions! Featuring 2 bedrooms and 2 full baths—including a spacious primary suite that can easily convert back to a 3‑bedroom layout—this home provides flexibility for full‑time living, weekend escapes, or investment use.

Enjoy an open floor plan, modern mechanical systems, and a bright kitchen that flows into comfortable living spaces. Outside, the private fenced backyard with storage shed is perfect for relaxing, gardening, or entertaining. The septic system was replaced in 2017.  Located just minutes from Lewes Beach, Cape Henlopen, shopping, dining, and recreation, this property delivers the best of coastal Delaware living at an unbeatable value.

 Home being sold " As Is "Seller turned the back 2 bedrooms into 1 large bedroom. This could easily be converted back to a 3-bedroom home again.
#DESU2113462

LEWES

22201 CAMP ARROWHEAD ROAD

2 Beds

2 Baths

1,077 Sq.Ft.

$279,900

MLS#: DESU2113462

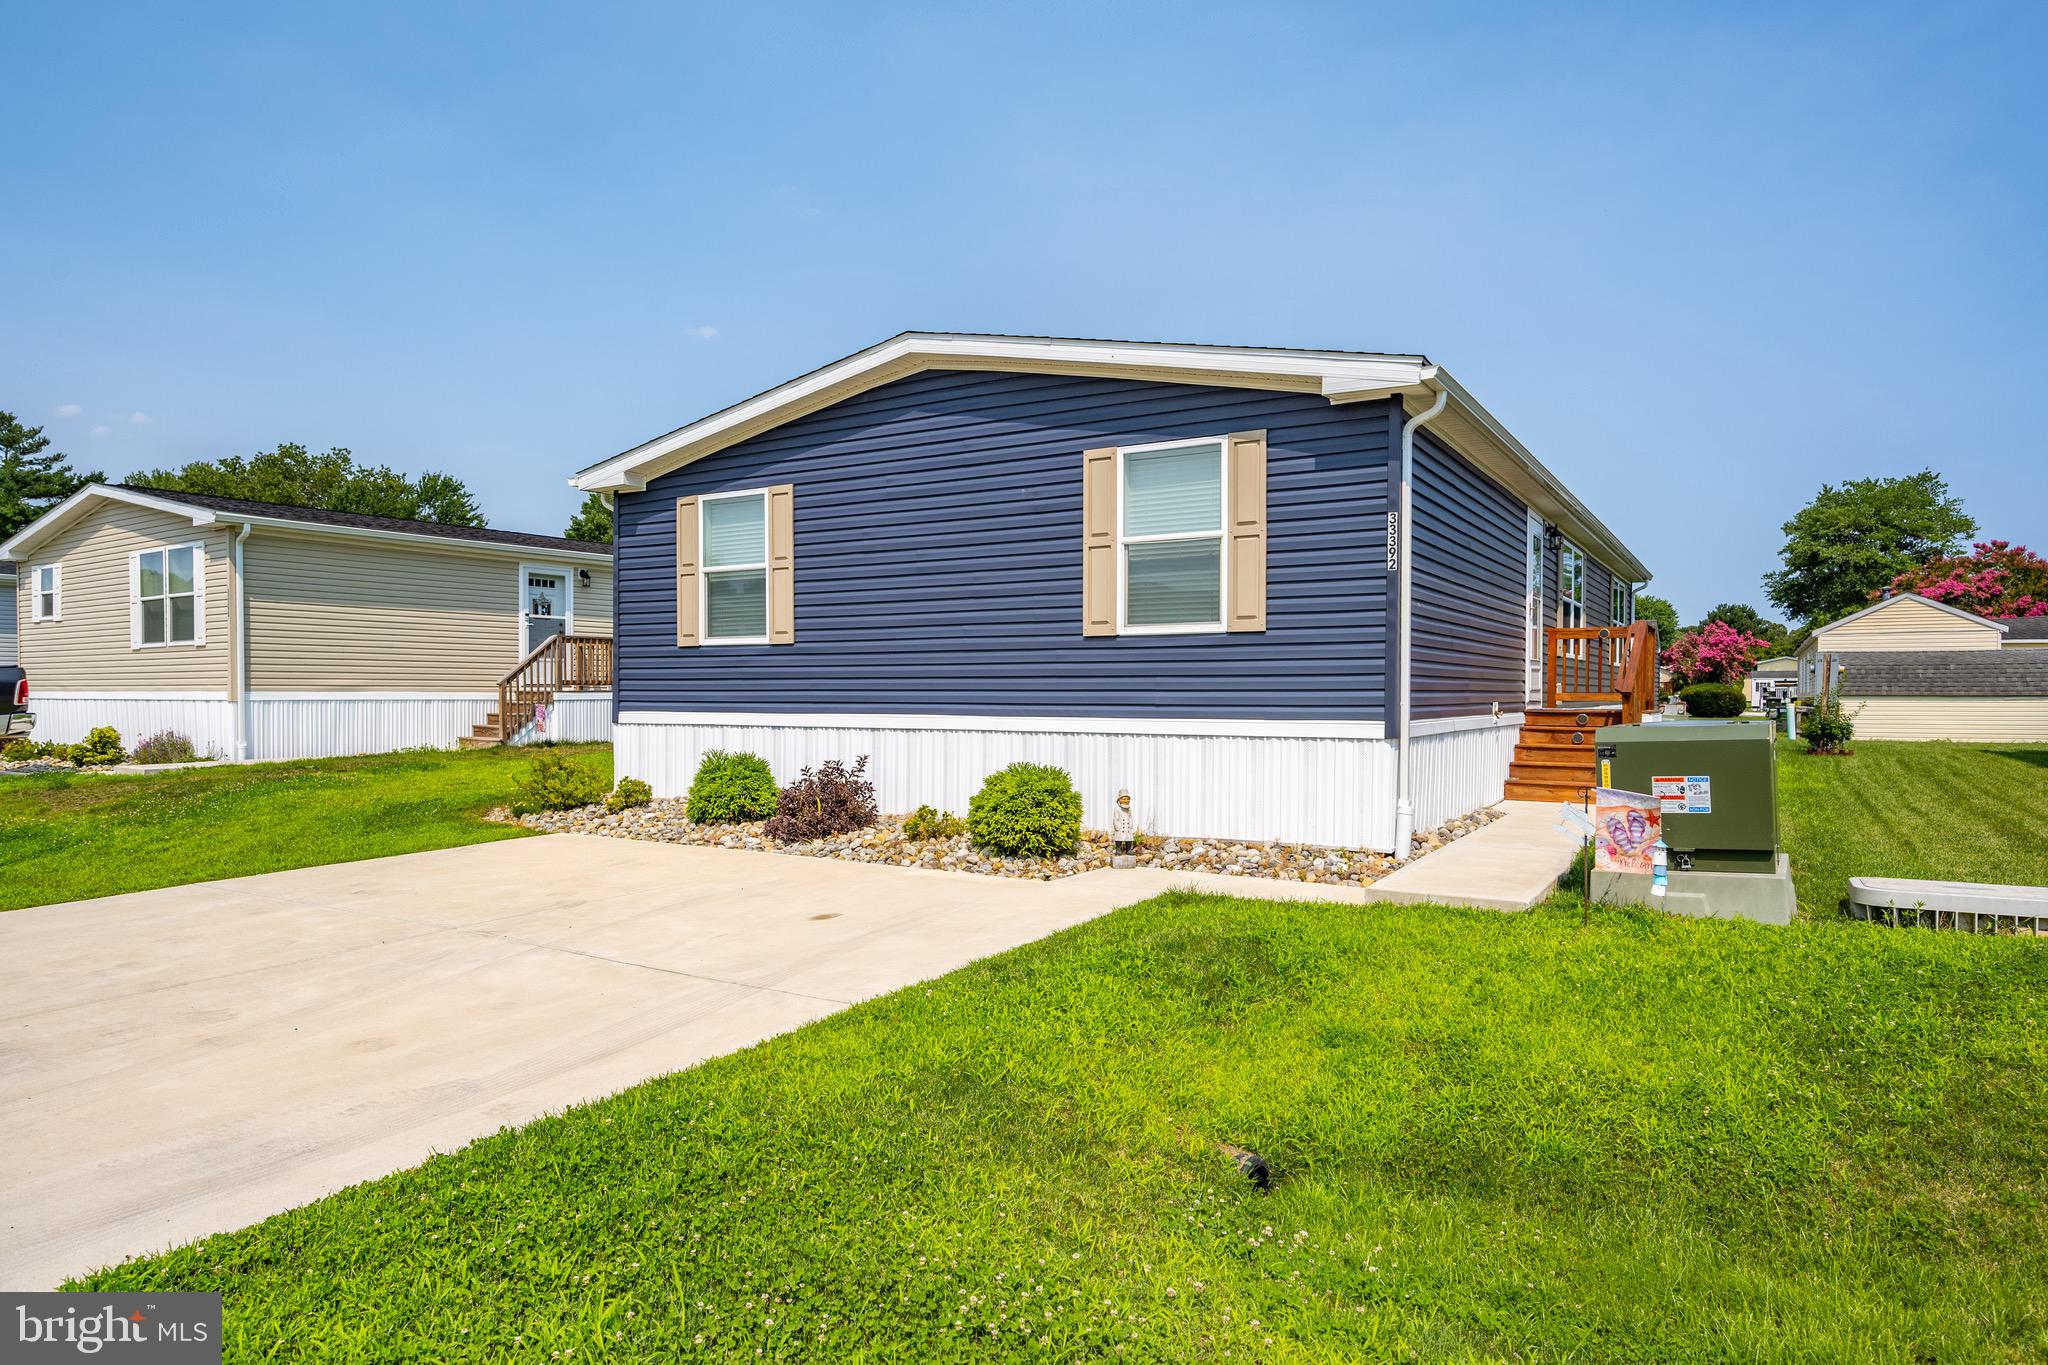
Welcome to 33392 Buttercup Street in the highly sought-after Angola Beach & Estates community—where coastal living meets modern comfort just minutes from downtown Lewes, Rehoboth Beach, and the Delaware beaches. This beautifully maintained home offers an open-concept floor plan designed for effortless everyday living and entertaining.

Step inside to a spacious living room that flows seamlessly into the stunning kitchen featuring white cabinetry, stainless steel appliances, a large center island with seating, abundant storage, and a dedicated dining area. The thoughtful layout provides generous living space while maintaining a bright, inviting atmosphere.

The spacious primary suite offers a peaceful retreat and features a beautifully updated bath with a tiled walk-in shower, while additional bedrooms provide flexibility for guests, family, or a home office. Outside, enjoy the rear deck overlooking the open yard—perfect for morning coffee, grilling, or relaxing after a day at the beach. A detached storage shed offers plenty of room for beach gear, bikes, and lawn equipment.

Located in the amenity-rich Angola Beach & Estates community, residents enjoy access to two swimming pools, a marina with boat ramp, fishing and crabbing pier, kayak/canoe storage, boat and RV storage, playgrounds, tennis and basketball courts, community center, and beautifully maintained common areas. Water, sewer, and trash service are included in the land lease, making for easy, low-maintenance living. 

Whether you’re looking for a full-time residence, vacation getaway, or coastal retreat, this move-in-ready 3 year old home offers the perfect opportunity to enjoy the best of the Delaware beach lifestyle.
#DESU2116484

LEWES

33392 BUTTERCUP STREET

4 Beds

2 Baths

1,512 Sq.Ft.

$225,000

MLS#: DESU2116484

Sussex West is a 55-plus* community (*up to 20% of owners may be younger than 55-years-old). It is located less than 6 miles from the Lewes public beach, with the Cape Henlopen State Park beaches and the famous Rehoboth Beach boardwalk not much farther away. It’s near the State Park hiking and biking trailhead, too, if you want skip the traffic to get to downtown historic Lewes or the public beach. This 2004-built Ritzcraft home has +1,700 sq. ft. of living space & features a block foundation with a stacked-stone finish. The spacious living room opens to the formal dining area, which has a unique curved tray-ceiling & a built-in decorative niche. The large kitchen has space for a dinette set, plus it also has seating at the island and there is breakfast-bar seating in the living room. Stainless steel appliances include a natural gas range, built-in microwave, a double-door refrigerator with a water/ice dispenser, plus a disposal. There's also a walk-in pantry. The 10'x15' sunroom is just off of the kitchen, and it has its own heat & air conditioning unit for 4-season use. Popular split bedroom plan. The main bedroom with walk-in closet is en Suite: this bath has a SafeStep walk-in tub and a newer stall shower with a seat & multiple shower heads. The other two bedrooms are on the opposite side of the house & they share the second full bath, which has a tub/shower combo. The laundry room off of the kitchen is accessed via a sliding barn door. It has a full-size, side-by-side washer and dryer set. Oversized 22'x18' one-car garage with a garage-door opener. Extra driveway parking, too. Pretty gardens all around & a big backyard. Newer windows in 2025. Tankless water heater. Main house HVAC was new in 2023.T wo pets are allowed in Sussex West. The community has an indoor pool for year-round use. And there's a dog park. Other amenities include bocce ball, horseshoe pit, and an RV storage lot (storage fee). There is also a pickleball court. (Note: Family & friends may always visit you, but rentals are NOT permitted in this community). Transferable leasehold interest: Lot Rent of approx. $880.27/mt. includes trash/recycle. Homeowner pays electric, water, sewer, fuel (natural gas) & lawn maintenance. RHP, the community owner, requires an Application from the Buyer, with acceptance based on the following criteria: 1.)income verification, 2.)credit bureau score, plus evaluation of debt-to-income ratio, and 3.)criminal background check. Financing may be available to qualified borrowers from a few Lenders that specialize in installment/chattel loans for manufactured homes on leased land. Closing costs will include 3.75% real estate transfer tax (DMV Doc Fee) & a Settlement Agent Fee.
#DESU2113106

LEWES

26 WHITEHAVEN WAY 13

3 Beds

2 Baths

1,700 Sq.Ft.

$289,900

MLS#: DESU2113106

Experience beach living at its finest in this immaculate 1st-floor condo. "Like-new" and loaded with over $10,000 in premium upgrades, this 2-bedroom, 2-full-bath home offers elevated coastal style. The gourmet kitchen features upgraded granite countertops, stainless steel appliances (including a GE Profile fridge/dishwasher), under-cabinet lighting, tilt out drawers and built in microwave. Beautiful wood flooring flows throughout the bright, open floor plan. The luxurious bathrooms feature upgraded cabinets, double mirrored medicine cabinets, towel bars, tilt out cabinet drawers and handheld shower heads. Enjoy the comfort of gas heat, central air, a tankless hot water heater, and upgraded Monte Carlo D/C ceiling fans. Laundry and storage have been customized for maximum functionality. Located in a prime Lewes location, this hidden gem includes the washer/dryer and is ready for you to move in! BUYER MUST QUALIFY FOR "WORK FORCE HOUSING."
#DESU2110160

LEWES

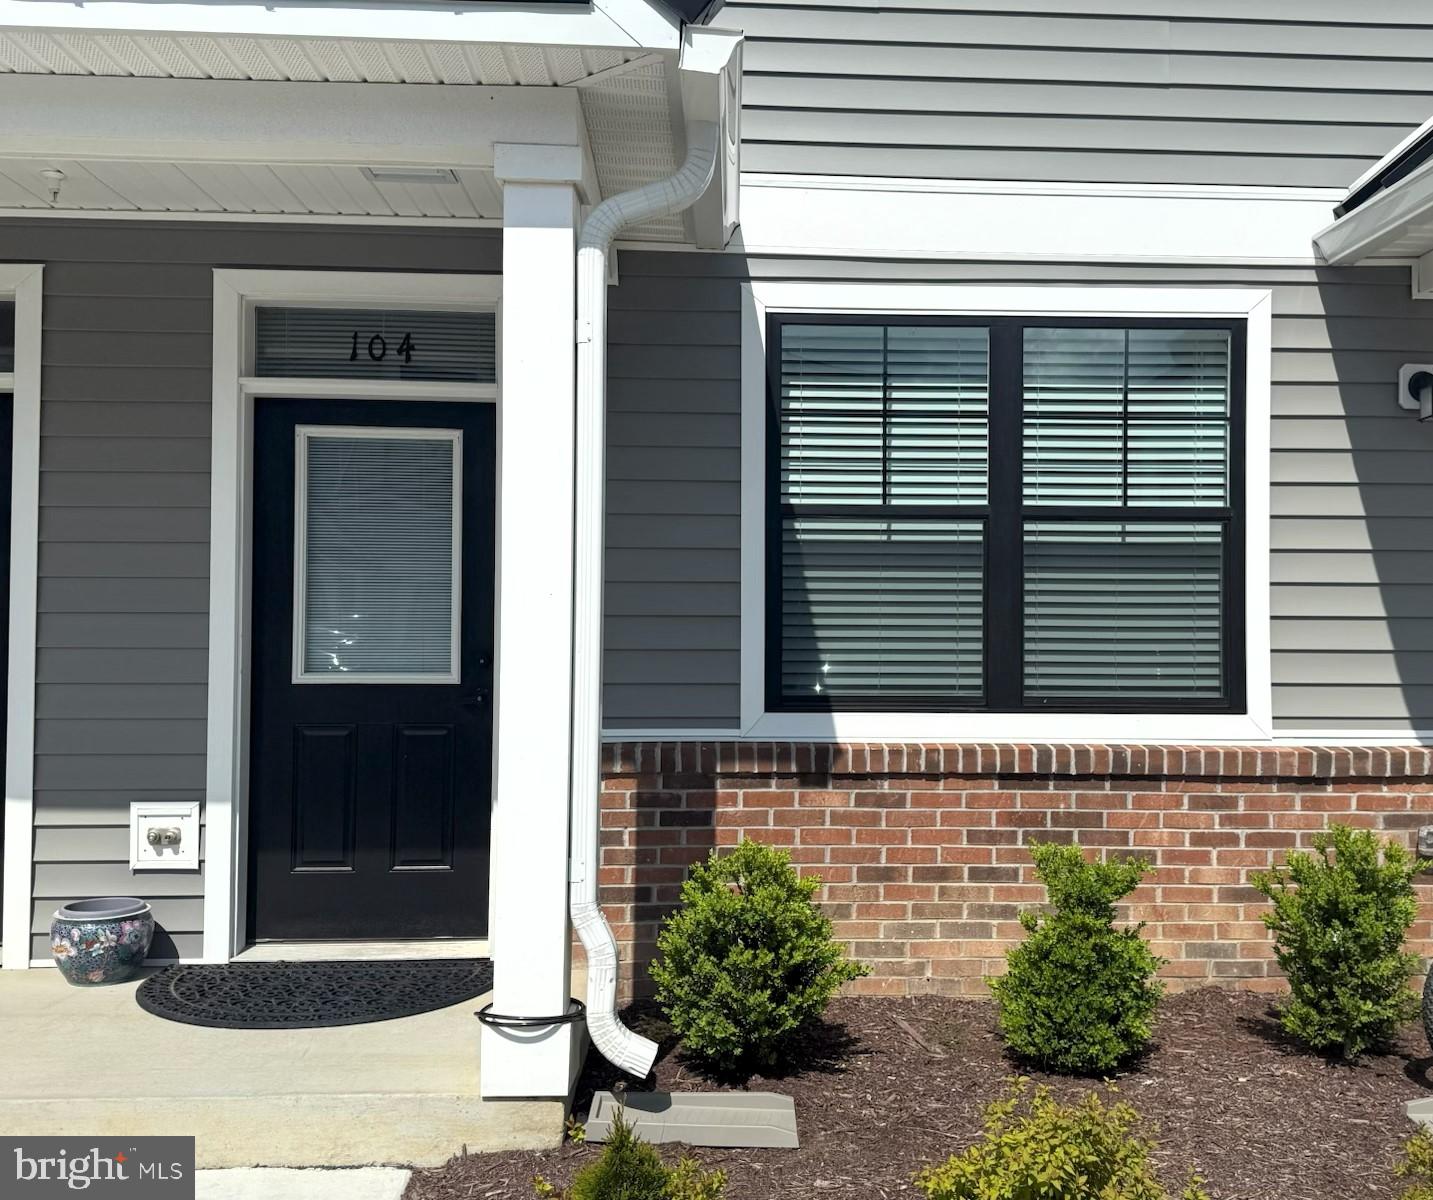
2101 EMDEN LANE 104

2 Beds

2 Baths

1,123 Sq.Ft.

$299,900

MLS#: DESU2110160

Marina community on Hazard Cove, which leads out to the Rehoboth Bay. Angola Beach & Estates has two community pools, two playgrounds. Some of the other amenities include tennis/pickleball courts, basketball courts & kayak/canoe launch area. The marina has a boat ramp and plenty of parking spaces for your trailer while you’re out on the water (some slips for rent, but there may be a waiting list). The Rehoboth Beach boardwalk is approx. 10 miles away. Extra spacious 28’x76’ Pine Grove home has a fully floored attic with fixed steps. The home has a formal living room, plus a family room with a fireplace. There is a dining room adjoining the kitchen. The kitchen has a large center island and an abundance of cabinet space.  There’s a built-in microwave above the gas range, with a prep sink next to them. The other appliances include a dishwasher and a fridge with an ice maker. There’s also a second fridge in the laundry room. The main bedroom is en Suite. That bath has a soaking tub and a separate walk-in shower. The other two bedrooms share the second full bath in the hall, which has a tub shower.  Partially furnished. Block foundation. Storage shed. Outdoor Shower. Deck with a retractable awning. Off-street, driveway parking for 4 vehicles. Leasehold interest with Lot Rent of approx. $814.35/mt. (renews annually with any increases capped as per 25 Del. C. Sec 7050-70534. Lot rent includes sewer & trash/recycle. Homeowner pays electric, LP gas, cable/Internet/FiOS, and lawn service. The community owner requires an Application from the Buyer and all occupants 18-years-of-age or older, with acceptance based on: 1)Income Verification; 2)Credit Bureau Score (including debt-to-income ratio); 3)Clean Criminal Background Check. Leased-land properties do not qualify for conventional 30-year mortgages, but financing may be available to qualified borrowers from a few Lenders that specialize in installment/chattel loans for manufactured homes on leased land. Buyer will have the full 3.75% DMV Doc Fee as part of their closing costs & a settlement agent fee.
#DESU2116456

LEWES

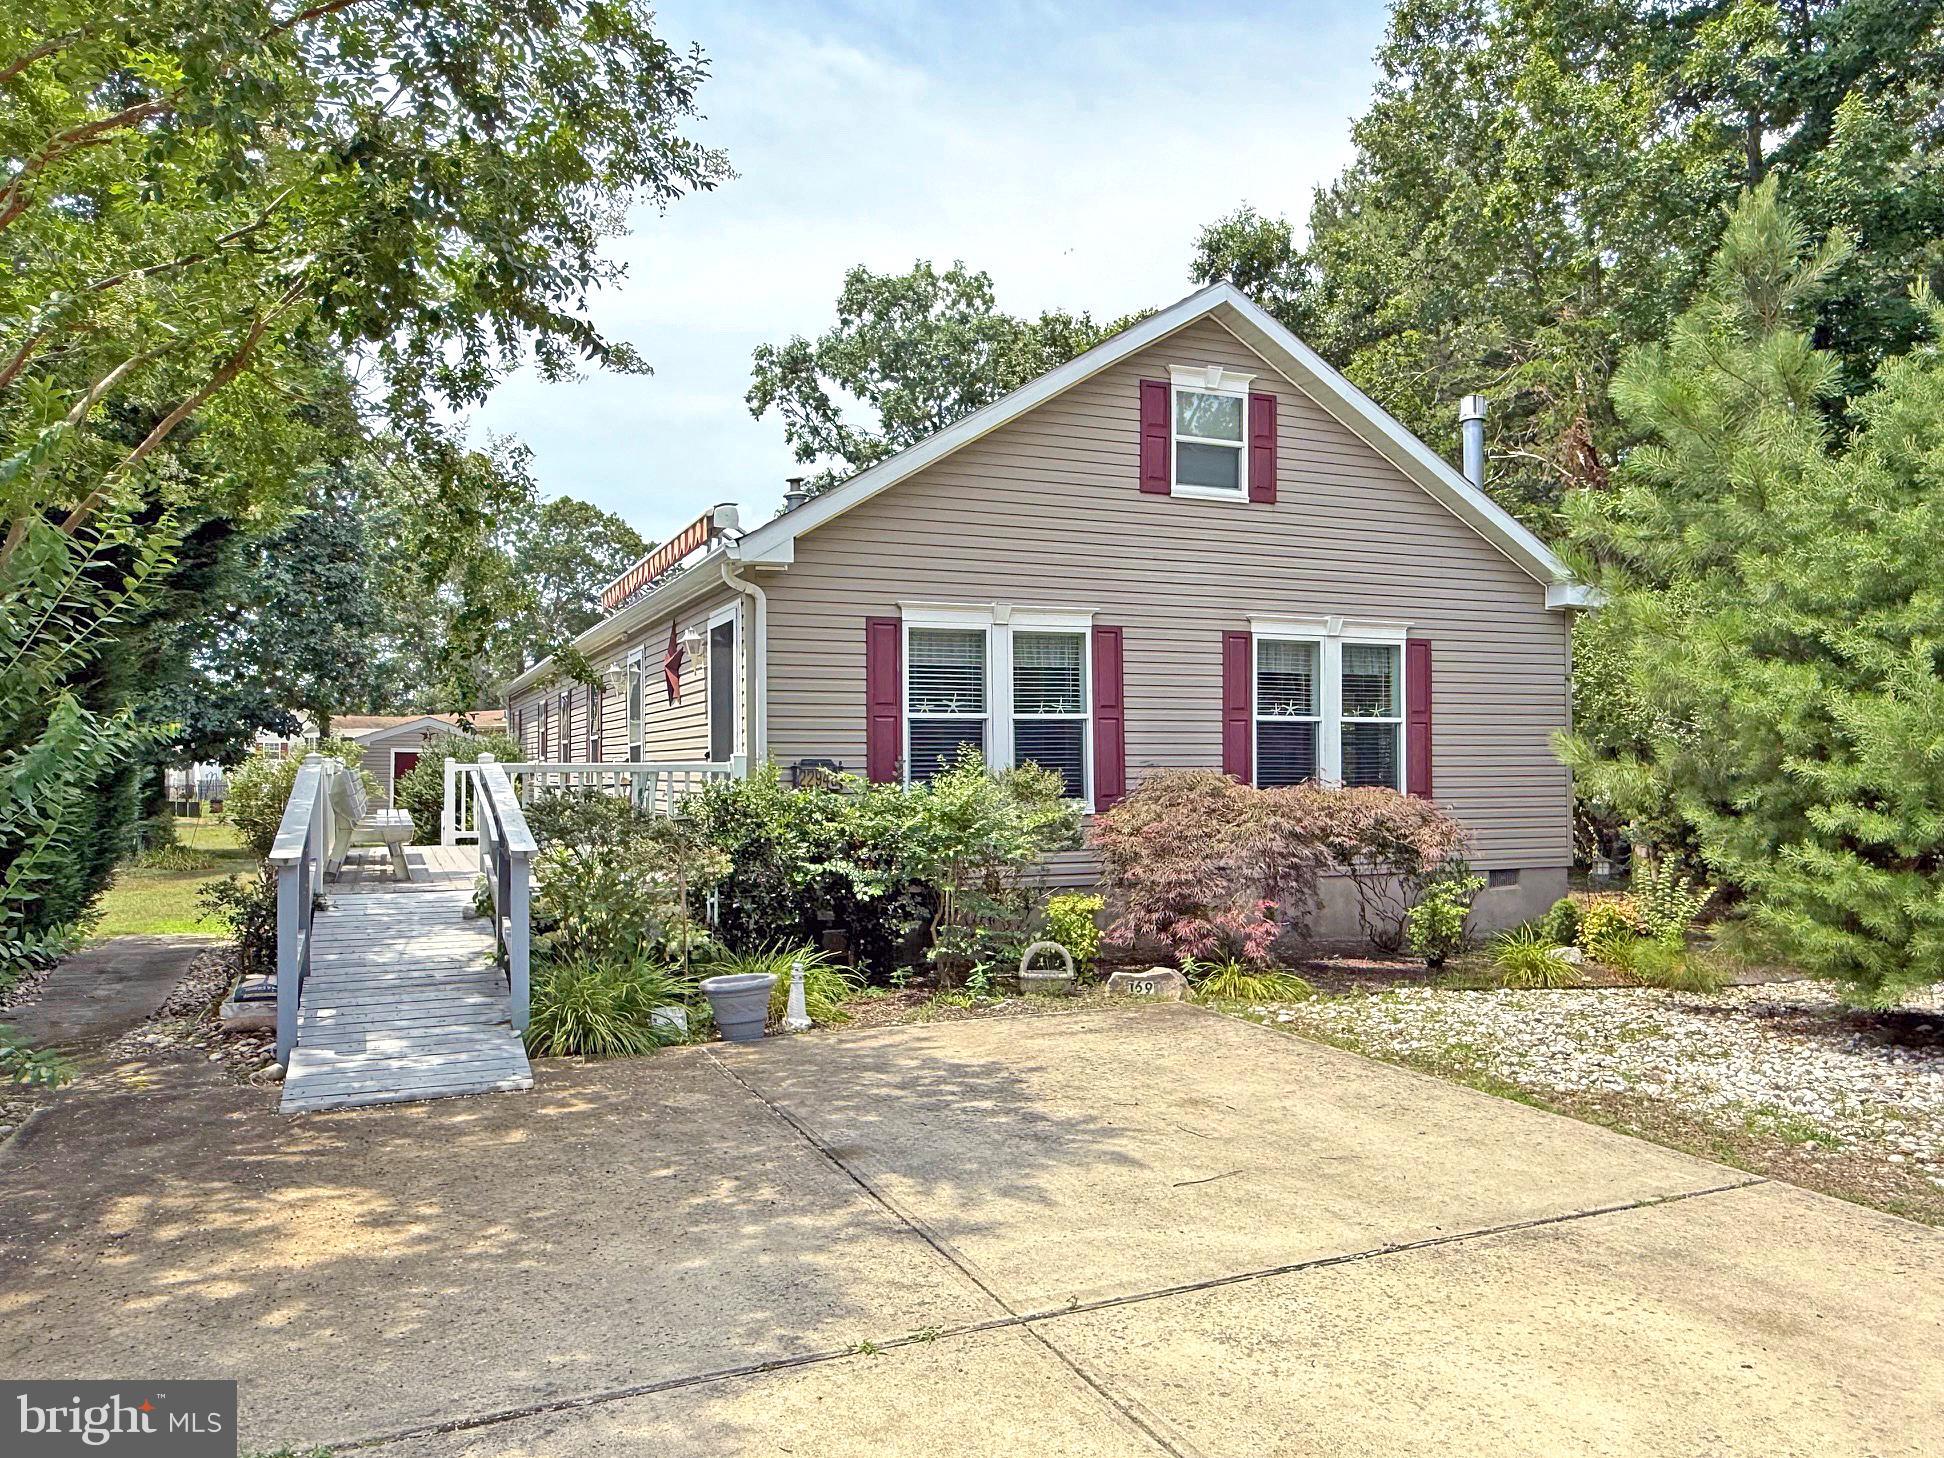
22943 WINTER DOE DRIVE 169

3 Beds

2 Baths

2,128 Sq.Ft.

$214,900

MLS#: DESU2116456

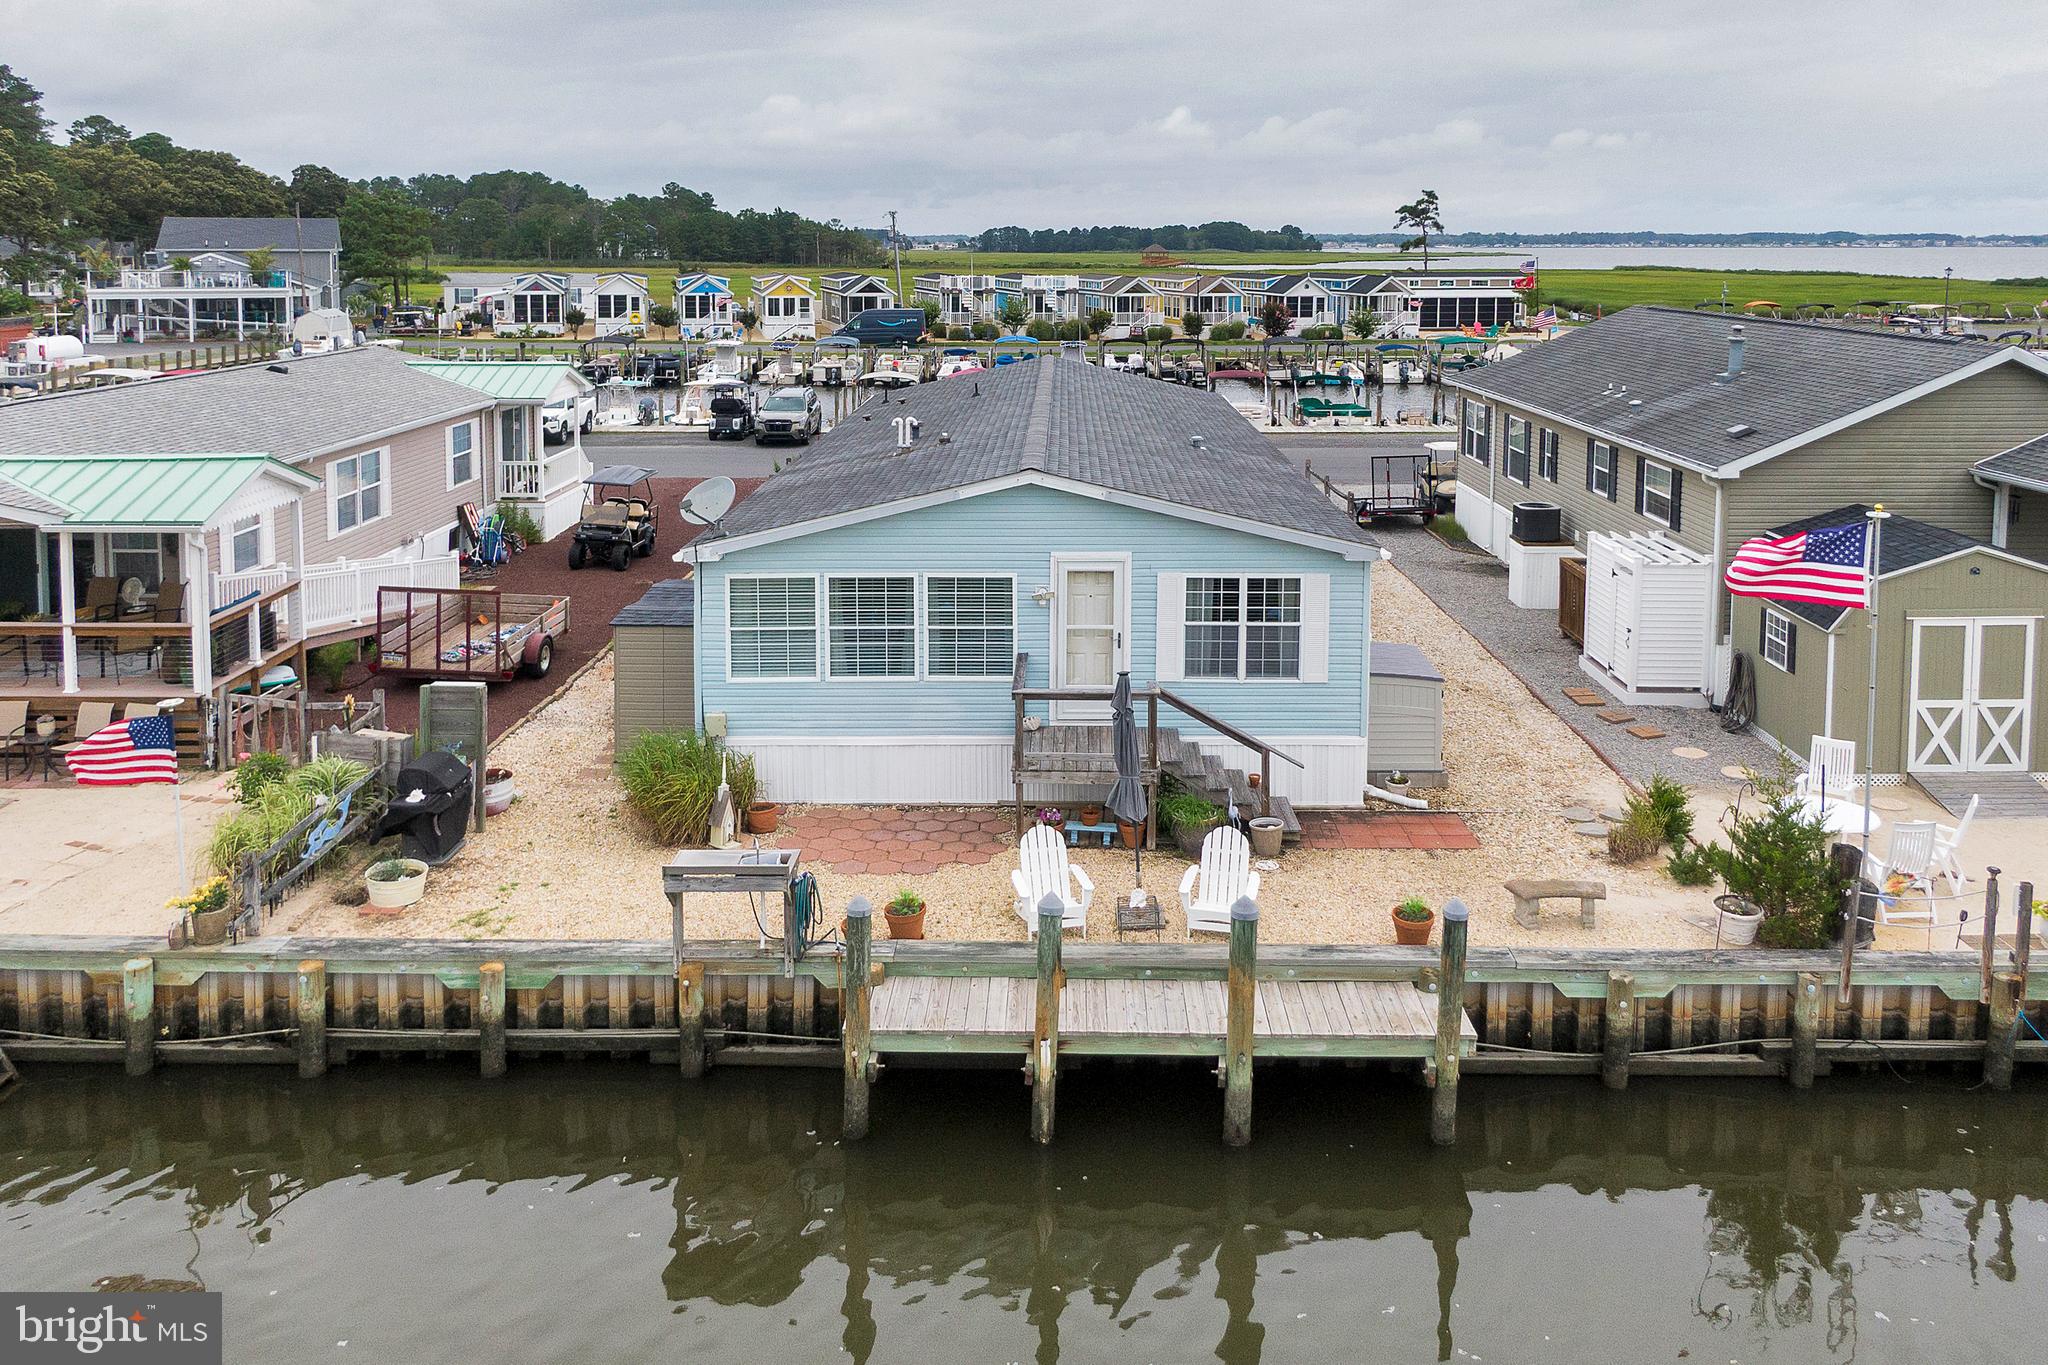
Canal front in West Bay! Park your boat in your private dock right in your back yard! Boaters paradise! This is not your typical manufactured home. This extra large 1,800 sq' home features 2 bedrooms, 2 full baths, dining room, living room, family room and bonus/office room. Rarely do you see a manufactured home boasting all four living areas. Relax in the front sunroom that's enhanced by the East Breeze self storing windows enabling year round pleasure. The entire property is landscaped with stone thus eliminating tedious grass cutting and offers plenty of parking for 8. West Bay is a "life style" community. Amenities include a general store, restaurant with rooftop deck, inground pool overlooking Rehoboth Bay, community center, kids playground, huge Gazebo overlooking Rehoboth Bay, fishing & crabbing pier, basketball court and let's not forget about the marina and boat launching facilities. Lots of community activities, live bands, holiday parades and the list goes on and on throughout the year. Wildlife abounds in the adjacent tidal marsh. Watch the ducks, geese, otters and countless bird varieties, all within sight of your own back yard. This home is impeccably clean so please take your shoes off when viewing. Make an appointment for your private showing of your new waterfront home!
#DESU2091070

LEWES

35092 SOUTH DRIVE 3895

2 Beds

2 Baths

1,792 Sq.Ft.

$274,900

MLS#: DESU2091070

Welcome to West Bay Park, where towering trees, peaceful surroundings, and beautiful coastal views create the perfect place to call home. This meticulously maintained 3-bedroom, 2-bath residence offers a spacious, open floor plan with 9-foot ceilings and generously sized rooms designed for comfortable everyday living.

Recent updates include new flooring and a new water heater, giving buyers added value and peace of mind. The home also features an 8' x 10' storage shed and a vapor barrier beneath the home for enhanced protection and long-term maintenance.

Situated on an oversized corner lot, the property offers abundant parking along the right side and rear of the home, with plenty of space for guests, recreational vehicles, or even a boat. The expansive yard is ideal for outdoor entertaining, relaxing, or creating your own private gathering space.

Residents of West Bay Park enjoy an impressive selection of community amenities, including: Large Swimming pool, Clubhouse, Basketball court, Volleyball court, Horseshoe pits, and a Children's playground

Lot rent includes sewer, and trash service, making everyday living even more convenient.

Conveniently located near beautiful beaches, boating, shopping, restaurants, and local attractions, this move-in-ready home offers the perfect combination of comfort, convenience, and coastal living.

Don't miss this opportunity—schedule your private showing today! Motivated sellers are ready to make a deal!
#DESU2114500

LEWES

34874 OAK DRIVE

3 Beds

2 Baths

1,768 Sq.Ft.

$245,000
MLS#: DESU2114500
 - property

Send a message

Message successfully sent.

Your message

What is 3 + 4 ?

Reason for contacting?

I agree to receive email communication and understand I can unsubscribe at any time.

I agree to be contacted by Charis Realty Group via call, email, and text for real estate services. To opt out, you can reply 'stop' at any time or reply 'help' for assistance. You can also click the unsubscribe link in the emails. Message and data rates may apply. Message frequency may vary. Privacy Policy

Sign Out

Virtual Assistant

Would you like to take the next step with this property? We can help you schedule a showing or virtual tour, or send you more details.

Yes, I would like more information.

Thank You for Your Reply, One of Our Agents will contact you as soon as possible

No, maybe later.

Thank you, you can always contact me via email, phone number or through the contact form.

Realhub AI

Lucy - Your AI-Powered Realtor

Update Your Temporary Password

Personalize your search

Enter your email and we'll notify you immediately when new listings match what you're looking for.

or enter email address

Already have an account ? Login here

Continue your home search

Preferred Office

I agree to receive communications and understand I can unsubscribe at any time.

I agree to be contacted by Charis Realty Group via call, email, and text for real estate services. To opt out, you can reply 'stop' at any time or reply 'help' for assistance. You can also click the unsubscribe link in the emails. Message and data rates may apply. Message frequency may vary. Privacy Policy

Already have an account ? Login here

We use cookies

We use cookies primarily for analytics to enhance your experience. By accepting, you agree to our use of these cookies. You can manage your preferences or learn more about our cookies policy.