Features & Amenities

Interior

  • Other Interior Features

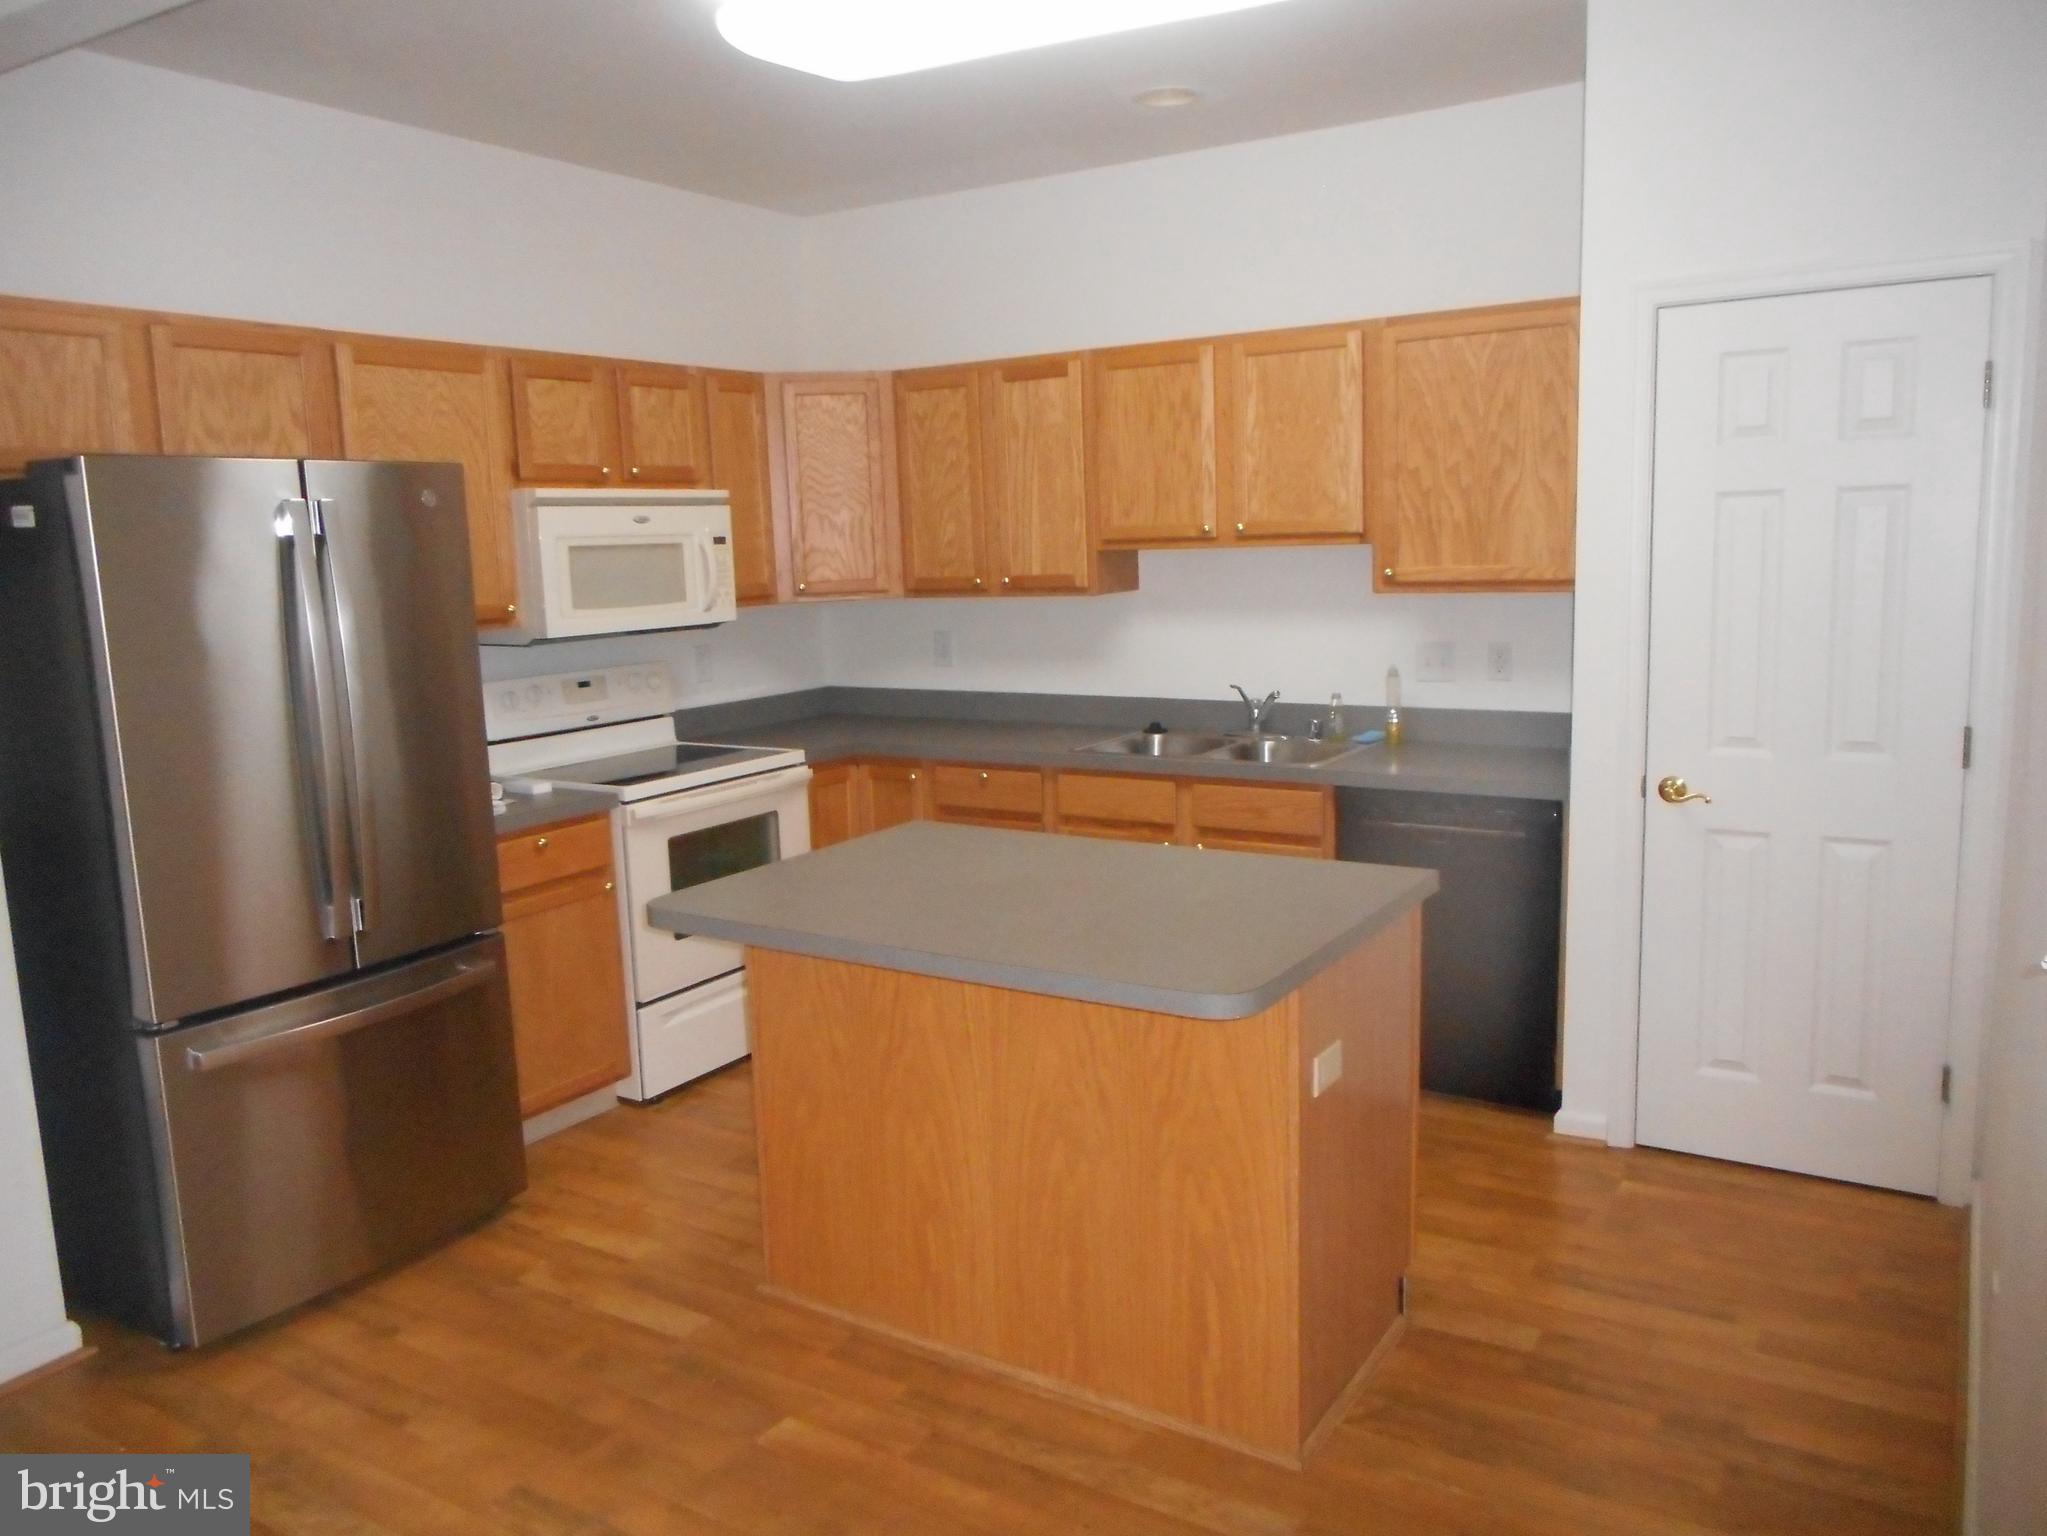
    Kitchen Island, Walk-In Closet(s), Open Floorplan

  • Total Bedrooms

    2

  • Bathrooms

    2

  • Above Grade Finished Area

    1400.0

  • Basement YN

    NO

  • Cooling YN

    YES

  • Cooling

    Heat Pump, Electric

  • Fireplace YN

    NO

  • Heating YN

    YES

  • Heating

    Electric, Heat Pump

  • Main Level Bedrooms

    1

  • Pet friendly

    Cats OK, Dogs OK, Number Limit, Yes

Exterior

  • Garage

    Yes

  • Garage spaces

    1

  • Construction Materials

    Brick, Vinyl Siding, Aluminum Siding

  • Parking

    Garage Door Opener, Asphalt, Garage, Driveway, Attached

  • Patio and Porch Features

    Patio

  • Pool

    No

  • Waterfront YN

    NO

  • View

    Trees/Woods

Area & Lot

  • Lot Size(acres)

    0.07

  • Lot Size(square feet)

    3,049

  • Property Type

    Residential

  • Property Sub Type

    Townhouse

  • Architectural Style

    Carriage House

Price

  • Sales Price

    $310,000

  • Tax Amount

    $3,053

  • Financing Options

    Cash, Conventional

  • Zoning

    High density residential

  • Sq. Footage

    1,400

  • Price/SqFt

    $221

HOA

  • Association

    YES

  • Association Fee

    $168

  • Association Fee Frequency

    Monthly

  • Association Fee Includes

    N/A

Property Resources

  • Horse Property

    NO

School District

  • Elementary School

    N/A

  • Middle School

    N/A

  • High School

    N/A

Property Features

  • New Construction

    NO

  • Association Amenities

    Clubhouse, Fitness Center, Jogging Path

  • Foundation Details

    Slab

  • Senior Community YN

    YES

  • Sewer

    Public Sewer

  • Tax Lot

    881

  • Water Source

    Public

Schedule a Showing

Showing scheduled successfully.

<
>
IN PERSON
VIA CHAT

What is 3 + 4 ?


Change time

Mortgage calculator

Estimate your monthly mortgage payment, including the principal and interest, property taxes, and HOA. Adjust the values to generate a more accurate rate.

Your payment

Principal and Interest:

$

Property taxes:

$

HOA fees:

$

Total loan payment:

$

Total interest amount:

$

Location

County

NEW CASTLE

Elementary School

Middle School

High School

Listing Courtesy of Alan L Perry , Montchanin Realty Group

RealHub Information is provided exclusively for consumers' personal, non-commercial use, and it may not be used for any purpose other than to identify prospective properties consumers may be interested in purchasing. All information deemed reliable but not guaranteed and should be independently verified. All properties are subject to prior sale, change or withdrawal. RealHub website owner shall not be responsible for any typographical errors, misinformation, misprints and shall be held totally harmless.

Agent Kasey Wootton

AGENT

Kasey Wootton

Call Kasey today to schedule a private showing.


* Listings on this website come from the FMLS IDX Compilation and may be held by brokerage firms other than the owner of this website. The listing brokerage is identified in any listing details. Information is deemed reliable but is not guaranteed. If you believe any FMLS listing contains material that infringes your copyrighted work please click here to review our DMCA policy and learn how to submit a takedown request.© 2024 FMLS.
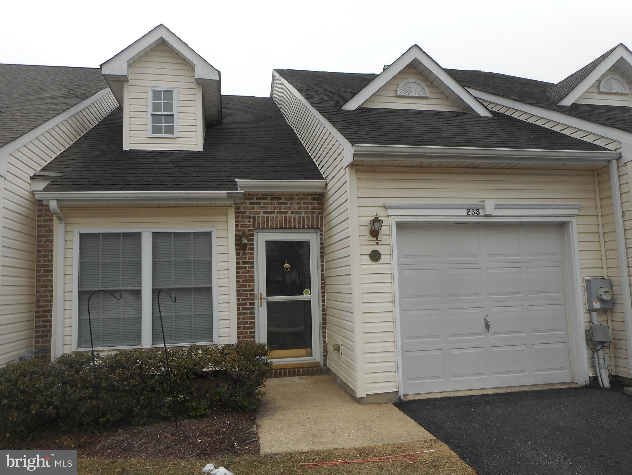
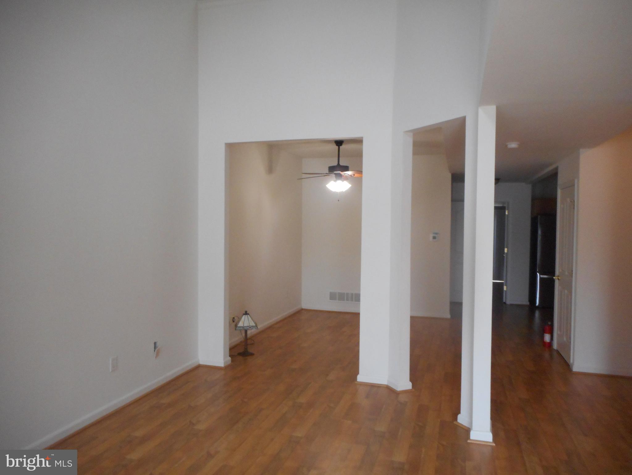
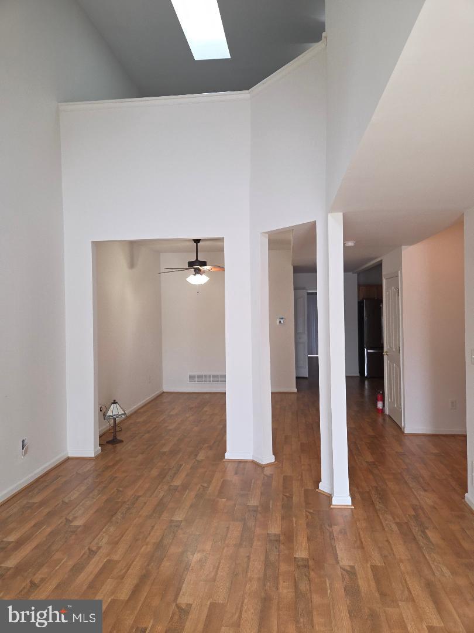
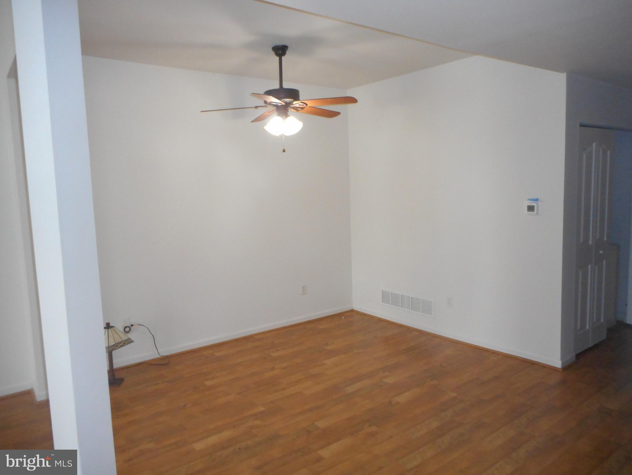
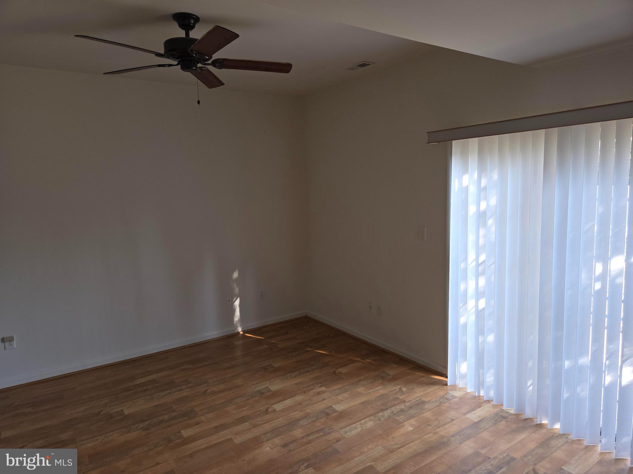
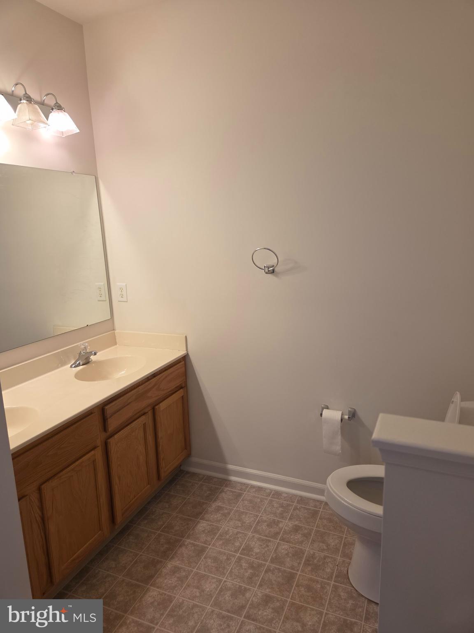
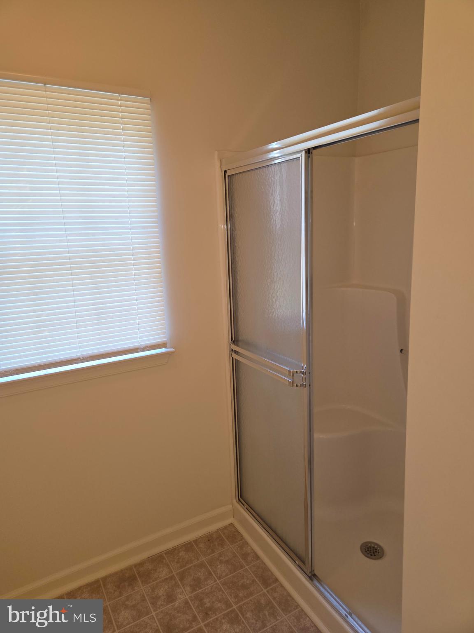
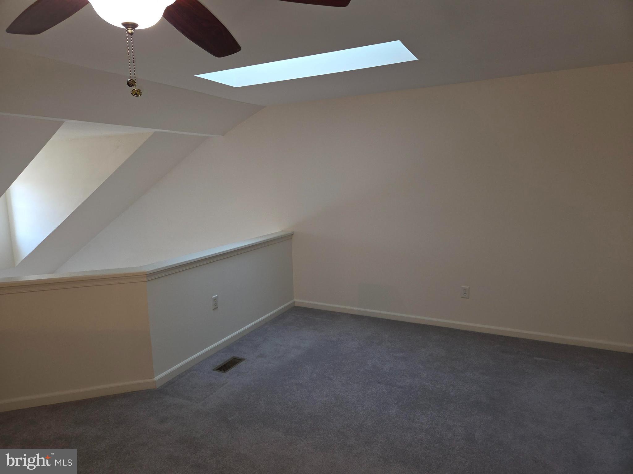
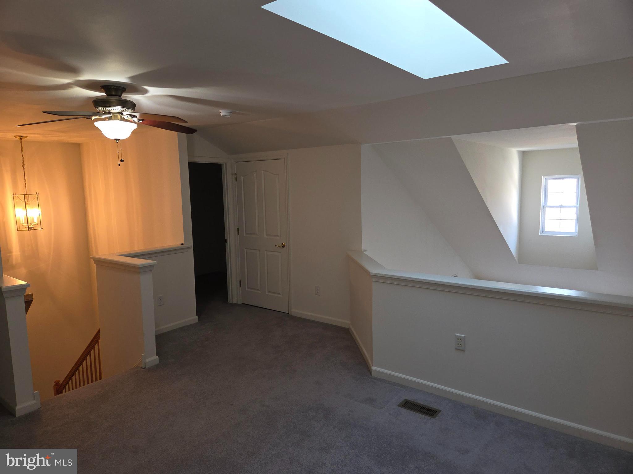
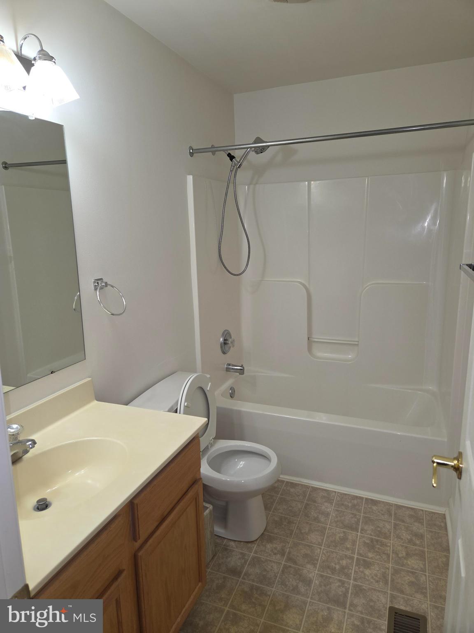
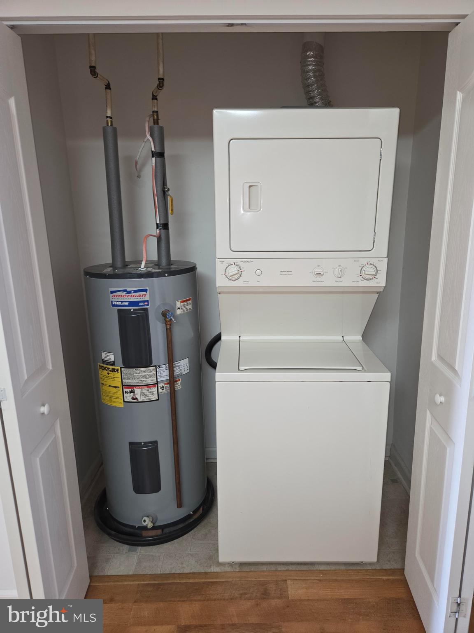
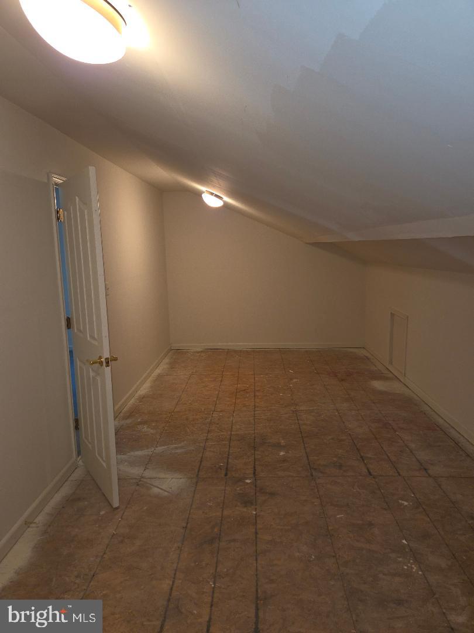
Senior living at it's best. Freshly painted and well maintained townhouse in popular over 55 community of Crossings at Christiana. Open floor plan. Living room has soaring cathedral ceiling with skylights for natural light.   First floor primary bedroom with ensuite, walk-in closet, and sliders to semi-private patio for your morning coffee or alfresco dining.  Kitchen includes all appliance now on site, pantry,  and has a nice island for additional counterspace and casual dining.  Laundry with washer & dryer just off kitchen. Both bedrooms have ensuite baths.  The upstairs bedroom is a loft overlooking the living room and has a large walk-in closet and walk in access to a semi-finished attic. One car garage and off-street parking in private driveway.  The community offers bucolic walking trails, a clubhouse with workout room and party room, nicely maintained common areas, and extra guest parking.  Conveniently located close to shopping, public library and Route 1.  The HOA monthly fee covers turf maintenance, shrubbery pruning, mulching, snow removal, trash/recycling, and the clubhouse.  

THIS PROPERTY IS BEING SOLD BY AN ESTATE.  ALTHOUGH THE ADMINISTRATORS OF THE ESTATE HAVE NO EVIDENCE THAT THERE ARE DEFICIENCIES WITH THE HOME, THEY HAVE NOT LIVED IN THIS HOME AND DO NOT HAVE ACUTUAL KNOWLEDGE OF THE CONDITION OF THE HOUSE OR APPLIANCES.  HOUSE IS BEING SOLD IN AS-IS, WHERE-IS CONDITON.  BUYER MAY HAVE A HOME INSPECTION FOR BUYER'S SATISFACTION ONLY.   ADMIISTRATOR IS A DELAWARE LICENSED REAL ESTATE BROKER AND IS RELATED TO THE FORMER OWNER.

238 GLADSTONE WAY

Message successfully sent.

What would you like to know?

What is 3 + 4 ?

I agree to receive email communication and understand I can unsubscribe at any time.

I agree to be contacted by Charis Realty Group via call, email, and text for real estate services. To opt out, you can reply 'stop' at any time or reply 'help' for assistance. You can also click the unsubscribe link in the emails. Message and data rates may apply. Message frequency may vary. Privacy Policy

Related Properties

Welcome home to this stylishly renovated 3 bedroom end-unit townhome offering the perfect blend of modern finishes and everyday comfort. From the moment you step inside, fresh designer paint, sleek new flooring, and thoughtful updates throughout set this home apart. The main level features an open, light-filled layout connecting the living room, dining area, and eat-in kitchen — ideal for entertaining or relaxing at home. The kitchen has been beautifully updated with crisp white shaker cabinetry, quartz-style countertops, a stunning marble mosaic backsplash, matte black hardware and fixtures, USB outlets and stainless steel appliances including a side-by-side refrigerator, dishwasher, range, and microwave. A cozy breakfast nook offers additional space to gather. Just off the main living area, a bright three-season sunporch with a ceiling fan and wall of windows provides a peaceful spot to enjoy your morning coffee or evening beverage overlooking the backyard. Upstairs, 3 generously sized bedrooms feature ceiling fans, neutral paint, and plenty of natural light. The fully renovated bathroom is a true showstopper, boasting a double-sink vanity with quartz countertops, matte black fixtures, a large mirror, and a walk-in glass shower with a rain shower head and built-in tile niche. The finished lower level adds valuable living space, complete with a classic bar setup, warm wood paneling, and plush new carpet — perfect for a rec room, home theater, or additional entertaining space. Outside, enjoy a fenced backyard, patio area, and low-maintenance landscaping.  A new roof and soffits , sliding glass door in the kitchen and HVAC system provides its new owner with peace of mind for many years to come.
#DENC2109058

BEAR

21 S CEDAR CREEK COURT

3 Beds

1 Baths

1,475 Sq.Ft.

$319,900

MLS#: DENC2109058

New on site 3 days ago
Welcome to 967 Rue Madora Drive, an end-unit townhome offering an impressive amount of space, flexibility, and potential. Step inside to a bright, functional main level where two seated bay windows fill the living space with natural light. The open layout flows into a spacious kitchen featuring ample cabinetry and counter space, stainless steel appliances, a well-appointed island, and a separate dining area, with a convenient powder room completing the main level.

Upstairs, the primary suite features a generous closet and its own private full bath. A spacious second bedroom with a large closet, an additional full bathroom, and linen storage complete this level.

The finished lower level adds even more versatility and is ready to adapt to your needs. With a walkout to the backyard, multiple storage closets, a dedicated laundry area, and plenty of finished space, there is room to create a home office, gym, media room, second living area, guest space, potential third bedroom, or a combination that works for you.

Outside, enjoy the extra outdoor space that comes with an end-unit location along with a fully fenced backyard, deck, and storage shed, giving you your own private space for entertaining, relaxing, pets, gardening, and more.

The location makes everyday life and travel especially convenient, with easy access to major routes for commuting and close proximity to supermarkets, convenience stores, post office, shopping, dining, and other everyday essentials.

With three finished levels, a fenced yard, outdoor living space, abundant storage, and the added benefits of an end-unit location, this home offers a lot of house for the price and plenty of opportunity to make it your own. Priced with potential in mind, this is a fantastic opportunity for a buyer looking for space, value, and the freedom to personalize a home over time! Property is being sold as-is.
#DENC2108970

BEAR

967 RUE MADORA

2 Beds

2 Baths

1,625 Sq.Ft.

$299,999

MLS#: DENC2108970

Price Reduced !!!!!! BRAND NEW A/C system installed June 2026 !!!! A/C comes with 10yr parts warranty. Re- Location makes this nice 3 bedroom town home available in a great location next to quiet over 55+ community. . It checks all the boxes. Close to I-95,Rt 1, Rt 40, 273, and Old Baltimore pike.... and other major arteries. Only about a 3 minute walk to Dart bus stop. Take a leisurely walk to the Bear Library or reach it in 5 minutes by car. Shop locally at the Christiana Mall, or numerous shopping centers with grocery stores and large store chains.  It is in a quiet neighborhood and will make a lovely home.
#DENC2101844

BEAR

406 DRAGON LANE

3 Beds

1 Baths

1,150 Sq.Ft.

$269,900

MLS#: DENC2101844

New on site 1 day ago
Imagine having your morning beverage sitting on your newly renovated deck overlooking the woods at the back of your property and the community pond! The first floor offers another bedroom with Jack and Jill bathroom and walk-in closet! In addition, the first floor includes a living room, dining room, and large eat-in kitchen with loads of counter space on the upgraded laminate counter tops and an island. It also offers access to the deck and backyard to make entertaining very convenient. Access to the 1 car garage with a new garage opener system and the laundry facilities are also on this level. The second floor has a primary suite with loads of storage including a sitting area, office space, updated primary bath with tiled shower, walk-in closet, making it your private oasis. Then, head down to the lower level where a partially finished basement awaits either a “man-cave,” hobby room, or workout area; the possibilities are endless! There is also additional storage available as needed to meet your needs. The current owners have already addressed the major big-ticket items such as a new roof (architectural shingles and transferable 50-year warranty in 2024), new furnace (3 years), new air conditioning system (2018), new range and laminate countertops in the kitchen, and new Leaf Filter Gutter System. Don’t forget the HOA will handle the lawn care in both the front and back yard (so sell that mower!), as well as trash and snow removal. The property is also very close to an overflow parking spaces for your guests who might be staying overnight.  An on-site clubhouse offers different rooms for exercise, entertainment, and socializing. For those buyers that aren’t 55 yet, no worries because there is still room under the age cap for those younger individuals who are still seeking a more carefree lifestyle. So, don’t wait and come and see the easygoing lifestyle awaiting you at the Village of Red Lion Creek.
#DENC2108362

BEAR

272 W RED LION DRIVE

2 Beds

2 Baths

2,075 Sq.Ft.

$359,900

MLS#: DENC2108362

New on site 3 days ago
Lovely 3 bedrm, 2.5 bath townhome now available in the popular Stone Mill community! This beautifully updated home features: brand new LPV flooring & carpeting, fresh paint throughout, rear yard balcony with stairs & more! The inviting entry provides inside access to the garage and leads to the roomy finished basement, complete with walkout egress- ideal for a family room, office, or possible 4th bedroom! The main level offers a spacious living room, powder room, dining room, and a well-appointed eat-in kitchen, complete with granite counter tops & newer stainless steel appliances. Upstairs you'll find 3 nicely sized bedrooms, including the comfortable primary bedroom, featuring en-suite bath & walk-in closet. Perfectly situated just around the corner from the community park, this home offers exceptional convenience- close to overflow parking access, shopping, restaurants, major highway arteries, and public transportation. All of this, PLUS the Sellers are offering a 1-year Home Warranty for the Buyer's peace of mind...  Ideal for homeowners as well as the savvy investment buyer- Don't Miss This!
#DENC2109290

BEAR

3 PAYNTER STREET

3 Beds

2 Baths

1,750 Sq.Ft.

$345,000

MLS#: DENC2109290

Price adjustment has been made. Welcome to 6 Worthy Down Ave in the desirable Porter Square community in Bear. This spacious 3-bedroom 1-1/2 bath split-level home offers a functional layout with stylish rooms thoughout.  Enter the foyer, then up into a large formal living room that flows seamlessly into the dining area into the updated kitchen. The upper level has the spacious primary bedroom that features large closets with its own private entrance to the full bath that is located in the hall, and shared with the two additional bedrooms offering excellent storage and convenience. On a separate level is the cozy den, powder room and entrance to the laundry room, 1-car garage that has a cedar closet and exit to the private backyard.  This level also leads to the full-sized finished basement that is great for entertaining and includes a pool table with accessories that is ready for a great game. The basement has a storage area and food pantry closet. This home is waiting for buyers who are looking to add their personal touches.  The leased solar panels add electricity savings. A prime location close to local favorite restaurants, shopping, parks, and major commuting Routes 72 and 896 and is near the Paul M. Hodgson Vocational Technical High School that is currently being replaced by a new, $217.5 million facility that will open for the 2026-27 school year.
#DENC2107400

BEAR

6 WORTHY DOWN AVENUE

3 Beds

1 Baths

1,675 Sq.Ft.

$350,000

MLS#: DENC2107400

New on site 3 days ago
Welcome to 5 Dorsey Lane, a newly renovated ranch style home featuring 3 bedrooms and 1 fully updated bathroom in the quiet Buckley neighborhood. This move in ready property offers modern updates throughout, including new LVP flooring, granite countertops, and new kitchen appliances. The kitchen boasts beautiful high ceilings and natural light, flowing seamlessly into the living area for effortless entertaining. The main living spaces showcase a clean, cohesive design with durable finishes ideal for everyday living. A half finished basement provides flexible additional space;  perfect for a family room, home office, playroom, or fitness area.   A new HVAC system ensures comfort and efficiency year round. Every detail has been thoughtfully curated.  Don't miss your opportunity to own this move in ready home. Schedule your showing today!
#DENC2107956

BEAR

5 DORSEY LANE

3 Beds

1 Baths

1,550 Sq.Ft.

$339,900

MLS#: DENC2107956

Price Reduced!! This sun-drenched, 3-bedroom corner end-unit townhouse offers the perfect blend of privacy and modern comfort, backing up directly to peaceful, undeveloped county property. The main level welcomes you with an open-concept living and dining area, a convenient half bath, and an upgraded kitchen featuring stainless steel appliances and a beautiful new bay window that floods the space with natural light. Upstairs, the spacious primary bedroom boasts its own private ensuite bathroom, while two additional bedrooms are well-served by a full hallway bath. The living space extends downstairs into a beautifully finished basement complete with a walk-out entrance, while the outdoor oasis features a screened-in back porch and a fully fenced backyard, making it an ideal retreat for both relaxing and entertaining. Mortgage savings may be available for buyers of this listing.
#DENC2105130

BEAR

126 VALERIE LANE

3 Beds

2 Baths

1,625 Sq.Ft.

$319,900

MLS#: DENC2105130

New on site today
This is a Guardianship Sale.  Property being "SOLD AS IS".   Townhouse with three bedrooms, two full baths, and a powder room.  Main level living with all bedrooms on the upper level.  One car garage.  Lower level living space has been leaking.  Enter with caution.
#DENC2108828

BEAR

106 NEWTON DRIVE

3 Beds

2 Baths

1,568 Sq.Ft.

$316,000

MLS#: DENC2108828

 - property

Send a message

Message successfully sent.

Preferred location

Click the map to place a marker, or drag the marker to adjust it.

Your message

What is 3 + 4 ?

Reason for contacting?

I agree to receive email communication and understand I can unsubscribe at any time.

I agree to be contacted by Charis Realty Group via call, email, and text for real estate services. To opt out, you can reply 'stop' at any time or reply 'help' for assistance. You can also click the unsubscribe link in the emails. Message and data rates may apply. Message frequency may vary. Privacy Policy

Sign Out

Virtual Assistant

Would you like to take the next step with this property? We can help you schedule a showing or virtual tour, or send you more details.

Yes, I would like more information.

Thank You for Your Reply, One of Our Agents will contact you as soon as possible

No, maybe later.

Thank you, you can always contact me via email, phone number or through the contact form.

Realhub AI

Lucy - Your AI-Powered Realtor

Update Your Temporary Password

Personalize your search

Enter your email and we'll notify you immediately when new listings match what you're looking for.

or enter email address

Already have an account ? Login here

Continue your home search

Preferred Office

Preferred location

Click the map to place a marker, or drag the marker to adjust it.

I agree to receive communications and understand I can unsubscribe at any time.

I agree to be contacted by Charis Realty Group via call, email, and text for real estate services. To opt out, you can reply 'stop' at any time or reply 'help' for assistance. You can also click the unsubscribe link in the emails. Message and data rates may apply. Message frequency may vary. Privacy Policy

Already have an account ? Login here

We use cookies

We use cookies primarily for analytics to enhance your experience. By accepting, you agree to our use of these cookies. You can manage your preferences or learn more about our cookies policy.