
- Properties
- Meet our agents
-
Communities
- FREDERICK
- MT AIRY
- ADAMSTOWN
- NEW MARKET
- THURMONT
- URBANA
- MIDDLETOWN
- BALTIMORE
- WALKERSVILLE
- CUMBERLAND
- LA VALE
- FROSTBURG
- HAGERSTOWN
- MARTINSBURG
- BEDFORD
- CHARLESTOWN
- SHEPHERDSTOWN
- ALTOONA
- BLUE KNOB RESORT
- HISTORIC HOMES (CENTRAL MD)
- CARROLL COUNTY
- WOODBINE
- HOWARD COUNTY
- ALLEGANY COUNTY
- MONTGOMERY COUNTY
- GARRETT COUNTY
- ANNE ARUNDEL COUNTY
- WESTMINSTER
- SYKESVILLE
- OWINGS MILLS
- CATONSVILLE
- LONACONING
- CRESAPTOWN
- BRUNSWICK
- GERMANTOWN
- GAITHERSBURG
- ELLICOTT CITY
- PASADENA
- DAMASCUS
- CLARKSBURG
- Market Report
- Home Value








Property
Beds
5
Full Baths
4
1/2 Baths
1
Year Built
2023
Sq.Footage
4,088
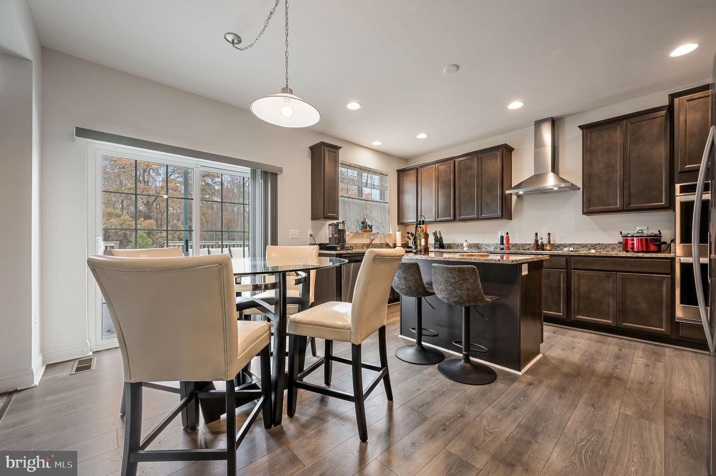
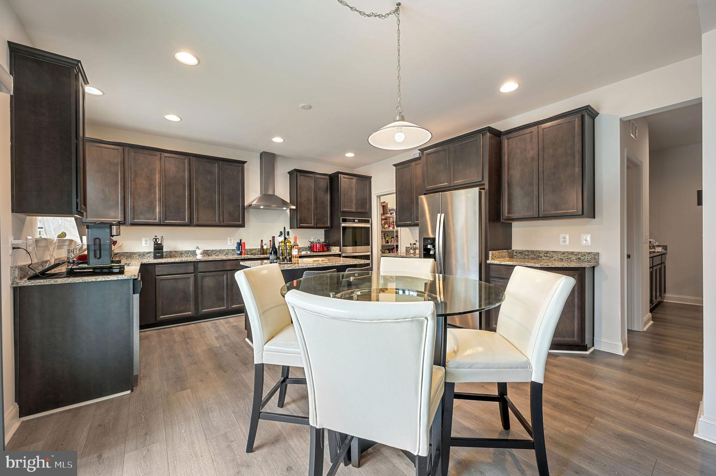
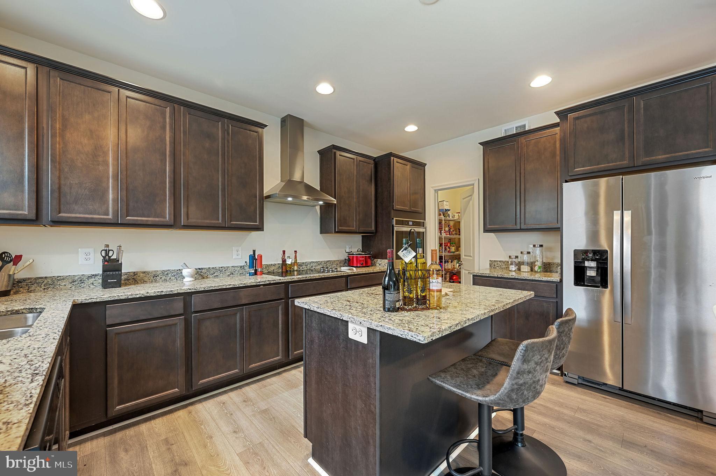
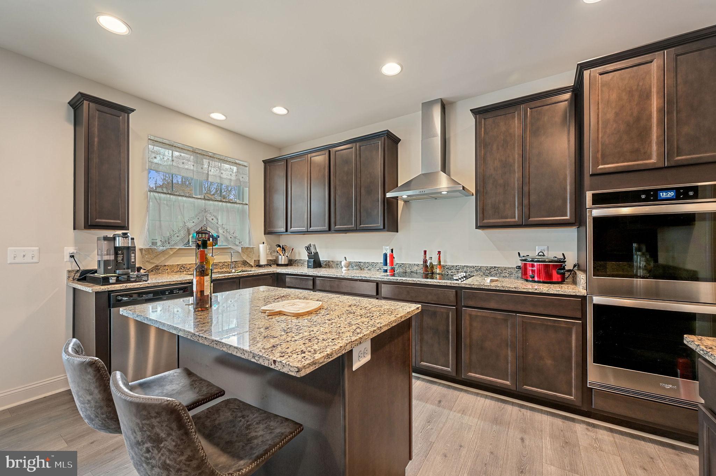
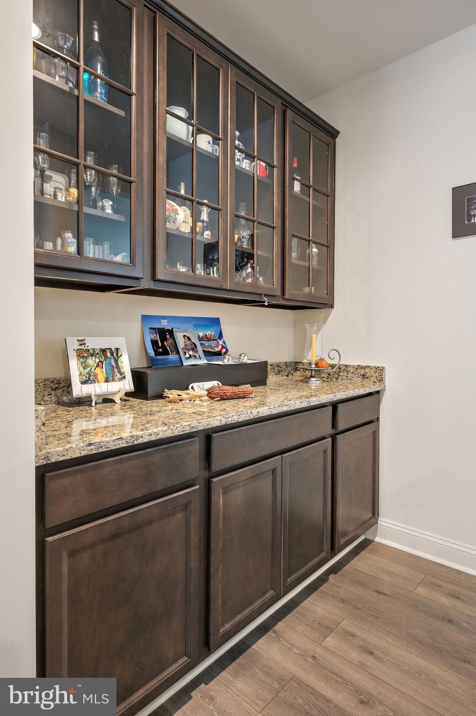
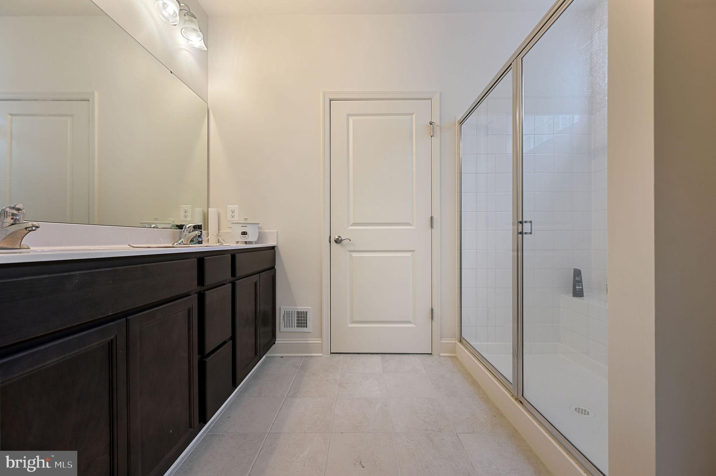
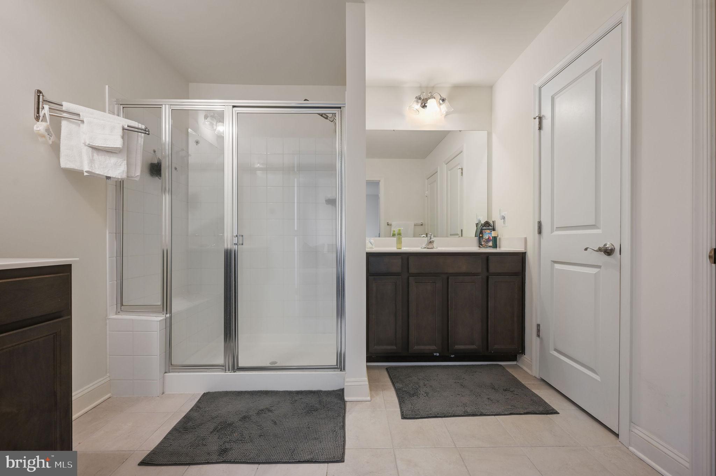
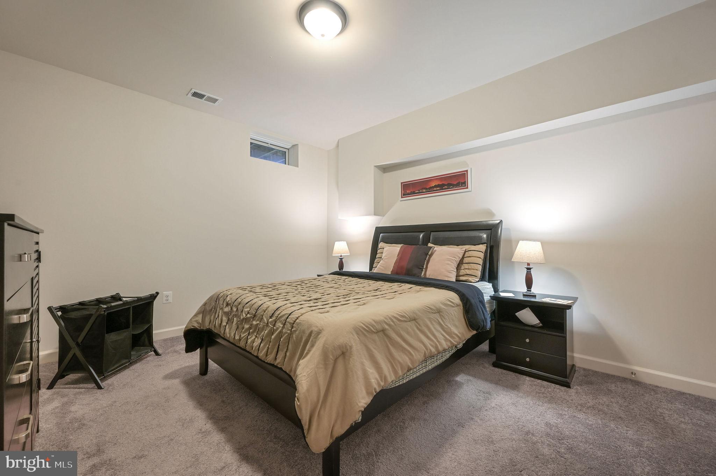
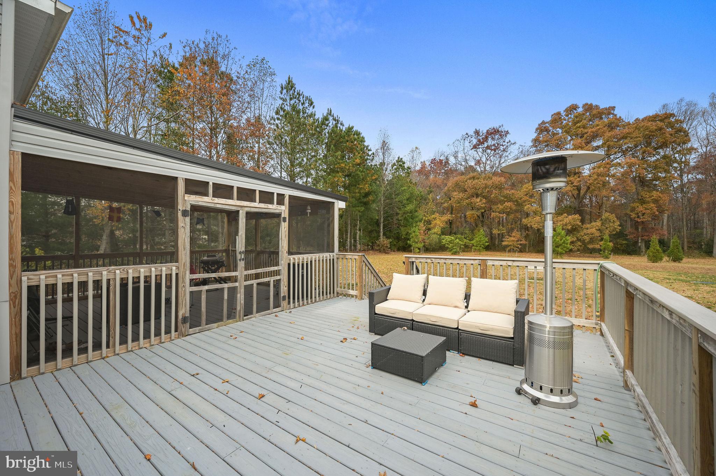
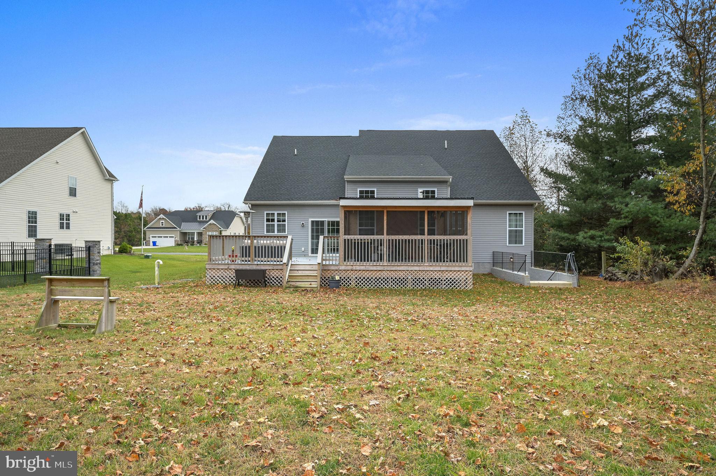
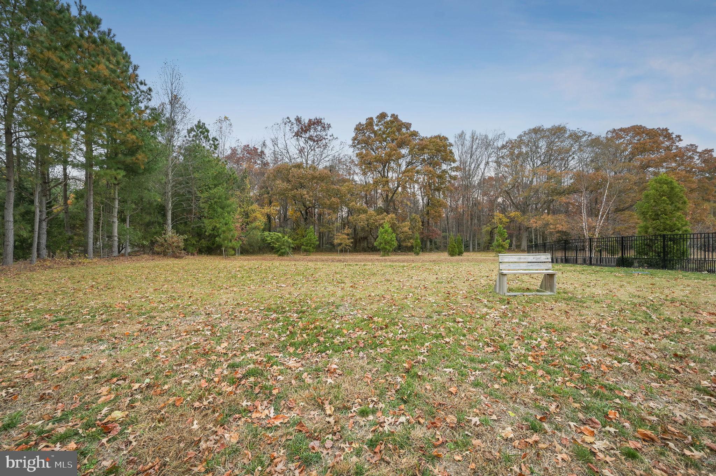
Newer construction with the space already finished out. This 2023-built single-family home offers 2,888 square feet across 4 bedrooms and 3.5 bathrooms on the main and upper levels — plus a fully finished basement that adds a rec room, an extra bedroom, and a full bath. Set on a generous half-acre lot in one of Milford's desirable communities. The main level features one of the primary bedrooms and opens into a bright living and kitchen area built for everyday life and weekend entertaining. Step out to a screened-in porch and an open deck — your outdoor living rolled into one. Upstairs, three well-sized bedrooms include a second private primary suite. Central air keeps every room comfortable year-round. Downstairs, the finished basement turns into whatever you need it to be: a media room, a guest suite or office that keeps work life separate from the rest of the house. An attached garage handles parking and storage. Milford puts you minutes from Route 1, Bayhealth Sussex Campus, and downtown — with an easy drive to Delaware's beaches.
Features & Amenities
Interior
-
Total Bedrooms
5
-
Bathrooms
4
-
1/2 Bathrooms
1
-
Above Grade Finished Area
2888.0
-
Basement YN
YES
-
Cooling YN
YES
-
Cooling
Central Air, Electric
-
Fireplace YN
NO
-
Heating YN
YES
-
Heating
Electric, Forced Air
-
Main Level Bedrooms
1
-
Pet friendly
N/A
Exterior
-
Garage
Yes
-
Garage spaces
2
-
Parking
Garage, Driveway, Attached
-
Pool
No
-
Waterfront YN
NO
Area & Lot
-
Lot Size(acres)
0.51
-
Lot Size(square feet)
22,216
-
Property Type
Residential
-
Property Sub Type
Single Family Residence
-
Architectural Style
Traditional
Price
-
Sales Price
$597,000
-
Tax Amount
$1,901
-
Sq. Footage
4,088
-
Price/SqFt
$146
HOA
-
Association
YES
-
Association Fee
$800
-
Association Fee Frequency
Annually
-
Association Fee Includes
N/A
School District
-
Elementary School
N/A
-
Middle School
N/A
-
High School
N/A
Property Features
-
New Construction
NO
-
Foundation Details
Concrete Perimeter
-
Senior Community YN
NO
-
Sewer
Septic Tank
-
Tax Lot
1300-000
-
Water Source
Well
Schedule a Showing
Showing scheduled successfully.
Mortgage calculator
Estimate your monthly mortgage payment, including the principal and interest, property taxes, and HOA. Adjust the values to generate a more accurate rate.
Your payment
Principal and Interest:
$
Property taxes:
$
HOA fees:
$
Total loan payment:
$
Total interest amount:
$
Location
County
KENT
Elementary School
Middle School
High School
Listing Courtesy of Demarcus L. Rush, Compass
RealHub Information is provided exclusively for consumers' personal, non-commercial use, and it may not be used for any purpose other than to identify prospective properties consumers may be interested in purchasing. All information deemed reliable but not guaranteed and should be independently verified. All properties are subject to prior sale, change or withdrawal. RealHub website owner shall not be responsible for any typographical errors, misinformation, misprints and shall be held totally harmless.
.webp?size=684x933)
AGENT
Maureen Foley
Call Maureen today to schedule a private showing.

* Listings on this website come from the FMLS IDX Compilation and may be held by brokerage firms other than the owner of this website. The listing brokerage is identified in any listing details. Information is deemed reliable but is not guaranteed. If you believe any FMLS listing contains material that infringes your copyrighted work please click here to review our DMCA policy and learn how to submit a takedown request.© 2024 FMLS.
Related Properties
MILFORD
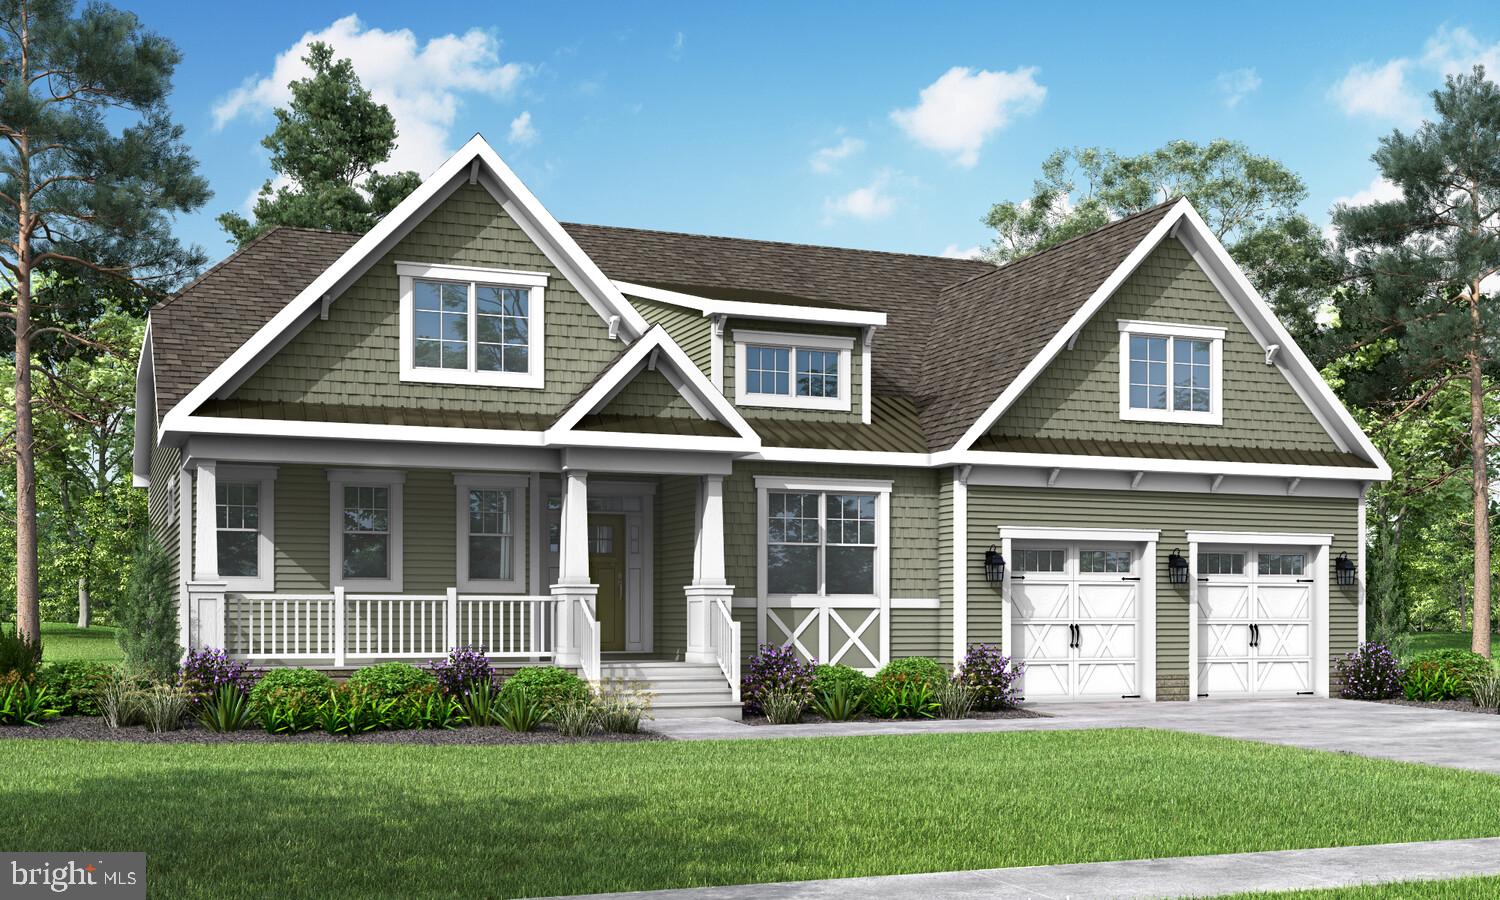
21050 PISCO DRIVE
3 Beds
2 Baths
N/A
$615,800
MLS#: DESU2112998
MILFORD
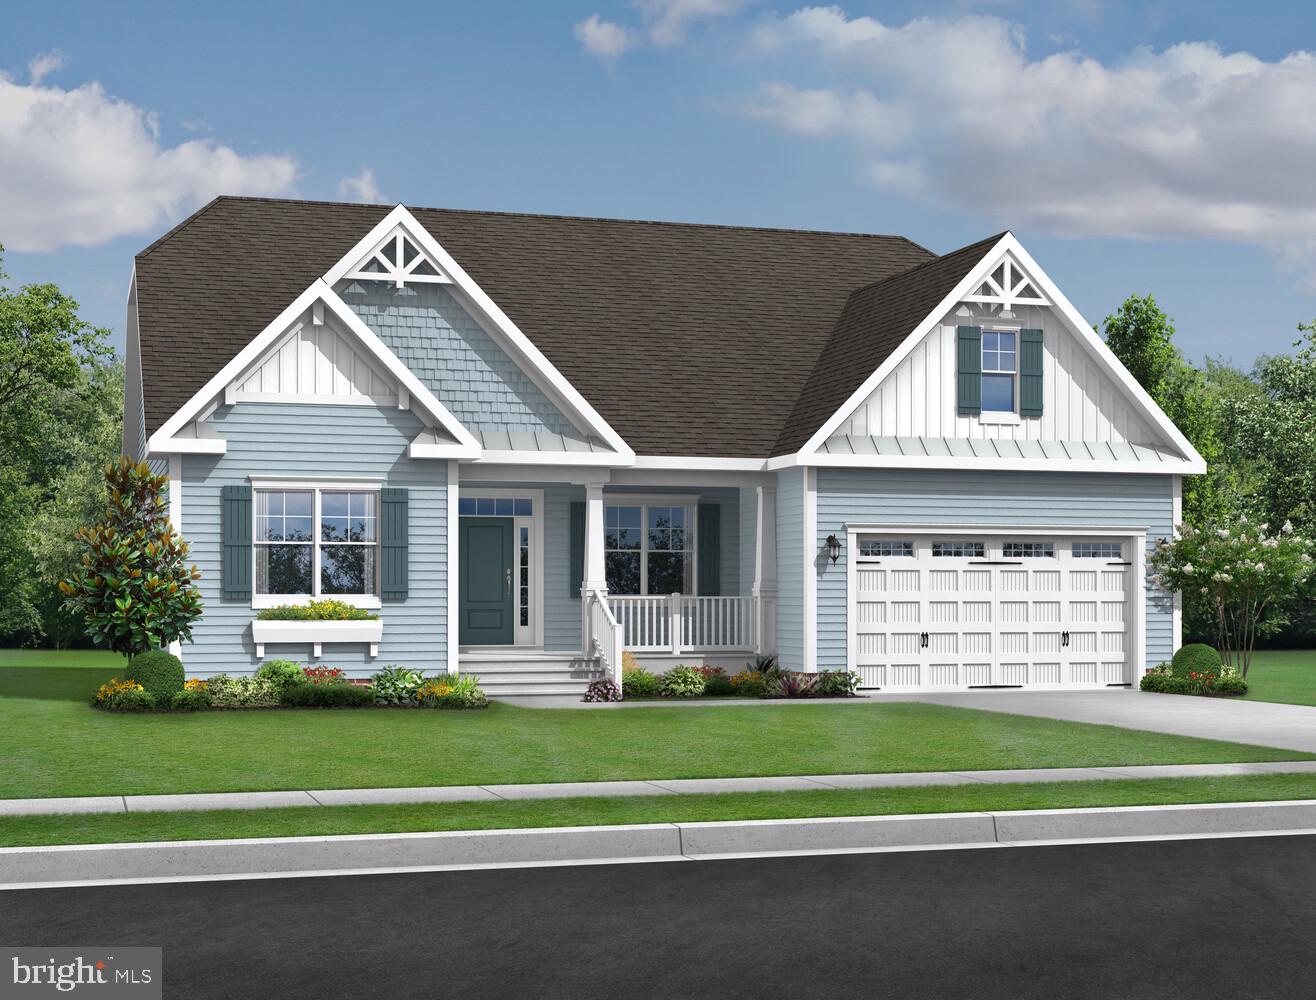
23252 ALPACA DRIVE
3 Beds
2 Baths
2,705 Sq.Ft.
$659,500
MLS#: DESU2114058
MILFORD
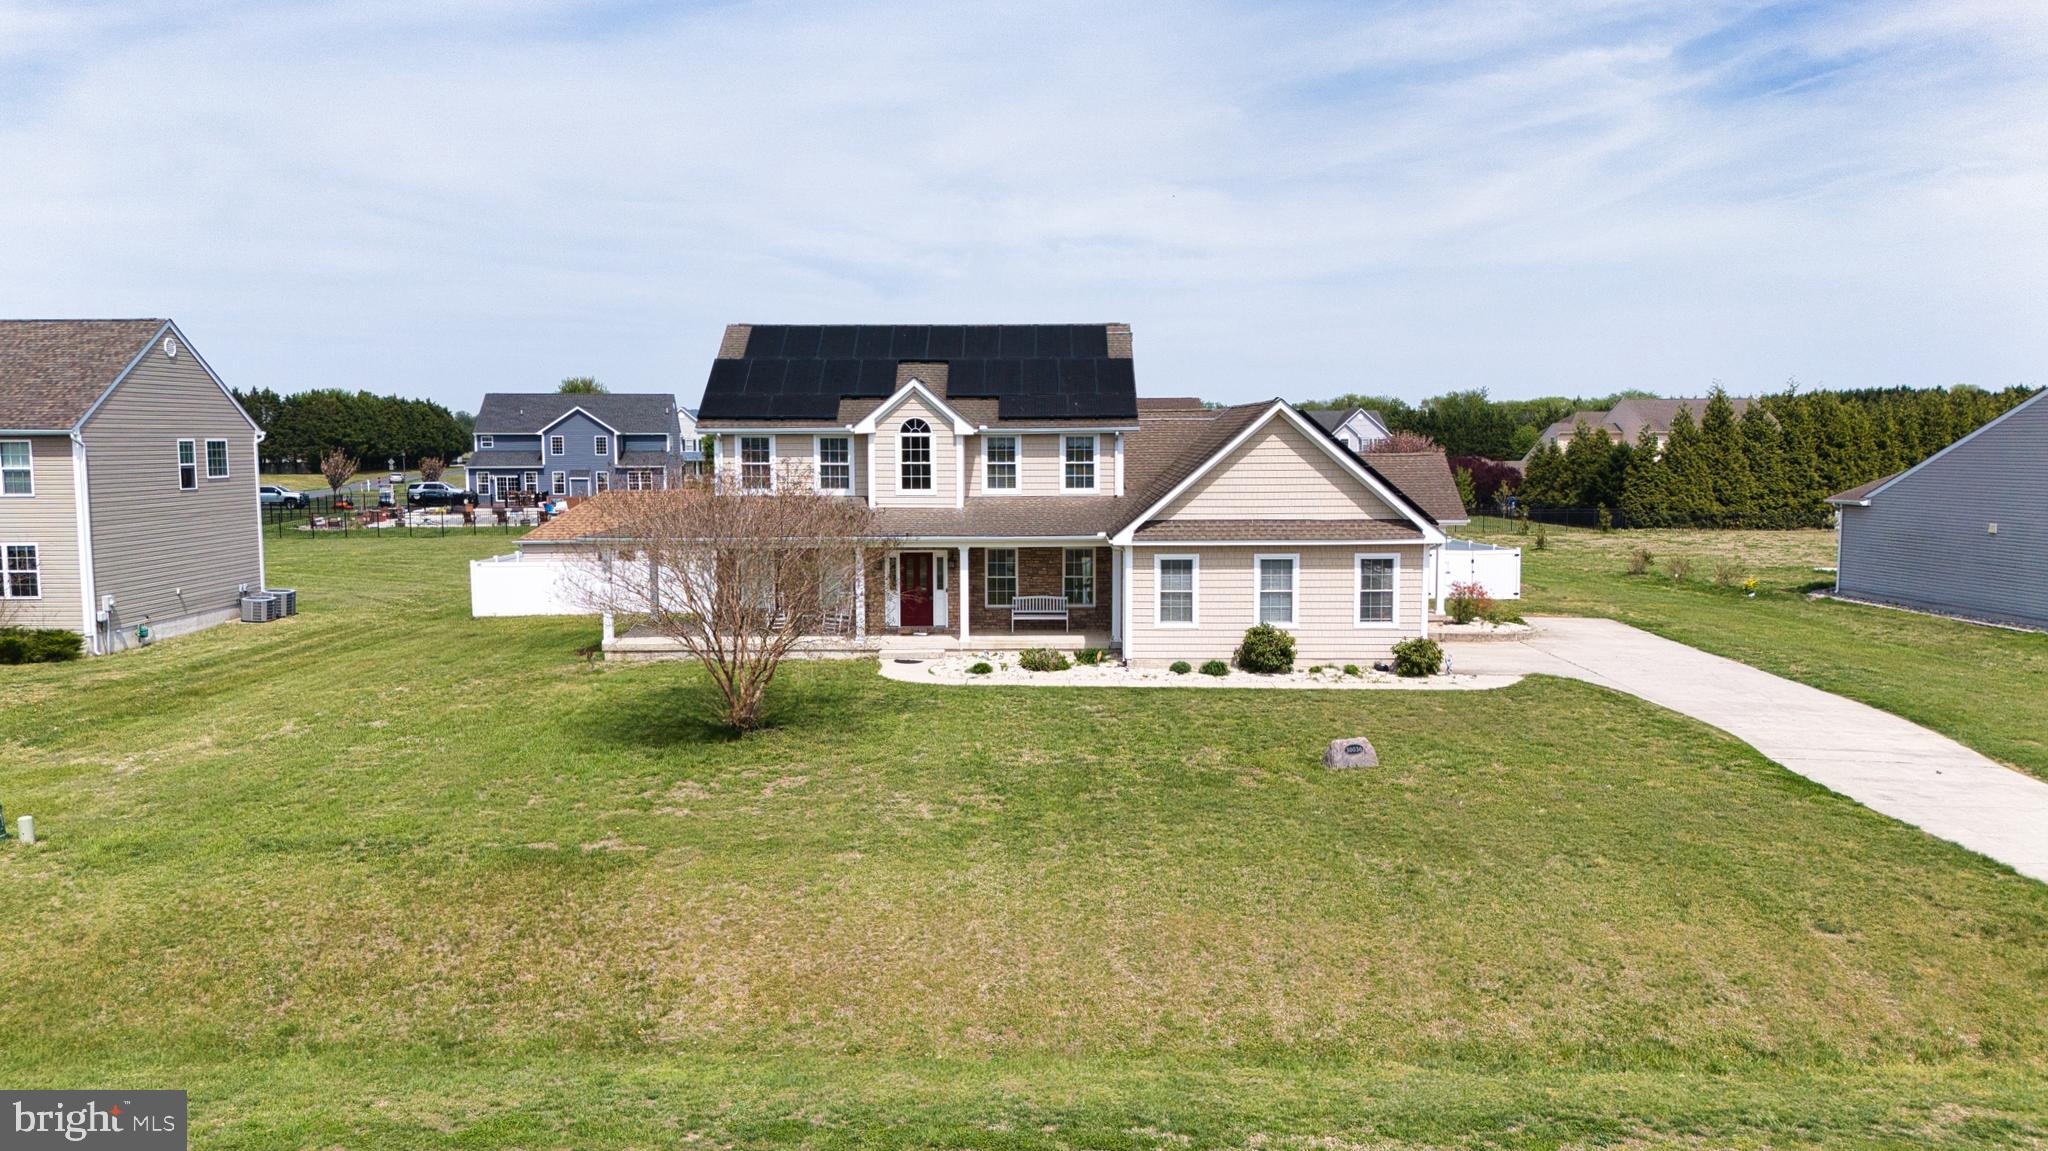
21048 PISCO DRIVE
3 Beds
2 Baths
1,971 Sq.Ft.
$599,900
MLS#: DESU2112994
MILFORD
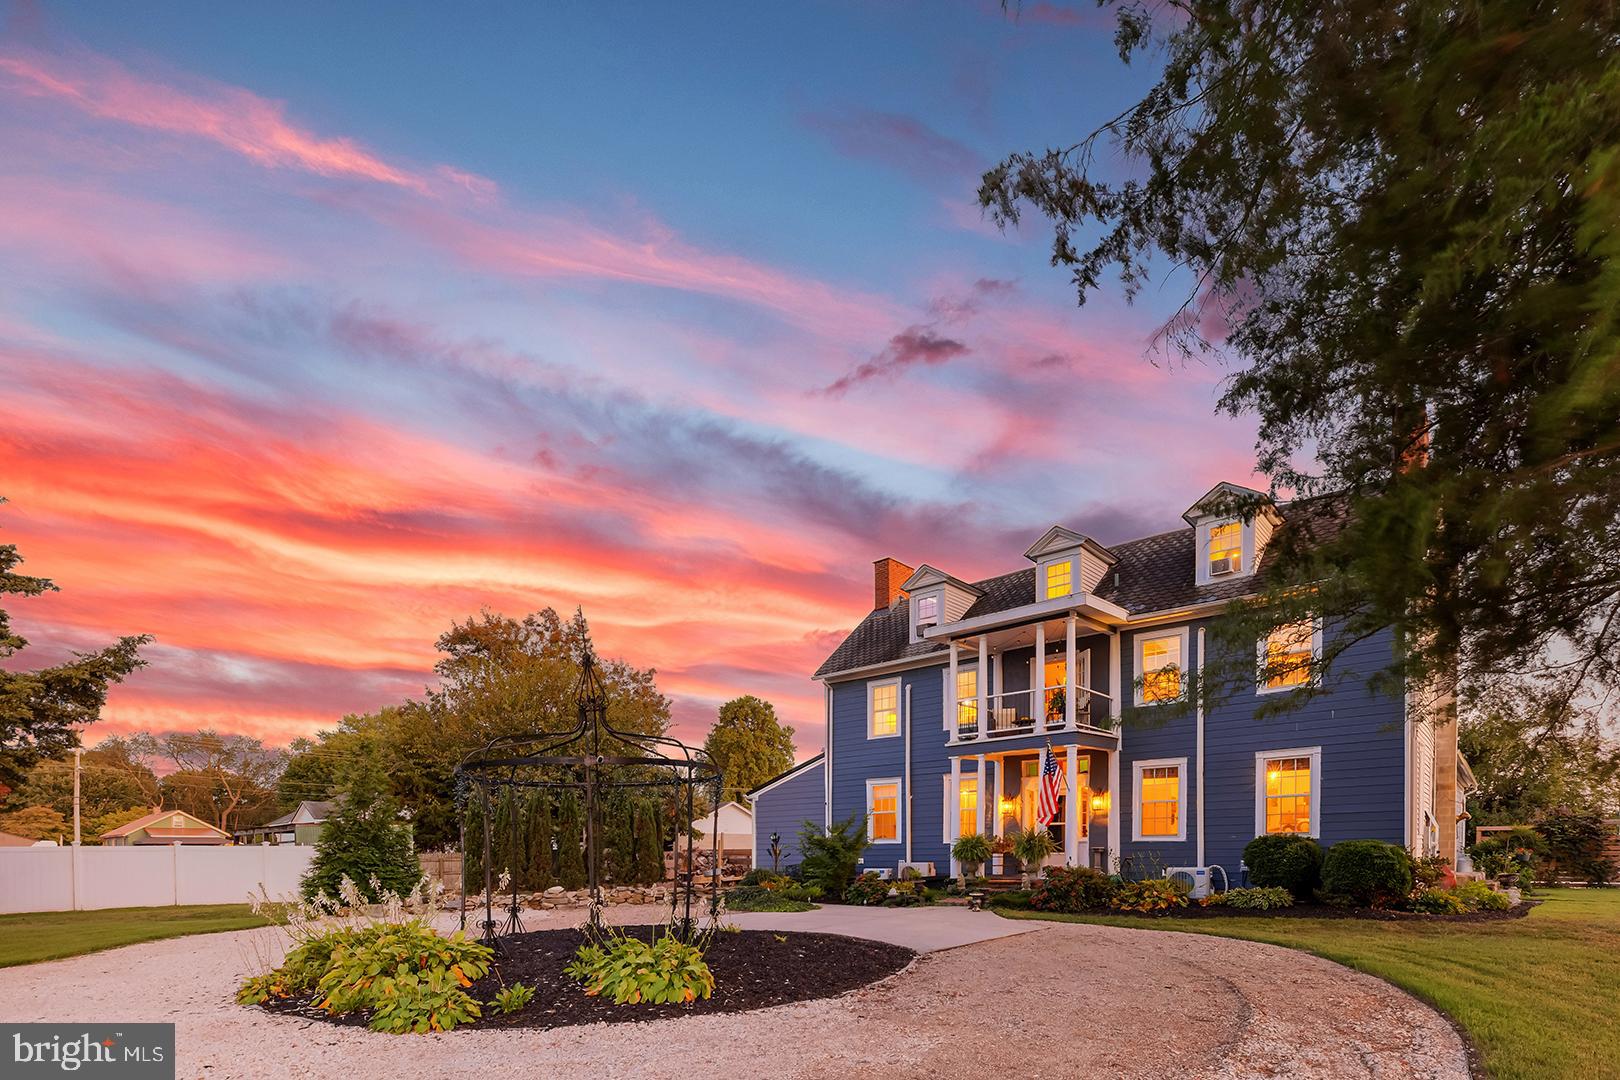
30036 STAGE COACH CIRCLE
4 Beds
2 Baths
4,196 Sq.Ft.
$660,000
MLS#: DESU2105854
MILFORD
205 FISHER AVENUE
4 Beds
3 Baths
5,500 Sq.Ft.
$690,000
MLS#: DESU2105926
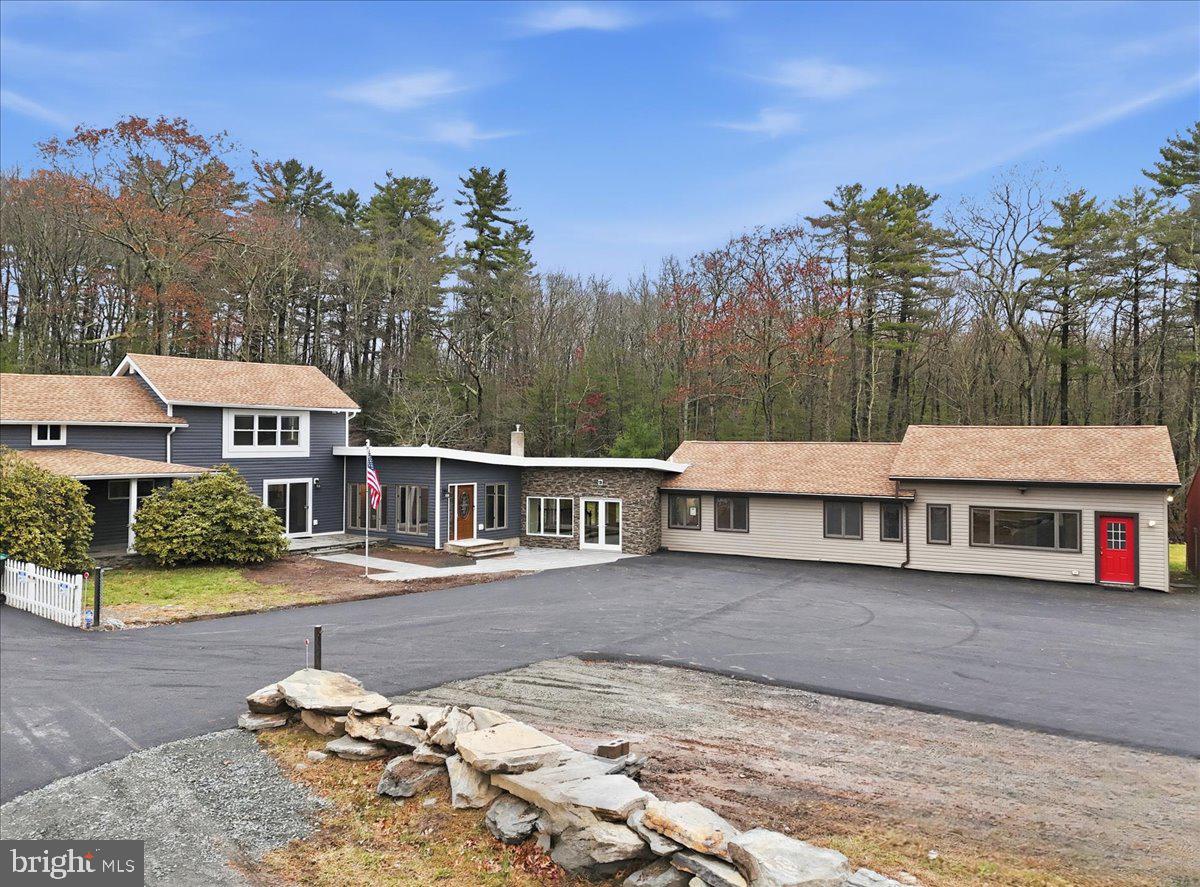
MILFORD
1122 PA-739
6 Beds
4 Baths
5,424 Sq.Ft.
$550,000
MLS#: PAPI2000778
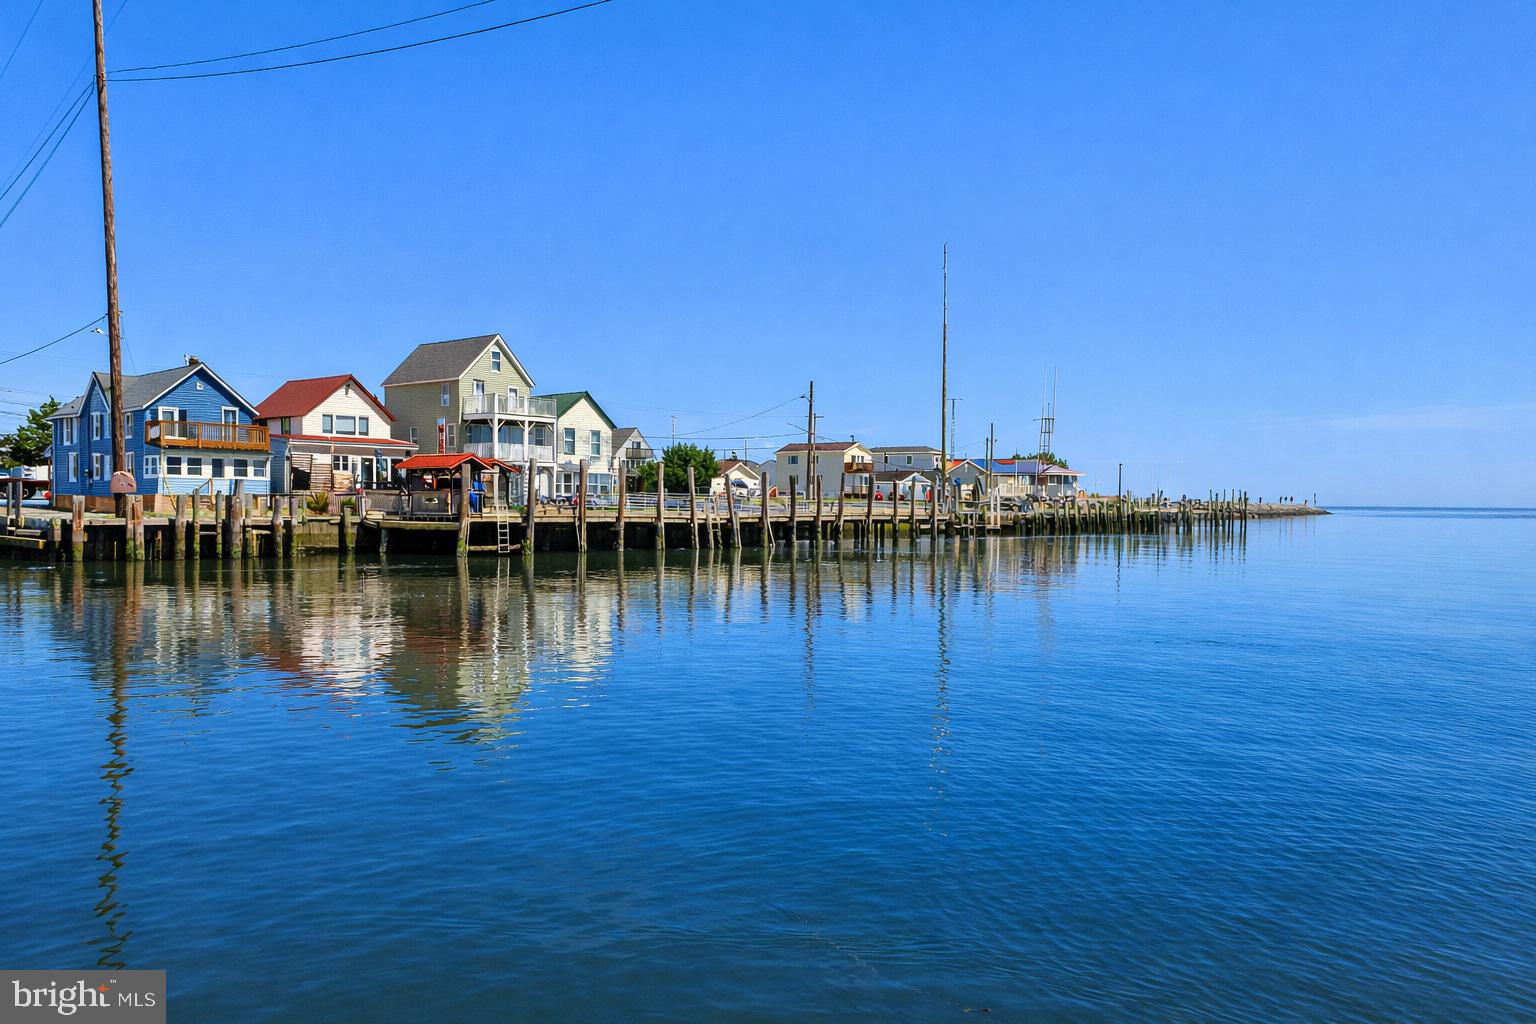
MILFORD
4404 S BOWERS ROAD
2 Beds
1 Baths
1,704 Sq.Ft.
$499,900
MLS#: DEKT2045546
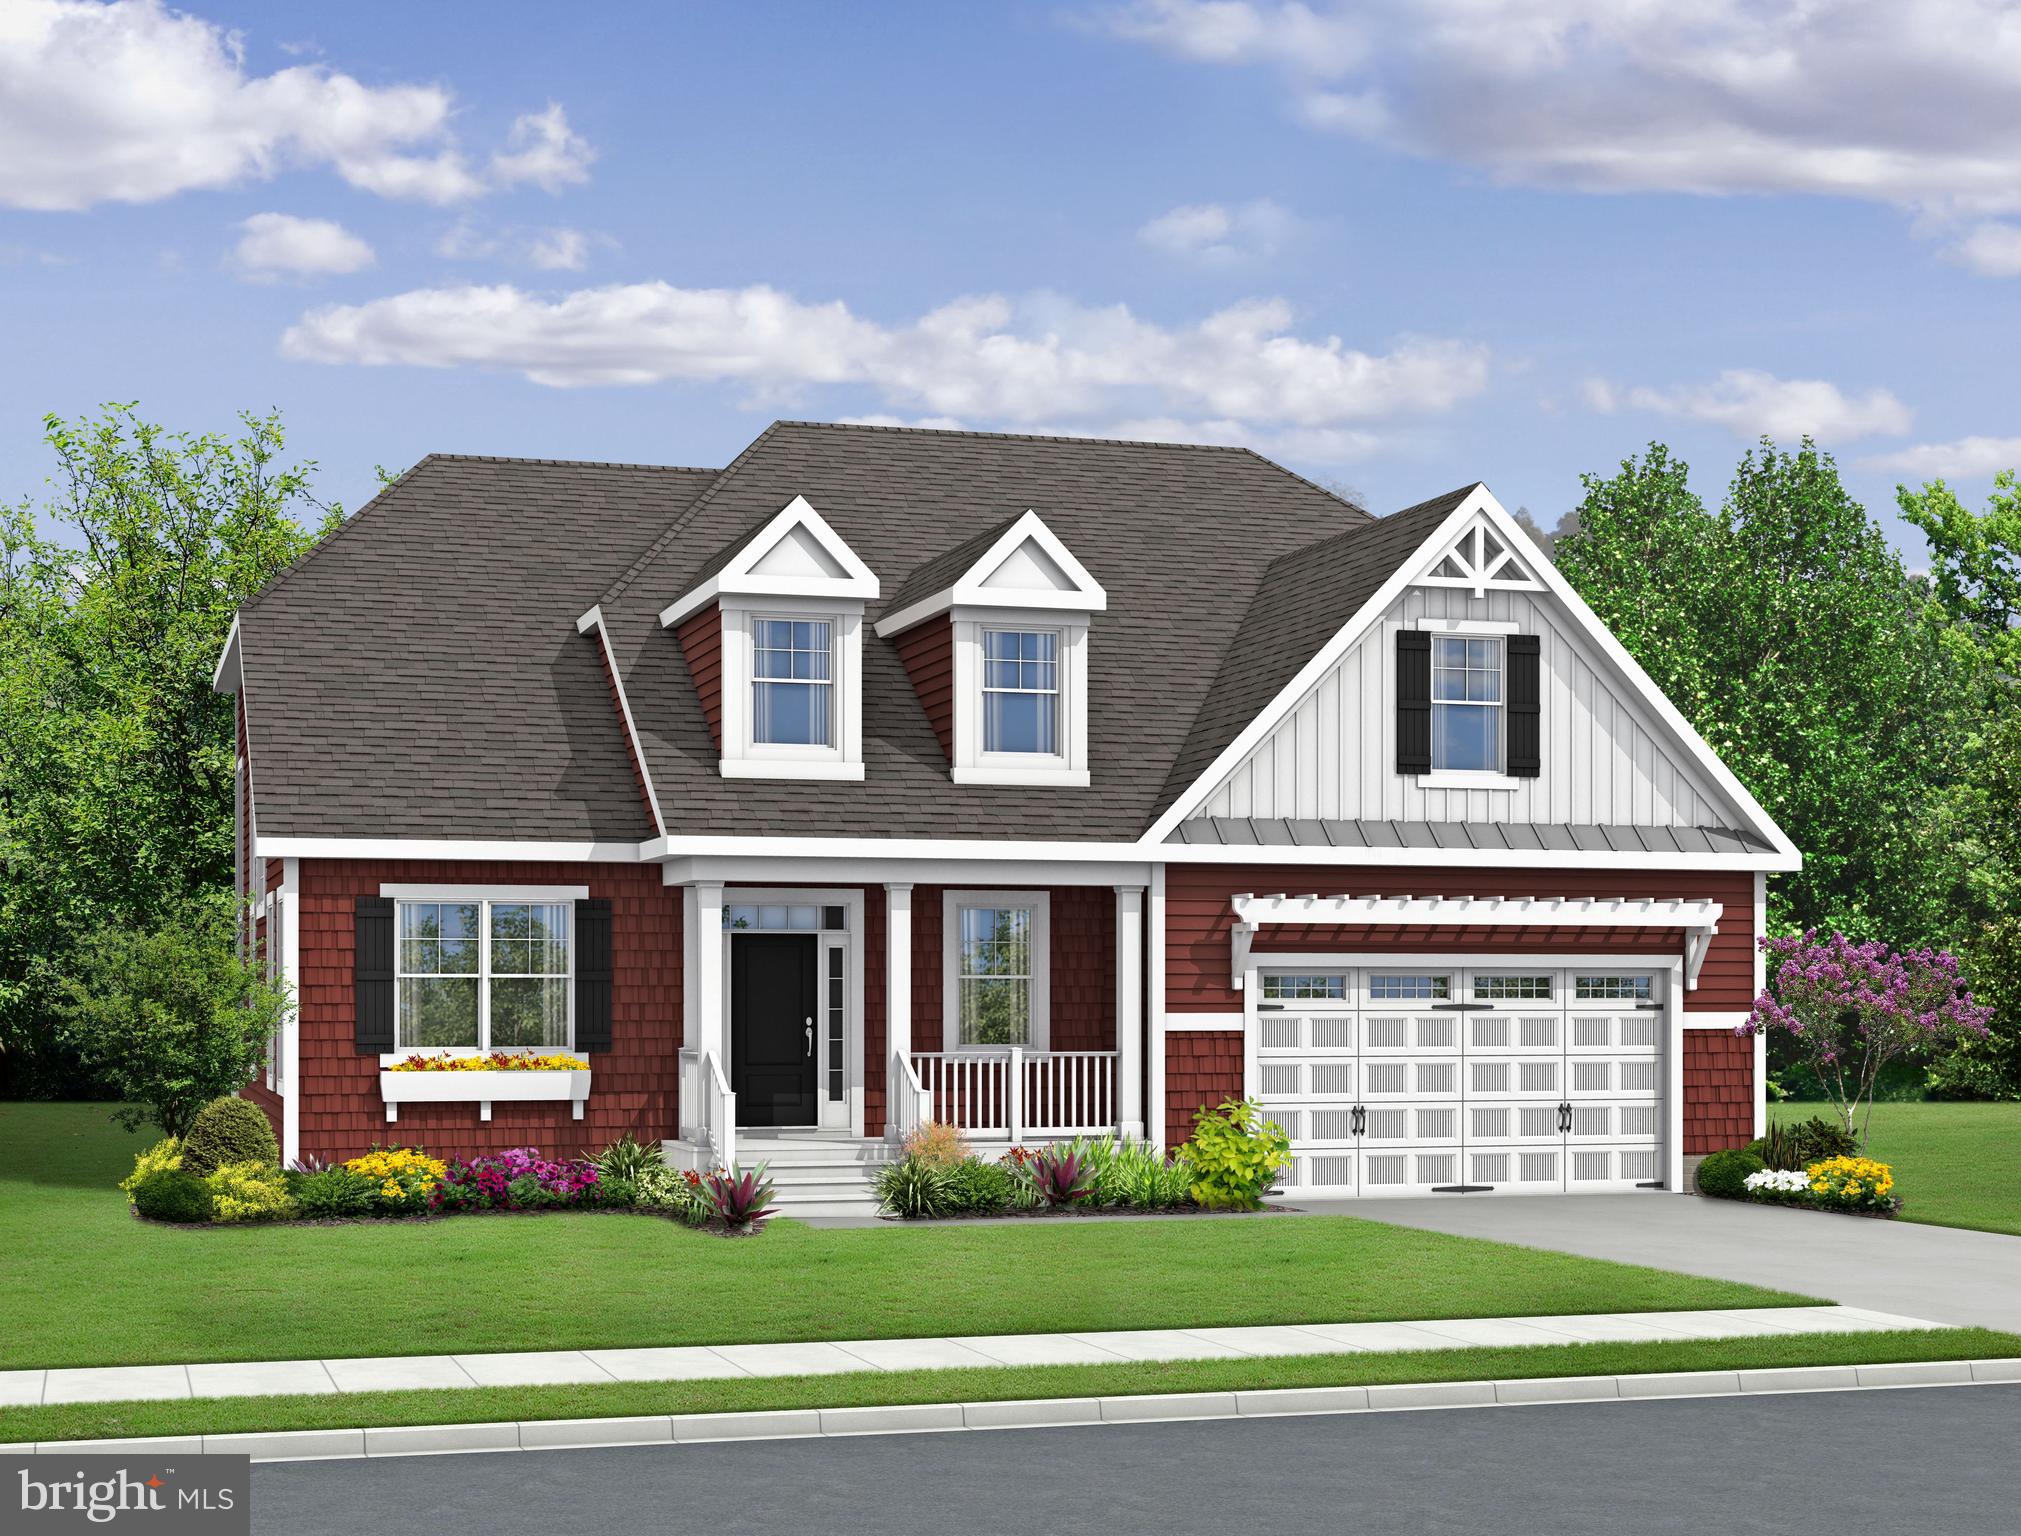
MILFORD
24114 LIMA DRIVE
3 Beds
2 Baths
3,020 Sq.Ft.
$689,700
MLS#: DESU2114072
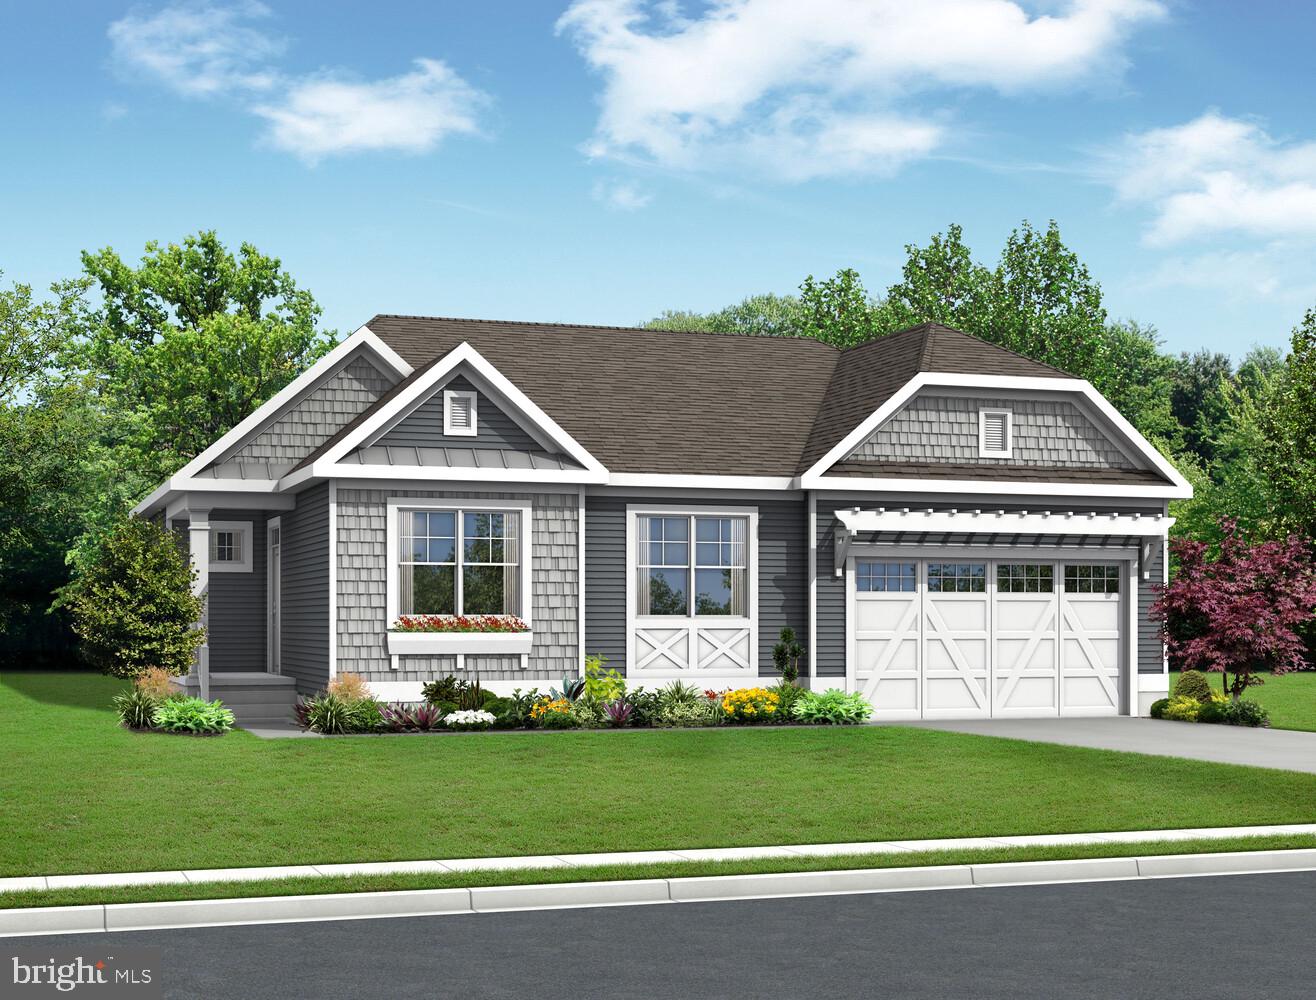
MILFORD
21044 PISCO DRIVE
3 Beds
2 Baths
1,662 Sq.Ft.
$554,900
MLS#: DESU2112982
.png)