Features & Amenities

Interior

  • Total Bedrooms

    3

  • Bathrooms

    4

  • Above Grade Finished Area

    2424.0

  • Basement YN

    NO

  • Cooling YN

    YES

  • Cooling

    Central Air

  • Fireplace YN

    YES

  • Heating YN

    YES

  • Heating

    Propane, Forced Air

  • Main Level Bedrooms

    3

  • Pet friendly

    Yes

Exterior

  • Garage

    Yes

  • Garage spaces

    2

  • Construction Materials

    Frame, Brick

  • Parking

    Garage, Driveway, Attached

  • Pool

    No

  • Waterfront YN

    NO

Area & Lot

  • Lot Size(acres)

    0.75

  • Lot Size(square feet)

    32,670

  • Property Type

    Residential

  • Property Sub Type

    Single Family Residence

  • Architectural Style

    Contemporary

Price

  • Sales Price

    $558,000

  • Tax Amount

    $1,109

  • Sq. Footage

    2,424

  • Price/SqFt

    $230

HOA

  • Association

    YES

  • Association Fee

    $820

  • Association Fee Frequency

    Annually

  • Association Fee Includes

    N/A

  • Total Monthly Fees

    true

School District

  • Elementary School

    N/A

  • Middle School

    N/A

  • High School

    N/A

Property Features

  • New Construction

    NO

  • Senior Community YN

    NO

  • Water Source

    Well

Schedule a Showing

Showing scheduled successfully.

<
>
IN PERSON
VIA CHAT

What is 3 + 4 ?


Mortgage calculator

Estimate your monthly mortgage payment, including the principal and interest, property taxes, and HOA. Adjust the values to generate a more accurate rate.

Your payment

Principal and Interest:

$

Property taxes:

$

HOA fees:

$

Total loan payment:

$

Total interest amount:

$

Location

County

SUSSEX

Elementary School

Middle School

High School

Listing Courtesy of STACI WALLS, NextHome Tomorrow Realty

RealHub Information is provided exclusively for consumers' personal, non-commercial use, and it may not be used for any purpose other than to identify prospective properties consumers may be interested in purchasing. All information deemed reliable but not guaranteed and should be independently verified. All properties are subject to prior sale, change or withdrawal. RealHub website owner shall not be responsible for any typographical errors, misinformation, misprints and shall be held totally harmless.

Agent Amy Dudrow

Salesperson, Realtor

Amy Dudrow

Call Amy today to schedule a private showing.


* Listings on this website come from the FMLS IDX Compilation and may be held by brokerage firms other than the owner of this website. The listing brokerage is identified in any listing details. Information is deemed reliable but is not guaranteed. If you believe any FMLS listing contains material that infringes your copyrighted work please review our DMCA policy and learn how to submit a takedown request.© 2024 FMLS.
Experience refined coastal living in this stunning luxury home just off Route 1, perfectly positioned only 10 miles from the beach. Situated on a generous .75-acre lot, this property offers the ideal blend of privacy and convenience, with a serene backyard that backs to mature trees—your own peaceful retreat.
Step inside to discover a thoughtfully designed 3-bedroom, 3-bath home featuring elegant finishes throughout. The gourmet kitchen shines with granite countertops, a spacious dining area, and seamless flow for both everyday living and entertaining. Unwind by the cozy fireplace or retreat to the spa-like primary bathroom, complete with a beautifully tiled walk-in shower.
The versatile loft with its own full bath offers endless possibilities—perfect for an in-law suite, game room, or private office. Custom Closets are already installed, providing stylish and efficient storage solutions throughout the home.
Additional highlights include new HVAC new, Hot Water Heater, a 2-car garage, private well, and certified septic system for peace of mind. This exceptional property combines luxury, space, and location—making it the perfect place to call home near the coast.

24980 PRESTWICK DRIVE

Message successfully sent.

What would you like to know?

What is 3 + 4 ?

I agree to receive email communication and understand I can unsubscribe at any time.

I agree to be contacted by Charis Realty Group - Christine Issler, Broker via call, email, and text for real estate services. To opt out, you can reply 'stop' at any time or reply 'help' for assistance. You can also click the unsubscribe link in the emails. Message and data rates may apply. Message frequency may vary. Privacy Policy

Related Properties

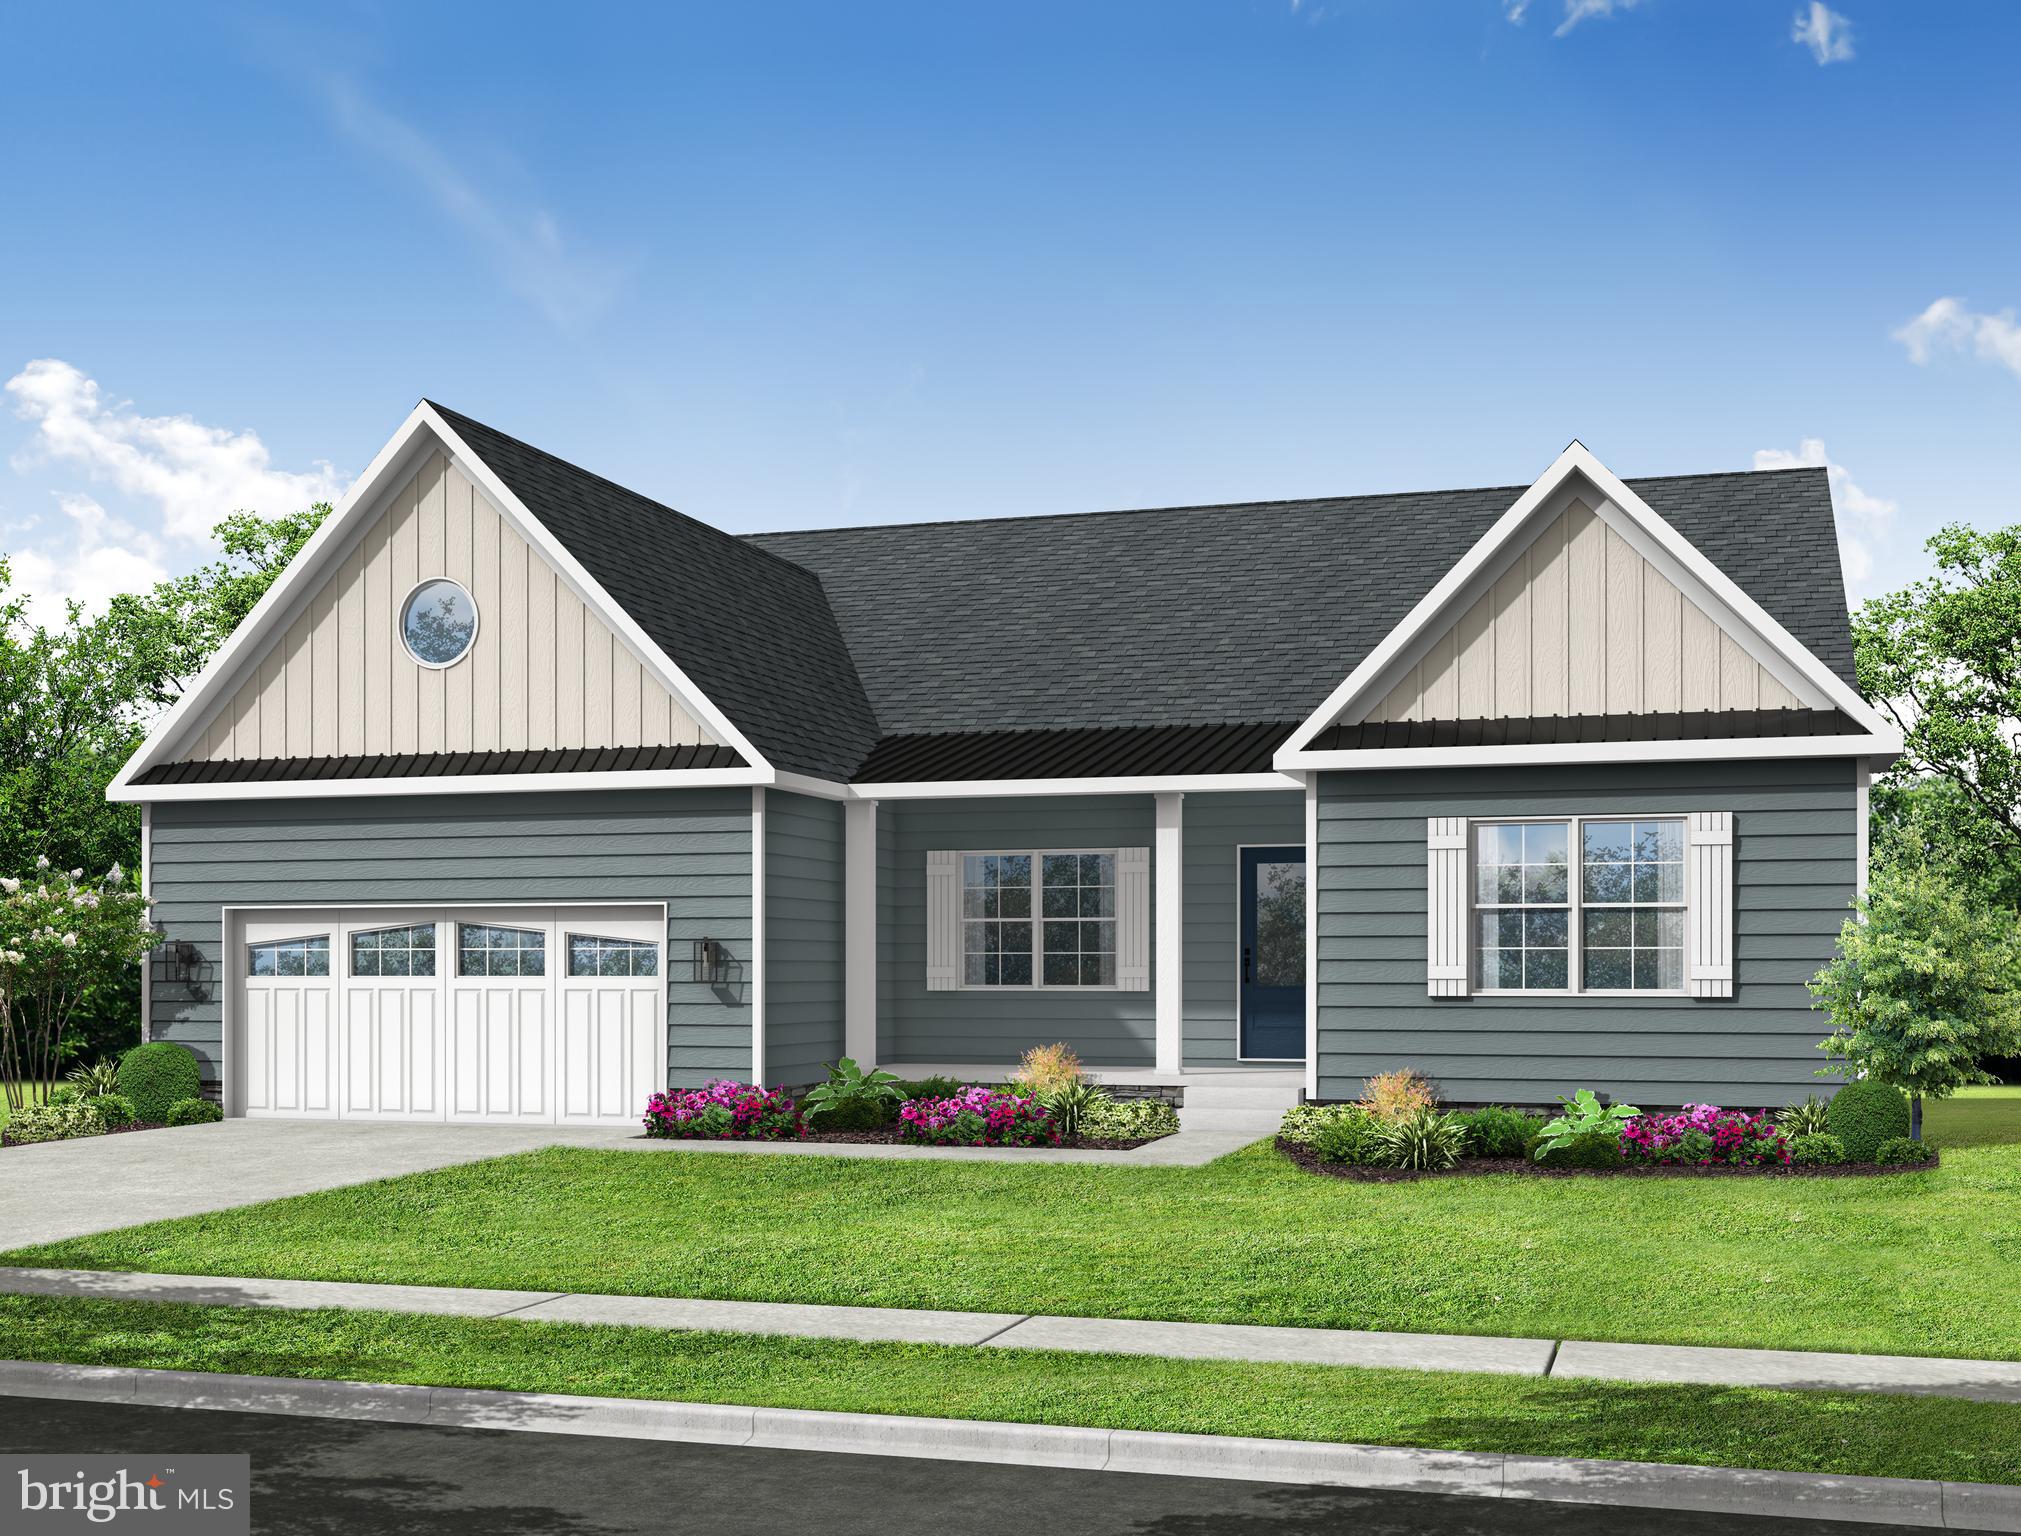
Build your new home with award-winning local builder, Capstone Homes, and let them guide you through every step of the process! This Marquette floorplan is not currently under construction, but is one of many options that can be built on lot #43 in The Estates at Milton Crossing. The Marquette is Capstone's largest one-story floor plan, sized at 2,610+ heated sq ft with many options to customize by adding a fourth bedroom, a bed and bath suite or a bonus room on the second floor. 1st floor living includes a large great room with optional Cathedral ceilings, a breakfast nook off the kitchen, luxurious owners’ suite including a full bathroom and a double walk-in closet. An oversized garage perfect for storage. Ask our team about adding a screened porch or sunroom off the back of your new home. Milton Crossing is the epitome of spacious and scenic living. Offering 87 half acre homesites and a pool with pool house, this quaint community is perfectly situated just minutes from historic Milton and the Delaware Beaches. Founded in 2006, this family-owned and operated local builder is committed to building quality homes throughout Sussex County. Call today to request a full list of Capstone’s standard features, upgrades and floor plan, or visit the luxurious Hannah model at Milton Crossing, Mon-Sat 10am-5pm. 
Pictures are of a completed Marquette with options. 
*Incentives and pricing may change at any time.  2% Transfer tax and impact fee coverage when paying cash or using the preferred lender. Basements included ONLY on lots 42-45.
#DESU2095958

MILTON

28007 TUNDRA DRIVE - LOT #43

3 Beds

2 Baths

2,610 Sq.Ft.

$574,990

MLS#: DESU2095958
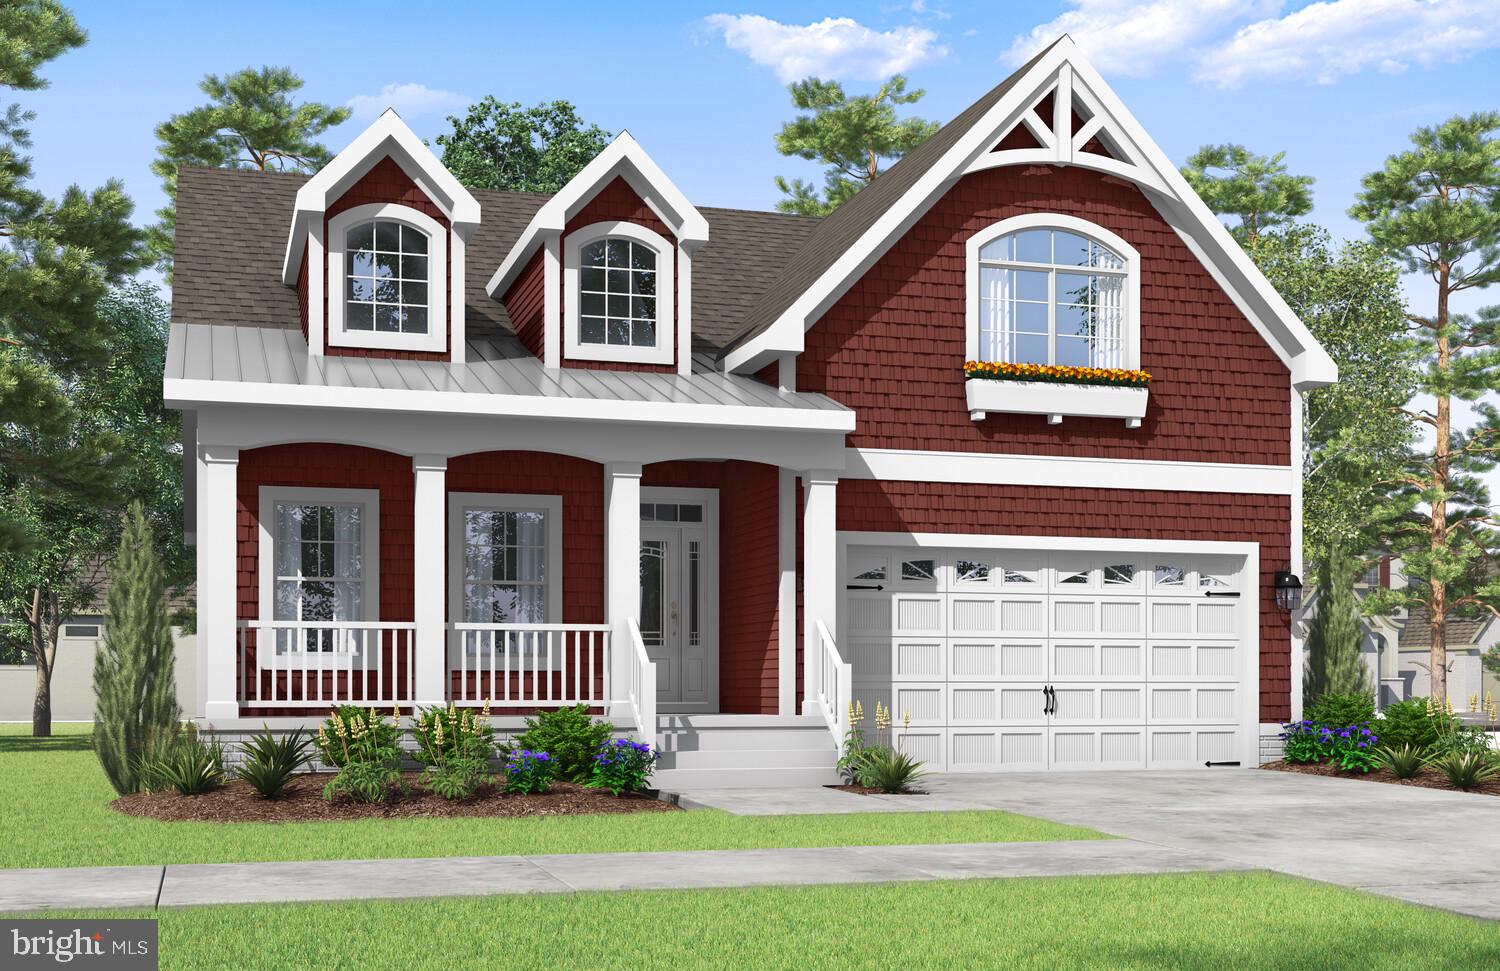
The Saybrook to-be-built home at Lightship Cove is a two-level floor plan starting with 3
bedrooms and 2.5 bathrooms and includes a flex room. The primary suite and flex room are
located on the first floor, with two additional bedrooms upstairs. The home offers the ability to
finish an additional bedroom on the second floor or keep the space as unfinished storage.
Additional features include a Professional Kitchen, screened porch, courtyard, and more.

Lightship Cove is a thoughtfully planned coastal community just off Fisher Road in Milton,
Delaware. The community offers a small community feel with only 97 homesites, surrounded by
permanently preserved farmland. The community is located 9 miles from downtown Rehoboth, 6
miles from downtown Lewes, and 7 miles from charming downtown Milton.

Lightship Cove features The Beacon amenity, offering an outdoor pool with cabanas, outdoor
pickleball courts, a sun ledge, tot lot, crab shack, and walking trail. HOA is $166 per month and
includes garbage and recycling, all community amenities, snow removal on streets, and
common area maintenance.
#DESU2105964

MILTON

19837 LIGHTSHIP COVE DRIVE

3 Beds

2 Baths

N/A

$604,900

MLS#: DESU2105964
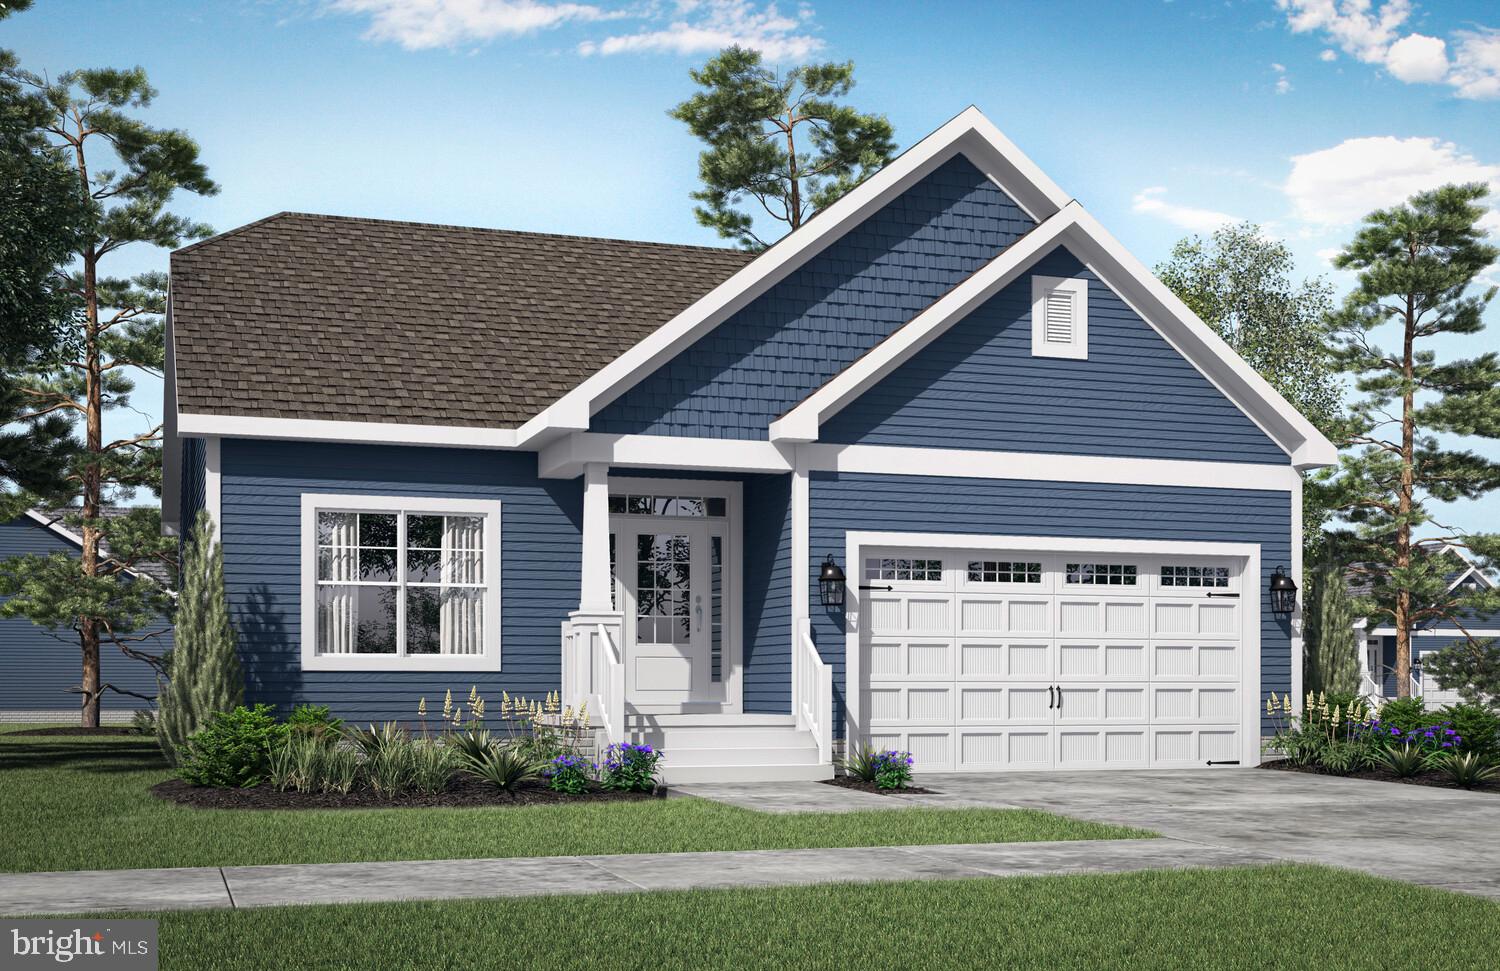
The Camden to be built home at Lightship Cove is a ranch-style floor plan starting
with 2 bedrooms and 2 bathrooms, designed for comfortable single-level living. The home is
able to be expanded with a basement, including an additional bedroom and bathroom.
Additional features available include a professional kitchen, screened porch, courtyard, and
more.

Lightship Cove is a thoughtfully planned coastal community just off Fisher Road in Milton,
Delaware. The community offers a small community feel with only 97 homesites, surrounded by
permanently preserved farmland. The community is located 9 miles from downtown Rehoboth, 6
miles from downtown Lewes, and 7 miles from charming downtown Milton.

Lightship Cove features The Beacon amenity, offering an outdoor pool with cabanas, outdoor
pickleball courts, a sun ledge, tot lot, crab shack, and walking trail. HOA is $166 per month and
includes garbage and recycling, all community amenities, snow removal on streets, and
common area maintenance.
#DESU2105314

MILTON

19848 LIGHTSHIP COVE DRIVE

2 Beds

2 Baths

1,411 Sq.Ft.

$509,900

MLS#: DESU2105314
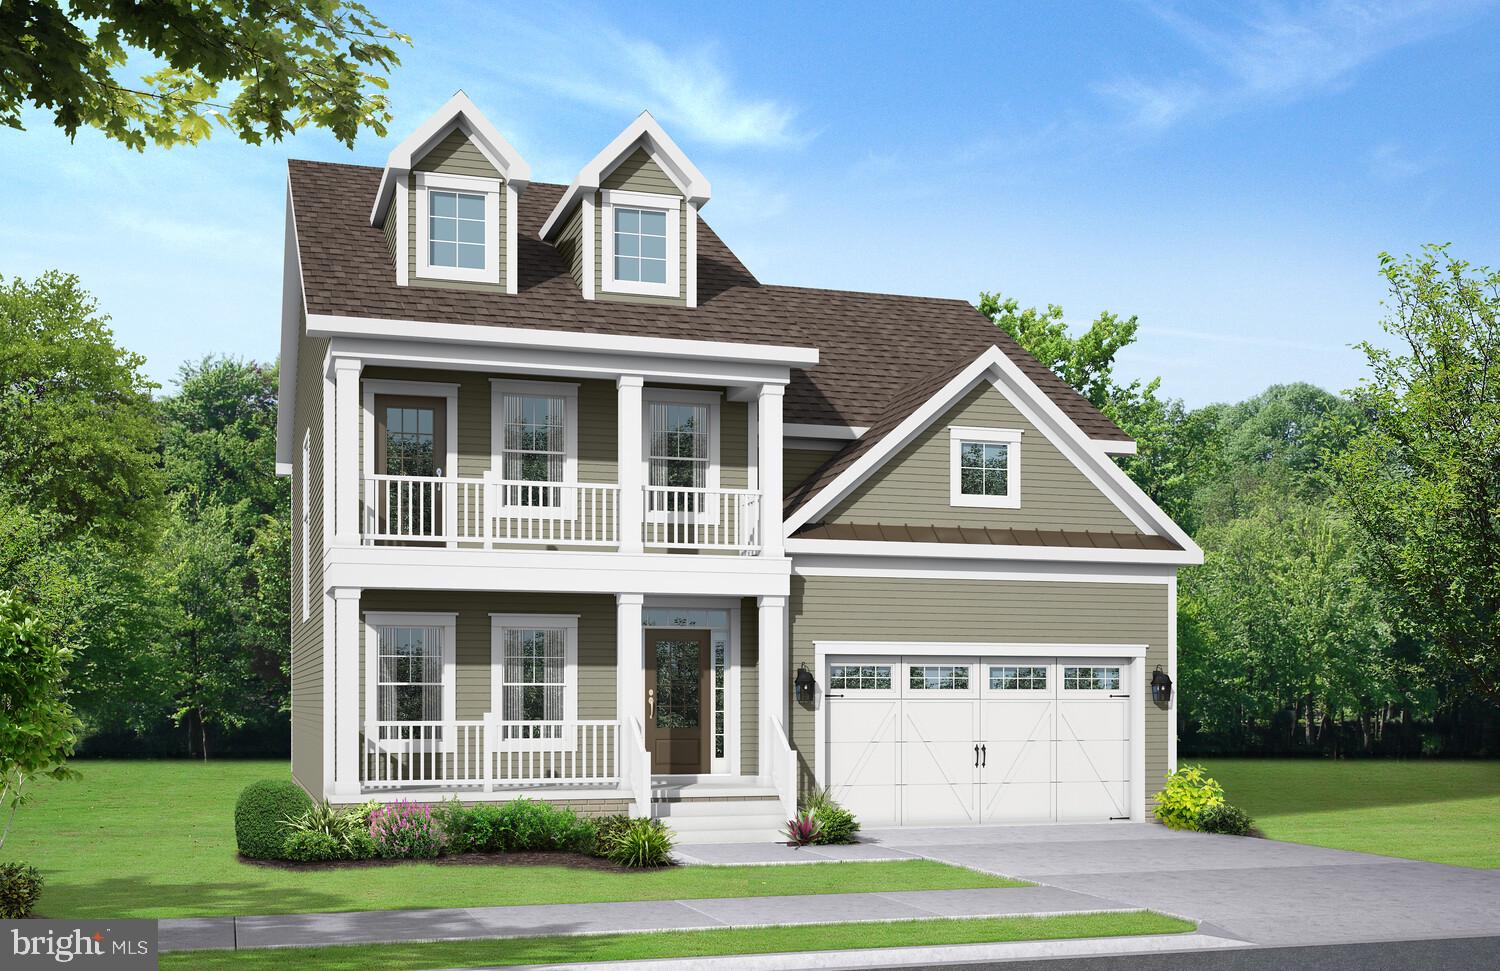
The Chatham to-be-built home at Lightship Cove is a two-level floor plan starting with 3
bedrooms and 2.5 bathrooms and includes a flex room. The primary suite and additional
bedrooms are located on the second floor, making this layout unique among Schell Brothers
floor plans. The home offers the ability to finish an additional bedroom on the second floor or
keep the space as unfinished storage. Additional features include a Professional Kitchen,
screened porch, courtyard, and more.

Lightship Cove is a thoughtfully planned coastal community just off Fisher Road in Milton,
Delaware. The community offers a small community feel with only 97 homesites, surrounded by
permanently preserved farmland. The community is located 9 miles from downtown Rehoboth, 6
miles from downtown Lewes, and 7 miles from charming downtown Milton.

Lightship Cove features The Beacon amenity, offering an outdoor pool with cabanas, outdoor
pickleball courts, a sun ledge, tot lot, crab shack, and walking trail. HOA is $166 per month and
includes garbage and recycling, all community amenities, snow removal on streets, and
common area maintenance.
#DESU2105994

MILTON

19843 LIGHTSHIP COVE DRIVE

3 Beds

2 Baths

N/A

$624,900

MLS#: DESU2105994
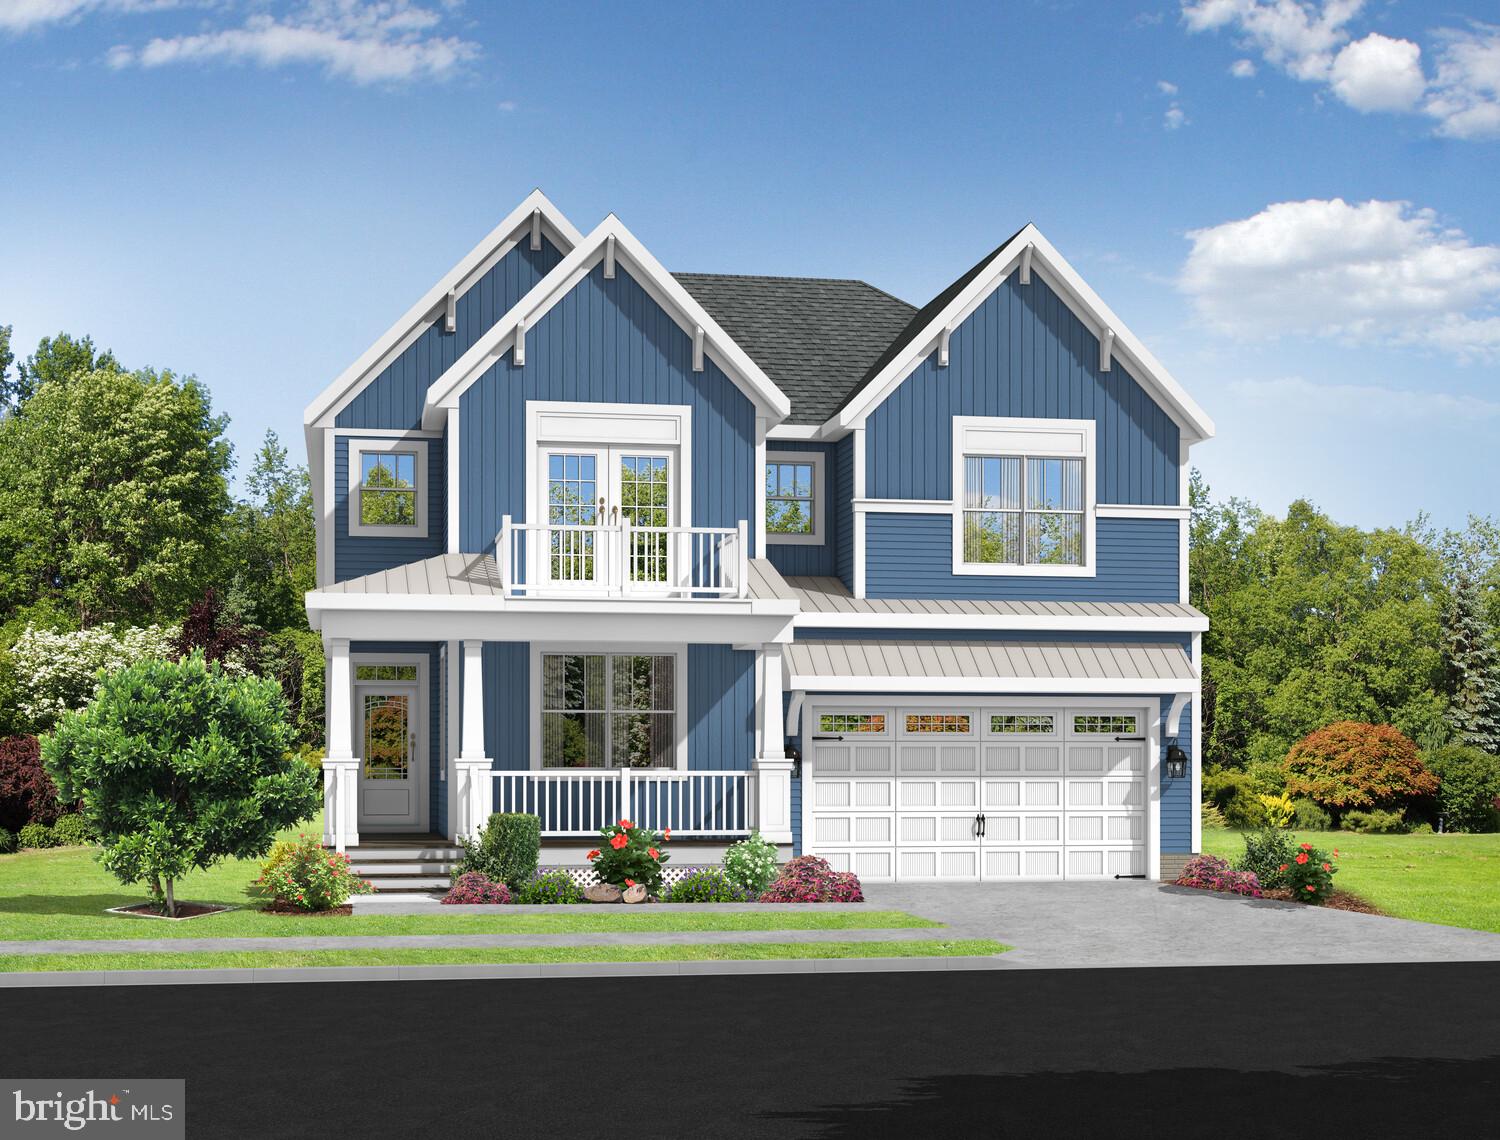
The Southport to-be-built home at Lightship Cove is a two-level floor plan starting with 4
bedrooms and 2.5 bathrooms and includes a flex room. The primary suite and flex room are
located on the first floor, with three additional bedrooms and a loft upstairs. The home offers the
ability to finish an additional bedroom on the second floor or keep the space as unfinished
storage. Additional features include a Professional Kitchen, second owner’s suite, screened
porch, courtyard, and more.

Lightship Cove is a thoughtfully planned coastal community just off Fisher Road in Milton,
Delaware. The community offers a small community feel with only 97 homesites, surrounded by
permanently preserved farmland. The community is located 9 miles from downtown Rehoboth, 6
miles from downtown Lewes, and 7 miles from charming downtown Milton.

Lightship Cove features The Beacon amenity, offering an outdoor pool with cabanas, outdoor
pickleball courts, a sun ledge, tot lot, crab shack, and walking trail. HOA is $166 per month and
includes garbage and recycling, all community amenities, snow removal on streets, and
common area maintenance.
#DESU2106002

MILTON

19845 LIGHTSHIP COVE DRIVE

4 Beds

2 Baths

N/A

$634,900

MLS#: DESU2106002
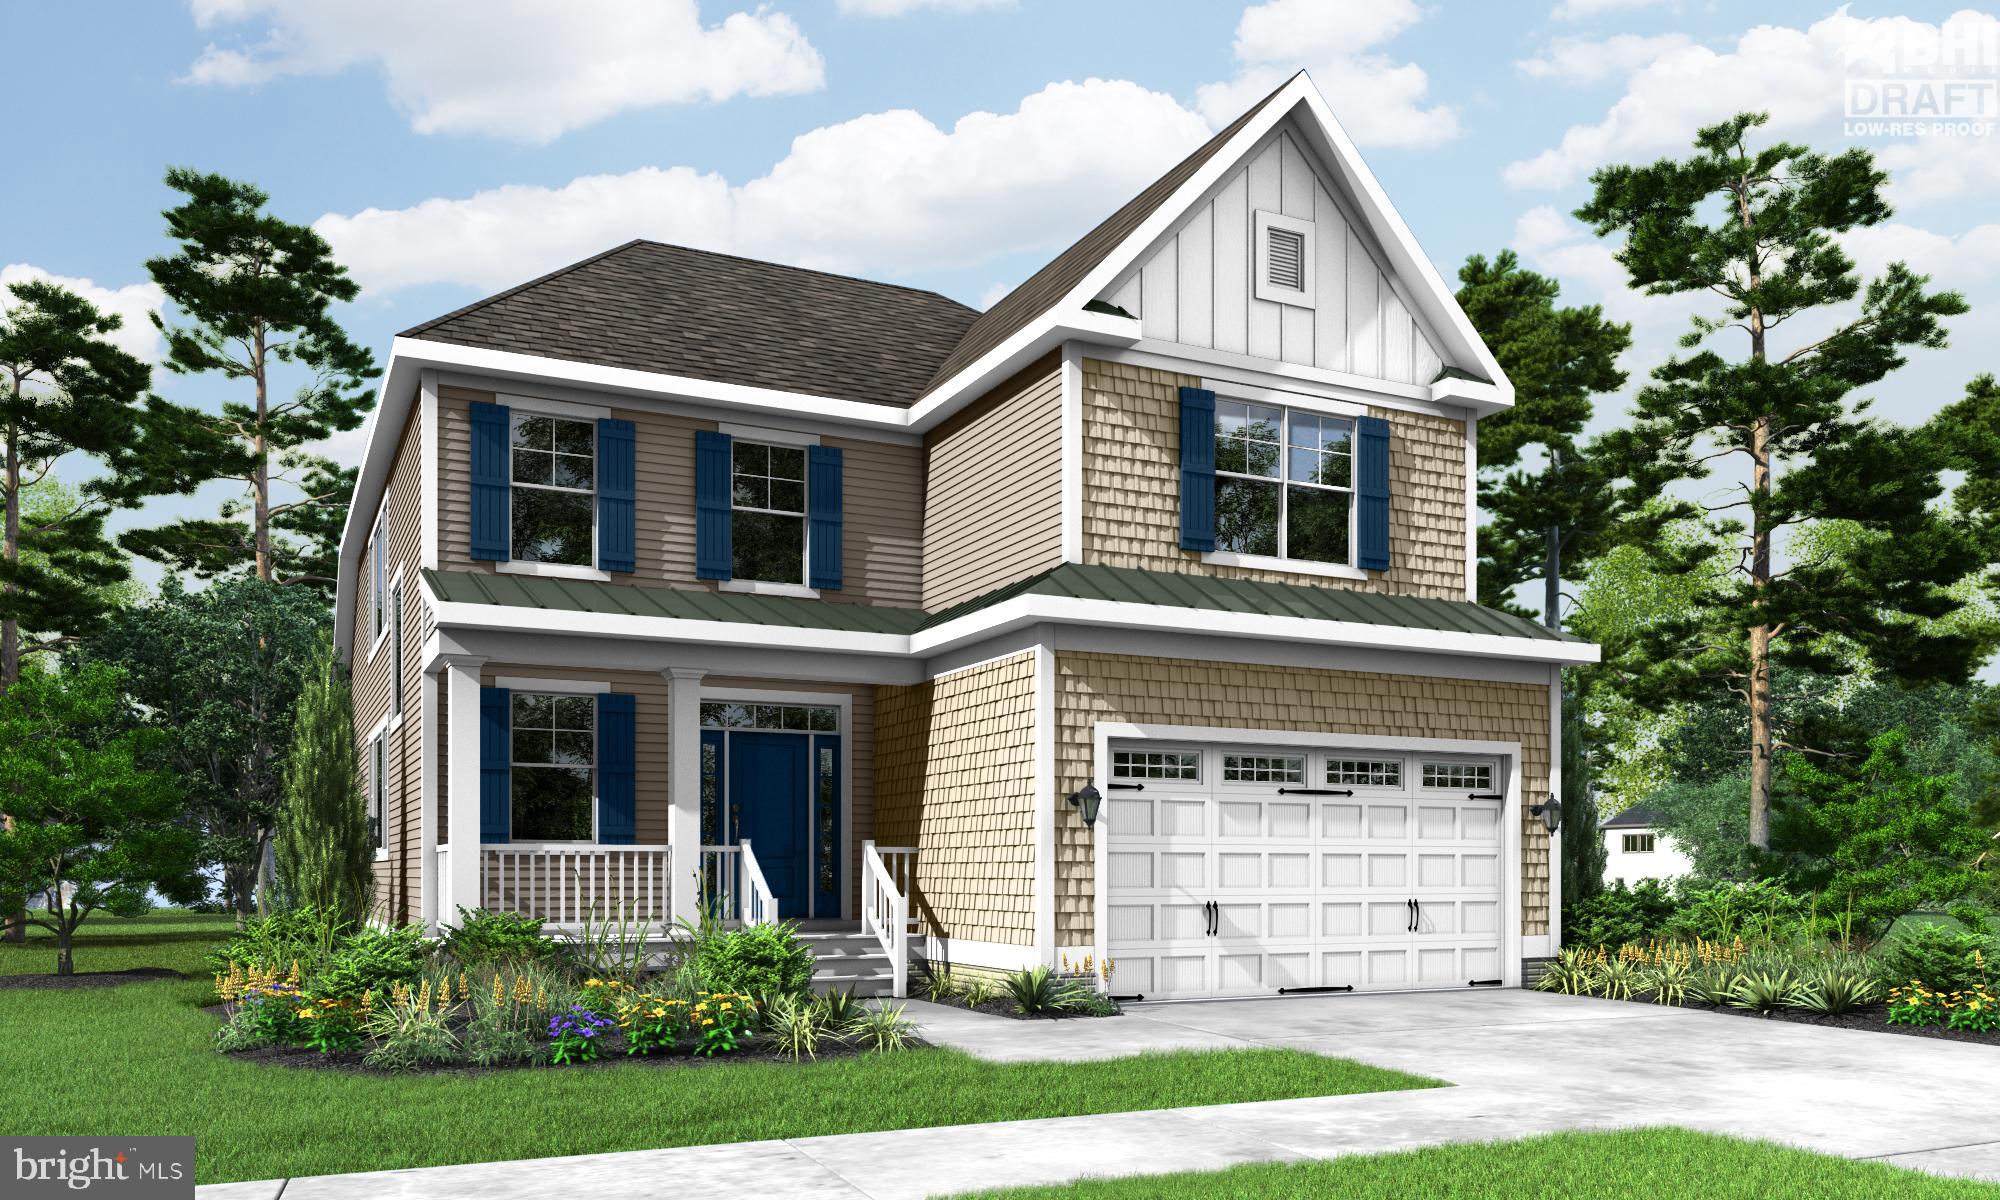
The Hadley to-be-built home at Lightship Cove is a two-level floor plan starting with 3 bedrooms
and 2.5 bathrooms. The primary suite is located on the first floor, with two additional bedrooms
and a loft upstairs. The home offers the ability to finish an additional bedroom on the second
floor or keep the space as unfinished storage. Additional features include a Professional
Kitchen, second owner’s suite, screened porch, courtyard, and more.

Lightship Cove is a thoughtfully planned coastal community just off Fisher Road in Milton,
Delaware. The community offers a small community feel with only 97 homesites, surrounded by
permanently preserved farmland. The community is located 9 miles from downtown Rehoboth, 6
miles from downtown Lewes, and 7 miles from charming downtown Milton.

Lightship Cove features The Beacon amenity, offering an outdoor pool with cabanas, outdoor
pickleball courts, a sun ledge, tot lot, crab shack, and walking trail. HOA is $166 per month and
includes garbage and recycling, all community amenities, snow removal on streets, and
common area maintenance.
#DESU2105966

MILTON

19839 LIGHTSHIP COVE DRIVE

3 Beds

2 Baths

2,358 Sq.Ft.

$614,900

MLS#: DESU2105966

Small-town charm, beach days and a wraparound porch to come home to! Located close to the heart of Milton, Delaware, this Victorian-inspired ranch offers 3 bedrooms, 3 full baths and inviting spaces to gather, entertain and unwind. 
 
Freshly painted and loved by just one owner, the home features an open-concept living area, a sunny breakfast area and two main-level bedrooms with two full baths. Downstairs, the fully finished basement adds a third bedroom, full bath and built-in bar—bring on the game nights and weekend guests! 
 
Start your mornings with coffee on the wraparound porch, then spend the day exploring Milton’s charming shops, local restaurants and small-town favorites—or head to the nearby Delaware beaches for some sun and salt air. Back at home, the backyard is ready for cookouts. This home brings comfort and character together in a location that lets you enjoy the best of coastal Delaware.
#DESU2122516

MILTON

114 HERITAGE BOULEVARD

3 Beds

3 Baths

2,706 Sq.Ft.

$475,000

MLS#: DESU2122516

WELCOME HOME to this beautifully designed D.R. Horton Azalea model in the sought-after Windstone community, where thoughtful design, flexible living spaces, and resort-style amenities come together to create the perfect place to call home.
Offering four spacious bedrooms and 10-foot ceilings, this home is designed to fit the way you live. The private primary suite is thoughtfully separated from the two first-floor guest bedrooms, creating a peaceful retreat complete with a double vanity, tiled shower, separate water closet, linen closet and walk-in closet. Upstairs, a spacious bonus living area, fourth bedroom, and full bath provide exceptional flexibility for guests, multigenerational living, a private home office, or recreation space.
The heart of the home is the open-concept kitchen and extended great room, where family and friends naturally gather. Featuring granite countertops, stainless steel appliances, gas cooking, luxury vinyl plank flooring throughout the main living areas, and a cozy gas fireplace, this inviting space offers the perfect balance of style and functionality. Ample storage throughout the home and a two-car garage provide the organization every homeowner appreciates.
Step outside and enjoy everything Windstone has to offer. Residents enjoy a resort-style pool, an impressive clubhouse with a state-of-the-art fitness center, billiards room, full kitchen, gathering spaces, and game rooms, along with sidewalks and walking trails.
Ideally located just minutes from historic Milton, downtown Lewes, Delaware's award-winning beaches, shopping, dining, and everyday conveniences, this home offers the perfect blend of comfort, convenience, and community.
#DESU2118222

MILTON

29662 RIVERSTONE DRIVE

4 Beds

3 Baths

2,532 Sq.Ft.

$479,000

MLS#: DESU2118222
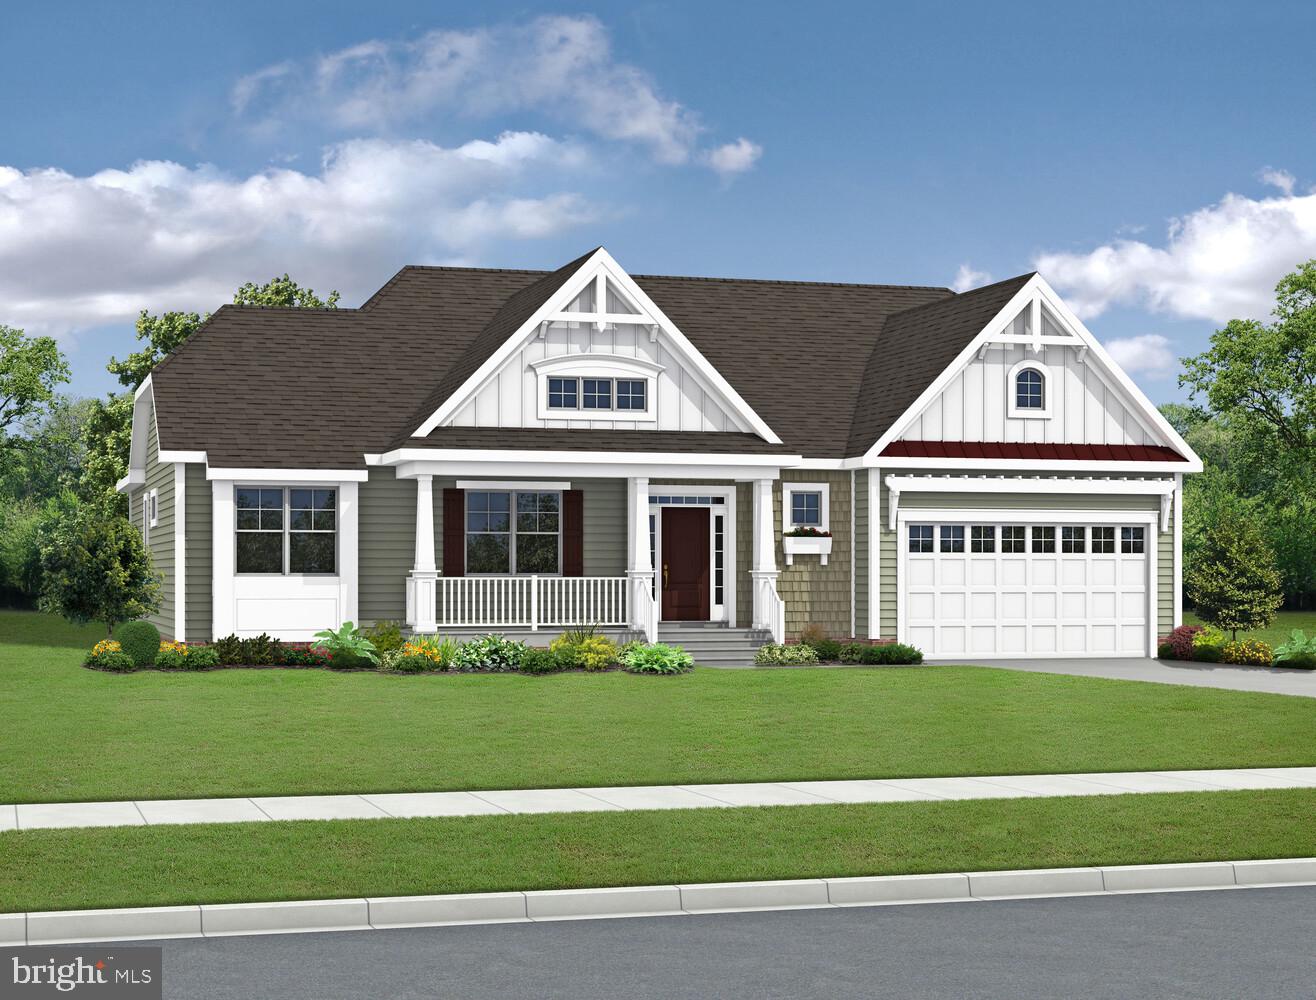
To be built. The Mayberry included plan is a 3 bedroom, 2 bathroom single family home starting at 2,254 heated square feet. This floor plan offers a first-floor owner's suite with numerous personalizations including (but not limited to) additional bedrooms and bathrooms, living area extensions, bonus rooms, multi-leveled courtyards and much more. Miralon is located in Milton DE, set on 72 acres surrounded by 100 year preserved farmland. With a total of 119 homesites this rare community will offer sites anywhere from 1/4 -1/3 acre. Conveniently located 7 miles from downtown Milton, 8 miles from Lewes AND 12 miles from Rehoboth Beach! That’s right, you get the best of all three towns and beaches- while living in the quiet serenity of Miralon! Miralon will feature a clubhouse with pool, 2 pickleball courts, walking trails, a full gym and sauna, and a built-in grilling area! The monthly HOA fee is $168/month and provides general community maintenance, and access to and up-keep of the amenities. Buyer shall pay one-time fee of $2,100.00 for the working capital contribution fund. For an on-site visit, a scheduled appointment is preferred. We can’t wait to meet you! Photos are of a model home with upgrades. Unlicensed onsite salespeople represent the seller only.
#DESU2086438

MILTON

29392 OTTO DRIVE

3 Beds

2 Baths

2,254 Sq.Ft.

$644,900

MLS#: DESU2086438

Send a message

Message successfully sent.

Preferred location

Click the map to place a marker, or drag the marker to adjust it.

Your message

What is 3 + 4 ?

Reason for contacting?

I agree to receive email communication and understand I can unsubscribe at any time.

I agree to be contacted by Charis Realty Group - Christine Issler, Broker via call, email, and text for real estate services. To opt out, you can reply 'stop' at any time or reply 'help' for assistance. You can also click the unsubscribe link in the emails. Message and data rates may apply. Message frequency may vary. Privacy Policy

Sign Out

Virtual Assistant

Would you like to take the next step with this property? We can help you schedule a showing or virtual tour, or send you more details.

Yes, I would like more information.

Thank You for Your Reply, One of Our Agents will contact you as soon as possible

No, maybe later.

Thank you, you can always contact me via email, phone number or through the contact form.

Realhub AI

Lucy - Your AI-Powered Realtor

Update Your Temporary Password

Personalize your search

Enter your email and we'll notify you immediately when new listings match what you're looking for.

or enter email address

Already have an account ? Login here

Continue your home search

Preferred Office

Preferred location

Click the map to place a marker, or drag the marker to adjust it.

I agree to receive communications and understand I can unsubscribe at any time.

I agree to be contacted by Charis Realty Group - Christine Issler, Broker via call, email, and text for real estate services. To opt out, you can reply 'stop' at any time or reply 'help' for assistance. You can also click the unsubscribe link in the emails. Message and data rates may apply. Message frequency may vary. Privacy Policy

Already have an account ? Login here

We use cookies

We use cookies for analytics and to enhance your experience. By accepting, you agree to analytics and marketing cookies. Small functional cookies that count viewed properties and time on site are used regardless of your choice. You can manage your preferences or learn more about our cookies policy.