Features & Amenities

Interior

  • Other Interior Features

    Kitchen Island, High Ceilings, Crown Molding, Pantry

  • Total Bedrooms

    4

  • Bathrooms

    3

  • 1/2 Bathrooms

    1

  • Above Grade Finished Area

    2592.0

  • Basement YN

    YES

  • Cooling YN

    YES

  • Cooling

    Central Air, Electric

  • Fireplace YN

    YES

  • Heating YN

    YES

  • Heating

    Natural Gas, Heat Pump

  • Pet friendly

    Yes

Exterior

  • Garage

    Yes

  • Garage spaces

    2

  • Construction Materials

    Aluminum Siding

  • Parking

    Garage Door Opener, On Street, Unassigned, Heated Garage, Garage, Driveway, Attached

  • Patio and Porch Features

    Porch, Screened

  • Pool

    Yes

  • Pool Features

    Community

  • Waterfront YN

    NO

  • View

    Garden

Area & Lot

  • Lot Size(acres)

    0.13

  • Lot Size(square feet)

    5,663

  • Property Type

    Residential

  • Property Sub Type

    Single Family Residence

  • Architectural Style

    Colonial

Price

  • Sales Price

    $929,900

  • Tax Amount

    $6,848

  • Financing Options

    Conventional, FHA, Cash

  • Sq. Footage

    3,708

  • Price/SqFt

    $250

HOA

  • Association

    YES

  • Association Fee

    $190.24

  • Association Fee Frequency

    Monthly

  • Association Fee Includes

    N/A

School District

  • Elementary School

    N/A

  • Middle School

    GUM SPRING

  • High School

    JOHN CHAMPE

Property Features

  • New Construction

    NO

  • Association Amenities

    Clubhouse, Fitness Center, Picnic Area, Tennis Court(s), Basketball Court, Trail(s), Recreation Facilities, Playground, Sport Court

  • Foundation Details

    Slab

  • Senior Community YN

    NO

  • Sewer

    Public Sewer

  • Tax Lot

    18

  • Water Source

    Public

Schedule a Showing

Showing scheduled successfully.

<
>
IN PERSON
VIA CHAT

What is 3 + 4 ?


Change time

Mortgage calculator

Estimate your monthly mortgage payment, including the principal and interest, property taxes, and HOA. Adjust the values to generate a more accurate rate.

Your payment

Principal and Interest:

$

Property taxes:

$

HOA fees:

$

Total loan payment:

$

Total interest amount:

$

Location

County

LOUDOUN

Elementary School

Middle School

GUM SPRING

High School

JOHN CHAMPE

Listing Courtesy of rajesh cheruku , FAB Realty LLC

RealHub Information is provided exclusively for consumers' personal, non-commercial use, and it may not be used for any purpose other than to identify prospective properties consumers may be interested in purchasing. All information deemed reliable but not guaranteed and should be independently verified. All properties are subject to prior sale, change or withdrawal. RealHub website owner shall not be responsible for any typographical errors, misinformation, misprints and shall be held totally harmless.

Agent Danielle Bender

AGENT

Danielle Bender

Call Danielle today to schedule a private showing.


* Listings on this website come from the FMLS IDX Compilation and may be held by brokerage firms other than the owner of this website. The listing brokerage is identified in any listing details. Information is deemed reliable but is not guaranteed. If you believe any FMLS listing contains material that infringes your copyrighted work please click here to review our DMCA policy and learn how to submit a takedown request.© 2024 FMLS.
Welcome home to this well-maintained  single-family home featuring beautiful hardwood floors throughout the main and upper levels and durable LVP flooring in the finished basement. The family room and kitchen feature impressive 11-foot ceilings, creating a bright, open, and airy atmosphere perfect for everyday living and entertaining.
The spacious family room features custom built-ins, adding both character and functionality. The updated primary bathroom provides a fresh, modern retreat, while the fully finished basement offers additional living space with endless possibilities for a recreation room, home office, gym, media room, or guest area.

Step outside onto the deck and enjoy your private outdoor space—perfect for morning coffee, gatherings, or relaxing at the end of the day.

Energy efficiency is a major highlight, with fully paid-off solar panels that can significantly reduce electricity costs. The attached garage also features an EV charging station, offering added convenience for electric vehicle owners.
Major updates include a roof replaced in 2023 and appliances replaced in 2022, providing peace of mind and modern convenience.
With impressive 11-foot ceilings, hardwood floors on two levels, an updated primary bathroom, finished basement, custom built-ins, deck, paid-off solar panels, EV charging, and recent major updates, this home offers an excellent combination of comfort, style, functionality, and energy efficiency.

25010 MINERAL SPRINGS CIRCLE

Message successfully sent.

What would you like to know?

What is 3 + 4 ?

I agree to receive email communication and understand I can unsubscribe at any time.

I agree to be contacted by Charis Realty Group via call, email, and text for real estate services. To opt out, you can reply 'stop' at any time or reply 'help' for assistance. You can also click the unsubscribe link in the emails. Message and data rates may apply. Message frequency may vary. Privacy Policy

Related Properties

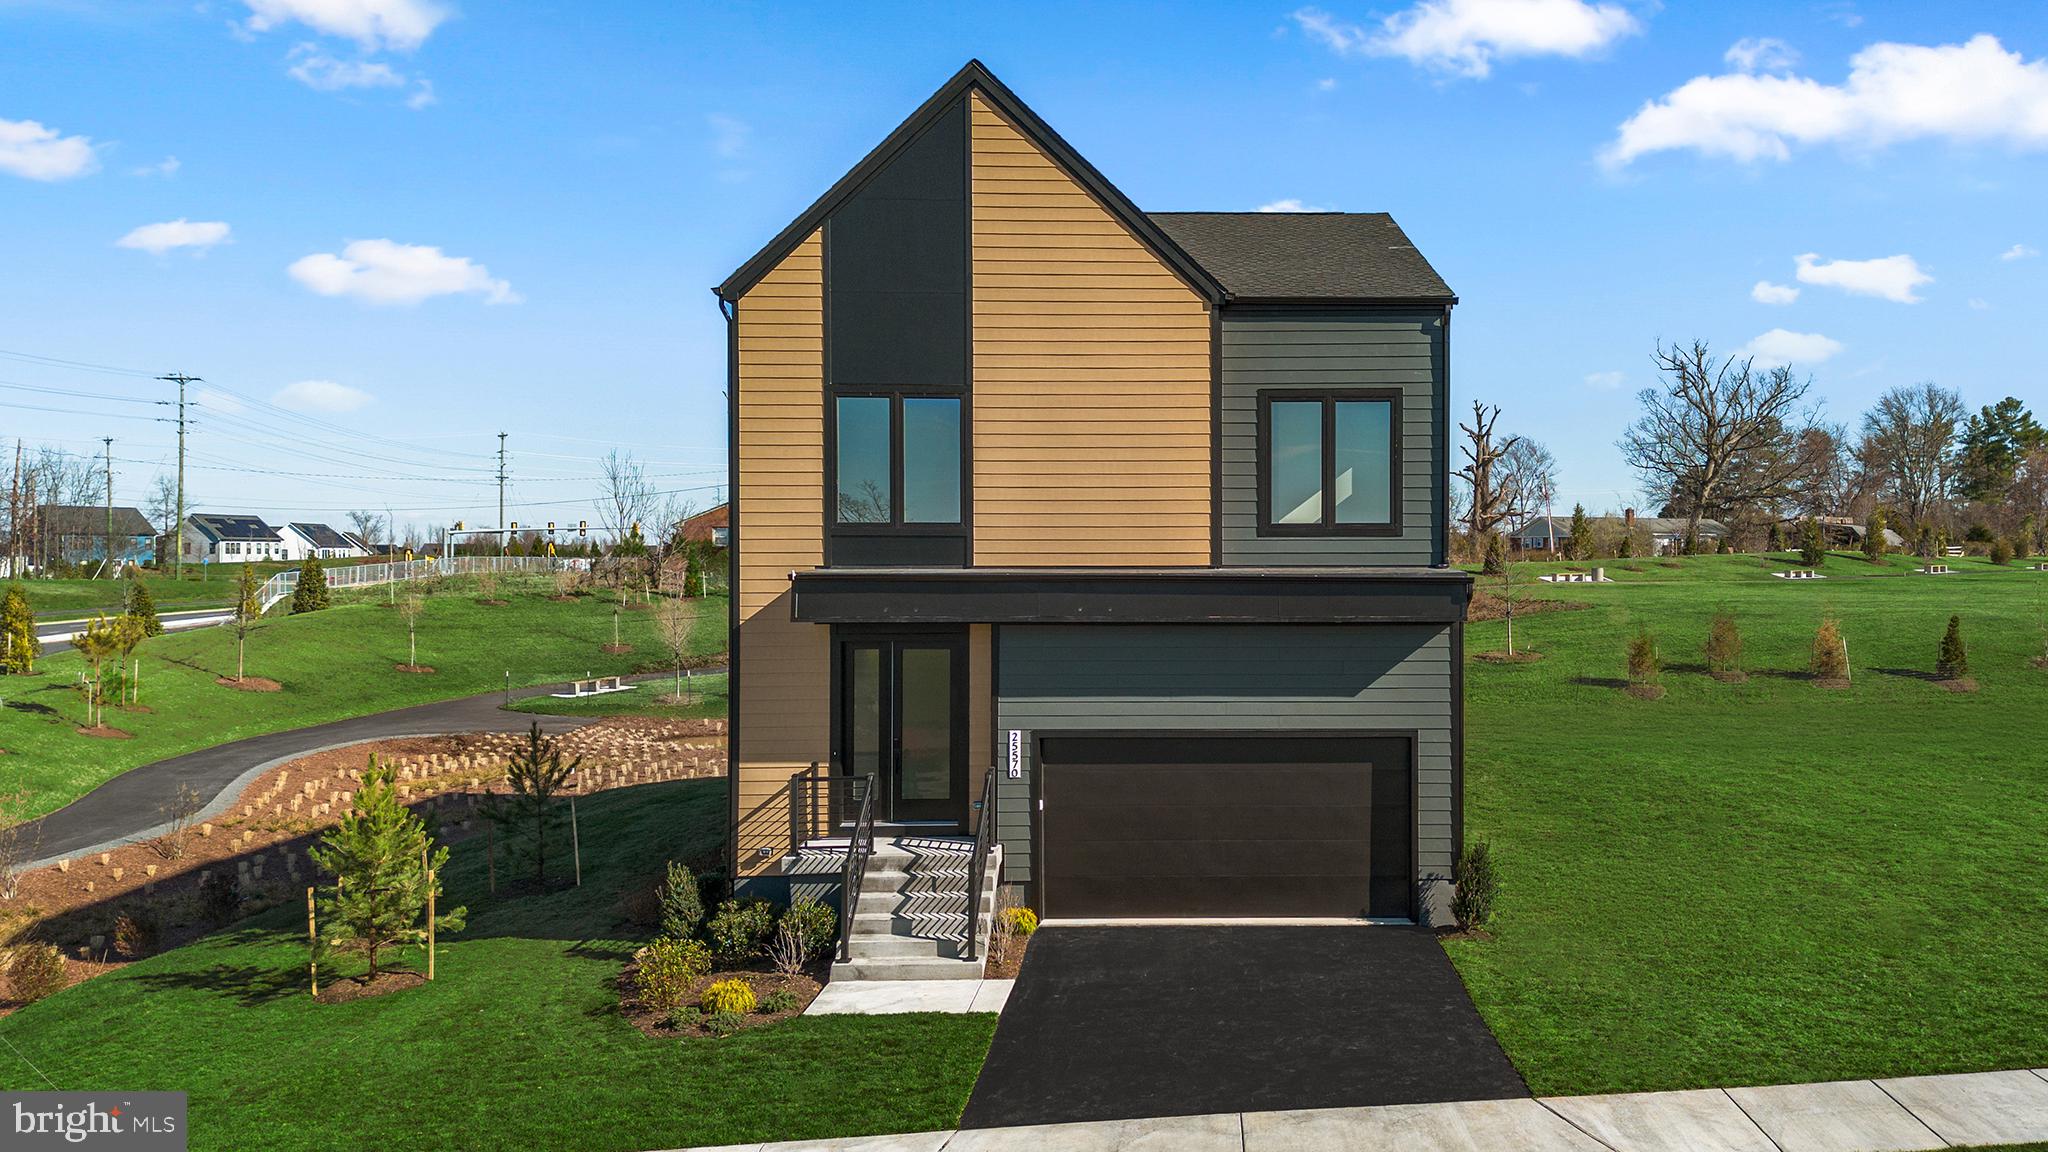
Discover the Sasha 31-F2 in P2 at South 620-a two-car, front-load garage MODERN SINGLE FAMILY HOME BUILDABLE PLAN with up to four bedrooms, up to five full bathrooms, and one half bathroom ready for move in EARLY/SPRING 2027 with deliveries based on build time. Designed for effortless everyday living, this single family floorplan offers four levels of versatile living space, including an upper-level bedroom for added flexibility. Featuring an open-concept layout, a primary suite with a large walk-in closet and soaking tub, and secondary bedrooms each with their own walk-in closets. The Sasha 31-F2 offers build-to-order opportunities on select homesites, allowing you to personalize your new home. Explore a variety of professionally curated interior design packages at different price points to match your style and budget. Certain homesites also offer optional structural enhancements. Contact a Van Metre New Home Advisor to learn how you can bring your vision to life! Being a new build, your home is constructed to the highest energy efficiency standards, includes post-settlement warranty, and has never been lived in before! Don't miss out on this opportunity to own a home that combines modern, thoughtful design, and a prime location.  Take advantage of closing cost assistance by choosing Intercoastal Mortgage and Walker Title.

-----NterNow self-touring is available on select homesites in P2 at South 620, no agent or appointment required. Buyers may visit independently during daylight hours. For access instructions and availability, contact a Van Metre New Home Advisor directly or visit our website.

-----Discover a place to plant your roots in P2 at South 620, an extraordinary neighborhood thoughtfully designed for connection and modern living. Nestled in Aldie, P2 at South 620 offers convenient access to shopping, dining, top-rated education, outdoor recreation, and Dulles International Airport-ensuring you're well connected to everything Northern Virginia has to offer. Positioned off Braddock Road, Aldie's newest neighborhood features nature-inspired green spaces, pollinator and rain gardens, a tot lot, and walking trails. At P2 at South 620, you’ll become part of a welcoming community, defined by the warmth and camaraderie of its residents who proudly call it home. Residents may opt into an additional annual fee to enjoy the nearby  amenities of Prosperity Plains, a Van Metre community, featuring a pool, clubhouse, gym, and meeting space.

-----*Homes for other delivery dates may also be available. Pricing, offers, and availability are subject to change without notice. Images, renderings, and site plans are for illustrative purposes only and may not reflect actual homes or features. Some renderings may depict a similar home. P2 at South 620 lies within the Airport Impact Overlay District (within the 1 Mile Buffer). Due to its proximity to Dulles International Airport, this site is subject to aircraft overflights and aircraft noise. Additional Terms and Conditions may apply. Please see a Van Metre New Advisor for details.
#VALO2128720

ALDIE

3 AMBROSE TREE PLACE SASHA 31-F2

4 Beds

4 Baths

2,797 Sq.Ft.

$1,052,990

MLS#: VALO2128720
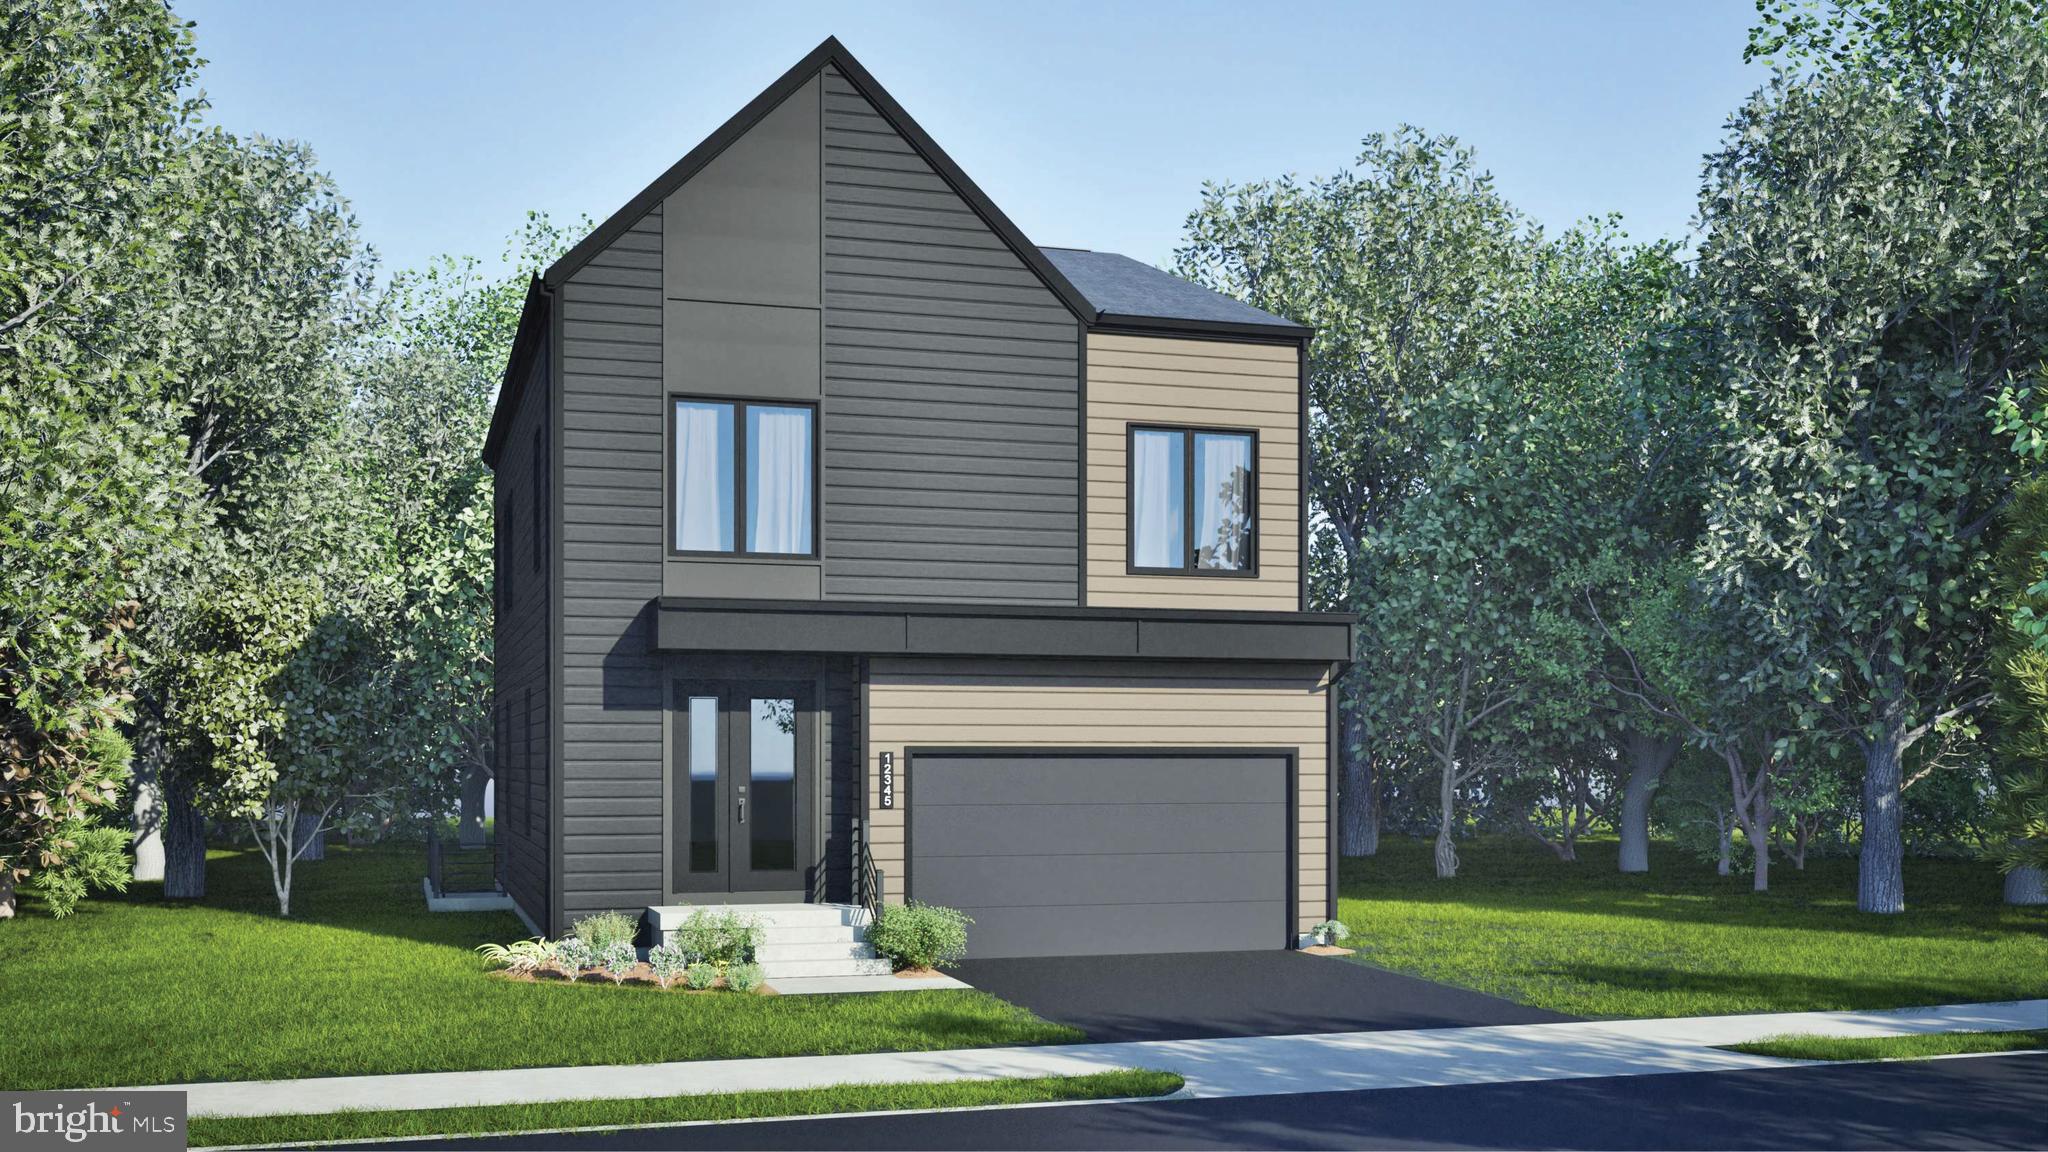
Discover the Sondra 31-F2 in P2 at South 620-a two-car, front-load garage SINGLE FAMILY HOME with four bedrooms, up to four full bathrooms, and one half bathroom ready for move-in EARLY/SPRING 2027 with deliveries based on build time. This modern single family floorplan offers three levels of thoughtfully planned living space, with all bedrooms conveniently located on the upper level. A welcoming front porch leads into a foyer and the open-concept layout that seamlessly connects the main level. Upstairs, the primary suite includes a spacious walk-in closet and a soaking tub. The Sondra 31-F2 offers build-to-order opportunities on select homesites, allowing you to personalize your new home. Explore a variety of professionally curated interior design packages at different price points to match your style and budget. Certain homesites also offer optional structural enhancements. Contact a Van Metre New Advisor to learn how you can bring your vision to life! Being a new build, your home is constructed to the highest energy efficiency standards, includes post-settlement warranty, and has never been lived in before! Don't miss out on this opportunity to own a home that combines modern, thoughtful design, and a prime location—get in contact with our Sales team today for more information! Take advantage of closing cost assistance by choosing Intercoastal Mortgage and Walker Title.

------NterNow self-touring is available on select homesites in P2 at South 620, no agent or appointment required. Buyers may visit independently during daylight hours. For access instructions and availability, contact a Van Metre New Home Advisor directly or visit our website.

-----Discover a place to plant your roots in P2 at South 620, an extraordinary neighborhood thoughtfully designed for connection and modern living. Nestled in Aldie, P2 at South 620 offers convenient access to shopping, dining, top-rated education, outdoor recreation, and Dulles International Airport-ensuring you're well connected to everything Northern Virginia has to offer. Positioned off Braddock Road, Aldie's newest neighborhood features nature-inspired green spaces, pollinator and rain gardens, a tot lot, and walking trails. At P2 at South 620, you’ll become part of a welcoming community, defined by the warmth and camaraderie of its residents who proudly call it home. Residents may opt into an additional annual fee to enjoy the nearby  amenities of Prosperity Plains, a Van Metre community, featuring a pool, clubhouse, gym, and meeting space.

-----*Homes for other delivery dates may also be available. Pricing, offers, and availability are subject to change without notice. Images, renderings, and site plans are for illustrative purposes only and may not reflect actual homes or features. Some renderings may depict a similar home. P2 at South 620 lies within the Airport Impact Overlay District (within the 1 Mile Buffer). Due to its proximity to Dulles International Airport, this site is subject to aircraft overflights and aircraft noise. Additional Terms and Conditions may apply. Please see a Van Metre New Home Advisor for details.
#VALO2128716

ALDIE

2 AMBROSE TREE PLACE SONDRA 31-F2

4 Beds

3 Baths

2,558 Sq.Ft.

$1,052,990

MLS#: VALO2128716
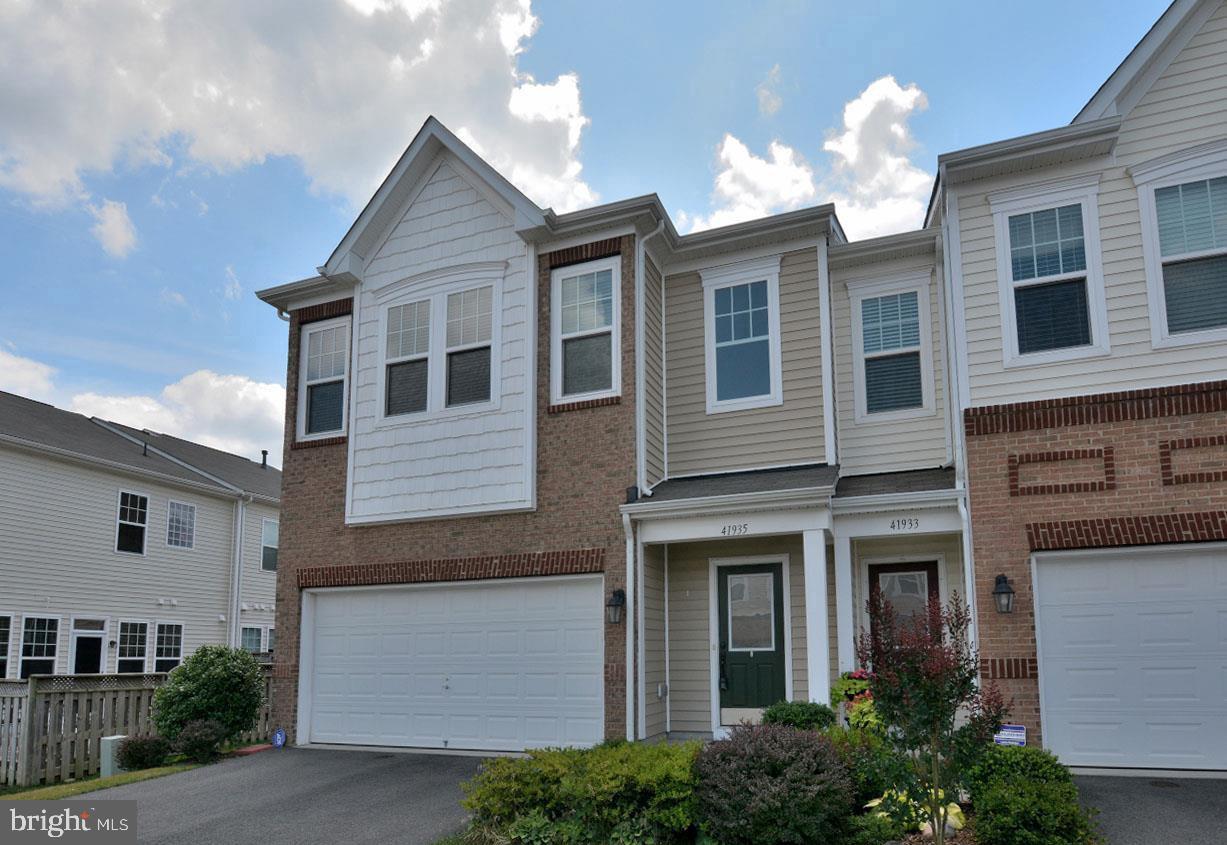
***Welcome to this stunning Northeast-facing End Unit Villa in the highly sought-after Stone Ridge community, offering over 2,531 square feet of beautifully designed living space with 4 spacious bedrooms and 3 full bathrooms. ***

Thoughtfully designed for comfort and flexibility, this exceptional home features a **rare main-level oversized bedroom with an adjacent JACK-N-JILL full bath**, ideal for guests, multigenerational living, or a private home office.

A charming, highly private front porch creates the perfect space to relax and enjoy every season. Inside, you'll be greeted by an open and airy floor plan enhanced by **engineered hardwood flooring throughout the entire main level**. The gourmet kitchen is a chef's delight, showcasing granite countertops, upgraded latest stainless steel appliances, contemporary cabinetry, and a spacious walk-in pantry.

The inviting family room opens to a private patio and fenced outdoor space, perfect for entertaining or unwinding. The elegant living and dining areas provide ample room for gatherings and everyday living.

Upstairs, the luxurious owner's suite offers a generous bedroom, an expansive walk-in closet, and a spa-inspired bath featuring dual vanities, and a large walk-in shower. Two additional spacious bedrooms share a convenient Jack-and-Jill bathroom, creating an ideal layout for family and guests.

The location is truly exceptional:

* Less than 0.2 miles from a clubhouse and swimming pool
* Access to **3 clubhouses, 3 community pools, a fitness center, scenic trails, and playgrounds**
* Approximately 1 minute to Park & Ride
* About 10 minutes to the Metro and airport
* Minutes to shopping, restaurants, hospitals, banks, and everyday conveniences
* Close proximity to the vibrant Brambleton Town Center

Enjoy resort-style amenities, outstanding convenience, and low-maintenance living in one of the area's most desirable communities. This exceptional home truly offers the perfect blend of luxury, comfort, and location.
#VALO2129108

ALDIE

41935 STONEYFORD TERRACE

4 Beds

3 Baths

2,531 Sq.Ft.

$744,900

MLS#: VALO2129108

Explore a NEW SINGLE FAMILY HOME by Van Metre Homes in P2 at South 620 in Aldie, VA. Homesite 28 (Sasha 31-F2 Plan) is currently under construction and will be ready for you to move in by FALL 2026. This new construction home features a two-car finished garage with an electric car charging circuit, four bedrooms, five full bathrooms, and one half bathroom across 3,466 finished square feet. There are four levels of living space with upper-level bedroom.  The open-concept layout connects the kitchen, great, and dining room, enhanced by Luxury Vinyl Plank (LVP) flooring and smart storage solutions. The kitchen offers a central island, soft-close cabinets, quartz countertops, and stainless steel appliances. The primary suite has a walk-in closet, 4-piece bathroom with a soaking tub, and direct laundry room access. This level also boasts an upstairs laundry room and two additional bedrooms, each with their own walk-in closets and private full bathrooms. On the fourth or upper floor there is a bedroom with walk-in closet and ensuite full bathroom. The walk-up finished basement is complete with a rec room, craft room, and an additional full bathroom. The exterior is equally impressive, featuring hardscaping, lighting, and a 0.11 acre corner lot. Being a new build, your home is constructed to the highest energy efficiency standards, includes post-settlement warranty, and has never been lived in before. Take advantage of closing cost assistance by choosing Intercoastal Mortgage and Walker Title. Self-schedule a tour or explore your options today!

-----NterNow self-touring is available on select homesites in P2 at South 620, no agent or appointment required. Buyers may visit independently during daylight hours. For access instructions and availability, contact a Van Metre New Home Advisor directly or visit our website.

-----Discover a place to plant your roots in P2 at South 620, an extraordinary neighborhood thoughtfully designed for connection and modern living. Experience single family homes created with purpose and comfort in mind, offering spaces that inspire both everyday ease and lasting memories. Nestled in Aldie, P2 at South 620 offers convenient access to shopping, dining, top-rated education, outdoor recreation, and Dulles International Airport—ensuring you’re well connected to everything Northern Virginia has to offer. Positioned off Braddock Road, Aldie’s newest neighborhood features nature-inspired green spaces, pollinator and rain gardens, a tot lot, and walking trails. At P2 at South 620, you’ll become part of a welcoming community, defined by the warmth and camaraderie of its residents who proudly call it home. Residents may opt into an additional annual fee to enjoy the nearby  amenities of Prosperity Plains, a Van Metre community, featuring a pool, clubhouse, gym, and meeting space.

-----*Homes for other delivery dates may also be available. Pricing, offers, and availability are subject to change without notice. Images, renderings, and site plans are for illustrative purposes only and may not reflect actual homes or features. Some renderings may depict a similar home. P2 at South 620 lies within the Airport Impact Overlay District (within the 1 Mile Buffer). Due to its proximity to Dulles International Airport, this site is subject to aircraft overflights and aircraft noise. Additional Terms and Conditions may apply. Please see a Van Metre New Home Advisor for details.
#VALO2132970

ALDIE

25630 AMBROSE TREE PLACE HOMESITE 28

4 Beds

5 Baths

3,466 Sq.Ft.

$1,088,990

MLS#: VALO2132970
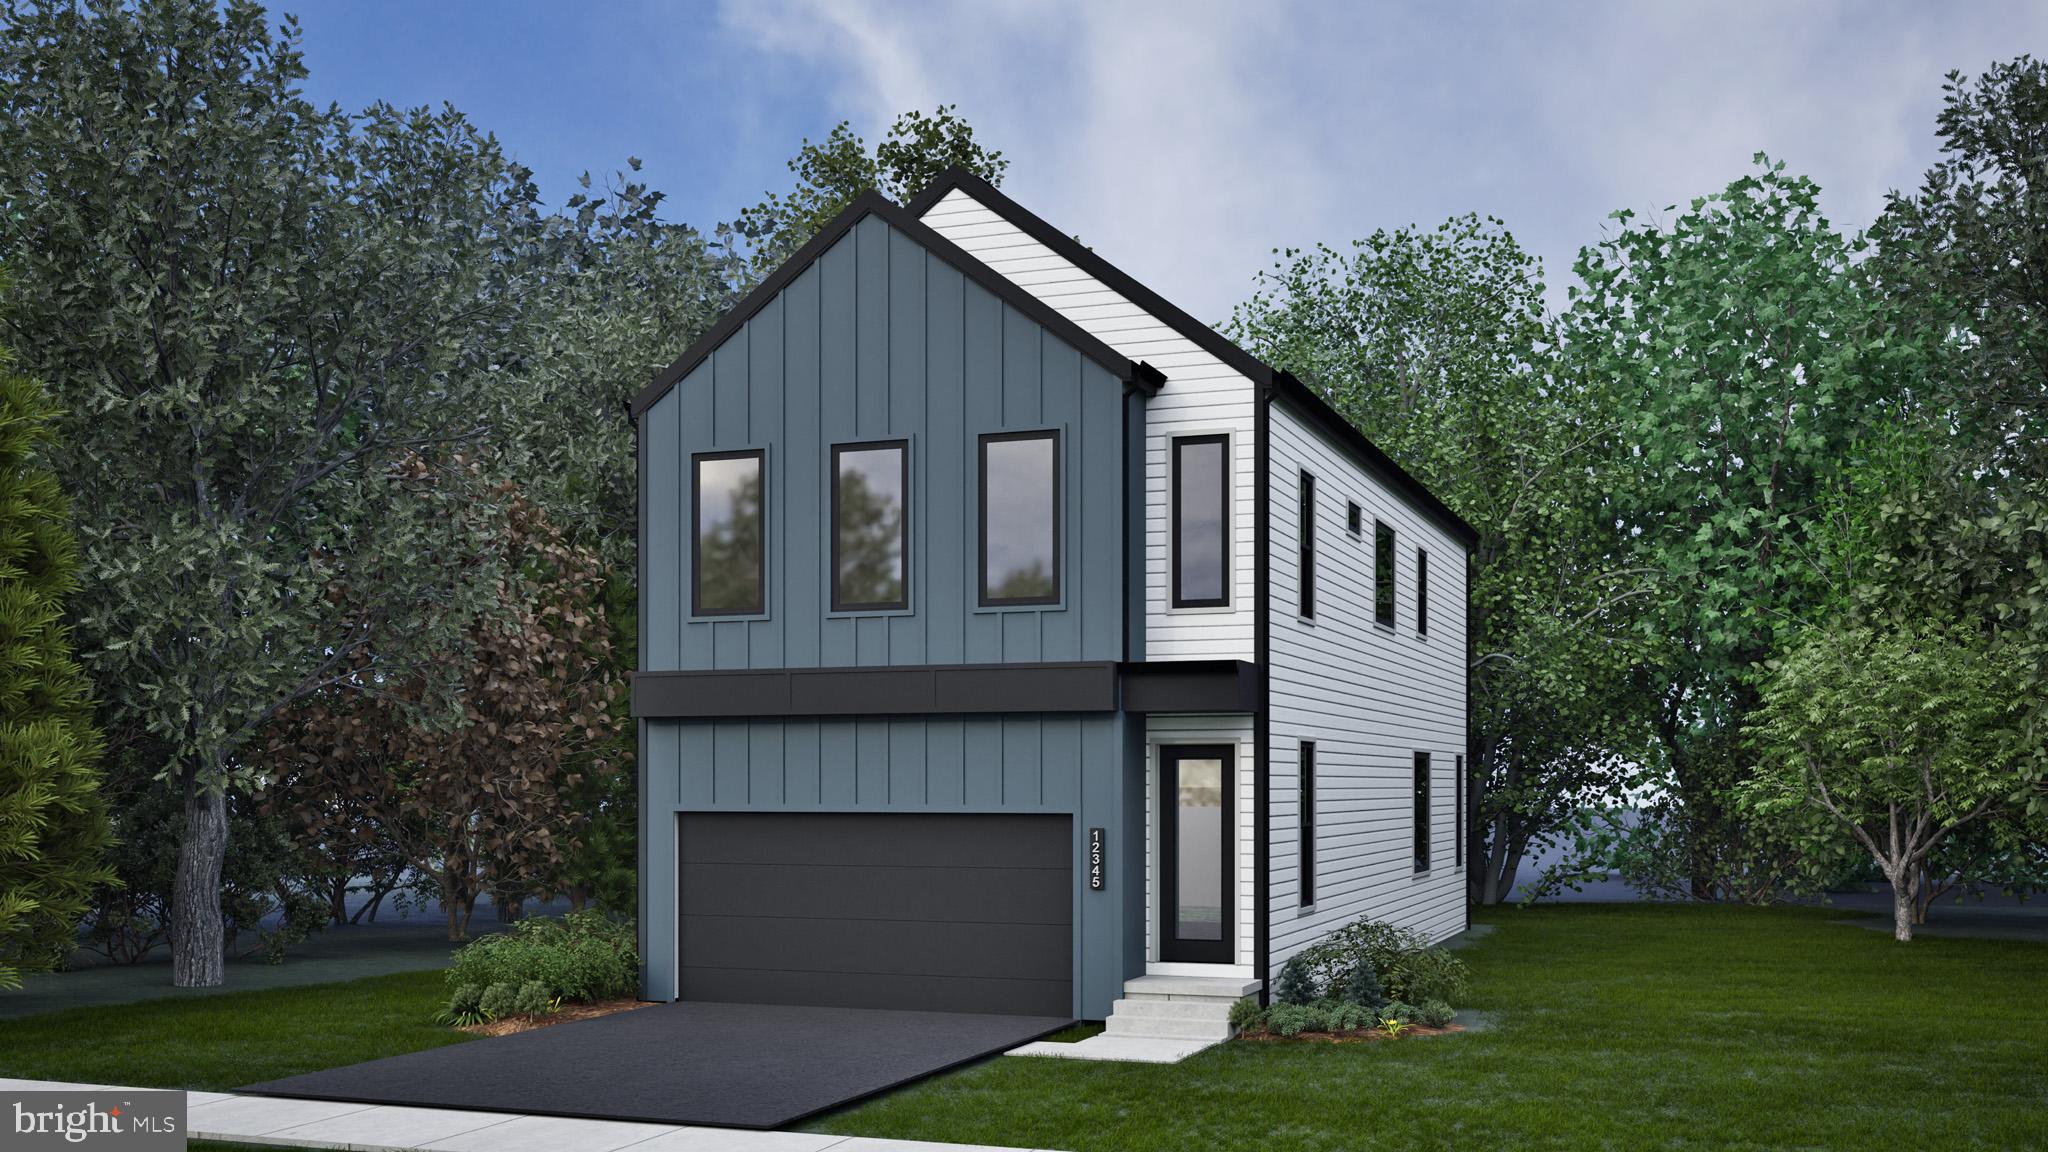
Find a new SINGLE FAMILY HOME by Van Metre Homes in P2 at South 620 in Aldie, VA. This home is currently under construction and will be ready for you to move in by FALL/NOVEMBER 2026. This new construction home features a two-car finished garage with an electric car charging circuit, four bedrooms, three full bathrooms, and one half bathroom across 2,587 finished square feet. The open floor plan connects the kitchen, dining, and living areas, enhanced by recessed lighting and Luxury Vinyl Plank (LVP) flooring. The kitchen features a central island, pantry, soft-close cabinets, quartz countertops, and stainless steel appliances. The primary suite comes complete with a a large walk-in closet with solid shelving and a lavish 4-piece ensuite bathroom boasting double sinks, an oversized, and frameless shower with built-in seat. Three additional bedrooms, one additional full bathroom, and an upstairs laundry room adds to the convenience and functionality of this residence. The partially finished basement has a rec room and full bathroom. The exterior is equally impressive, featuring hardscaping, lighting, and  a rear yard that backs to trees for added privacy. Being a new build, your home is constructed to the highest energy efficiency standards, includes post-settlement warranty, and has never been lived in before. Take advantage of closing cost assistance by choosing Intercoastal Mortgage and Walker Title. Self-schedule a tour or explore your options today!

-----Discover a place to plant your roots in P2 at South 620, an extraordinary neighborhood thoughtfully designed for connection and modern living. Experience single family homes created with purpose and comfort in mind, offering spaces that inspire both everyday ease and lasting memories. Nestled in Aldie, P2 at South 620 offers convenient access to shopping, dining, top-rated education, outdoor recreation, and Dulles International Airport—ensuring you’re well connected to everything Northern Virginia has to offer. Positioned off Braddock Road, Aldie’s newest neighborhood features nature-inspired green spaces, pollinator and rain gardens, a tot lot, and walking trails. At P2 at South 620, you’ll become part of a welcoming community, defined by the warmth and camaraderie of its residents who proudly call it home. Residents may opt into an additional annual fee to enjoy the nearby  amenities of Prosperity Plains, a Van Metre community, featuring a pool, clubhouse, gym, and meeting space.

-----NterNow self-touring is available on select homesites at P2 at South 620, no agent or appointment required. Buyers may visit independently during daylight hours. For access instructions and availability, contact Van Metre Homes directly or visit our website.

-----*Homes for other delivery dates may also be available. Pricing, offers, and availability are subject to change without notice. Images, renderings, and site plans are for illustrative purposes only and may not reflect actual homes or features. Some renderings may depict a similar home. P2 at South 620 lies within the Airport Impact Overlay District (within the 1 Mile Buffer). Due to its proximity to Dulles International Airport, this site is subject to aircraft overflights and aircraft noise. Additional Terms and Conditions may apply. Please see a Van Metre New Home Advisor for details.
#VALO2131242

ALDIE

42119 TENDULKAR COURT HOMESITE 36

4 Beds

3 Baths

2,587 Sq.Ft.

$945,990

MLS#: VALO2131242

**Welcome to 25501 Frosty Meadow Lane**

Nestled on a picturesque 5-acre lot, this exceptional property offers the perfect blend of privacy, comfort, and style. Built in 1991, this well-maintained residence boasts a spacious 3,461 square feet of living space. Located in a peaceful rural setting, this home offers the perfect escape while still being conveniently close to local amenities. 

This beautiful home features 4 bedrooms and 3.5 baths, including main-level bedrooms and bathrooms for added convenience. The bright and open kitchen is designed for both everyday living and entertaining, showcasing stainless steel appliances, granite countertops, and a convenient pot filler. A dedicated office on the main level provides the perfect work-from-home space.Recessed lighting throughout adds a touch of modern elegance.

Outside, the property is a true nature lover's paradise.  With expansive front and back yards, there's plenty of space to relax, entertain, and enjoy the beauty of nature.  A spacious Trex deck complete with a remote-controlled awning and hot tub, creating the ideal setting for gatherings or peaceful evenings under the stars.

The fully finished lower level offers incredible flexibility with a kitchenette, large recreation area, cozy wood-burning stove, spacious bedroom, full bath, and a separate laundry room with high-efficiency washer and dryer. The wood-burning stove efficiently heats the home, adding warmth and charm throughout the seasons.

Additional highlights include:

Whole-house generator
Abundant storage space
2-car attached garage plus a 2-car detached garage
Equestrian property in sought-after Loudoun County
Peaceful, private setting with room to roam
No HOA

Experience the tranquility of country living without sacrificing modern conveniences. Welcome home to 25501 Frosty Meadow Lane—where comfort, space, and the equestrian lifestyle come together beautifully.

*** At settlement, sellers will credit to new buyers the amount of $4000 for refinishing of the hardwood floors****
#VALO2132814

ALDIE

25501 FROSTY MEADOW LANE

4 Beds

3 Baths

3,461 Sq.Ft.

$975,000

MLS#: VALO2132814
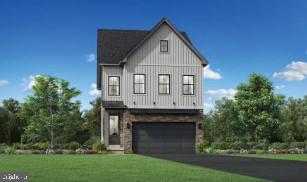
The Gifford home design blends comfort and luxury across four beautifully designed levels including a loft, bedroom, and full bathroom on the fourth level. The main level features a sophisticated open-concept layout with a welcoming foyer that flows into a spacious great room, casual dining area, and a gourmet kitchen complete with a center island, breakfast bar, and walk-in pantry. Upstairs, the primary suite offers a peaceful retreat with a spacious walk-in closet and a spa-inspired bath featuring a dual-sink vanity, a luxurious shower, and a private water closet. Three additional bedrooms provide ample space, including one with its own private bath and two that share a full hall bath. Multiple walk-in closets are found throughout the home, offering abundant storage. The daylight basement adds valuable living space, including an additional bedroom suite and a wet bar rough-in perfect for entertaining or extended stays along with plenty of storage. Additional highlights include a two-car garage, convenient everyday entry, and a powder room for guests.
#VALO2120424

ALDIE

41705 CAREFREE COURT

6 Beds

5 Baths

3,431 Sq.Ft.

$1,037,000

MLS#: VALO2120424

Open House Saturday August 22nd from 1 - 3 pm & Open House Sunday August 23rd from 2 - 4 pm.   Welcome home to this amazing villa style, semi-detached home that lives like a detached/single-family home.  Sought after Greenfield Crossing in the heart of Aldie!  Over 4500 finished sqft.  Gorgeous hardwoods on whole main level.  2-story foyer. Stunning gourmet eat in kitchen  boasts huge island with room for chairs/stools on 2 sides, beautiful wood cabinets, stainless steel appliances, granite counters, gas cooktop, double wall ovens, walk-in pantry.  New Microwave 7/2026.  New refrigerator 11/2024.  New cooktop 7/2024.  Large Private office on main level with French doors.  Formal Dining Room.  Family Room off  the Kitchen.    Crown molding, chair railing and wainscoting. The upper/bedroom level features the 27 x 14 primary bedroom with 2 walk-in closets, large primary bathroom, 3 additional bedrooms are generous sizes with 2 additional full baths.  There is also an open loft area on the upper level that can be a TV area, office, work-out area or easily convert to a 6th bedroom.  Fully finished basement has over 1200 finished sqft which includes: large wet bar with sink, wine fridge, granite counters & beautiful wood cabinets, 5th bedroom, 4th full bathroom, recreation room, large unfinished storage area .  There is space for everyone in this beautiful home.  Location, Location, Location - minutes from Braddock Rd, Route 50, Route 15, Dulles Airport, John Champe HS pyramid, Paul VI HS, shopping, dining and much more.
#VALO2133272

ALDIE

41684 BLUE GRAMA CIRCLE

5 Beds

4 Baths

4,548 Sq.Ft.

$905,000

MLS#: VALO2133272

New on site 1 day ago
Welcome to 41716 Deer Grass Ter, a spacious and beautifully designed villa-style home offering over 4,500 square feet across three finished levels in the desirable Greenfield Crossing community of Aldie. Featuring 5 bedrooms, 3.5 bathrooms, and a 2-car garage, this home offers the space and versatility of a single-family residence with the added benefit of plentiful parking—a feature not commonly found among many homes in the community. Step inside through the impressive two-story foyer, where an open and inviting main level is filled with natural light and generous living spaces. Fresh paint and new carpet throughout the home (2026) provide a clean, refreshed feel. A private office creates an ideal work-from-home setting, while the formal dining and sitting areas provide additional space for gatherings and entertaining. Wooden Blinds throughout the main level add a classic finishing touch. At the heart of the home is the expansive eat-in kitchen featuring granite countertops, stainless steel appliances, double ovens, rich mocha cabinetry, and plenty of room for cooking, dining, and gathering. The refrigerator, washer dryer were replaced in 2024. The kitchen flows naturally into the surrounding living spaces, creating a comfortable layout for both everyday life and entertaining. Upstairs, you'll find Master Suite In Law Suite and two generously sized bedrooms and two full bathrooms. The spacious primary suite offers a private retreat with dual walk-in closets and a well-appointed en-suite bathroom. The conveniently located laundry room on mail level features a stackable washer and dryer along with a utility sink for added functionality. The fully finished lower level offers over 1,200 square feet of additional living and entertainment space. It features the fifth bedroom, a full bathroom, spacious recreation area, storage room, and a bar area -  making this level ideal for overnight guests, extended stays, movie nights, or entertaining.

Enjoy exceptional outdoor living in the private, fully fenced backyard added in 2024—perfect for relaxing, dining, and entertaining with total privacy and no rear neighbors. Expansive landscaping beds line the side of the home, offering ample room for vibrant flowers and seasonal plants. Highlights include dual A/C units, a two-car garage, abundant parking, and direct access to walking trails right behind the property. Located in the desirable Greenfield Crossing community in Aldie, you'll be just minutes from top shopping, dining, groceries, and outdoor recreation.


Enjoy exceptional outdoor living in the private, fully fenced backyard added in 2024—perfect for relaxing, dining, and entertaining with total privacy and no rear neighbors. Expansive landscaping beds line the side of the home, offering ample room for vibrant flowers and seasonal plants. Highlights include dual A/C units, a two-car garage, abundant parking, and direct access to walking trails right behind the property. Located in the desirable Greenfield Crossing community in Aldie, you'll be just minutes from top shopping, dining, groceries, and outdoor recreation.

Commuters will appreciate convenient access to Routes 50, 15, 606, and the Dulles Toll Road, with Dulles International Airport approximately 20 minutes away. The home is also located within the John Champe High School pyramid, with Paul VI High School approximately two miles away. With more than 4,500 square feet of finished living space, five bedrooms, multiple flexible living and entertaining areas, valuable recent improvements, generous parking, and a convenient Aldie location, 41716 Deer Grass Ter offers an exceptional combination of space, comfort, and functionality.
#VALO2133892

ALDIE

41716 DEER GRASS TERRACE

5 Beds

3 Baths

4,548 Sq.Ft.

$905,000

MLS#: VALO2133892

 - property

Send a message

Message successfully sent.

Preferred location

Click the map to place a marker, or drag the marker to adjust it.

Your message

What is 3 + 4 ?

Reason for contacting?

I agree to receive email communication and understand I can unsubscribe at any time.

I agree to be contacted by Charis Realty Group via call, email, and text for real estate services. To opt out, you can reply 'stop' at any time or reply 'help' for assistance. You can also click the unsubscribe link in the emails. Message and data rates may apply. Message frequency may vary. Privacy Policy

Sign Out

Virtual Assistant

Would you like to take the next step with this property? We can help you schedule a showing or virtual tour, or send you more details.

Yes, I would like more information.

Thank You for Your Reply, One of Our Agents will contact you as soon as possible

No, maybe later.

Thank you, you can always contact me via email, phone number or through the contact form.

Realhub AI

Lucy - Your AI-Powered Realtor

Update Your Temporary Password

Personalize your search

Enter your email and we'll notify you immediately when new listings match what you're looking for.

or enter email address

Already have an account ? Login here

Continue your home search

Preferred Office

Preferred location

Click the map to place a marker, or drag the marker to adjust it.

I agree to receive communications and understand I can unsubscribe at any time.

I agree to be contacted by Charis Realty Group via call, email, and text for real estate services. To opt out, you can reply 'stop' at any time or reply 'help' for assistance. You can also click the unsubscribe link in the emails. Message and data rates may apply. Message frequency may vary. Privacy Policy

Already have an account ? Login here

We use cookies

We use cookies primarily for analytics to enhance your experience. By accepting, you agree to our use of these cookies. You can manage your preferences or learn more about our cookies policy.