Features & Amenities

Interior

  • Total Bedrooms

    4

  • Bathrooms

    2

  • 1/2 Bathrooms

    1

  • Basement YN

    YES

  • Cooling YN

    YES

  • Cooling

    Central Air, Electric

  • Fireplace YN

    NO

  • Heating YN

    YES

  • Heating

    Natural Gas, Forced Air

  • Pet friendly

    N/A

Exterior

  • Garage

    Yes

  • Garage spaces

    2

  • Construction Materials

    Frame

  • Parking

    Garage, Driveway, Inside Entrance, Attached

  • Pool

    No

  • Waterfront YN

    NO

Area & Lot

  • Lot Size(acres)

    0.45

  • Lot Size(square feet)

    19,602

  • Property Type

    Residential

  • Property Sub Type

    Single Family Residence

  • Architectural Style

    Traditional

Price

  • Sales Price

    $589,900

  • Tax Amount

    $1,725

  • Financing Options

    Cash, Conventional, FHA, VA

  • Sq. Footage

    N/A

  • Price/SqFt

    N/A

HOA

  • Association

    No

School District

  • Elementary School

    N/A

  • Middle School

    N/A

  • High School

    N/A

Property Features

  • New Construction

    YES

  • Foundation Details

    Permanent

  • Senior Community YN

    NO

  • Sewer

    Public Sewer

  • Tax Lot

    267

  • Water Source

    Public

Schedule a Showing

Showing scheduled successfully.

<
>
IN PERSON
VIA CHAT

What is 3 + 4 ?


Change time

Mortgage calculator

Estimate your monthly mortgage payment, including the principal and interest, property taxes, and HOA. Adjust the values to generate a more accurate rate.

Your payment

Principal and Interest:

$

Property taxes:

$

HOA fees:

$

Total loan payment:

$

Total interest amount:

$

Location

County

NEW CASTLE

Elementary School

Middle School

High School

Listing Courtesy of Michael A Walton , Compass

RealHub Information is provided exclusively for consumers' personal, non-commercial use, and it may not be used for any purpose other than to identify prospective properties consumers may be interested in purchasing. All information deemed reliable but not guaranteed and should be independently verified. All properties are subject to prior sale, change or withdrawal. RealHub website owner shall not be responsible for any typographical errors, misinformation, misprints and shall be held totally harmless.

Agent Noah Blank

AGENT

Noah Blank

Call Noah today to schedule a private showing.


* Listings on this website come from the FMLS IDX Compilation and may be held by brokerage firms other than the owner of this website. The listing brokerage is identified in any listing details. Information is deemed reliable but is not guaranteed. If you believe any FMLS listing contains material that infringes your copyrighted work please click here to review our DMCA policy and learn how to submit a takedown request.© 2024 FMLS.
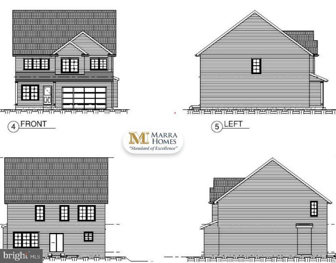
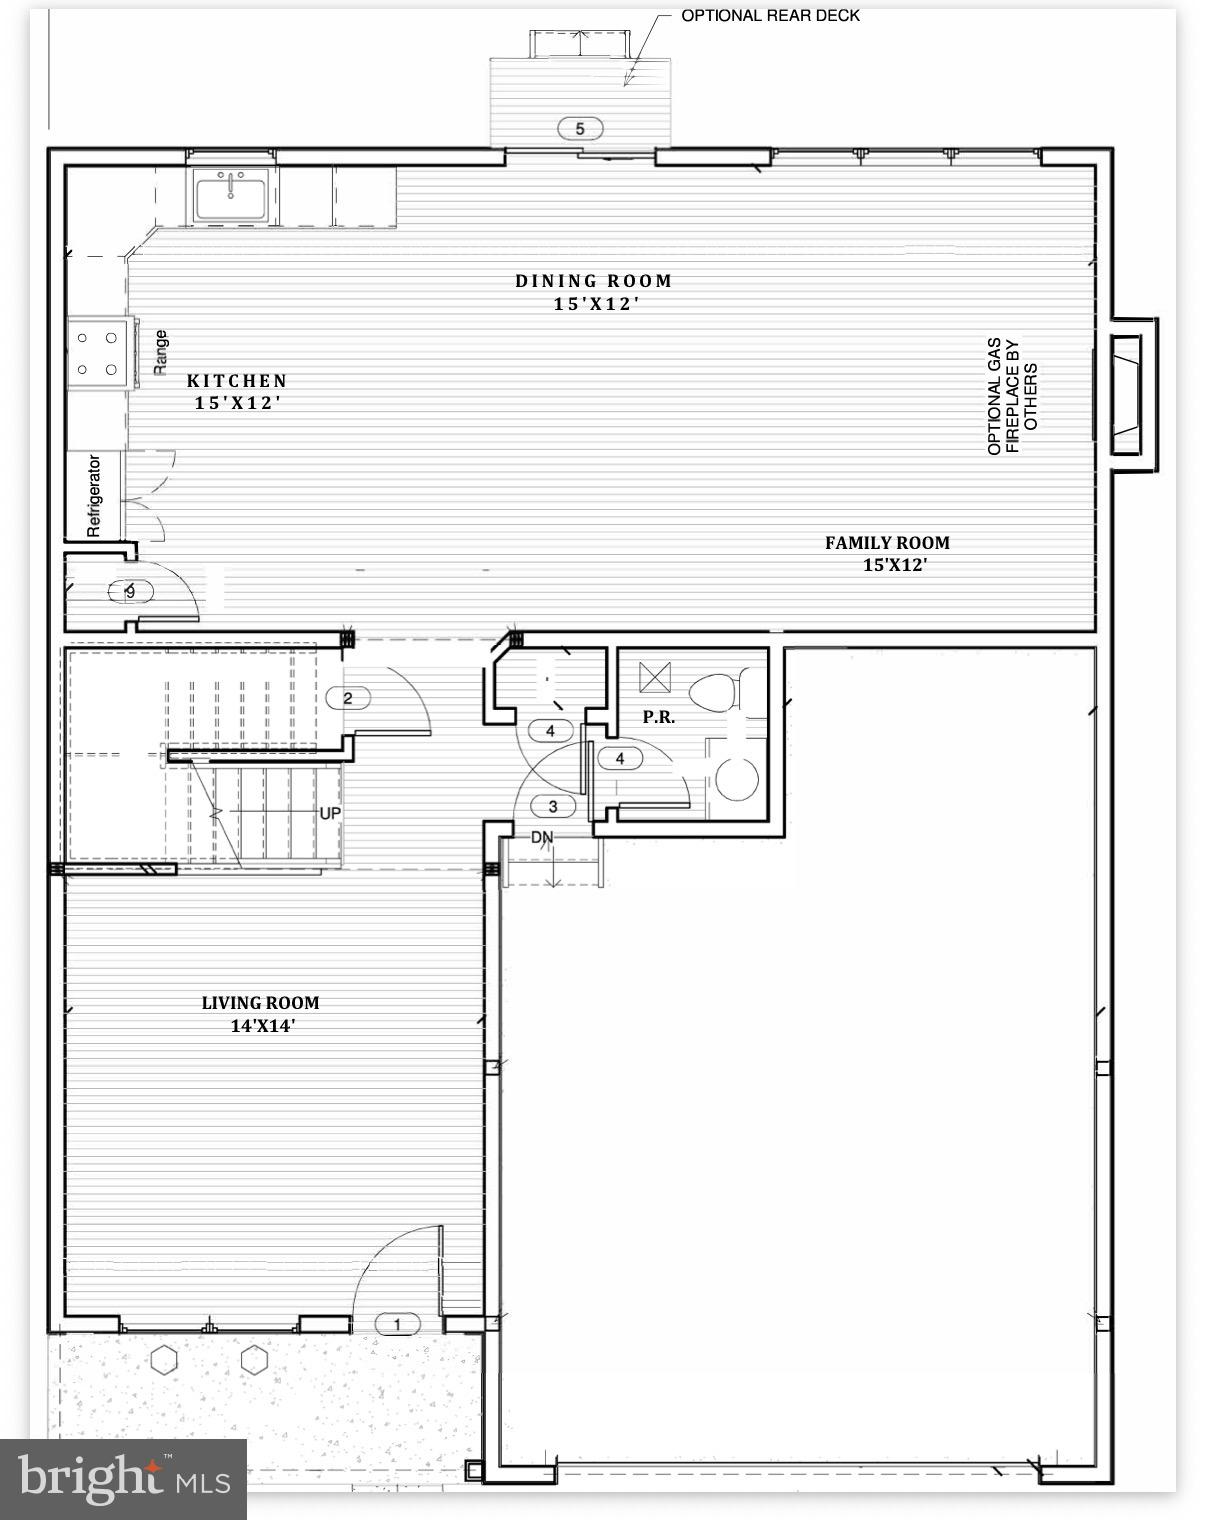
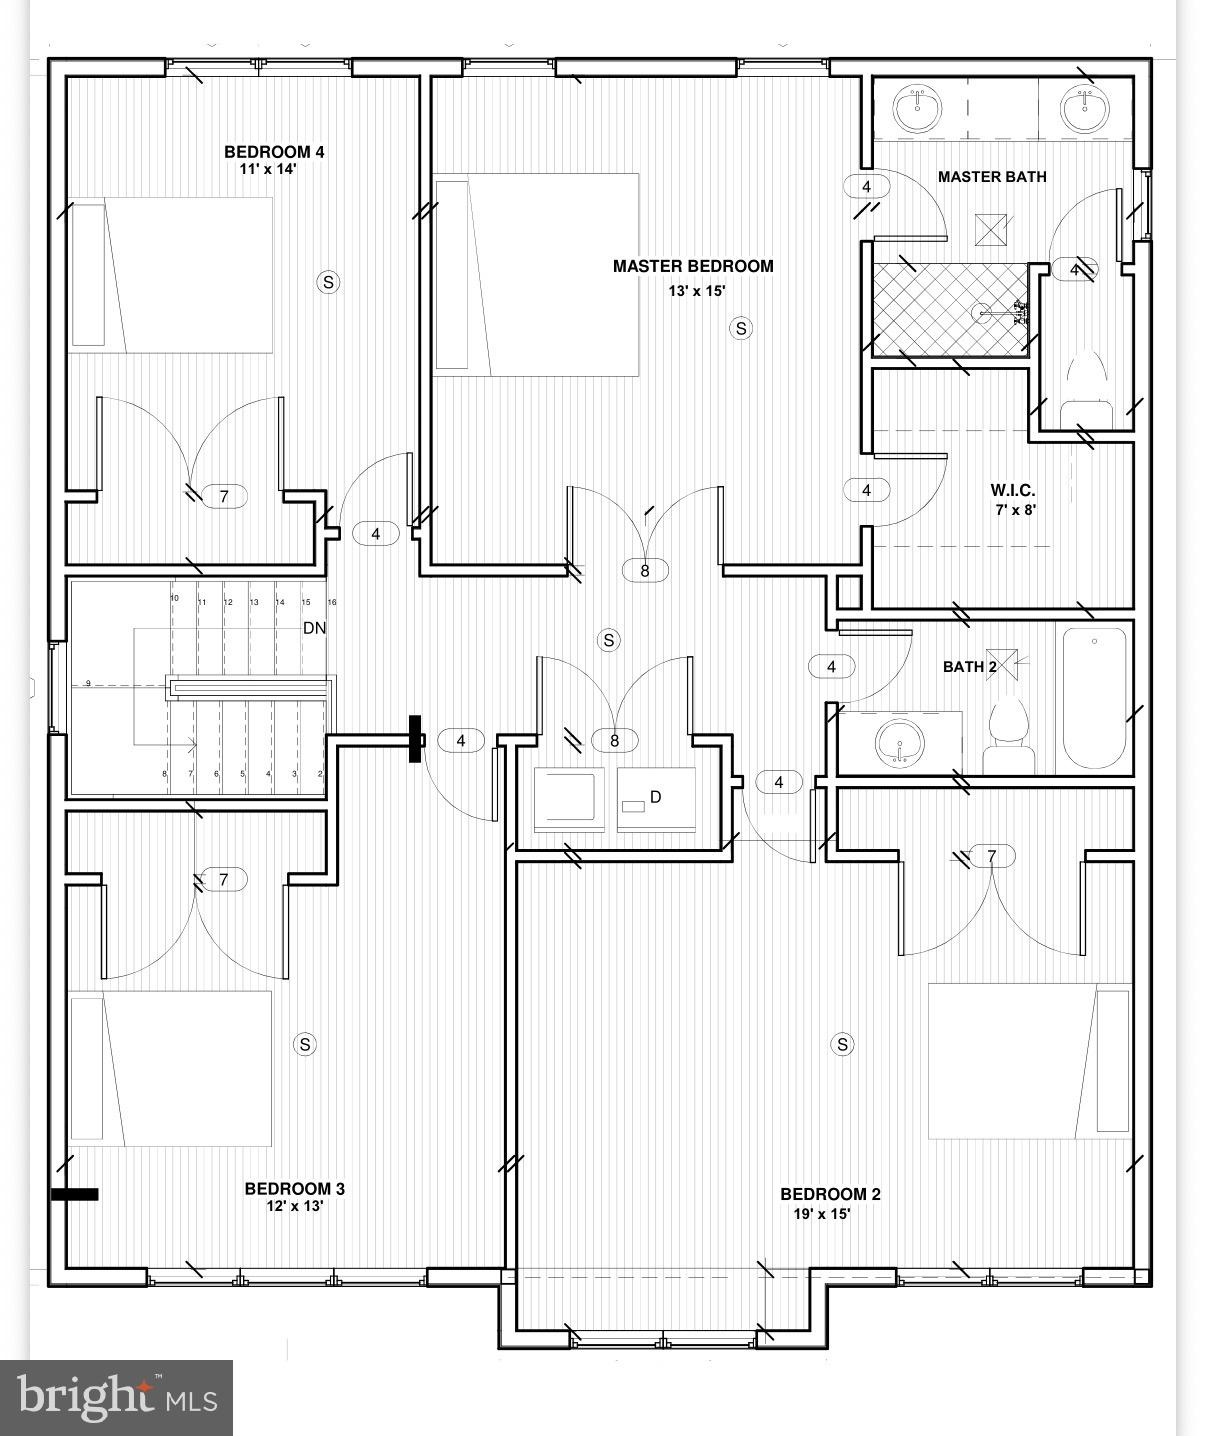
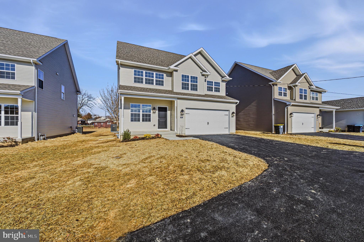
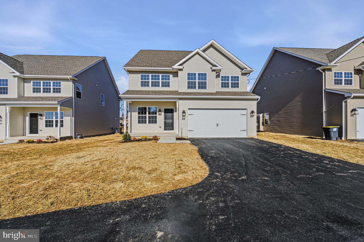
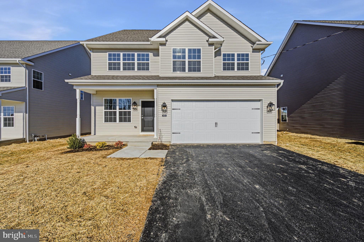
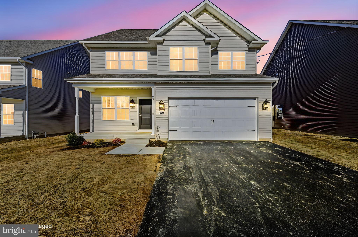
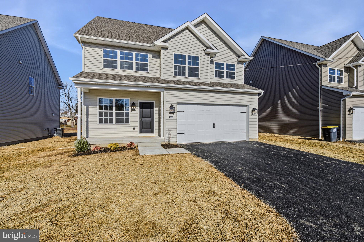
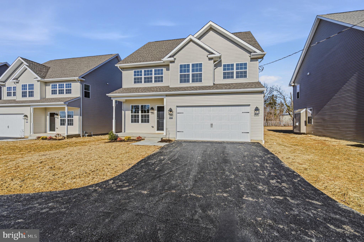
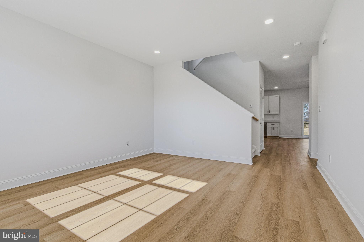
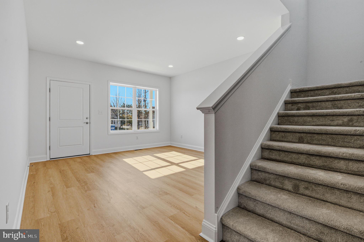
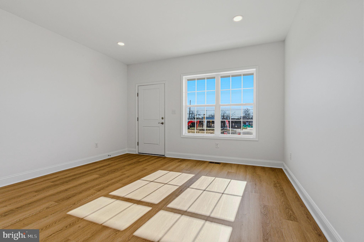
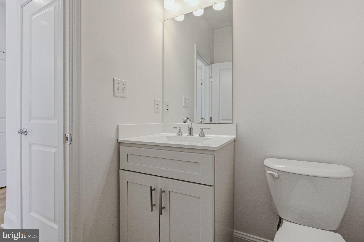
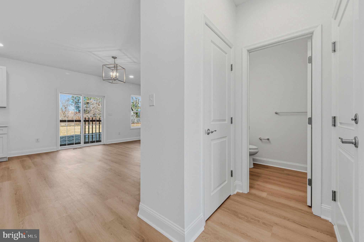
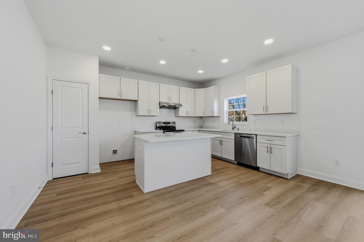
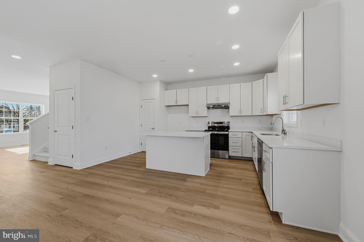
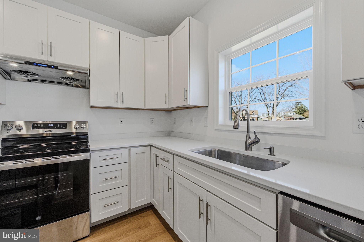
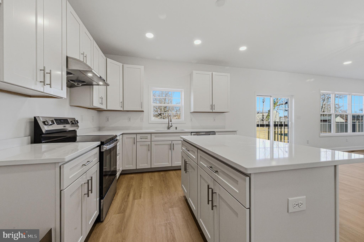
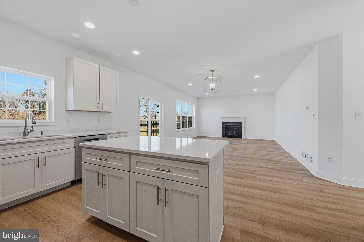
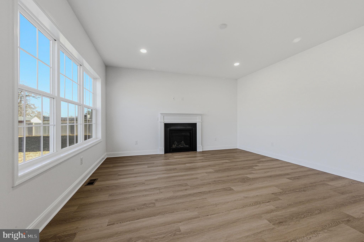
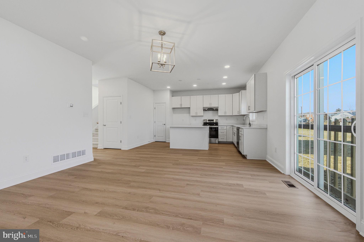
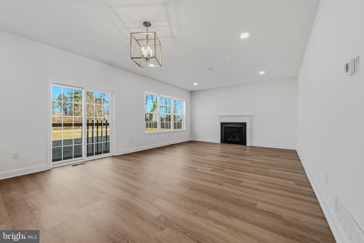
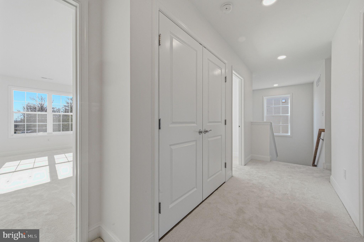
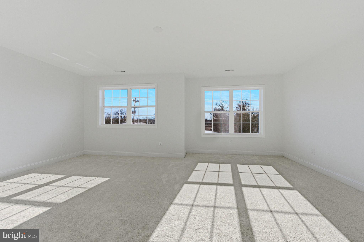
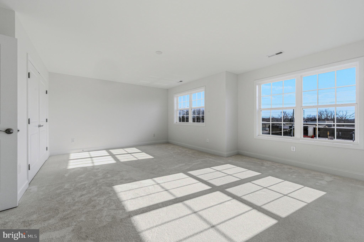
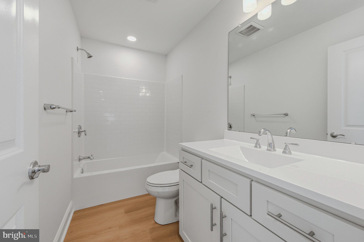
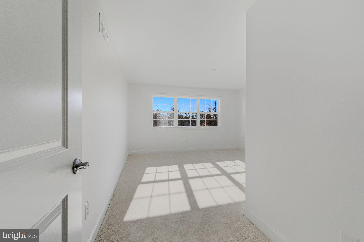
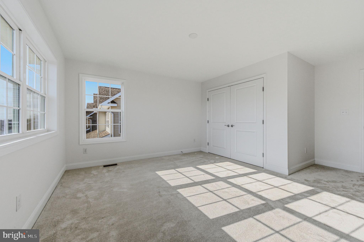
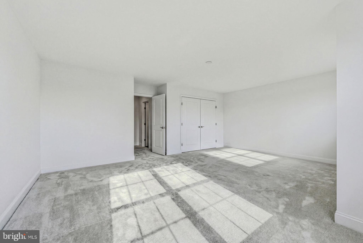
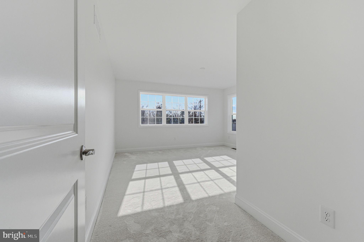
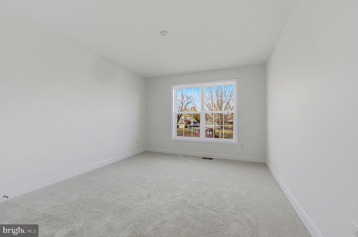
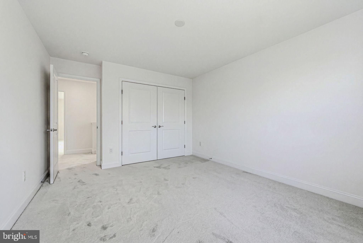
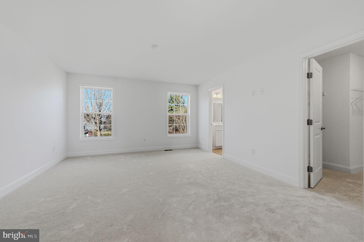
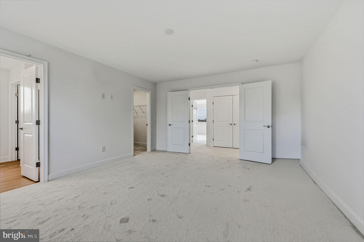
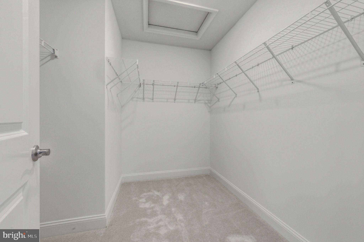
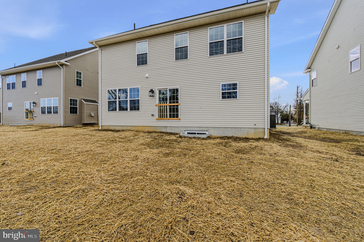
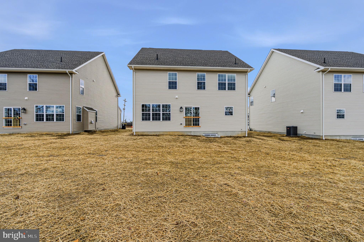
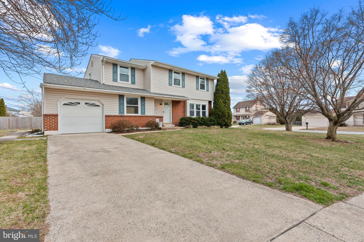
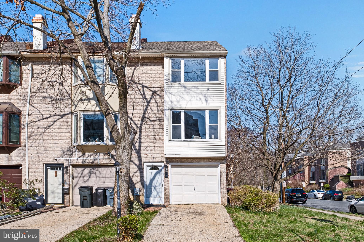
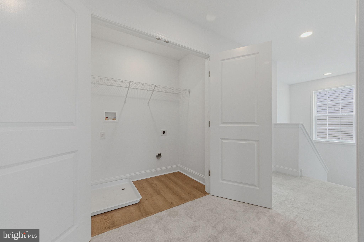
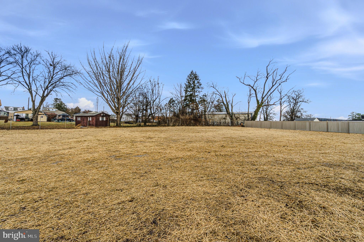
Welcome to this to-be-built custom home by Marra Homes, a well-known local builder, ideally situated on an almost half-acre lot in the desirable Cooper Farms neighborhood at 2503 A Duncan Road TO BUILT ON THIS SINGLE LOT.  This classic two-story Colonial offers approximately 2,300 square feet of thoughtfully designed living space, featuring 4 bedrooms and 2.5 baths with an open and functional floor plan perfect for modern living. The first floor showcases luxury vinyl plank flooring throughout and welcomes you from the inviting front porch into a bright living room highlighted by a turned staircase. The main level also includes a convenient half bath, interior access to a large two-car garage, and a  gourmet kitchen with dining area, quality finishes, and a sliding glass door leading to the backyard. The spacious family room flows seamlessly with the kitchen and dining area, creating an ideal setting for everyday living and entertaining. Upstairs, you’ll find a generous center hall with a second-floor laundry area. The expansive primary suite features a large walk-in closet and a private bath  and walk-in shower. An oversized second bedroom, two additional well-proportioned bedrooms, and a center hall bath with tub/shower complete the upper level. This is a rare opportunity to build a custom home with a trusted local builder on a premium lot in an established neighborhood. Customize selections and finishes to make this home truly your own—don’t miss it! NO MODEL TO VIEW. Basement can be finished to provide an additional 948 sq. ft. of living space alone with a half bath room for additional charges.  Approx. 4 month delivery from time of build.

2503A DUNCAN ROAD

Message successfully sent.

What would you like to know?

What is 3 + 4 ?

I agree to receive email communication and understand I can unsubscribe at any time.

I agree to be contacted by Charis Realty Group via call, email, and text for real estate services. To opt out, you can reply 'stop' at any time or reply 'help' for assistance. You can also click the unsubscribe link in the emails. Message and data rates may apply. Message frequency may vary. Privacy Policy

Related Properties

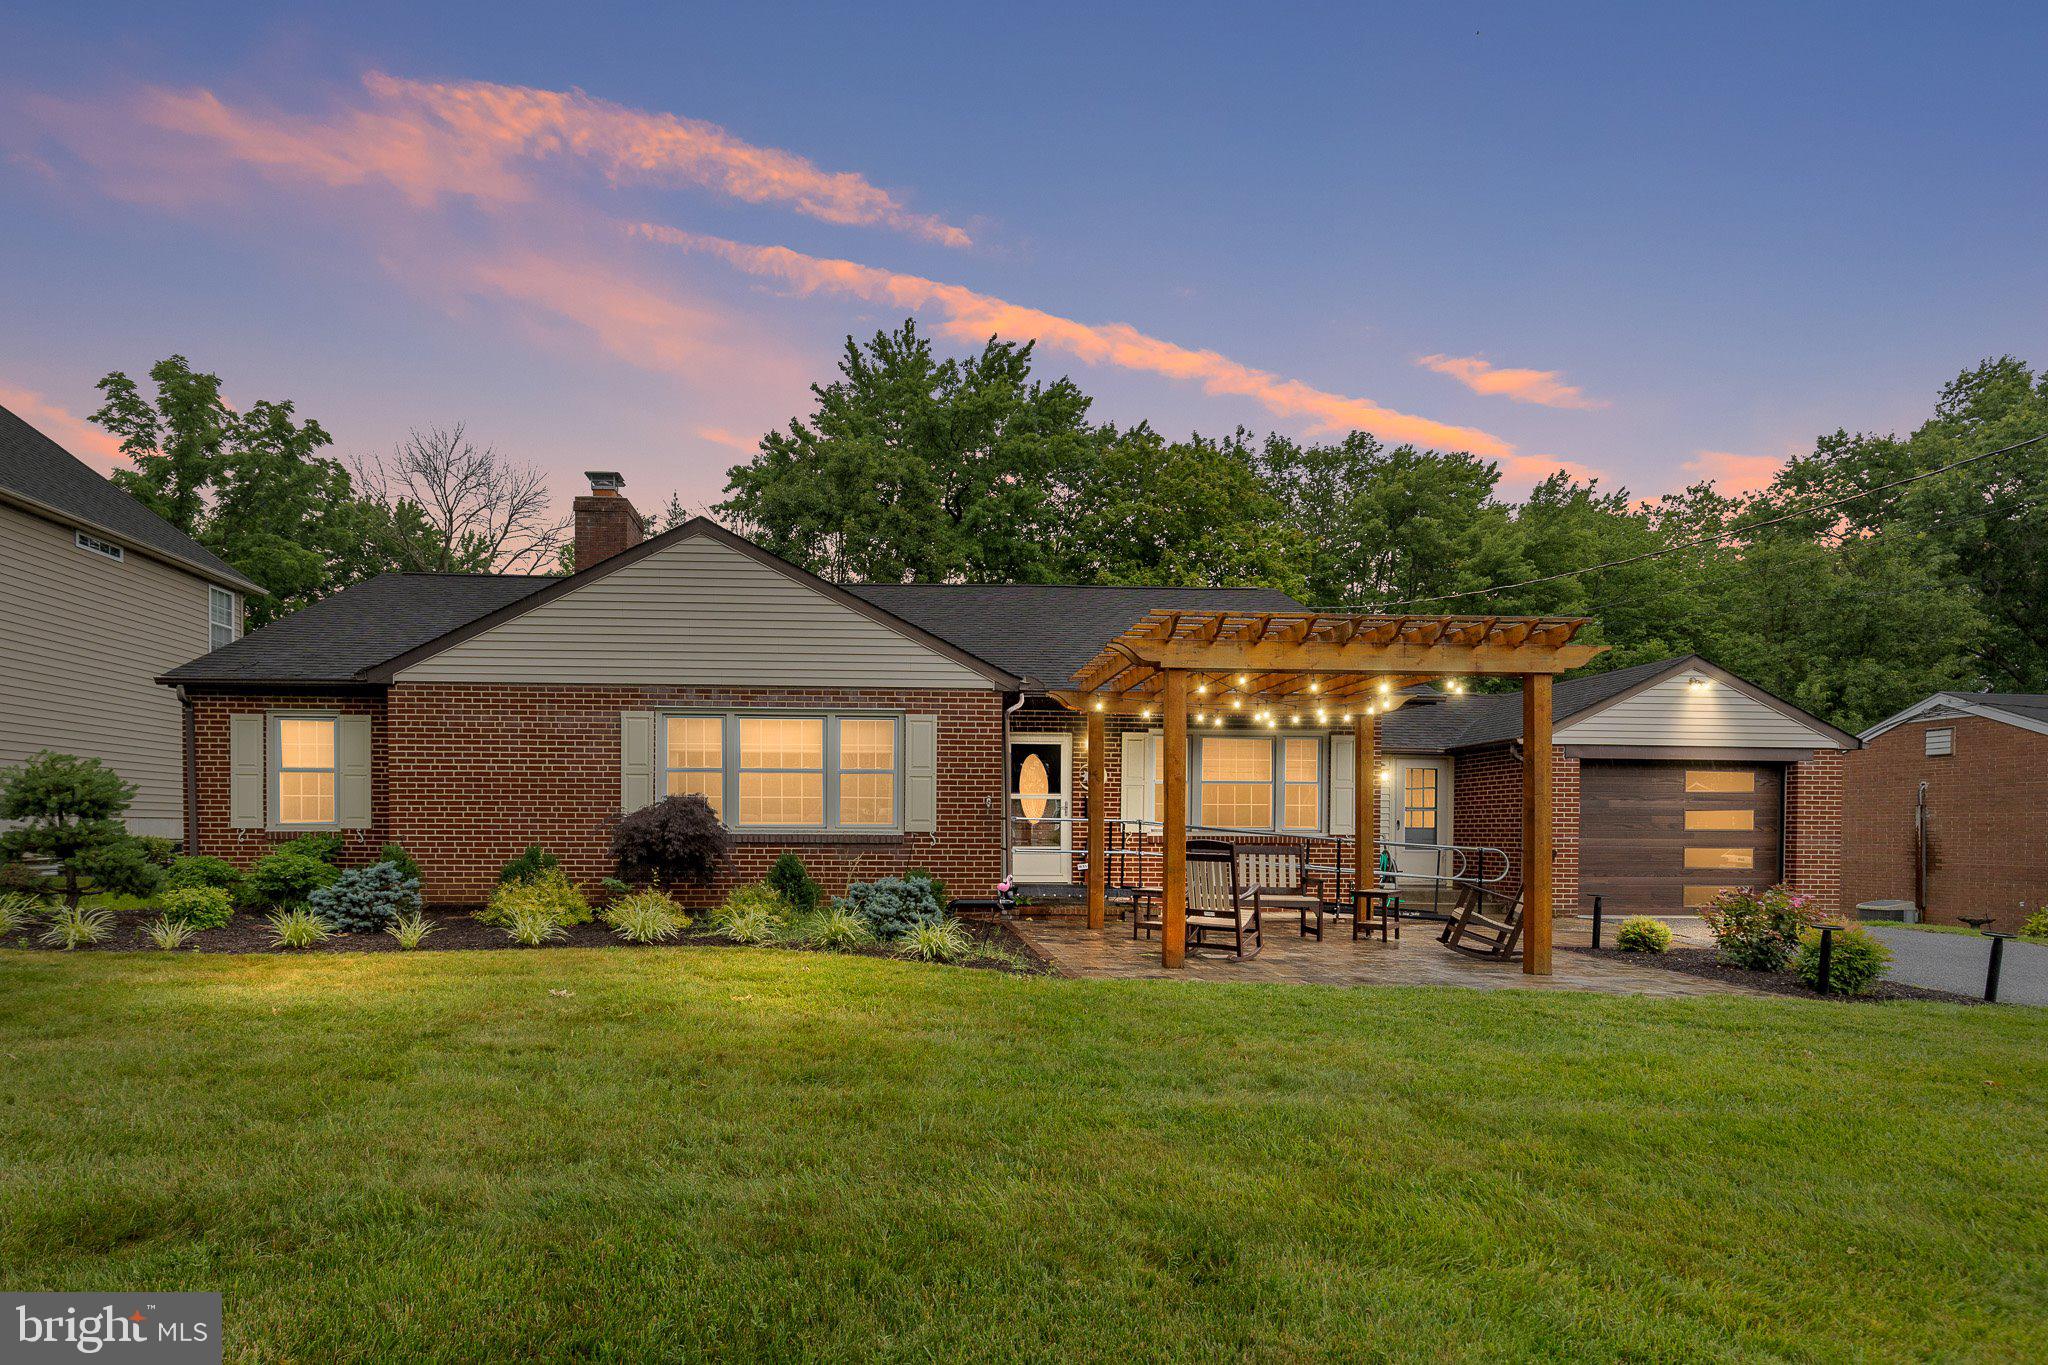
Welcome to 507 Calhoun Road, located in the highly desirable Bellevue community of North Wilmington! This meticulously maintained ranch home offers 3 bedrooms, 1.5 bathrooms on the main level, and a wonderful blend of charm and comfort. Lovingly cared for over the years, this home is truly move-in ready and awaiting its new owners.
Step inside to find beautiful hardwood floors throughout the main level, a spacious living room highlighted by a cozy gas fireplace, and an updated kitchen conveniently situated adjacent to the dining room—perfect for everyday living and entertaining. The full bathroom has been tastefully updated, while both the full and half bathrooms on the main level feature heated floors for added comfort and luxury. The convenient main-level half bath adds functionality for both residents and guests.
The full basement offers endless possibilities with an additional half bathroom, large cedar closet, and walkout access to the backyard, making it ideal for future finishing, storage, a workshop, or recreation space. Outside, you will appreciate the home's impressive curb appeal, enhanced by a private front-yard pergola that creates a welcoming outdoor retreat.
Additional features include an attached garage with a rear workshop area, an enclosed breezeway with laundry facilities and direct access to the kitchen, and a whole-house generator that provides peace of mind and added convenience year-round.
Situated in a sought-after neighborhood close to shopping, dining, parks, and major commuting routes, this Bellevue gem has been meticulously cared for and is ready for its next chapter. Do not miss this opportunity to make 507 Calhoun Road your new home! Schedule your tour TODAY!!
#DENC2105768

WILMINGTON

507 CALHOUN ROAD

3 Beds

1 Baths

1,575 Sq.Ft.

$524,900

MLS#: DENC2105768

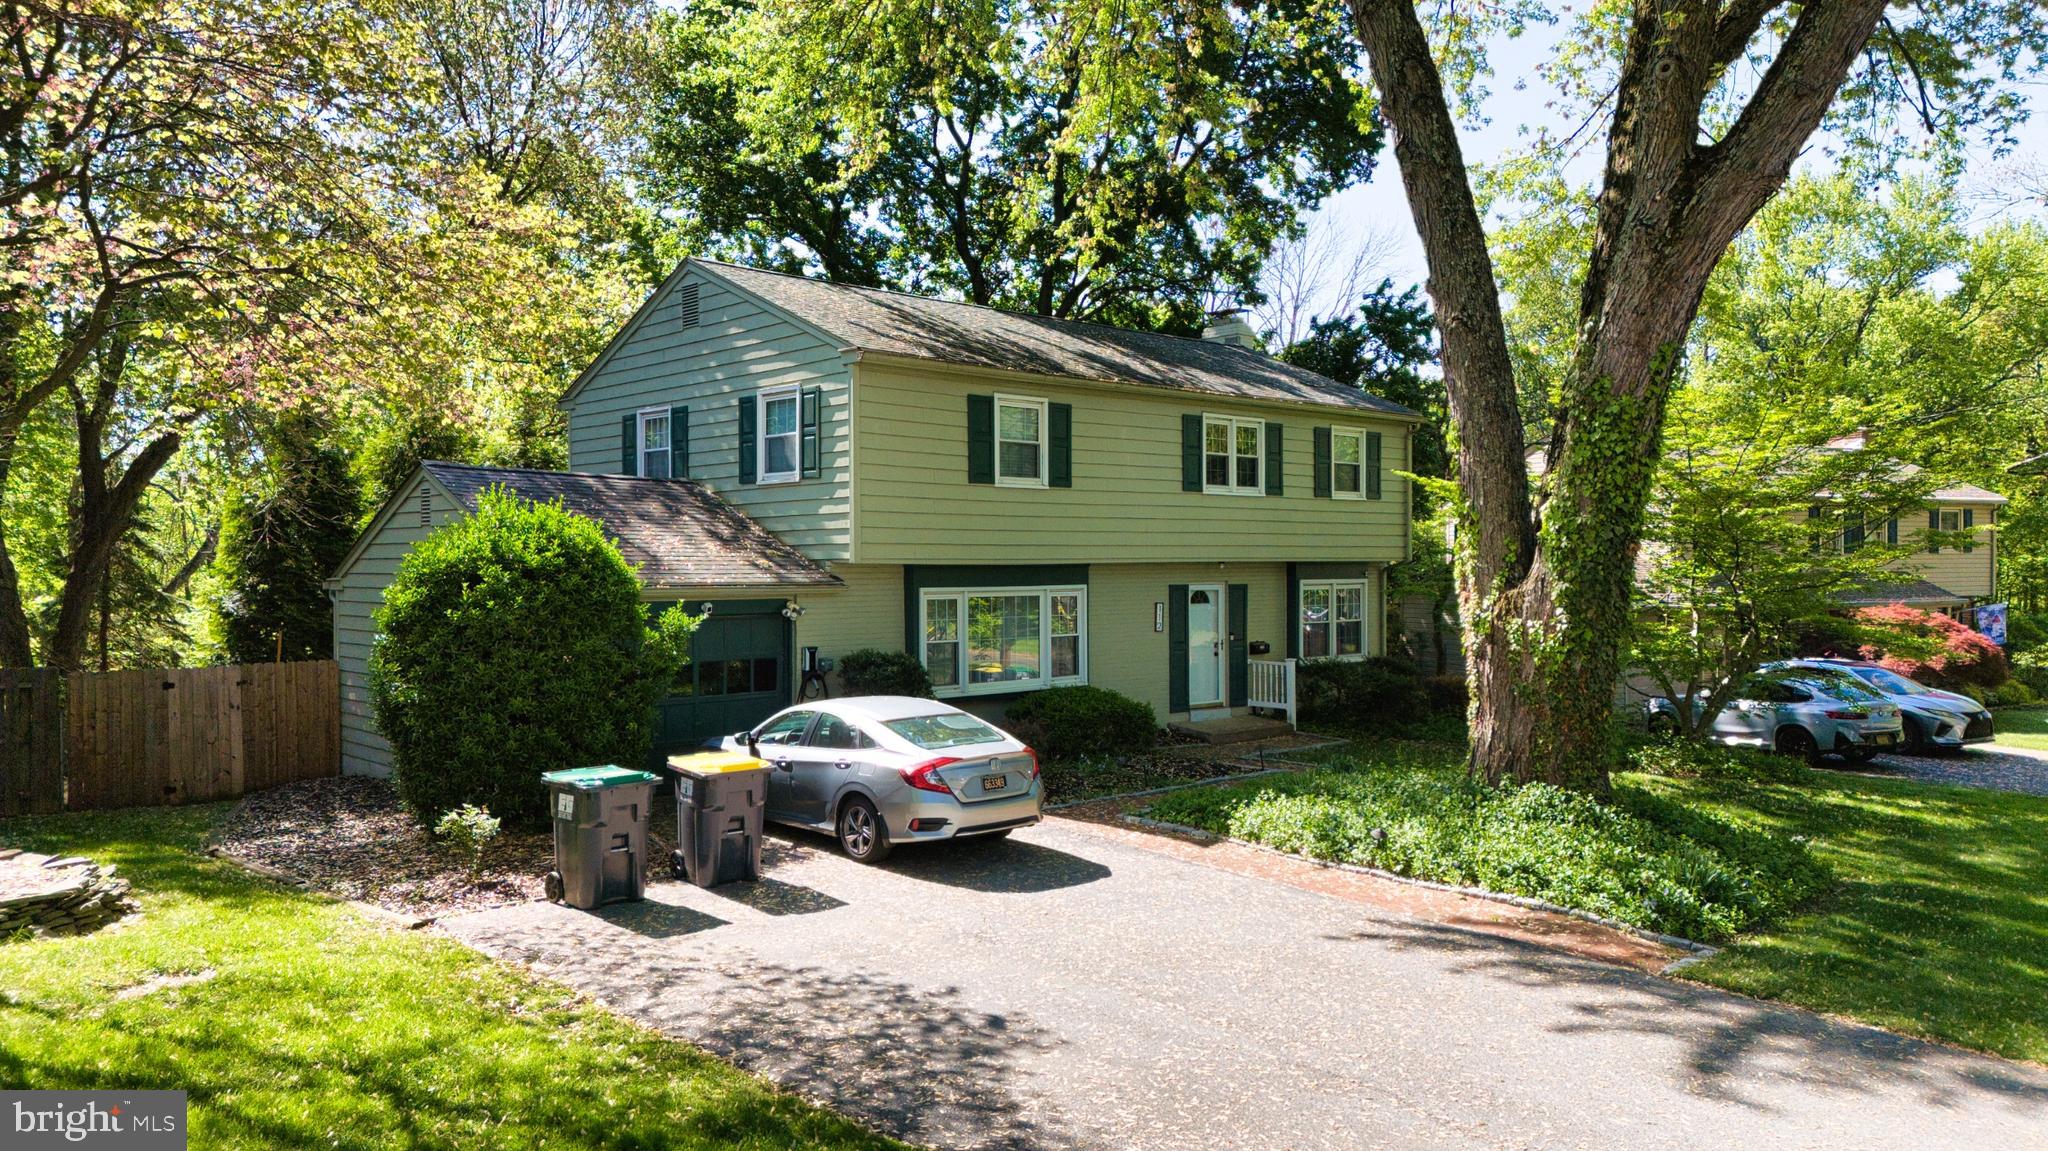
Welcome home to Windybush—one of North Wilmington’s most coveted, tree-lined communities! Situated on a premium 0.22-acre lot, this classic 2-story colonial perfectly balances timeless elegance with a vibrant, modern floor plan designed for today's lifestyle.

Step through the front door into a bright, welcoming entryway featuring warm hardwood floors, an elegant staircase, and a handy coat closet. To your right, the expansive family room serves as the ultimate gathering space, drenched in glorious natural light and anchored by a cozy fireplace. The main level boasts an exceptional, fluid floor plan that links the front living areas beautifully to the back of the house, emphasizing a bright, open energy. Host elegant dinners in the formal dining room, beautifully appointed with classic chair railings, which connects directly to the spacious kitchen equipped with durable ceramic tile and a wealth of storage wrapped in white cabinetry.

Just off the kitchen, a fantastic and versatile bonus living room awaits. Flooded with natural light, this substantial flex space is perfect for a main-floor home office, a vibrant playroom, a cozy den, or an expanded breakfast lounge.

Upstairs, you will find four generously sized bedrooms, including a private primary retreat complete with its own en-suite bath and a massive walk-in closet. Downstairs, the expansive basement boasts high ceilings and presents a blank canvas—perfect for a home gym or media room—featuring a dedicated laundry zone and walk-out stairs leading directly to the backyard oasis.

Located just minutes from the scenic trails of Brandywine Creek State Park, Talley Day Park/Library, premier Route 202 shopping, and I-95 for an effortless commute to Wilmington or Philadelphia. Enjoy the Brandywine School District and Delaware's tax-free shopping. Schedule your tour today!
#DENC2103416

WILMINGTON

112 DELVIEW DRIVE

4 Beds

2 Baths

1,950 Sq.Ft.

$499,999

MLS#: DENC2103416

Owner is currently doing renovations and will be completed soon!  Ask agent for details

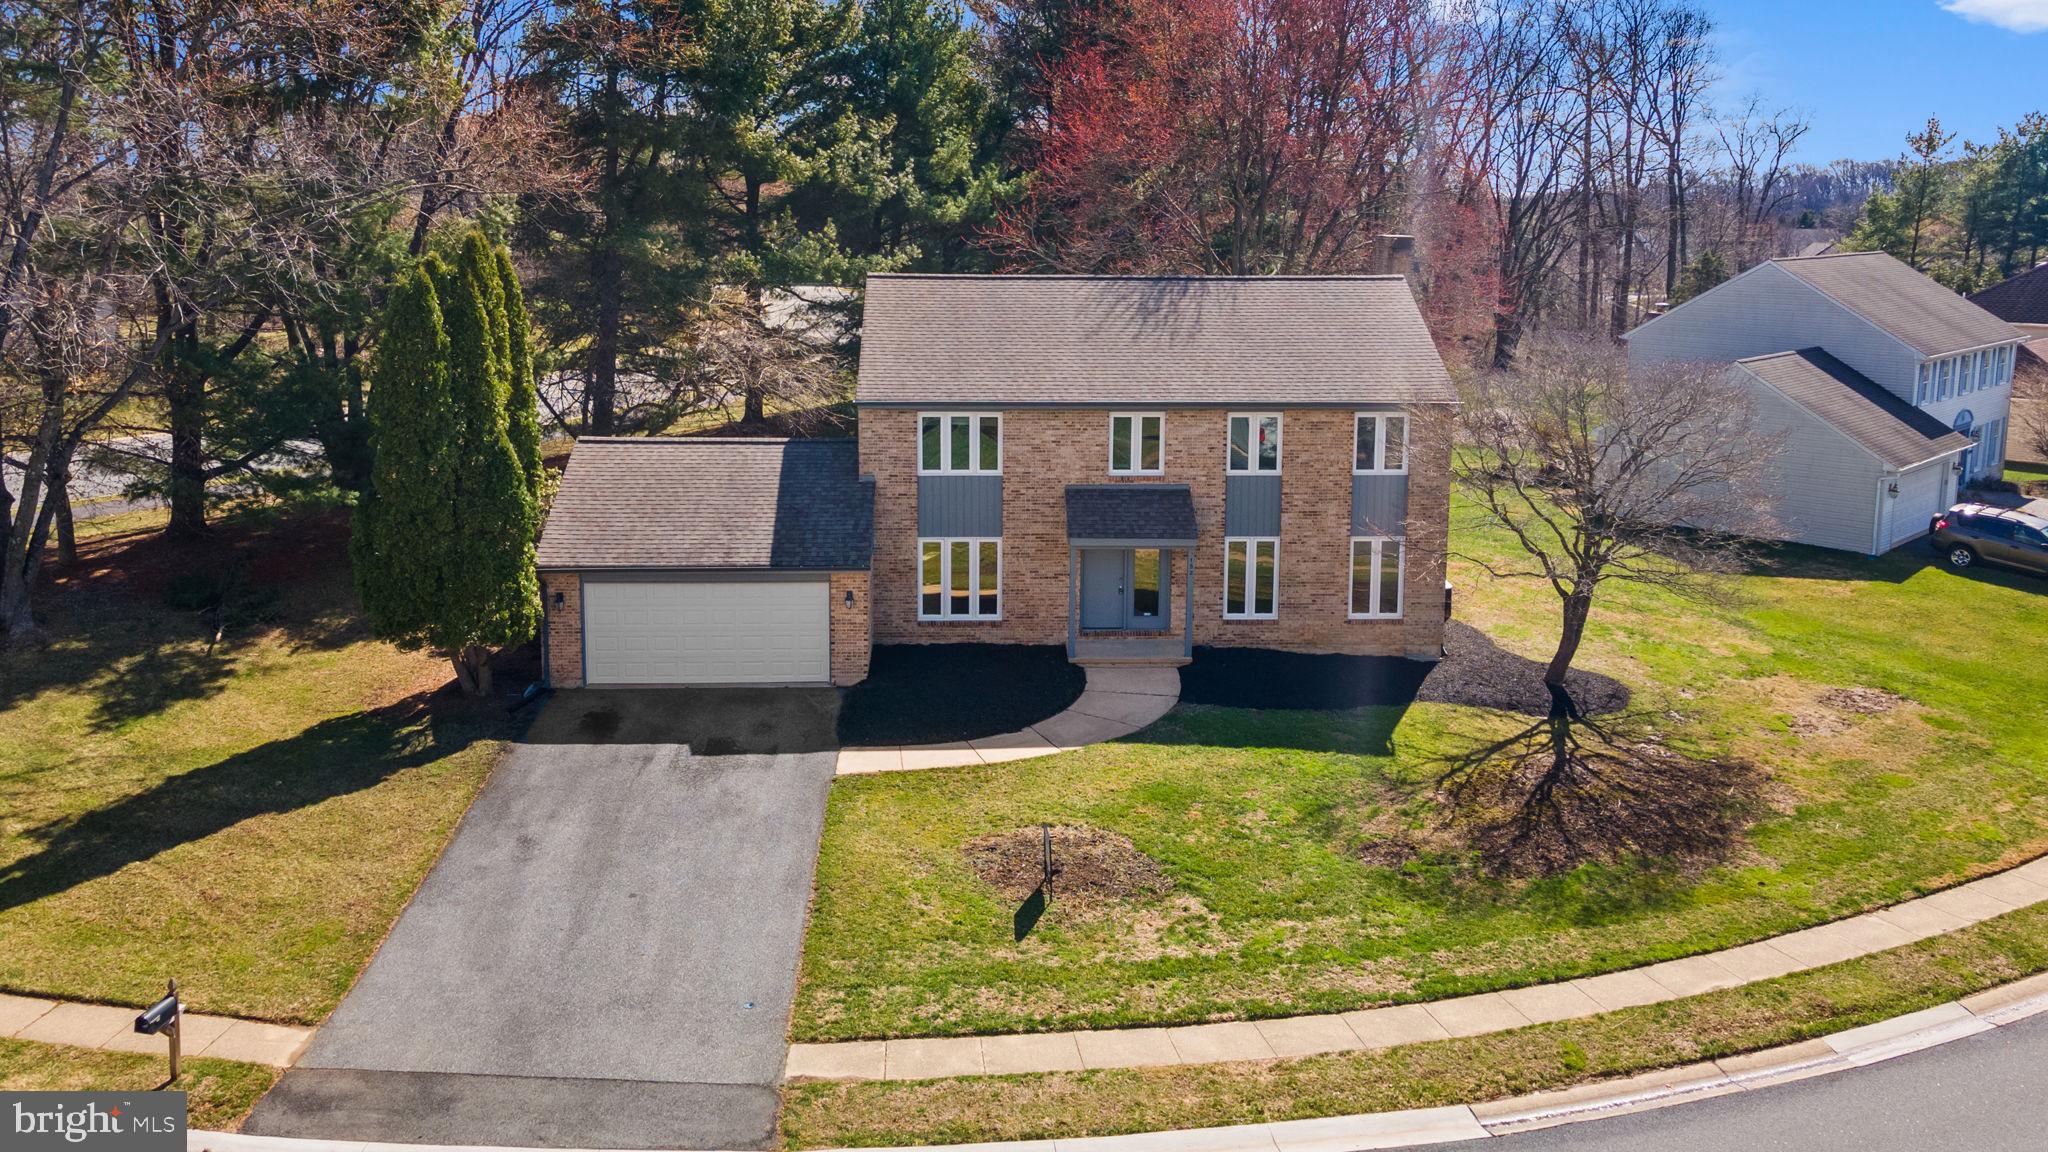
Welcome to this charming two-story Colonial, offering the perfect blend of space, comfort, and location. 

This home features four generously sized bedrooms and two and a half baths, providing plenty of room for family living and entertaining.
The main level boasts a traditional yet functional layout with bright, inviting living spaces and a seamless flow throughout. Upstairs, you’ll find spacious bedrooms, including a primary suite with its own private bath.
The unfinished basement presents endless possibilities—whether you envision a home gym, media room, or additional living space, it’s ready for your personal touch. 
Situated on a nicely sized lot, the property offers plenty of outdoor space for relaxing, gardening, or hosting gatherings.
Nestled in a welcoming, family-oriented community, this home is conveniently located close to shopping, dining, schools, and everyday amenities, making daily life both easy and enjoyable.
Don’t miss the opportunity to make this wonderful property your next home!
#DENC2099508

WILMINGTON

152 BUNTING DRIVE

4 Beds

2 Baths

2,650 Sq.Ft.

$615,000

MLS#: DENC2099508

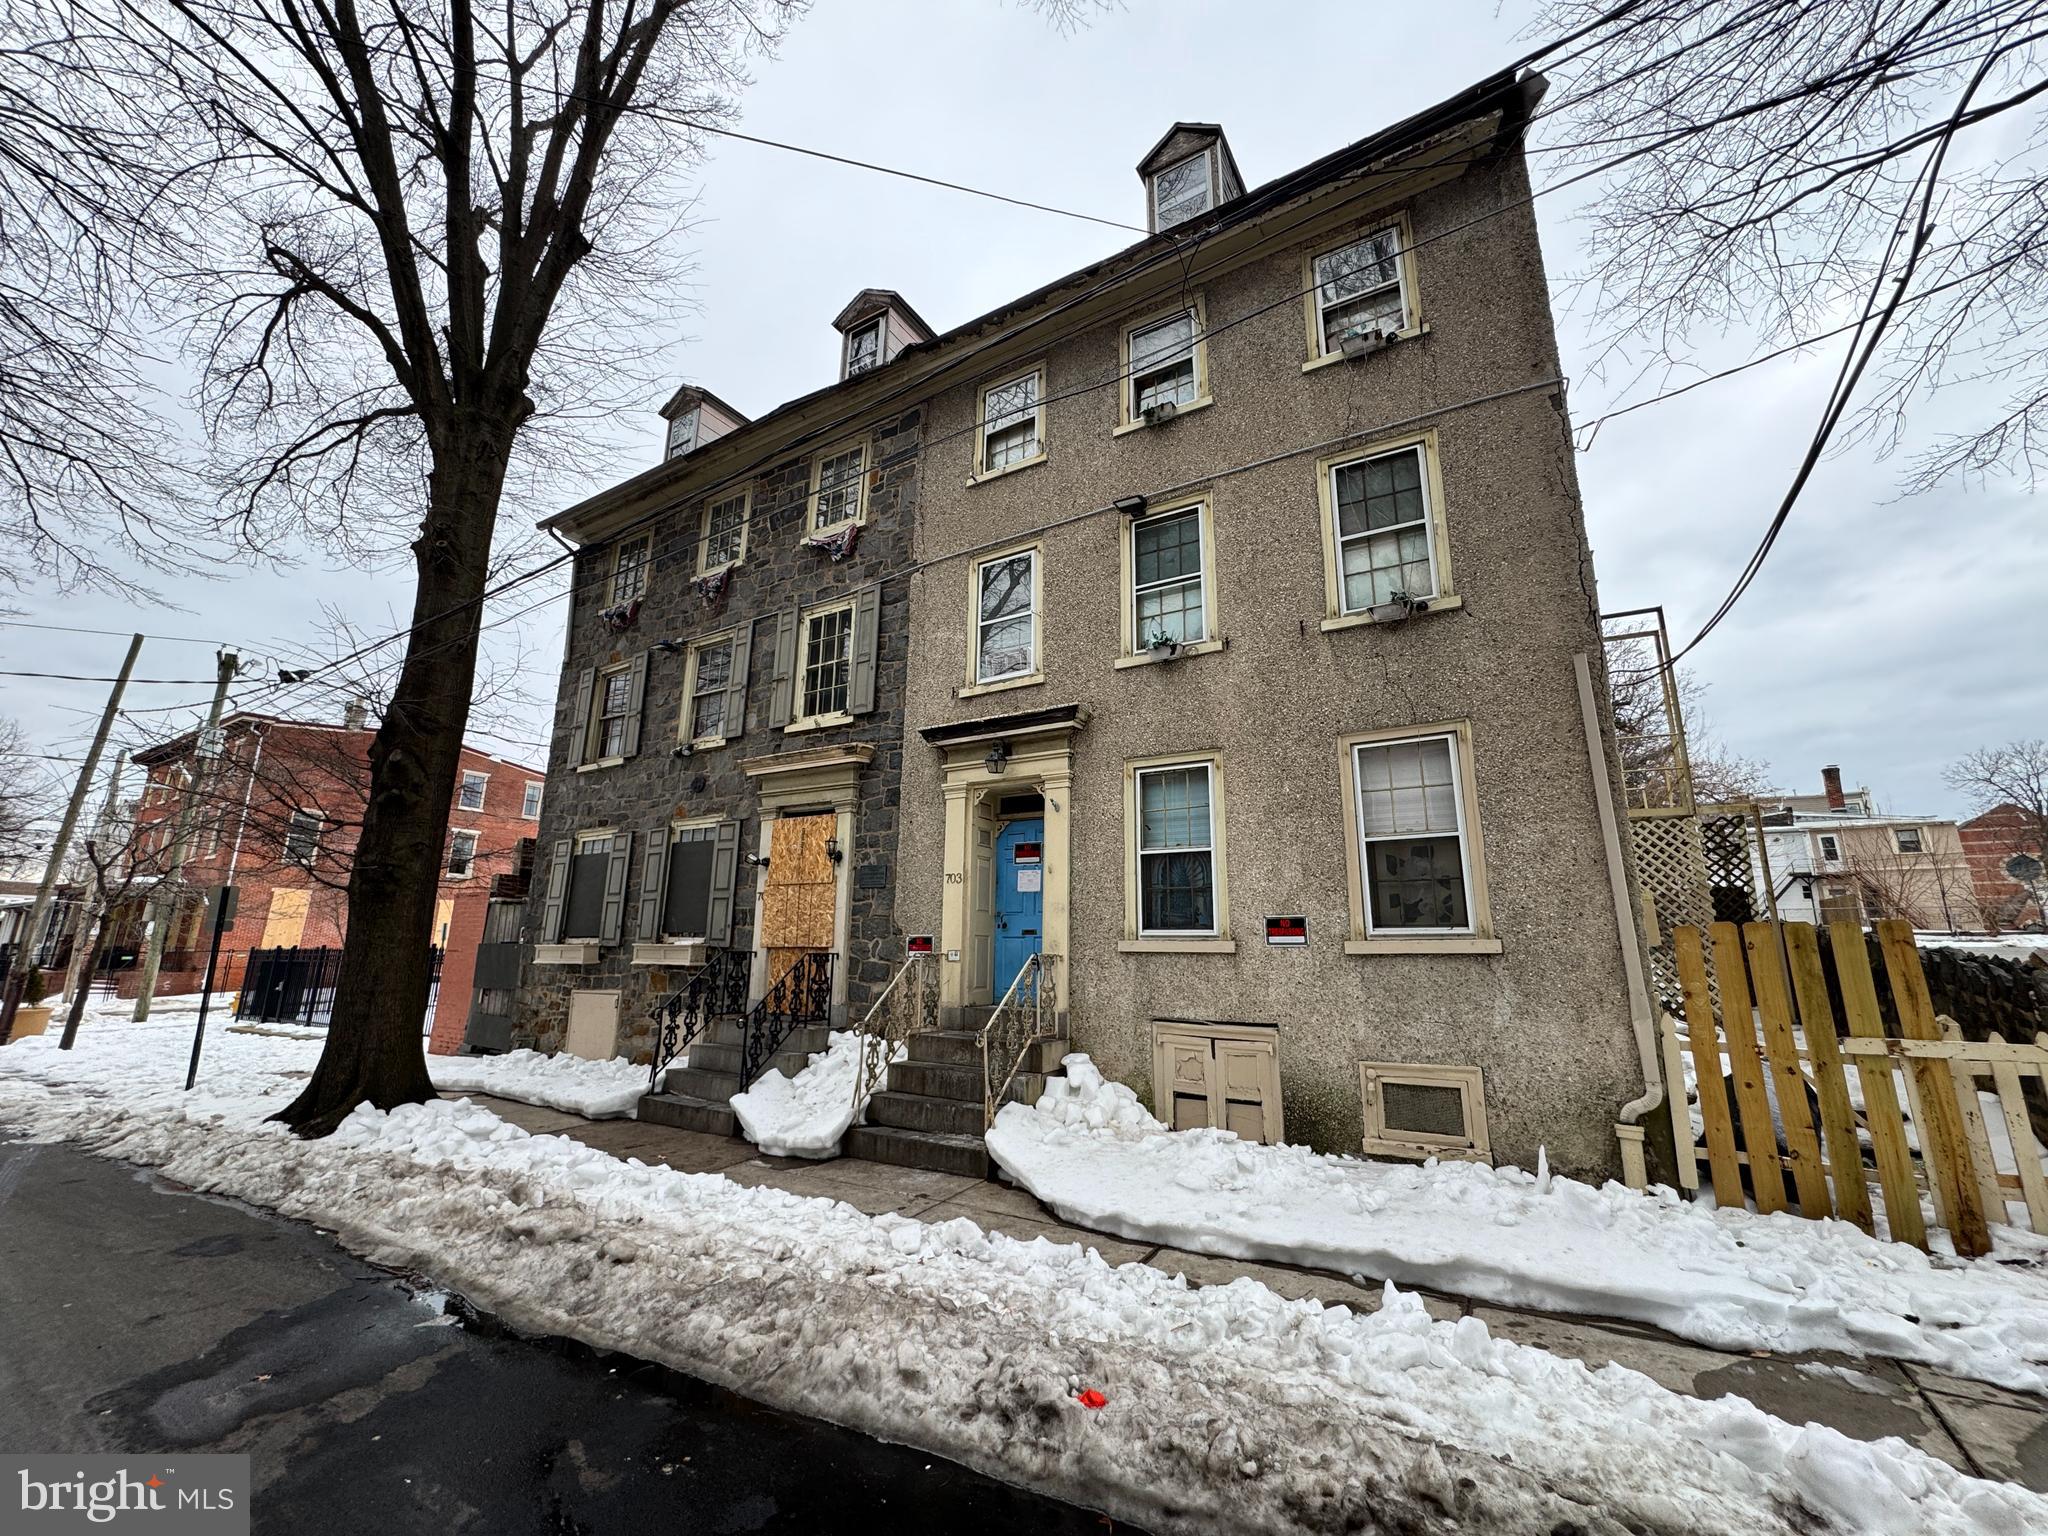
Step into Wilmington’s storied past with 703 N West St, a historic apartment building on the National Register of Historic Places since 1979, adjacent to its sister property and representing one of the city’s only surviving pair of 18th-century stone houses with side-hall plans. Constructed around 1760 by the Woodward family as part of their ropemaking enterprise vital to the colonial port’s shipbuilding trade, this three-story, stuccoed stone structure with a brick rear ell retains charming Georgian elements like paneled walls, chair rails, original fireplaces, and a mid-19th-century mantel with Minton tiles. Its L-shaped layout and preserved details, including wide floorboards and central staircase, highlight Quaker influences and early industrial life in Delaware, complete with unverified local lore tying its hearthstone to the Declaration of Independence platform in Philadelphia.
This property offers lots of potential for creative redevelopment—whether restoring it as multi-family housing, converting to a single-family residence, or exploring other adaptive uses—while preserving its irreplaceable architectural heritage. Note that it has lost its prior multi-family use over time and would require approval from the zoning board to reinstate apartments or similar configurations. Situated in the heart of Wilmington’s Downtown Development District, this property qualifies for significant incentives to support your vision, including up to 20% rebates on qualified real property investments through Delaware’s Downtown Development Districts Rebate Program. As a National Register-listed site, it’s also eligible for federal historic preservation tax credits (up to 20% for certified rehabilitations) and potential state grants, making it an ideal opportunity for investors or preservation enthusiasts. In rough condition with needs for major renovations, including roof and stucco maintenance, interior updates, and system overhauls, it’s offered as-is, presenting a unique fixer-upper in Quaker Hill surrounded by commercial growth, historic districts, and easy access to downtown. Seize the opportunity to invest in and preserve this architectural gem while benefiting from incentives designed to boost downtown vitality.
#DENC2097704

WILMINGTON

703 N WEST STREET

8 Beds

4 Baths

3,150 Sq.Ft.

$499,900

MLS#: DENC2097704

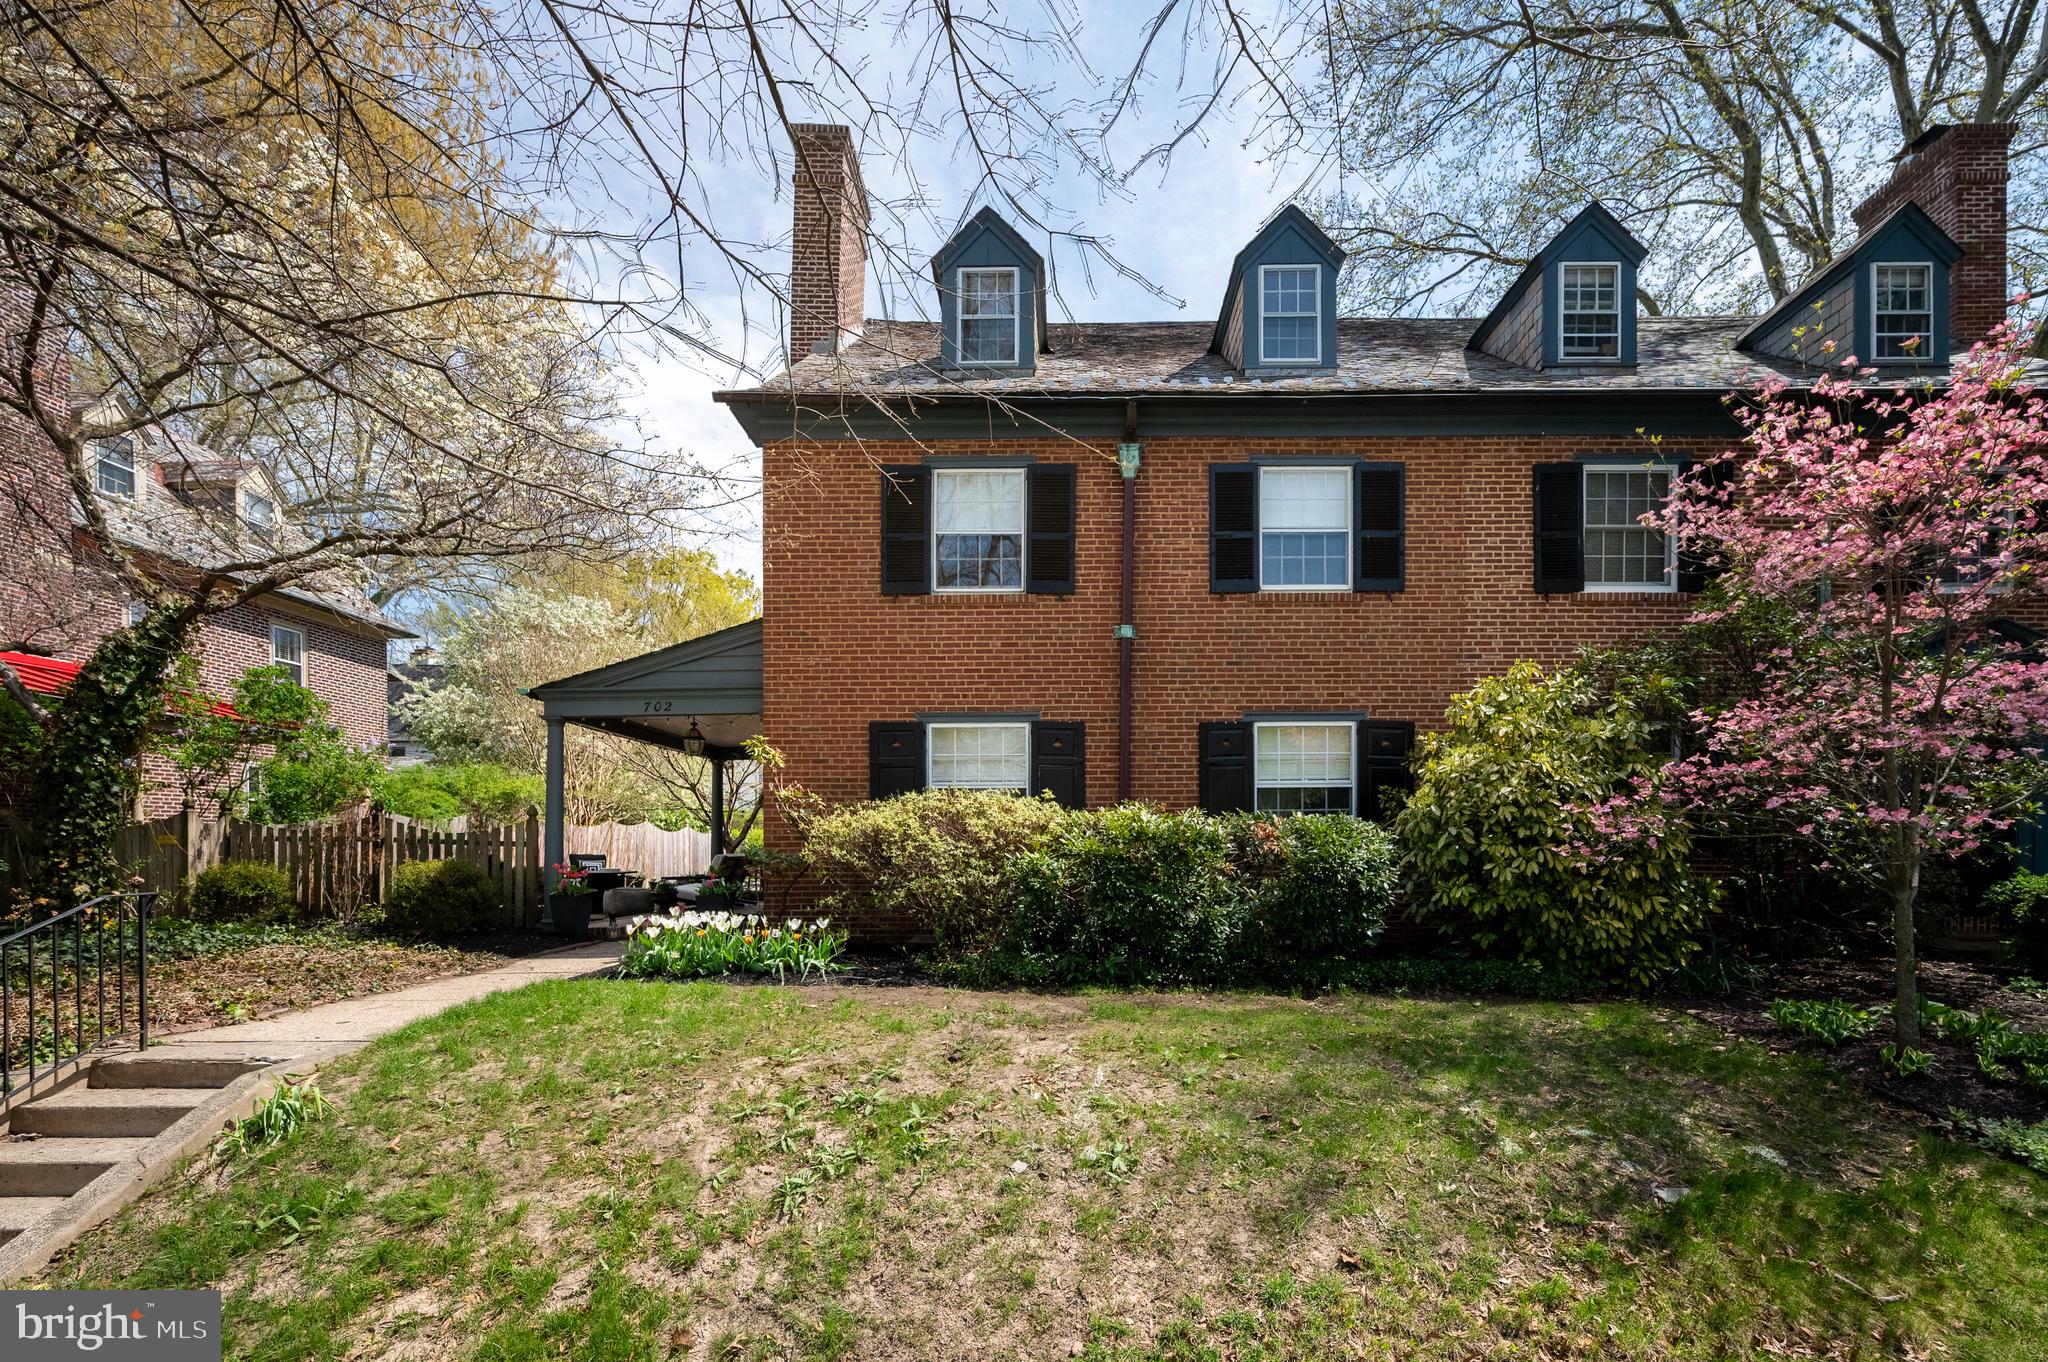
This spacious three-story twin home offers five generously sized bedrooms and three and a half bathrooms, perfectly blending classic charm with modern comfort. Nestled in the highly sought-after Wawaset Park neighborhood, this property showcases timeless character alongside thoughtful updates. Inside, you'll find beautiful hardwood flooring mostly throughout, adding warmth and elegance to every level with a spacious living room flowing seamlessly to the formal dining room with built-ins. Full kitchen with loads of cabinetry, upgraded countertops and stylish backsplash plus bright and sunny breakfast room. The classic layout provides ample space for everyday living and entertaining, with multiple levels designed for flexibility and privacy. Second level encompasses the primary suite with en-suite bath plus two additional bedrooms and hall bath. The third level offers two more bedrooms providing the perfect space for an office or recreation area with a full hall bath. Enjoy off street parking with a one car detached garage! With its prime location in a popular historic district, this home delivers the perfect combination of space, style, and convenience—an exceptional opportunity for those seeking both character and room to grow.
#DENC2100952

WILMINGTON

702 GREENHILL AVENUE

5 Beds

3 Baths

2,475 Sq.Ft.

$605,000

MLS#: DENC2100952

Roof? New — 2025. Kitchen? Renovated — 2023. Electrical? Upgraded — 2023. The expensive stuff is already done — all that's left is moving in. • • •

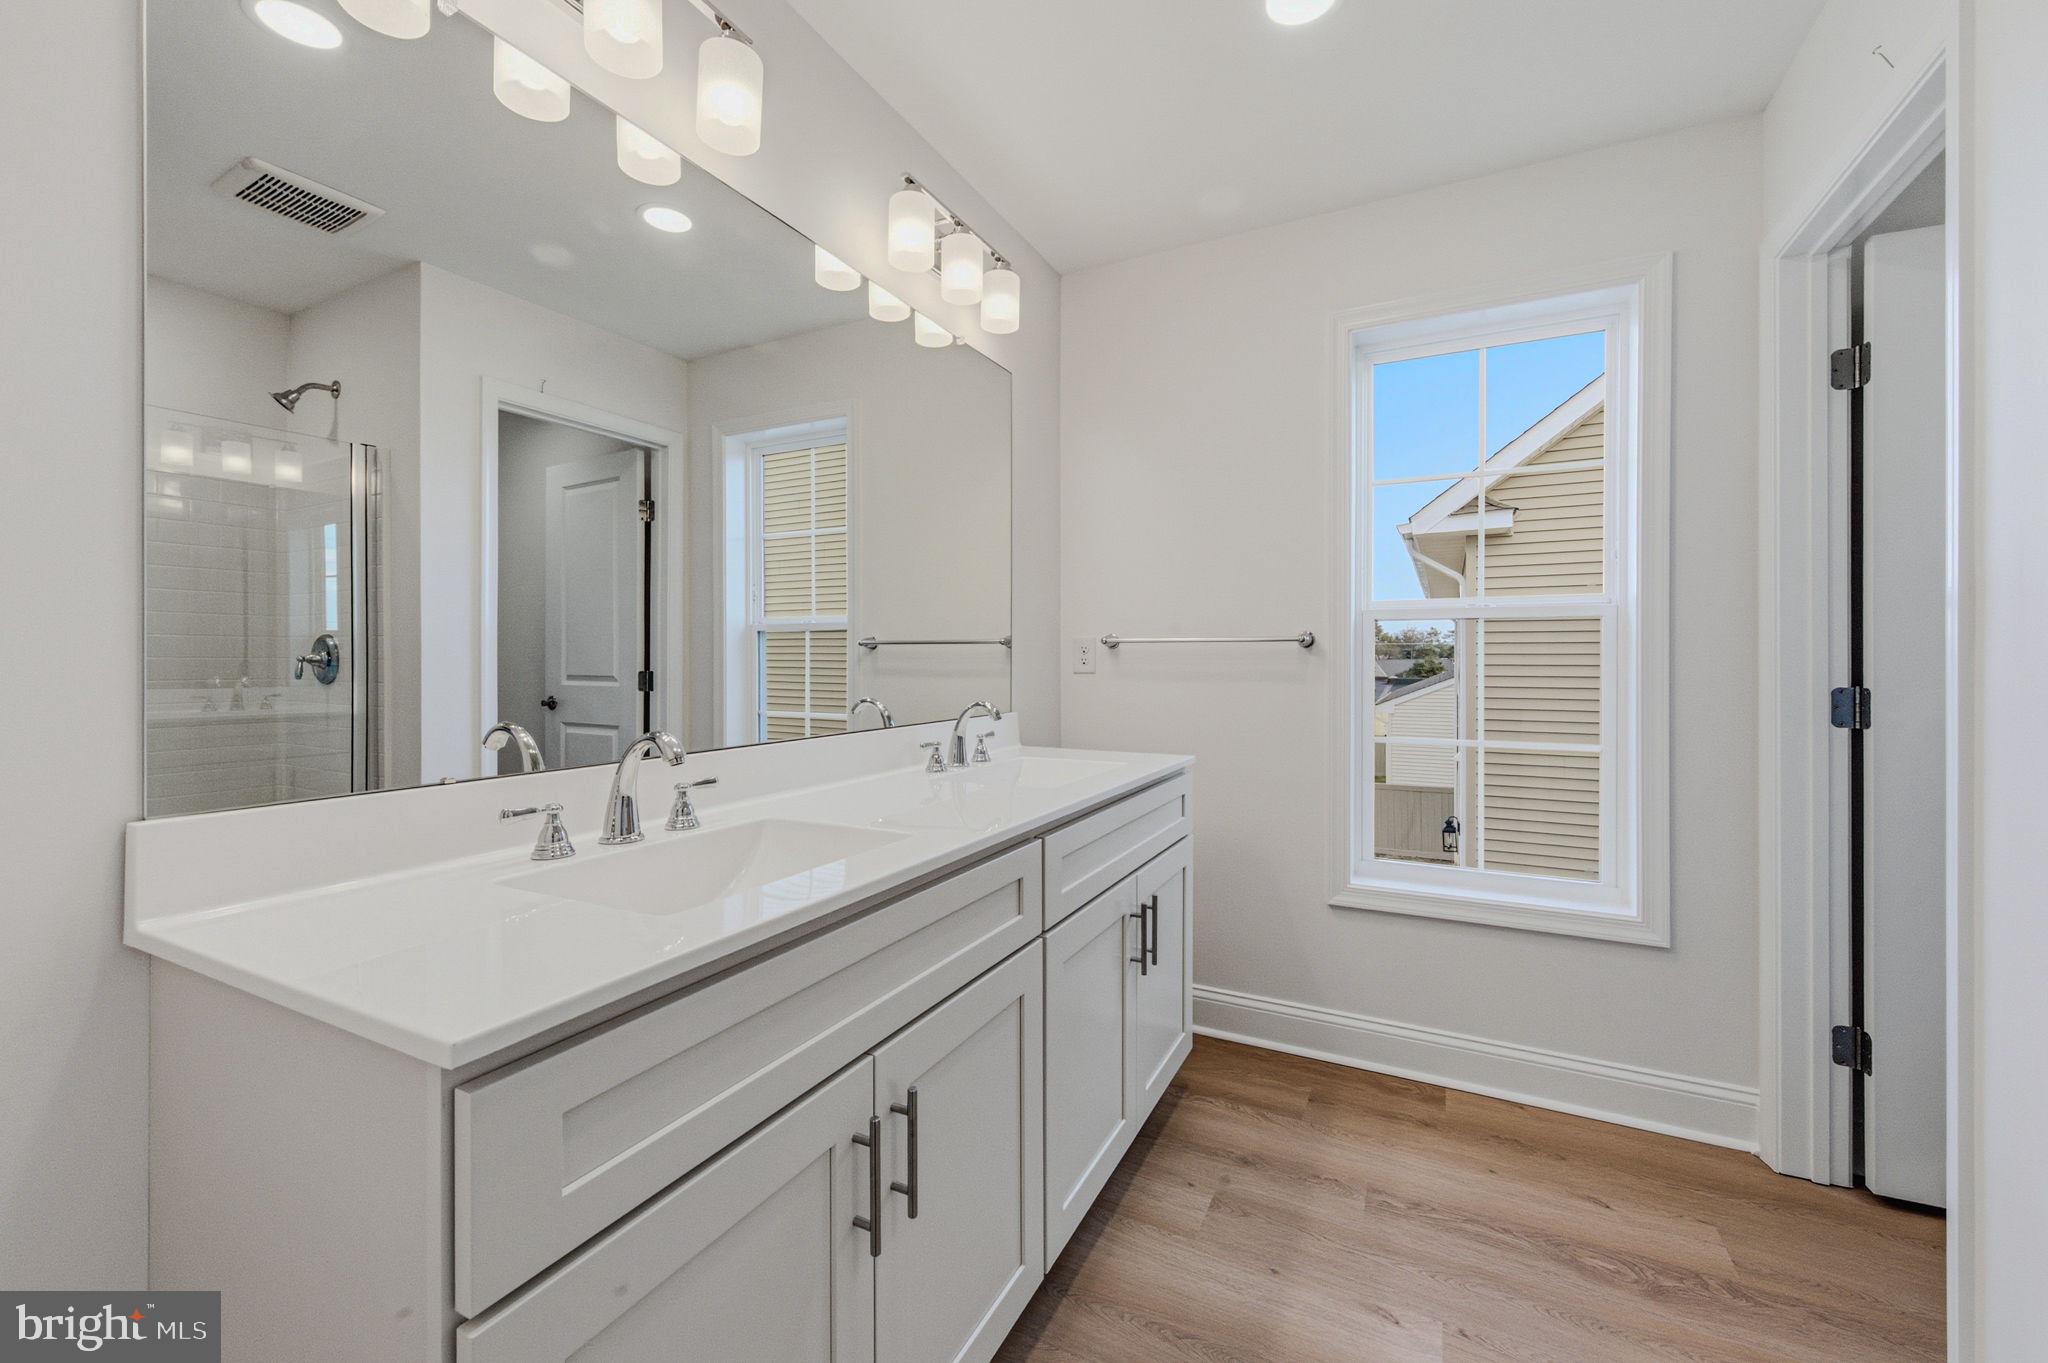
Welcome home to 2115 Westminster Drive in North Wilmington's sought-after Holiday Hills — a fully reimagined split-level on a peaceful, tree-lined street. Step inside to a sun-filled living room with vaulted ceilings and recessed lighting, flowing into a showstopping open-concept kitchen: Quartz counters, marble backsplash, soft-close cabinetry, gas range with extra broiler, and brand-new stainless appliances (2023).
Upstairs, the primary suite features a brand-new floor-to-ceiling tiled shower and designer Kohler fixtures, plus two more generous bedrooms and a fully renovated full bath. The lower level adds a possible 4th bedroom/office, renovated powder room, laundry room, and a garage with new door, floor, and opener.
Outside, enjoy an oversized porcelain-paver patio and a fully fenced yard with a new (2024) 6-ft vinyl privacy fence.
And the big stuff is done: full roof replacement with new plywood and a transferable warranty, oversized gutters, and new soffits & fascia (2025), plus upgraded attic insulation, a newer washer/dryer (2023), an upgraded electrical panel (2023), all-new doors, fresh paint, and seamless LVP flooring throughout.
Style, comfort, and long-term value — minutes from major routes, shopping, dining, and parks. Schedule your showing today.
#DENC2106162

WILMINGTON

2115 WESTMINSTER DRIVE

3 Beds

2 Baths

1,550 Sq.Ft.

$525,000

MLS#: DENC2106162

New on site 2 days ago
Set in the Highlands, this home is an absolute standout—beautifully updated, full of character, and filled with natural light. It offers 4 generous bedrooms and 2 completely renovated full baths, along with hardwood floors, quality replacement windows and exterior doors, and classic details like lead glass accents.  A high-quality updated kitchen featuring premium custom wood cabinetry, stainless appliances, a commercial-grade stove, pot filler,  stone counters, oversized and second sinks (each with disposals), and plenty of workspace for everyday living or entertaining. These are just some of the features of this lovely home.   The living room also has custom cabinetry, a fireplace, triple front & lead glass side windows, and a beautiful oak staircase.  The formal dining room comfortably accommodates a large dinner party.  Custom kitchen also has a back staircase and a French door entry to the fenced patio, which has a side entrance to the one-car garage.  The second floor includes 3 of the 4 spacious bedrooms, a large, beautifully appointed new hall bath, and a renovated bath off the primary suite. The third floor includes more flexibility with a large 4th bedroom and small office.

The owners have made many improvements, ensuring the home retains its charm while being in great operating order.
Meticulous care has been taken to preserve and improve the property's infrastructure:
-  Long lasting slate roof maintenance, plus the flat roof that was updated with newer roof coating
-  Windows replaced, with transferrable warranty to the new owner
-  Basement waterproofing investment that worked!  Nice dry basement.
-  Efficient gas heat and central air conditioning
-  Sewer line to street replaced .

Situated in one of Wilmington's most prestigious, vibrant and sought-after neighborhoods: the Highlands, a prestigious, highly walkable residential enclave. It offers an ideal balance of vibrant community energy and serene surroundings.   The Highlands community is surrounded by hundreds of acres of public green spaces, including Alapocas Run and Brandywine State Park, as well as Rockford Park, with walking trails, tennis courts, a dog park, and the iconic Rockford Tower.   The home is within walking distance of art museums, boutiques, and dining options, and it is close to public commuting corridors and transportation.
#DENC2105122

WILMINGTON

1323 WOODLAWN AVENUE

4 Beds

2 Baths

2,100 Sq.Ft.

$657,000

MLS#: DENC2105122

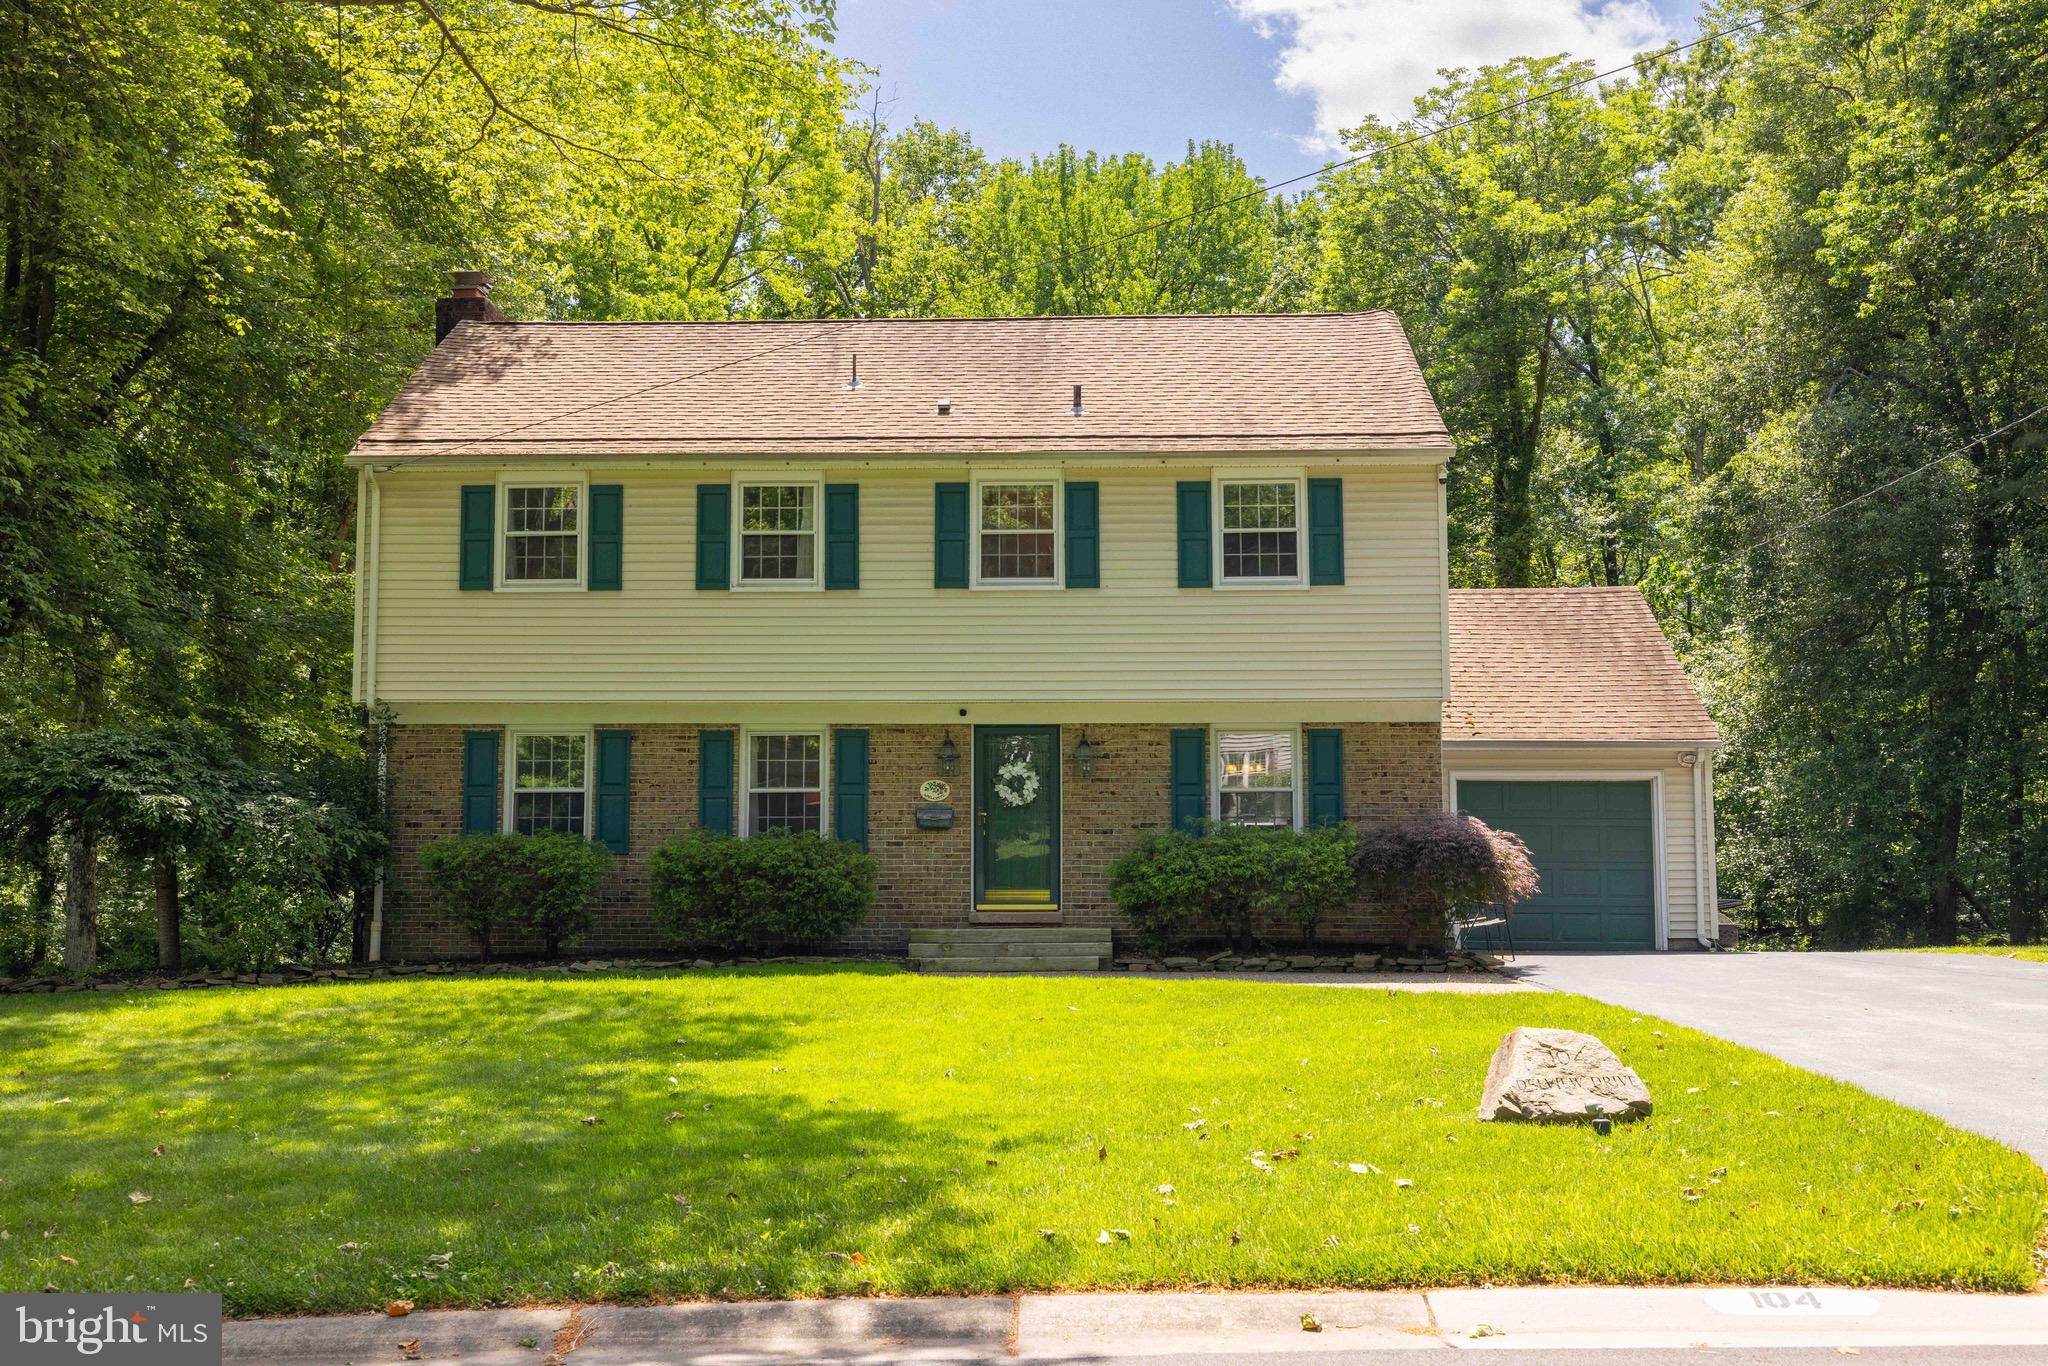
Welcome to Windybush, where timeless character meets modern comfort in this beautifully updated 4-bedroom, 2-bath home nestled on a secluded lot in one of the area's most desirable neighborhoods.  This property offers the perfect blend of privacy, convenience, and charm.
Thoughtfully updated throughout, major improvements include a renovated kitchen and both  bathrooms fully updated with upgraded tile, granite countertops and vanities.  All hardwoods were refinished, new HVAC Jan 2026.  
Inside, gleaming hardwood floors, crown molding, wainscoting and abundant natural light create a warm and inviting atmosphere. The spacious living room features a classic wood-burning fireplace, while the formal dining room provides the perfect setting for gatherings and celebrations.
The stunning kitchen is the heart of the home, showcasing light cabinetry, stainless steel appliances, dual ovens, a flat cooktop, ceramic tile backsplash, soft-close cabinetry, and beautiful flooring designed to handle everyday living with ease. Large windows frame peaceful views of the surrounding landscape and fill the space with natural light.
The versatile lower-level family room offers additional living space with a cozy feel, natural wood accents, convenient powder room, laundry area, and direct access to the backyard. Upstairs, four generously sized bedrooms are spread across two levels, providing flexibility for family, guests, or home office needs. A beautifully renovated full bath features granite countertops, subway tile accents, and stylish finishes, while a walk-up attic provides valuable storage space.
Step outside and discover your own private retreat. The backyard backs to county-owned land, while an adjacent easement enhances the sense of seclusion. Enjoy outdoor entertaining on the spacious deck, relax beneath mature shade trees, or gather around the fire pit area for memorable evenings with family and friends.
Ideally located within walking distance of the community pool and just minutes from parks, shopping, dining, and everyday conveniences, this exceptional Windybush home offers the perfect combination of updates, space, and outdoor enjoyment. A rare opportunity on Delview Drive that you'll be proud to call home.
#DENC2104788

WILMINGTON

104 DELVIEW DRIVE

4 Beds

2 Baths

3,350 Sq.Ft.

$564,900

MLS#: DENC2104788

New on site 3 days ago
Located in Wilmington’s highly desirable Cool Spring neighborhood, just blocks from Trolley Square, this exceptional 1920s Colonial Revival residence offers a rare opportunity to own a home of remarkable architectural integrity, where the current owner has carefully restored and preserved much of its original character.
A welcoming enclosed vestibule with original red quarry tile sets the tone for the home’s timeless character and scale. French doors  open to a spacious reception hall and elegant formal living room with fireplace, flowing seamlessly into the dining room, currently utilized as a family room. A distinctive architectural highlight is the opening between the dining and kitchen areas, accented by original trim and a stained-glass —once a butler’s pantry or serving passage—now serving as a striking focal point that preserves its historic detail while accommodating modern use. The spacious kitchen has been thoughtfully updated over time and features stainless steel appliances and granite countertops, flowing seamlessly into the morning room with access to a private deck and backyard, complete with a newly added pergola for outdoor enjoyment.
Throughout the home, original transom windows, divided-light French doors, rich hardwood floors, wide Craftsman-style millwork, and period hardware reflect the craftsmanship and intention of early 20th-century design.
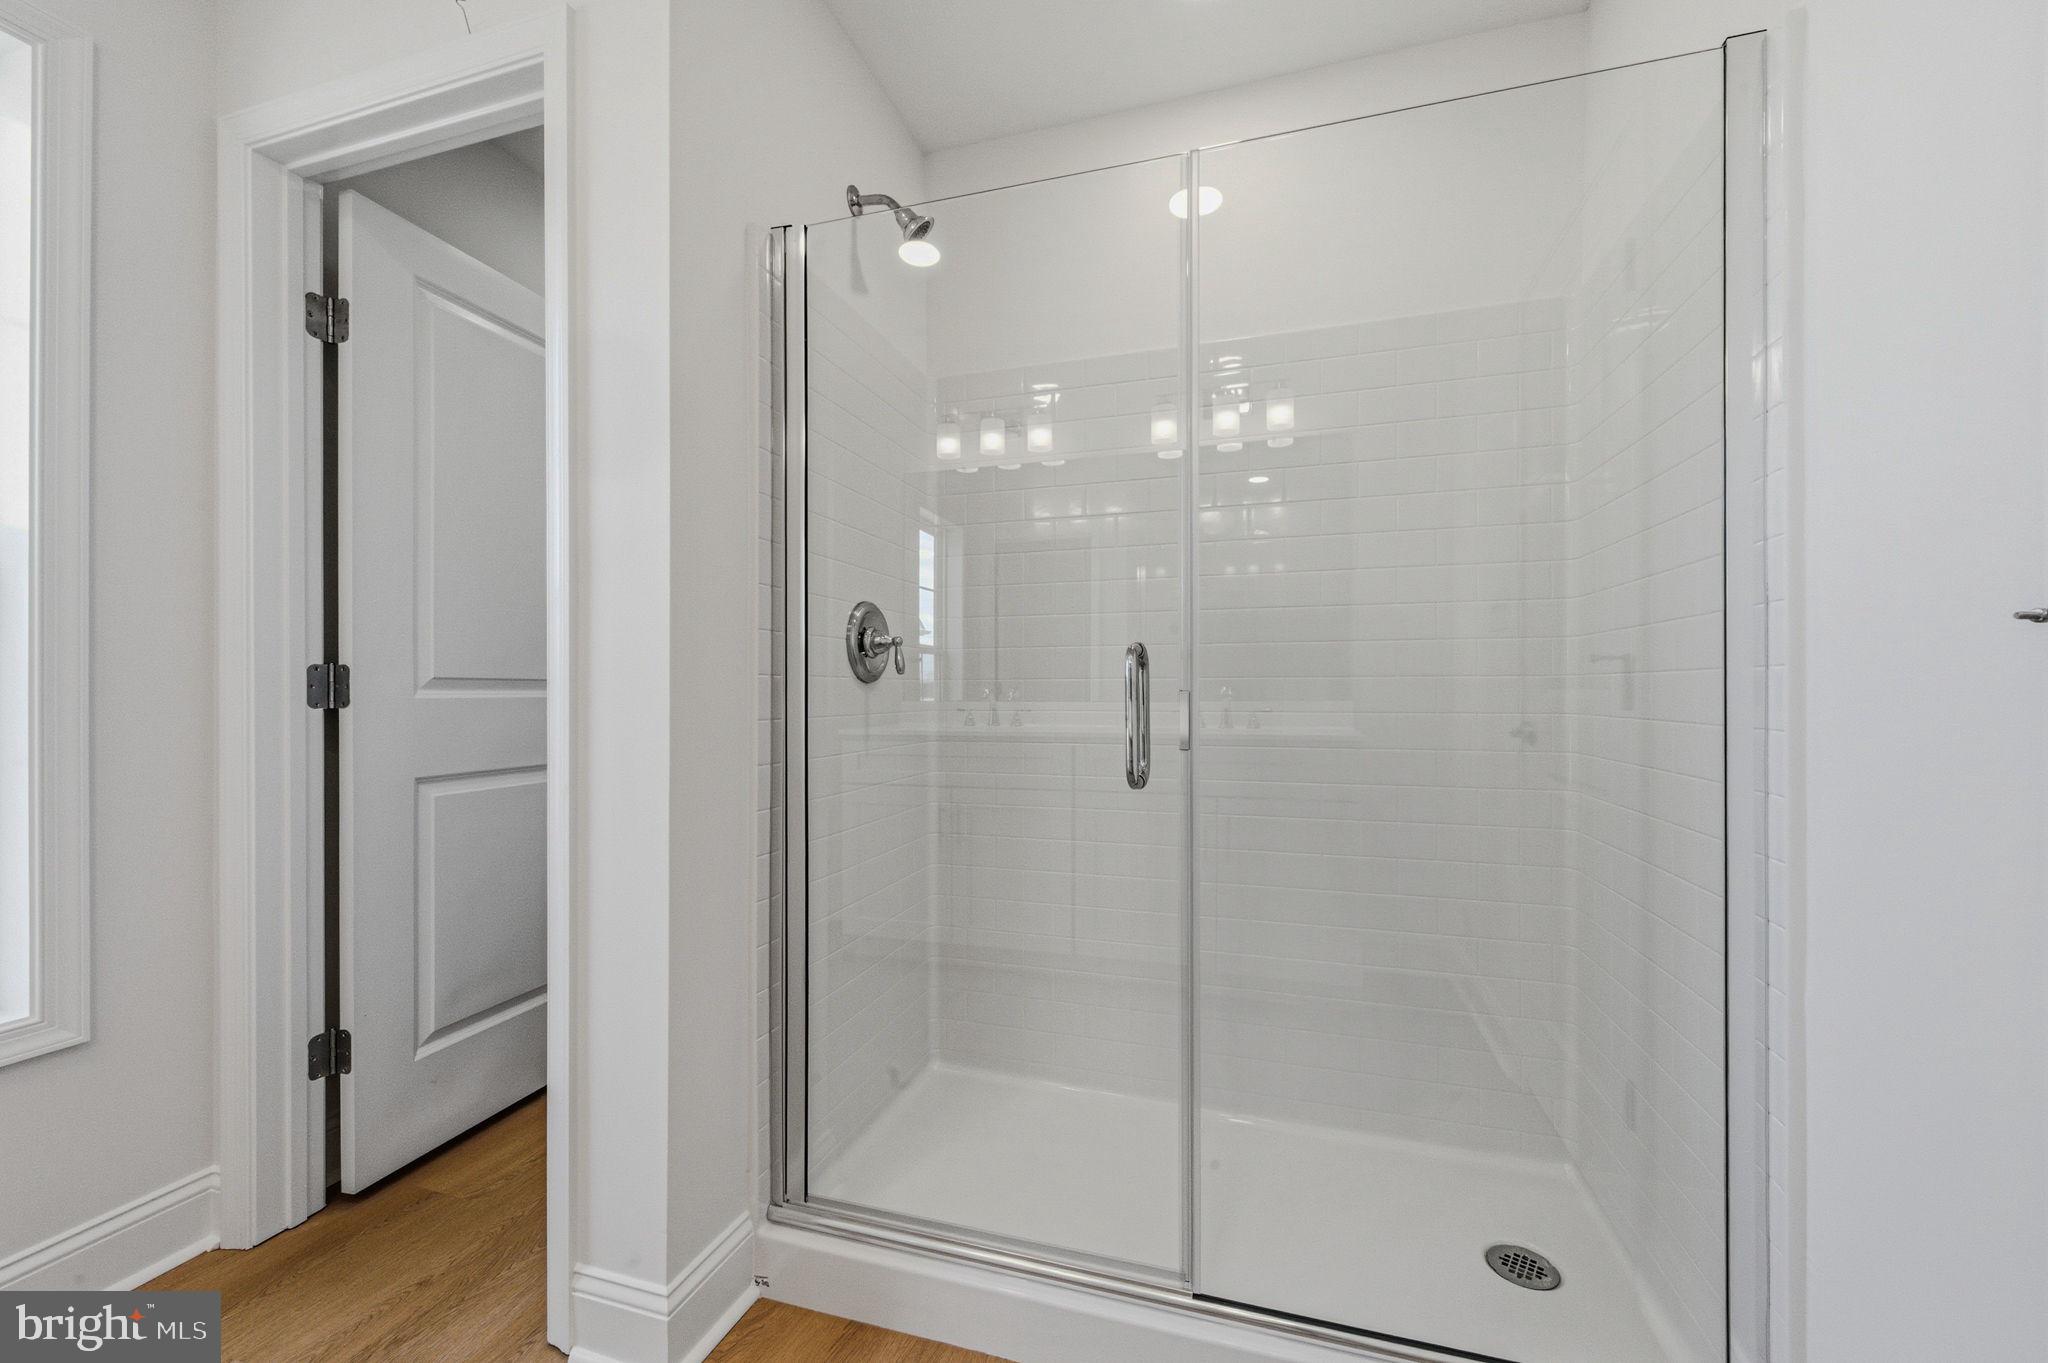
A central staircase leads to the second floor, where the spacious primary suite includes an en suite bath, walk-in closet, and adjoining office/dressing room. Two additional bedrooms, a full hall bath, and a large laundry room complete this level. The third floor offers a fourth bedroom with views of the downtown Wilmington skyline. Unique architectural surprises throughout, further enhance the home’s charm, including a hidden staircase, a cozy reading nook built into the stair wall, and a tucked-away bonus space beneath the stairs that provides flexible use as storage, a creative retreat, or quiet workspace. The furnace, AC, and metal roof have all been replaced within the past two years.

Just steps from the revitalized Rodney Reservoir—offering scenic walking paths, community events, and private garden plots—this location delivers an exceptional lifestyle. Enjoy nearby tennis and pickleball courts, along with local favorites such as BrewHaHa, The Coterie, and the highly anticipated Café Karma, plus an expanding mix of neighborhood shops and dining.

Ideally positioned for walkability and convenience, the home is minutes from parks, restaurants, shopping, and nightlife in Trolley Square and the Forty Acres neighborhood, as well as highly regarded private schools including Padua and Ursuline Academy. Commuters will appreciate quick access to I-95, downtown Wilmington, the Riverfront, Amtrak, and under 30 minutes to Philadelphia International Airport, Christiana Hospital, the University of Delaware, and Christiana Mall.

North Rodney Street has long retained its historic charm, and 706 N Rodney continues that legacy—offering enduring character, architectural significance, and lasting value in one of Wilmington’s most established neighborhoods.
#DENC2106030

WILMINGTON

706 N RODNEY STREET

4 Beds

2 Baths

3,200 Sq.Ft.

$600,000

MLS#: DENC2106030

New on site 2 days ago
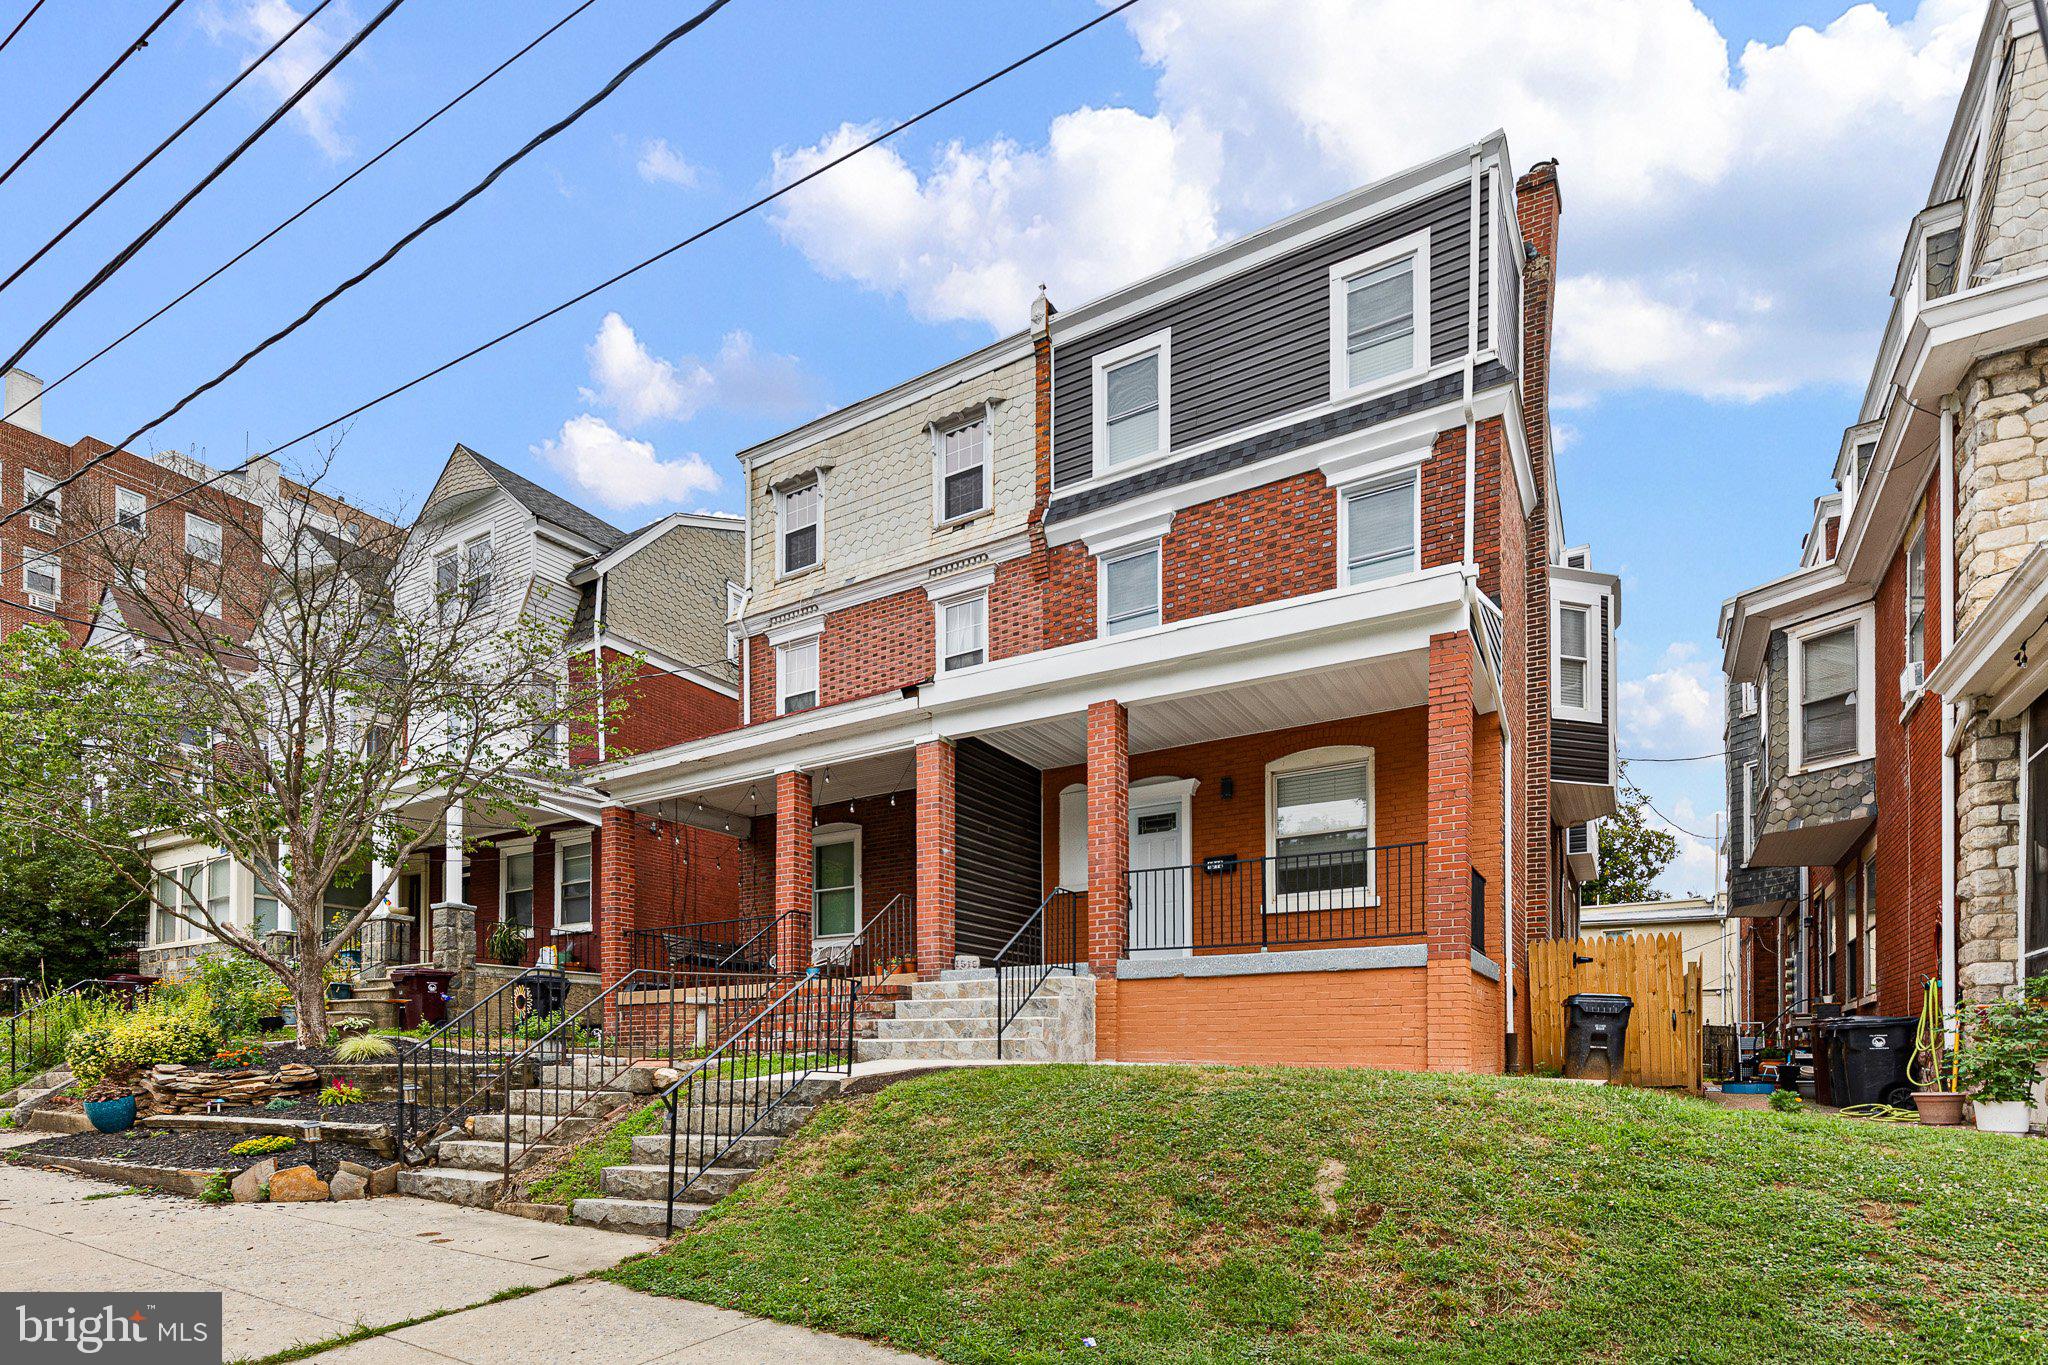
Welcome to this character-filled 3-story twin home Fully Renovated located in the highly sought-after Trolley Square neighborhood of Wilmington, Delaware. Nestled on a tree-lined street just steps away from local cafes and parks, this spacious property offers  open floor plan  The home features  5 generously sized bedrooms, 3.1 full bathrooms, and retains much of its original charm,  and tall ceilings. The main level includes a   living room with open dining area, and open kitchen  with island breakfast bar and New White 36" Cabinets, Quartz Counter tops and Stainless Steel Appliances with Gas Cooling  exits to a private fenced backyard and large Paver patio—perfect for relaxing or entertaining. The second floor hosts two large bedrooms and 2 full bath and a third room  that could be a den / sun room.  The third floor can has 3 additional bedrooms, and a roof deck and another full bathroom. The full unfinished basement offers plenty of storage. Home has 2 Zone Heating and Air Conditioning.  Gas Heating plus a 2nd Floor Heat Pump. Plus a 2nd Floor Laundry.
#DENC2106682

WILMINGTON

1515 N FRANKLIN STREET

5 Beds

3 Baths

2,725 Sq.Ft.

$699,900

MLS#: DENC2106682

 - property

Send a message

Message successfully sent.

Your message

What is 3 + 4 ?

Reason for contacting?

I agree to receive email communication and understand I can unsubscribe at any time.

I agree to be contacted by Charis Realty Group via call, email, and text for real estate services. To opt out, you can reply 'stop' at any time or reply 'help' for assistance. You can also click the unsubscribe link in the emails. Message and data rates may apply. Message frequency may vary. Privacy Policy

Sign Out

Virtual Assistant

Would you like to take the next step with this property? We can help you schedule a showing or virtual tour, or send you more details.

Yes, I would like more information.

Thank You for Your Reply, One of Our Agents will contact you as soon as possible

No, maybe later.

Thank you, you can always contact me via email, phone number or through the contact form.

Realhub AI

Lucy - Your AI-Powered Realtor

Update Your Temporary Password

Personalize your search

Enter your email and we'll notify you immediately when new listings match what you're looking for.

or enter email address

Already have an account ? Login here

Continue your home search
Preferred Office

I agree to receive communications and understand I can unsubscribe at any time.

I agree to be contacted by Charis Realty Group via call, email, and text for real estate services. To opt out, you can reply 'stop' at any time or reply 'help' for assistance. You can also click the unsubscribe link in the emails. Message and data rates may apply. Message frequency may vary. Privacy Policy

Already have an account ? Login here

We use cookies

We use cookies primarily for analytics to enhance your experience. By accepting, you agree to our use of these cookies. You can manage your preferences or learn more about our cookies policy.