Features & Amenities

Interior

  • Other Interior Features

    Bar, Ceiling Fan(s), Kitchen Island, Pantry, Recessed Lighting, Walk-In Closet(s), Vaulted Ceiling(s), Cathedral Ceiling(s), High Ceilings, Beamed Ceilings, Built-in Features, Open Floorplan, Soaking Tub

  • Total Bedrooms

    5

  • Bathrooms

    3

  • 1/2 Bathrooms

    1

  • Above Grade Finished Area

    3706.0

  • Basement YN

    YES

  • Cooling YN

    YES

  • Cooling

    Central Air, Ceiling Fan(s), Electric

  • Fireplace YN

    YES

  • Heating YN

    YES

  • Heating

    Exhaust Fan, Oil, Forced Air

  • Main Level Bedrooms

    4

  • Pet friendly

    N/A

Exterior

  • Garage

    Yes

  • Garage spaces

    2

  • Construction Materials

    Brick, Wood Siding

  • Other Exterior Features

    Other, Lighting, Rain Gutters

  • Parking

    Oversized, Garage Door Opener, Asphalt, Off Street, Garage, Inside Entrance, Attached

  • Pool

    No

  • Waterfront YN

    NO

Area & Lot

  • Lot Features

    Front Yard, Level, Back Yard

  • Lot Size(acres)

    1.7

  • Lot Size(square feet)

    74,052

  • Property Type

    Residential

  • Property Sub Type

    Single Family Residence

  • Architectural Style

    Mid-Century Modern

Price

  • Sales Price

    $1,695,000

  • Tax Amount

    $12,489

  • Zoning

    Residential District

  • Sq. Footage

    5,349

  • Price/SqFt

    $316

HOA

  • Association

    No

Property Resources

  • Horse Property

    NO

School District

  • Elementary School

    NITRAUER

  • Middle School

    MANHEIM TOWNSHIP

  • High School

    MANHEIM TOWNSHIP

Property Features

  • New Construction

    NO

  • Accessibility Features

    Accessible Full Bath

  • Association Amenities

    Playground

  • Foundation Details

    Block

  • Senior Community YN

    NO

  • Sewer

    Public Sewer

  • Water Source

    Public

Schedule a Showing

Showing scheduled successfully.

<
>
IN PERSON
VIA CHAT

What is 3 + 4 ?


Mortgage calculator

Estimate your monthly mortgage payment, including the principal and interest, property taxes, and HOA. Adjust the values to generate a more accurate rate.

Your payment

Principal and Interest:

$

Property taxes:

$

HOA fees:

$

Total loan payment:

$

Total interest amount:

$

Location

County

LANCASTER

Elementary School

NITRAUER

Middle School

MANHEIM TOWNSHIP

High School

MANHEIM TOWNSHIP

Listing Courtesy of Gil B Lyons, RE/MAX Pinnacle

RealHub Information is provided exclusively for consumers' personal, non-commercial use, and it may not be used for any purpose other than to identify prospective properties consumers may be interested in purchasing. All information deemed reliable but not guaranteed and should be independently verified. All properties are subject to prior sale, change or withdrawal. RealHub website owner shall not be responsible for any typographical errors, misinformation, misprints and shall be held totally harmless.

Agent Amy Dudrow

Salesperson, Realtor

Amy Dudrow

Call Amy today to schedule a private showing.


* Listings on this website come from the FMLS IDX Compilation and may be held by brokerage firms other than the owner of this website. The listing brokerage is identified in any listing details. Information is deemed reliable but is not guaranteed. If you believe any FMLS listing contains material that infringes your copyrighted work please review our DMCA policy and learn how to submit a takedown request.© 2024 FMLS.
A home is where Life happens. Some homes invite you to slow down, take a breath, and imagine what life might look like there. Set on a picturesque 1.7-acre lot in Mondamin Farms, this distinctive mid-century home offers that opportunity, bringing together exceptional privacy, architectural character, and beautifully renovated living spaces ready for the next chapter.

Mature landscaping establishes a peaceful setting with room to enjoy the changing seasons, spend an unhurried afternoon outdoors, or gather with friends and family. Whether your day begins with a quiet cup of coffee or ends with a lively gathering, the surroundings offer a beautiful backdrop for the moments that make a house your home.

Inside, thoughtful renovations honor the home’s original mid-century character while bringing fresh comfort and sophistication to everyday living. Vaulted ceilings in the living room, dining room, family room, and kitchen create a wonderful sense of openness. Each room has its own personality, yet together they share an architectural character that gives this home an identity of its own. Custom cabinetry and built-ins contribute warmth and craftsmanship while providing places for favorite books, meaningful collections, and personal treasures.

The living room invites conversation and time together, while handsome fireplaces in both the dining room and family room offer welcoming focal points. Imagine lingering over a holiday dinner with a fire nearby or settling into the family room after a busy day. These spaces are equally suited to celebrating special occasions and enjoying the familiar pleasures of an ordinary evening.

At the heart of it all is a beautifully designed custom kitchen. Beneath its vaulted ceiling, favorite recipes, easy conversation, and the daily rhythms of home come together. A spacious pantry provides the practical support that makes a kitchen as enjoyable to use as it is to admire. From a weekday supper to a meal prepared for a houseful of guests, this is a space ready to become part of your own traditions.

For quieter pursuits, a private first-floor office or library is flooded with natural light. Whether working from home, reading a favorite book, or tending to correspondence, this room offers a welcome place to concentrate and reflect while daily activities continue elsewhere in the home.

The beautifully renovated primary suite provides a personal retreat. Its custom bath, featuring a large soaking tub and walk-in shower, offers a welcoming place to unwind, while generous closet space adds thoughtful functionality to everyday living.

With four to five bedrooms, three full baths, one half bath, and more than 3,500 square feet of above-grade living space, the home offers flexibility as your needs evolve. There is room to welcome overnight guests, pursue creative interests, and accommodate changing routines. An additional 1,600 square feet of finished lower-level space expands those possibilities. Wonderful daylight makes the recreation room especially inviting for movie nights, games, hobbies, or relaxed gatherings.

Central air conditioning provides comfort during warmer months. An oversized two-car garage offers generous room for vehicles and storage, while ample off-street parking makes welcoming guests easy. The expansive grounds offer plenty of space to imagine what might come next: a pool for summer afternoons, a tennis court, gardens, or an additional garage or carriage house. Subject to applicable approvals, these possibilities invite you to shape the property around the life you envision.

For all its privacy, the property remains just minutes from Manheim Township’s everyday conveniences. Located in the Manheim Township School District, Mondamin Farms offers an established neighborhood setting with a sense of retreat close to everyday needs.

Distinctive architecture, thoughtful renovations, and a beautiful piece of land create a home with lasting character and room for your next chapter.

2530 MONDAMIN FARM ROAD

Message successfully sent.

What would you like to know?

What is 3 + 4 ?

I agree to receive email communication and understand I can unsubscribe at any time.

I agree to be contacted by Charis Realty Group - Christine Issler, Broker via call, email, and text for real estate services. To opt out, you can reply 'stop' at any time or reply 'help' for assistance. You can also click the unsubscribe link in the emails. Message and data rates may apply. Message frequency may vary. Privacy Policy

Related Properties

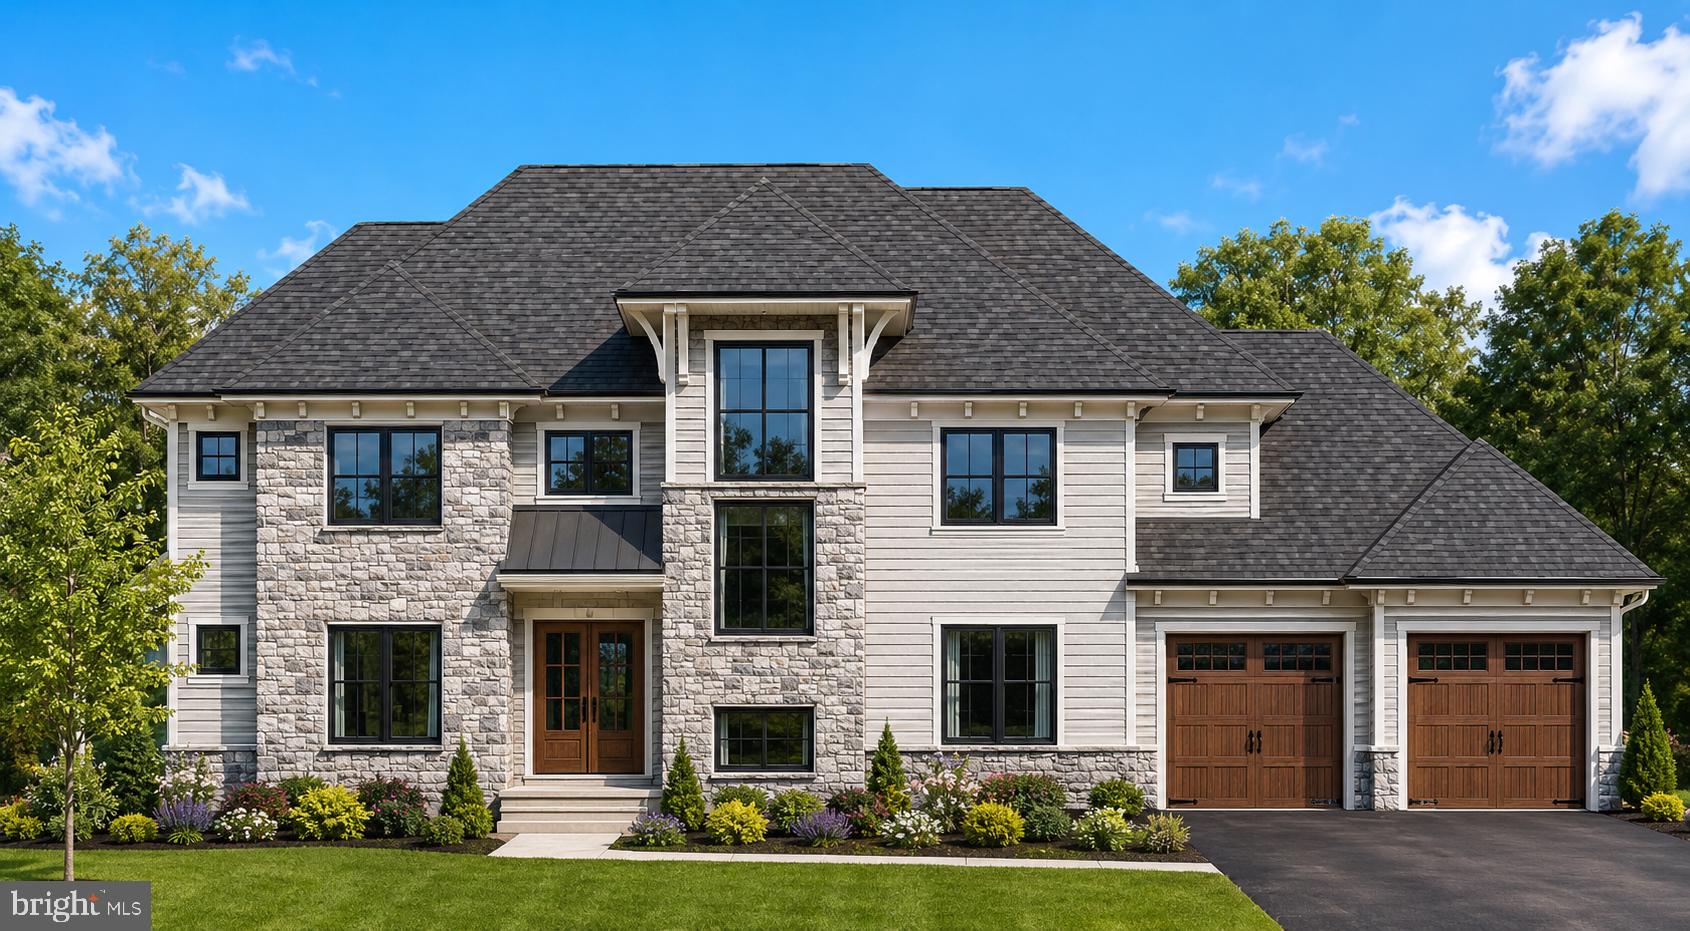
Experience exceptional luxury and modern craftsmanship in this stunning custom home, thoughtfully designed to blend elegant finishes with everyday functionality. Situated on a flat and private 1+ acre homesite , this new construction residence offers over 4,000 finished square feet of beautifully designed living space featuring 4 bedrooms, 4.5 bathrooms, and an oversized 2-car garage with an expansive storage bay. The welcoming foyer opens to a bright, open-concept floor plan highlighted by a dramatic great room that flows seamlessly to the covered outdoor living area, creating the perfect space for entertaining or relaxing. The gourmet kitchen is designed to impress with a large center island, walk-in pantry, premium appliance layout, and an adjoining dining area filled with natural light. A built-in bar adds the perfect finishing touch for hosting family and friends. The main level also features a private study, dedicated home gym, spacious mudroom, and powder room, offering flexibility for today's lifestyle. Upstairs, the luxurious primary suite serves as a true private retreat with dual walk-in closets, a spa-inspired bath, and an adjoining sitting room complete with its own wet bar. Three additional bedrooms each include walk-in closets, while 3 additional full bathrooms, a spacious loft, and a conveniently located second-floor laundry room provide comfort and convenience for family and guests alike. Every detail of this home has been carefully considered, from its thoughtfully designed layout and high-end finishes to its energy-efficient construction and timeless curb appeal. Ideally located just minutes from downtown Lancaster, shopping, dining, parks, and top-rated schools, this property offers the perfect balance of luxury and convenience. Construction has not yet begun, providing buyers with the unique opportunity to personalize finishes, modify the design, or select an alternate floor plan to create their dream home. Contact us today to schedule your builder consultation and begin bringing your vision to life!
#PALA2091040

LANCASTER

1915 MILLERSVILLE PIKE

4 Beds

4 Baths

4,032 Sq.Ft.

$1,695,000

MLS#: PALA2091040
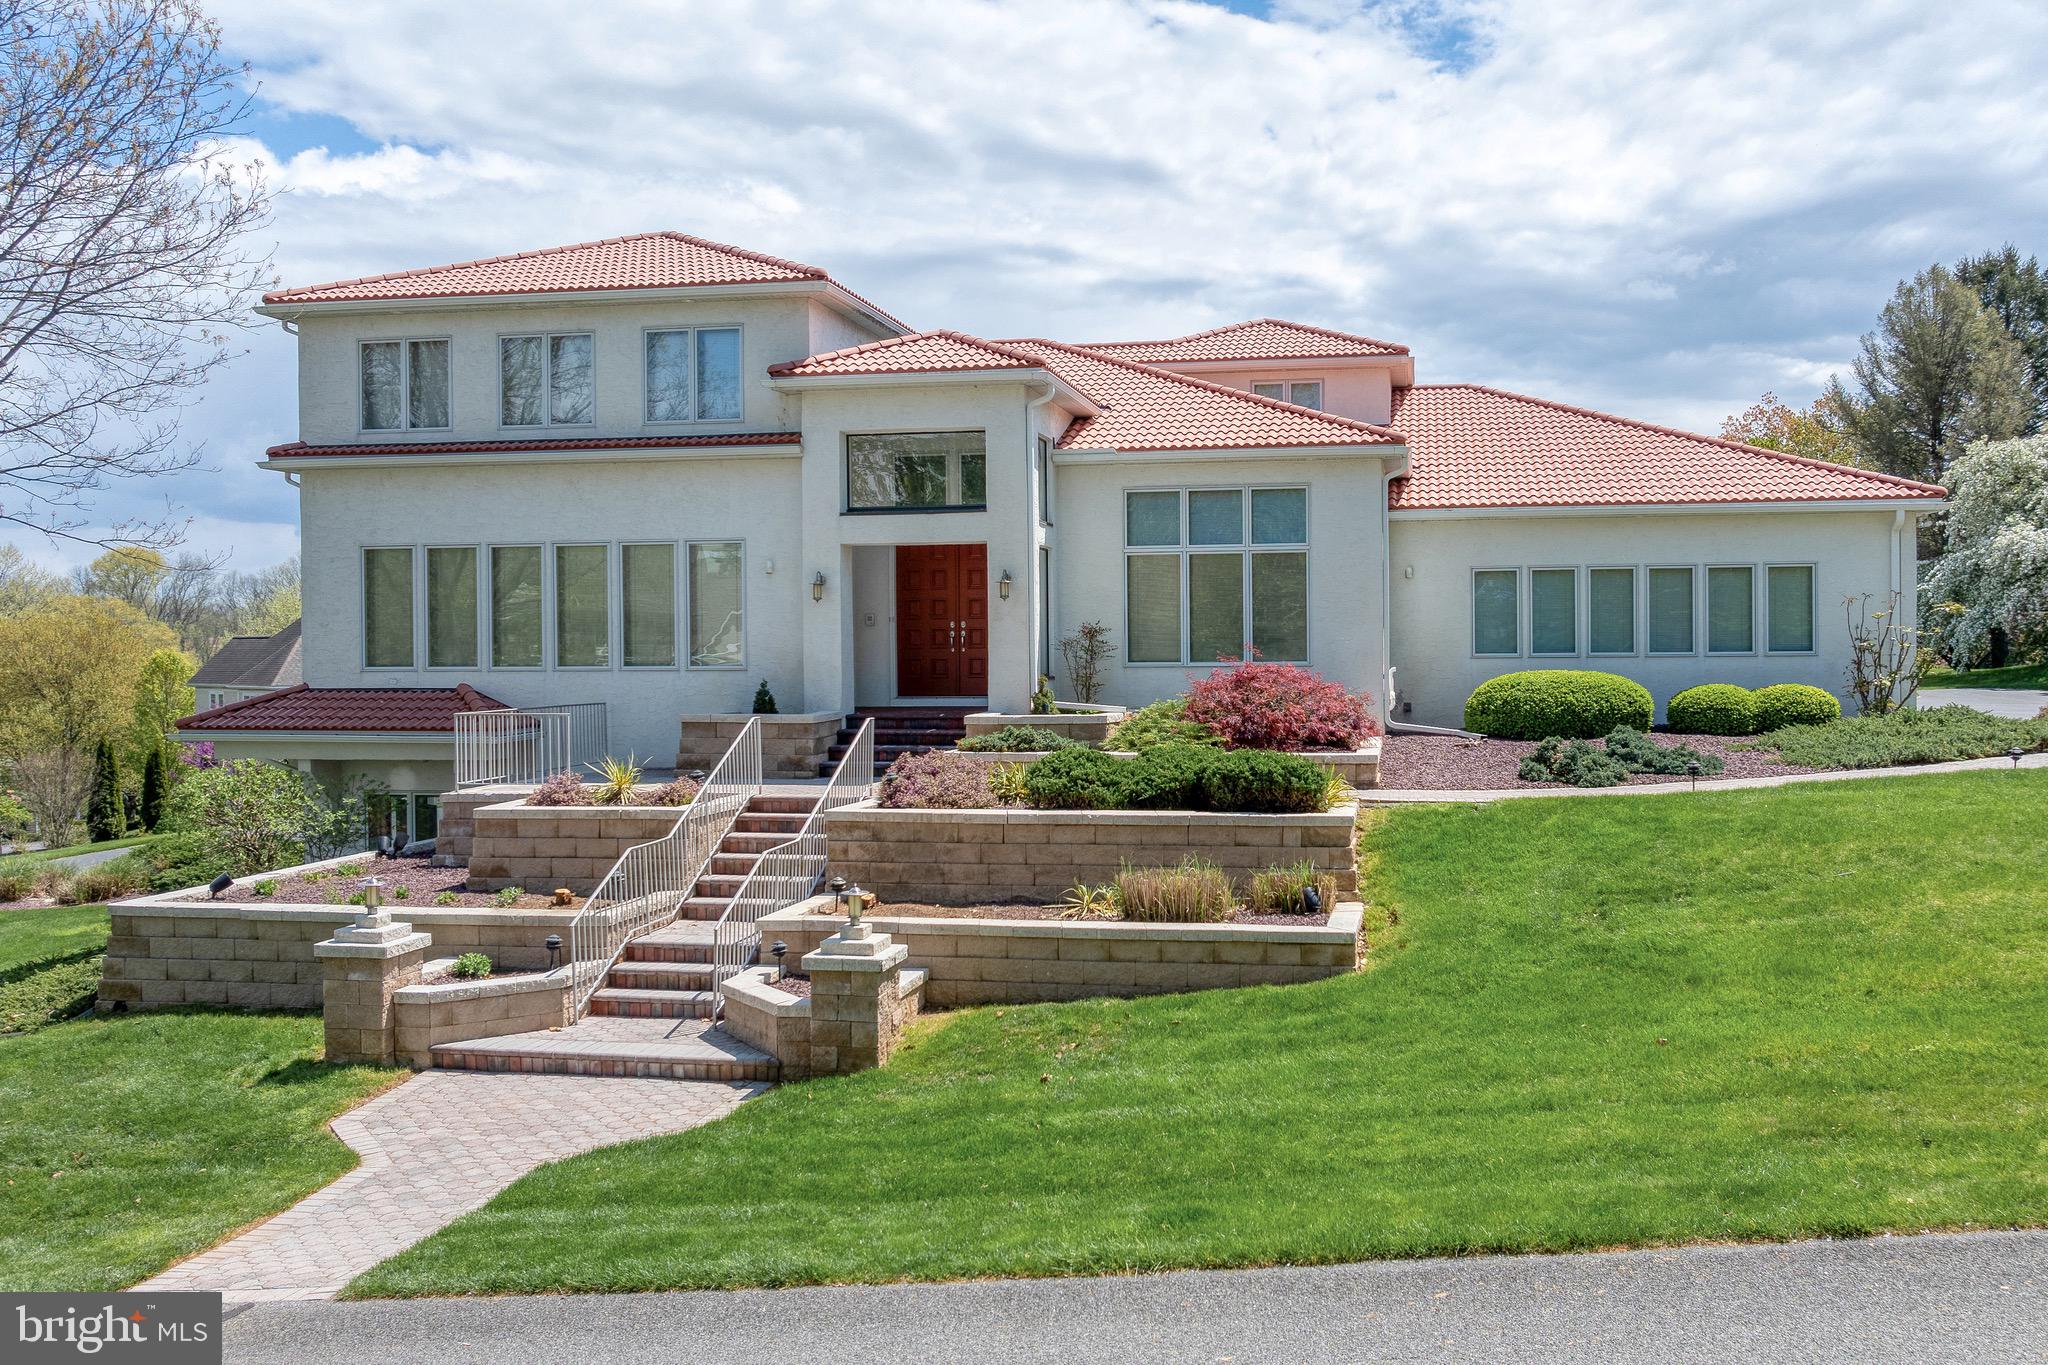
Welcome to your 6,130 square foot contemporary Mediterranean oasis! 🌴
This stunning property combines contemporary architecture with classic Mediterranean style. A terracotta roof and stucco exterior help to create an ambiance of timeless elegance. 🏡
Step through the large double entry doors into a grand foyer with exotic tile flooring, setting the stage for luxury living at its finest. The first floor features a spacious living room with a cozy fireplace, perfect for gatherings and relaxation. The kitchen is a chef's dream with white cabinets, a large island, gas and electric ranges, two refrigerators and granite counters, while the adjacent dining area and family room offer an abundance of space for entertaining.  🍽️
Enjoy an endless stream of natural light flowing in through the many large windows🪟, highlighting the beauty of this unique home's design. Step into the outdoor patio with tile flooring, ideal for al fresco dining or enjoying your morning coffee in the sunshine. ☀️😌
Comfortably work from home in the large office with hardwood flooring, and take care of laundry with ease in the convenient laundry room featuring ceramic tile, a utility sink and storage cabinets. The first floor also offers a half bath for guests' convenience. 
Retreat to the large first floor primary bedroom 🛌 with a tray ceiling and indulge in the luxurious primary bathroom featuring a double vanity and tile shower 🛁. The highlight of this beautiful home is the amazing atrium 🌴with a three-tier fountain, creating a serene indoor atmosphere that feels like an outdoor sanctuary, allowing you to relax and unwind in peace. 
Upstairs you will discover three bedrooms with hardwood flooring and two full bathrooms, offering plenty of space for family and guests. The wide hallway with hardwood flooring provides a stunning view from above the atrium, adding to the home's impressive architecture and charm. 🌺
The spectacular lower level is perfect for entertaining or can serve as a second complete living quarters, with a large recreation room, second kitchen, two additional bedrooms, two full bathrooms, and an exercise room 🏋️‍♂️. Large windows flood the space with light, while an outside entrance provides easy access to the lush outdoor surroundings. 
You will also have access to a separate driveway and attached garage from the lower level, allowing it to function as its own complete living space. With an endless array of luxurious amenities and exquisite design, 23 Deerfield Rd offers the perfect blend of elegance and comfort, so don't miss your chance to make this contemporary Mediterranean paradise your own! 🏠✨
#PALA2090612

LANCASTER

23 DEERFIELD ROAD

6 Beds

5 Baths

6,130 Sq.Ft.

$1,675,000

MLS#: PALA2090612

Welcome to 1320 Homestead Lane, a beautifully renovated home in School Lane Hills, one of Lancaster Township's most desirable neighborhoods. Move-in ready with elegant finishes and thoughtful updates throughout, this inviting home offers a floor plan designed for both everyday living and effortless entertaining, all in a location that offers convenient access to the very best of Lancaster.

The updated kitchen features quality cabinetry, beautiful countertops, and a built-in Frigidaire dual-zone wine refrigerator with a 172-bottle capacity. Bright, spacious living areas flow seamlessly from room to room, enhanced by Sonos speakers throughout the main level.

Step into the screened porch and discover one of the home's true highlights—a lush, plant-filled retreat that can be enjoyed for much of the year. Whether you're savoring your morning coffee or hosting friends on a warm evening, this inviting space offers the perfect blend of indoor comfort and outdoor serenity.

The private backyard is a rare find. Surrounded by mature trees, it provides a peaceful, secluded setting while remaining conveniently located just minutes from downtown Lancaster, Whole Foods Market, Lancaster Country Club, and many of the area's finest dining, shopping, and entertainment destinations.

The fully finished lower level expands the home's living space with a spacious game room, comfortable TV lounge, dedicated fitness area, sauna, and full bathroom. Whether you're entertaining guests, enjoying movie night, maintaining your wellness routine, or unwinding after a long day, this thoughtfully designed level offers a lifestyle rarely found in today's market. With an existing egress door that could be converted to a private entrance, it also provides outstanding potential for a private guest retreat or in-law suite.

Ideally located near shopping, parks, schools, and major commuter routes, this home seamlessly combines privacy, convenience, and sophisticated, move-in-ready living. Simply unpack and enjoy. Don't miss this rare opportunity to own this remarkable home in one of Lancaster Township's most sought-after communities. Schedule your private showing today.
#PALA2088826

LANCASTER

1320 HOMESTEAD LANE

4 Beds

4 Baths

6,444 Sq.Ft.

$1,975,000

MLS#: PALA2088826

Rich in character and history, this extraordinary 1929 five-bedroom, four-and-a-half-bath home stands ready to begin its next chapter with a caring steward. Located in the enclave of School Lane Hills, residents enjoy a serene, established neighborhood while being just minutes from daily amenities and Lancaster Country Day School. Lush landscaping sets the stage for this splendid brick home, enhanced by copper gutters and a uniquely beautiful Ludowici ceramic tile roof designed to stand the test of time. The private backyard is amazing with a saltwater pool and inviting outdoor spaces. Step inside to discover an interior that radiates refined elegance, from rich wood floors and original iron windows—characteristic of this Jacobean style home—to original wall sconces and glass door handles. A beautifully appointed wine cellar is a special highlight for collectors. Throughout the home, thoughtfully designed spaces create a warm and inviting atmosphere at every turn. The award-winning 2010 addition and renovation by Benchmark Construction, design by Cox/Evans, transformed the home with a magnificent great room, as well as a renovated kitchen and adjacent outside patio and landscaping. The great room highlights soaring vaulted ceilings with crisp white paneling and exposed beams, anchored by a gas fireplace with built-in cabinetry and space for media. The gourmet kitchen boasts stainless steel Thermador and Kitchen Aid professional appliances, including a five-burner gas cooktop range, refrigerator and freezer drawers on the island, double wall ovens, microwave, and trash compactor along with a built-in Viking refrigerator. A conveniently located built-in pantry provides additional storage, while a bright breakfast room and a dry bar with beverage refrigerator and coffee station complete the space. The main level continues with a formal dining room featuring an original, large china closet and classic swinging door to the kitchen. A cozy library with built-in cabinetry for media connects seamlessly to the living spaces. The elegant living room impresses with a striking coffered ceiling and rich wood detailing, centered around a woodburning fireplace accented by stone. Just beyond, a bright sunroom is framed by arched windows and French doors opening to a patio next to the pool. Upstairs, the spacious primary suite and attached bath with a Juliette balcony includes heated tile floors, dual vanities, a combination toilet/bidet, a walk-in shower, and a walk-in closet. Two additional upper-level bedrooms are well suited for family or guests, complemented by a nearby full bath and an adjacent staircase to the main level. The laundry room is easily accessible in this wing. The second floor also features two more bedrooms, two full bathrooms, and two dedicated office spaces, offering flexibility for a variety of living needs. The basement offers a finished utility area with a BILCO door to the exterior, a laundry sink, workbench, and a chilled storage room for beverages. Additional unfinished rooms and a boiler room provide abundant storage options. Additional amenities include an AV system, hardwired for sound throughout the main living areas on the first floor. The system has two zones—one dedicated to the great room and another serving the remaining interior spaces and outdoor speakers on both patios. The home is equipped with a state-of-the-art Guardian security system, providing coverage for all doors into the home and all doors leading to the basement and second floor plus motion sensors on the first floor. For extra storage space, you will appreciate the third-floor attic. An irrigation system keeps the yard looking at its best. A two-car garage and driveway parking round out the home. Ideally situated near dining, shopping, entertainment, Downtown Lancaster and Franklin and Marshall College, this timeless residence blends charm and modern comfort—truly a home that has it all. Schedule your showing to see it in person.
#PALA2087204

LANCASTER

158 WILSON DRIVE

5 Beds

4 Baths

5,769 Sq.Ft.

$1,699,900

MLS#: PALA2087204

Send a message

Message successfully sent.

Preferred location

Click the map to place a marker, or drag the marker to adjust it.

Your message

What is 3 + 4 ?

Reason for contacting?

I agree to receive email communication and understand I can unsubscribe at any time.

I agree to be contacted by Charis Realty Group - Christine Issler, Broker via call, email, and text for real estate services. To opt out, you can reply 'stop' at any time or reply 'help' for assistance. You can also click the unsubscribe link in the emails. Message and data rates may apply. Message frequency may vary. Privacy Policy

Sign Out

Virtual Assistant

Would you like to take the next step with this property? We can help you schedule a showing or virtual tour, or send you more details.

Yes, I would like more information.

Thank You for Your Reply, One of Our Agents will contact you as soon as possible

No, maybe later.

Thank you, you can always contact me via email, phone number or through the contact form.

Realhub AI

Lucy - Your AI-Powered Realtor

Update Your Temporary Password

Personalize your search

Enter your email and we'll notify you immediately when new listings match what you're looking for.

or enter email address

Already have an account ? Login here

Continue your home search

Preferred Office

Preferred location

Click the map to place a marker, or drag the marker to adjust it.

I agree to receive communications and understand I can unsubscribe at any time.

I agree to be contacted by Charis Realty Group - Christine Issler, Broker via call, email, and text for real estate services. To opt out, you can reply 'stop' at any time or reply 'help' for assistance. You can also click the unsubscribe link in the emails. Message and data rates may apply. Message frequency may vary. Privacy Policy

Already have an account ? Login here

We use cookies

We use cookies primarily for analytics to enhance your experience. By accepting, you agree to our use of these cookies. You can manage your preferences or learn more about our cookies policy.