Features & Amenities

Interior

  • Other Interior Features

    Eat-in Kitchen, Open Floorplan

  • Total Bedrooms

    3

  • Bathrooms

    2

  • 1/2 Bathrooms

    1

  • Above Grade Finished Area

    1362.0

  • Basement YN

    NO

  • Cooling YN

    YES

  • Cooling

    Central Air, Ceiling Fan(s), Electric

  • Fireplace YN

    NO

  • Heating YN

    YES

  • Heating

    Electric, Forced Air

  • Pet friendly

    Yes

Exterior

  • Garage

    No

  • Construction Materials

    Wood Siding

  • Other Exterior Features

    Balcony

  • Parking

    Assigned, Parking Lot

  • Pool

    Yes

  • Pool Features

    Community

  • Waterfront YN

    NO

  • View

    Garden

Area & Lot

  • Property Type

    Residential

  • Property Sub Type

    Condominium

  • Architectural Style

    Traditional

Price

  • Sales Price

    $499,900

  • Tax Amount

    $4,905

  • Sq. Footage

    1,362

  • Price/SqFt

    $367

HOA

  • Association

    No

School District

  • Elementary School

    FLINT HILL

  • Middle School

    THOREAU

  • High School

    MADISON

Property Features

  • New Construction

    NO

  • Association Amenities

    Playground

  • Foundation Details

    Slab

  • Senior Community YN

    NO

  • Sewer

    Public Sewer

  • Water Source

    Public

Schedule a Showing

Showing scheduled successfully.

<
>
IN PERSON
VIA CHAT

What is 3 + 4 ?


Change time

Mortgage calculator

Estimate your monthly mortgage payment, including the principal and interest, property taxes, and HOA. Adjust the values to generate a more accurate rate.

Your payment

Principal and Interest:

$

Property taxes:

$

HOA fees:

$

Total loan payment:

$

Total interest amount:

$

Location

County

FAIRFAX

Elementary School

FLINT HILL

Middle School

THOREAU

High School

MADISON

Listing Courtesy of Nicholas Mullen , RLAH @properties

RealHub Information is provided exclusively for consumers' personal, non-commercial use, and it may not be used for any purpose other than to identify prospective properties consumers may be interested in purchasing. All information deemed reliable but not guaranteed and should be independently verified. All properties are subject to prior sale, change or withdrawal. RealHub website owner shall not be responsible for any typographical errors, misinformation, misprints and shall be held totally harmless.

Agent Adrienne Edgell

Professional Stager

Adrienne Edgell

Call Adrienne today to schedule a private showing.


* Listings on this website come from the FMLS IDX Compilation and may be held by brokerage firms other than the owner of this website. The listing brokerage is identified in any listing details. Information is deemed reliable but is not guaranteed. If you believe any FMLS listing contains material that infringes your copyrighted work please click here to review our DMCA policy and learn how to submit a takedown request.© 2024 FMLS.
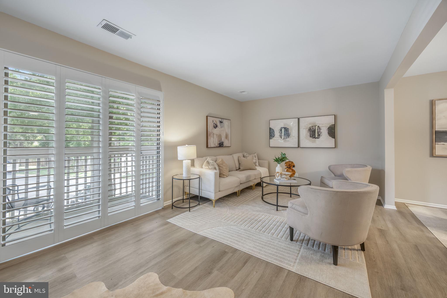
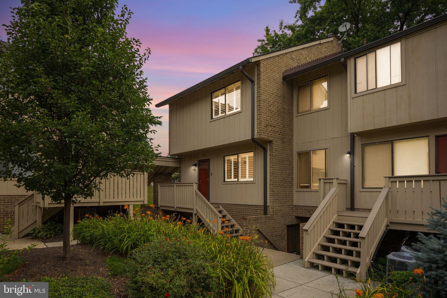
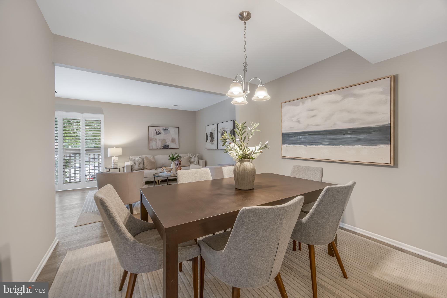
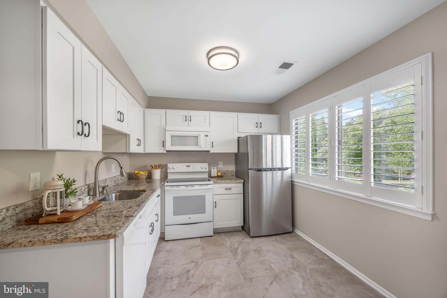
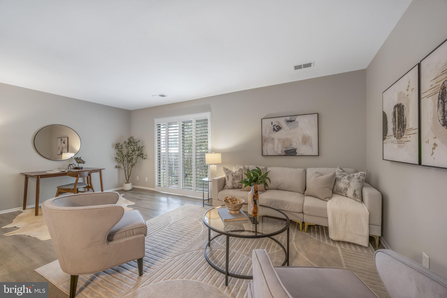
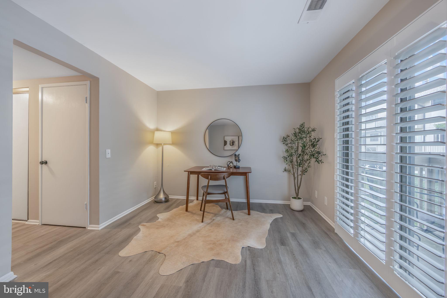
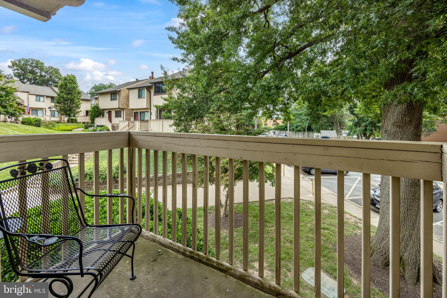
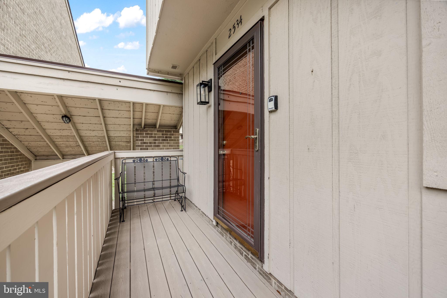
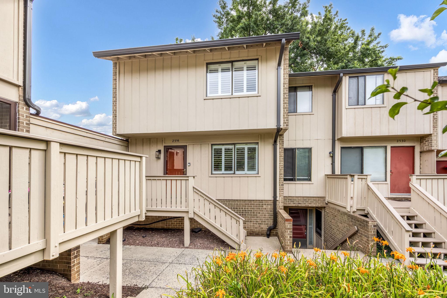
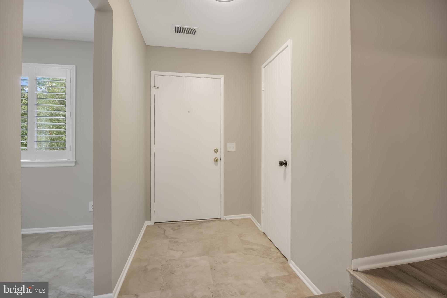
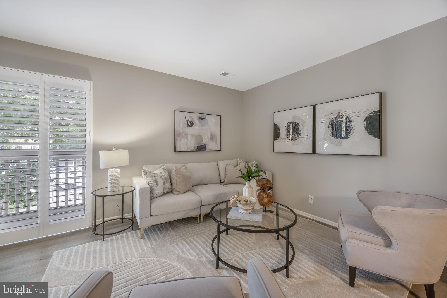
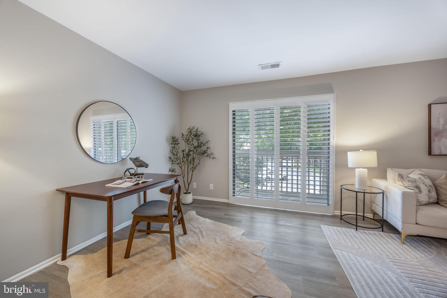
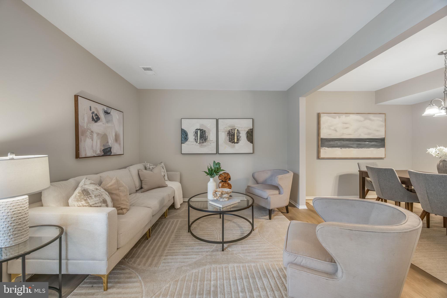
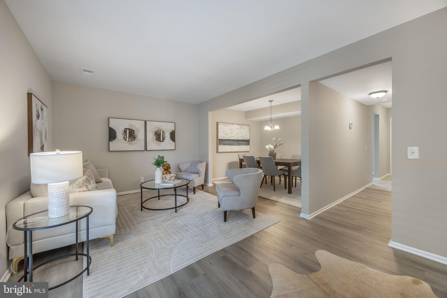
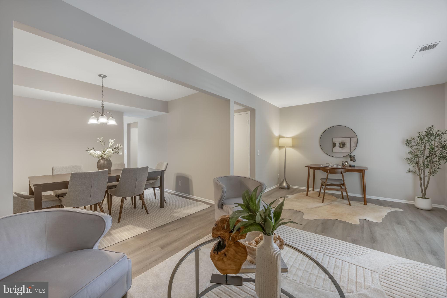
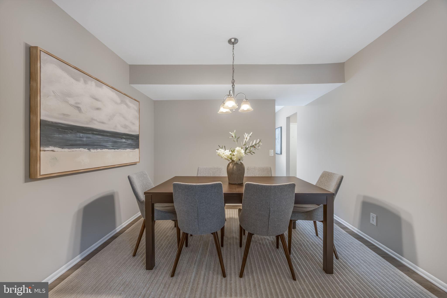
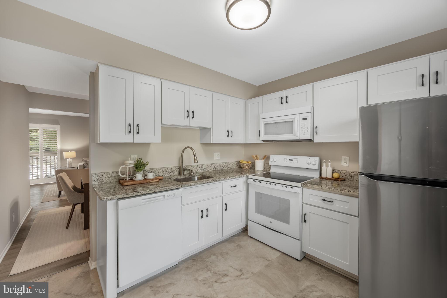
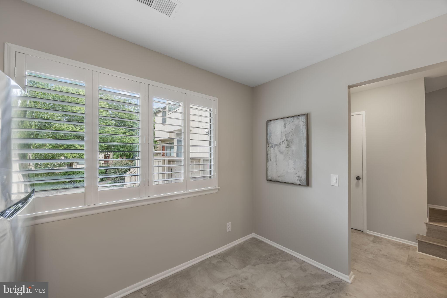
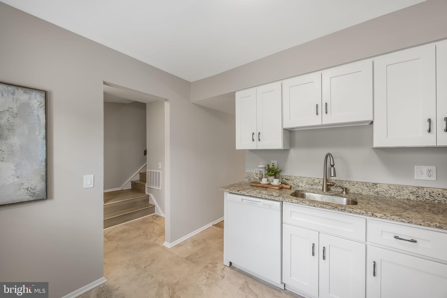
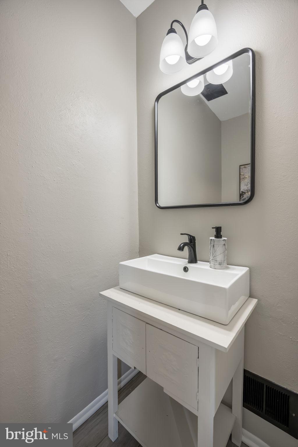
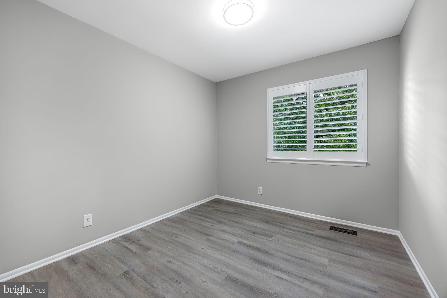
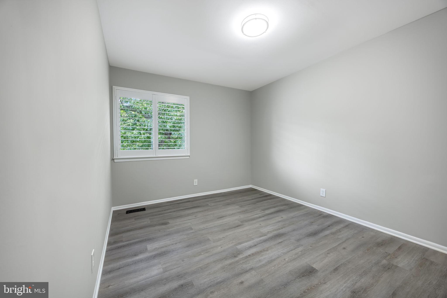
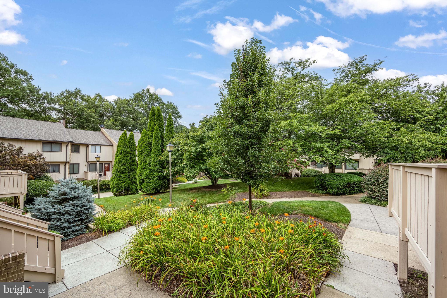
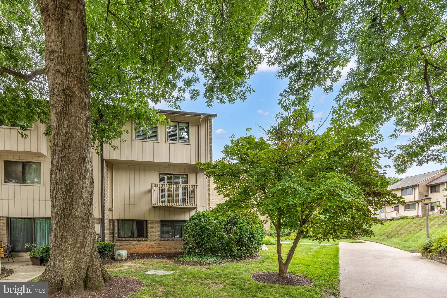
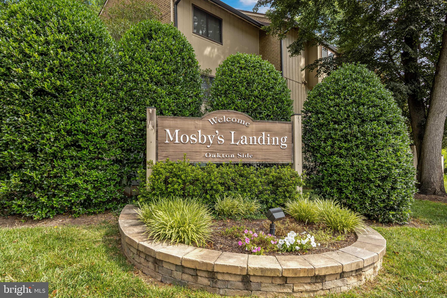
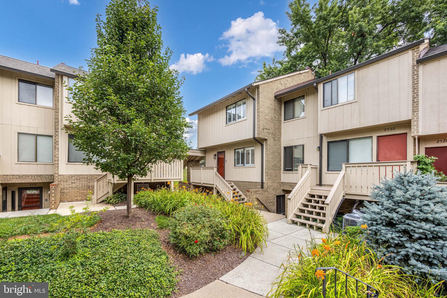
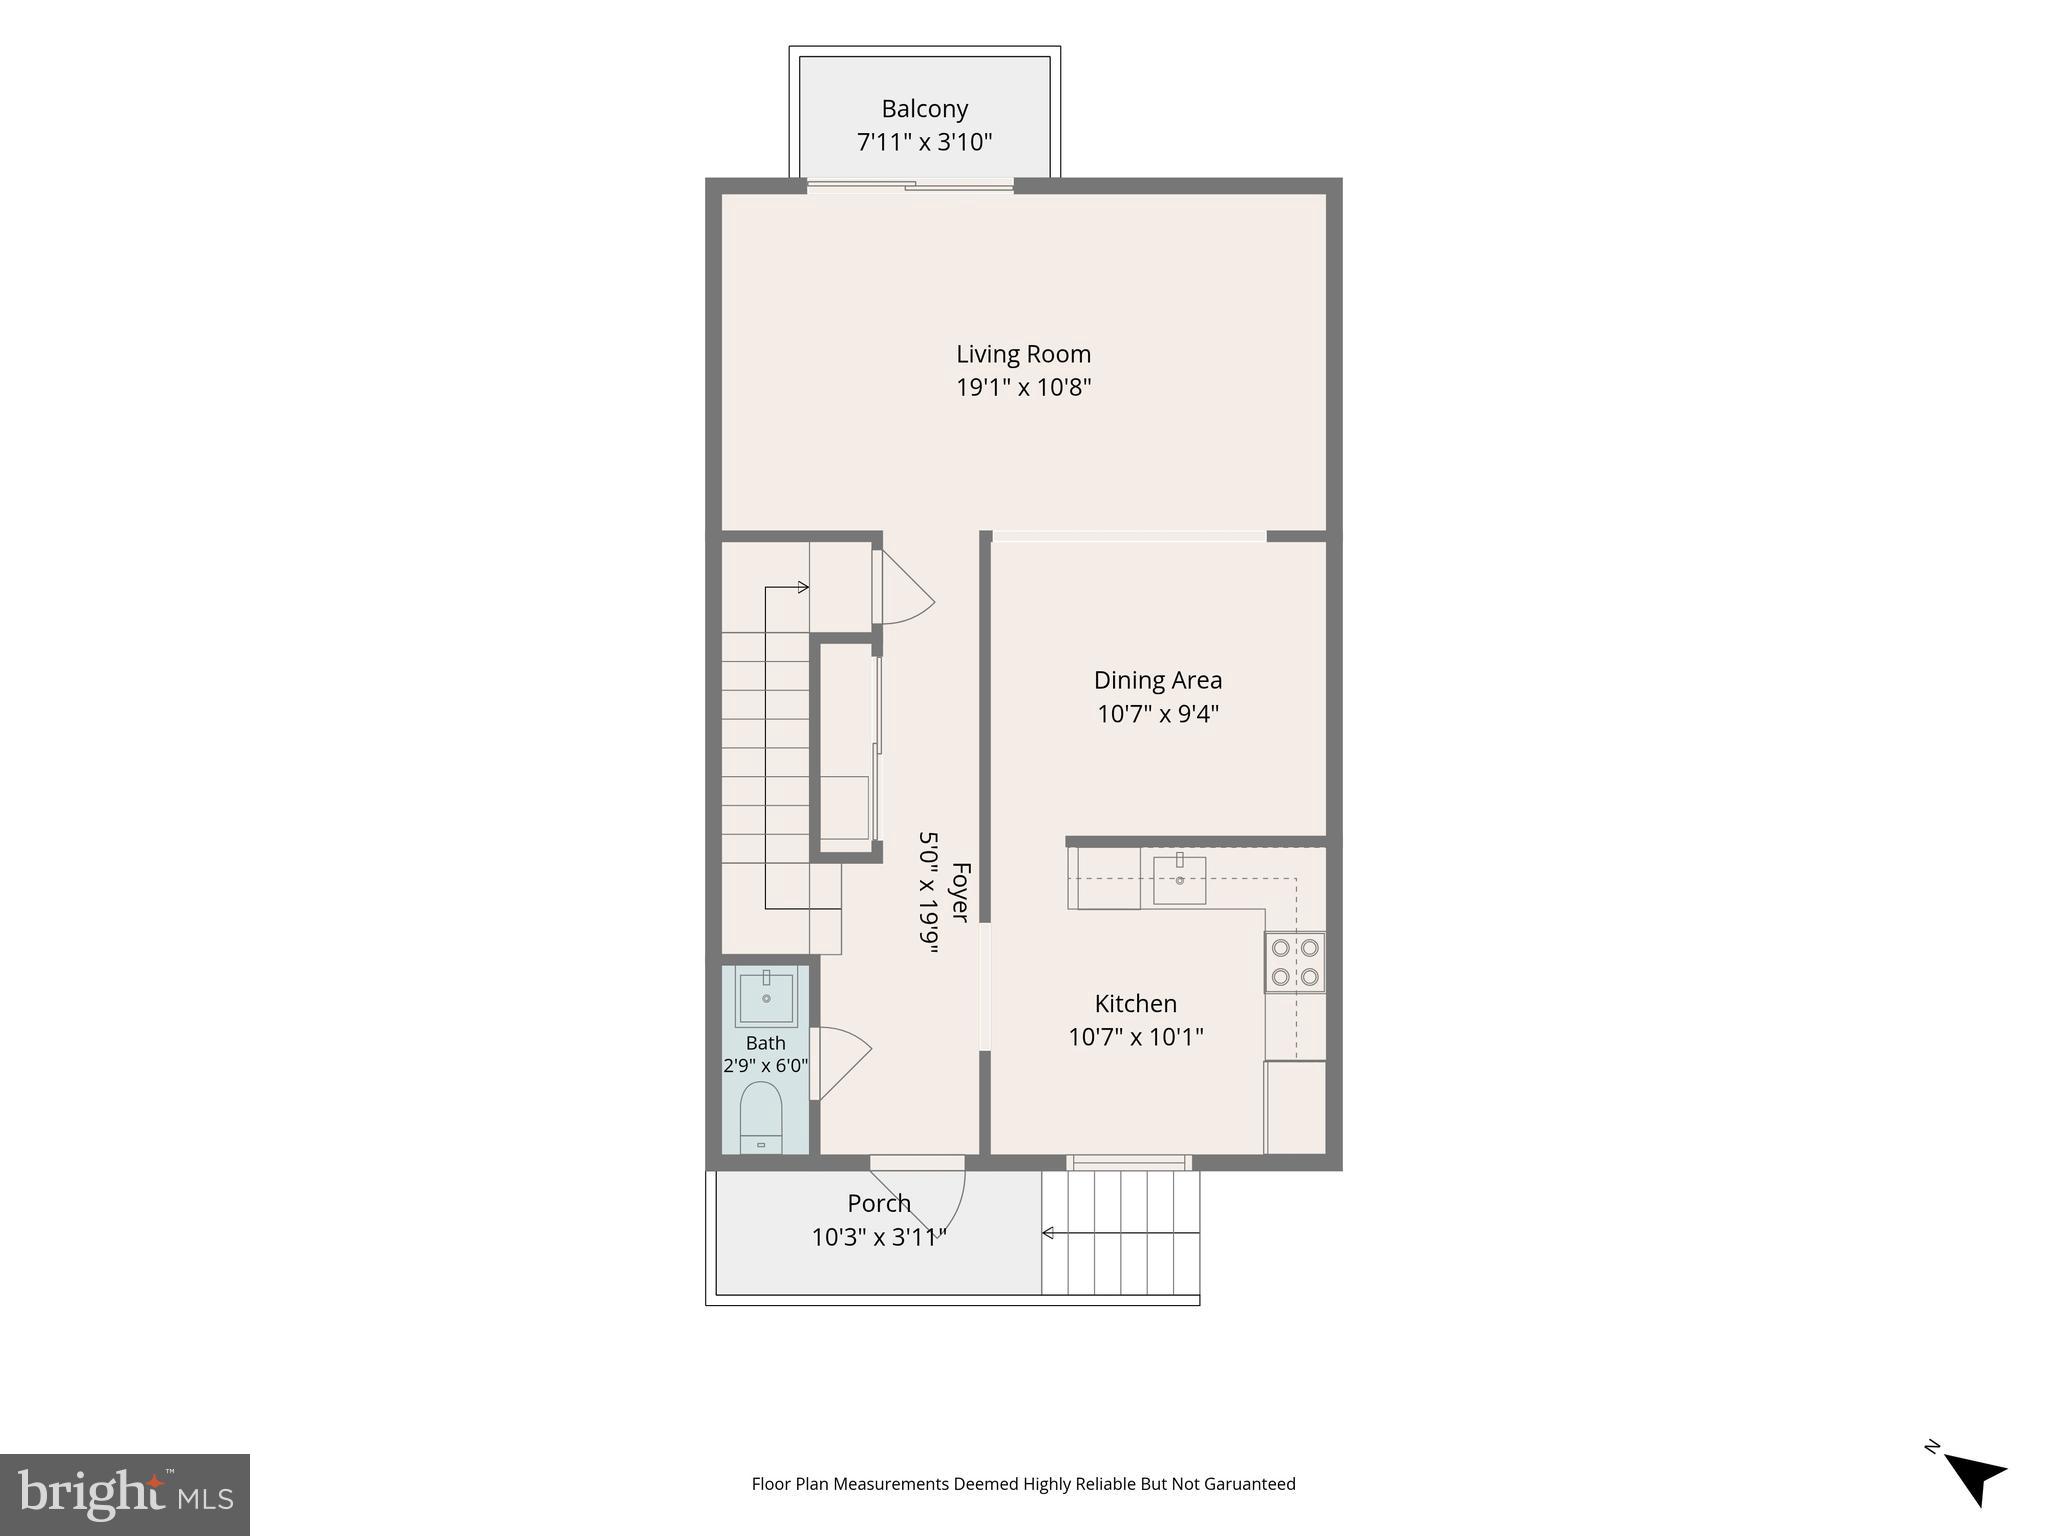
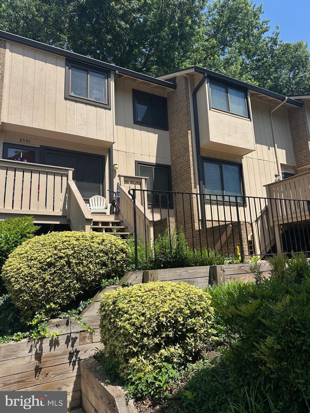
VIENNA | Move-In Ready Condo. Enjoy easy  living in this updated 3-bedroom, 2.5-bath, two-level condo in sought-after Mosby's Landing! This unit offers plenty of natural light, large windows and luxury vinyl plank flooring throughout. The open main level features a spacious living and dining room with sliding glass doors to a private balcony overlooking the lush grounds. The updated kitchen offers granite countertops, abundant natural light, and space for a breakfast table. A convenient half bath completes the main level.

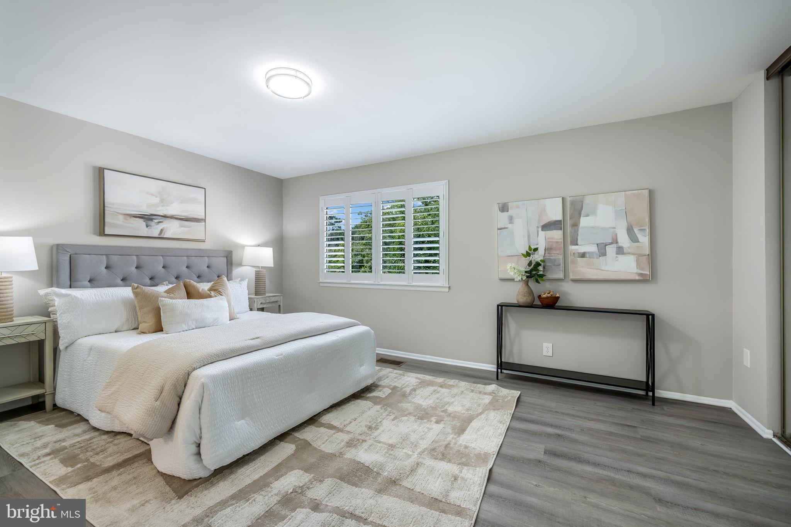
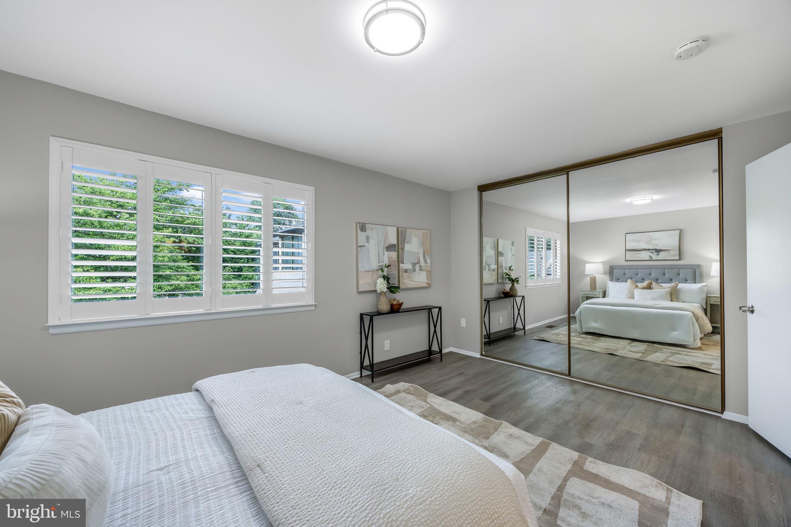
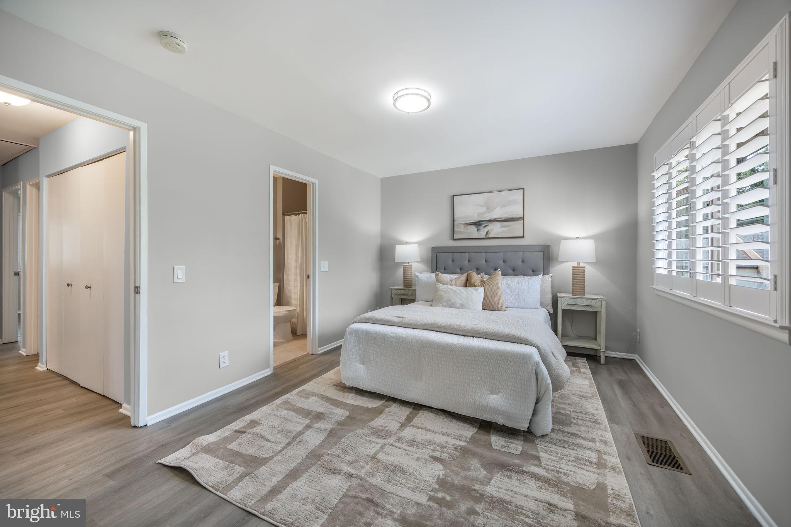
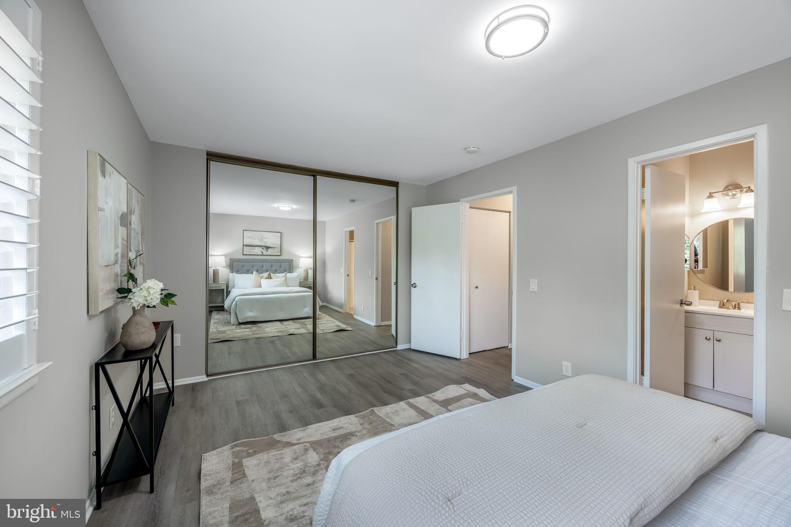
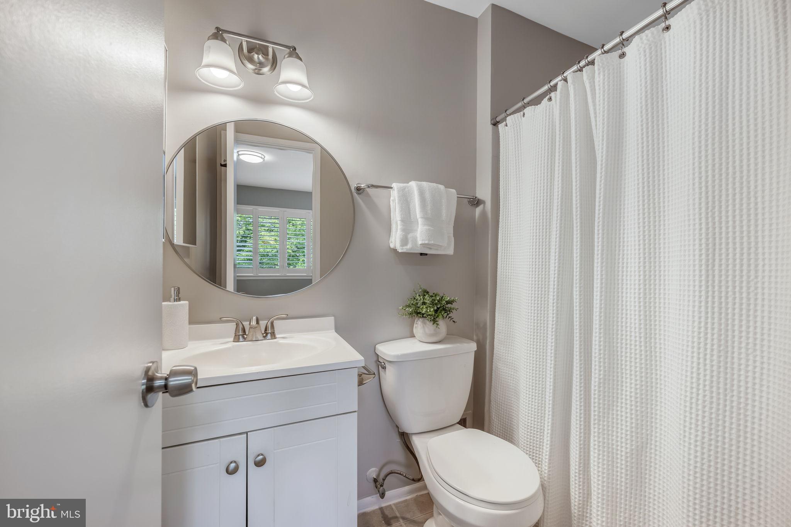
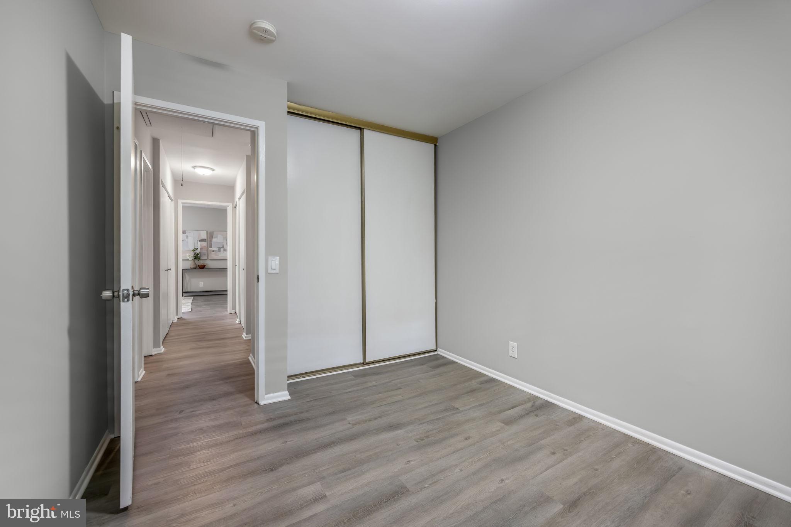
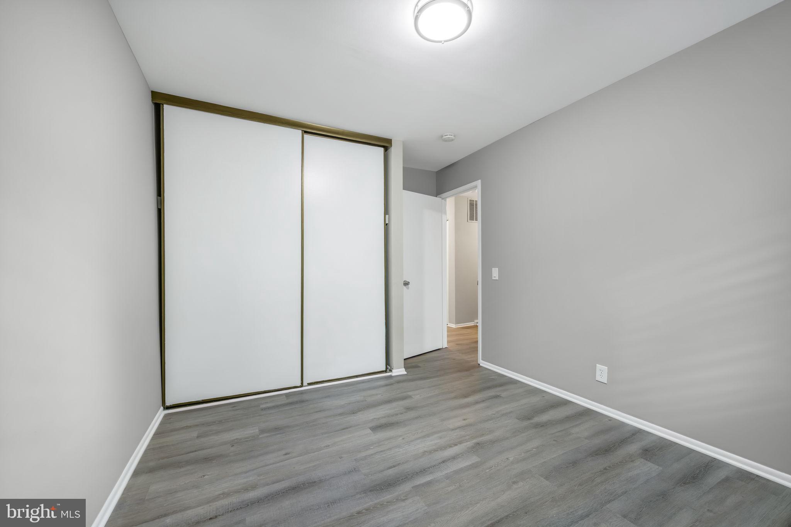
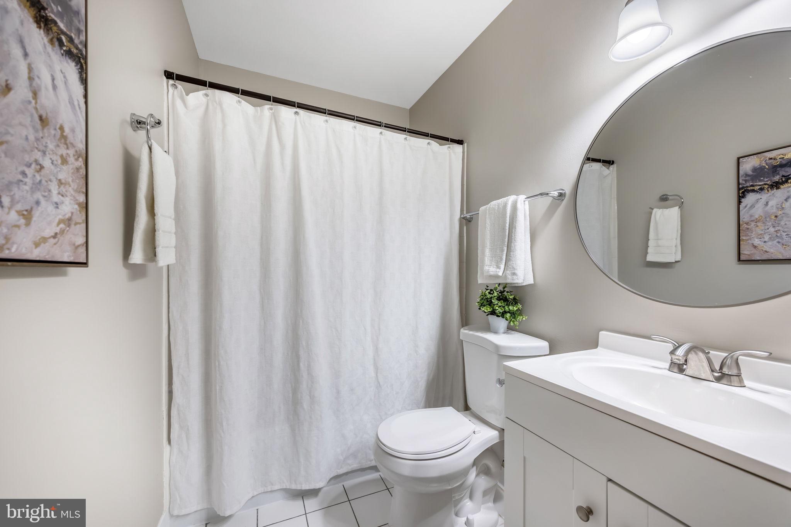
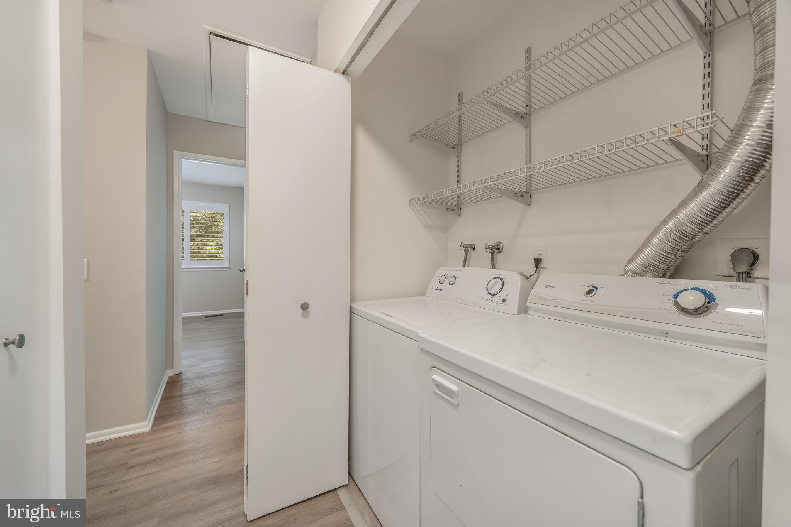
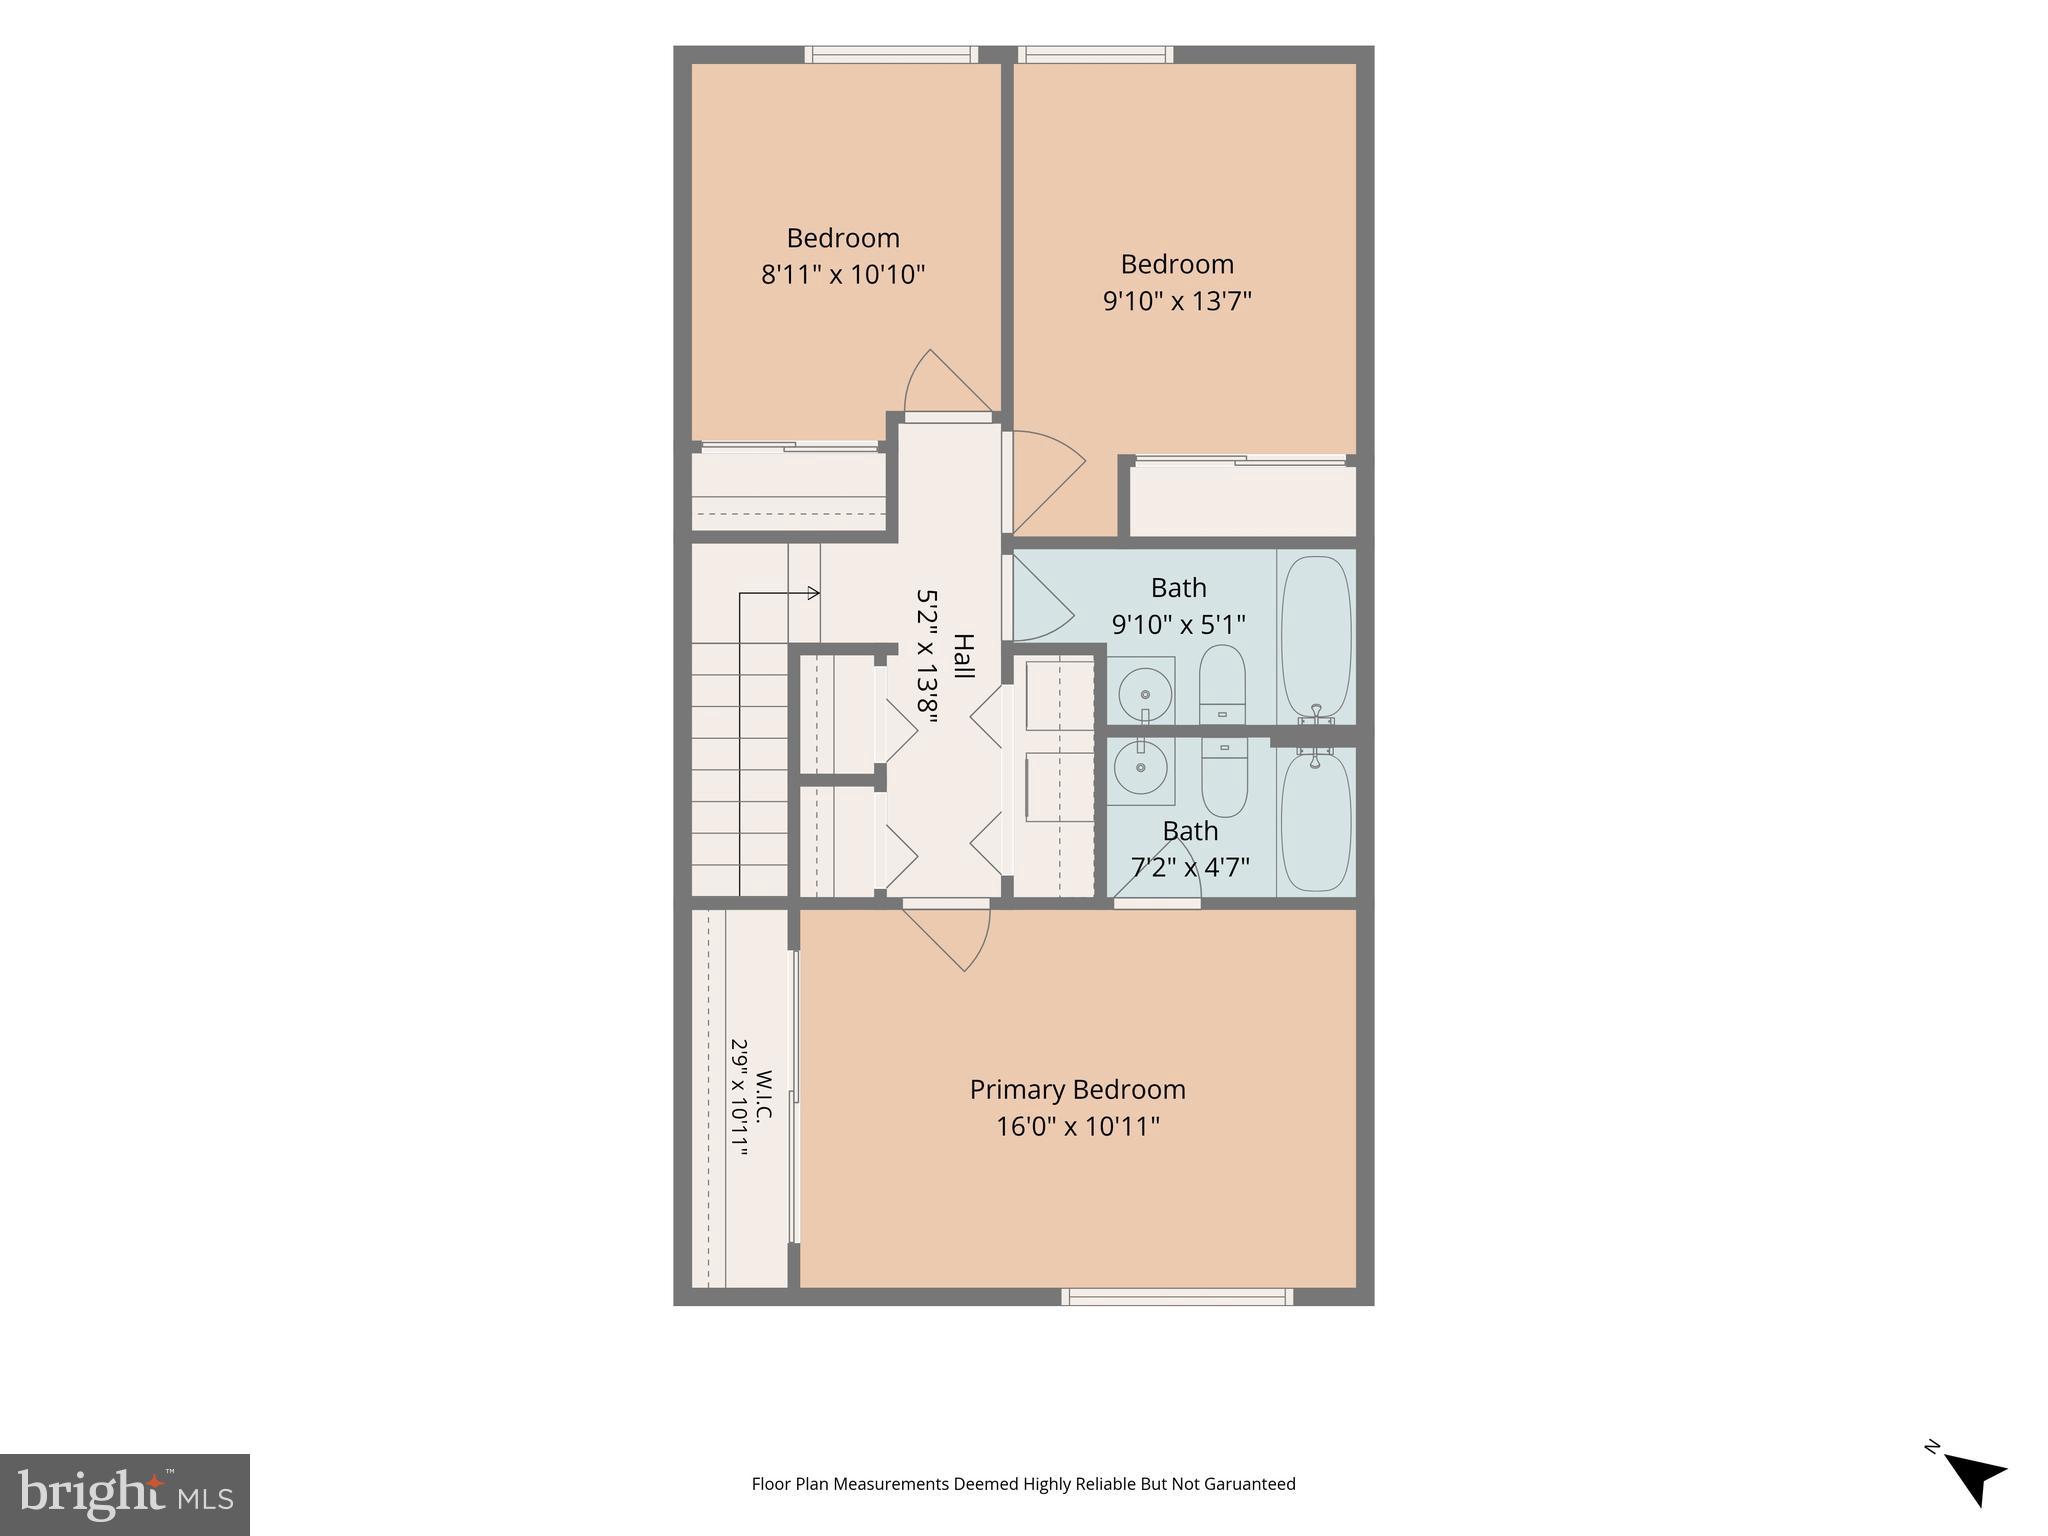
Upstairs, you'll find three comfortable bedrooms and two full baths, including a spacious primary suite with a large closet and private ensuite bath. A full-size washer and dryer are conveniently located on the bedroom level.

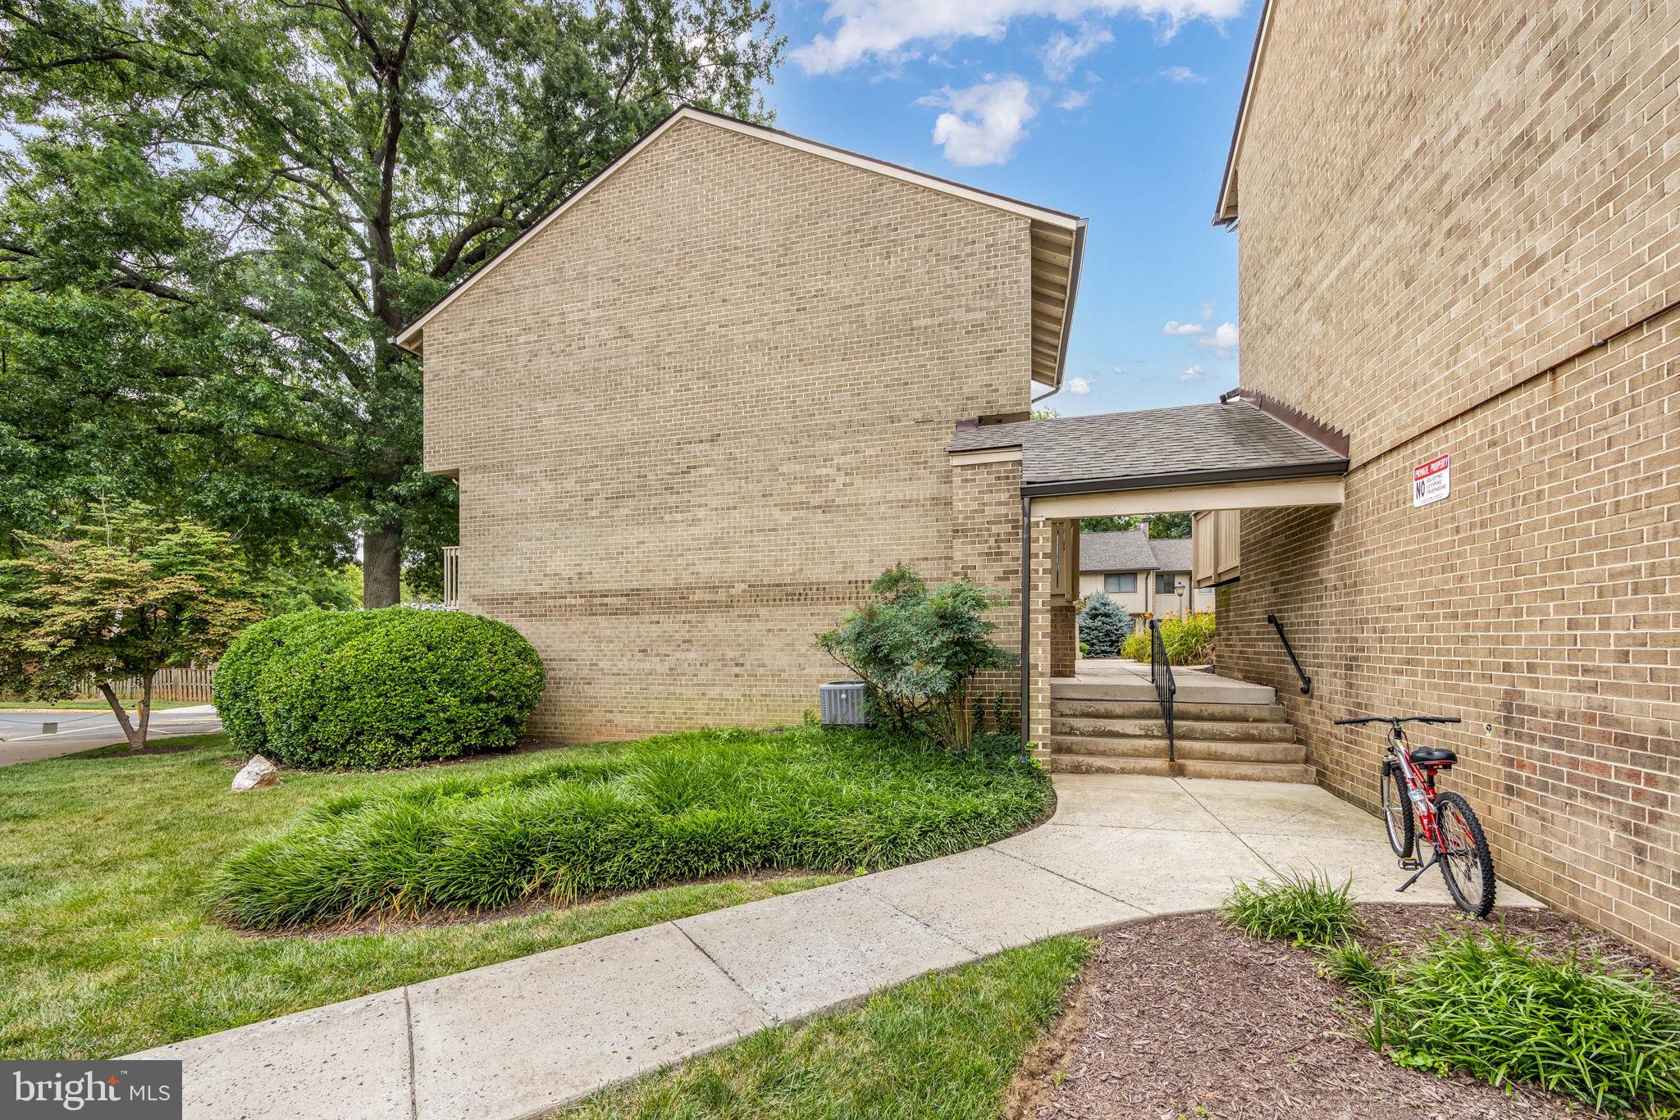
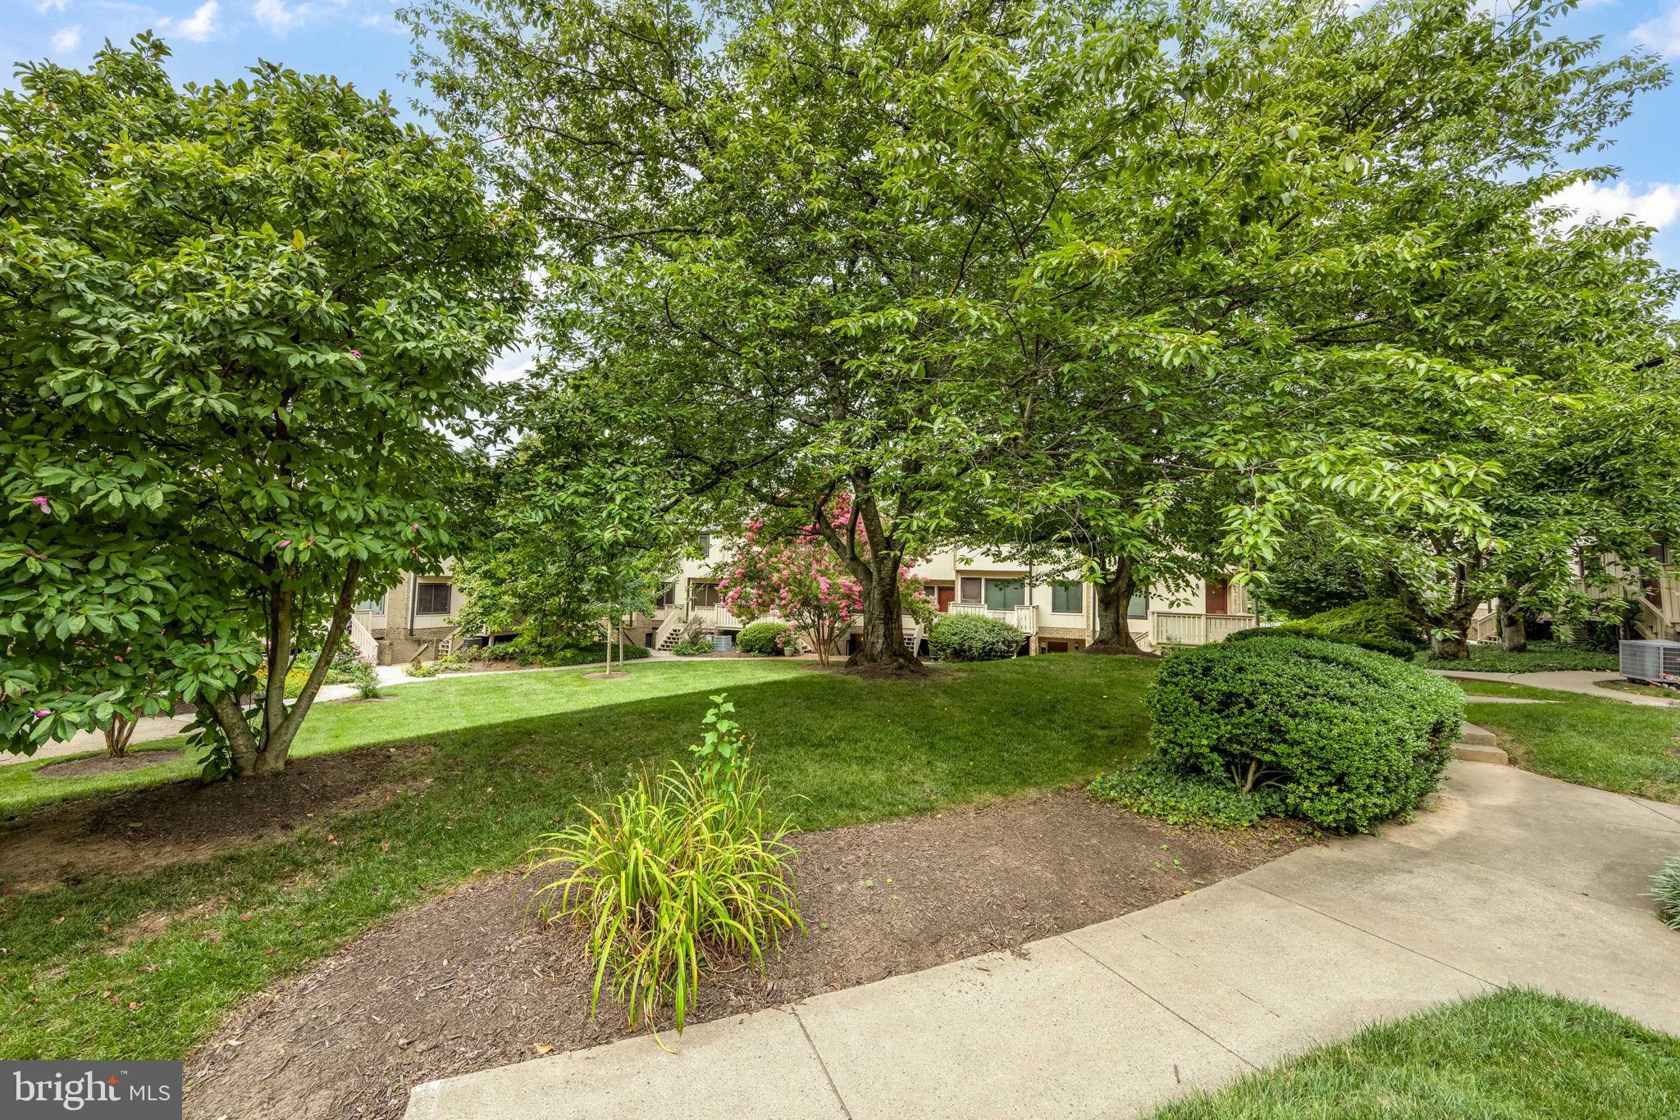
This unit also includes one assigned parking space. Pet-friendly Mosby's Landing offers beautifully maintained grounds, a community pool, tot lot, and ample visitor parking. Ideally located just minutes from I-66, Route 123, and the Vienna/Fairfax-GMU Metro, the community also enjoys easy access to shopping, dining, parks, and everything the Town of Vienna has to offer.

2534 GLENGYLE DRIVE 171

Message successfully sent.

What would you like to know?

What is 3 + 4 ?

I agree to receive email communication and understand I can unsubscribe at any time.

I agree to be contacted by Charis Realty Group via call, email, and text for real estate services. To opt out, you can reply 'stop' at any time or reply 'help' for assistance. You can also click the unsubscribe link in the emails. Message and data rates may apply. Message frequency may vary. Privacy Policy

Related Properties

Lovely two-level condo in a fantastic location! Right across the street to Dunn Loring Metro, with additional shopping just a block away.  This unit comes with assigned garage parking and additional parking passes. This bright, spacious unit has plenty of windows providing natural light in every room. The entry opens to an open-concept kitchen and dining area that flows into a large carpeted living room with a gas fireplace. The second floor offers two bedrooms, each with a full bathroom and walk-in closets. A separate upper-level laundry room includes full-size washer and dryer units. The outdoor balcony overlooks a recreation center with a fitness room and party room. This unit is conveniently located in Merrifield near the Mosaic District with restaurants, grocery stores (Starbucks, Harris Teeter, Safeway, Mom’s Organic Market), Target, True Food Kitchen, movie theaters and entertainment venues, Merrifield Garden Center and just minutes from Tyson’s Corner and the I-495 beltway. Unit is being sold as-is.
#VAFX2303854

VIENNA

2664 MANHATTAN PLACE 305

2 Beds

2 Baths

1,532 Sq.Ft.

$570,000

MLS#: VAFX2303854
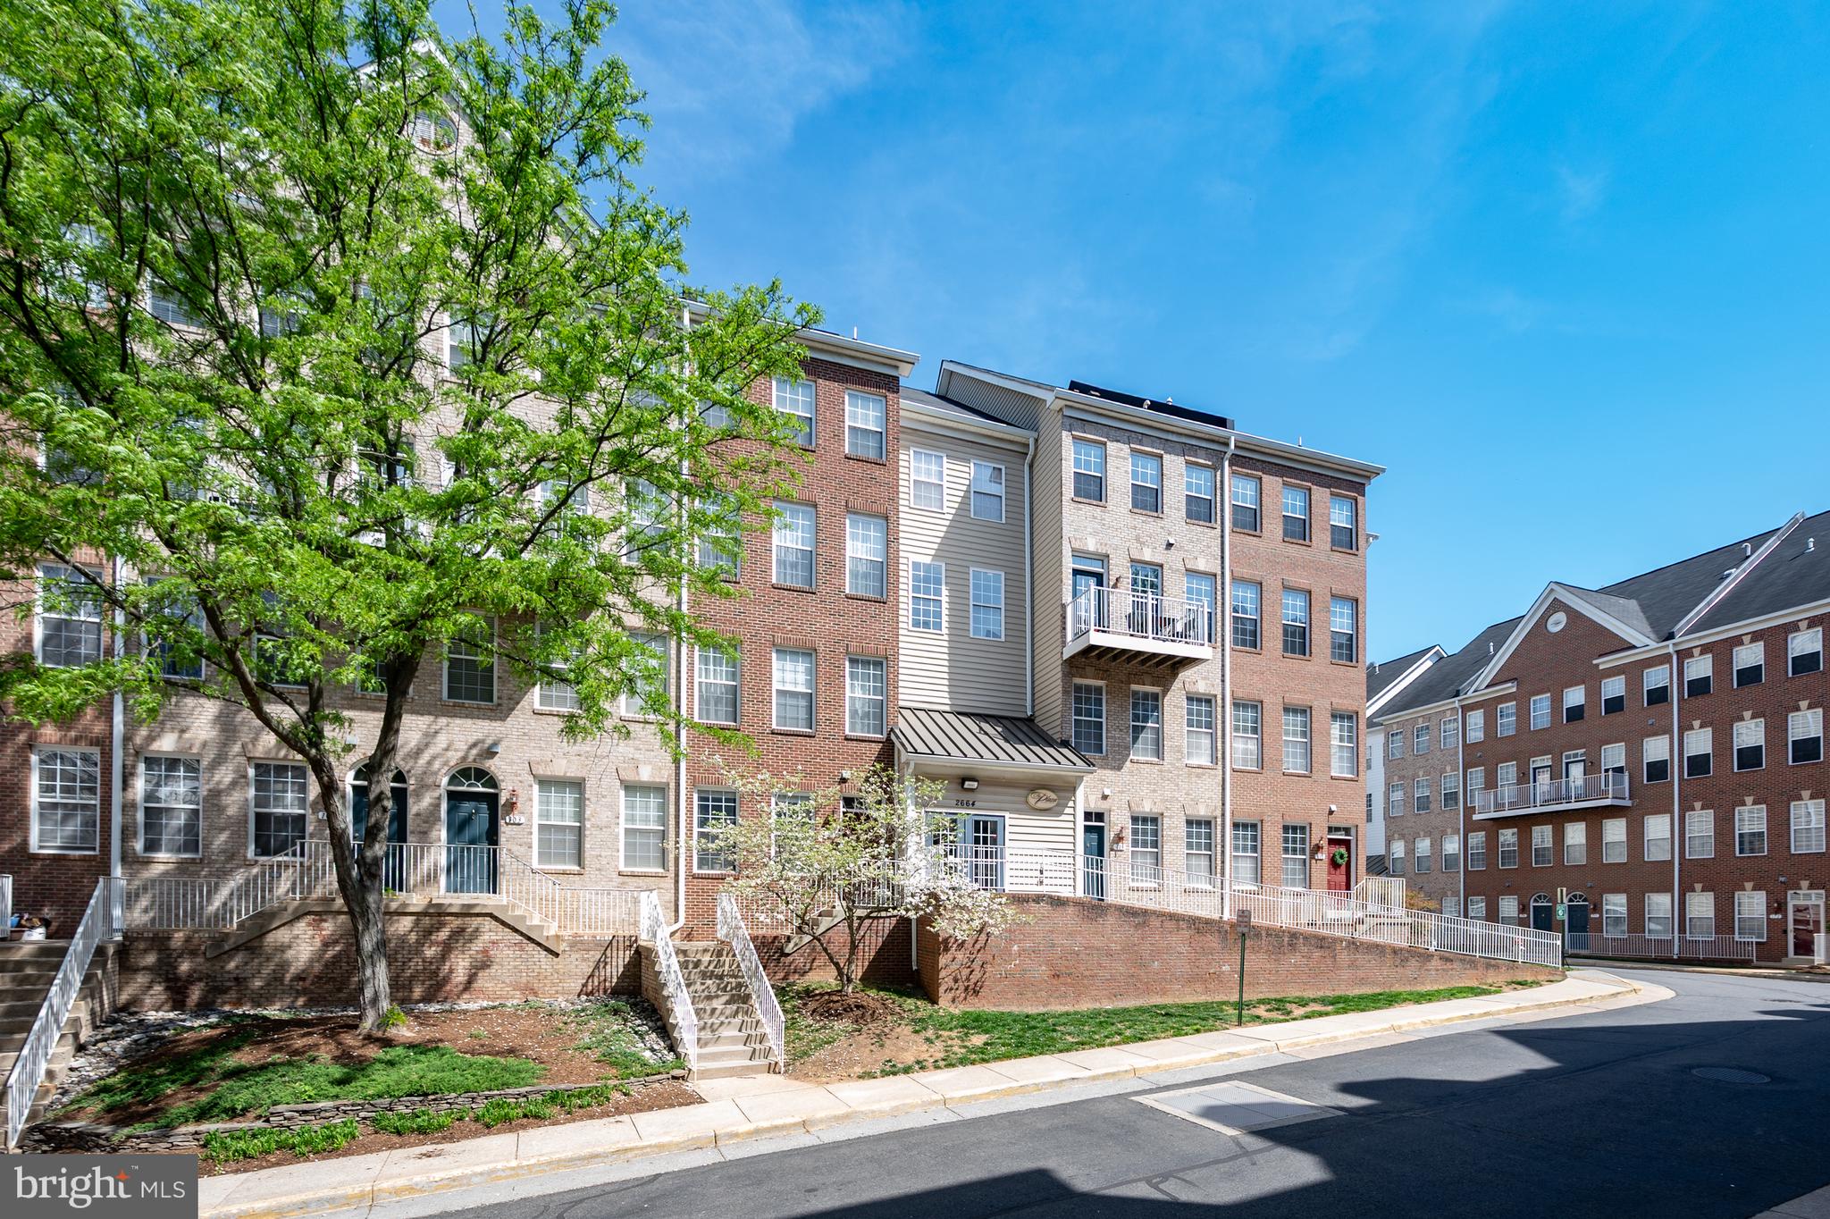
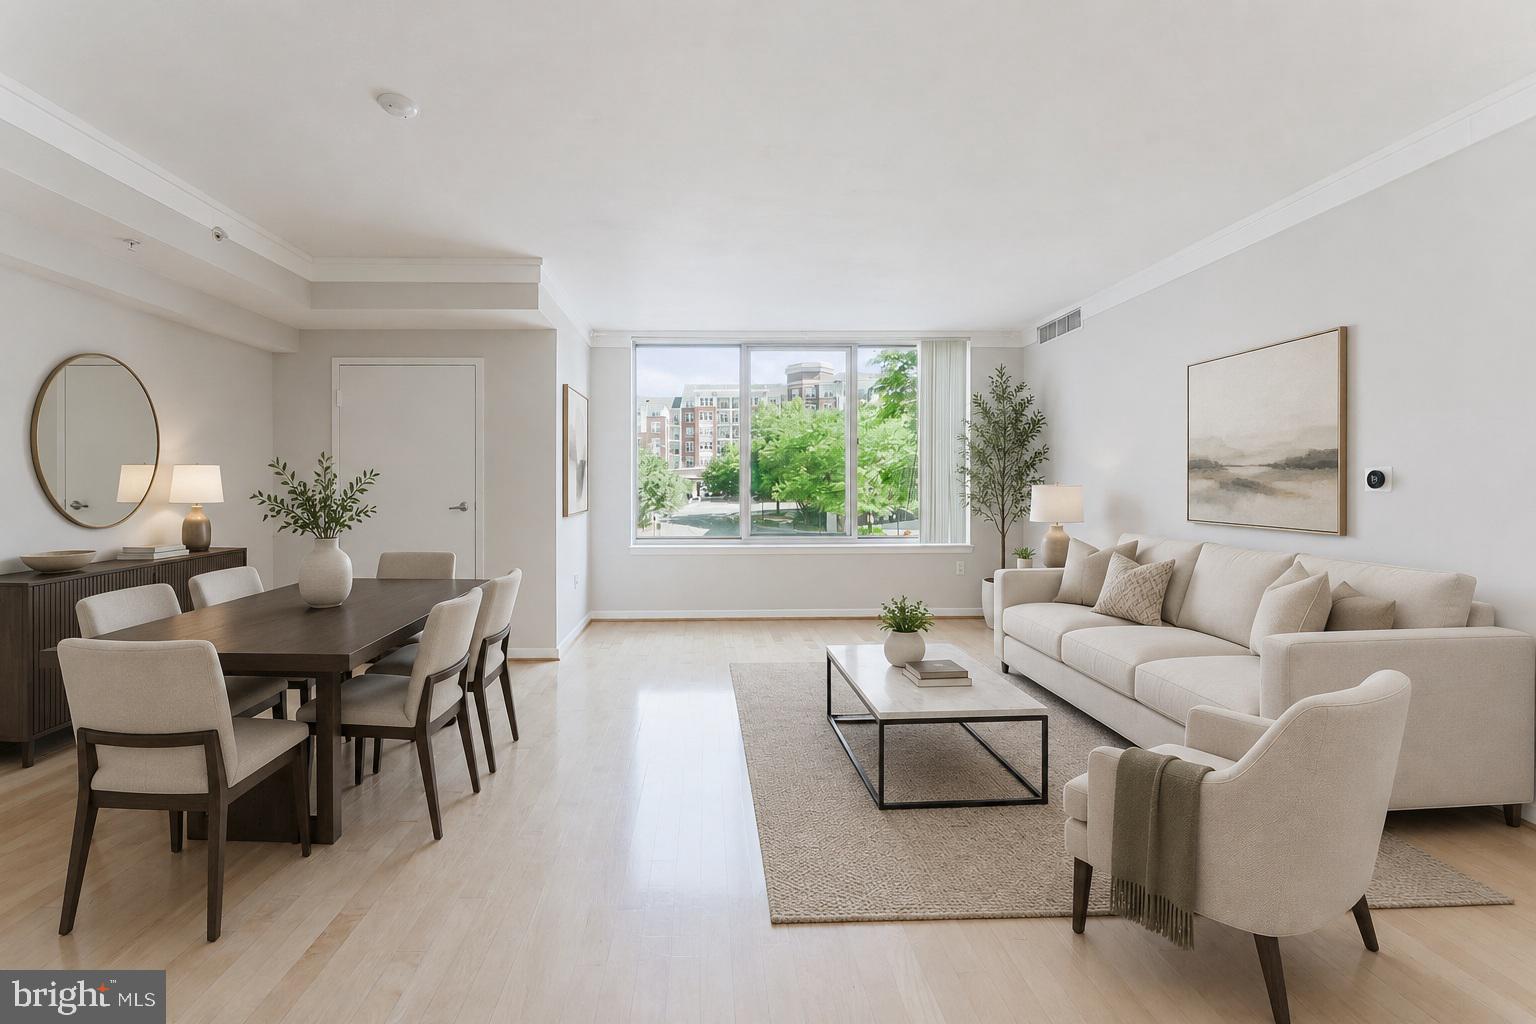
Step into a lifestyle of ease and comfort in this beautifully maintained, one-level condo. Designed with a bright, open flow, the home feels airy and inviting from the moment you cross the threshold. Natural light  covers the living spaces, highlighting the thoughtful layout that makes daily living feel effortless. The large sliding glass door offers a quick step onto your rear patio. 
The kitchen, refreshed with cabinets, counters and appliances make meal prep a delight. Both the primary bathroom and the powder room, offer convenience for primary privacy while hosting guests. With two spacious bedrooms, there is plenty of room to tuck away at the end of the day or set up a dedicated home office.
The location is truly the standout feature. Situated next to the high school and close to the elementary school, it is a close pick up or drop off or if you choose, you can walk! Close to the center of town, you’ll have quick access to local shops, dining, and community amenities. Commuters will particularly appreciate the proximity to major routes, making the morning drive or weekend getaway a breeze. If you've been searching for a move-in-ready home that balances modern updates with a prime location, this is the one.
#VAFX2324628

VIENNA

2503 GLENGYLE DRIVE 143

2 Beds

1 Baths

1,018 Sq.Ft.

$410,000

MLS#: VAFX2324628
Beautifully updated and exceptionally spacious 1BR, 1.5BA condo with
TWO deeded garage parking spaces (P2-138 and P2-139) in the highly
sought-after Wilton House! Ideally located near the Mosaic District,
Tysons Corner, and Dunn Loring Metro, with easy access to I-495, I-66,
I-95, and I-395, this home offers a commuter-friendly, walkable
lifestyle with shopping, dining, entertainment, and everyday
conveniences just moments away. Offering 905 square feet —
substantially larger than most one-bedroom condos in the area — this
well-appointed residence features abundant natural light, neutral
designer décor, and an open, functional layout. The gourmet kitchen
(2020) includes crisp white cabinetry with designer hardware, granite
countertops, newer stainless steel appliances including a 5-burner gas
range, an oversized sink, recessed lighting, and ample prep and
storage space. Hot water heater replaced in 2021. 

The spacious living room showcases hardwood floors and a large picture
window, flowing seamlessly into the dining area. The expansive bedroom
suite includes a large walk-in closet with custom organizers. The
renovated full bath (2022) features an oversized walk-in shower with
subway tile and accent tile, a frameless glass enclosure, and a
quartz-topped vanity. A rare updated half bath (2022) and in-unit
laundry room add convenience and additional storage. Wilton House is a
secure elevator building with exceptional amenities, including 24/7
concierge service, a rooftop swimming pool, fitness center, meeting
and party rooms, and beautifully maintained common areas. The condo
also includes a private storage cage (Unit #P2-3). Move-in ready and
ideally located, this is low-maintenance Northern Virginia living at
its finest!
#VAFX2306680

VIENNA

2726 GALLOWS ROAD 202

1 Beds

1 Baths

905 Sq.Ft.

$414,888

MLS#: VAFX2306680
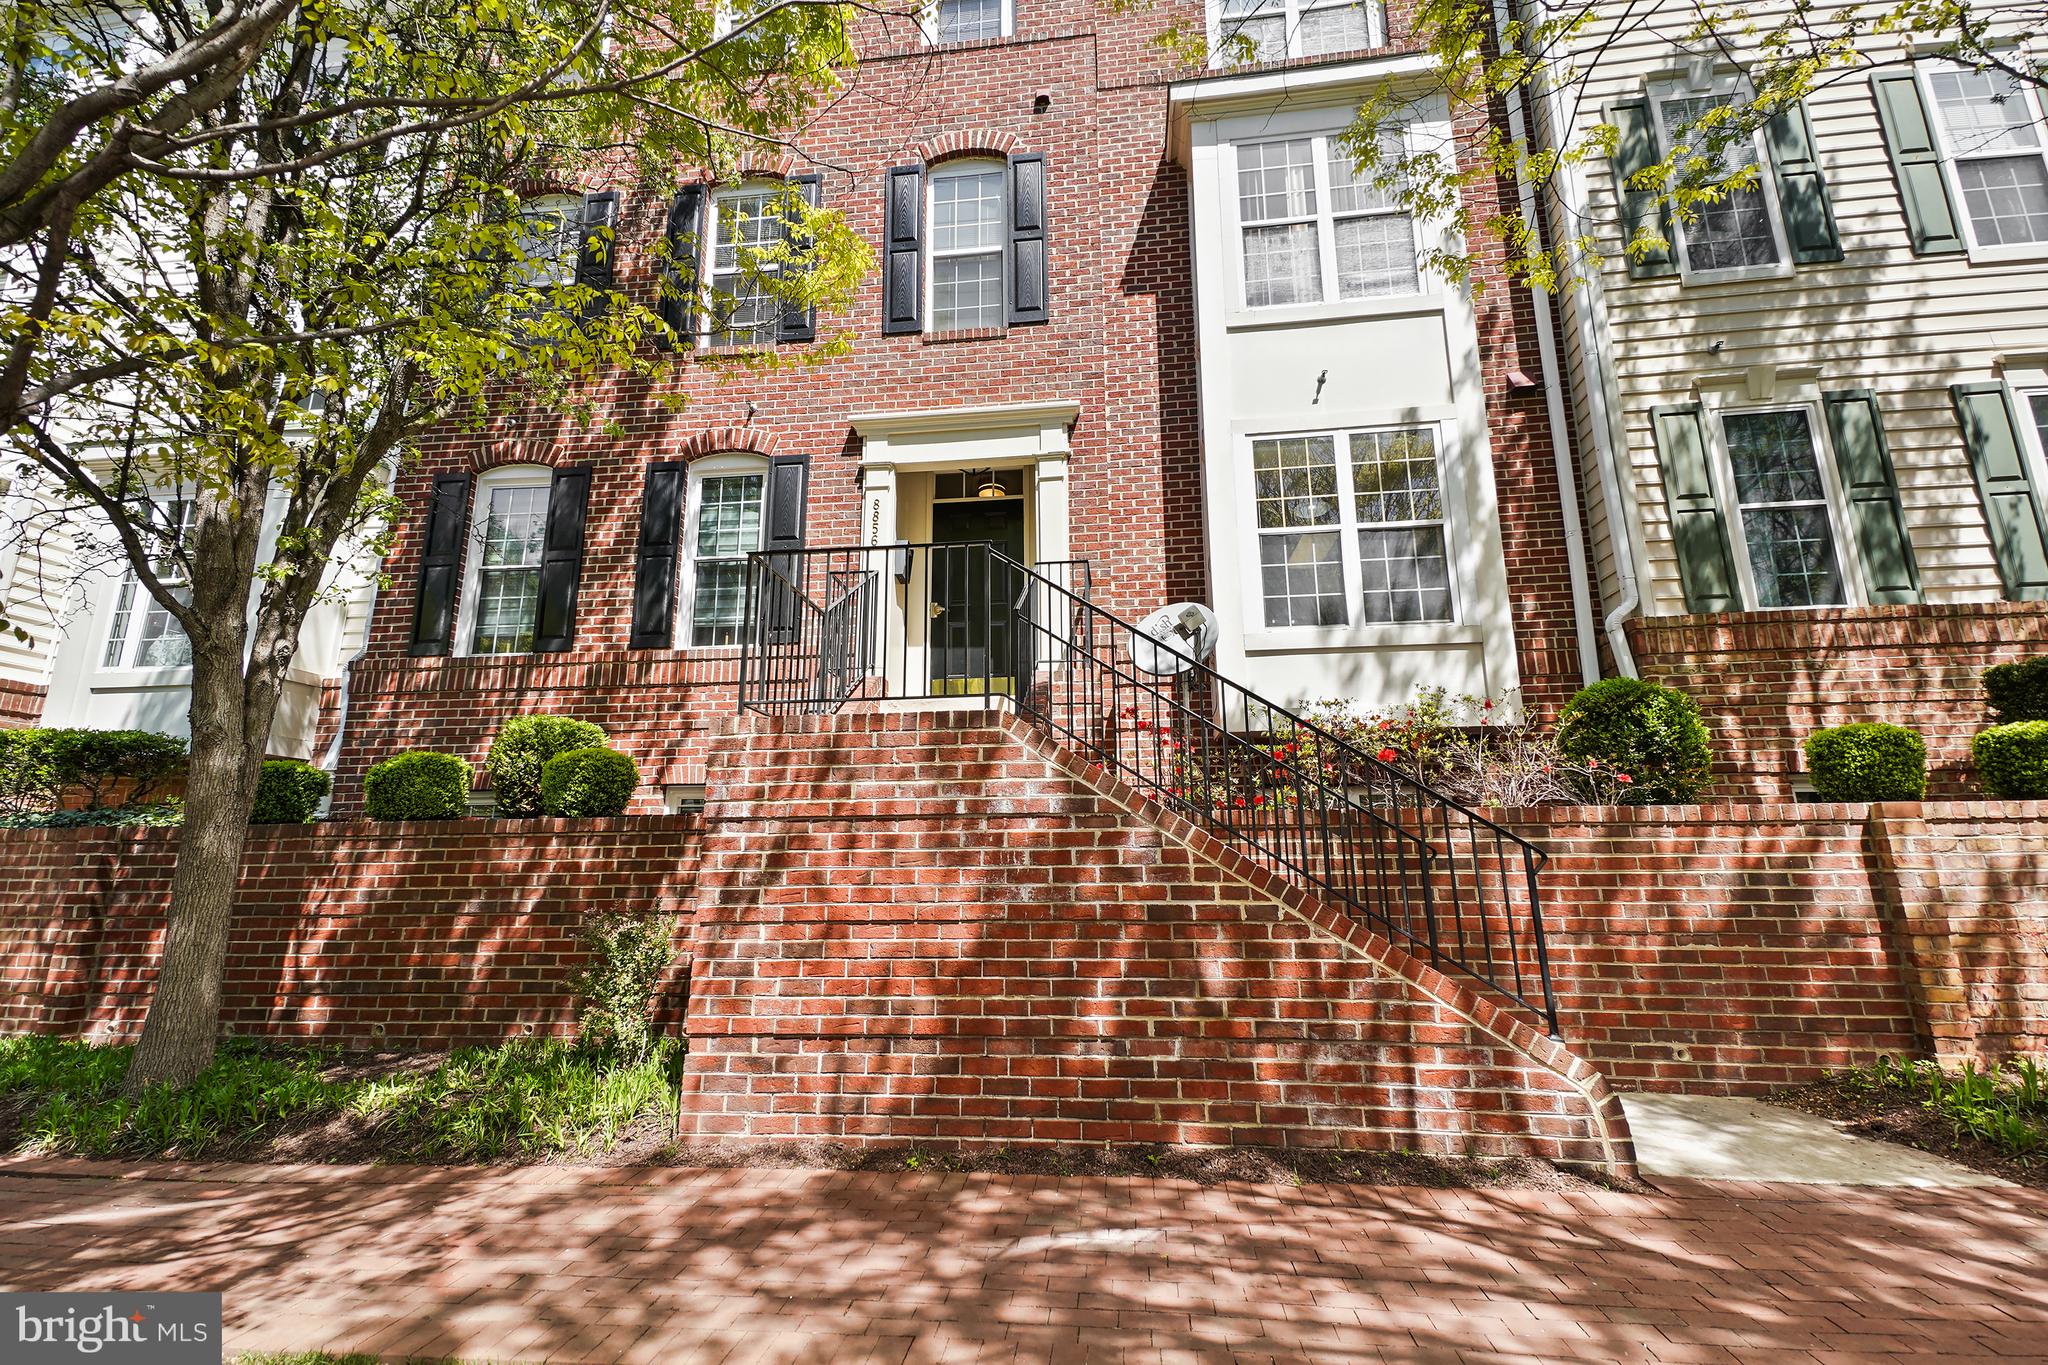
Welcome to this spacious 2-bedroom, 2-full-bath, two-level condo offering approximately 1,530 square feet of comfortable living space. Designed with both style and functionality in mind, this home features a bright and sunny eat-in kitchen that opens seamlessly into a generous dining/family room with a large fireplace—perfect for everyday living and entertaining. A second family room area on the lower level provides additional flexibility for a media space, home office, or lounge. Step outside onto your private balcony and enjoy a peaceful retreat filled with natural light. This condo includes one assigned parking space and an additional guest parking pass for visitors. Located in a secure, well-maintained community, residents enjoy access to premium amenities including a clubhouse, fitness center, and swimming pool. Ideally situated near Tyson's shopping, dining, transportation, and just minutes from the Wolf Trap concert arena, this condo offers both lifestyle and location. Whether you're searching for your next home or a strong investment opportunity, this property is a must-see! **Some pictures have been virtually staged for your convenience. Pictures are labeled as Virtually Staged.
#VAFX2302614

VIENNA

8856 ASHGROVE HOUSE LANE 102

2 Beds

2 Baths

1,530 Sq.Ft.

$595,000

MLS#: VAFX2302614
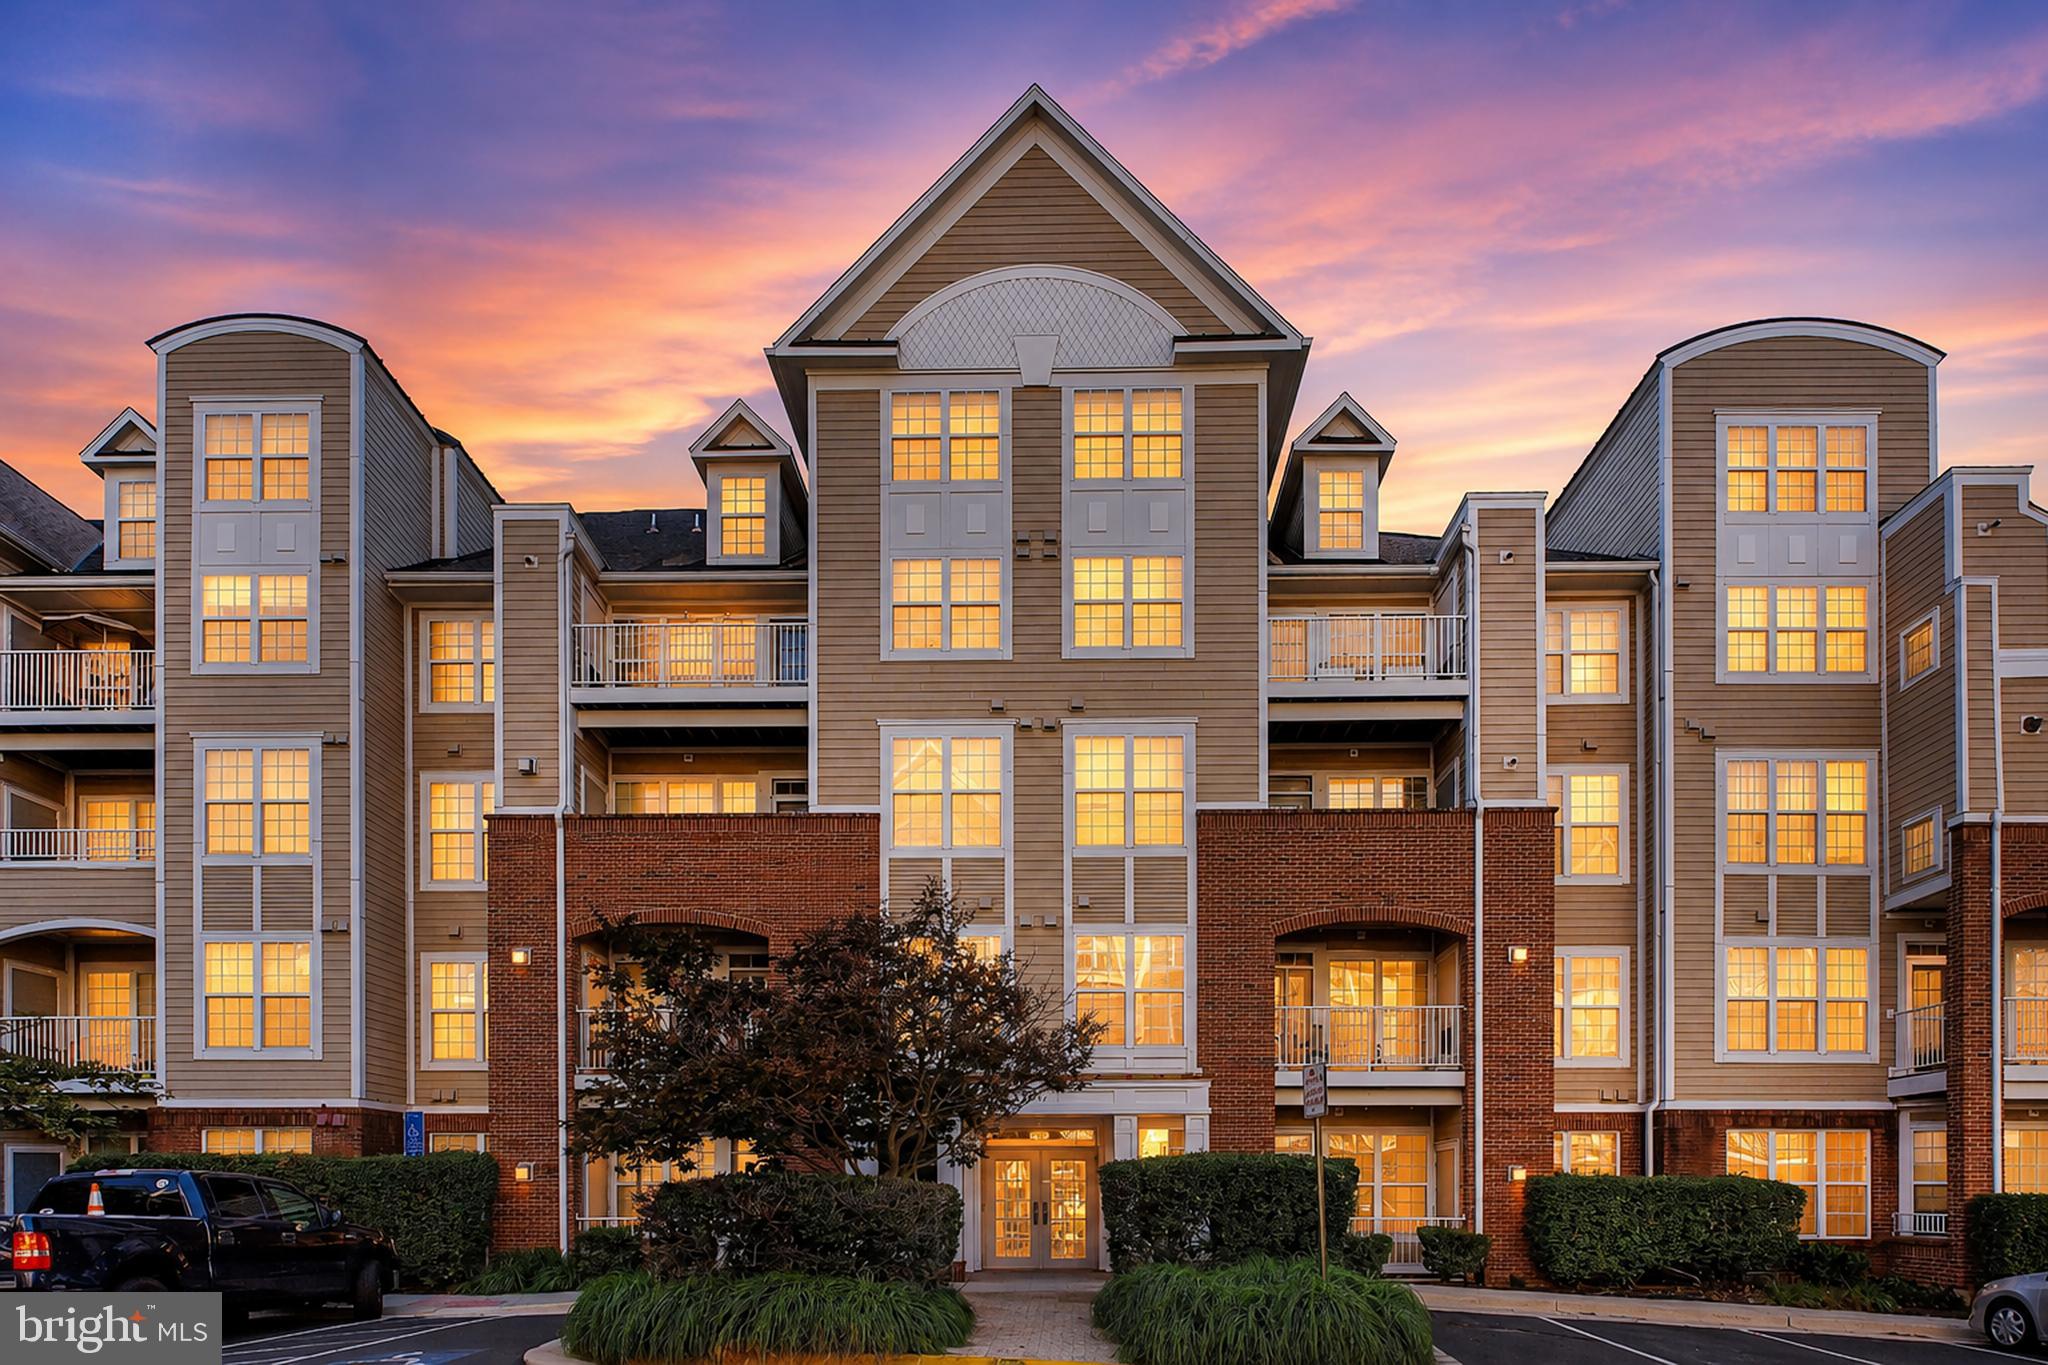
**OPEN HOUSE Sunday 7/26th @ 1-3pm**Welcome to 2711 Bellforest Dr. #305, a beautifully maintained 2-bedroom, 2-bath condo in a secured elevator building in the heart of Vienna/Dunn Loring. Just steps from the Dunn Loring-Merrifield Metro and The Shops at Avenir Place, this light-filled home offers an open floor plan, a spacious living room with a cozy fireplace, updated kitchen featuring white cabinetry and granite countertop, and a private balcony.
The generously sized primary bedroom offers a private full bath and ample closet space, and the second bedroom and full bath provide flexibility for guests or a home office. Other notable features include an in-unit washer& dryer, 1 assigned garage parking space, 2 additional guest parking permits, and a private storage unit.
Residents of Westbriar enjoy outstanding amenities, including a clubhouse, fitness center, and outdoor pool. Location is ideal- you're within walking distance to Harris Teeter, Target, restaurants, cafés, and boutique shops, and less than a mile from the vibrant Mosaic District.  Easy access to I-495, I-66, Route 50, Route 29, and Tysons Corner just minutes away, this home offers the perfect combination of comfort, convenience, and lifestyle.
Don't miss this exceptional opportunity—schedule your private tour today!
#VAFX2326090

VIENNA

2711 BELLFOREST COURT 305

2 Beds

2 Baths

1,185 Sq.Ft.

$520,000

MLS#: VAFX2326090
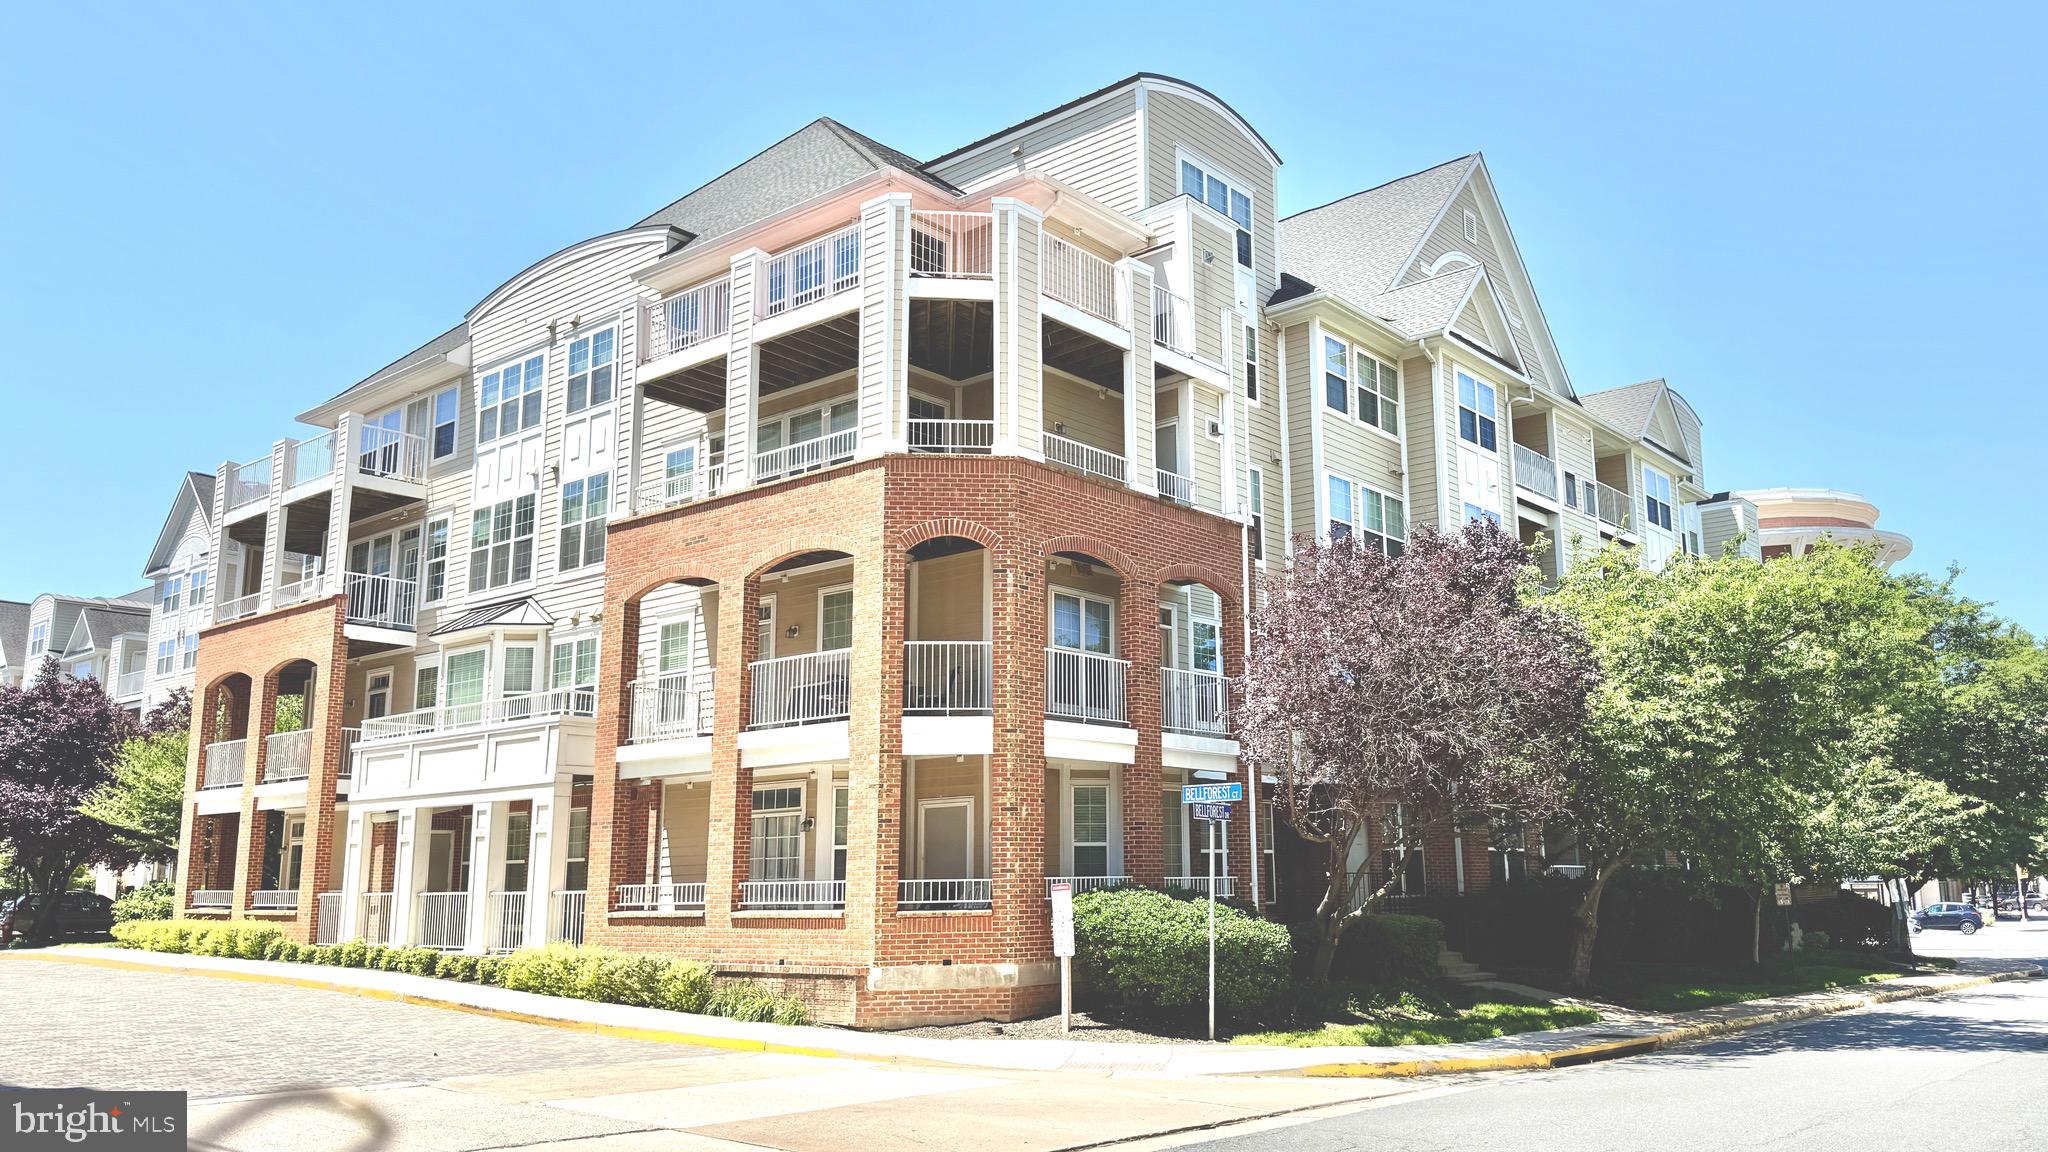
Huge Price reduction ! Rarely available townhome-style condominium in the sought-after Westbriar community, directly across from the Dunn Loring-Merrifield Metro and just moments from the Mosaic District. This beautifully updated two-level home offers the perfect combination of space, convenience, and low-maintenance living, along with two coveted side-by-side garage parking spaces, a private garage storage unit, and three parking permits—an exceptional combination seldom found in condominium living.

Filled with natural light, the open floor plan features fresh paint (2025), luxury vinyl plank flooring, updated lighting, oversized windows, and a cozy gas fireplace. The refreshed white kitchen boasts brand-new quartz countertops (2025), a new GE gas range (2025), a new refrigerator (2025), abundant cabinetry, and generous workspace.

Upstairs, the spacious primary suite offers a walk-in closet and a spa-inspired bath with dual vanities, a soaking tub, and separate shower. A second en-suite bedroom, upper-level laundry, and abundant storage provide comfort and flexibility for guests, family, or a home office.

Two expansive balconies spanning nearly the full width of the home overlook trees and landscaped green space, creating a peaceful, private setting. Convenient main-level access, with the rear of the home elevated above grade, offers both accessibility and privacy.

Condo fees include a swimming pool, fitness center, clubhouse, and party room, water, sewer, trash, two side-by-side garage spaces, three parking permits, and a private garage storage unit. Harris Teeter, cafés, restaurants, the Mosaic District, Tysons Corner, INOVA Fairfax Hospital, the W&OD Trail, and major commuter routes are all just minutes away.

Move-in ready and ideally located, this exceptional home offers the comfort of a townhome with the convenience of condominium living in one of Northern Virginia's most desirable communities.
#VAFX2311596

VIENNA

2700 BELLFOREST COURT 108

2 Beds

2 Baths

1,246 Sq.Ft.

$530,000

MLS#: VAFX2311596
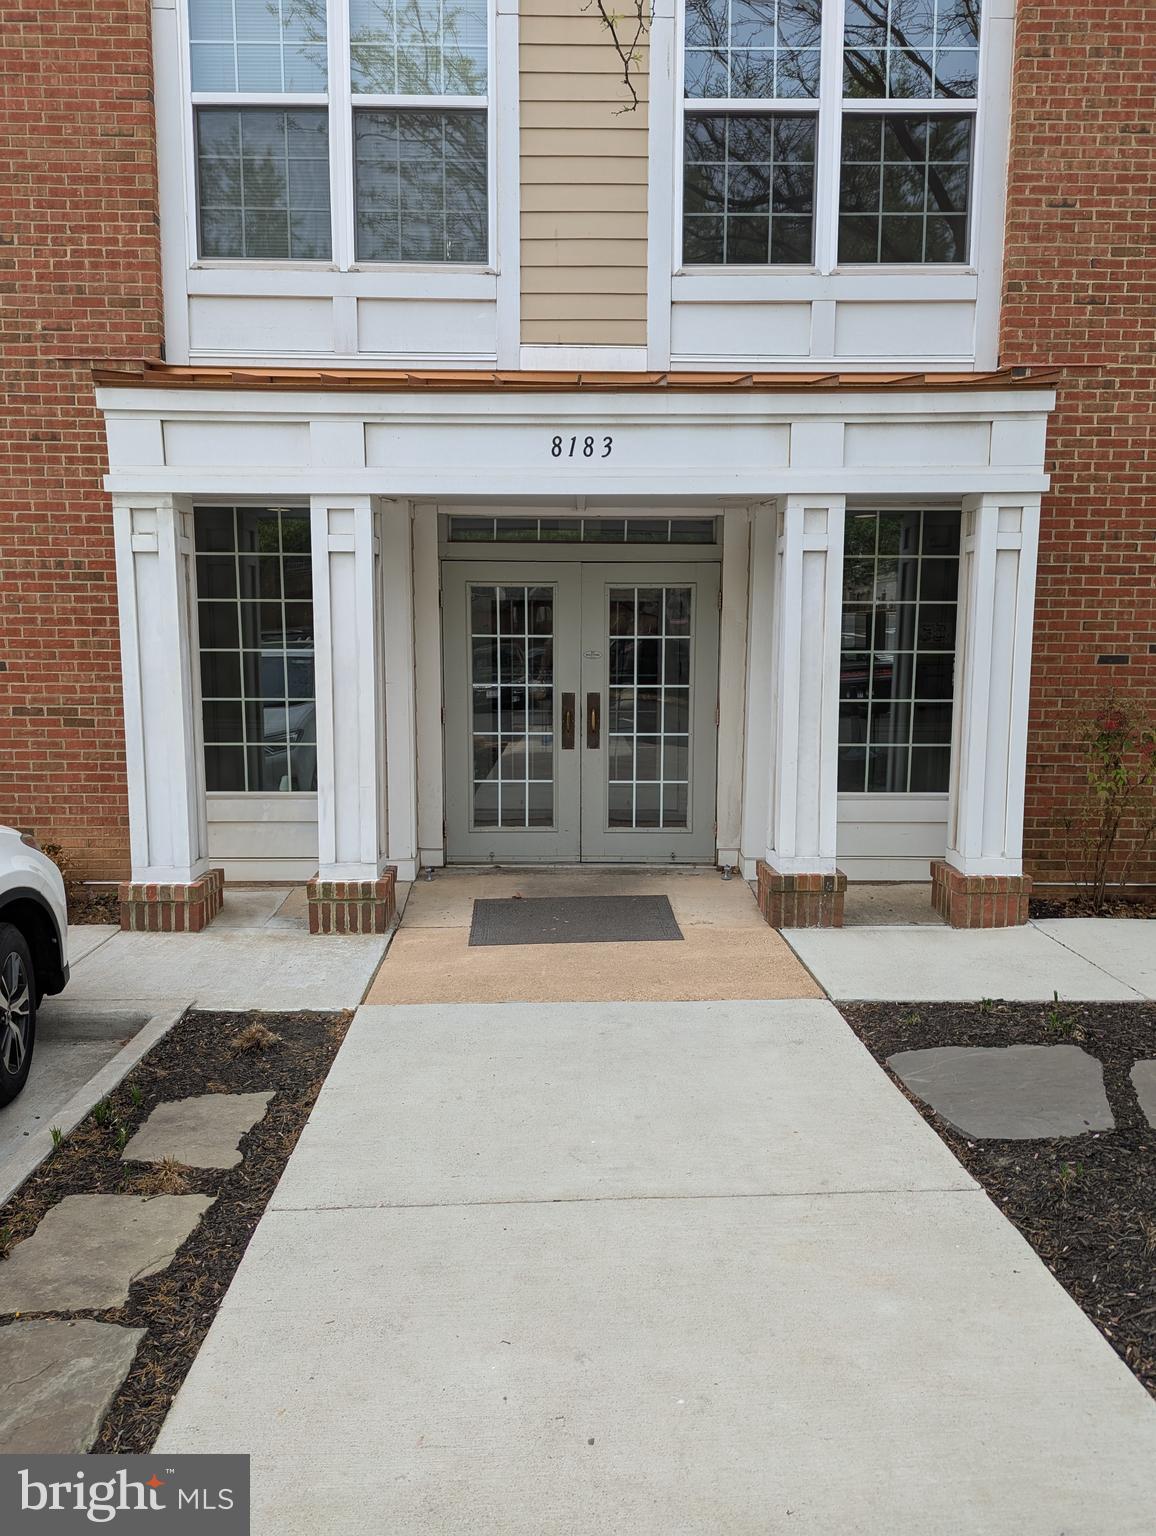
Unit fully upgraded in Jan 2025 with new LVP floors, granite countertops, farmhouse sink, cooking range, dishwasher, tiled shower, bathroom vanities and fixtures, light fixtures, HVAC, water heater, ceiling fan. Vacant and move-in ready! Across the street from Metro, Harris Teeter and multiple dining options. Short distance away from the Mosaic district in Merrifield.
#VAFX2235756

VIENNA

8183 CARNEGIE HALL COURT 209

1 Beds

1 Baths

899 Sq.Ft.

$415,000

MLS#: VAFX2235756
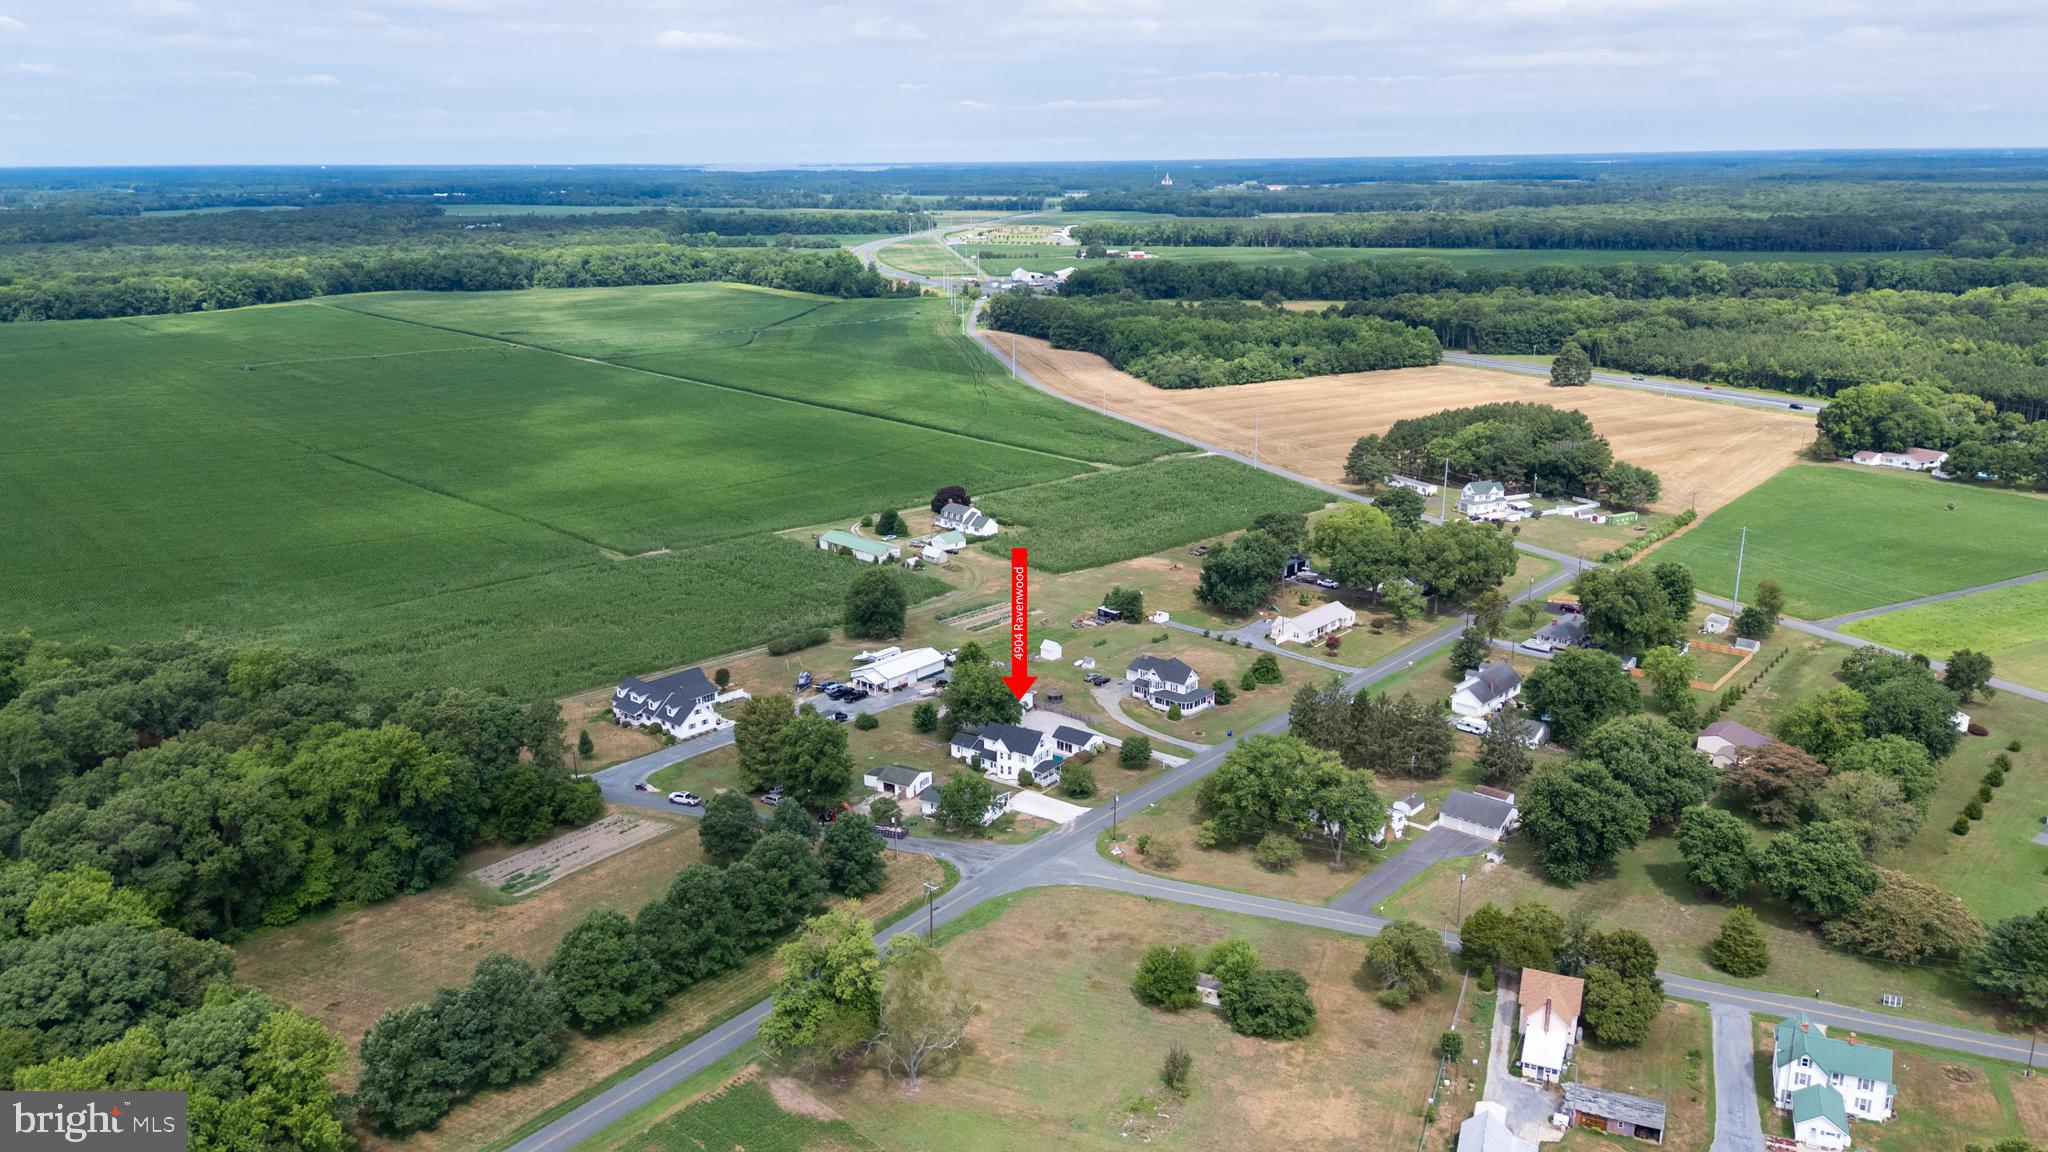
Beautifully renovated Eastern Shore farmhouse on just under three-quarters of an acre, blending timeless character with modern updates and exceptional versatility. This move-in ready 3-bedroom, 2-bath home features high ceilings, abundant natural light, flexible living spaces, a home office, third-floor loft, detached garage, pool house, pool, hot tub, boat and RV storage, and high-speed fiber internet.

Inside, thoughtfully updated living areas preserve the home's classic charm while offering today's conveniences. The main level includes a spacious living room and a private office that can easily serve as a fourth bedroom or guest room. The third-floor loft provides additional flexible space ideal for a recreation room, home gym, studio, or second office.

Outdoor amenities are designed for entertaining and everyday enjoyment, featuring a large deck overlooking the pool and hot tub, a 20' x 26' pool house, and professionally installed garden and security lighting. A detached two-car garage with a full storage loft and covered carport provide excellent space for vehicles, a workshop, hobbies, a boat, or an RV.

Recent improvements include a comprehensive renovation, updated split-system HVAC, and a brand-new roof installed in 2025 with a transferable warranty. Conveniently located on Maryland's Eastern Shore with easy access to Salisbury, Talbot County, Queen Anne's County, the Maryland and Delaware beaches, and Layton's Chance Winery, this property offers the perfect balance of peaceful country living and everyday convenience.
#MDDO2010680

VIENNA

4904 RAVENWOOD ROAD

3 Beds

2 Baths

2,098 Sq.Ft.

$429,900

MLS#: MDDO2010680
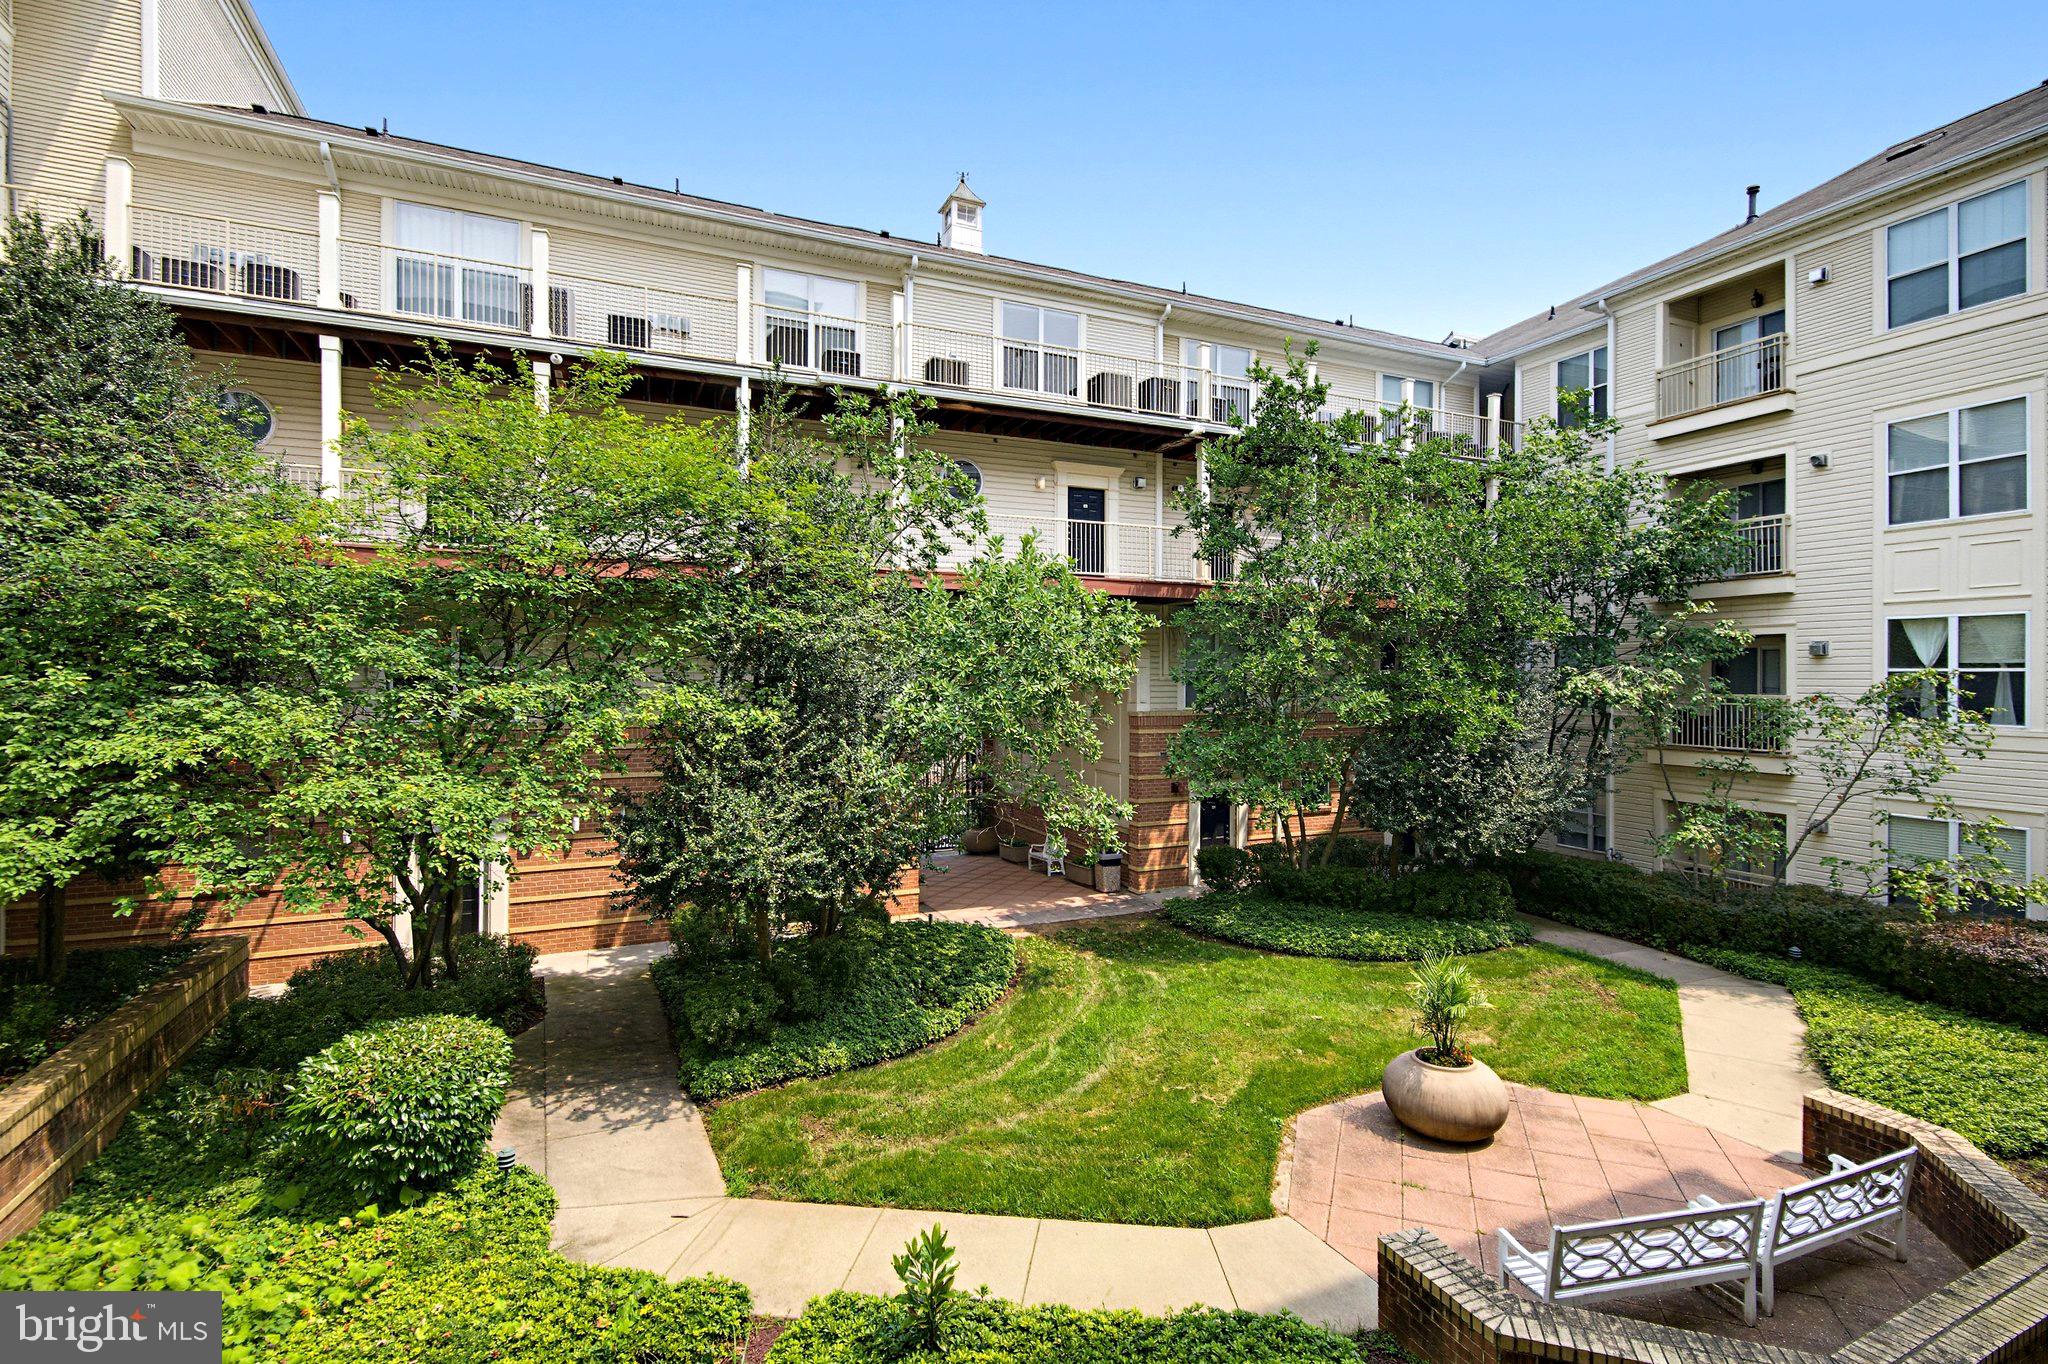
Beautifully maintained and move-in ready, this bright and spacious condo features an open floor plan with soaring ceilings, fresh paint throughout, professionally cleaned carpeting, and new luxury vinyl plank flooring in the kitchen and bathrooms. The kitchen offers a breakfast bar, gas cooking, a brand-new microwave, and abundant cabinet and counter space. A dedicated home office provides the perfect space for remote work.

Relax on your private covered balcony overlooking the beautifully landscaped courtyard. The spacious primary suite features a large walk-in closet, while additional highlights include in-unit laundry, secure garage parking, and ample storage.

Ideally located just steps from the Vienna/Fairfax-GMU Metro Station, with easy access to the Mosaic District, shopping, dining, I-66, and I-495. Residents enjoy outstanding amenities, including a resort-style pool, fitness center, clubhouse, billiards room, indoor basketball court, and beautifully landscaped common areas.
#VAFX2329418

VIENNA

2791 CENTERBORO DRIVE 188

2 Beds

2 Baths

1,098 Sq.Ft.

$435,000

MLS#: VAFX2329418

 - property

Send a message

Message successfully sent.

Your message

What is 3 + 4 ?

Reason for contacting?

I agree to receive email communication and understand I can unsubscribe at any time.

I agree to be contacted by Charis Realty Group via call, email, and text for real estate services. To opt out, you can reply 'stop' at any time or reply 'help' for assistance. You can also click the unsubscribe link in the emails. Message and data rates may apply. Message frequency may vary. Privacy Policy

Sign Out

Virtual Assistant

Would you like to take the next step with this property? We can help you schedule a showing or virtual tour, or send you more details.

Yes, I would like more information.

Thank You for Your Reply, One of Our Agents will contact you as soon as possible

No, maybe later.

Thank you, you can always contact me via email, phone number or through the contact form.

Realhub AI

Lucy - Your AI-Powered Realtor

Update Your Temporary Password

Personalize your search

Enter your email and we'll notify you immediately when new listings match what you're looking for.

or enter email address

Already have an account ? Login here

Continue your home search

Preferred Office

I agree to receive communications and understand I can unsubscribe at any time.

I agree to be contacted by Charis Realty Group via call, email, and text for real estate services. To opt out, you can reply 'stop' at any time or reply 'help' for assistance. You can also click the unsubscribe link in the emails. Message and data rates may apply. Message frequency may vary. Privacy Policy

Already have an account ? Login here

We use cookies

We use cookies primarily for analytics to enhance your experience. By accepting, you agree to our use of these cookies. You can manage your preferences or learn more about our cookies policy.