
- Properties
- Meet our agents
-
Communities
- FREDERICK
- MT AIRY
- ADAMSTOWN
- NEW MARKET
- THURMONT
- URBANA
- MIDDLETOWN
- BALTIMORE
- WALKERSVILLE
- CUMBERLAND
- LA VALE
- FROSTBURG
- HAGERSTOWN
- MARTINSBURG
- BEDFORD
- CHARLESTOWN
- SHEPHERDSTOWN
- ALTOONA
- BLUE KNOB RESORT
- HISTORIC HOMES (CENTRAL MD)
- CARROLL COUNTY
- WOODBINE
- HOWARD COUNTY
- ALLEGANY COUNTY
- MONTGOMERY COUNTY
- GARRETT COUNTY
- ANNE ARUNDEL COUNTY
- WESTMINSTER
- SYKESVILLE
- OWINGS MILLS
- CATONSVILLE
- LONACONING
- CRESAPTOWN
- BRUNSWICK
- GERMANTOWN
- GAITHERSBURG
- ELLICOTT CITY
- PASADENA
- DAMASCUS
- CLARKSBURG
- Market Report
- Home Value
Property
Beds
4
Full Baths
2
1/2 Baths
None
Year Built
1900
Sq.Footage
1,810
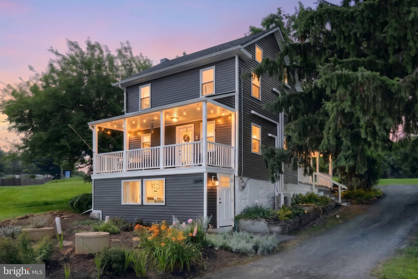
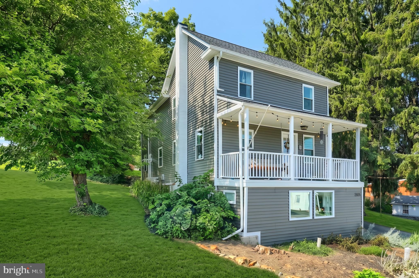
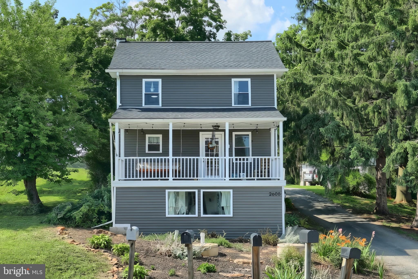
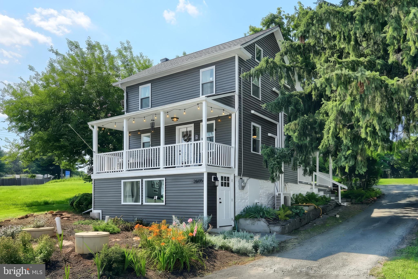
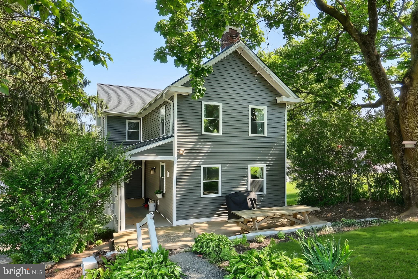
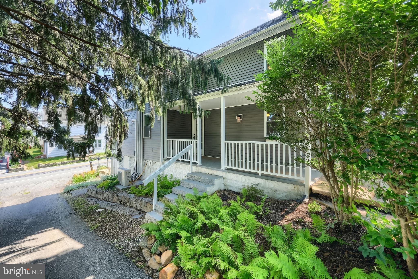
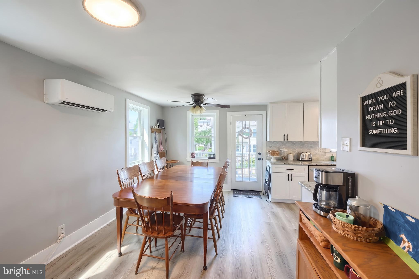
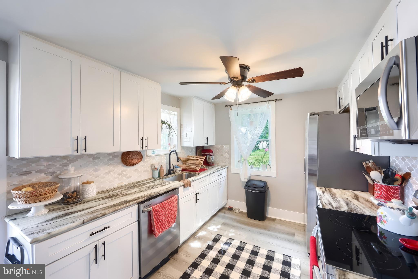
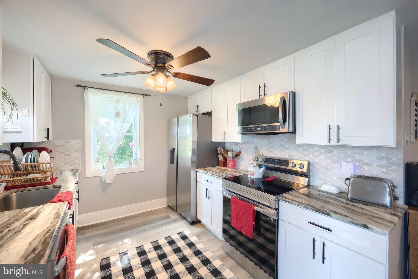
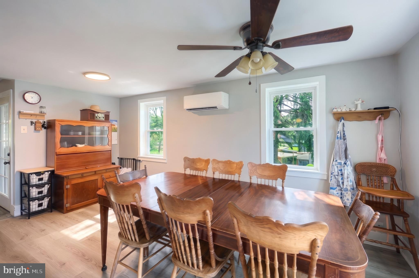
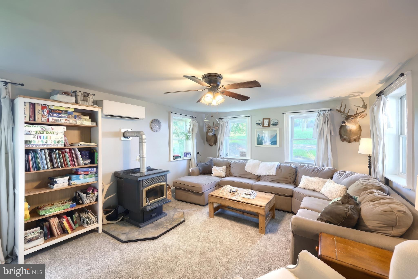
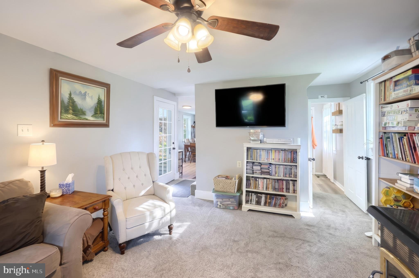
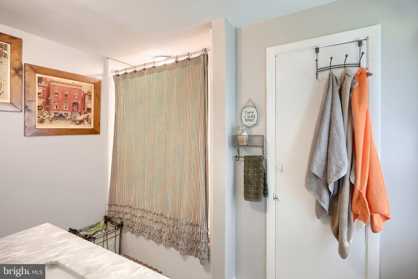
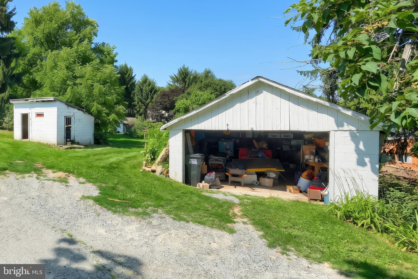
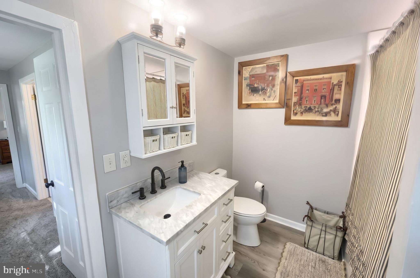
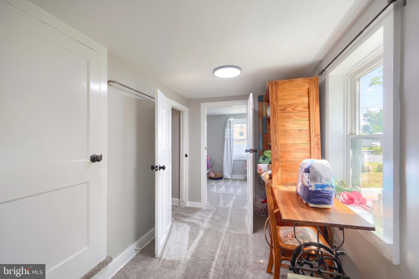
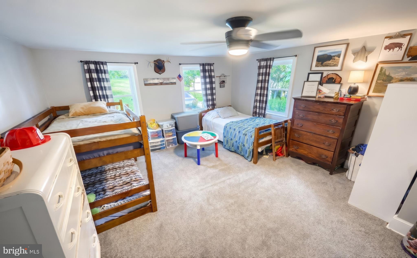
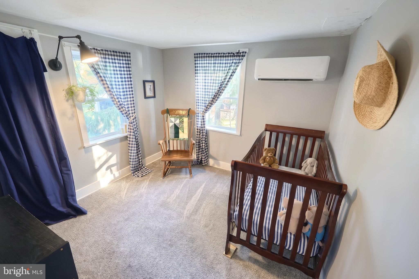
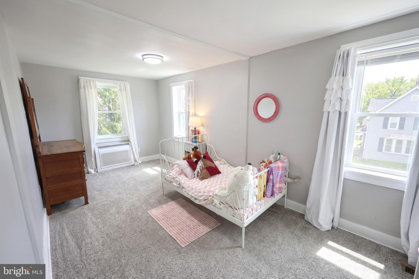
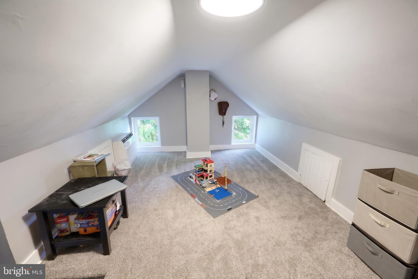
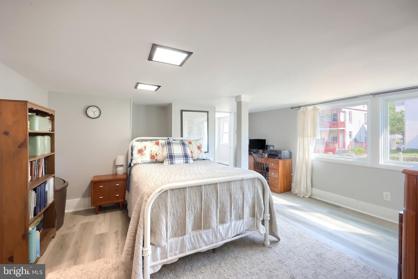
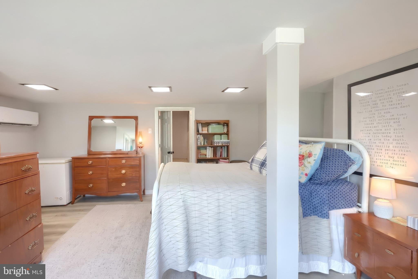
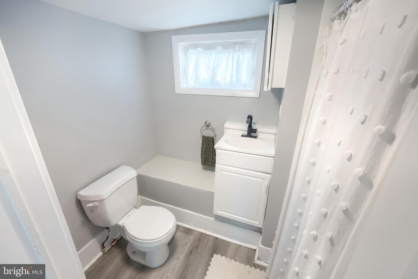
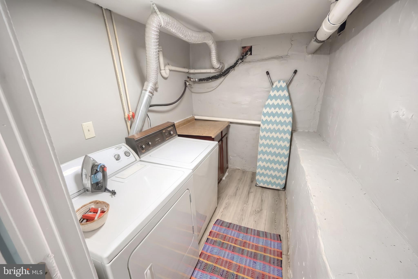
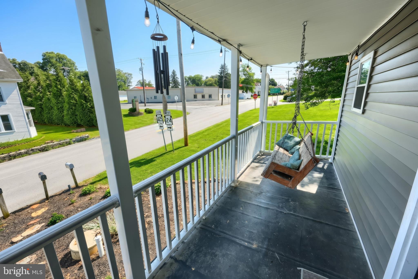
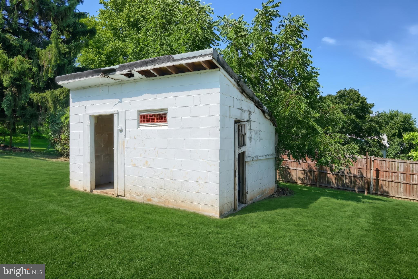
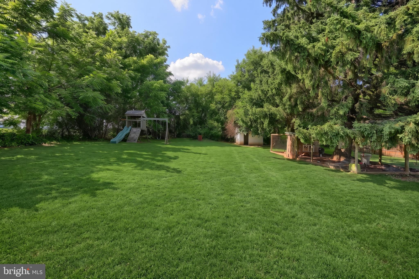
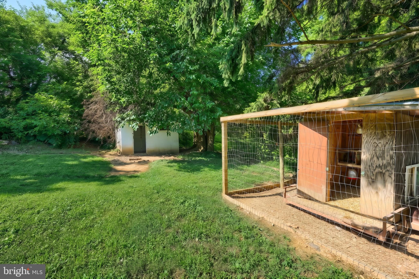
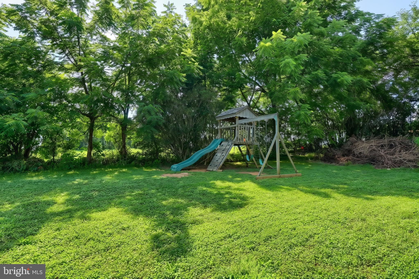
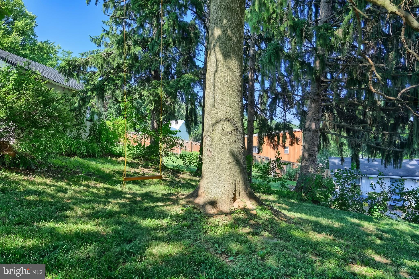
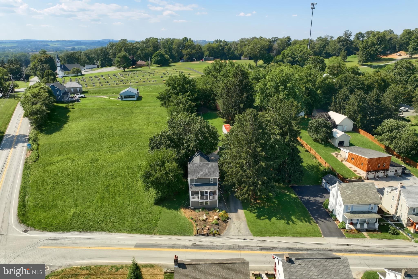
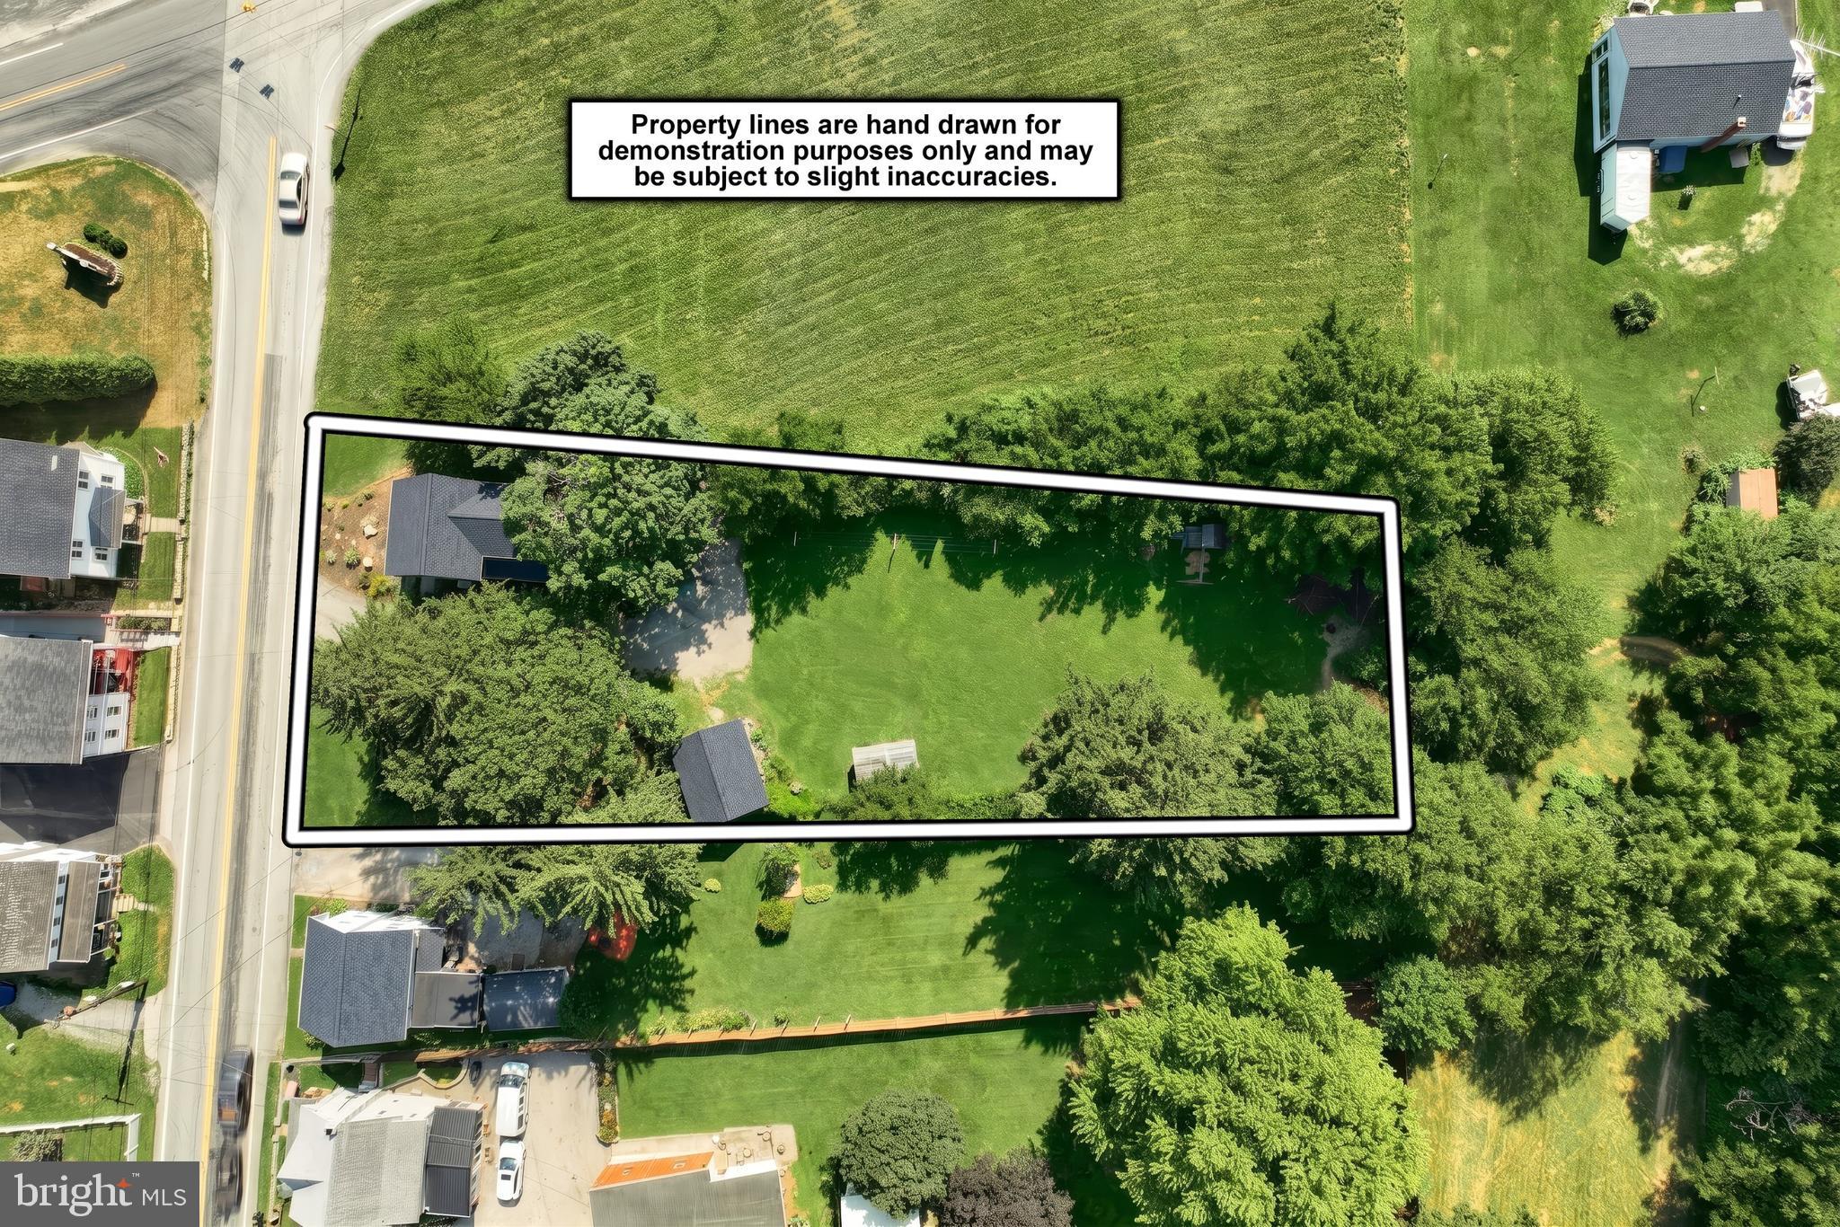
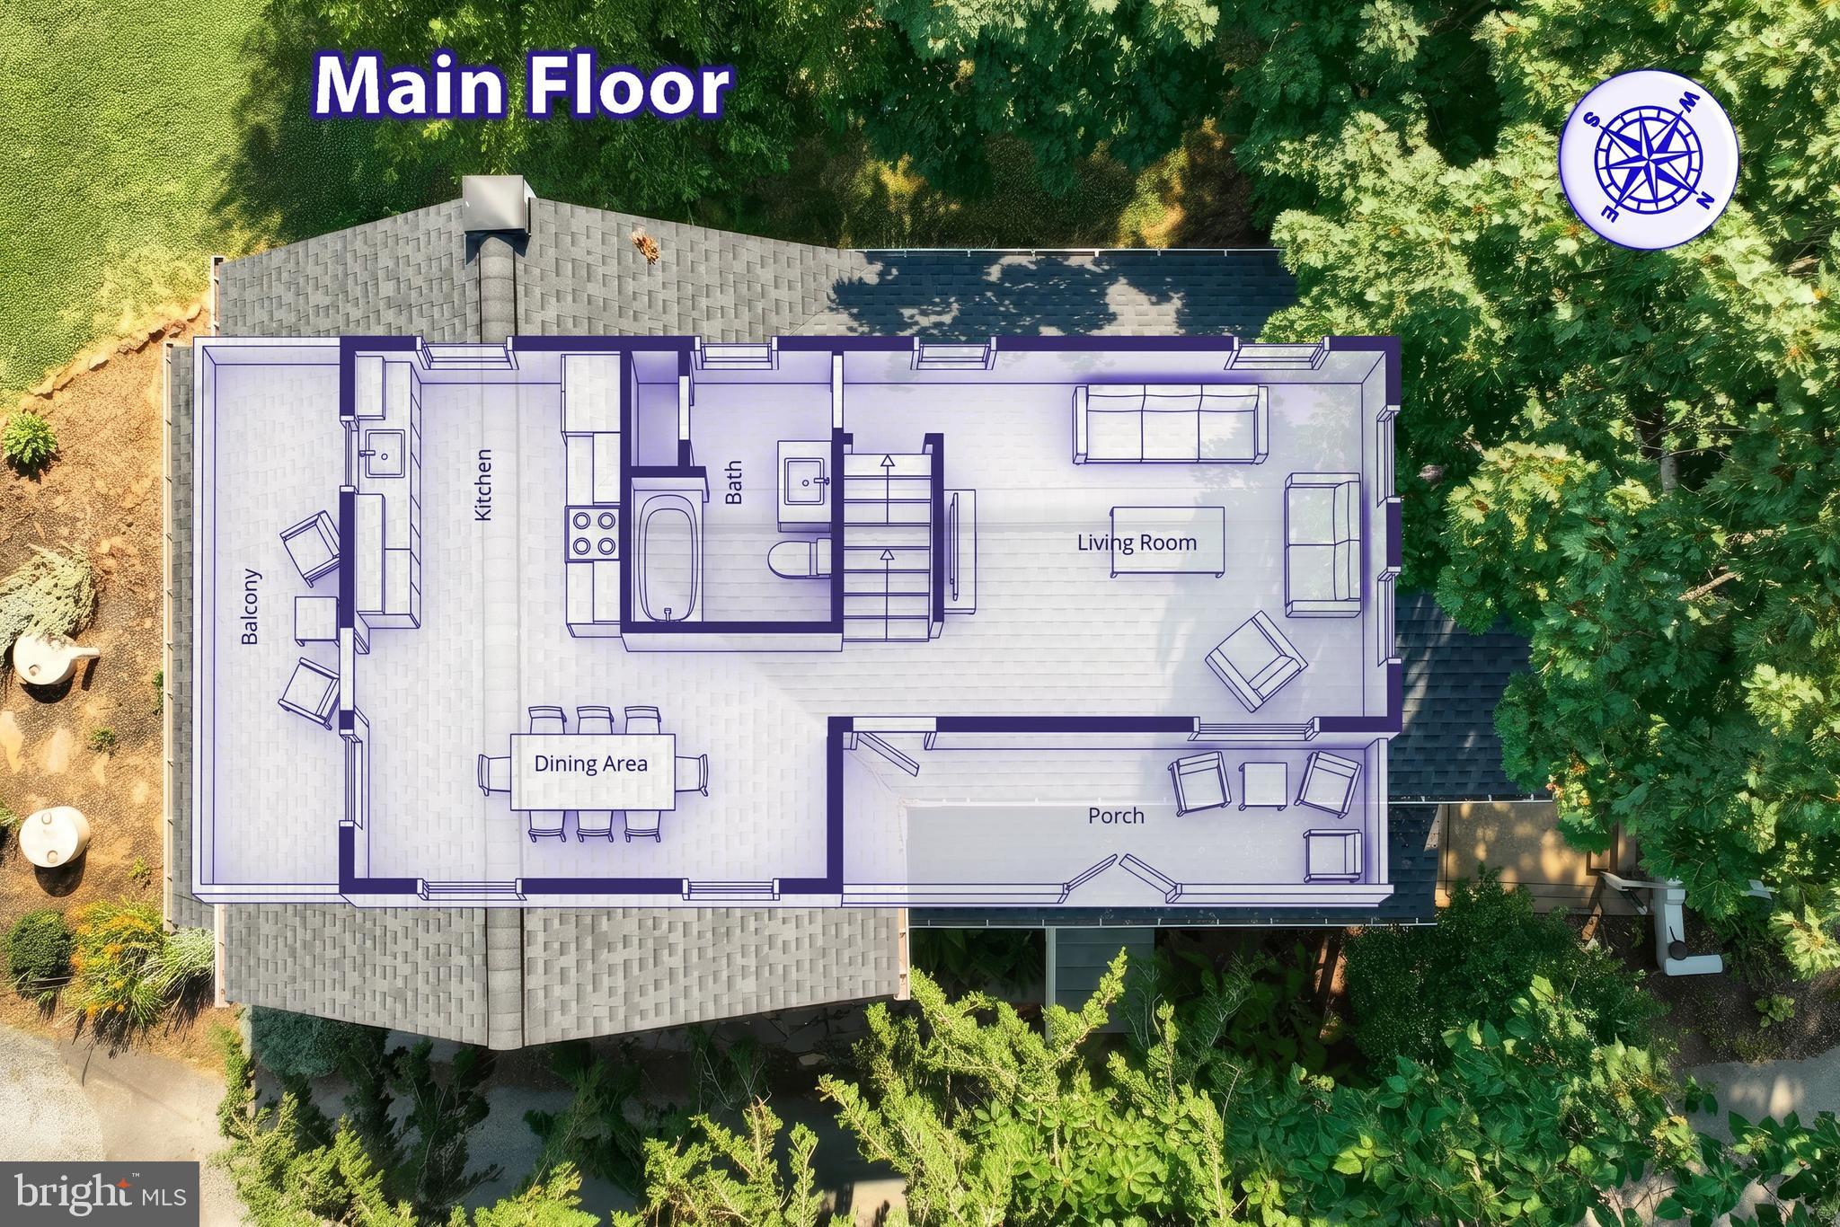
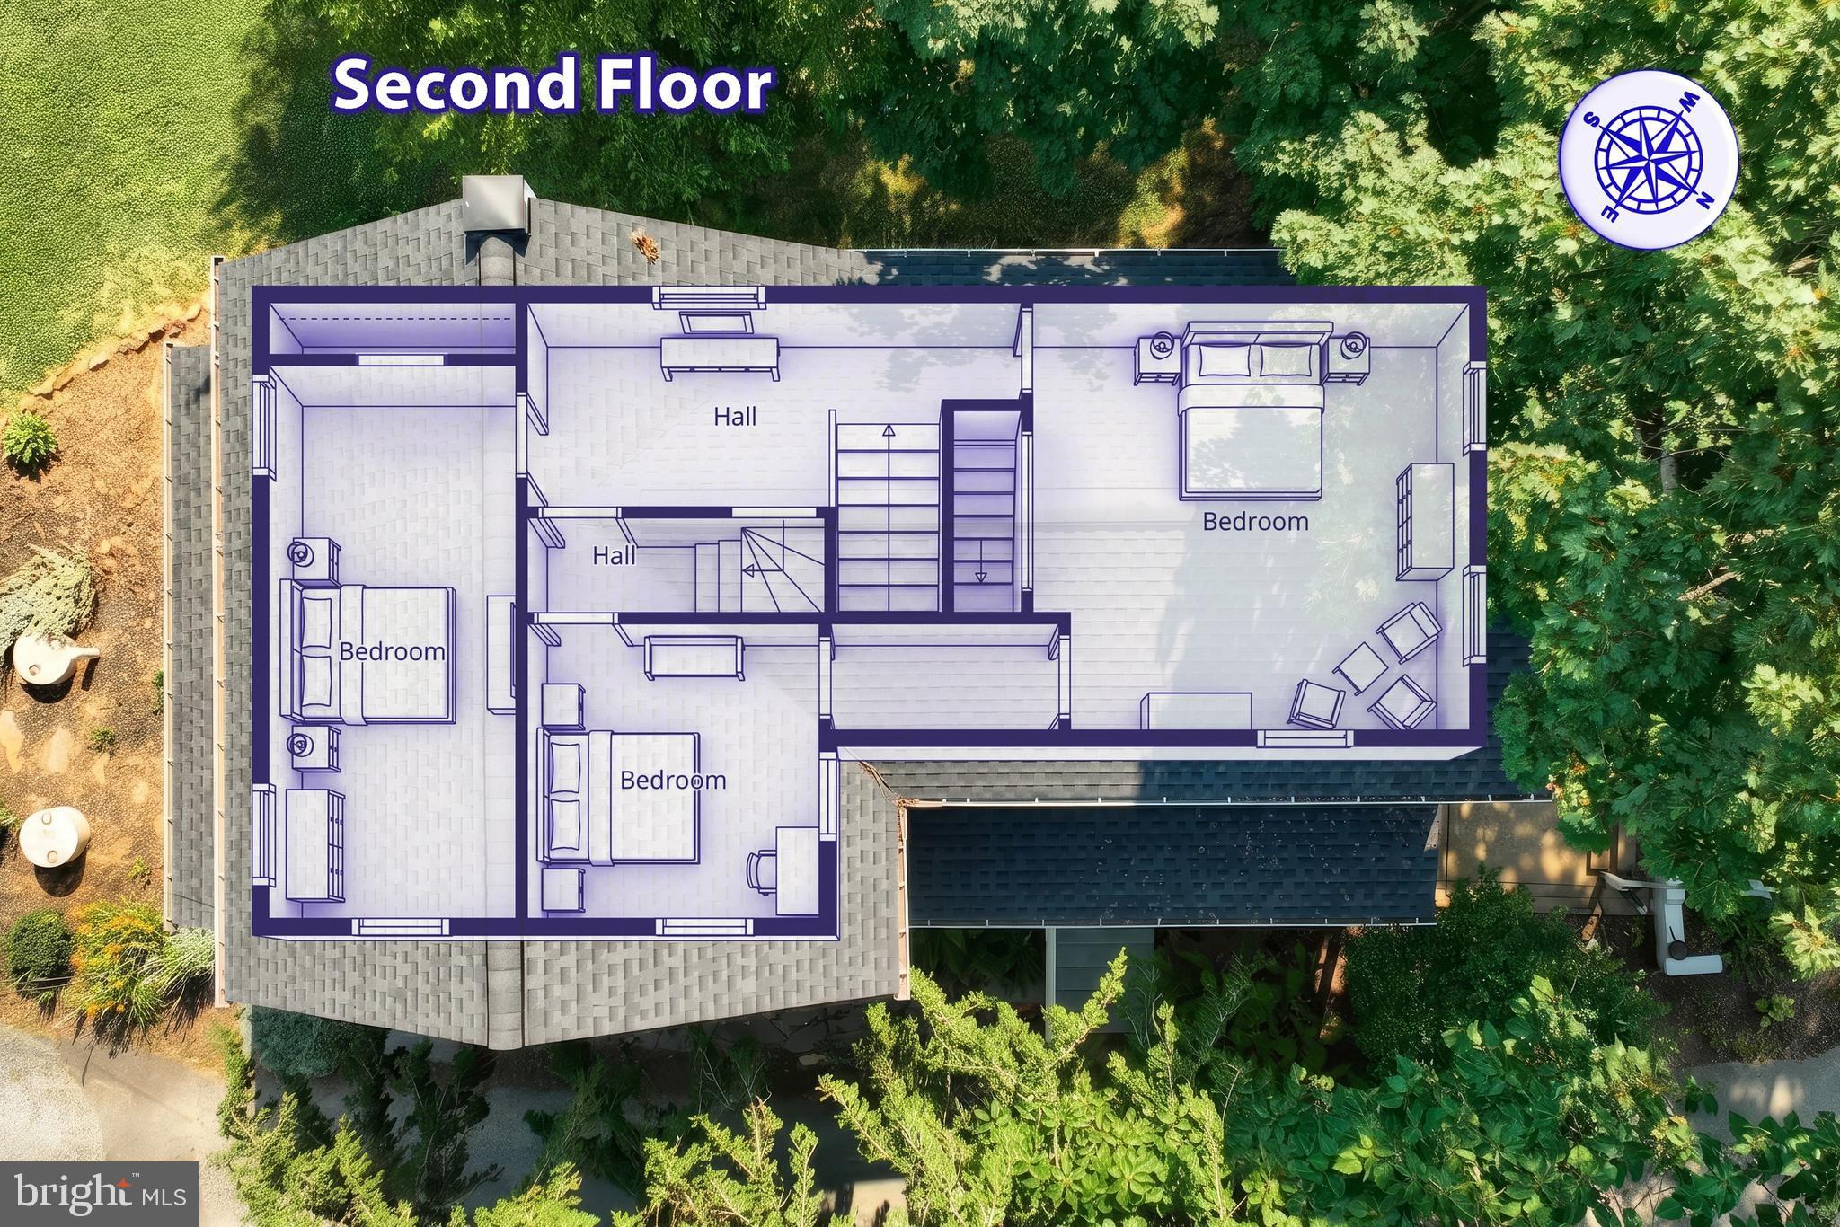
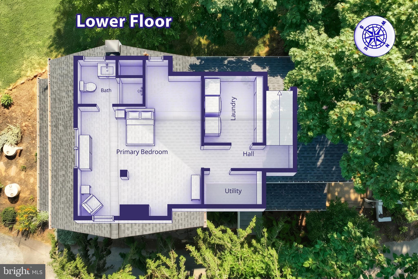
Welcome to 2605 Craley Road, where timeless character meets peaceful country living on a .55-acre lot in the East York School District. Fully renovated just prior to the current owner's purchase and meticulously maintained since, this inviting 4-bedroom, 2-bath home offers the perfect blend of modern updates and everyday comfort. Warm architectural details, spacious living areas, and thoughtful finishes create a welcoming atmosphere throughout. Step outside to enjoy the covered front porch or the generous yard, offering plenty of space for entertaining, gardening, or simply relaxing outdoors. Conveniently located just minutes from the Susquehanna River, you'll enjoy easy access to boating, kayaking, fishing, and scenic outdoor recreation while remaining close to shopping, dining, and everyday conveniences. Whether you're looking for a place to put down roots or a home that combines charm, modern updates, and an ideal location, this property is ready to welcome you home.
Features & Amenities
Interior
-
Other Interior Features
Ceiling Fan(s)
-
Total Bedrooms
4
-
Bathrooms
2
-
Above Grade Finished Area
1560.0
-
Basement YN
YES
-
Cooling YN
YES
-
Cooling
Ceiling Fan(s), Ductless, Electric
-
Fireplace YN
NO
-
Heating YN
YES
-
Heating
Electric, Heat Pump
-
Pet friendly
Yes
Exterior
-
Garage
Yes
-
Garage spaces
1
-
Construction Materials
Frame
-
Other Exterior Features
Balcony, Lighting
-
Parking
Asphalt, Off Street, Garage, Driveway, Detached
-
Patio and Porch Features
Patio
-
Pool
No
-
Waterfront YN
NO
-
View
Street
Area & Lot
-
Lot Features
Corner Lot, Sloped, Back Yard
-
Lot Size(acres)
0.55
-
Lot Size(square feet)
23,941
-
Property Type
Residential
-
Property Sub Type
Single Family Residence
-
Architectural Style
Colonial
Price
-
Sales Price
$312,400
-
Tax Amount
$5,050
-
Financing Options
Cash, Conventional, FHA, USDA, VA
-
Zoning
RESIDENTIAL
-
Sq. Footage
1,810
-
Price/SqFt
$172
HOA
-
Association
No
School District
-
Elementary School
N/A
-
Middle School
N/A
-
High School
EASTERN YORK
Property Features
-
Stories
3
-
New Construction
NO
-
Foundation Details
Stone
-
Senior Community YN
NO
-
Sewer
Septic Tank
-
Tax Lot
0033
-
Water Source
Well
Schedule a Showing
Showing scheduled successfully.
Mortgage calculator
Estimate your monthly mortgage payment, including the principal and interest, property taxes, and HOA. Adjust the values to generate a more accurate rate.
Your payment
Principal and Interest:
$
Property taxes:
$
HOA fees:
$
Total loan payment:
$
Total interest amount:
$
Location
County
YORK
Elementary School
Middle School
High School
EASTERN YORK
Listing Courtesy of Elizabeth Ashley Kirkland, Realty One Group Generations
RealHub Information is provided exclusively for consumers' personal, non-commercial use, and it may not be used for any purpose other than to identify prospective properties consumers may be interested in purchasing. All information deemed reliable but not guaranteed and should be independently verified. All properties are subject to prior sale, change or withdrawal. RealHub website owner shall not be responsible for any typographical errors, misinformation, misprints and shall be held totally harmless.


* Listings on this website come from the FMLS IDX Compilation and may be held by brokerage firms other than the owner of this website. The listing brokerage is identified in any listing details. Information is deemed reliable but is not guaranteed. If you believe any FMLS listing contains material that infringes your copyrighted work please click here to review our DMCA policy and learn how to submit a takedown request.© 2024 FMLS.
Related Properties

WRIGHTSVILLE
711 S FRONT STREET
4 Beds
3 Baths
2,144 Sq.Ft.
$319,900
MLS#: PAYK2110562
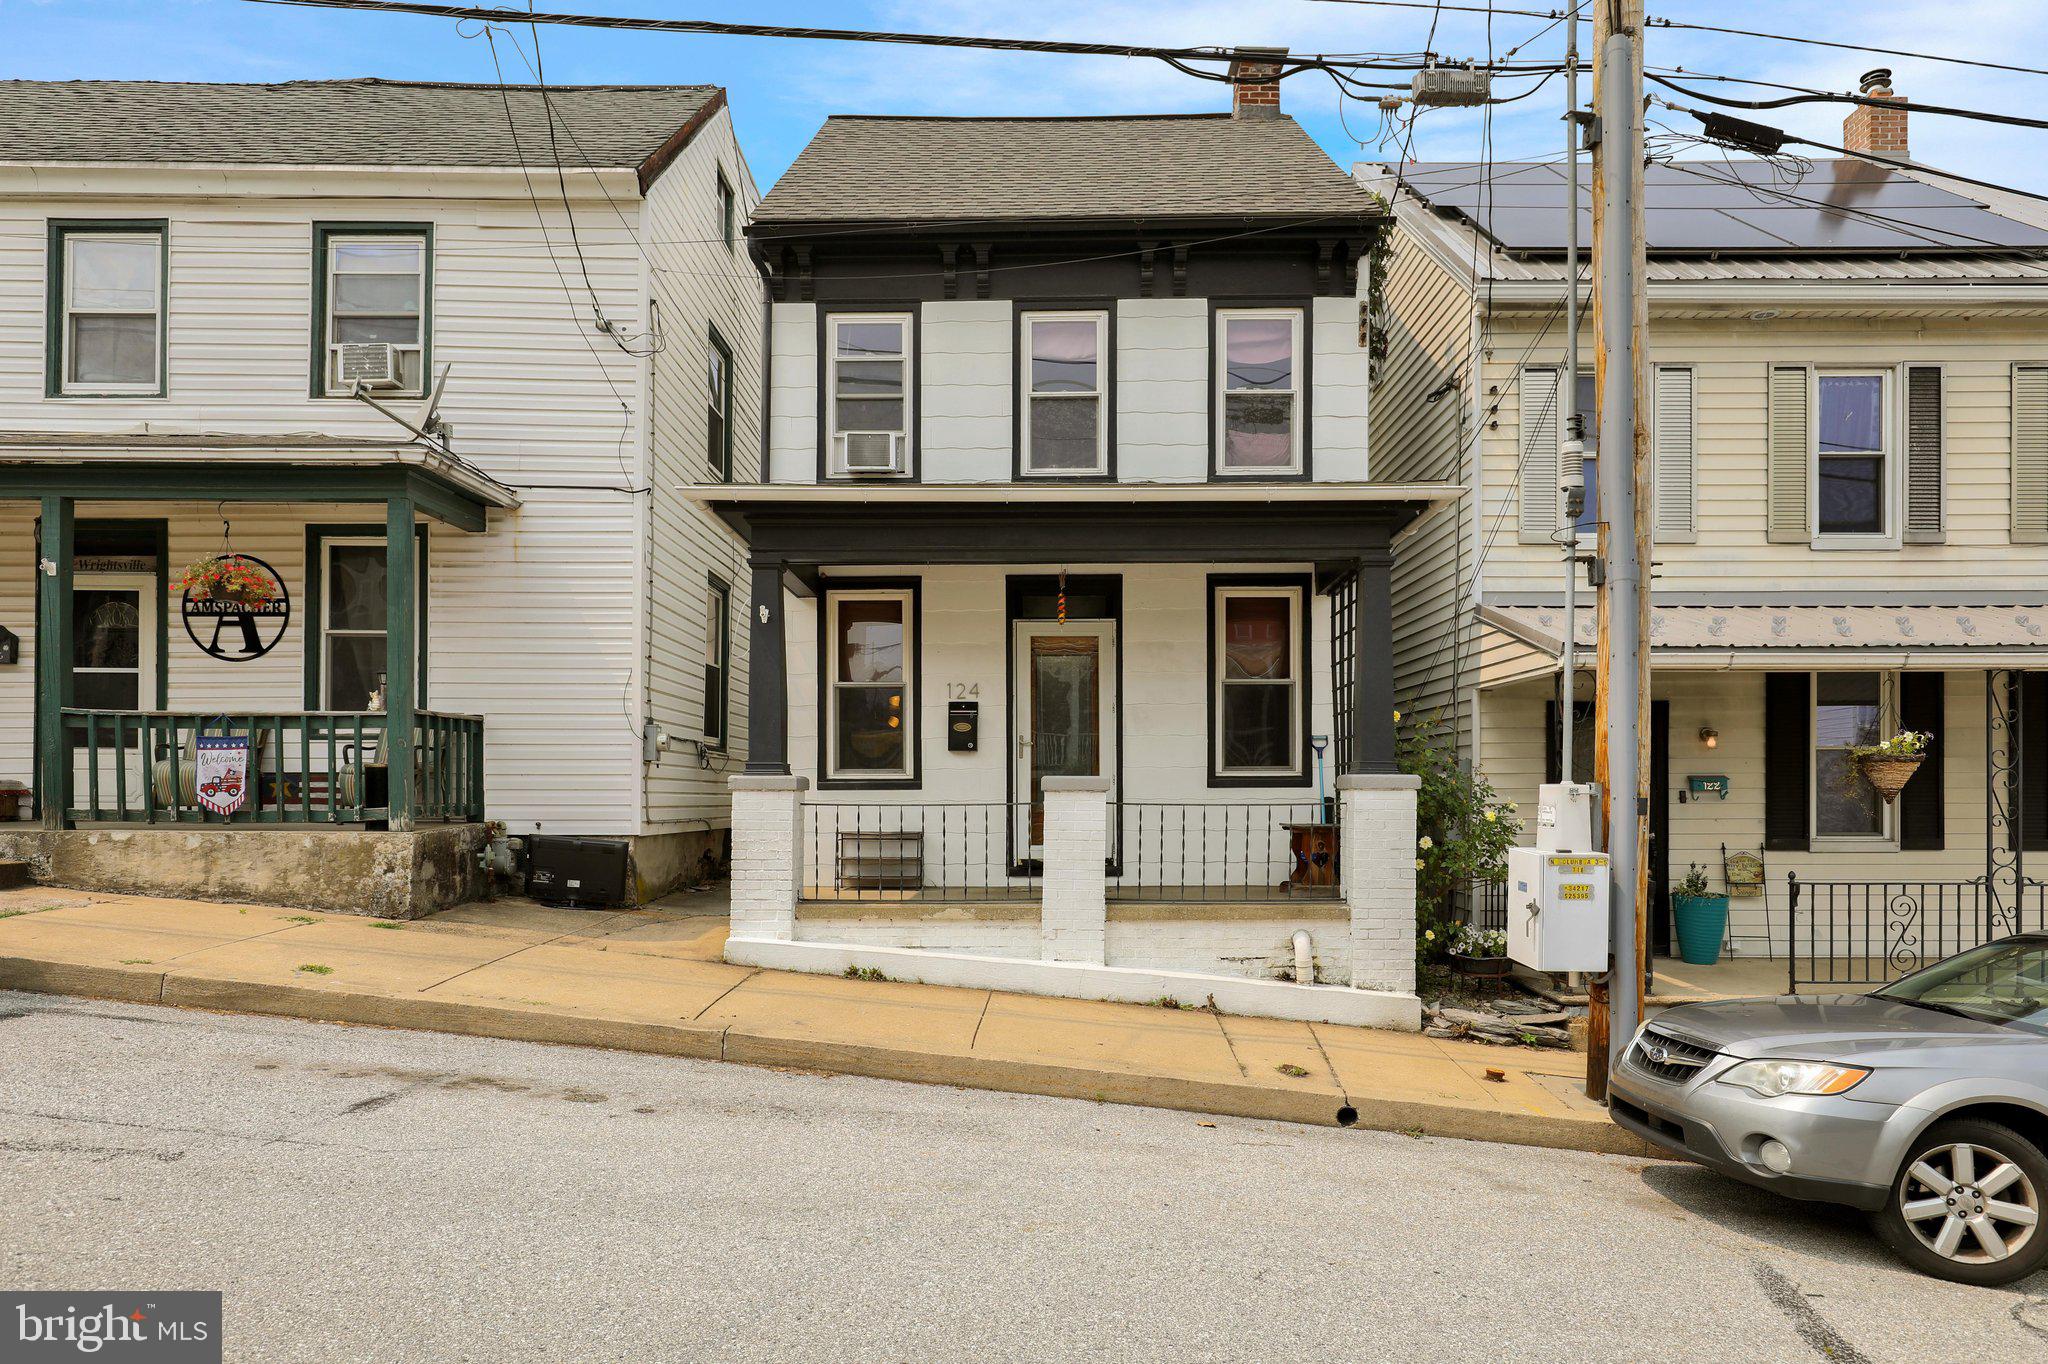
WRIGHTSVILLE
124 ORANGE STREET
4 Beds
2 Baths
2,028 Sq.Ft.
$259,900
MLS#: PAYK2108006

WRIGHTSVILLE
403 WALNUT STREET
3 Beds
1 Baths
1,572 Sq.Ft.
$285,000
MLS#: PAYK2110124
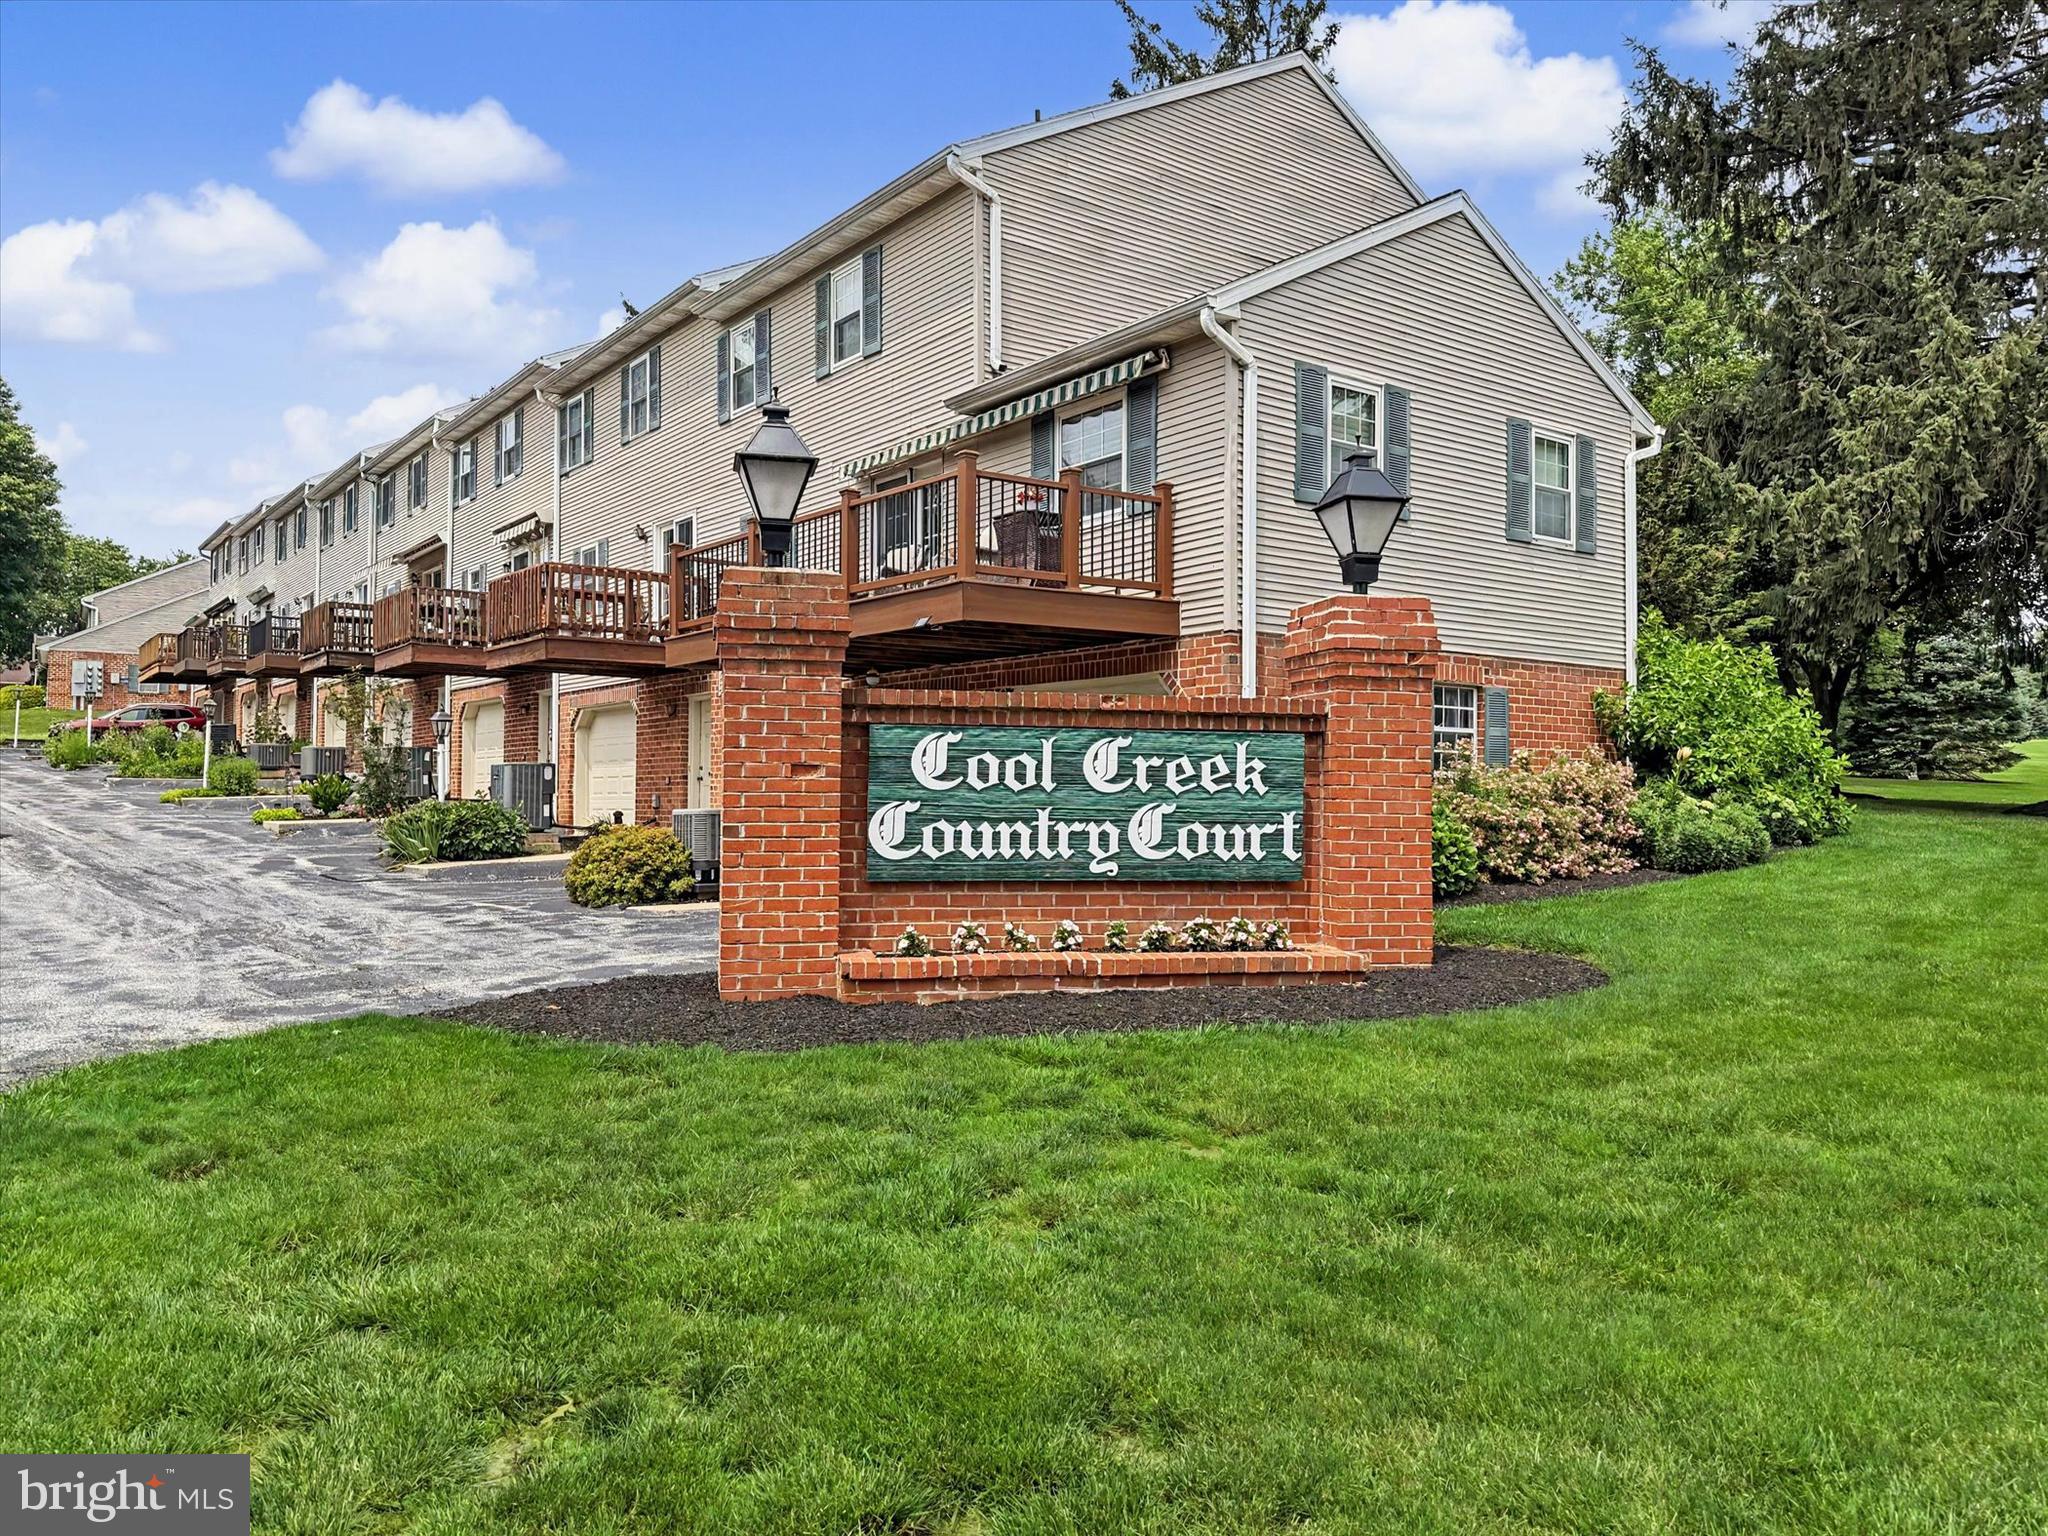
WRIGHTSVILLE
946 EAGLE LANE 946
2 Beds
2 Baths
1,344 Sq.Ft.
$254,900
MLS#: PAYK2106546
.png)