
- Properties
- Meet our agents
-
Communities
- FREDERICK
- MT AIRY
- ADAMSTOWN
- NEW MARKET
- THURMONT
- URBANA
- MIDDLETOWN
- BALTIMORE
- WALKERSVILLE
- CUMBERLAND
- LA VALE
- FROSTBURG
- HAGERSTOWN
- MARTINSBURG
- BEDFORD
- CHARLESTOWN
- SHEPHERDSTOWN
- ALTOONA
- BLUE KNOB RESORT
- HISTORIC HOMES (CENTRAL MD)
- CARROLL COUNTY
- WOODBINE
- HOWARD COUNTY
- ALLEGANY COUNTY
- MONTGOMERY COUNTY
- GARRETT COUNTY
- ANNE ARUNDEL COUNTY
- WESTMINSTER
- SYKESVILLE
- OWINGS MILLS
- CATONSVILLE
- LONACONING
- CRESAPTOWN
- BRUNSWICK
- GERMANTOWN
- GAITHERSBURG
- ELLICOTT CITY
- PASADENA
- DAMASCUS
- CLARKSBURG
- Market Report
- Home Value
Property
Beds
6
Full Baths
4
1/2 Baths
2
Year Built
1999
Sq.Footage
5,732
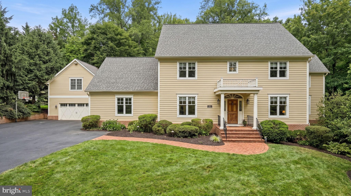
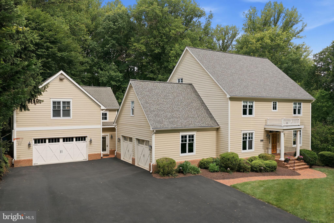
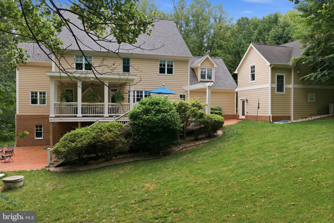
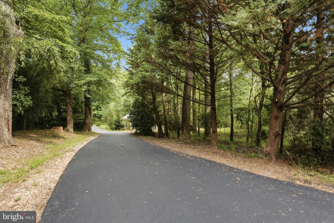
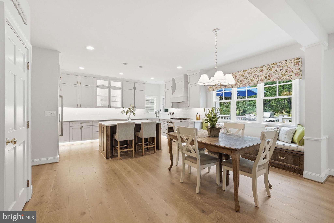
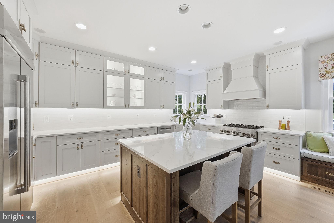
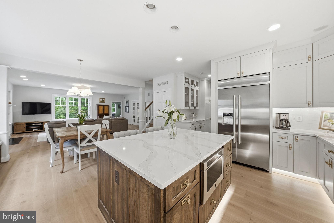
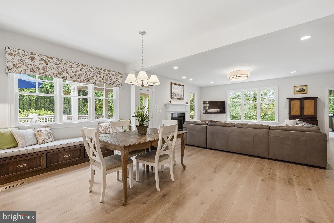
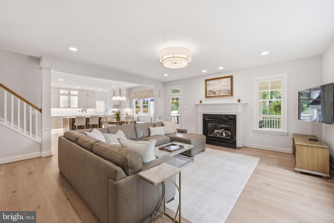
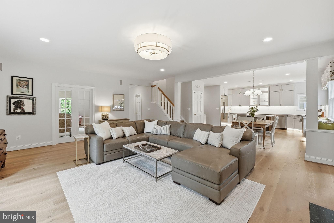
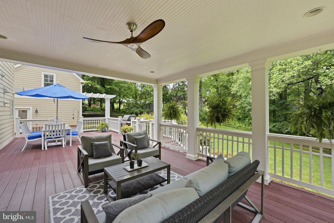
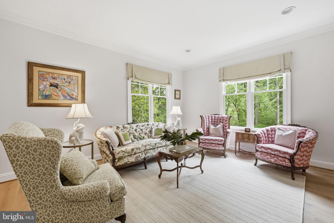
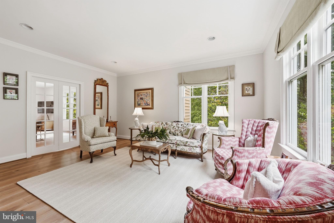
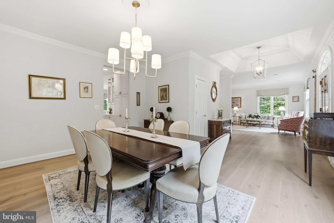
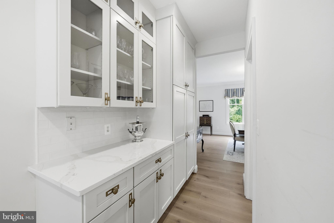
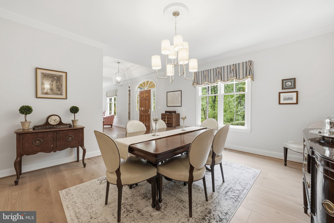
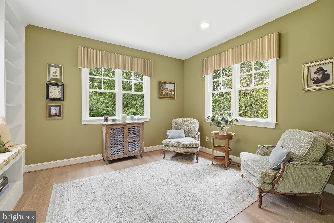
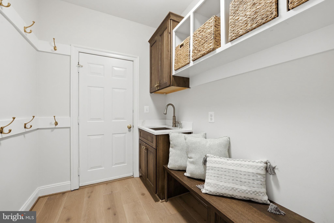
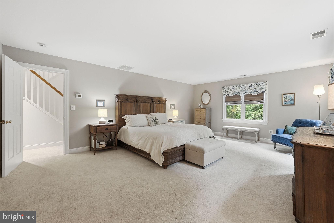
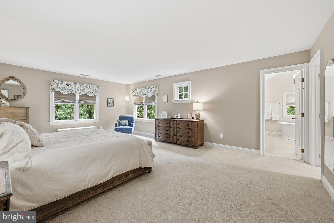
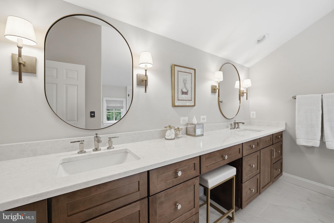
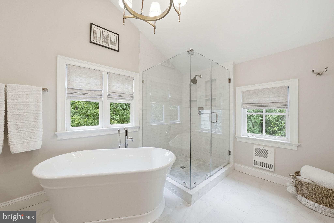
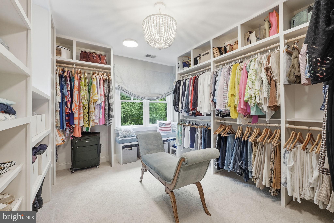
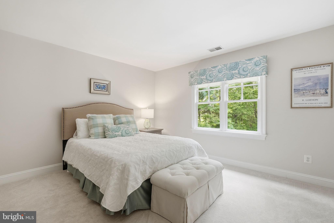
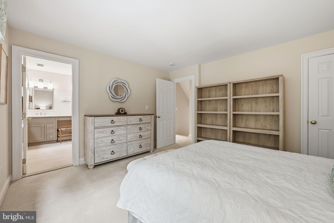
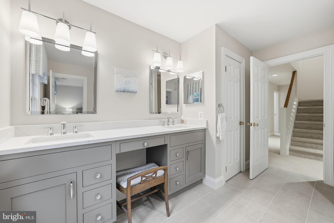
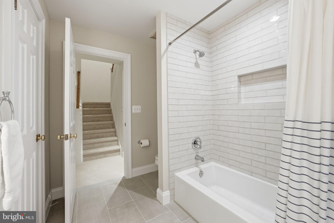
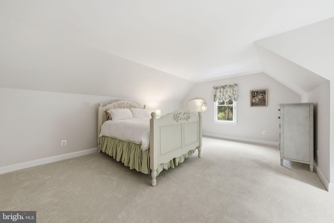
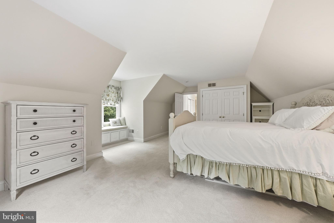
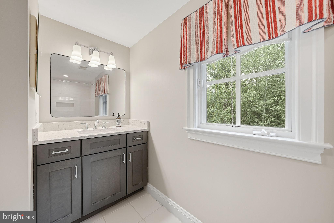
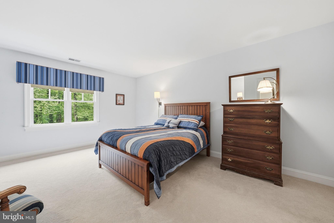
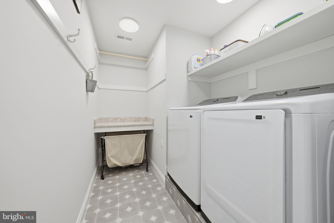
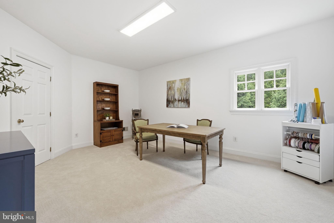
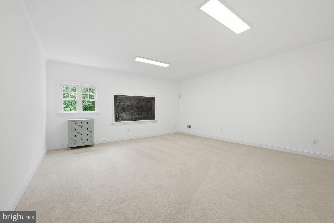
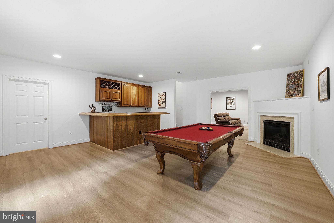
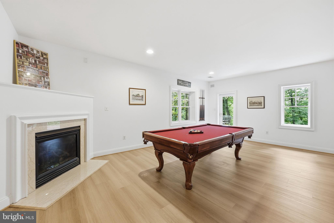
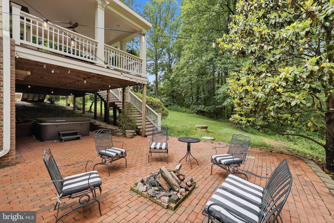
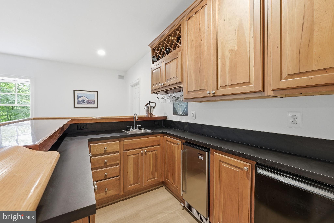
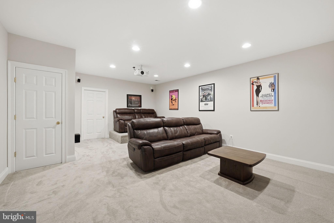
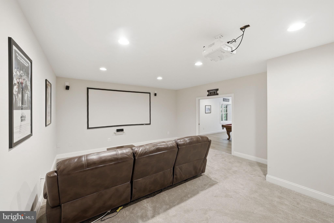
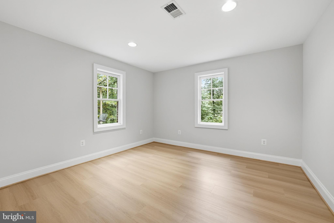
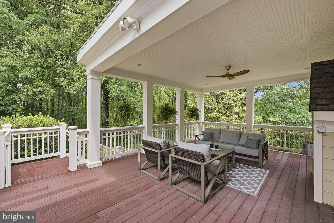
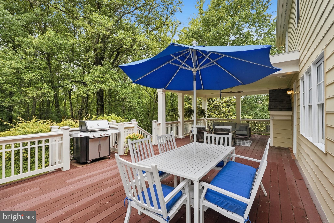
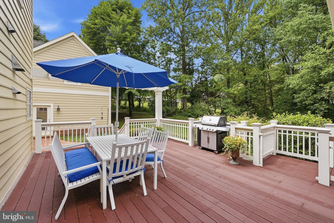
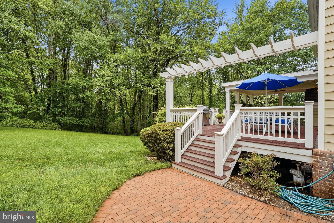
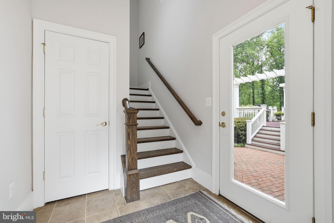
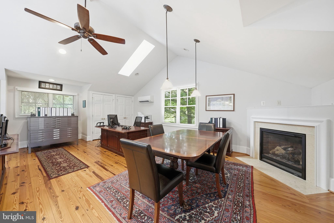
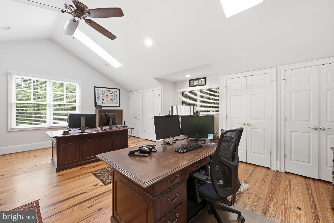
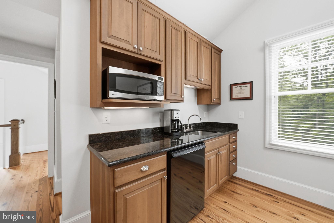
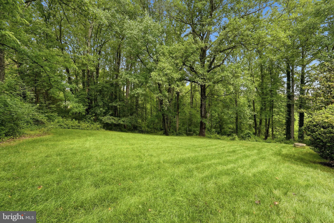
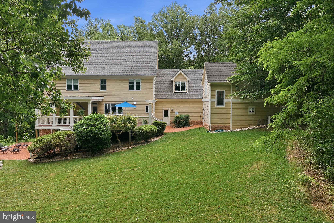
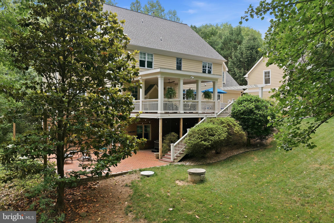
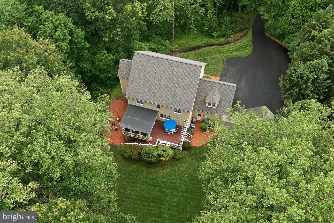
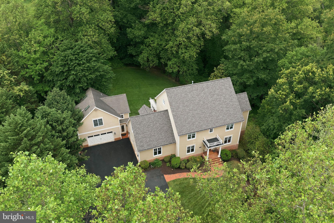
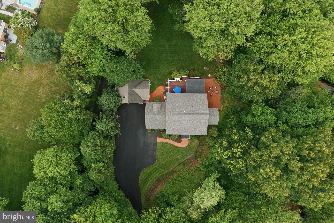
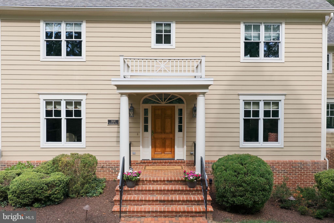
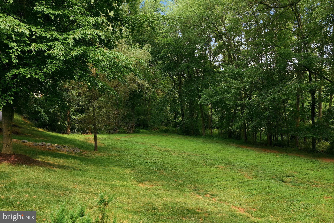
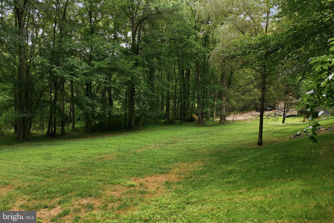
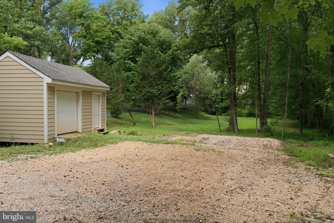
A rare opportunity to enjoy the privacy of a four-acre estate while remaining close to town, shopping, and major commuter routes! Set far back from Hunter Mill Road, this exceptional property combines serene surroundings with unmatched accessibility — truly the best of both worlds. The additional detached garage with finished living space could be used as a guest house or on site office. Beautifully updated throughout, the main level features a stunning new kitchen, formal living and dining rooms, family room leading to a large covered porch and deck, private study with built ins, and a mud room. Upstairs is a wonderful primary suite with show stopping bathroom and amazing closets. There are three additional bedrooms, two updated full bathrooms and a new laundry room. A bonus loft level features two additional rooms, currently being used as a playroom and craft room. This is ideal flex space for work, hobbies, fitness, or guests. The walk-out lower level offers exceptional recreation space including a game room, wet bar, theater room, bedroom, and full bath. Step outside to a gorgeous patio complete with hot tub for year-round enjoyment. A built-in sound system enhances the home's entertaining appeal. Updates include a new roof, all new wood flooring, carpeting, painting, lighting fixtures and new asphalt driveway. A standout feature of the property is the oversized detached two-car garage with approximately 600 square feet of finished living space above, complete with a kitchenette and half bath that could easily be converted to a full bath. Perfect for an office, studio, or guest suite. With four oversized garage spaces, extensive driveway parking, wooded privacy, and a location less than five minutes to I-66, the Dulles Toll Road, grocery stores, and town amenities, this property delivers an extraordinary lifestyle rarely found in today’s market.
Features & Amenities
Interior
-
Other Interior Features
Walk-In Closet(s), Sound System, Recessed Lighting, Kitchen Island, Ceiling Fan(s), Built-in Features, Bar, Crown Molding, Soaking Tub, Pantry
-
Total Bedrooms
6
-
Bathrooms
4
-
1/2 Bathrooms
2
-
Above Grade Finished Area
4332.0
-
Basement YN
YES
-
Cooling YN
YES
-
Cooling
Central Air, Ceiling Fan(s), Electric
-
Fireplace YN
YES
-
Heating YN
YES
-
Heating
Exhaust Fan, Natural Gas, Central, Forced Air
-
Pet friendly
N/A
Exterior
-
Garage
Yes
-
Garage spaces
4
-
Construction Materials
HardiPlank Type
-
Other Exterior Features
Lighting
-
Parking
Oversized, Garage Door Opener, Asphalt, Garage, Driveway, Inside Entrance, Attached, Detached
-
Patio and Porch Features
Porch, Patio, Deck
-
Pool
No
-
Waterfront YN
NO
Area & Lot
-
Lot Size(acres)
3.96
-
Lot Size(square feet)
172,376
-
Property Type
Residential
-
Property Sub Type
Single Family Residence
-
Architectural Style
Traditional
Price
-
Sales Price
$2,249,000
-
Tax Amount
$18,207
-
Zoning
R-1
-
Sq. Footage
5,732
-
Price/SqFt
$392
HOA
-
Association
No
School District
-
Elementary School
OAKTON
-
Middle School
THOREAU
-
High School
OAKTON
Property Features
-
New Construction
NO
-
Foundation Details
Concrete Perimeter
-
Senior Community YN
NO
-
Water Source
Public
Schedule a Showing
Showing scheduled successfully.
Mortgage calculator
Estimate your monthly mortgage payment, including the principal and interest, property taxes, and HOA. Adjust the values to generate a more accurate rate.
Your payment
Principal and Interest:
$
Property taxes:
$
HOA fees:
$
Total loan payment:
$
Total interest amount:
$
Location
County
FAIRFAX
Elementary School
OAKTON
Middle School
THOREAU
High School
OAKTON
Listing Courtesy of DEE S MURPHY , Compass
RealHub Information is provided exclusively for consumers' personal, non-commercial use, and it may not be used for any purpose other than to identify prospective properties consumers may be interested in purchasing. All information deemed reliable but not guaranteed and should be independently verified. All properties are subject to prior sale, change or withdrawal. RealHub website owner shall not be responsible for any typographical errors, misinformation, misprints and shall be held totally harmless.

AGENT
Tamara Warrenfeltz
Call Tamara today to schedule a private showing.

* Listings on this website come from the FMLS IDX Compilation and may be held by brokerage firms other than the owner of this website. The listing brokerage is identified in any listing details. Information is deemed reliable but is not guaranteed. If you believe any FMLS listing contains material that infringes your copyrighted work please click here to review our DMCA policy and learn how to submit a takedown request.© 2024 FMLS.
Related Properties
OAKTON
11704 FOXVALE COURT
5 Beds
4 Baths
6,248 Sq.Ft.
$2,258,500
MLS#: VAFX2296886
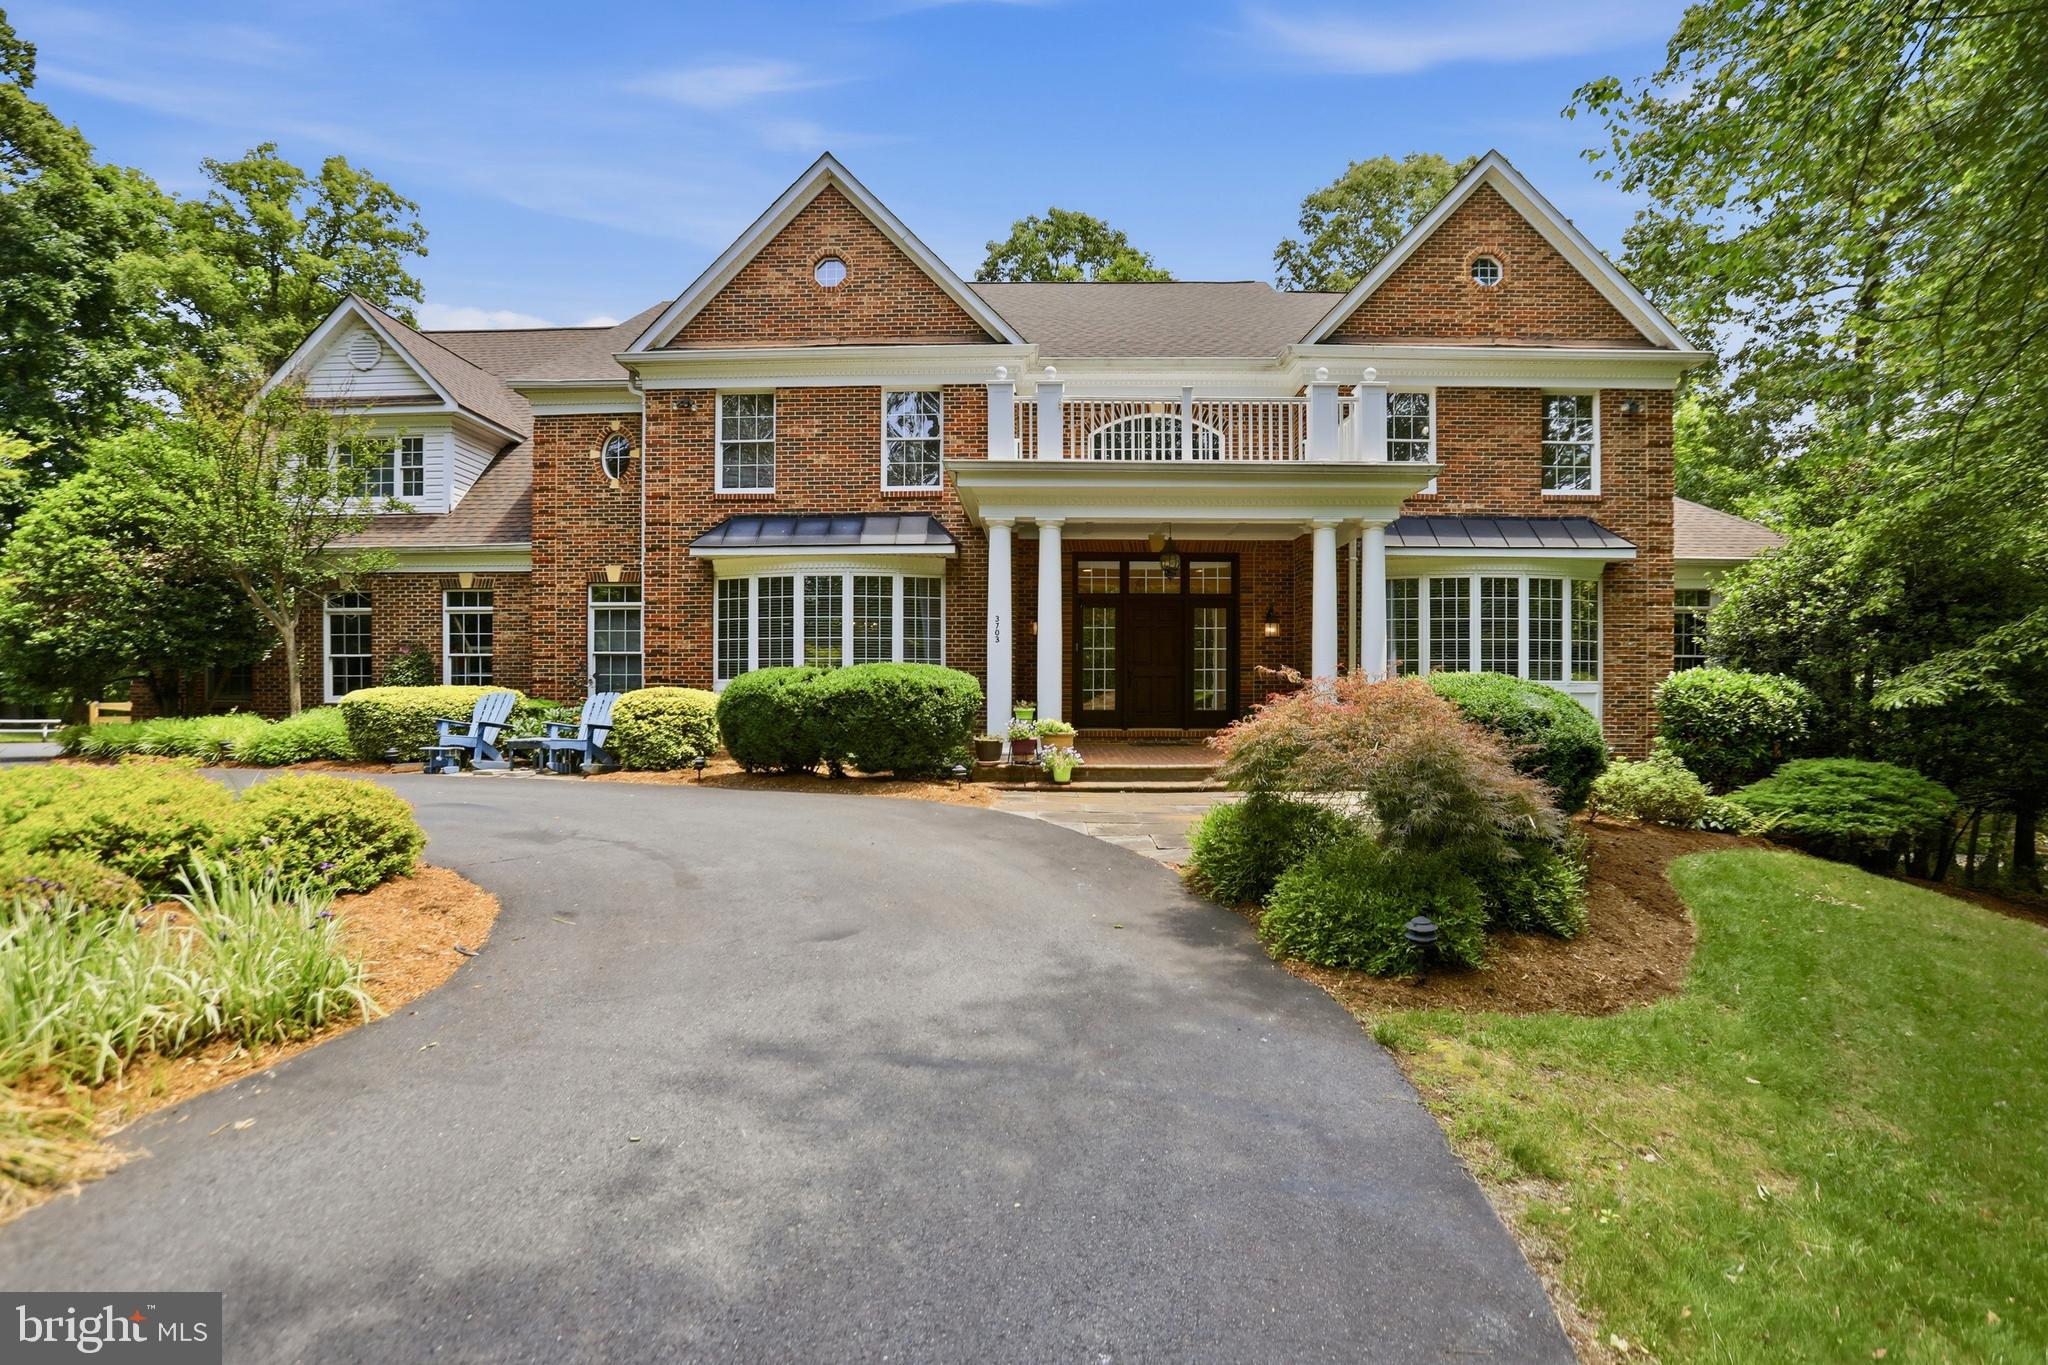
OAKTON
3703 WAPLES CREST COURT
7 Beds
7 Baths
9,892 Sq.Ft.
$2,250,000
MLS#: VAFX2319198
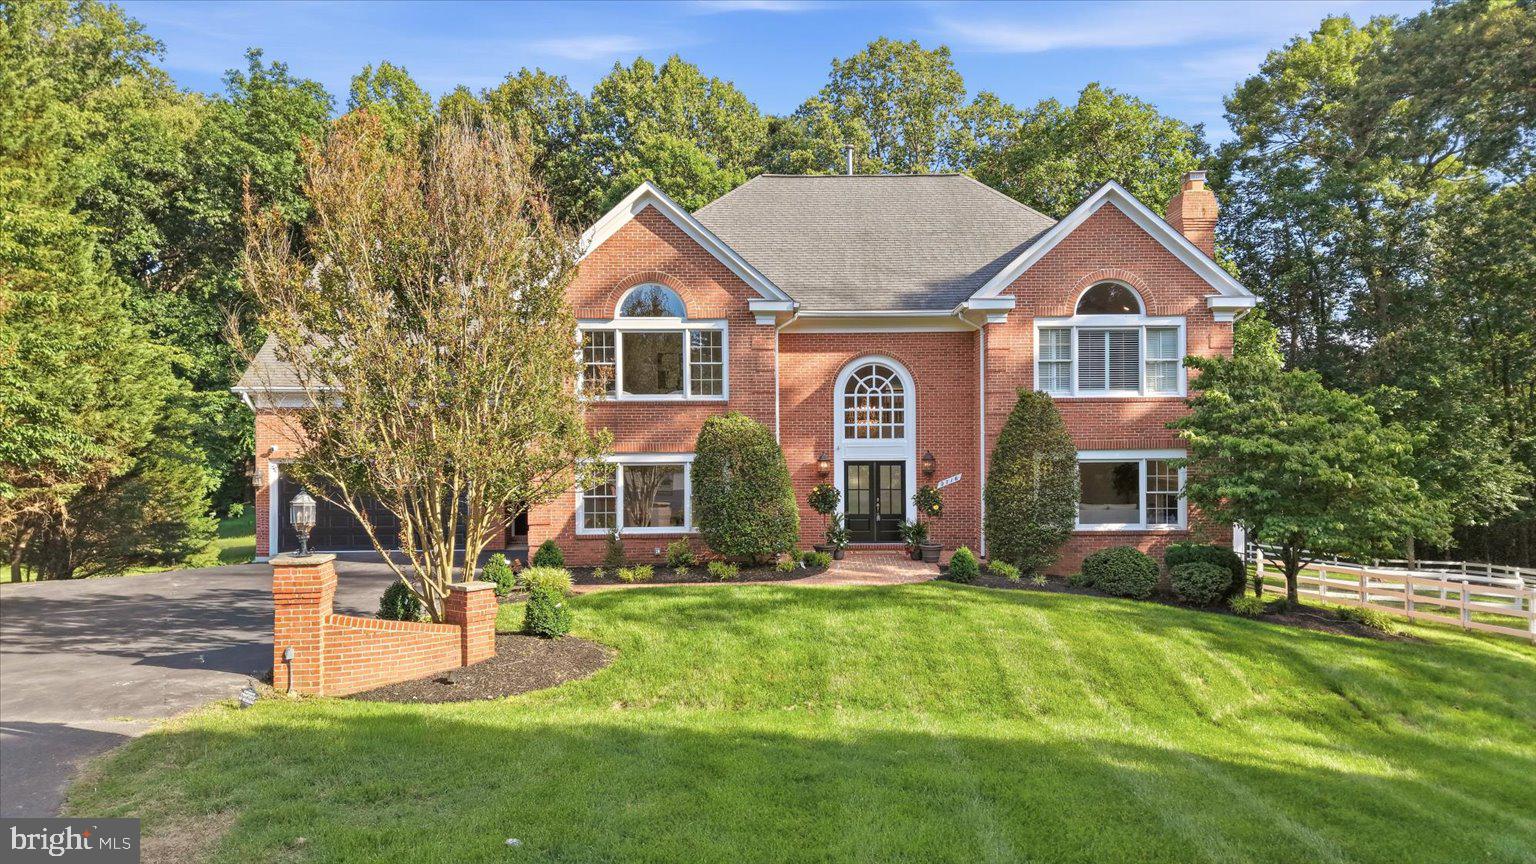
OAKTON
2716 SILKWOOD COURT
6 Beds
7 Baths
6,925 Sq.Ft.
$2,500,000
MLS#: VAFX2322372
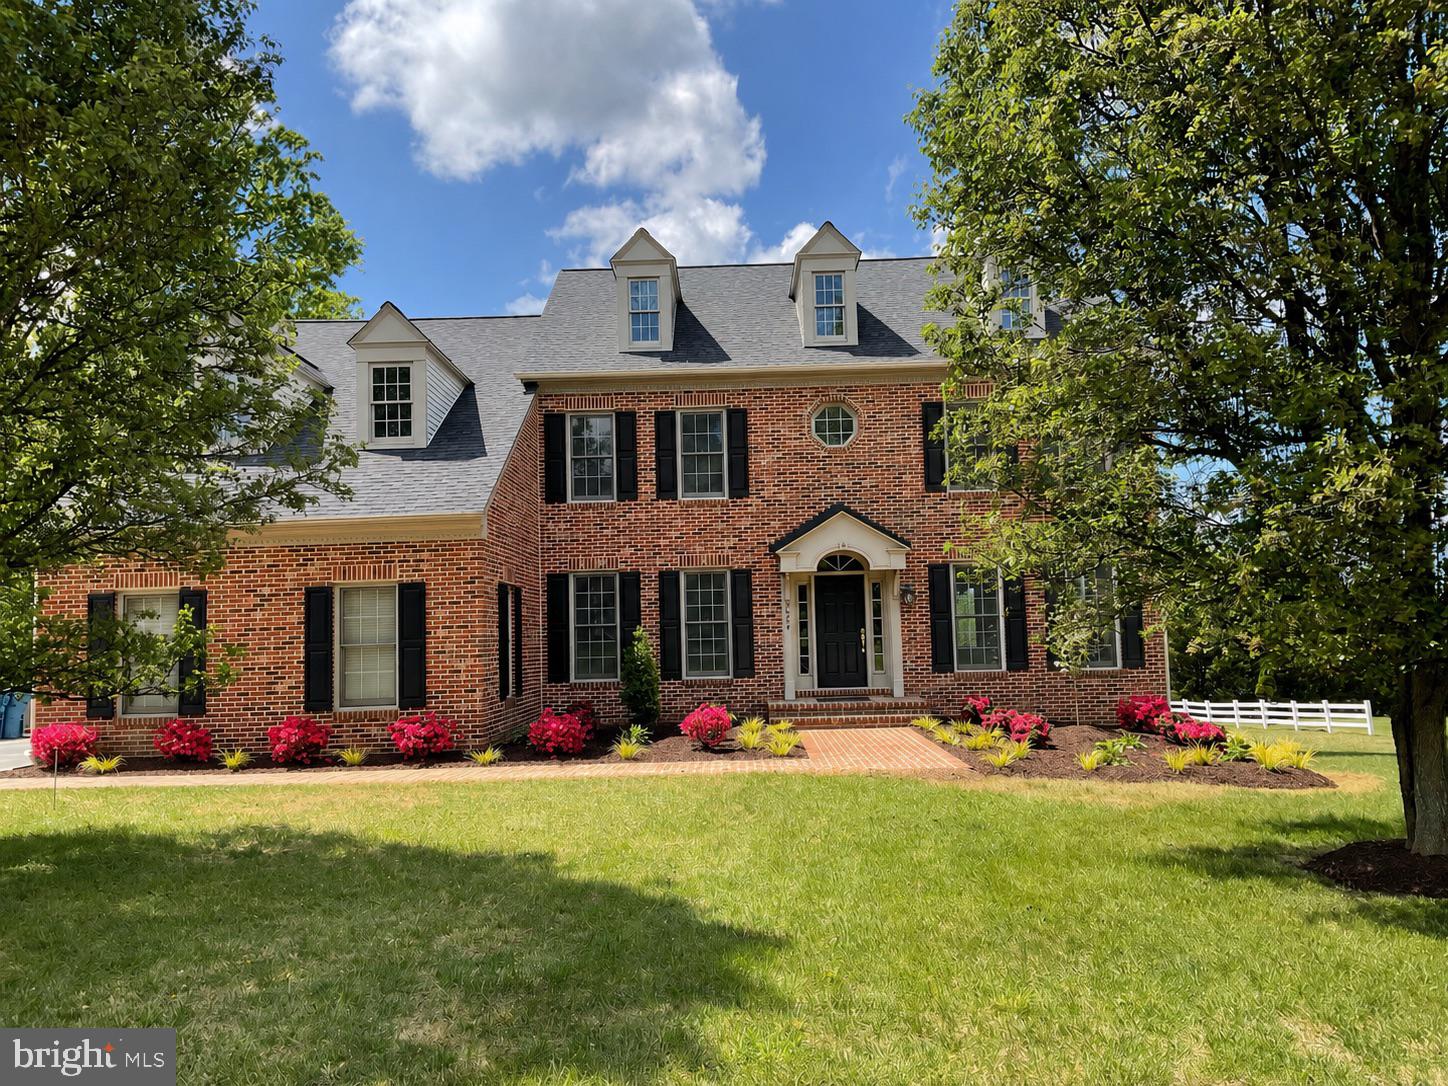
OAKTON
3454 VIRGINIA OAKS DRIVE
5 Beds
4 Baths
5,560 Sq.Ft.
$2,099,999
MLS#: VAFX2328438
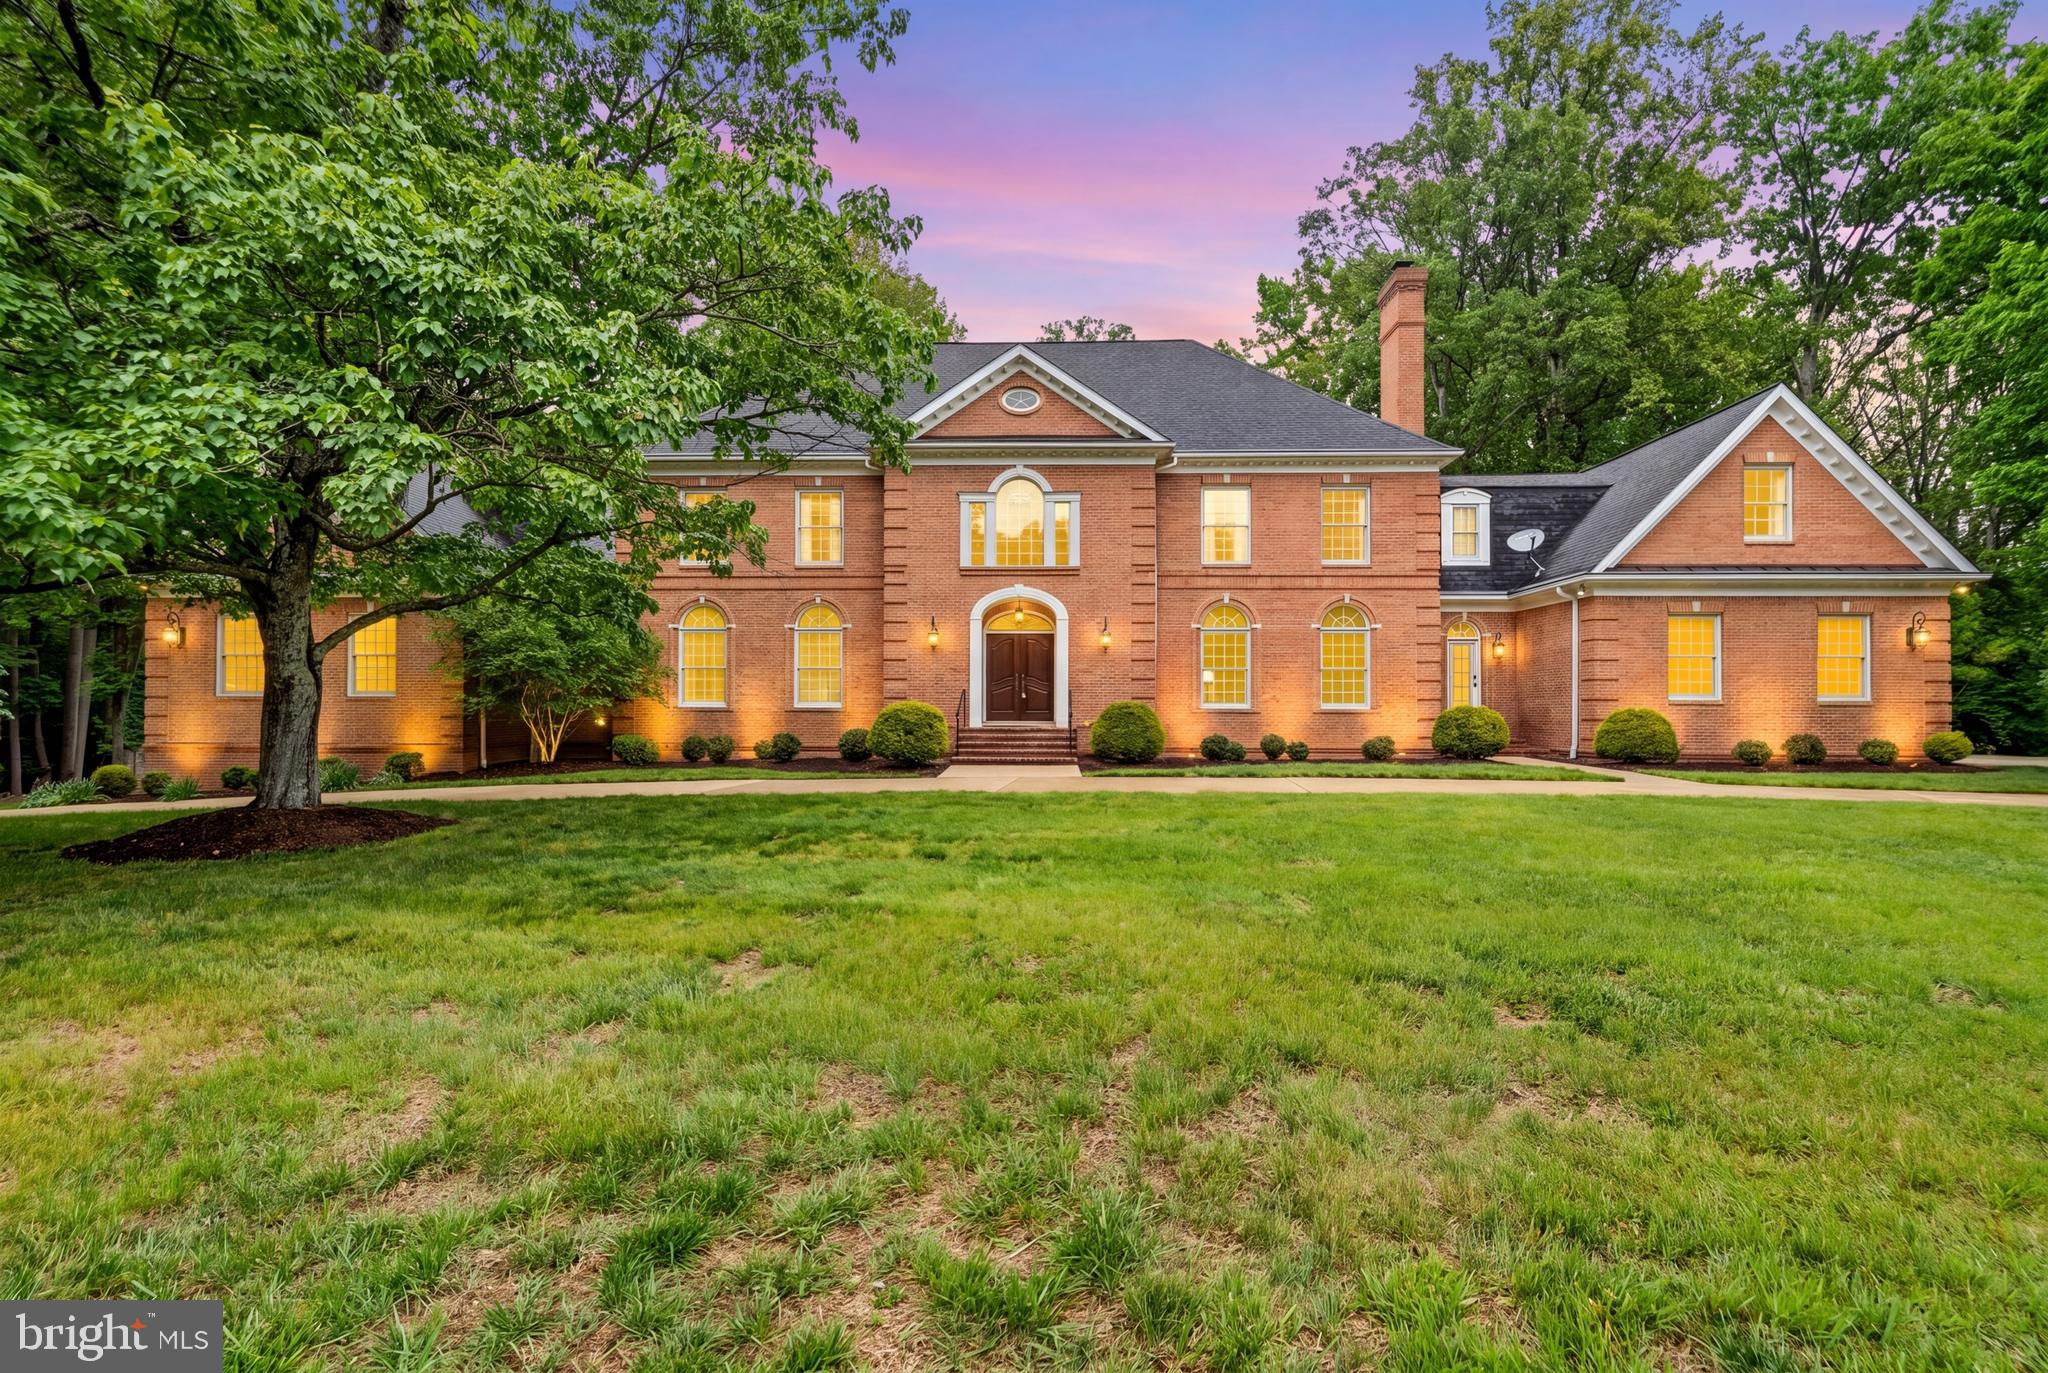
OAKTON
11102 PRINCE EDWARD COURT
7 Beds
6 Baths
11,445 Sq.Ft.
$2,449,900
MLS#: VAFX2305568
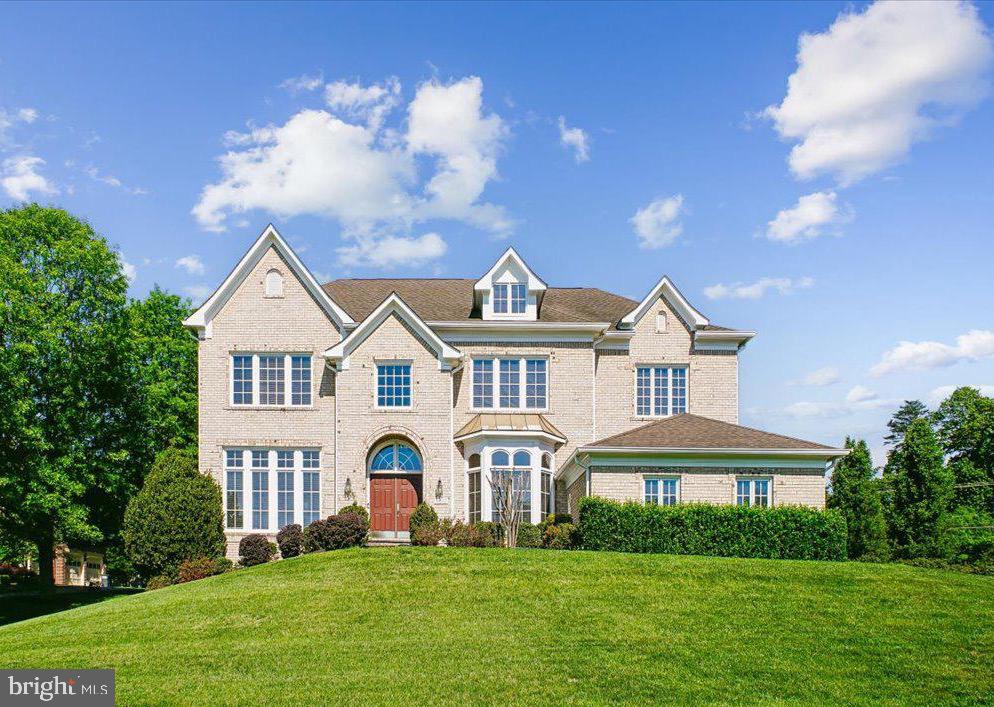
OAKTON
11040 HEATHLAND DRIVE
5 Beds
4 Baths
7,100 Sq.Ft.
$2,199,000
MLS#: VAFX2306554
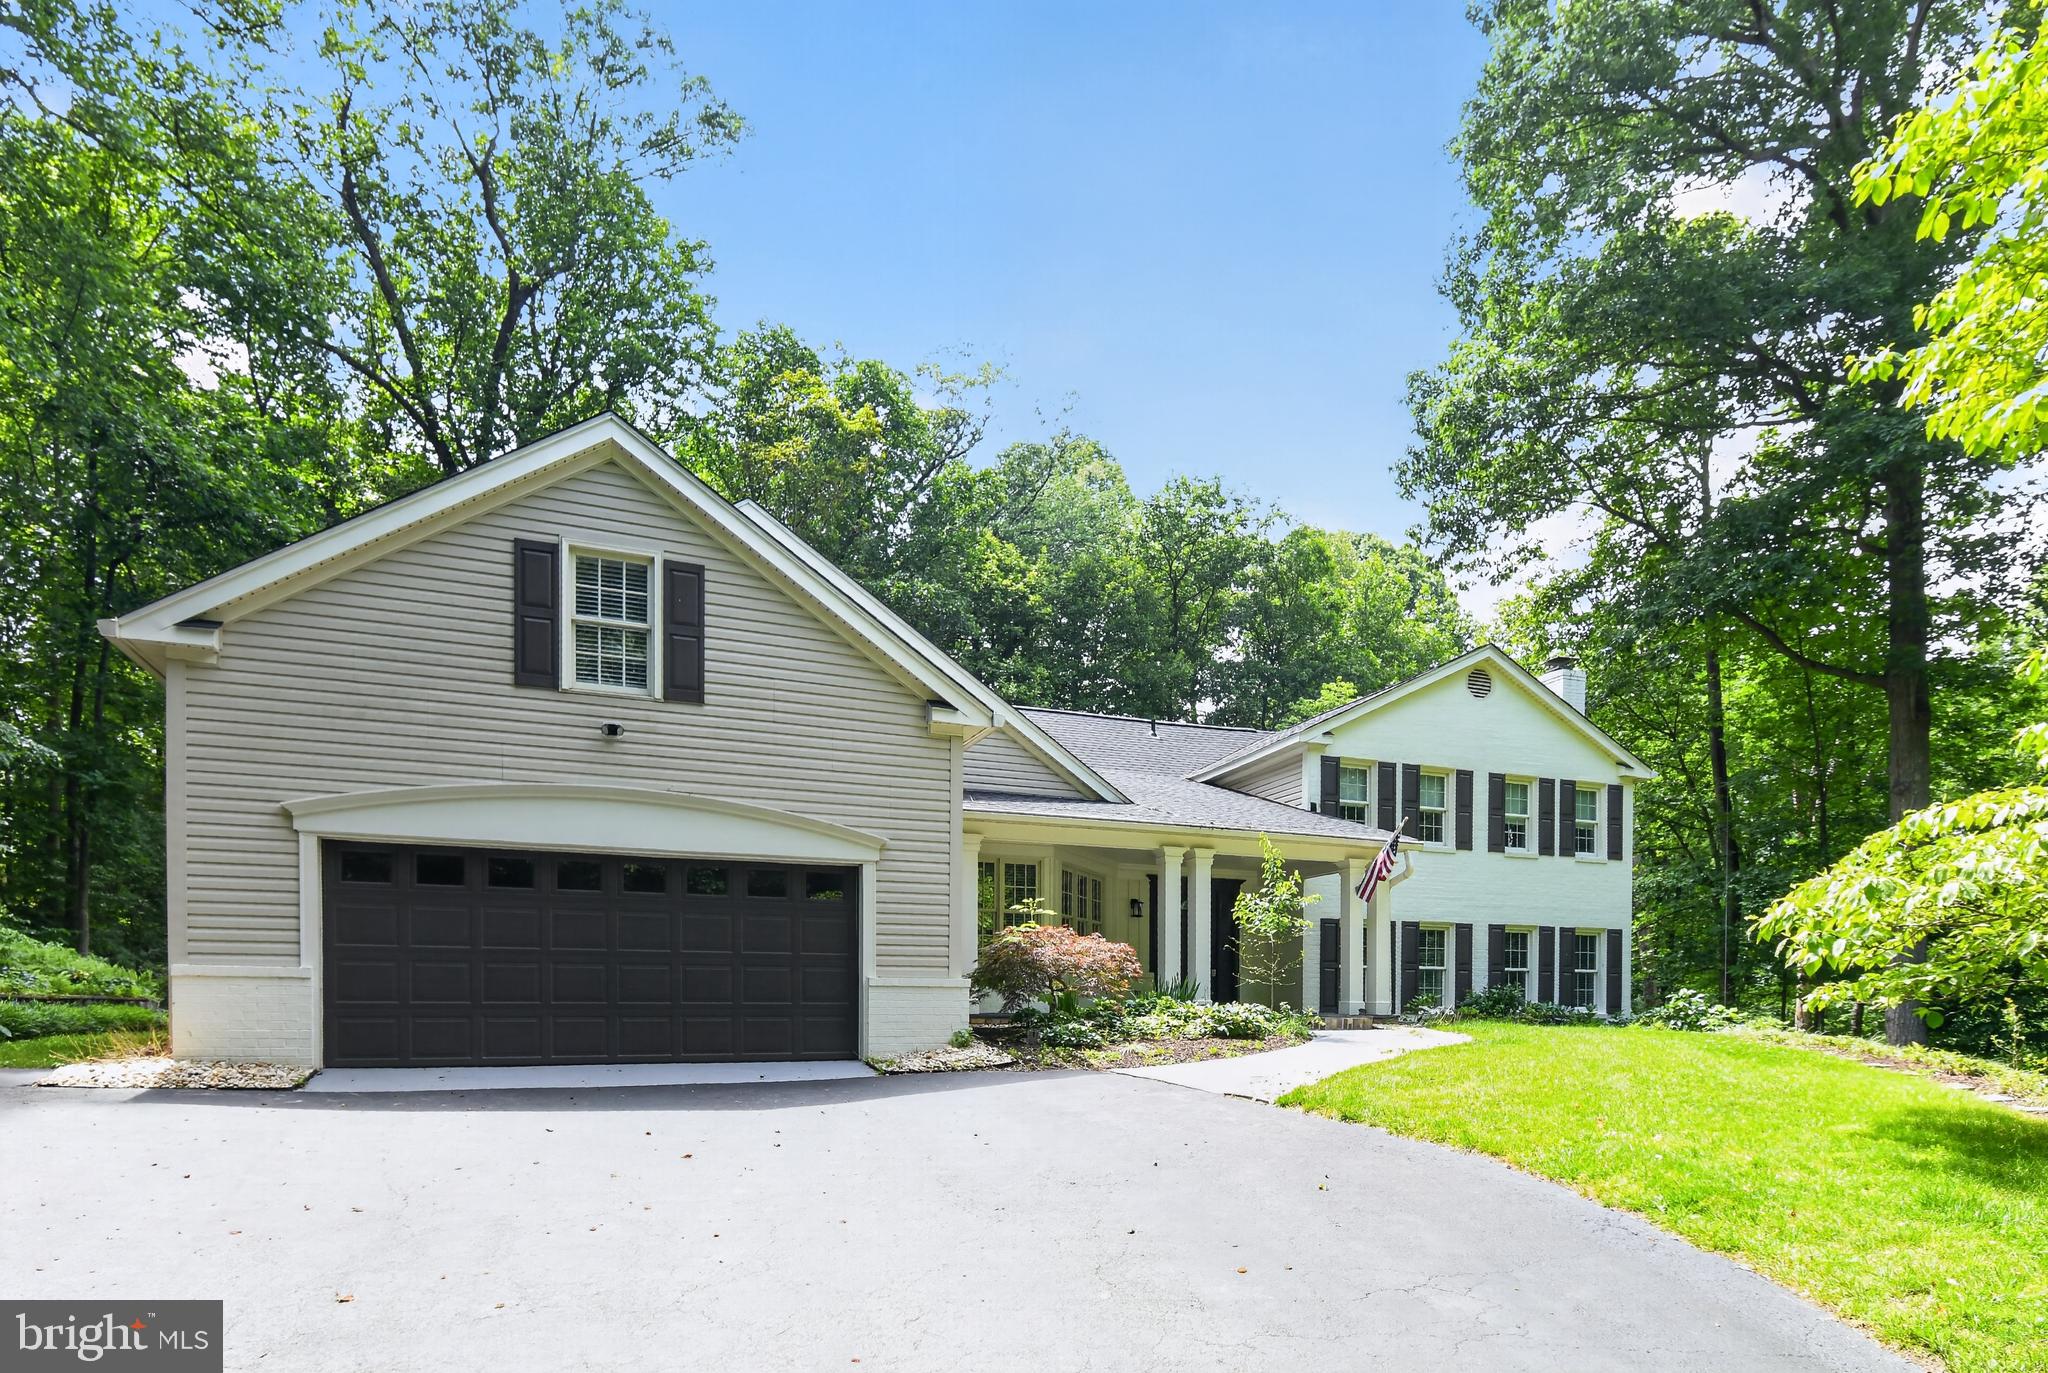
OAKTON
11728 STUART MILL ROAD
5 Beds
3 Baths
4,712 Sq.Ft.
$1,850,000
MLS#: VAFX2288990
.png)