
- Properties
- Meet our agents
-
Communities
- FREDERICK
- MT AIRY
- ADAMSTOWN
- NEW MARKET
- THURMONT
- URBANA
- MIDDLETOWN
- BALTIMORE
- WALKERSVILLE
- CUMBERLAND
- LA VALE
- FROSTBURG
- HAGERSTOWN
- MARTINSBURG
- CHARLESTOWN
- SHEPHERDSTOWN
- BEDFORD
- ALTOONA
- BLUE KNOB RESORT
- HISTORIC HOMES (CENTRAL MD)
- CARROLL COUNTY
- WOODBINE
- HOWARD COUNTY
- ALLEGANY COUNTY
- MONTGOMERY COUNTY
- GARRETT COUNTY
- ANNE ARUNDEL COUNTY
- WESTMINSTER
- SYKESVILLE
- OWINGS MILLS
- CATONSVILLE
- LONACONING
- CRESAPTOWN
- Market Report
- Home Value
Craftsman, Contemporary
26136 TUSCANY DRIVE
MILLSBORO, DE 19966
MLS#: DESU2112398
$899,900
Property
Beds
4
Full Baths
3
1/2 Baths
None
Year Built
2020
Sq.Footage
3,884
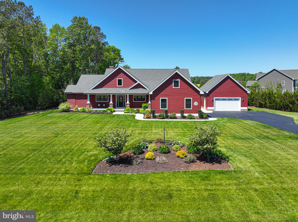
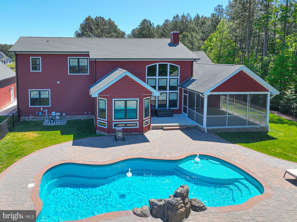
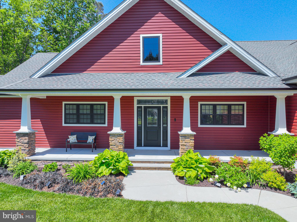
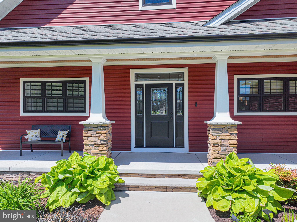
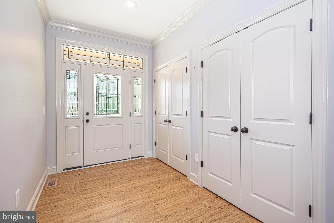
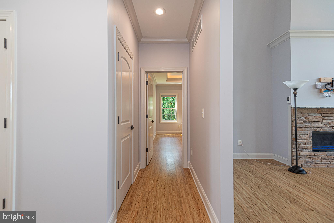
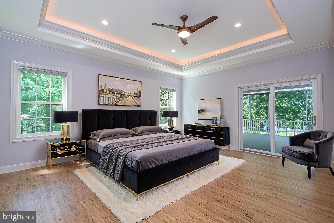
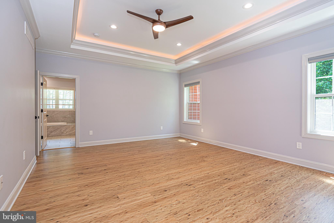
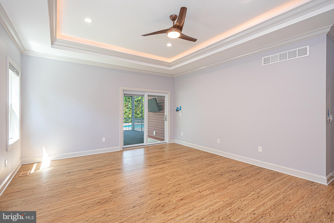
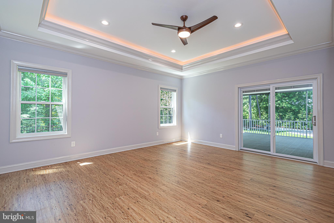
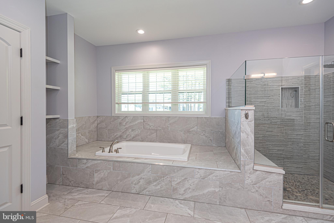
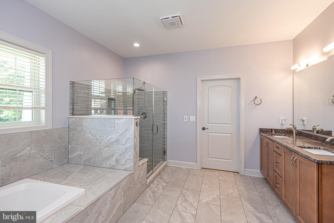
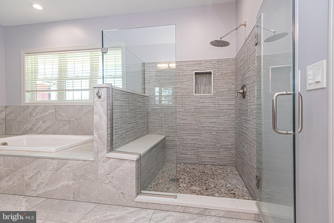
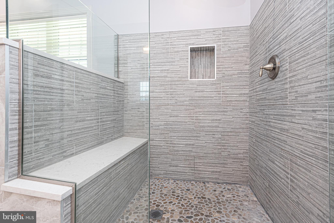
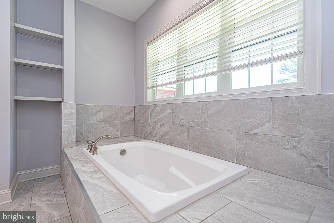
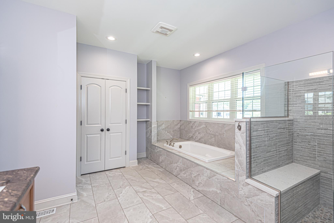
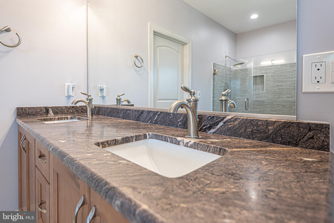
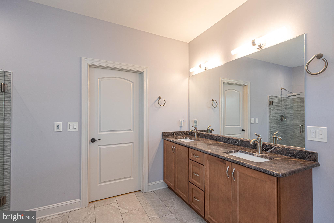
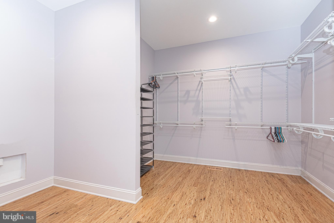
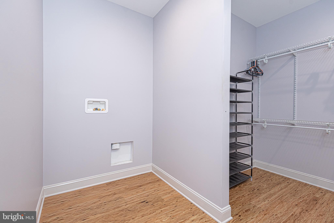
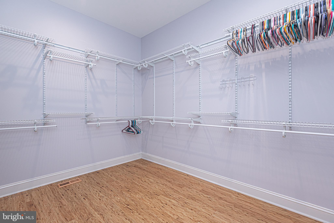
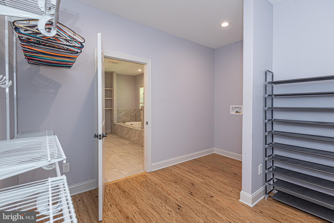
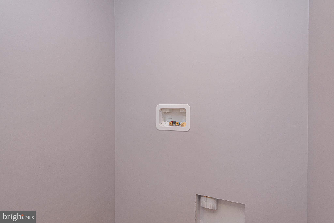
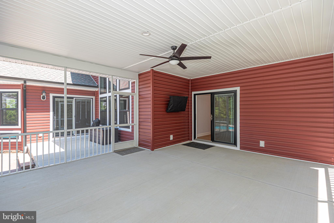
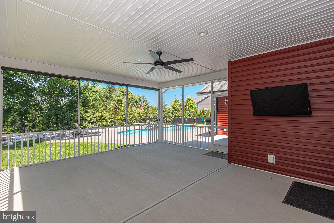
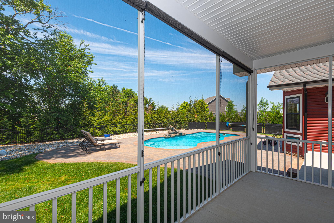
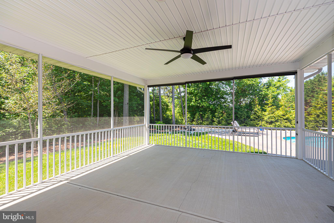
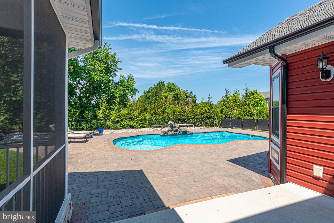
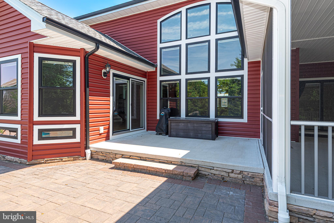
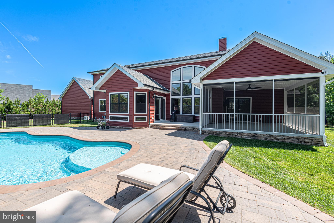
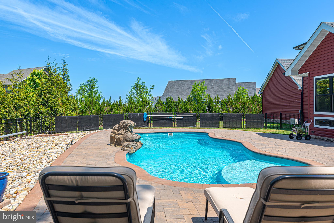
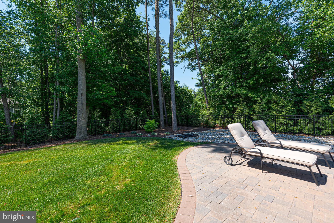
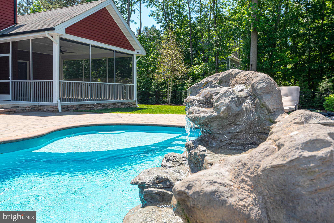
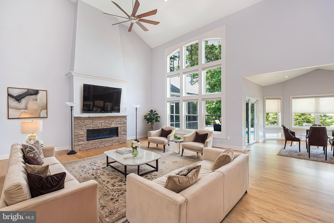
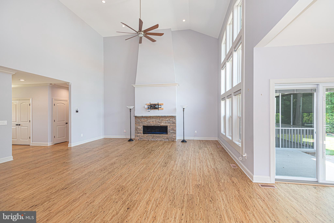
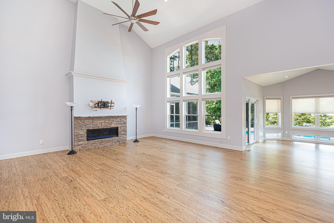
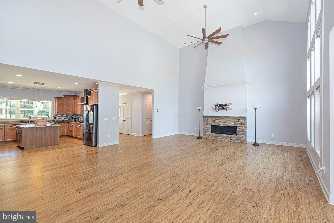
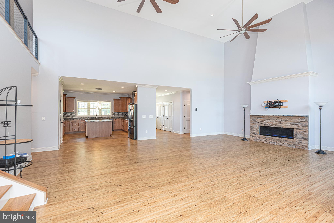
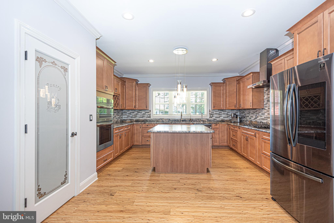
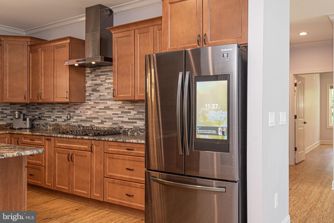
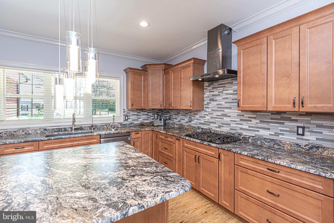
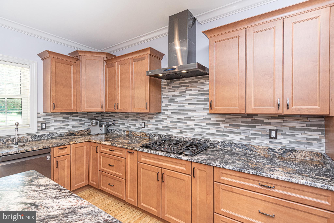
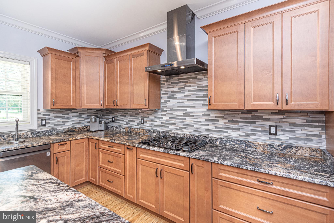
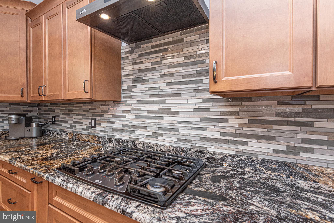
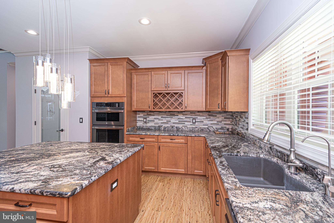
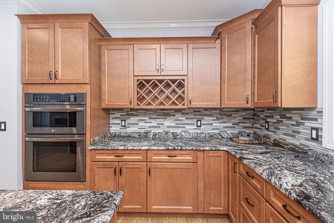
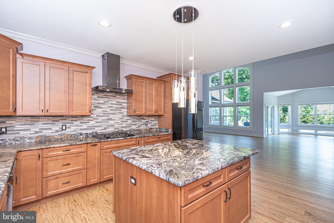
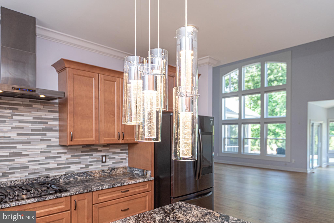
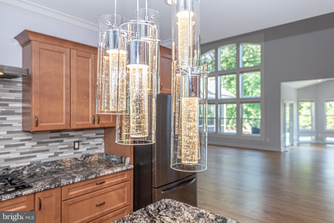
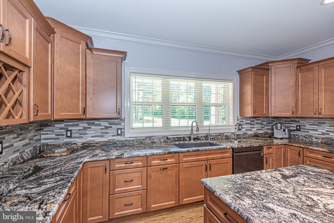
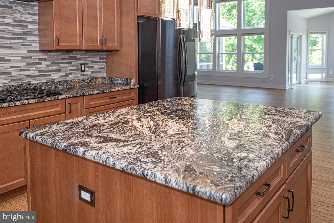
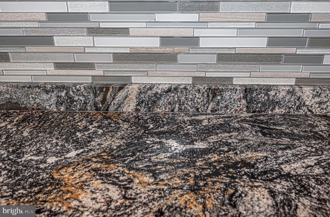
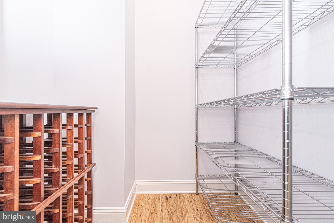
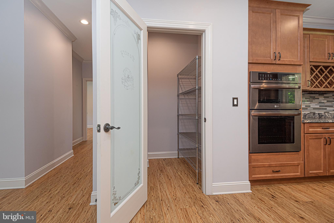
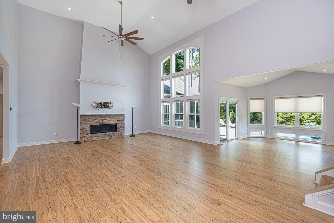
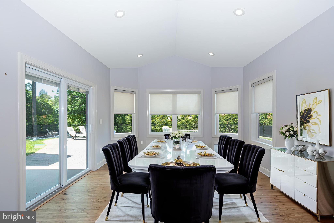
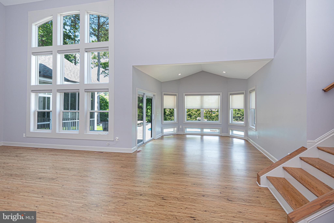
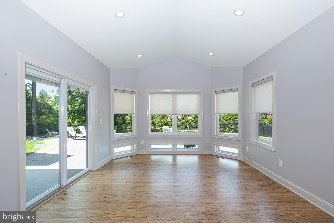
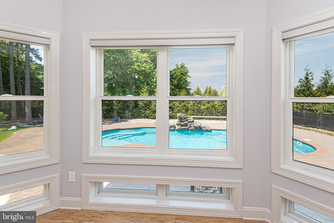
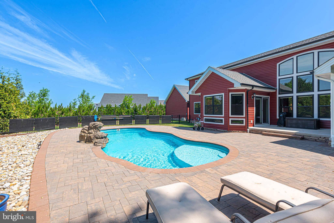
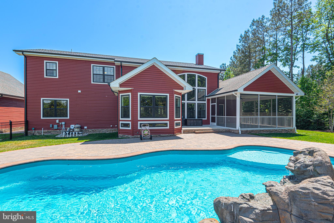
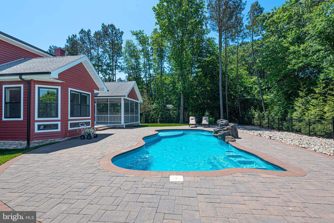
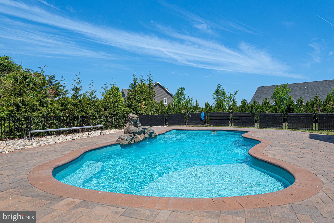
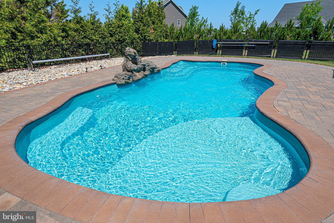
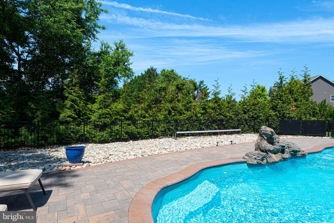
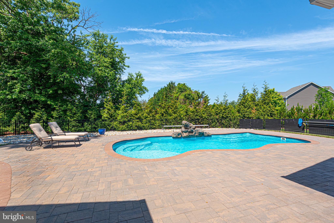
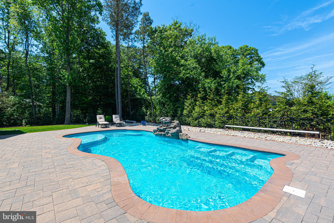
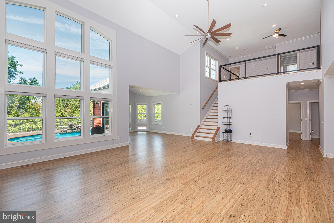
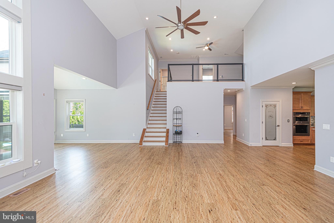
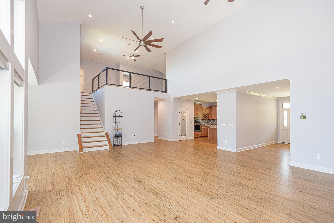
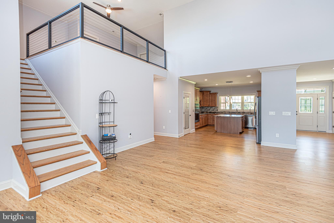
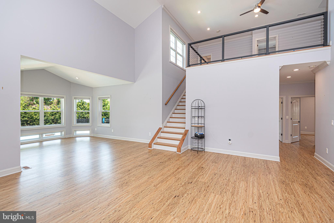
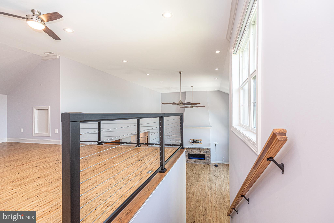
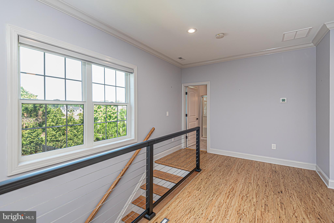
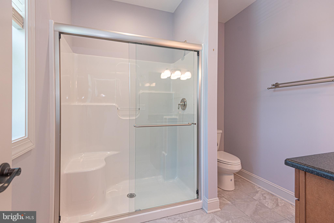
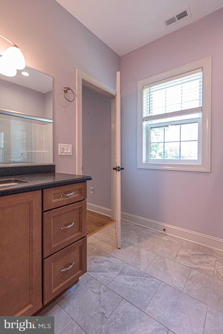
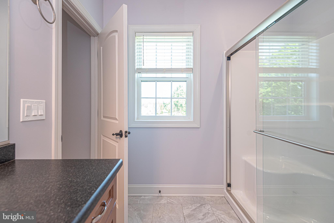
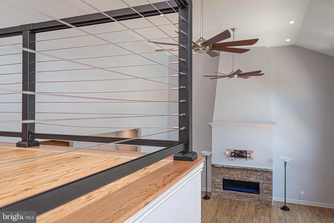
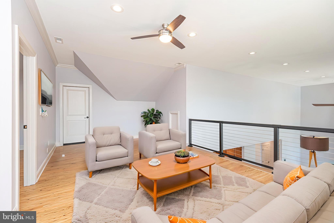
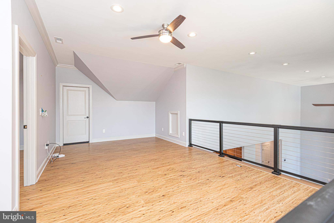
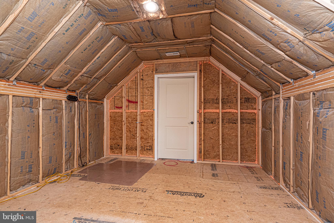
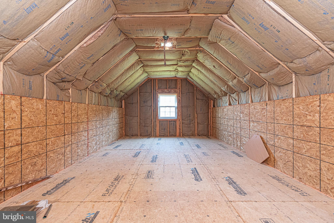
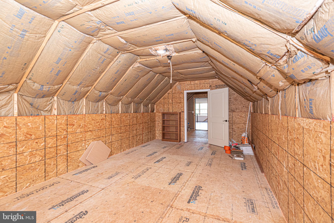
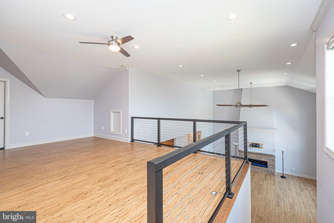
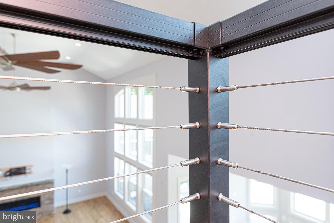
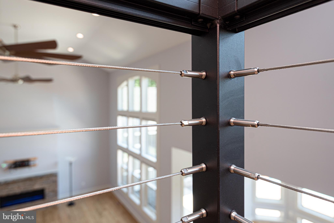
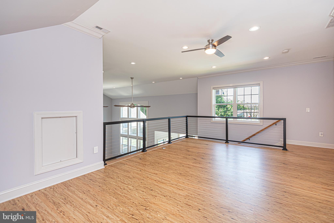
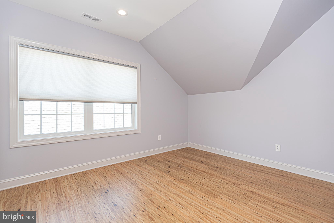
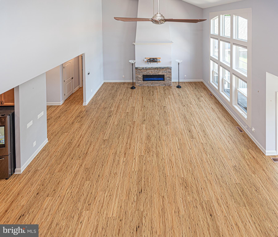
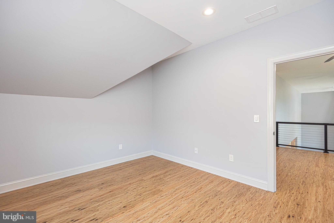
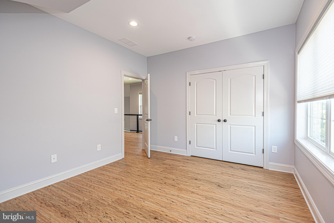
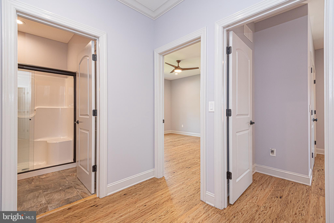
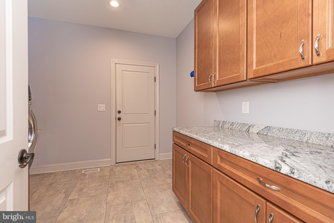
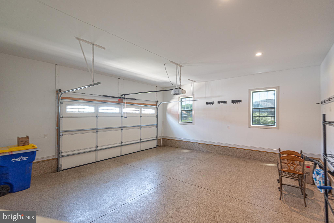
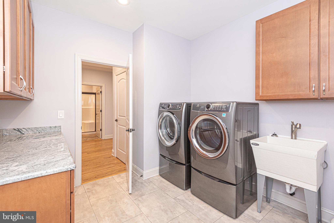
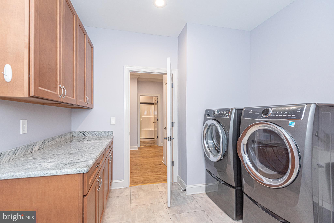
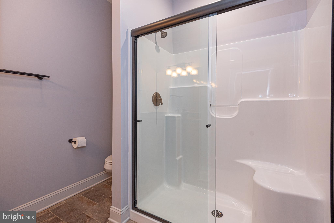
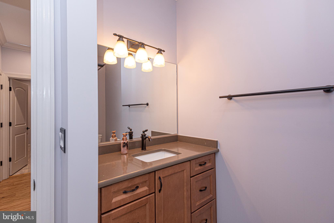
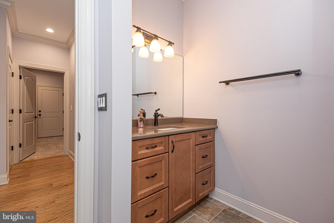
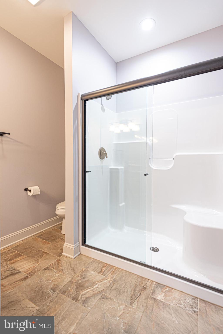
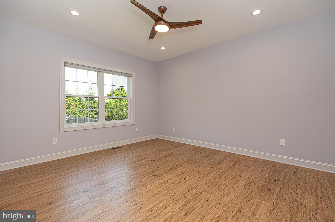
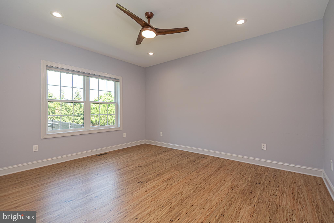
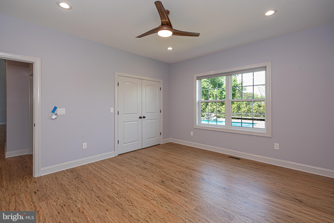
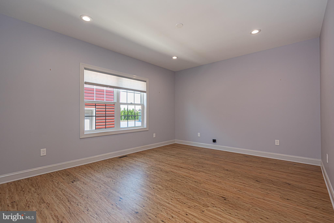
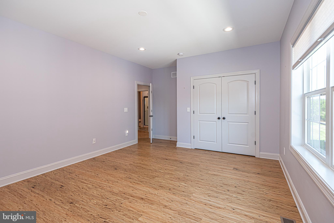
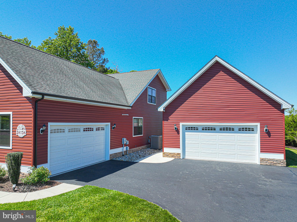
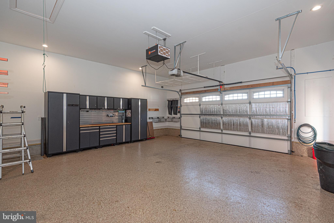
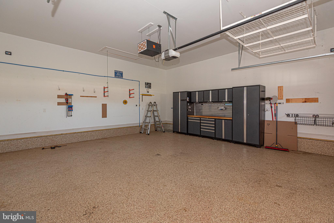
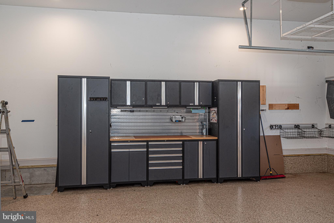
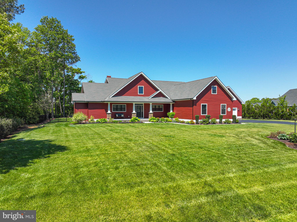
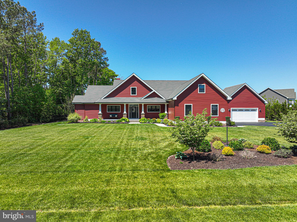
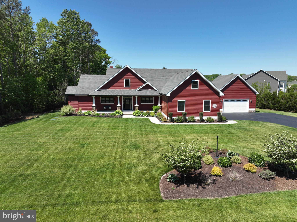
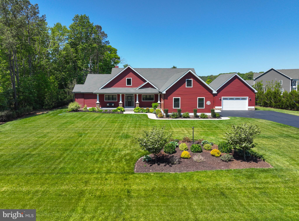
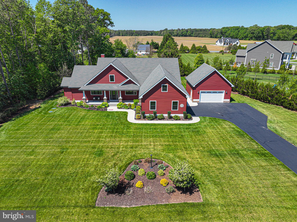
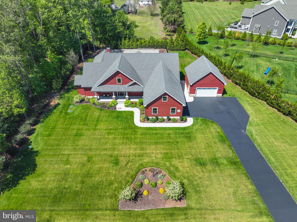
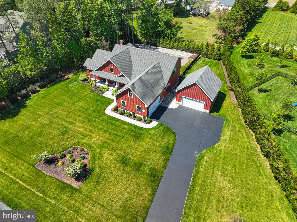
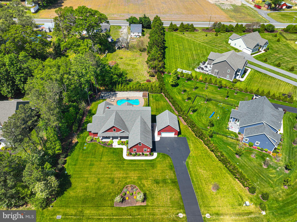
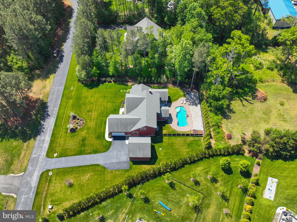
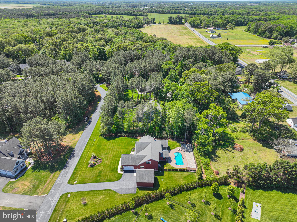
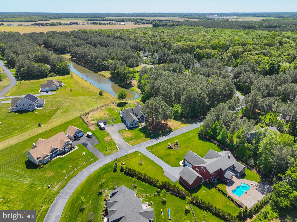
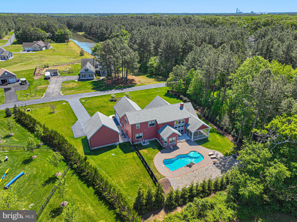
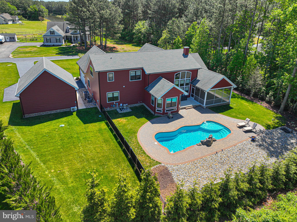
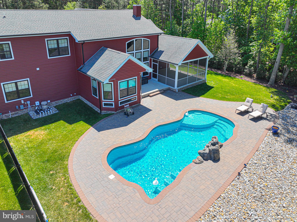
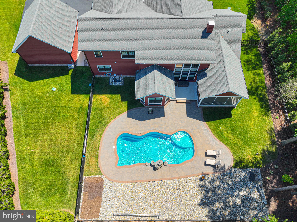
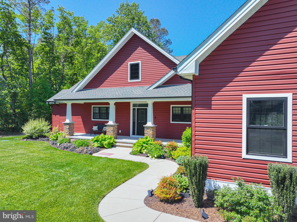
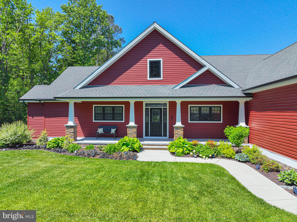
Step into luxury and comfort in this stunning modern Craftsman-style home built in 2020! This beautifully designed 4-bedroom, 3 full bath home offers the perfect blend of timeless character and modern convenience. Inside, you’ll find luxury LVP flooring throughout, an open and spacious layout, and a beautifully appointed kitchen featuring stainless steel appliances, granite countertops and abundant entertaining space. The private primary suite is a true retreat with a spa-inspired bath complete with a soaking tub, separate tiled shower, and an oversized walk-in closet featuring a second washer and dryer hookup for added convenience. A large bonus room above the garage provides flexible space for a media room, home office, gym, or guest suite. Step outside to your own backyard oasis featuring a sparkling saltwater pool, perfect for relaxing or entertaining all summer long. Car enthusiasts, hobbyists, or those needing extra storage will love the attached 2-car garage plus an additional detached 2-car garage. Additional upgrades include a tankless water heater and thoughtful modern finishes throughout. This exceptional home combines style, functionality, and resort-style living all in one incredible property!
Features & Amenities
Interior
-
Other Interior Features
Eat-in Kitchen, Ceiling Fan(s), Pantry, Recessed Lighting, Walk-In Closet(s), Cathedral Ceiling(s), High Ceilings, Tray Ceiling(s), Crown Molding, Open Floorplan, Soaking Tub
-
Total Bedrooms
4
-
Bathrooms
3
-
Above Grade Finished Area
3884.0
-
Basement YN
NO
-
Cooling YN
YES
-
Cooling
Central Air, Heat Pump, Ceiling Fan(s), Multi Units, ENERGY STAR Qualified Equipment, Electric
-
Fireplace YN
YES
-
Heating YN
YES
-
Heating
Exhaust Fan, Propane, Central, Forced Air
-
Main Level Bedrooms
3
-
Pet friendly
Yes
Exterior
-
Garage
Yes
-
Garage spaces
4
-
Construction Materials
Block, Vinyl Siding
-
Other Exterior Features
Lighting, Rain Gutters, Storage
-
Parking
Garage Door Opener, Garage, Driveway, Attached, Detached
-
Patio and Porch Features
Deck, Enclosed, Patio, Porch, Screened
-
Pool
Yes
-
Pool Features
Fenced, Filtered, In Ground, Salt Water, Private
-
Waterfront YN
NO
Area & Lot
-
Lot Features
Front Yard, Back Yard
-
Lot Size(acres)
0.75
-
Lot Size(square feet)
32694.0
-
Property Type
Residential
-
Property Sub Type
Single Family Residence
-
Architectural Style
Craftsman, Contemporary
Price
-
Sales Price
$899,900
-
Tax Amount
$1,183
-
Sq. Footage
3, 884
-
Price/SqFt
$231
HOA
-
Association
Yes
-
Association Fee
$625
-
Association Fee Frequency
Annually
-
Association Fee Includes
N/A
School District
-
Elementary School
N/A
-
Middle School
N/A
-
High School
N/A
Property Features
-
New Construction
NO
-
Accessibility Features
Accessible Doors
-
Foundation Details
Block
-
Senior Community YN
NO
-
Sewer
Septic Tank
-
Water Source
Well
Schedule a Showing
Showing scheduled successfully.
Mortgage calculator
Estimate your monthly mortgage payment, including the principal and interest, property taxes, and HOA. Adjust the values to generate a more accurate rate.
Your payment
Principal and Interest:
$
Property taxes:
$
HOA fees:
$
Total loan payment:
$
Total interest amount:
$
Location
County
SUSSEX
Elementary School
Middle School
High School
Listing Courtesy of Jeffrey Douglas Messick , Berkshire Hathaway HomeServices PenFed Realty-WOC
RealHub Information is provided exclusively for consumers' personal, non-commercial use, and it may not be used for any purpose other than to identify prospective properties consumers may be interested in purchasing. All information deemed reliable but not guaranteed and should be independently verified. All properties are subject to prior sale, change or withdrawal. RealHub website owner shall not be responsible for any typographical errors, misinformation, misprints and shall be held totally harmless.

AGENT
April Presson
Call April today to schedule a private showing.

* Listings on this website come from the FMLS IDX Compilation and may be held by brokerage firms other than the owner of this website. The listing brokerage is identified in any listing details. Information is deemed reliable but is not guaranteed. If you believe any FMLS listing contains material that infringes your copyrighted work please click here to review our DMCA policy and learn how to submit a takedown request.© 2024 FMLS.
Related Properties
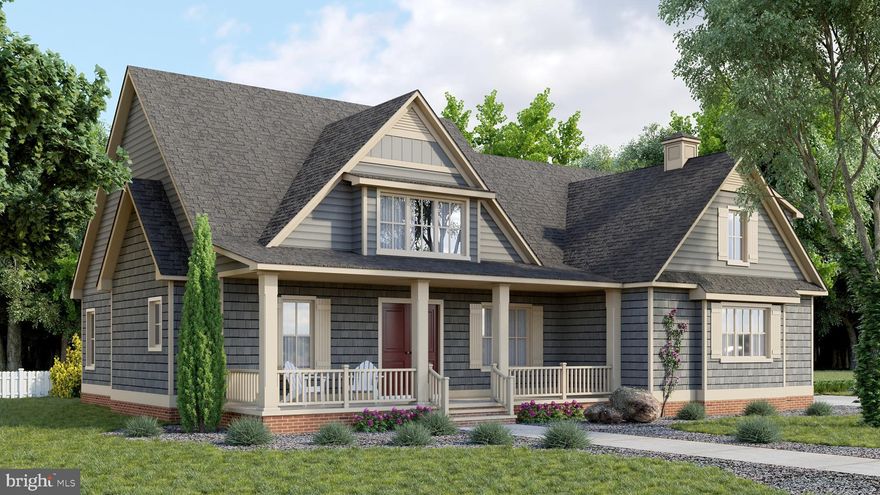
MILLSBORO
24390 DUCKHAVEN LANE 151
4 Beds
3 Baths
2,982 Sq.Ft.
$868,100
MLS#: DESU2084088
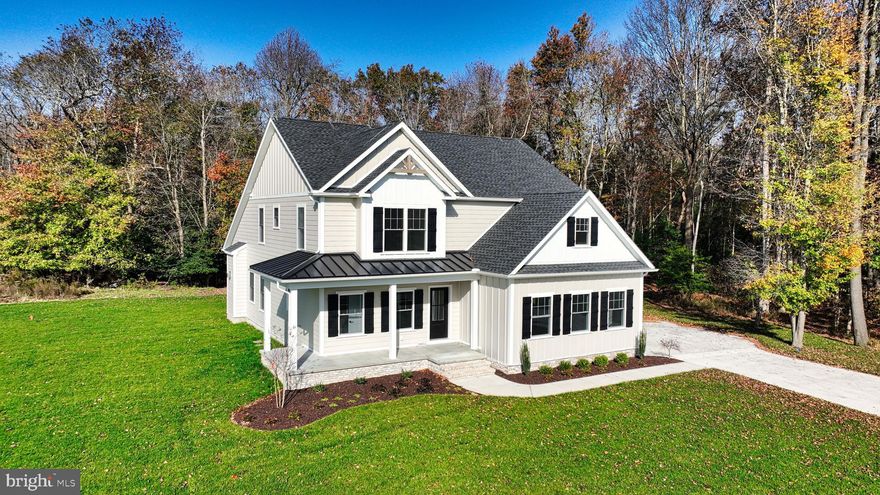
MILLSBORO
24169 INGRAMS DRIVE 137
4 Beds
3 Baths
N/A
$815,500
MLS#: DESU2084028
MILLSBORO
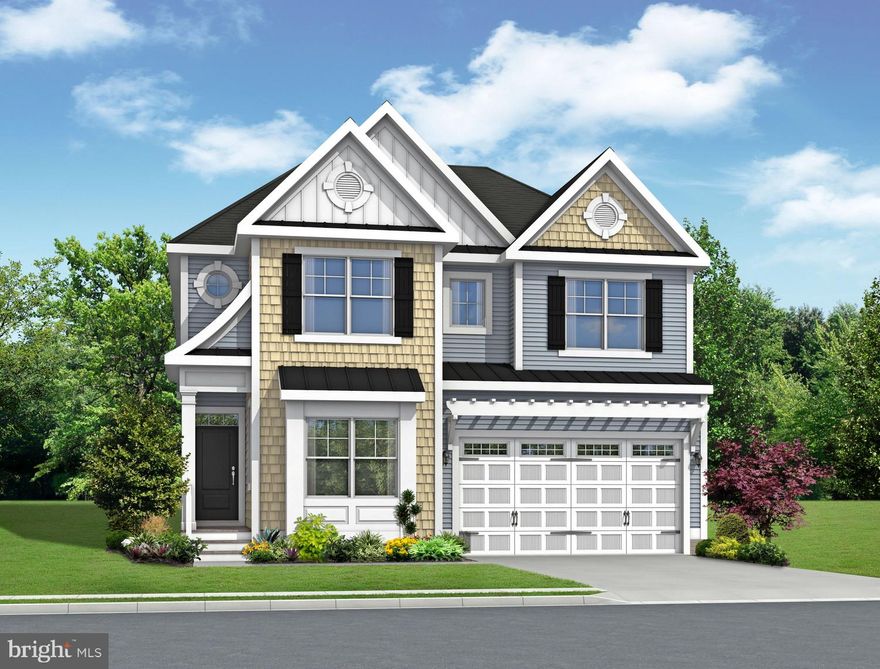
Lilac model To-Be-Built TBD
4 Beds
2 Baths
2,431 Sq.Ft.
$734,900
MLS#: DESU2031540
MILLSBORO
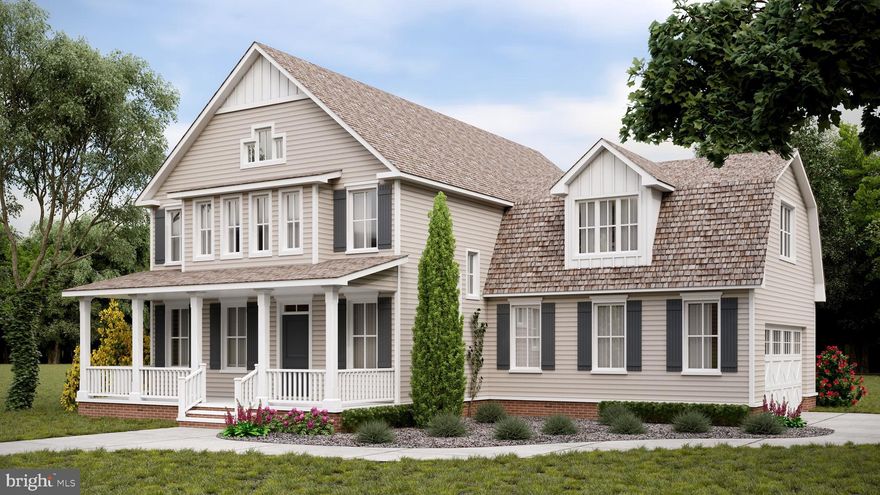
24413 DUCKHAVEN LANE 148
3 Beds
2 Baths
N/A
$875,900
MLS#: DESU2077668
MILLSBORO
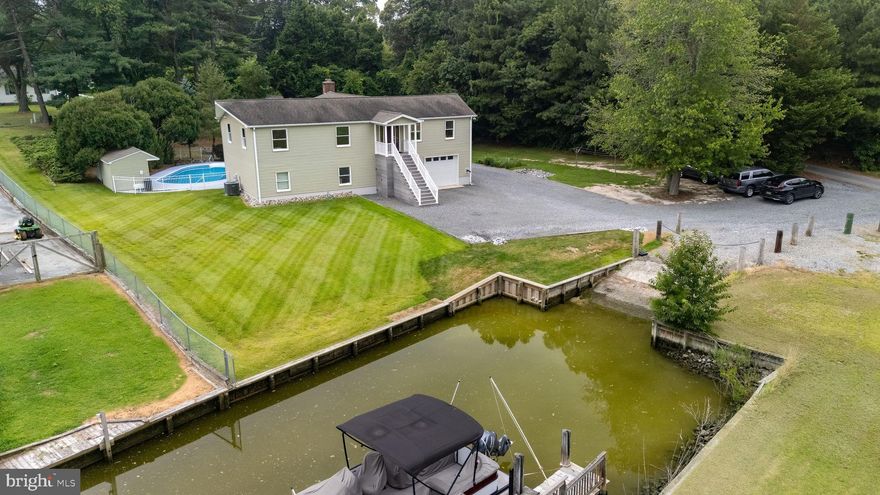
24151 CREEK VIEW DRIVE
3 Beds
3 Baths
2,133 Sq.Ft.
$875,000
MLS#: DESU2092618
MILLSBORO
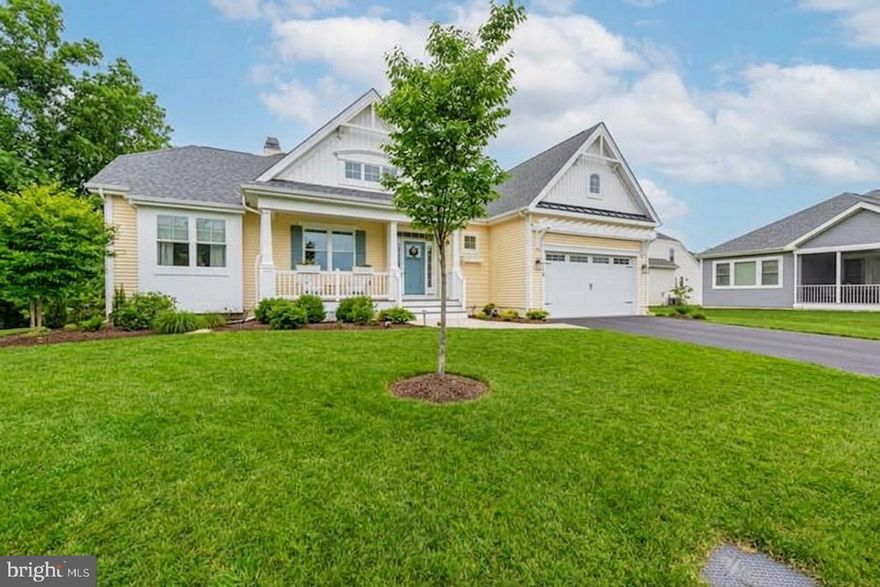
29814 HARRIER COURT
3 Beds
2 Baths
2,203 Sq.Ft.
$799,000
MLS#: DESU2106666
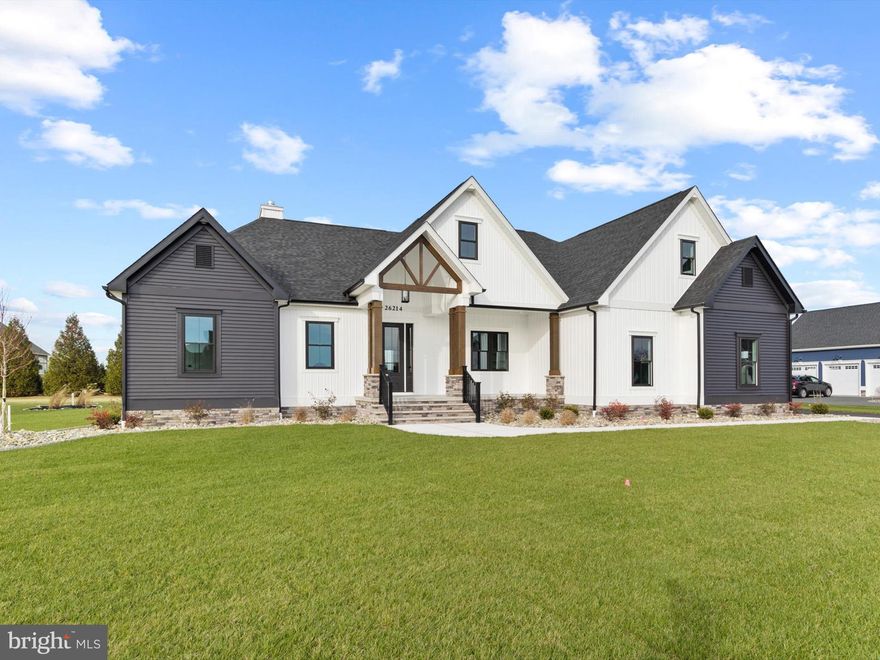
MILLSBORO
26214 TUSCANY DRIVE
4 Beds
2 Baths
2,822 Sq.Ft.
$869,000
MLS#: DESU2075454
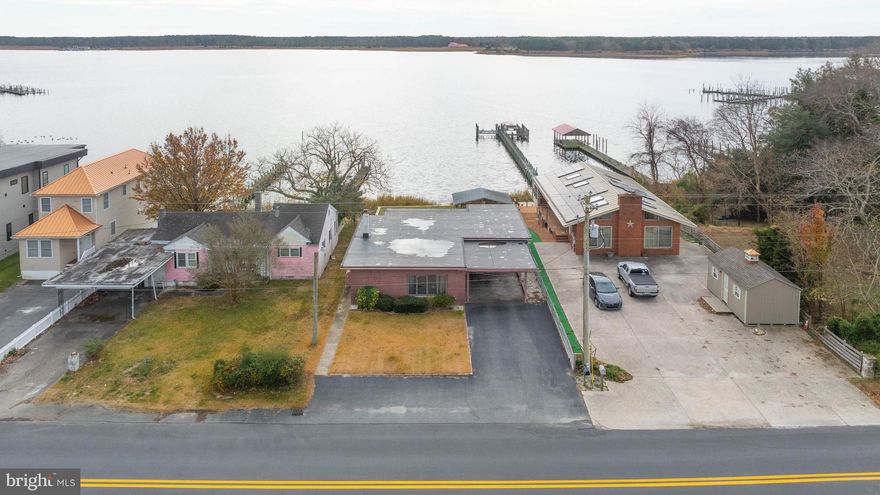
MILLSBORO
31266 RIVER ROAD
2 Beds
2 Baths
1,727 Sq.Ft.
$730,000
MLS#: DESU2101282
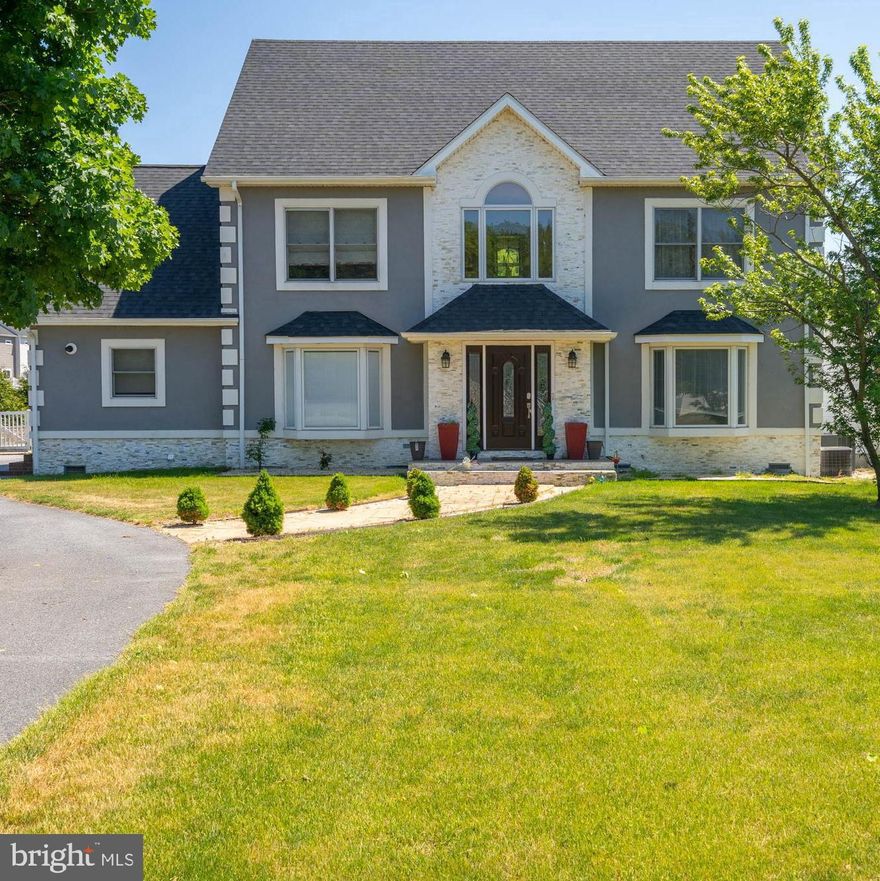
MILLSBORO
23436 COUNTRY LIVING ROAD
6 Beds
4 Baths
4,144 Sq.Ft.
$850,000
MLS#: DESU2110638
.png)