Features & Amenities

Interior

  • Total Bedrooms

    4

  • Bathrooms

    2

  • 1/2 Bathrooms

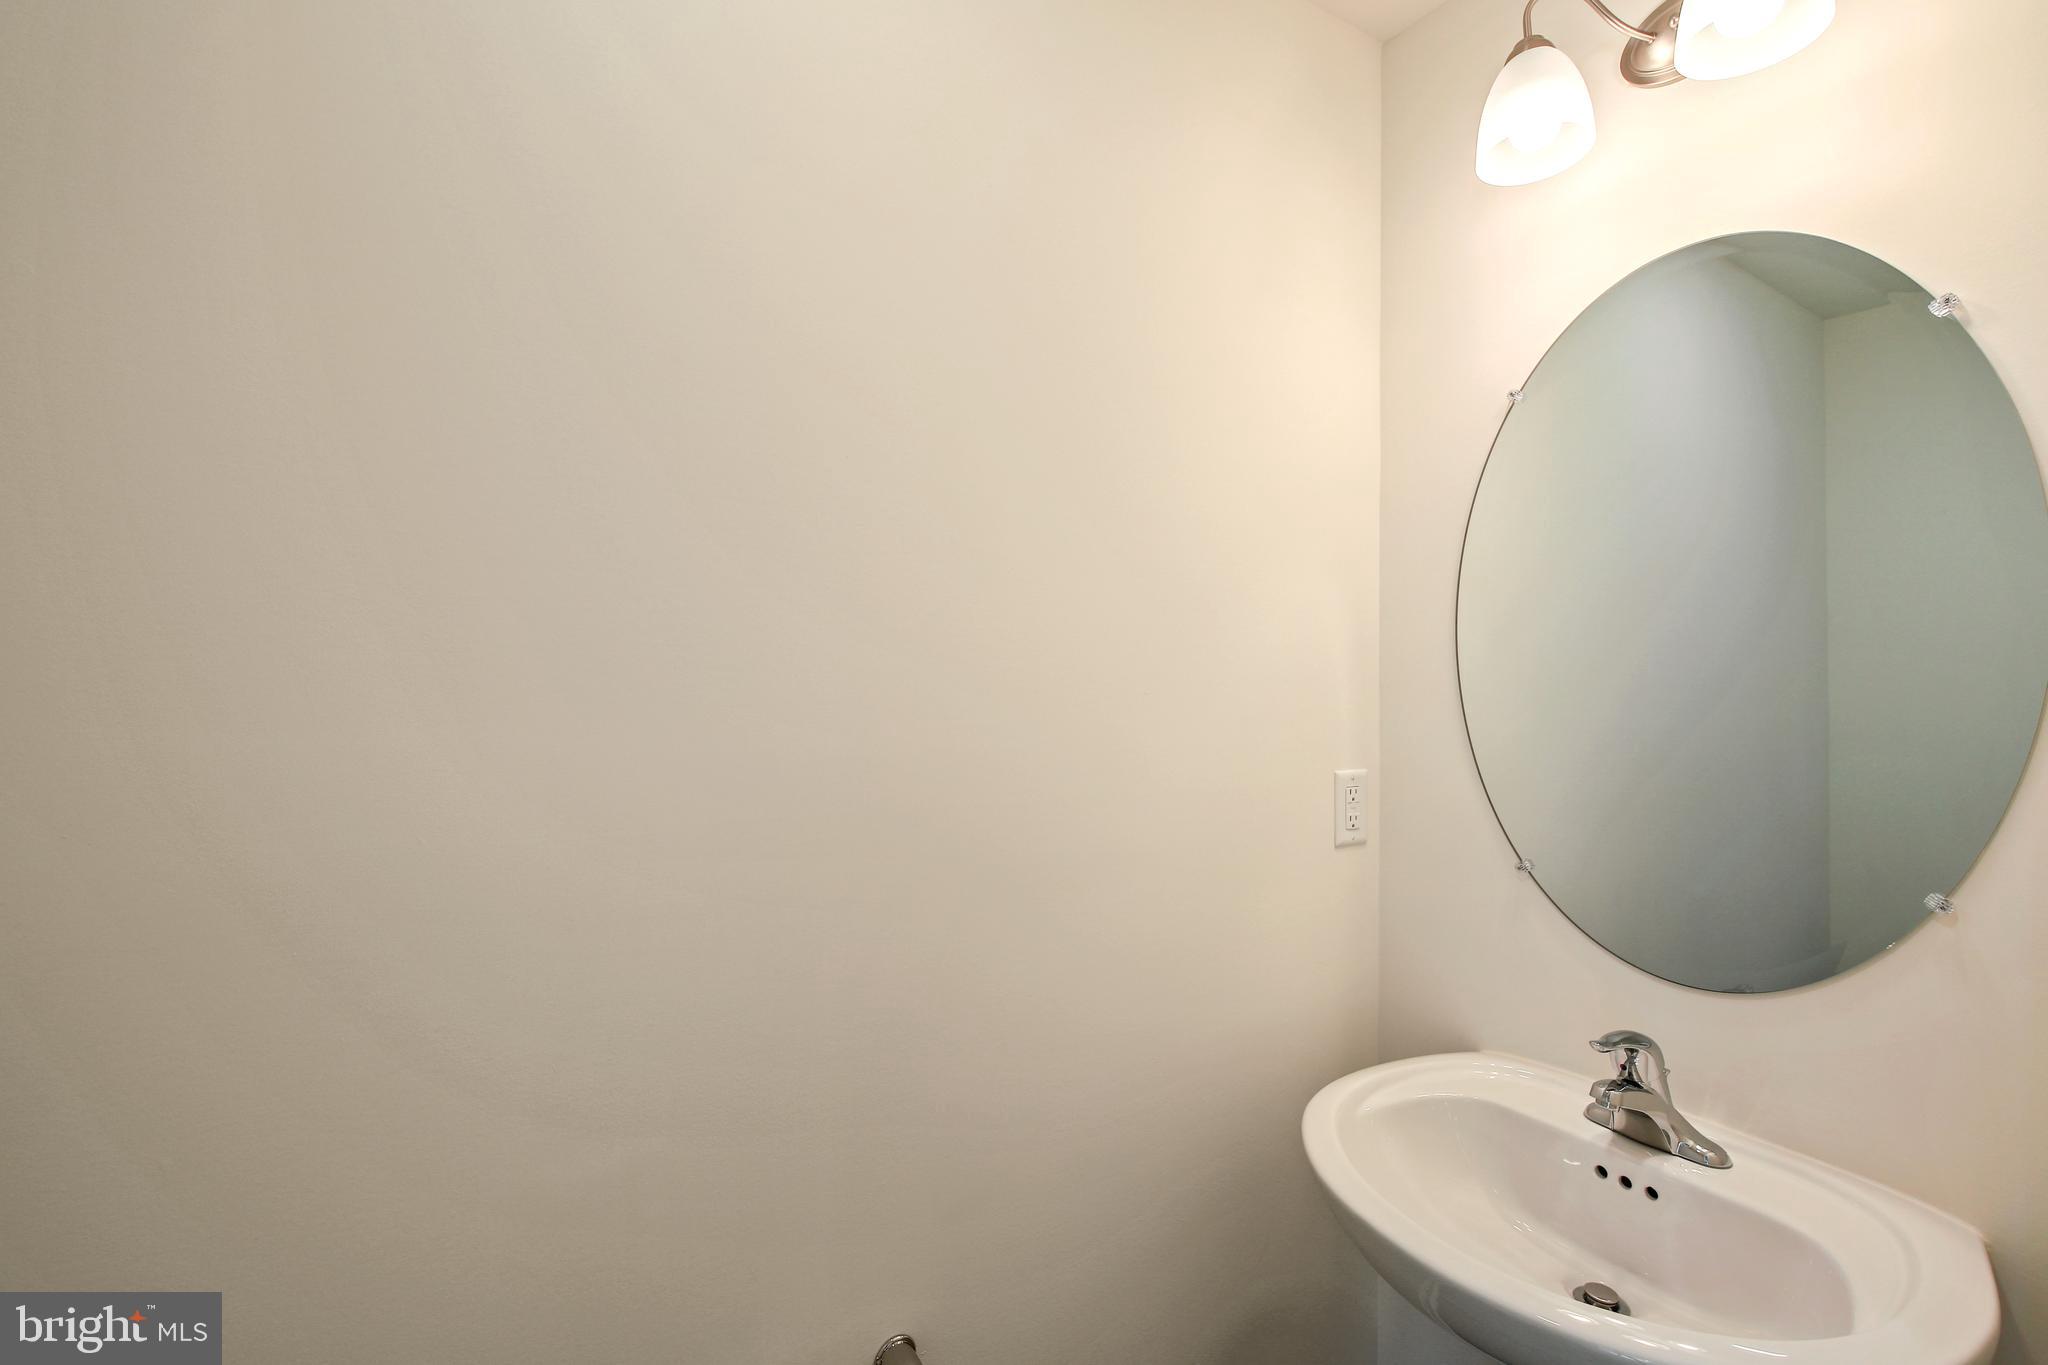
    1

  • Basement YN

    NO

  • Cooling YN

    YES

  • Cooling

    Central Air, Electric

  • Fireplace YN

    NO

  • Heating YN

    YES

  • Heating

    Electric, Heat Pump

  • Pet friendly

    N/A

Exterior

  • Garage

    Yes

  • Garage spaces

    2

  • Parking

    Garage Door Opener, Garage, Inside Entrance, Attached

  • Pool

    No

  • Waterfront YN

    NO

Area & Lot

  • Lot Size(acres)

    12.37

  • Lot Size(square feet)

    538,837

  • Property Type

    Residential

  • Property Sub Type

    Single Family Residence

  • Architectural Style

    Traditional

Price

  • Sales Price

    $448,990

  • Tax Amount

    $219

  • Financing Options

    Cash, Conventional, FHA, VA

  • Sq. Footage

    N/A

  • Price/SqFt

    N/A

HOA

  • Association

    No

School District

  • Elementary School

    N/A

  • Middle School

    N/A

  • High School

    N/A

Property Features

  • New Construction

    YES

  • Foundation Details

    Brick/Mortar

  • Senior Community YN

    NO

  • Sewer

    Septic Tank

  • Water Source

    Well

Schedule a Showing

Showing scheduled successfully.

<
>
IN PERSON
VIA CHAT

What is 3 + 4 ?


Change time

Mortgage calculator

Estimate your monthly mortgage payment, including the principal and interest, property taxes, and HOA. Adjust the values to generate a more accurate rate.

Your payment

Principal and Interest:

$

Property taxes:

$

HOA fees:

$

Total loan payment:

$

Total interest amount:

$

Location

County

SUSSEX

Elementary School

Middle School

High School

Listing Courtesy of Mark S Ricker , Dugre' Real Estate Company

RealHub Information is provided exclusively for consumers' personal, non-commercial use, and it may not be used for any purpose other than to identify prospective properties consumers may be interested in purchasing. All information deemed reliable but not guaranteed and should be independently verified. All properties are subject to prior sale, change or withdrawal. RealHub website owner shall not be responsible for any typographical errors, misinformation, misprints and shall be held totally harmless.

Agent Kathy Tobery

AGENT

Kathy Tobery

Call Kathy today to schedule a private showing.


* Listings on this website come from the FMLS IDX Compilation and may be held by brokerage firms other than the owner of this website. The listing brokerage is identified in any listing details. Information is deemed reliable but is not guaranteed. If you believe any FMLS listing contains material that infringes your copyrighted work please click here to review our DMCA policy and learn how to submit a takedown request.© 2024 FMLS.
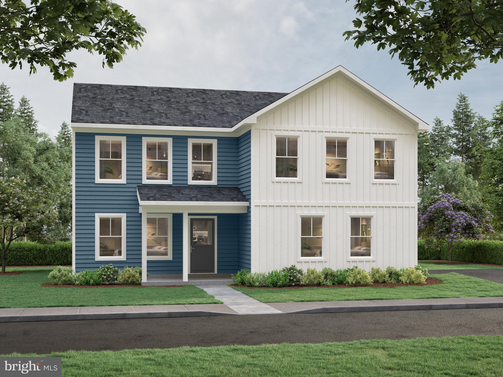
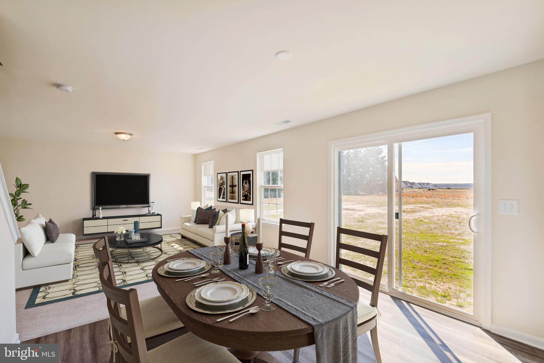
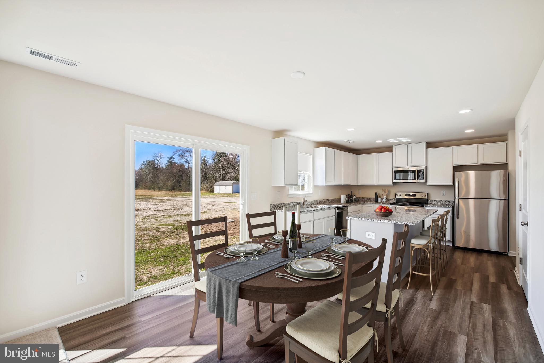
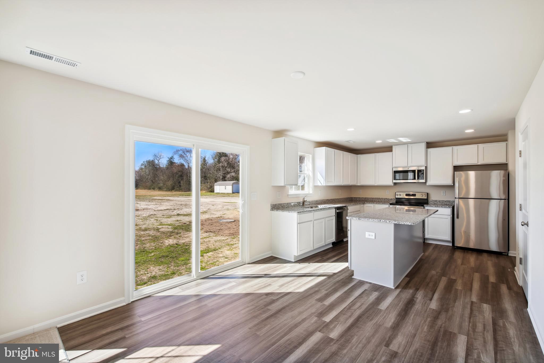
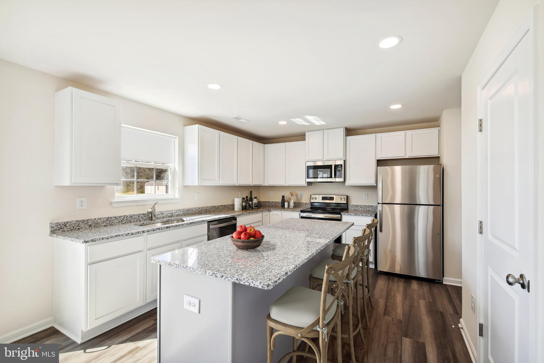
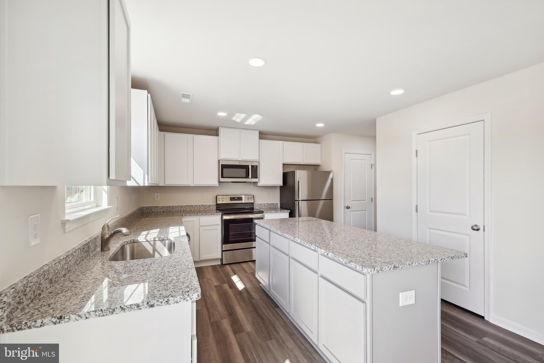
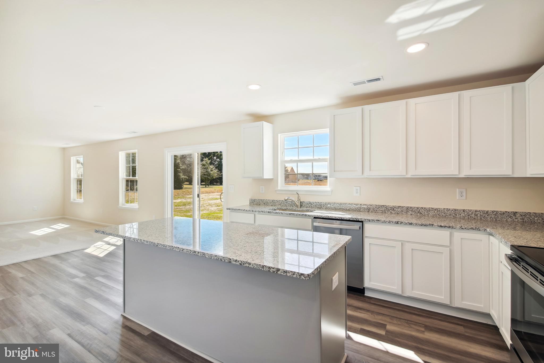
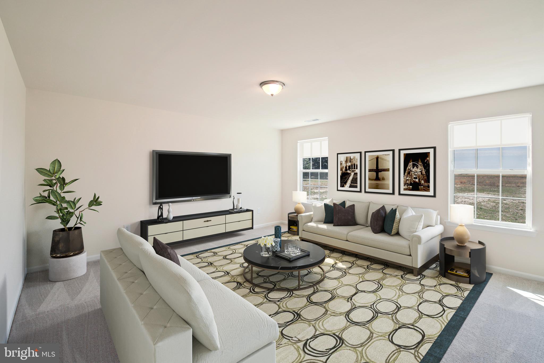
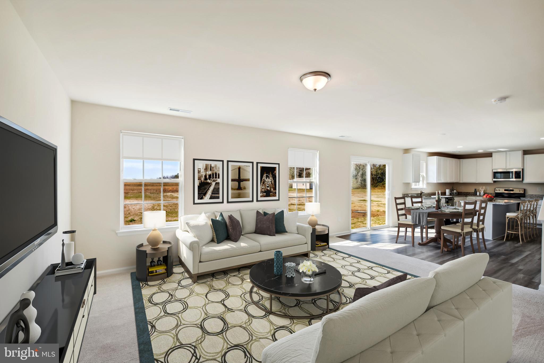
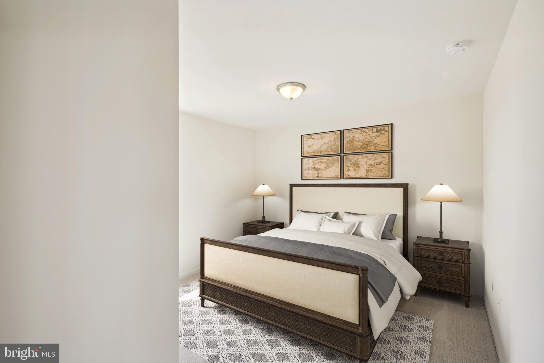
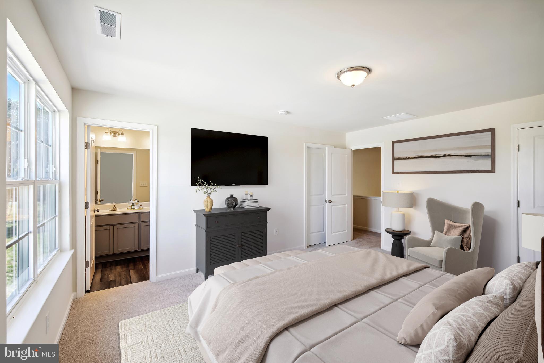
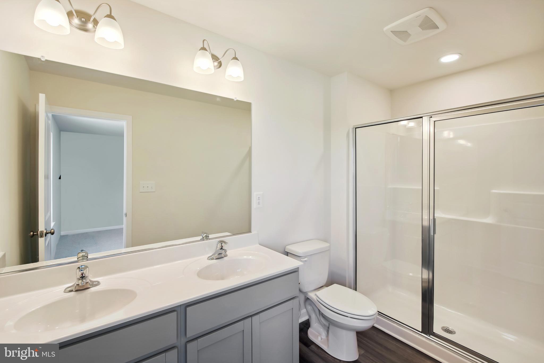
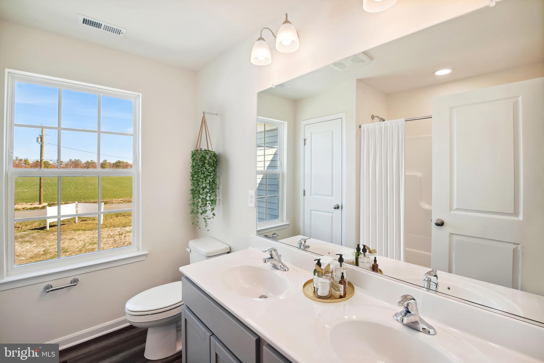
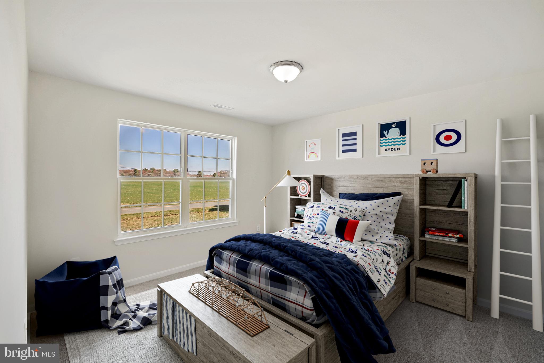
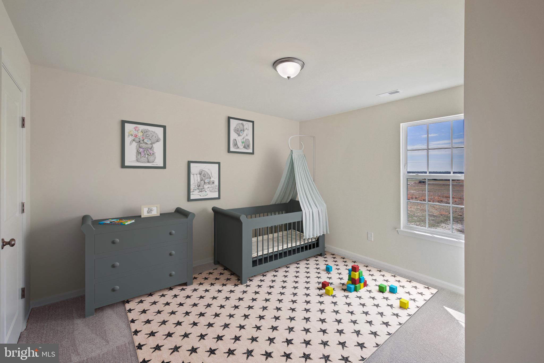
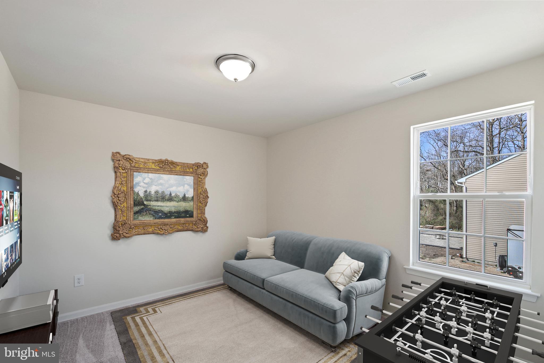
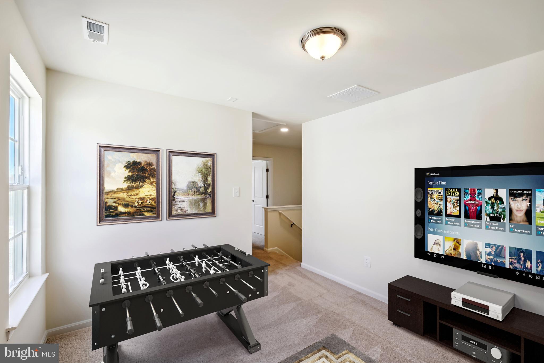
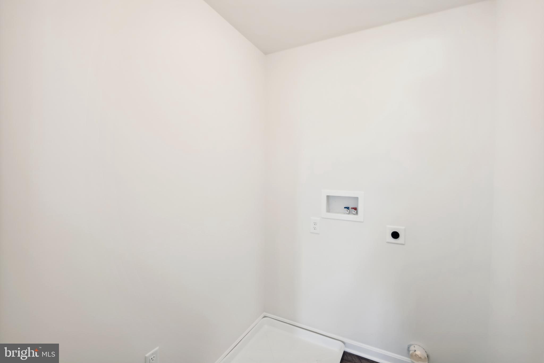
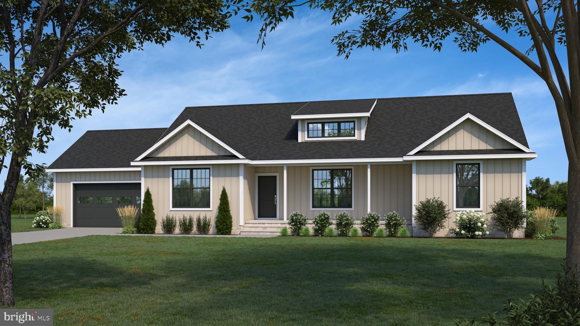
UP TO $5,000 IN CLOSING COSTS! Contact Caruso Homes about reduced interest rate offering.  The Summit is an open floor plan family home with up to five bedrooms, situated on a spacious 1.39 acre lot. A spacious great room leads to a large dining and kitchen area with an island and pantry. The second level has a large owner’s suite with a private bath and two walk-in closets. Three additional bedrooms, along with a loft that can be converted to a 5th bedroom, share a hall bath. A laundry room is also conveniently located on this level. A two-car side load garage is included, plus many more standard features.

Line Rd in Seaford, DE, brings new homes on spacious 1.3+ acre homesite with no HOA. Nestled near the Delaware/Maryland line, this community offers small-town charm, outdoor recreation along the Nanticoke River, and easy access to shopping, dining, and nearby Delaware beaches.

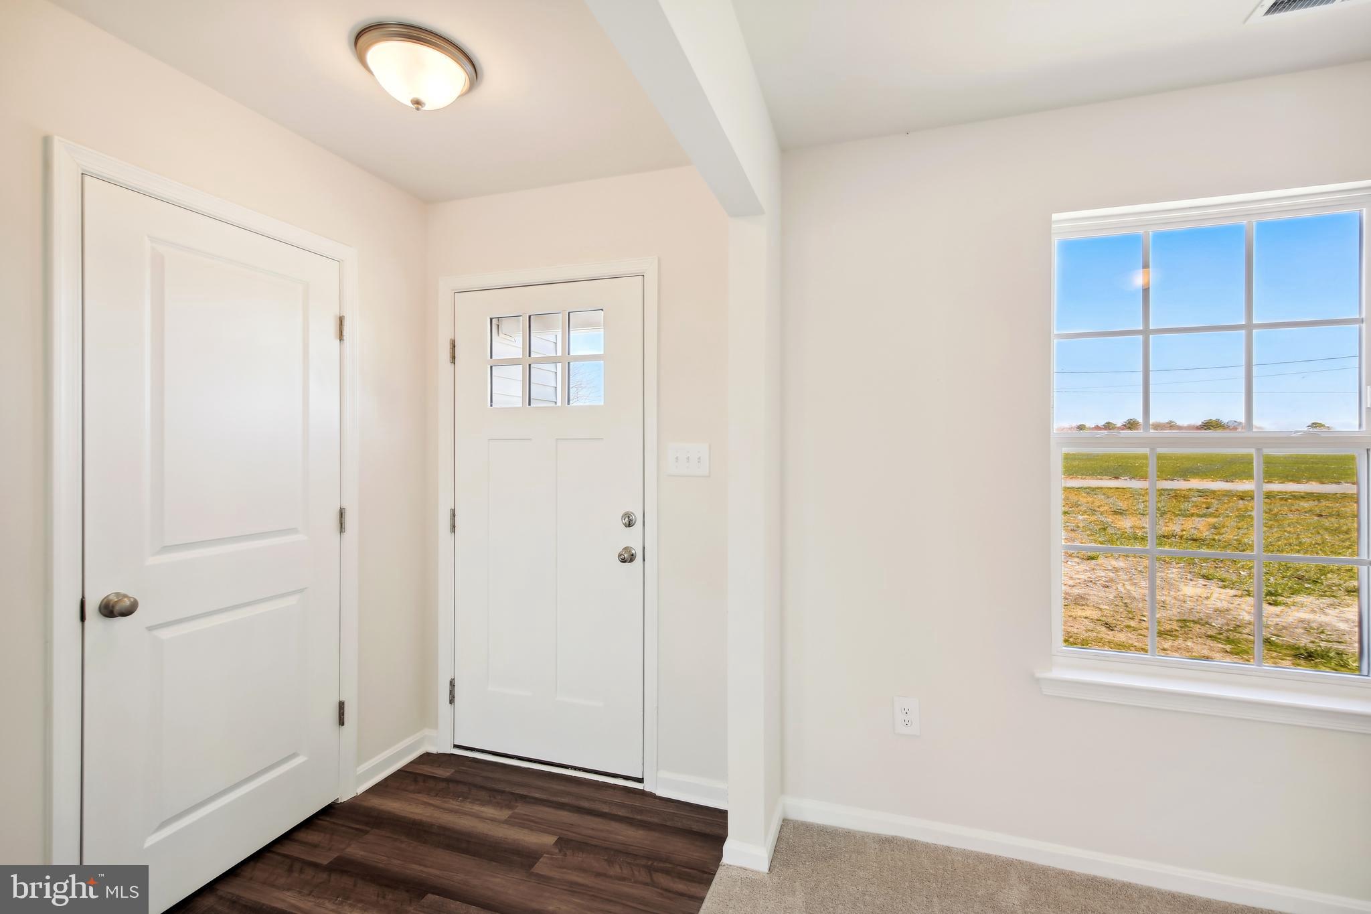
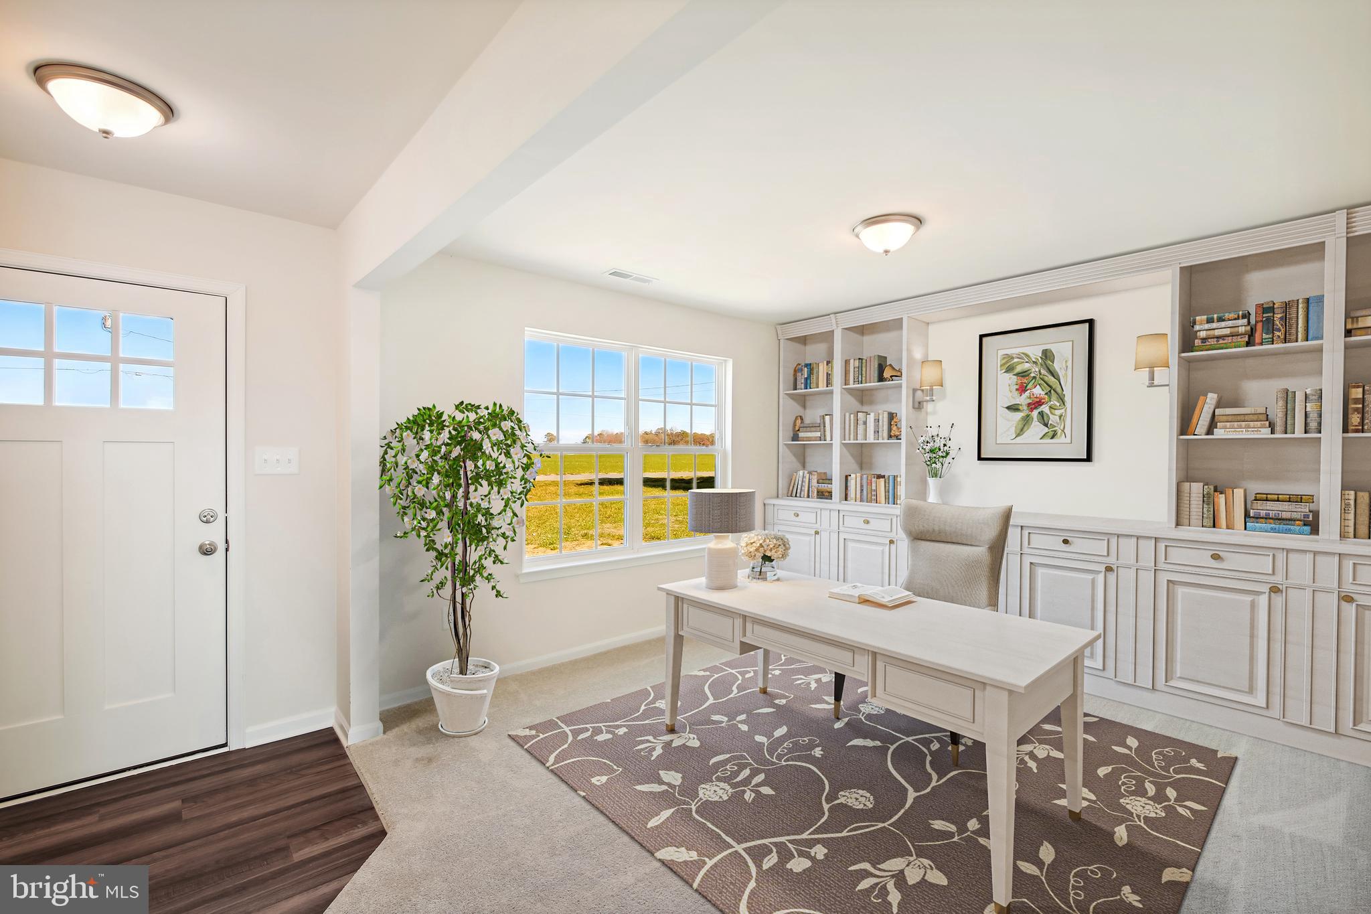
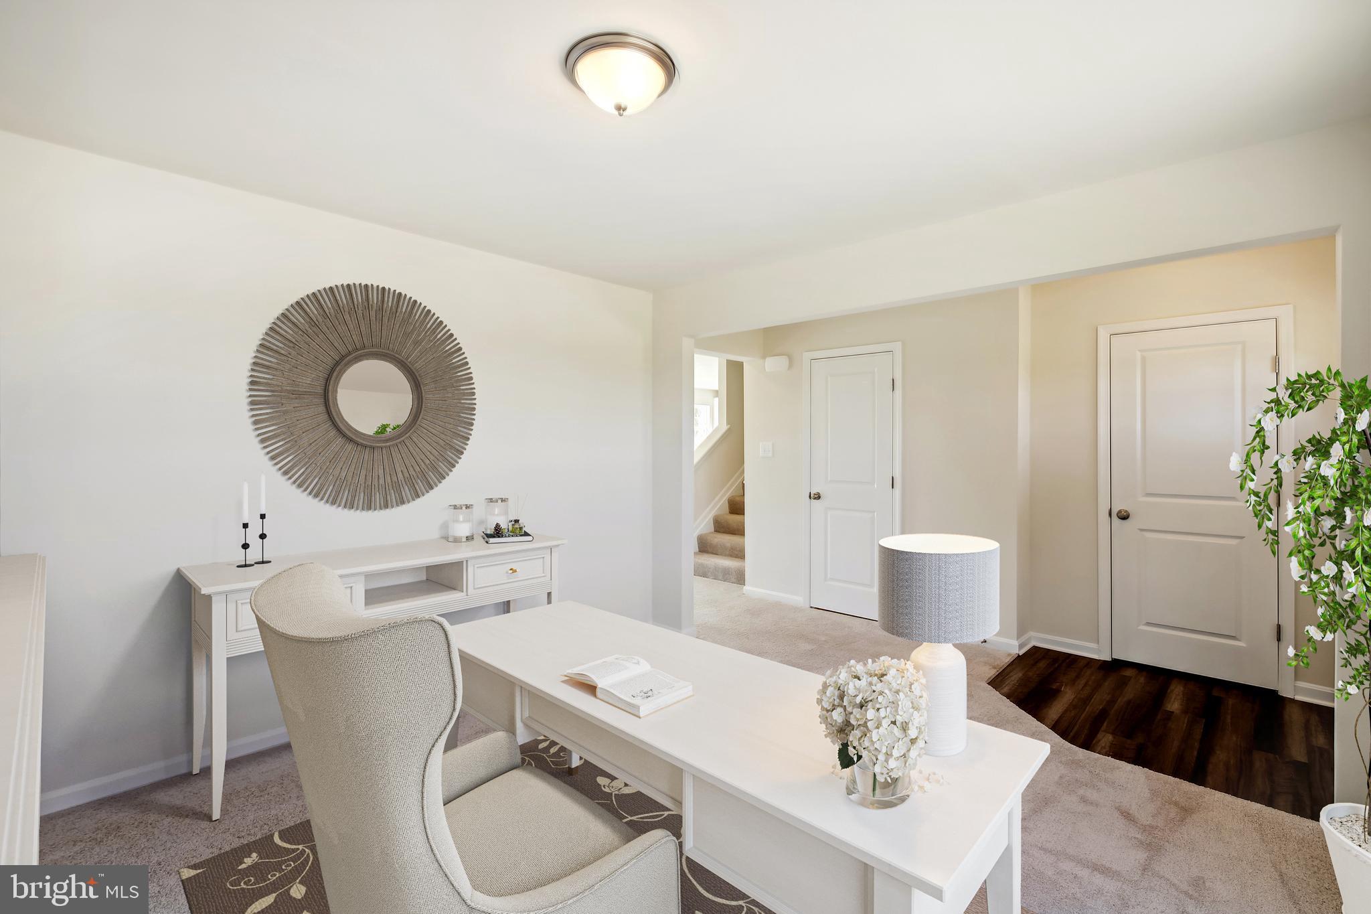
This home is currently under construction. Photos are for representational purposes only. For a full list of included features, contact Caruso Homes

26553 LINE ROAD

Message successfully sent.

What would you like to know?

What is 3 + 4 ?

I agree to receive email communication and understand I can unsubscribe at any time.

I agree to be contacted by Charis Realty Group via call, email, and text for real estate services. To opt out, you can reply 'stop' at any time or reply 'help' for assistance. You can also click the unsubscribe link in the emails. Message and data rates may apply. Message frequency may vary. Privacy Policy

Related Properties

New Construction - To Be Built! Cleared .90-acre lot is ready for your dream home!! Use the building plans provided, featuring a 3 bedroom, 2 bathroom home with an open-concept layout, spacious living and dining areas, a bright rear sunroom, and an attached garage for added convenience. Builder will consider other floorplans, so bring your own plan to create a home tailored to your needs and style.
#DESU2111534

SEAFORD

7059 CLARK ROAD

3 Beds

2 Baths

2,003 Sq.Ft.

$479,000

MLS#: DESU2111534
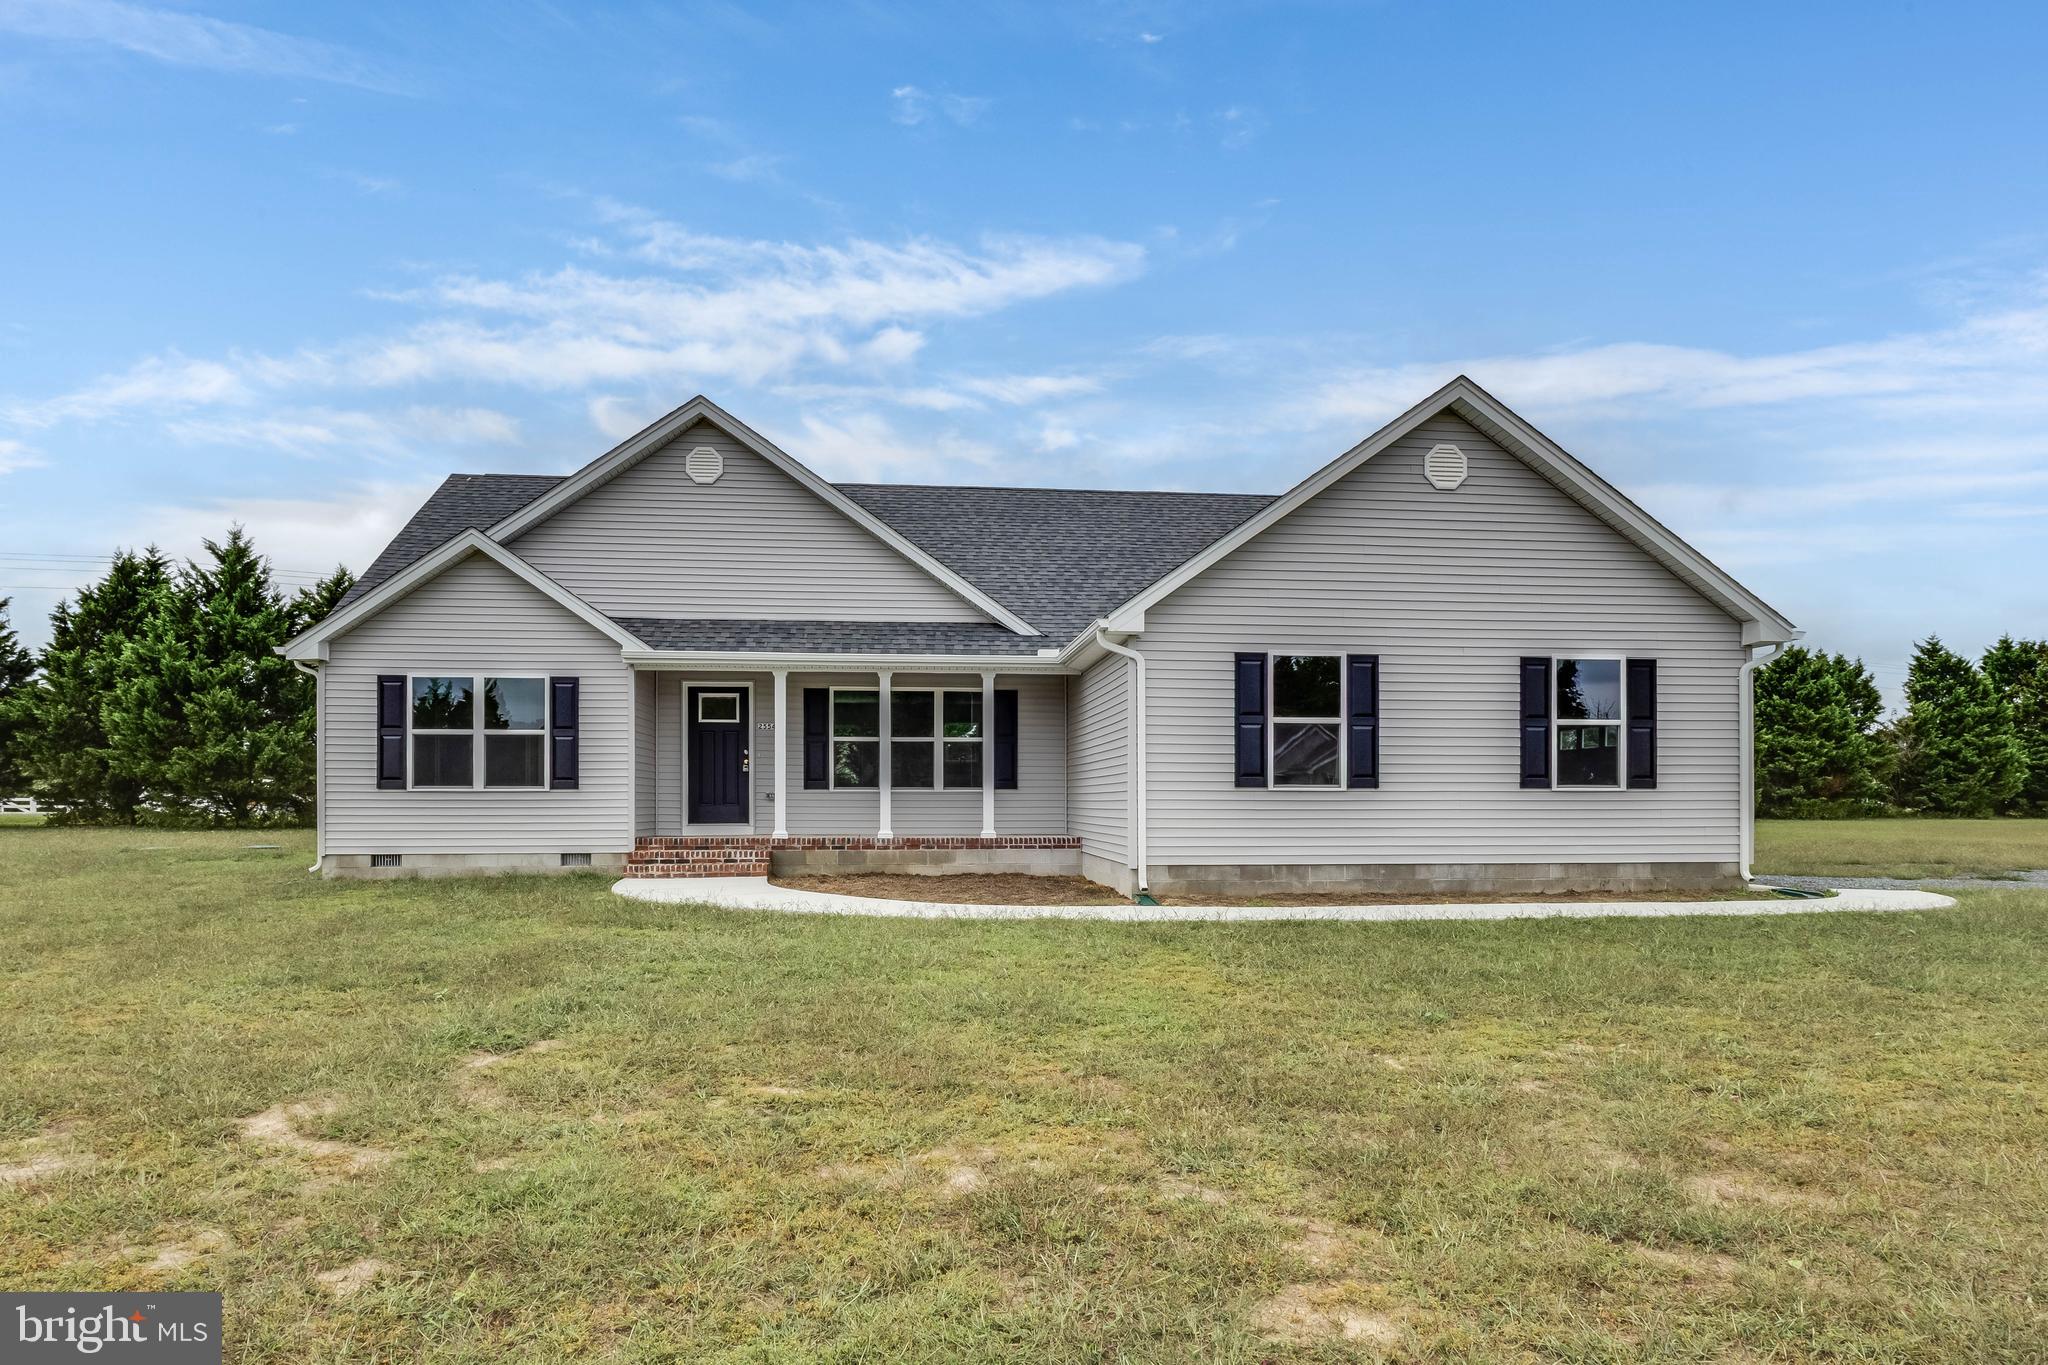
MOVE IN READY! Experience the ideal combination of modern comfort and tranquil country living in this newly built 3-bedroom, 2-bathroom single-level home. The open floor plan effortlessly connects the kitchen and living area, creating a warm and inviting space perfect for everyday life and entertaining. The primary suite boasts a generous walk-in closet and a luxurious ensuite bath featuring a tiled stall shower. Two additional bedrooms share a conveniently located hall bath, while a separate laundry room enhances the home's functionality. An attached garage offers secure parking and additional storage. Situated in the peaceful community of Pond Haven, this home provides a serene atmosphere while being just minutes from Rt. 9 and Rt. 13, ensuring easy access to tax-free shopping, dining, and major commuter routes. Don’t miss out on this perfect place to call home—schedule your tour today!
#DESU2085796

SEAFORD

25544 PHEASANT RUN

3 Beds

2 Baths

1,576 Sq.Ft.

$399,500

MLS#: DESU2085796
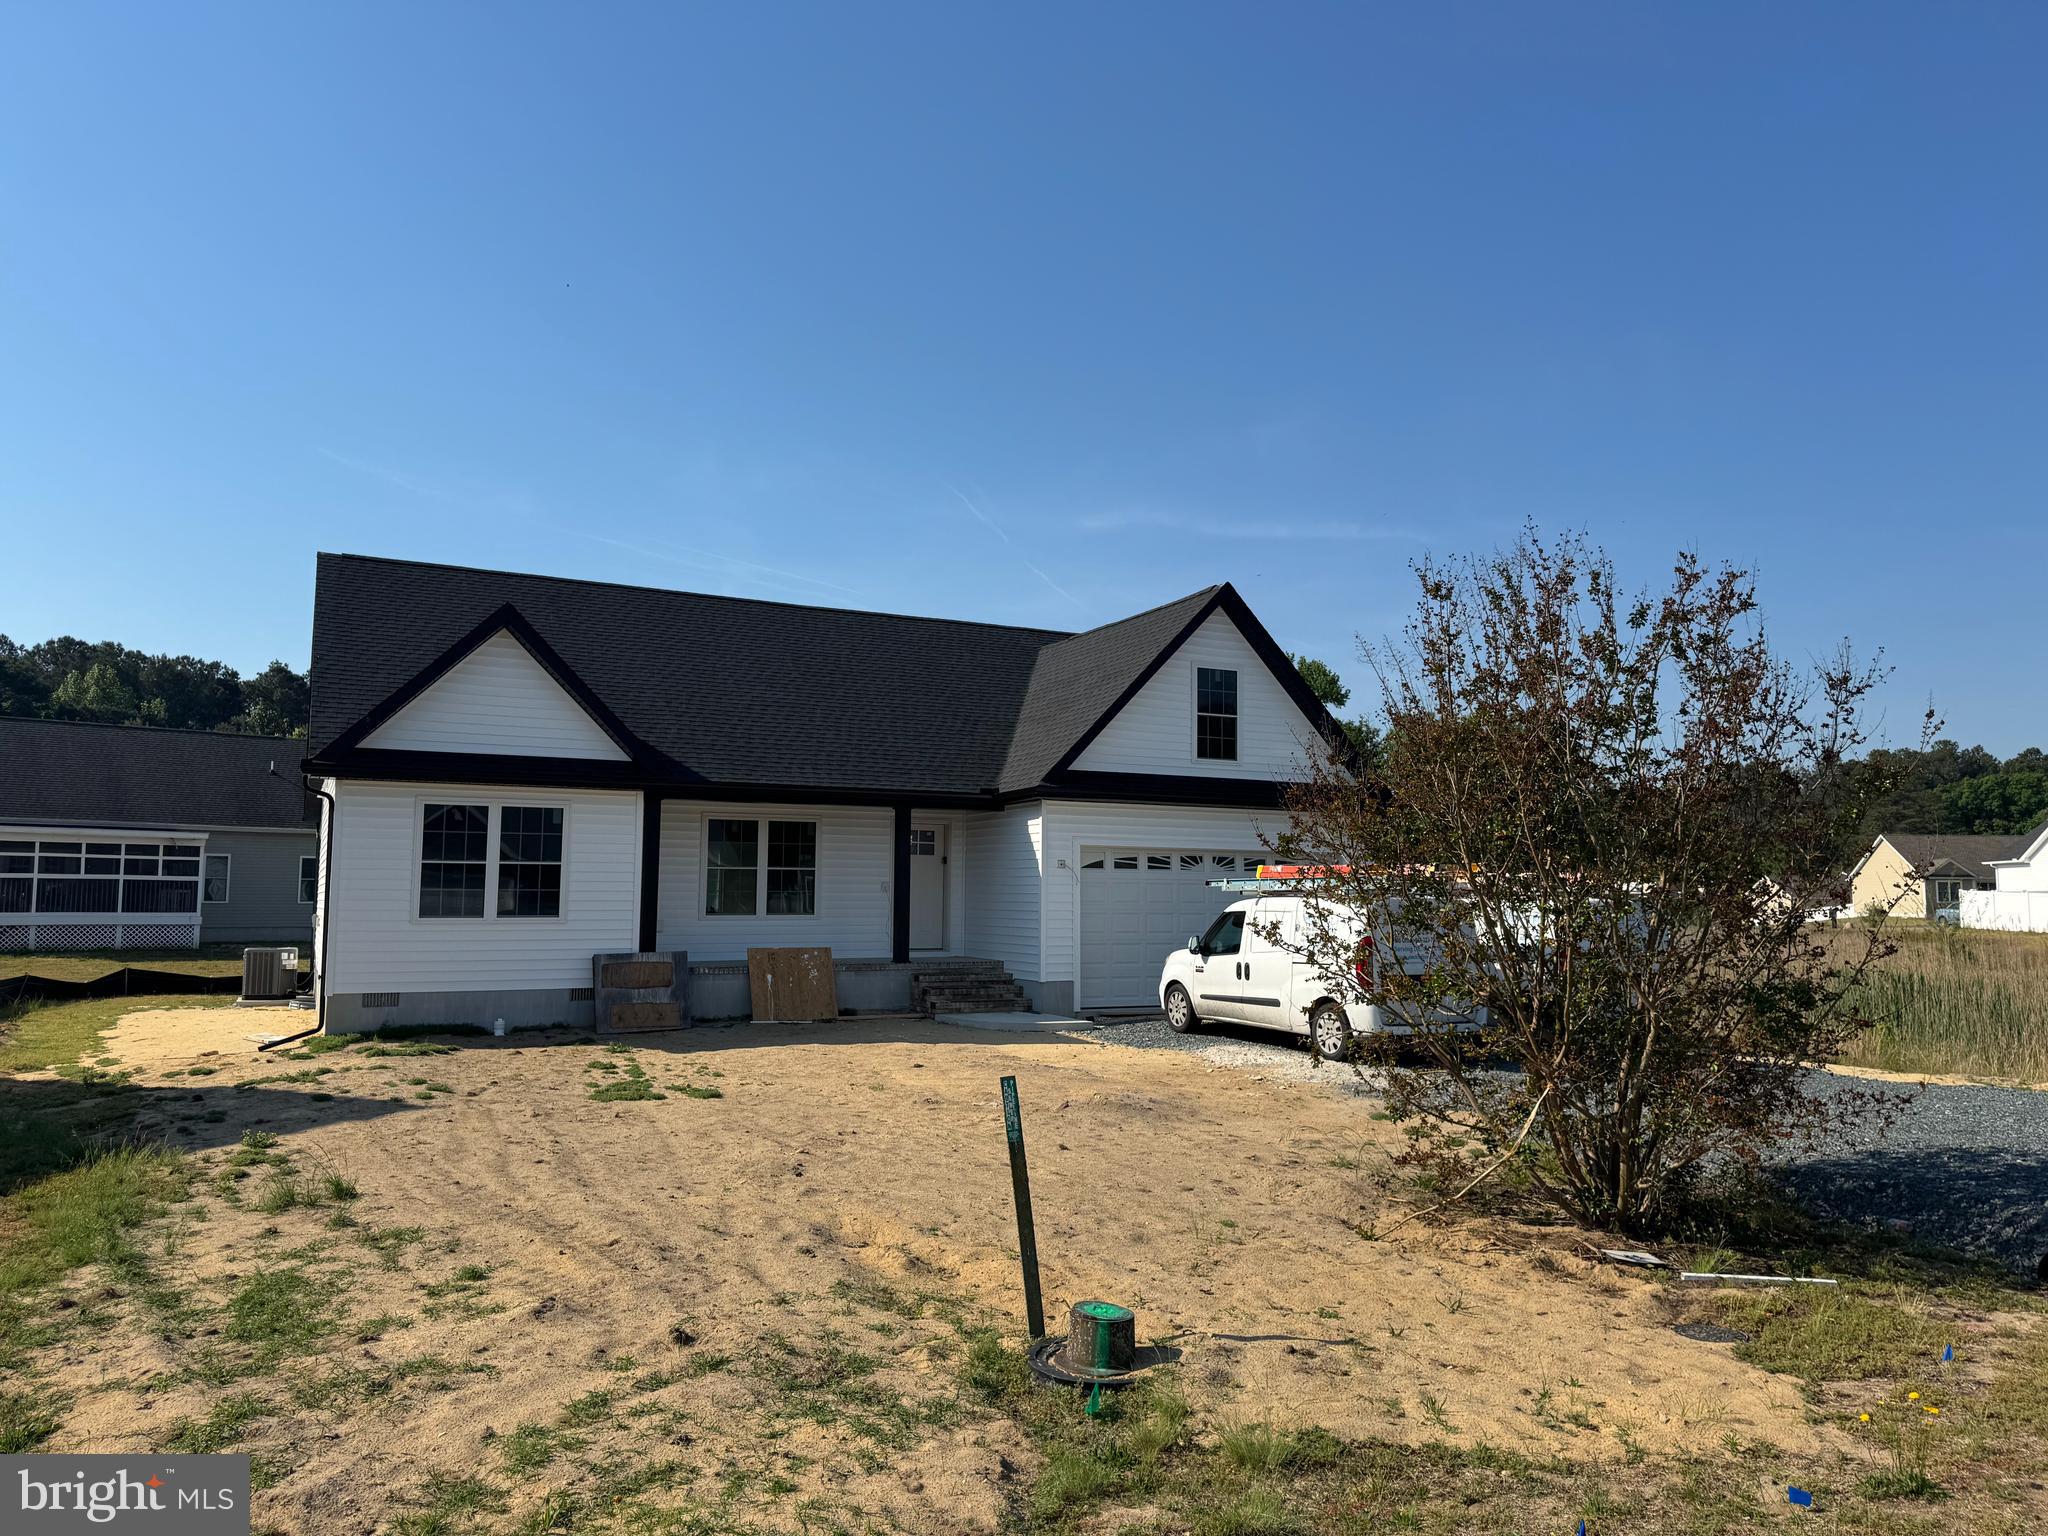
New Construction Home - 45 Days from Completion! Located in the quiet 55+ community of Little Meadows, this beautifully crafted new construction home offers 1,550 sq. ft. of thoughtfully designed living space with a covered front porch, attached two-car garage, and paved driveway. The spacious open-concept layout seamlessly connects the living, dining, and kitchen areas, highlighted by an island, pantry, granite countertops, LVP flooring, rounded corners, and upgraded finishes throughout. Just off the dining area, a bright sunroom with cathedral ceiling and slider door opens to the concrete patio and backyard, creating the perfect space to relax or entertain. The primary suite features a walk-in closet and private ensuite with dual sink vanity and stall shower with sliding glass door, while two additional bedrooms and a full bathroom are situated on the opposite side of the home for added privacy. A dedicated laundry room with garage access adds everyday convenience to this stylish and functional home.
Photos are of a similar finished model by the builder, for visual reference only.
#DESU2112062

SEAFORD

305 E 5TH STREET LOT 85

3 Beds

2 Baths

1,550 Sq.Ft.

$399,900

MLS#: DESU2112062
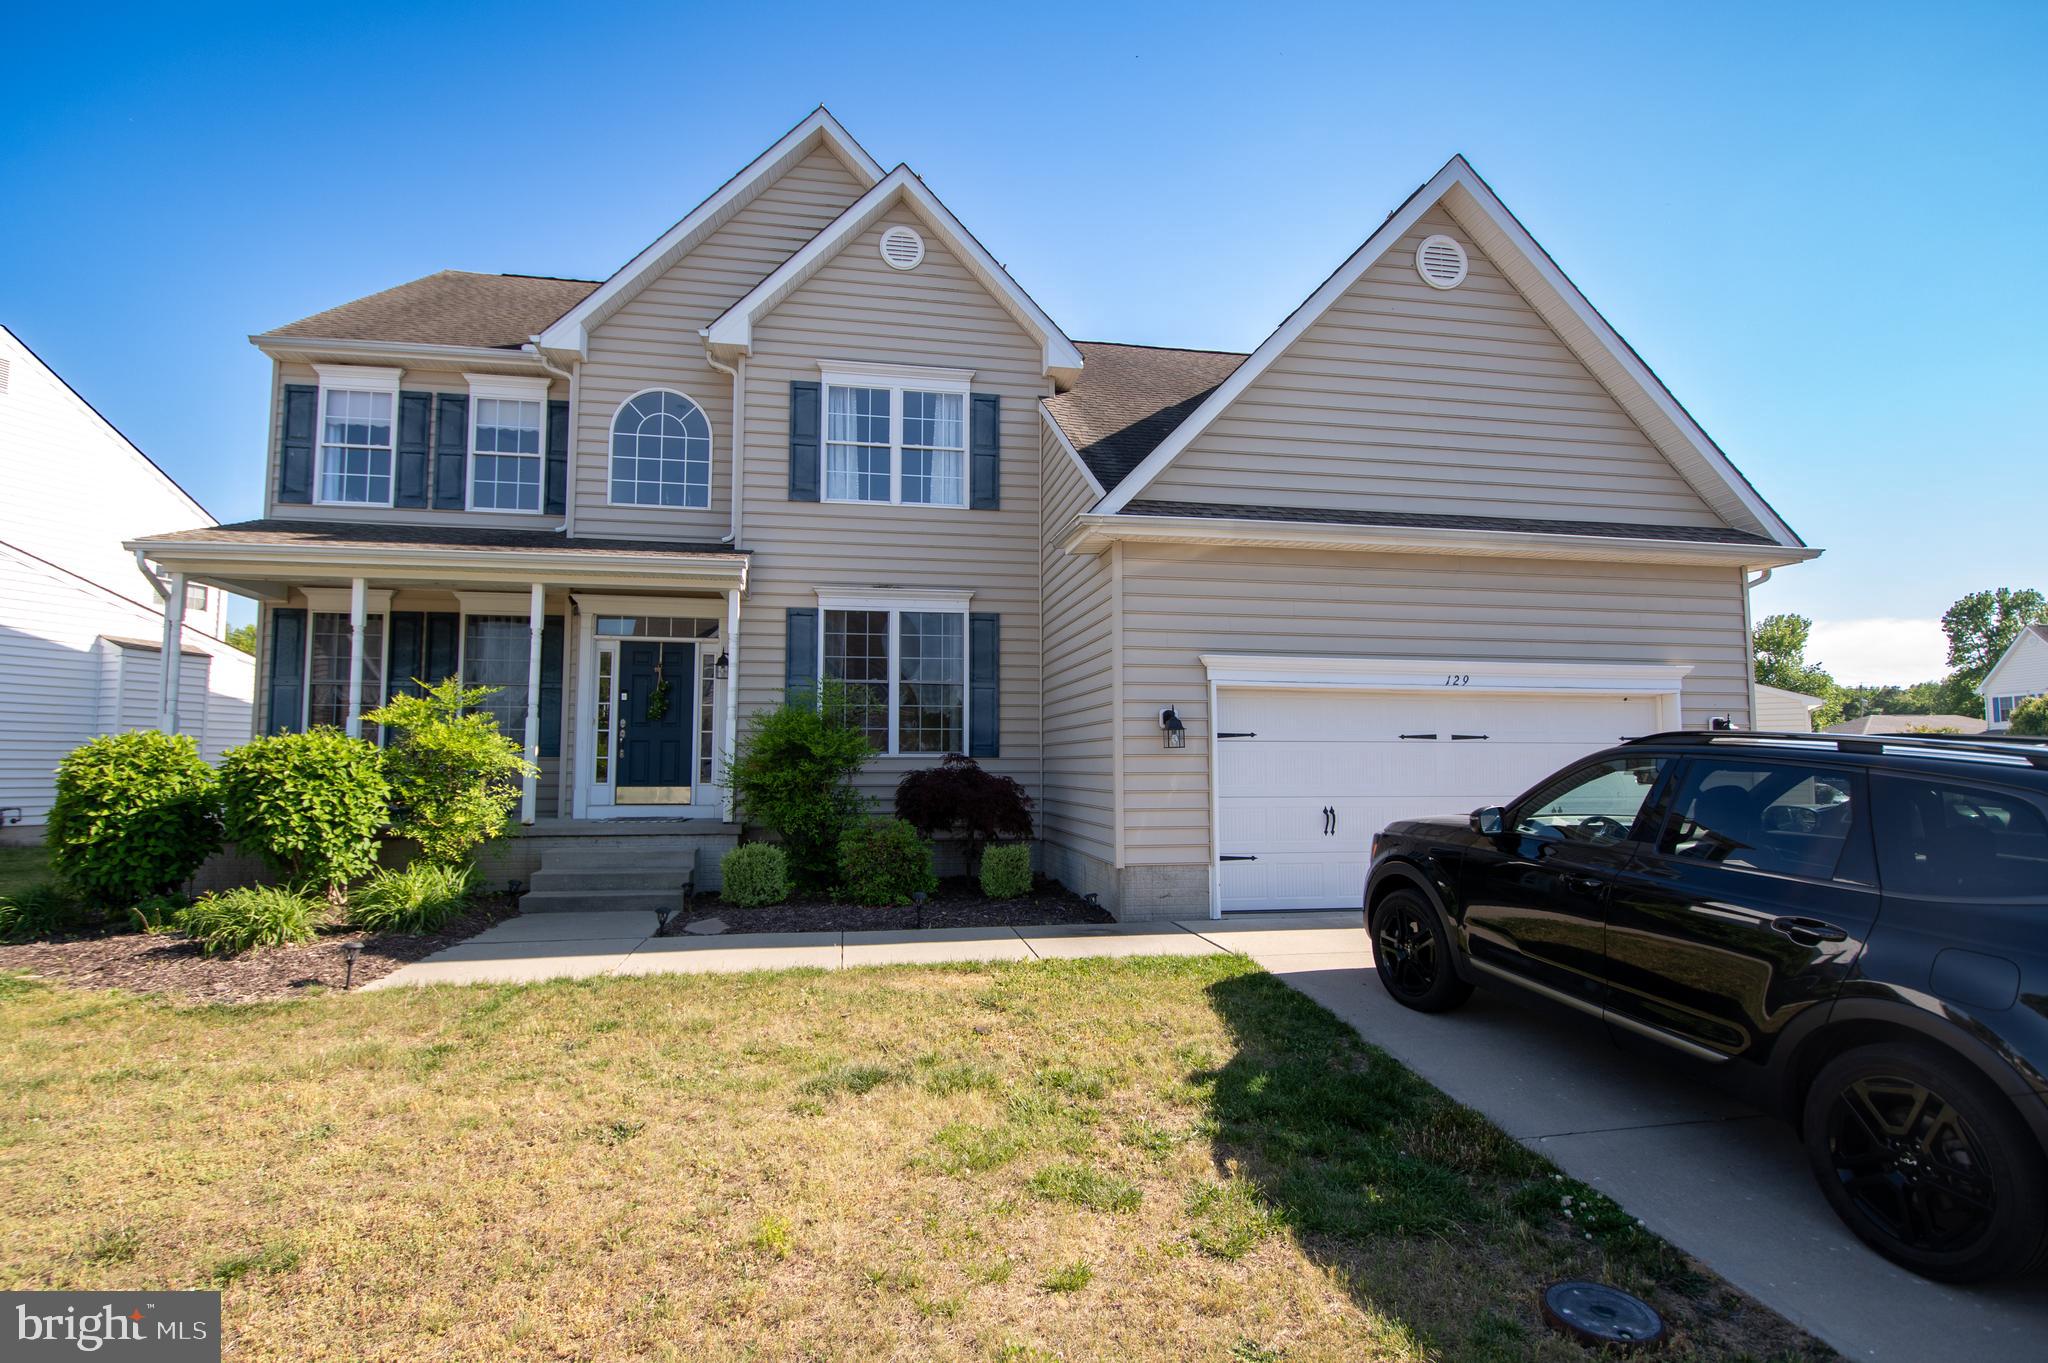
***Motivated sellers, bring all offers*** Located in the desirable Mearfield community in Seaford, DE, this spacious 4-bedroom, 2.5-bath home offers plenty of room for everyday living and entertaining. Step through the front door to find a formal dining room and a versatile flex room currently used as an office. Continuing into the heart of the home, the living room features vaulted ceilings and a cozy fireplace, creating an inviting atmosphere. The large kitchen offers an abundance of cabinet space, a sizable island, and a sliding glass door leading to the back deck, perfect for indoor and outdoor gatherings. A utility room with sink adds extra convenience. The spacious primary suite, located on the first floor, includes a walk-in closet, dual sink vanity, soaking tub, and walk-in shower. Three additional bedrooms share a full bathroom on the second floor. The full unfinished basement provides endless possibilities for storage, hobbies, or future expansion. Conveniently located close to shopping, dining, and local amenities, with access to Mearfield’s community pool and low annual HOA fee.
#DESU2111470

SEAFORD

129 POND VIEW LANE

4 Beds

2 Baths

2,500 Sq.Ft.

$389,900

MLS#: DESU2111470
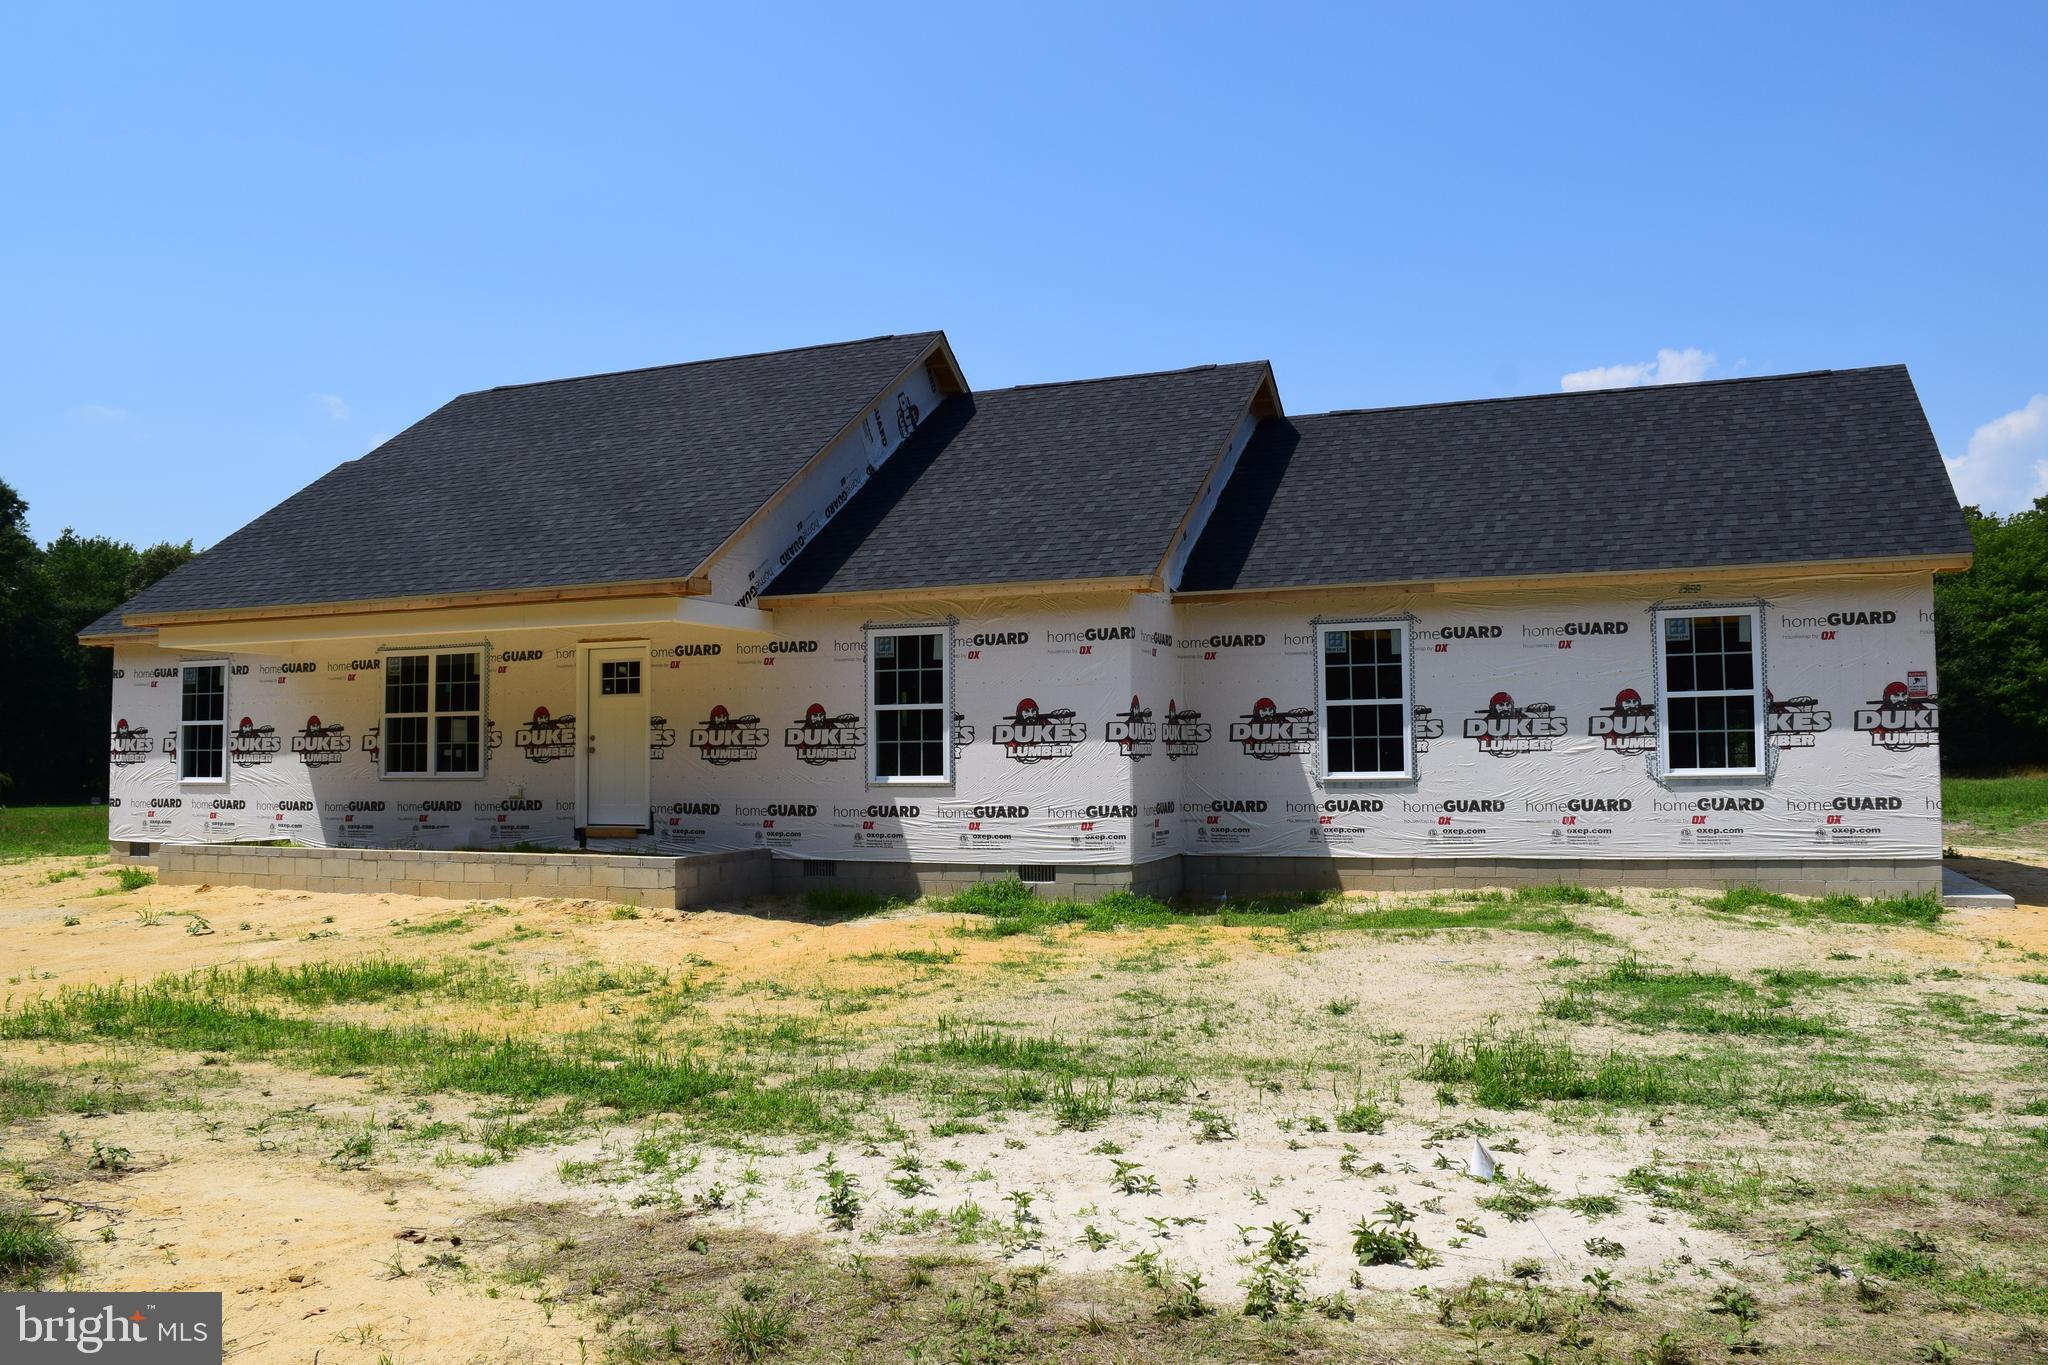
Construction is well underway on this beautiful new home, with an estimated completion in 3 months. Pictures updated July 1. Situated on 1.3 acres of cleared land in the highly sought-after West Seaford area, the property offers ample space for a pool, fenced yard, or even an additional outbuilding. Enjoy the freedom of no HOA, with only minimal restrictions.  Step inside to a spacious living room featuring impressive 10-foot ceilings, seamlessly flowing into an open-concept kitchen and dining area—perfect for both everyday living and entertaining. The kitchen is thoughtfully designed with a center island for seating, granite countertops, and abundant cabinet and workspace.  The primary suite includes a walk-in closet and a private bath with a  custom tile shower. Two additional bedrooms and a full hall bath are located on the opposite side of the home, offering comfort and privacy for family or guests. Luxury vinyl plank (LVP) flooring runs throughout the entire home, providing durability and easy maintenance.  Completing the property is an oversized two-car garage with a side entry door and automatic opener. The driveway includes a shared access agreement with the neighboring lot behind the home.  All photos are  of similar home recently completed, colors and finishes may vary slightly from the pictures.
#DESU2109758

SEAFORD

22115 GOLDEN FIELDS DRIVE

3 Beds

2 Baths

1,406 Sq.Ft.

$369,900

MLS#: DESU2109758
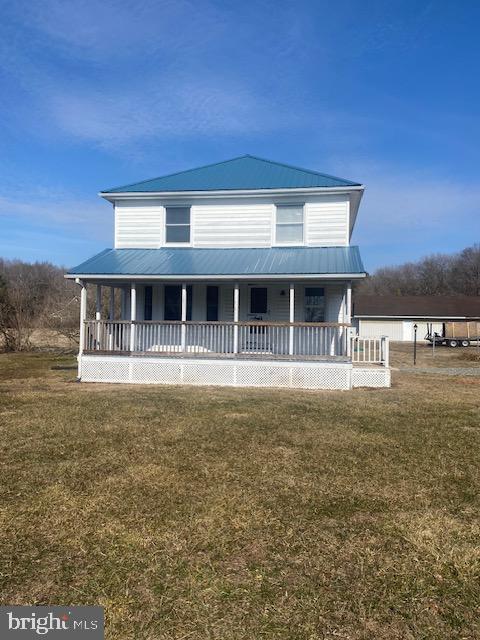
Looking for country living this is it . Nice farm house with large out building and 5 acres of land . Just about 3 miles from md line or in town of Seaford .
#DESU2105140

SEAFORD

20773 ATLANTA ROAD 87

3 Beds

1 Baths

1,600 Sq.Ft.

$425,000

MLS#: DESU2105140
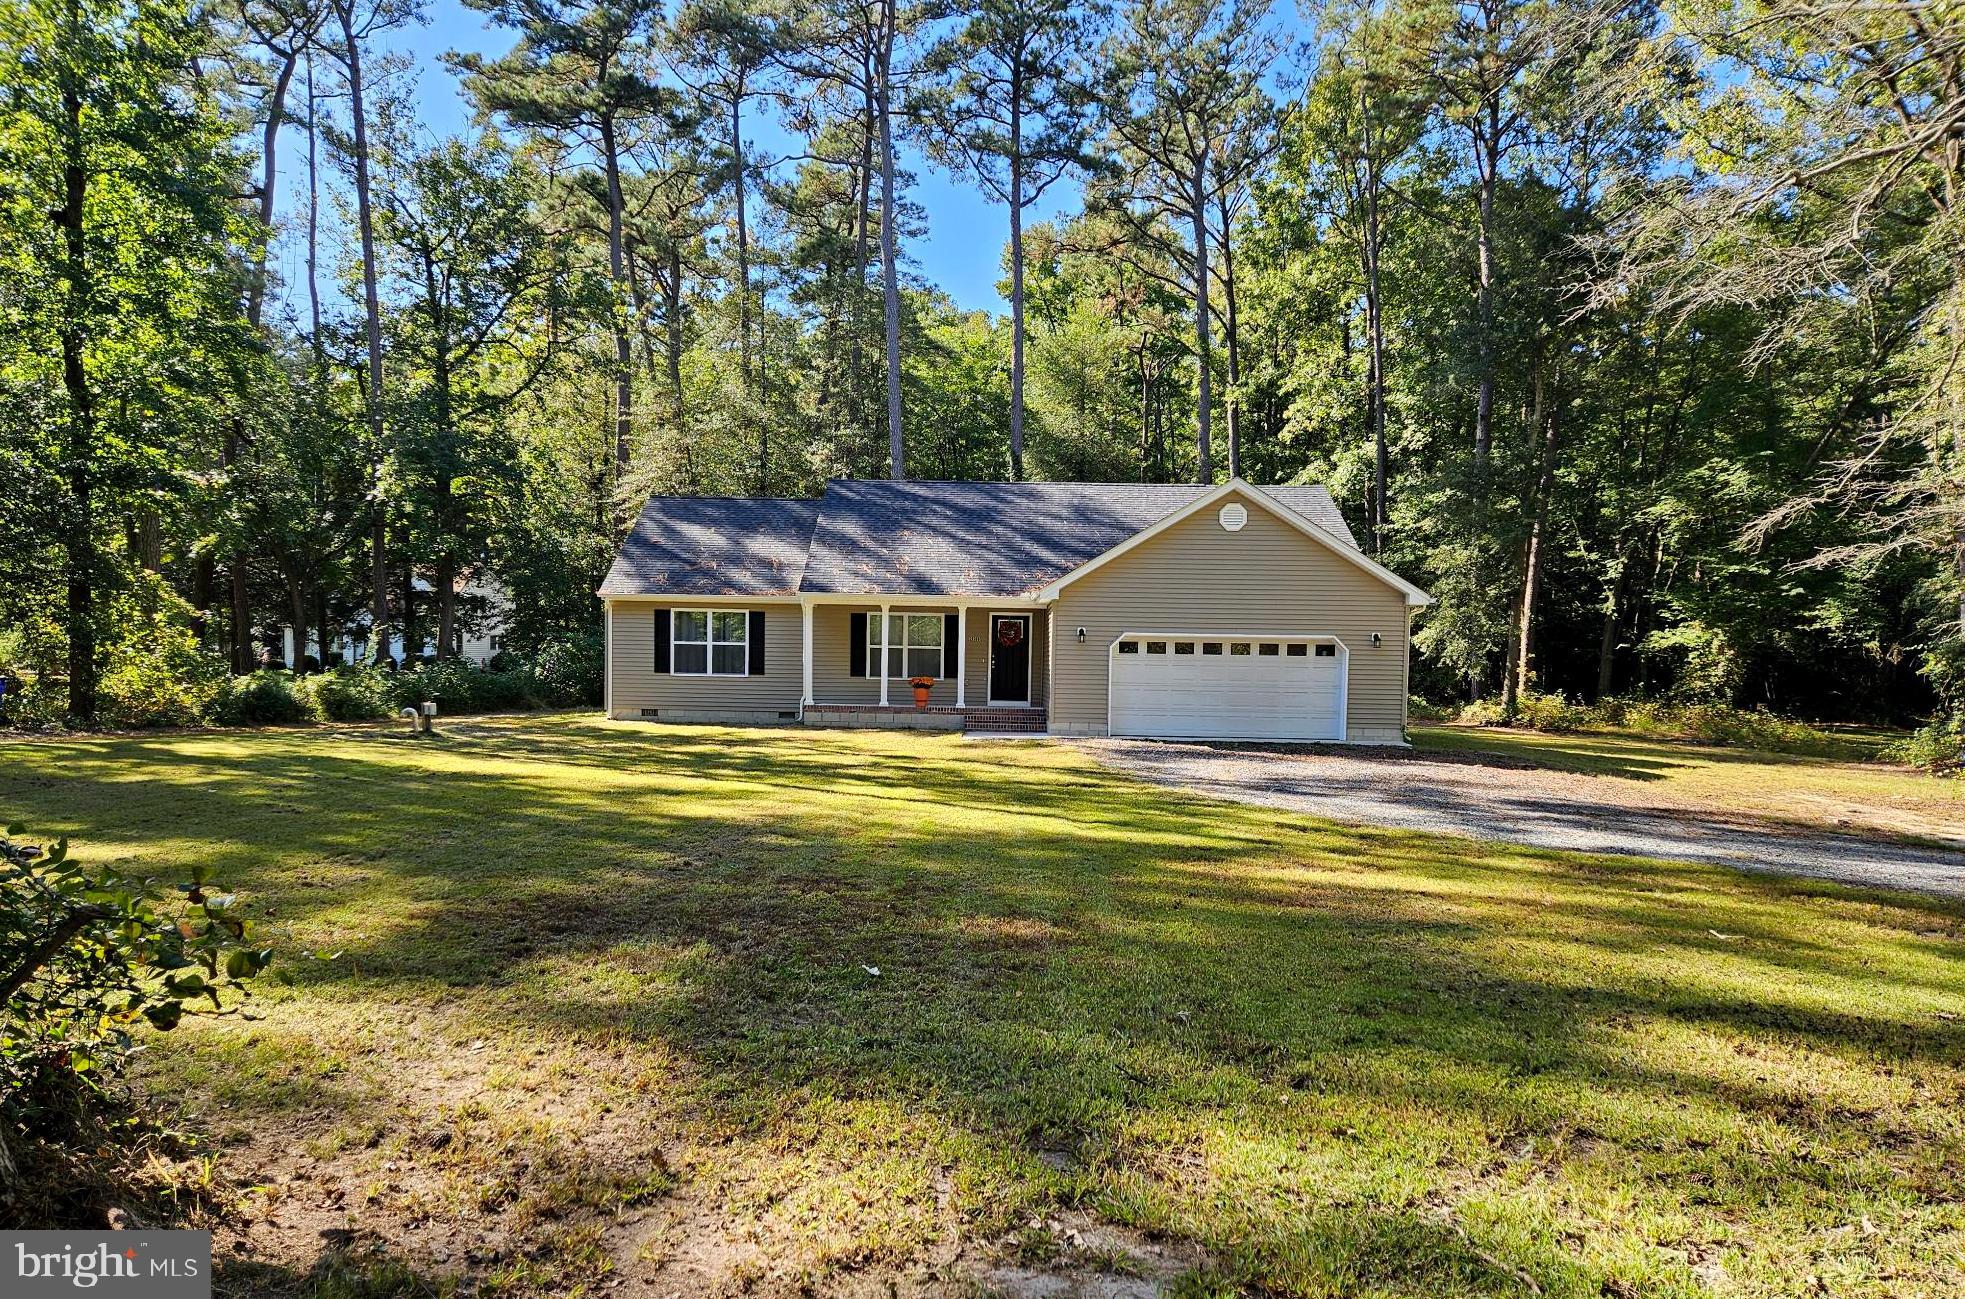
Wow this almost new 1503 sq. ft. home  with an attached two car garage on a .80+/- acre lot. All on one level, The open-concept center of the home features a  kitchen, dining area, and living room, ideal for both everyday living and entertaining. The cheery kitchen features white cabinetry, stainless steel appliances, granite countertops, and a window over the sink overlooking the backyard. Sliding doors from the dining area provide easy access to the rear yard. Luxury vinyl plank flooring flows throughout the main living area. There is a separate laundry room next to the entry to the two-car garage. The split floor plan has the primary suite  with a large walk-in closet and en-suite bath on one side of the home and the two additional bedrooms and second bath on the opposite side. The backyard has a tree lined area across from the patio making this perfect for your outdoor gatherings. As a result of a home inspection some mold was found in the crawl space. The seller has a quote for repair/remediation of $13,336 and will consider a deduction of this amount from the purchase price of an acceptable offer.
#DESU2098164

SEAFORD

26300 FIRETOWER ROAD

3 Beds

2 Baths

1,500 Sq.Ft.

$396,900

MLS#: DESU2098164
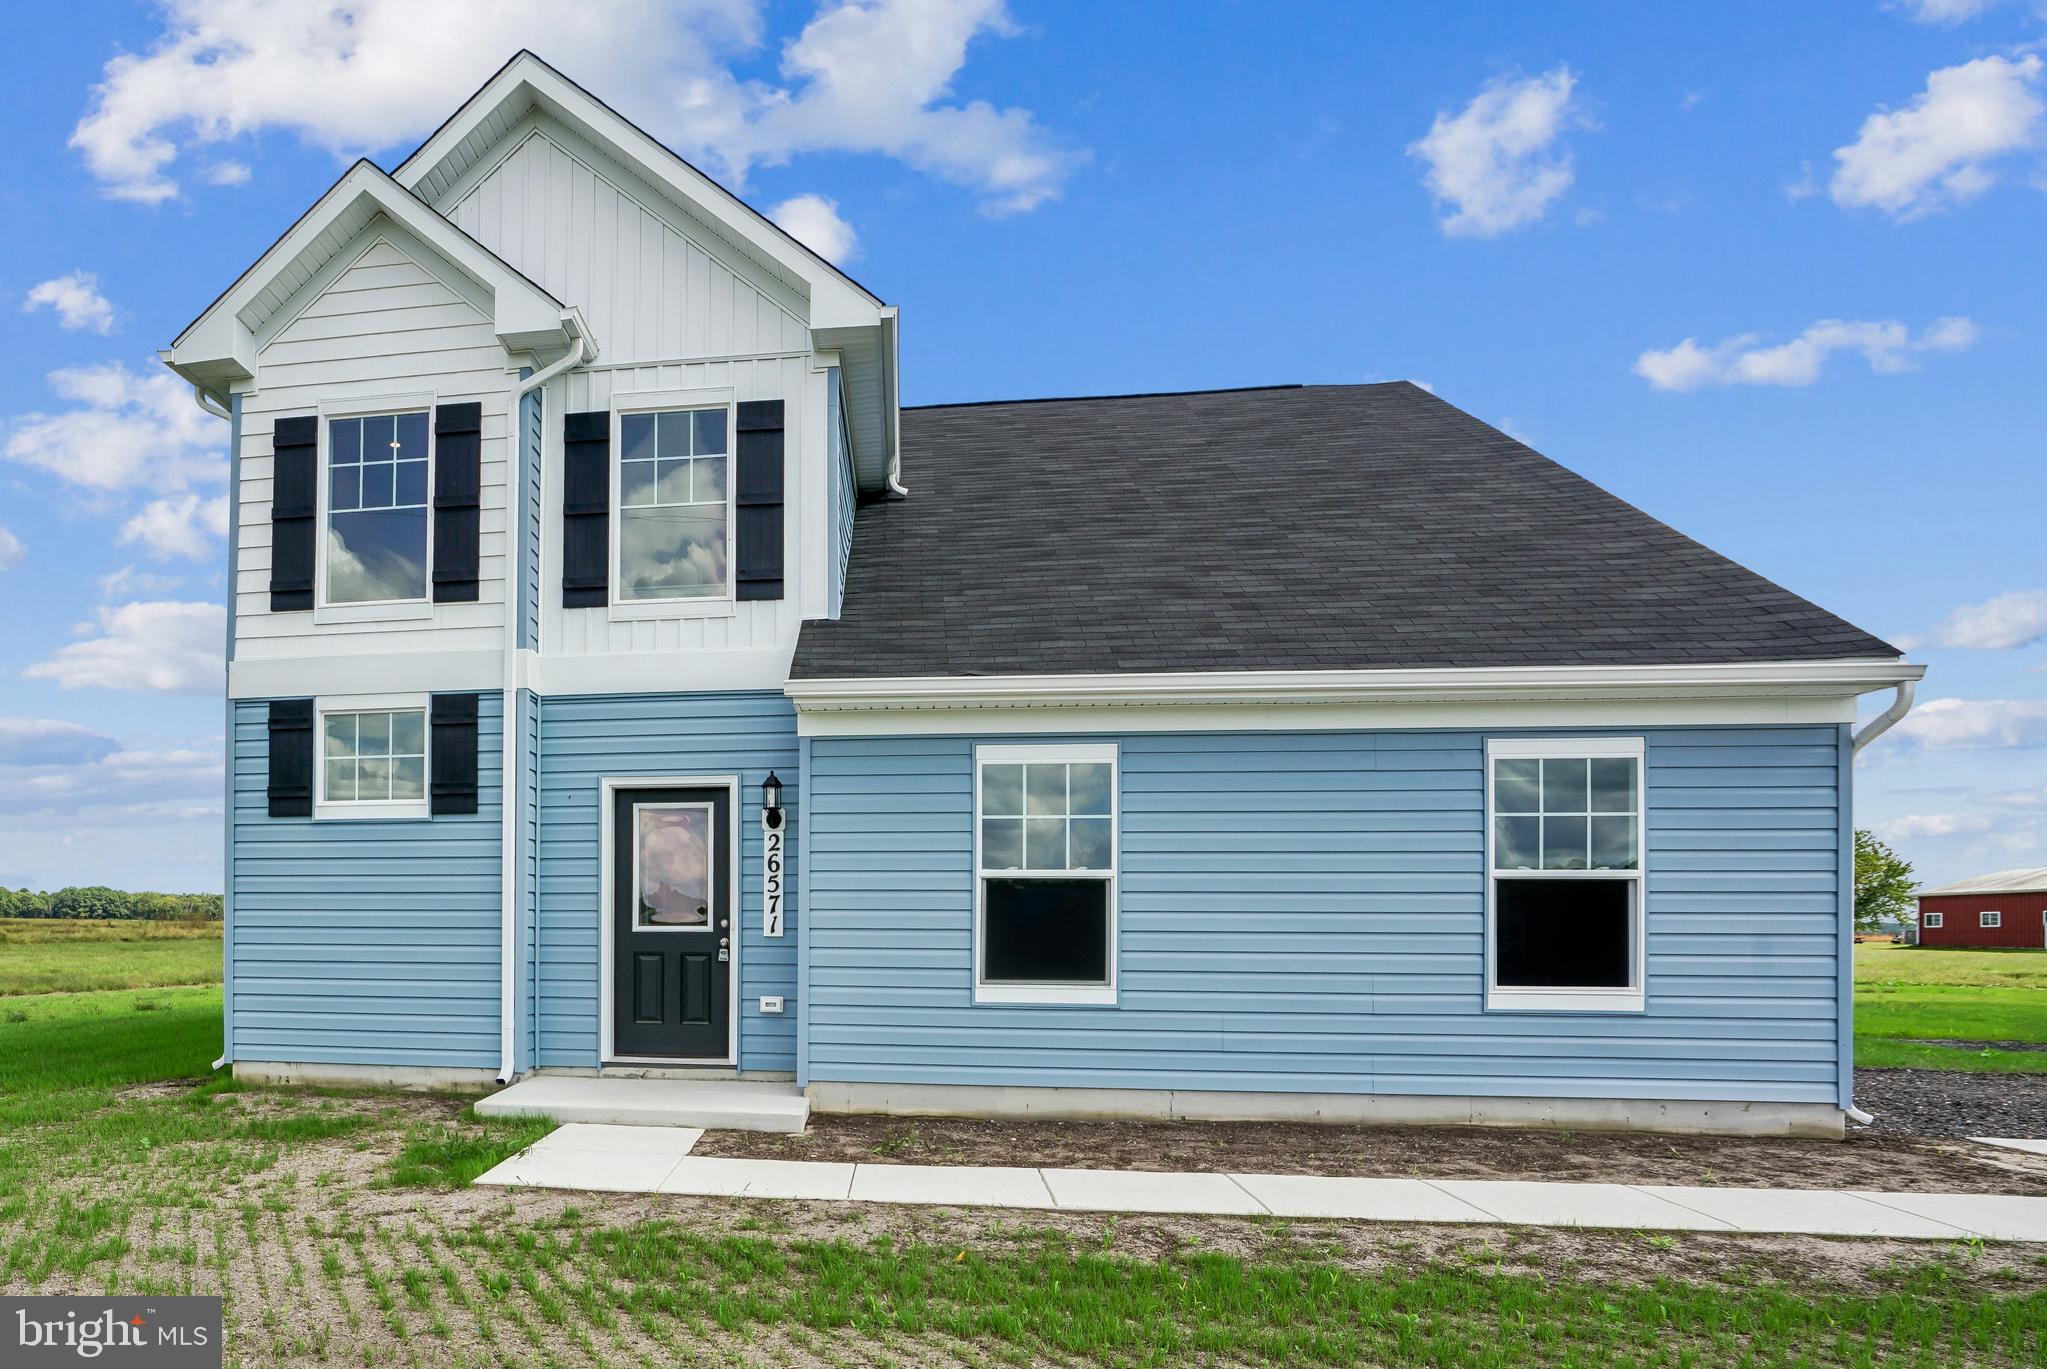
UP TO $5,000 IN CLOSING COSTS! Contact Caruso Homes about reduced interest rate offering. The Honor floor plan welcomes you atop a 1.48 acre rural homesite and features a 2-car side load garage. The U-shaped kitchen offers a long breakfast bar and opens to a dining area and spacious family room. The first floor owner suite has a large ensuite bath with shower and huge walk-in closet. A powder room and laundry room are also on the main level. Upstairs are three additional bedrooms, a hall bath and large linen closet.

Line Rd in Seaford, DE, brings new homes on spacious 1.3+ acre homesite with no HOA. Nestled near the Delaware/Maryland line, this community offers small-town charm, outdoor recreation along the Nanticoke River, and easy access to shopping, dining, and nearby Delaware beaches.

For a full list of included features, contact Caruso Homes.
#DESU2103176

SEAFORD

26571 LINE ROAD

4 Beds

2 Baths

1,073 Sq.Ft.

$399,990

MLS#: DESU2103176
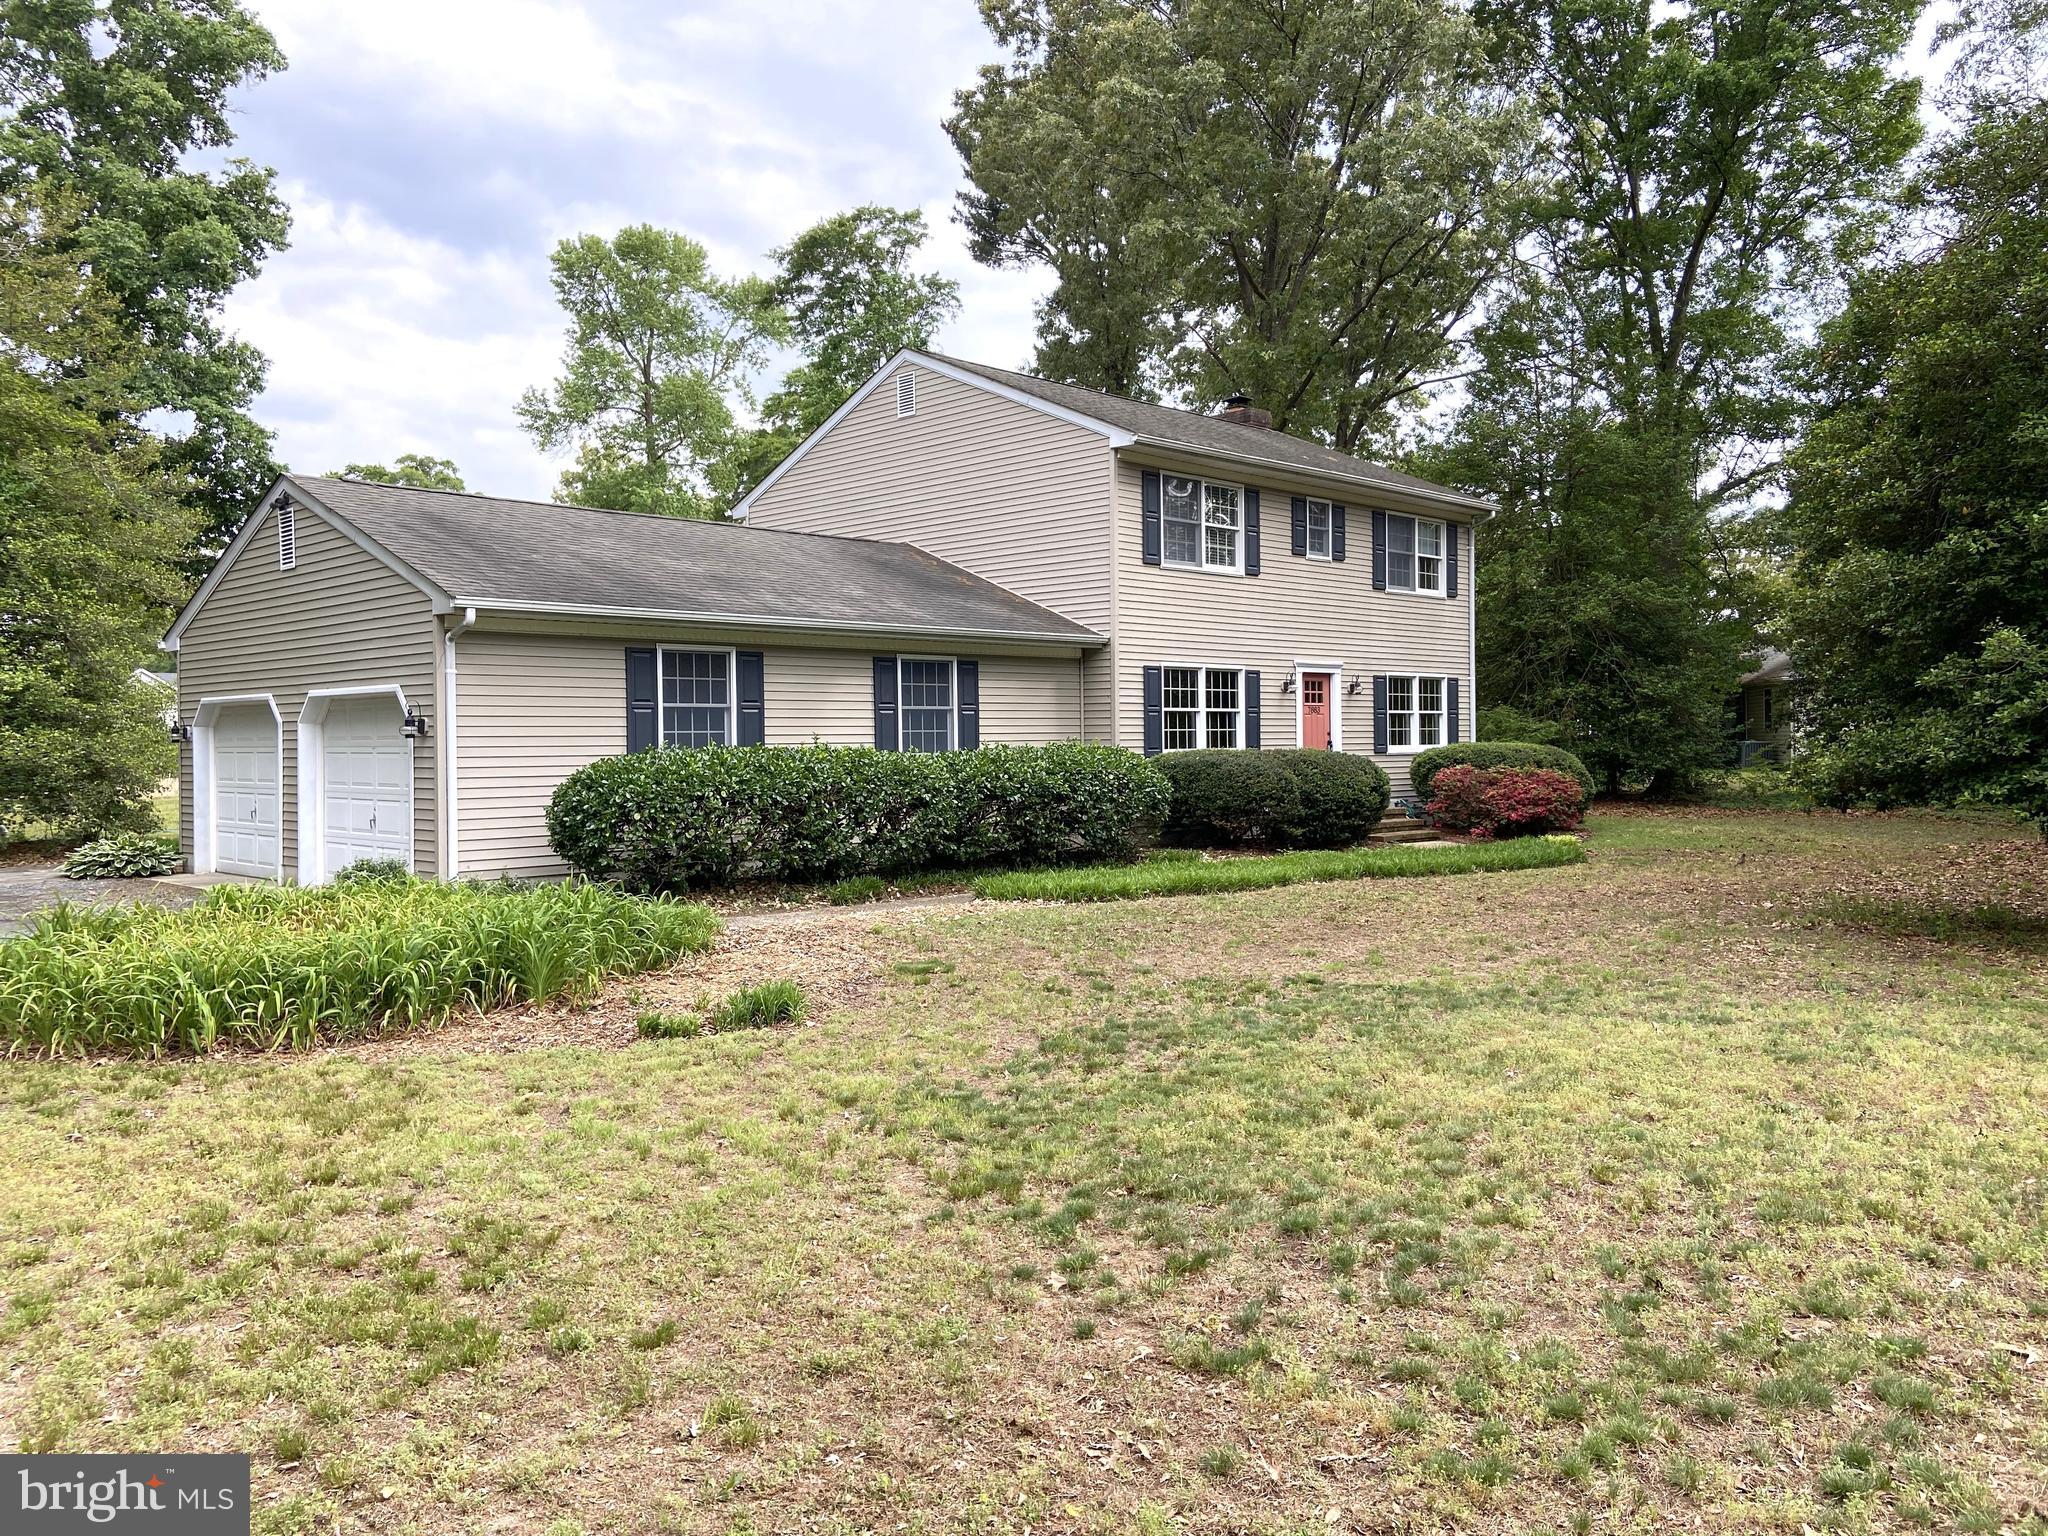
Well-loved home being offered by the original owners located in sought after development of Hill-N-Dale. Features 1,843 sq ft of living space with 4BR, 2.5BA and a 2-car attached garage. All bedroom closets have shelving, and the home is equipped for central vac. Rear screened porch with skylights overlooks the backyard and storm water pond - it's like having your own nature preserve. Includes a storage shed all situated on a nicely landscaped lot.
#DESU2112046

SEAFORD

7883 GRACE CIRCLE

4 Beds

2 Baths

1,843 Sq.Ft.

$373,000

MLS#: DESU2112046
New on site 1 day ago
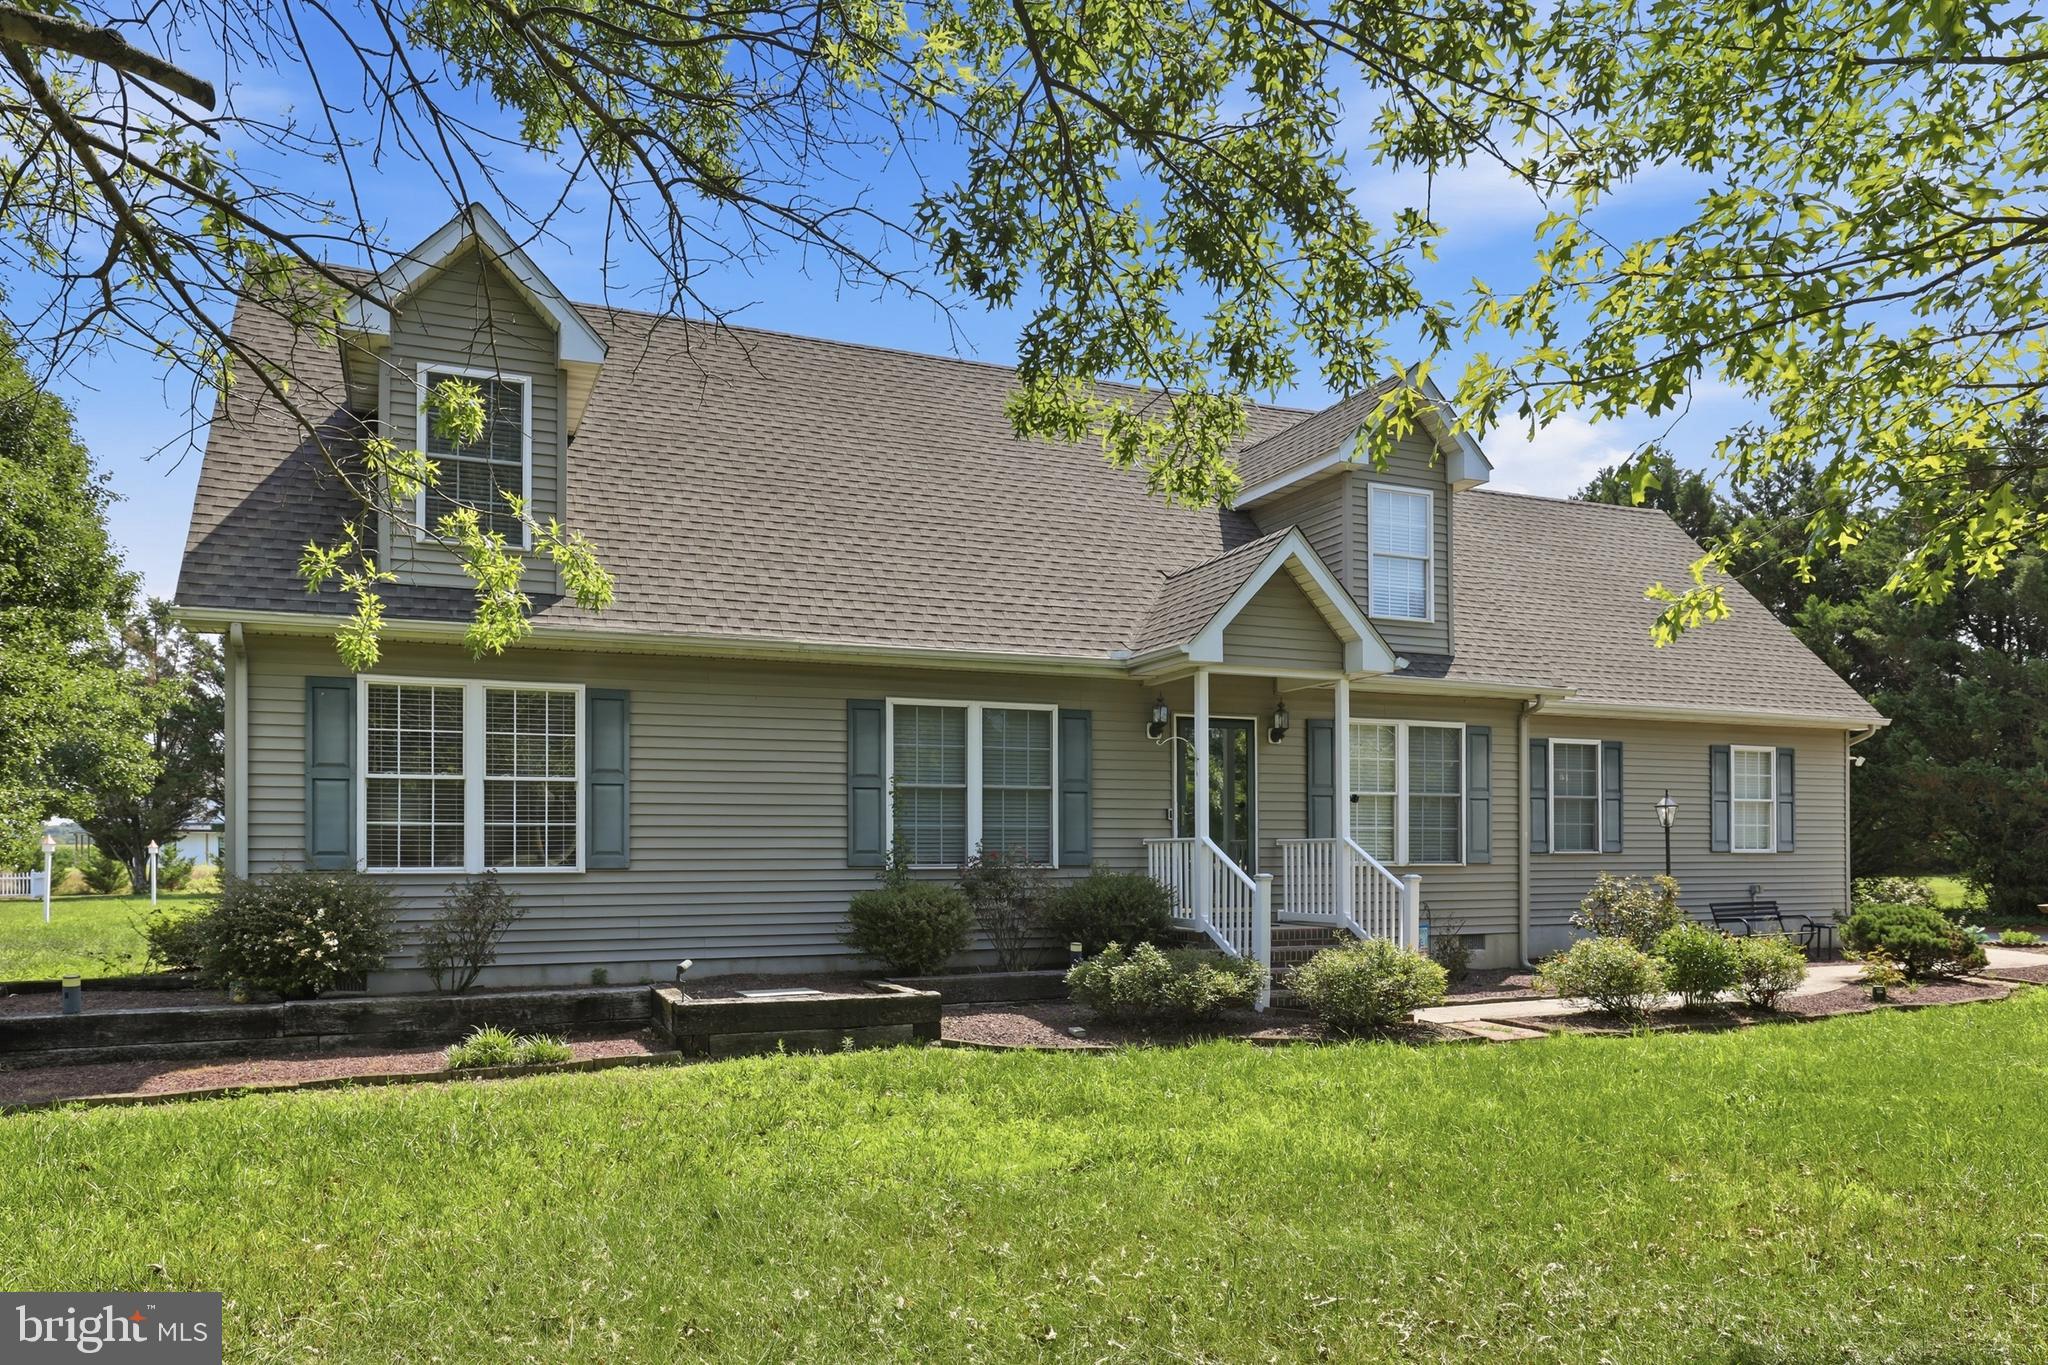
Welcome to 10077 Old Furnace Road, where country charm meets exceptional flexibility! Situated on 1.03 acres, this 3-bedroom, 2.5-bath home offers the space and versatility today's buyers are looking for.

Inside, you'll find a comfortable floor plan designed for everyday living, including a desirable first-floor flex room that can easily serve as a home office, playroom, guest space, formal dining room, or hobby room—the choice is yours.

Step outside and discover one of the property's most impressive features: a large detached building offering incredible potential. Whether you envision a workshop, studio, fitness space, additional storage, or want to explore the possibility of creating an Accessory Dwelling Unit (ADU) for multigenerational living or supplemental income, this building provides endless opportunities. It could also be an ideal space for a home-based business.

The 1.03-acre lot offers plenty of room to enjoy the outdoors, entertain, garden, or simply appreciate the peaceful setting while remaining conveniently located to nearby amenities.

If you've been searching for a property that offers more than just a home—a place where you can live, work, create, and grow—10077 Old Furnace Road is ready to make your vision a reality.
#DESU2115704

SEAFORD

10077 OLD FURNACE ROAD

3 Beds

2 Baths

2,100 Sq.Ft.

$475,000

MLS#: DESU2115704

 - property

Send a message

Message successfully sent.

Your message

What is 3 + 4 ?

Reason for contacting?

I agree to receive email communication and understand I can unsubscribe at any time.

I agree to be contacted by Charis Realty Group via call, email, and text for real estate services. To opt out, you can reply 'stop' at any time or reply 'help' for assistance. You can also click the unsubscribe link in the emails. Message and data rates may apply. Message frequency may vary. Privacy Policy

Sign Out

Virtual Assistant

Would you like to take the next step with this property? We can help you schedule a showing or virtual tour, or send you more details.

Yes, I would like more information.

Thank You for Your Reply, One of Our Agents will contact you as soon as possible

No, maybe later.

Thank you, you can always contact me via email, phone number or through the contact form.

Realhub AI

Lucy - Your AI-Powered Realtor

Update Your Temporary Password

Personalize your search

Enter your email and we'll notify you immediately when new listings match what you're looking for.

or enter email address

Already have an account ? Login here

Continue your home search

Preferred Office

I agree to receive communications and understand I can unsubscribe at any time.

I agree to be contacted by Charis Realty Group via call, email, and text for real estate services. To opt out, you can reply 'stop' at any time or reply 'help' for assistance. You can also click the unsubscribe link in the emails. Message and data rates may apply. Message frequency may vary. Privacy Policy

Already have an account ? Login here

We use cookies

We use cookies primarily for analytics to enhance your experience. By accepting, you agree to our use of these cookies. You can manage your preferences or learn more about our cookies policy.