
- Properties
- Meet our agents
-
Communities
- FREDERICK
- MT AIRY
- ADAMSTOWN
- NEW MARKET
- THURMONT
- URBANA
- MIDDLETOWN
- BALTIMORE
- WALKERSVILLE
- CUMBERLAND
- LA VALE
- FROSTBURG
- HAGERSTOWN
- MARTINSBURG
- BEDFORD
- CHARLESTOWN
- SHEPHERDSTOWN
- ALTOONA
- BLUE KNOB RESORT
- HISTORIC HOMES (CENTRAL MD)
- CARROLL COUNTY
- WOODBINE
- HOWARD COUNTY
- ALLEGANY COUNTY
- MONTGOMERY COUNTY
- GARRETT COUNTY
- ANNE ARUNDEL COUNTY
- WESTMINSTER
- SYKESVILLE
- OWINGS MILLS
- CATONSVILLE
- LONACONING
- CRESAPTOWN
- BRUNSWICK
- GERMANTOWN
- GAITHERSBURG
- ELLICOTT CITY
- PASADENA
- DAMASCUS
- CLARKSBURG
- Market Report
- Home Value


Property
Beds
4
Full Baths
3
1/2 Baths
1
Year Built
2001
Sq.Footage
3,550
From the moment you step inside 27 Whirlaway Drive, you'll notice something that's hard to capture in photos: the sense of space. Soaring ceilings, oversized windows, and an open foyer filled with natural light create an inviting first impression that continues throughout the home. Designed with both everyday living and entertaining in mind, this Bryson II model offers over 3,500 square feet of flexible living space. Whether you're hosting holiday dinners in the formal dining room, gathering with friends around the fireplace, or enjoying a quiet morning coffee while sunlight pours through the additional living room windows, this home adapts beautifully to every season of life. One feature you don't often find is the convenience of two staircases. In addition to the grand front staircase, a second rear staircase provides easy access to the upper level from the kitchen and living areas, making daily routines feel effortless while creating a thoughtful flow throughout the home. The main-level bonus room offers endless possibilities as a home office, library, hobby space, playroom, or quiet retreat. Upstairs, the connected secondary bedrooms provide flexibility for growing families, study spaces, hobby rooms, or a private retreat for siblings. The primary suite serves as a peaceful escape with vaulted ceilings and an adjoining sitting room that can easily become a reading nook, home office, fitness space, or cozy place to unwind at the end of the day. Downstairs, you'll find a finished in-law suite complete with a small kitchenette, spacious walk-in closet, full bathroom, and its own private walkout entrance—offering exceptional flexibility for extended guests, multi-generational living, or a private retreat. Beyond the finished space, a substantial unfinished area provides valuable storage today and the opportunity to create additional living space in the future, whether you envision a home gym, media room, workshop, or recreation area. Outside, you'll appreciate the resurfaced driveway, spacious patio, and outdoor spaces that invite summer cookouts, morning coffee, and evenings spent relaxing with family and friends. Just as impressive as the living spaces is the care this home has received over the years. Major updates include a roof replacement in 2020, a brand-new central air conditioning system installed in July 2026, and a tankless water heater added in 2025—providing peace of mind and helping reduce the cost and stress of major system replacements for years to come. Beyond the home itself, the location offers the best of convenience and community. Situated north of the canal in the highly regarded Appoquinimink School District, you'll enjoy easy access to parks, shopping, dining, and everyday essentials while still coming home to a neighborhood that feels tucked away from the hustle and bustle. Some homes fit your life today - this one has room to grow with you tomorrow.
Features & Amenities
Interior
-
Total Bedrooms
4
-
Bathrooms
3
-
1/2 Bathrooms
1
-
Above Grade Finished Area
3160.0
-
Basement YN
YES
-
Cooling YN
YES
-
Cooling
Central Air, Electric
-
Fireplace YN
YES
-
Heating YN
YES
-
Heating
Natural Gas, Forced Air
-
Pet friendly
N/A
Exterior
-
Garage
Yes
-
Garage spaces
2
-
Construction Materials
Brick, Vinyl Siding, Aluminum Siding
-
Parking
Asphalt, Garage, Attached
-
Pool
No
-
Waterfront YN
NO
Area & Lot
-
Lot Size(acres)
0.35
-
Lot Size(square feet)
15,246
-
Property Type
Residential
-
Property Sub Type
Single Family Residence
-
Architectural Style
Colonial
Price
-
Sales Price
$675,000
-
Tax Amount
$5,464
-
Sq. Footage
3,550
-
Price/SqFt
$190
HOA
-
Association
YES
-
Association Fee
$275
-
Association Fee Frequency
Annually
-
Association Fee Includes
N/A
School District
-
Elementary School
OLIVE B. LOSS
-
Middle School
ALFRED G WATERS
-
High School
APPOQUINIMINK
Property Features
-
New Construction
NO
-
Accessibility Features
Stair Lift
-
Foundation Details
Concrete Perimeter
-
Senior Community YN
NO
-
Sewer
Public Sewer
-
Tax Lot
025
-
Water Source
Public
Schedule a Showing
Showing scheduled successfully.
Mortgage calculator
Estimate your monthly mortgage payment, including the principal and interest, property taxes, and HOA. Adjust the values to generate a more accurate rate.
Your payment
Principal and Interest:
$
Property taxes:
$
HOA fees:
$
Total loan payment:
$
Total interest amount:
$
Location
County
NEW CASTLE
Elementary School
OLIVE B. LOSS
Middle School
ALFRED G WATERS
High School
APPOQUINIMINK
Listing Courtesy of Kelly Diaz , Keller Williams Realty Wilmington
RealHub Information is provided exclusively for consumers' personal, non-commercial use, and it may not be used for any purpose other than to identify prospective properties consumers may be interested in purchasing. All information deemed reliable but not guaranteed and should be independently verified. All properties are subject to prior sale, change or withdrawal. RealHub website owner shall not be responsible for any typographical errors, misinformation, misprints and shall be held totally harmless.

AGENT
Catie Snider
Call Catie today to schedule a private showing.

* Listings on this website come from the FMLS IDX Compilation and may be held by brokerage firms other than the owner of this website. The listing brokerage is identified in any listing details. Information is deemed reliable but is not guaranteed. If you believe any FMLS listing contains material that infringes your copyrighted work please click here to review our DMCA policy and learn how to submit a takedown request.© 2024 FMLS.
Related Properties
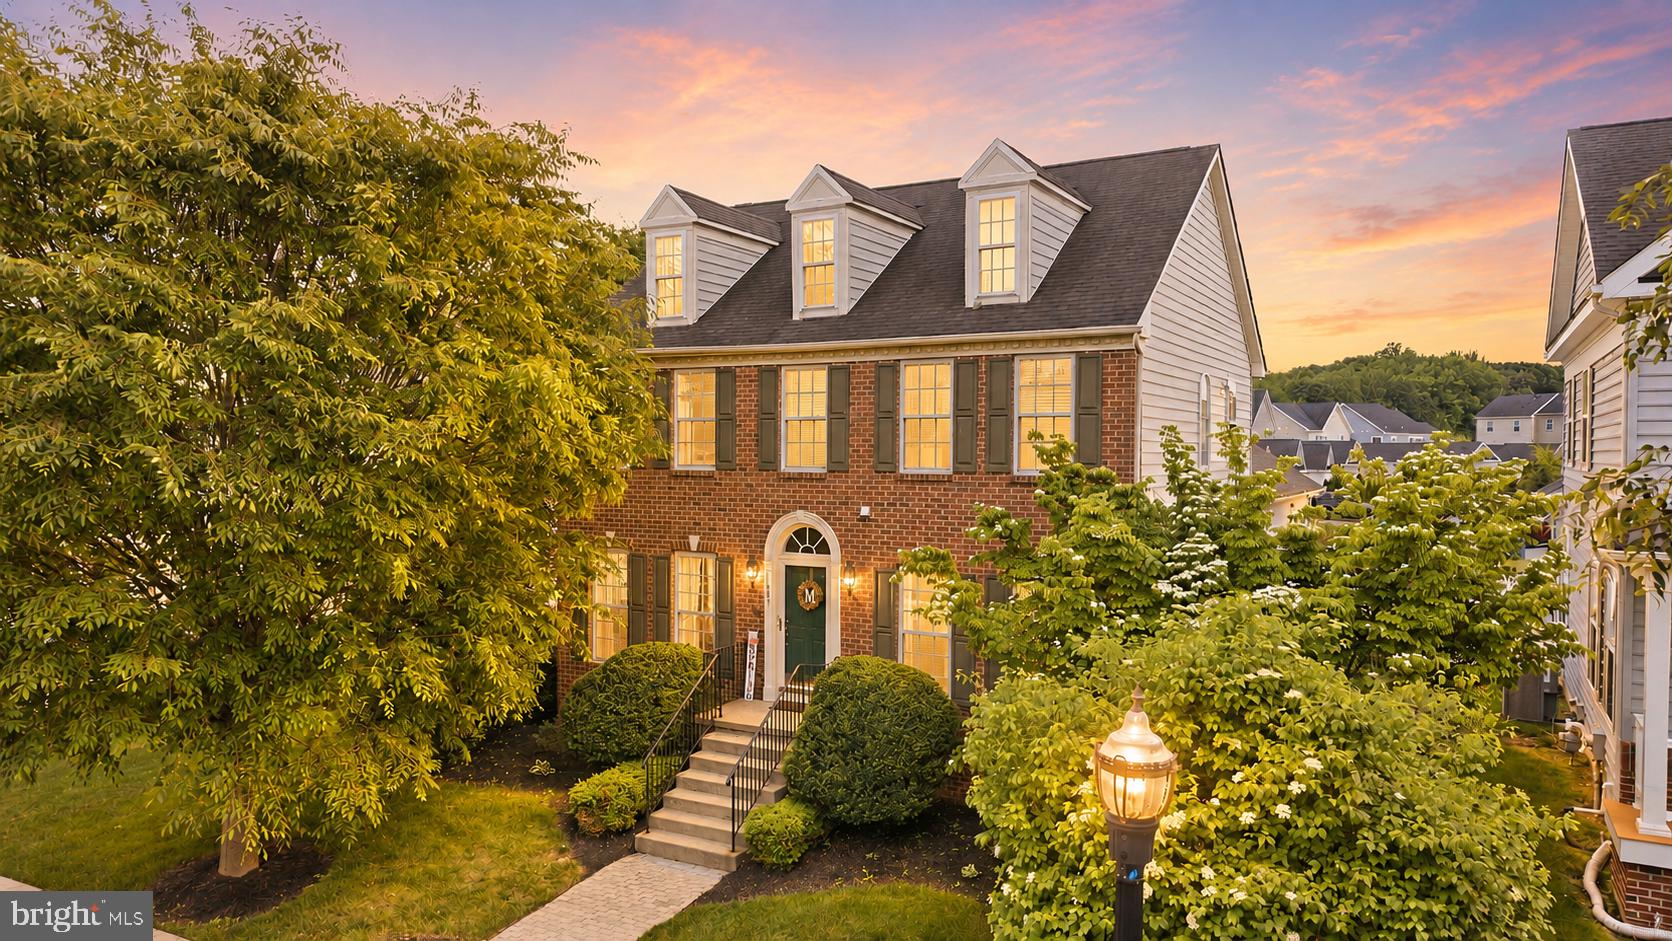
BEAR
603 TAURUS AVENUE
5 Beds
3 Baths
2,950 Sq.Ft.
$614,900
MLS#: DENC2103708
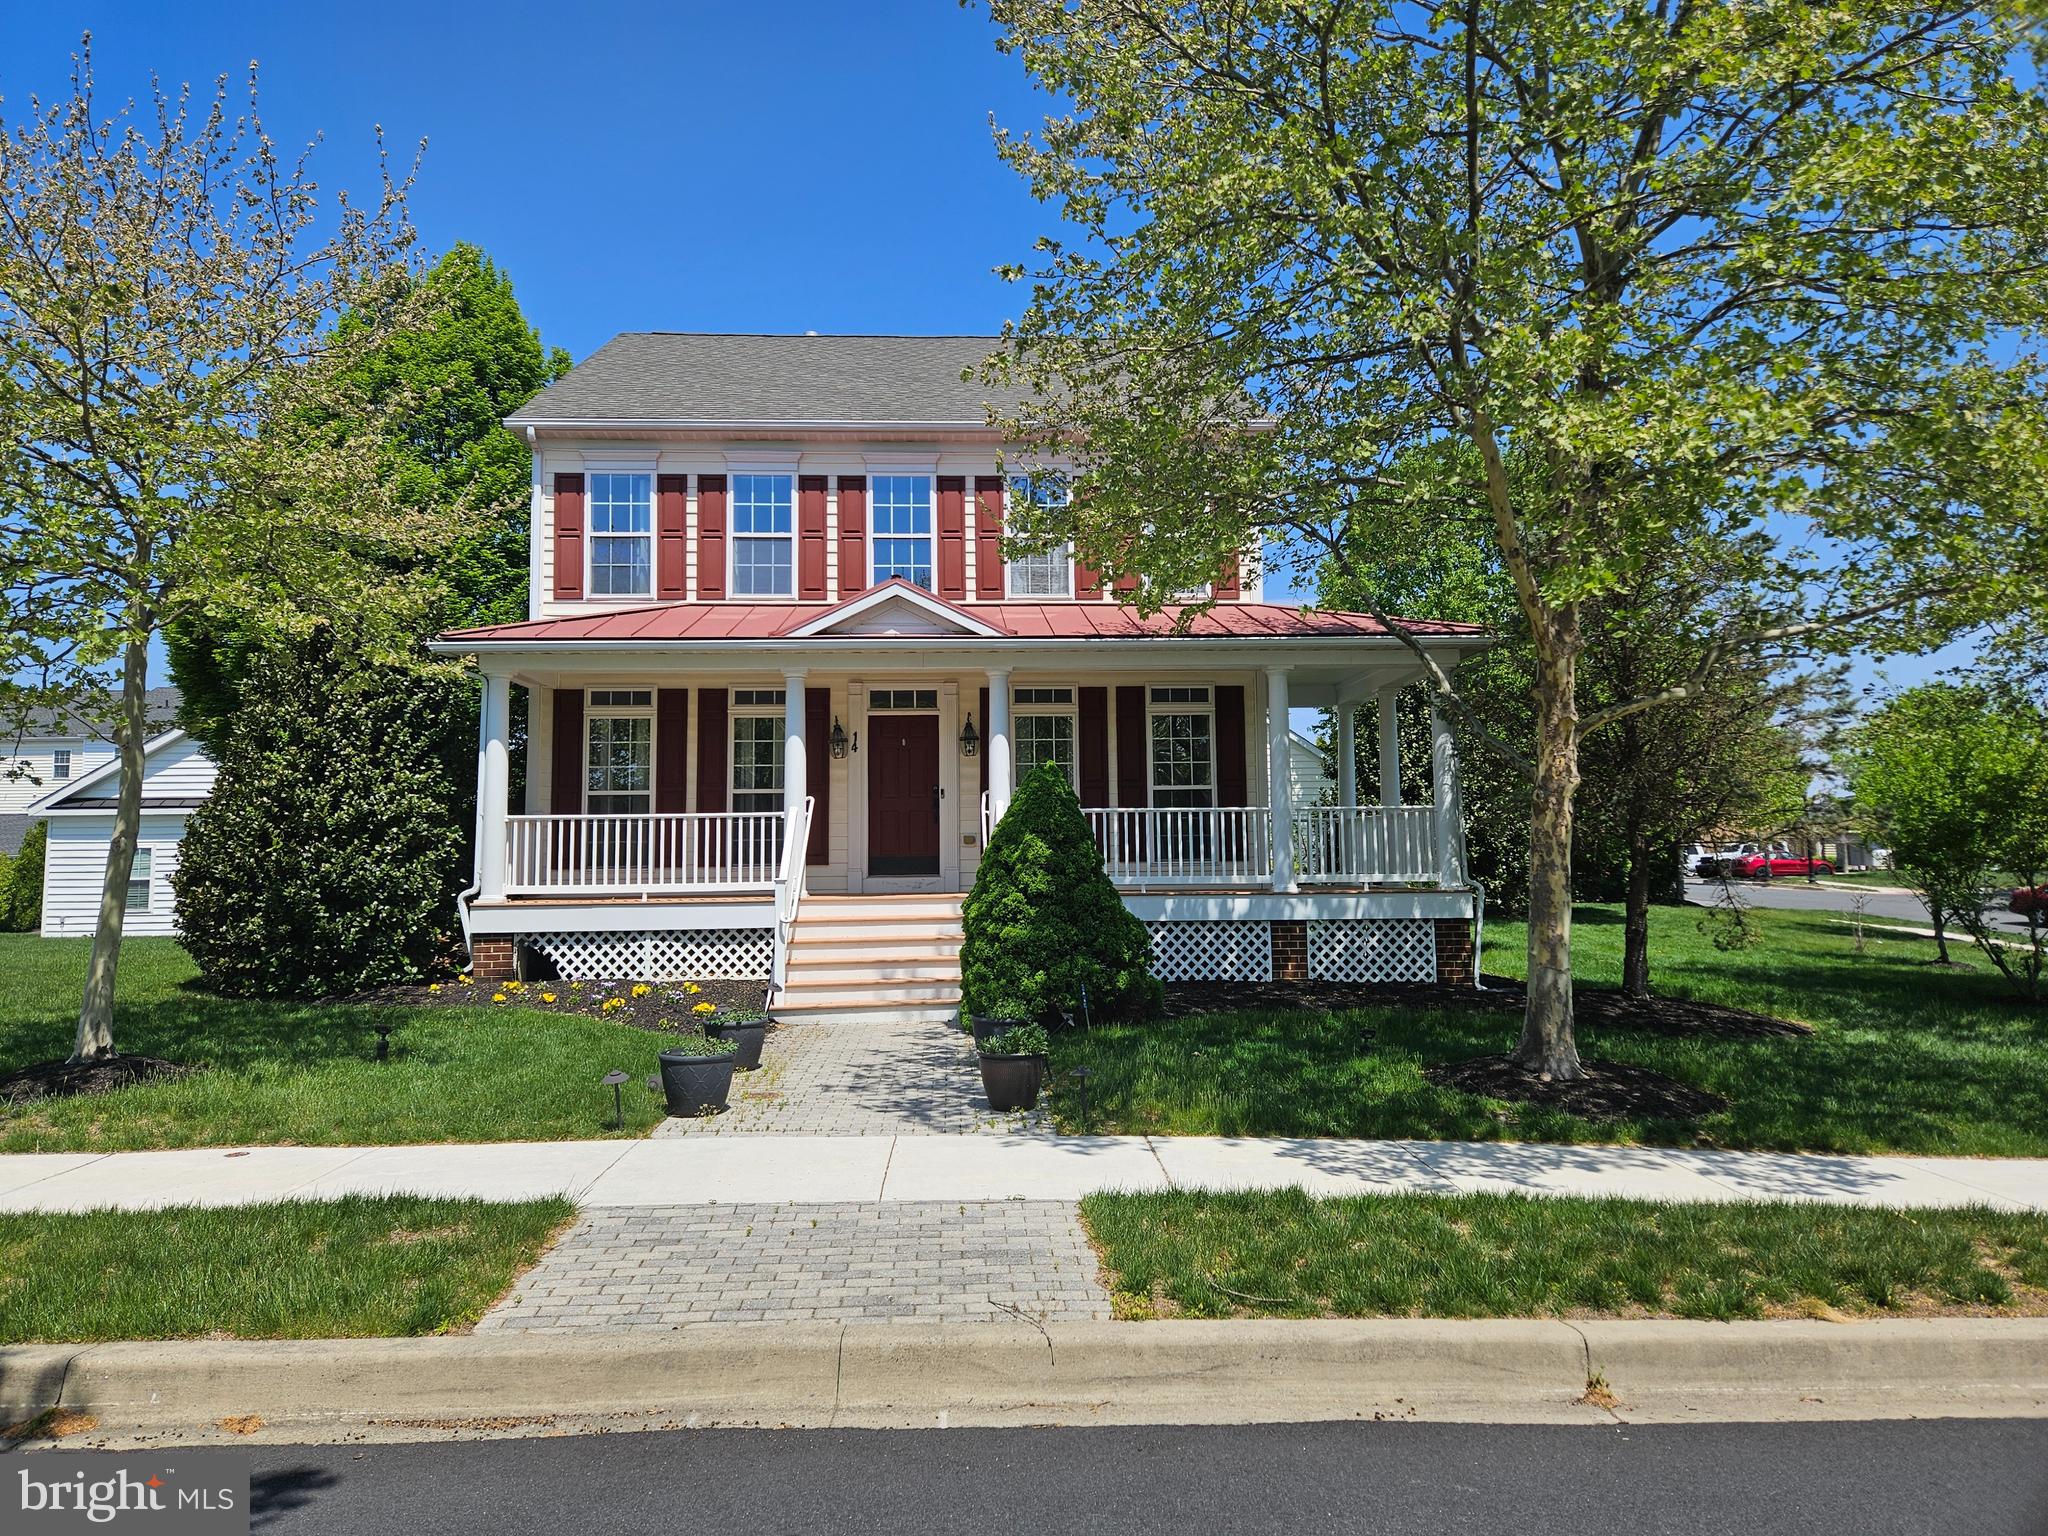
BEAR
14 MERIDIAN BOULEVARD
4 Beds
2 Baths
3,900 Sq.Ft.
$608,000
MLS#: DENC2101546
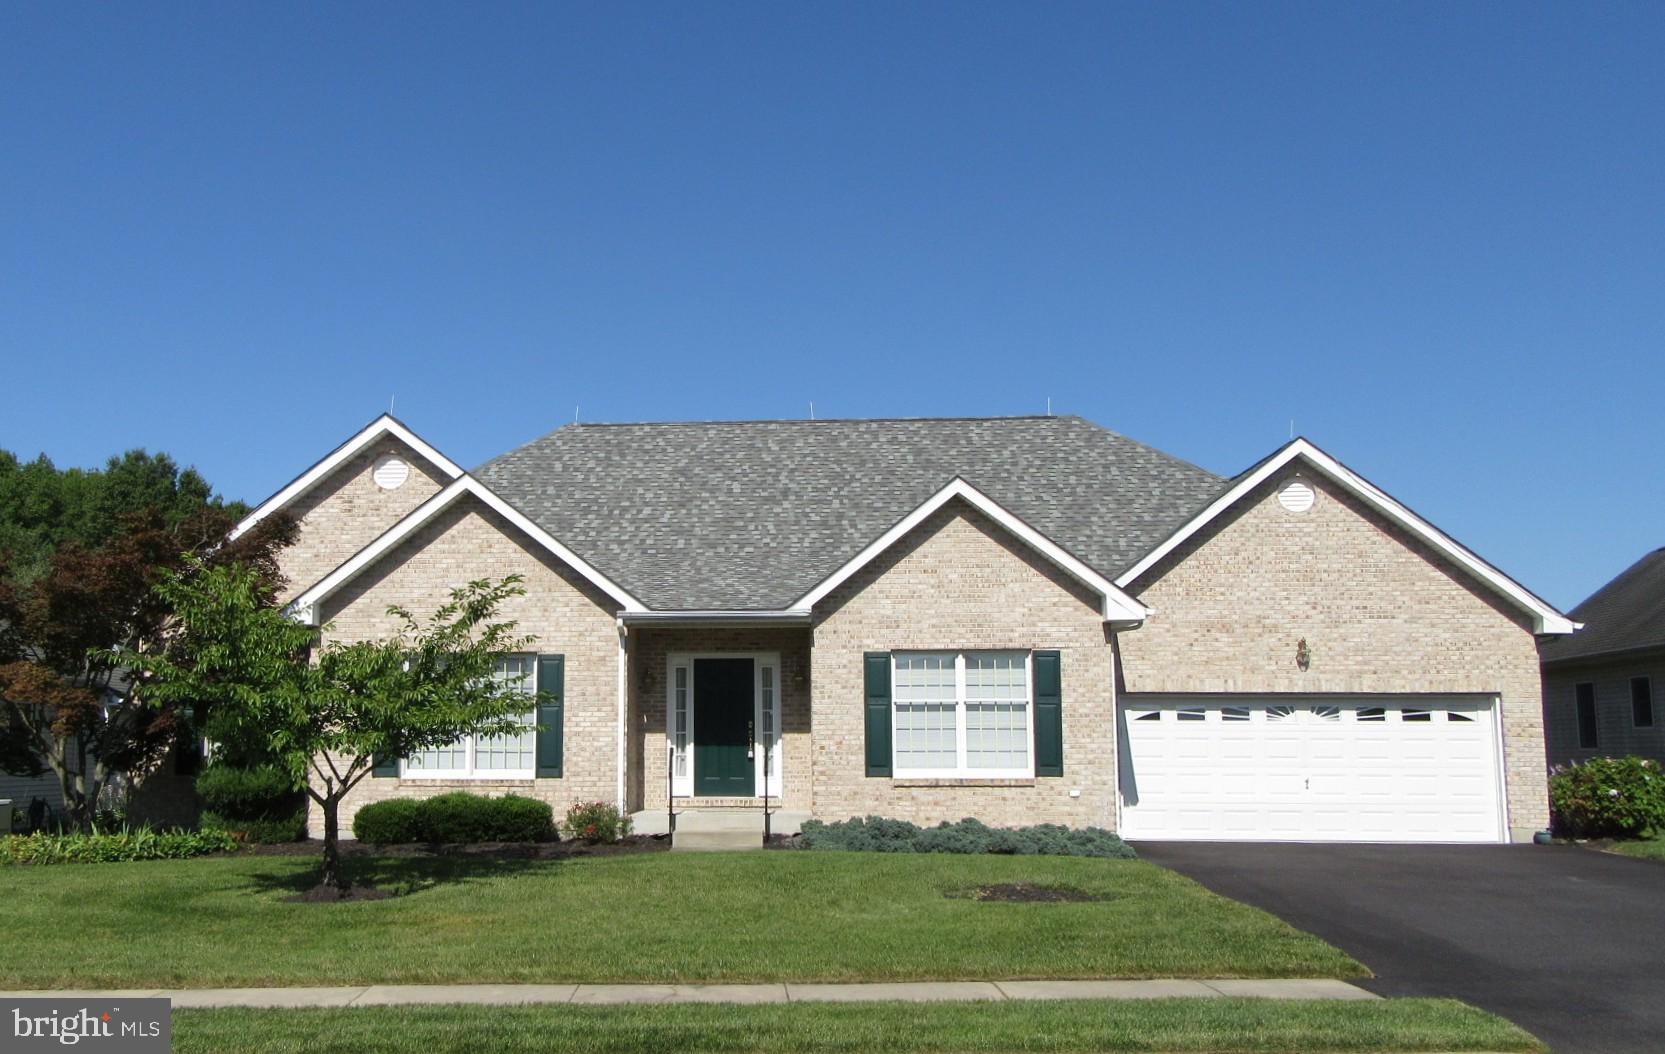
BEAR
213 MEGAN DRIVE
3 Beds
2 Baths
2,400 Sq.Ft.
$560,000
MLS#: DENC2106104

BEAR
1443 OLMSTED DRIVE
4 Beds
2 Baths
3,200 Sq.Ft.
$769,000
MLS#: DENC2107898
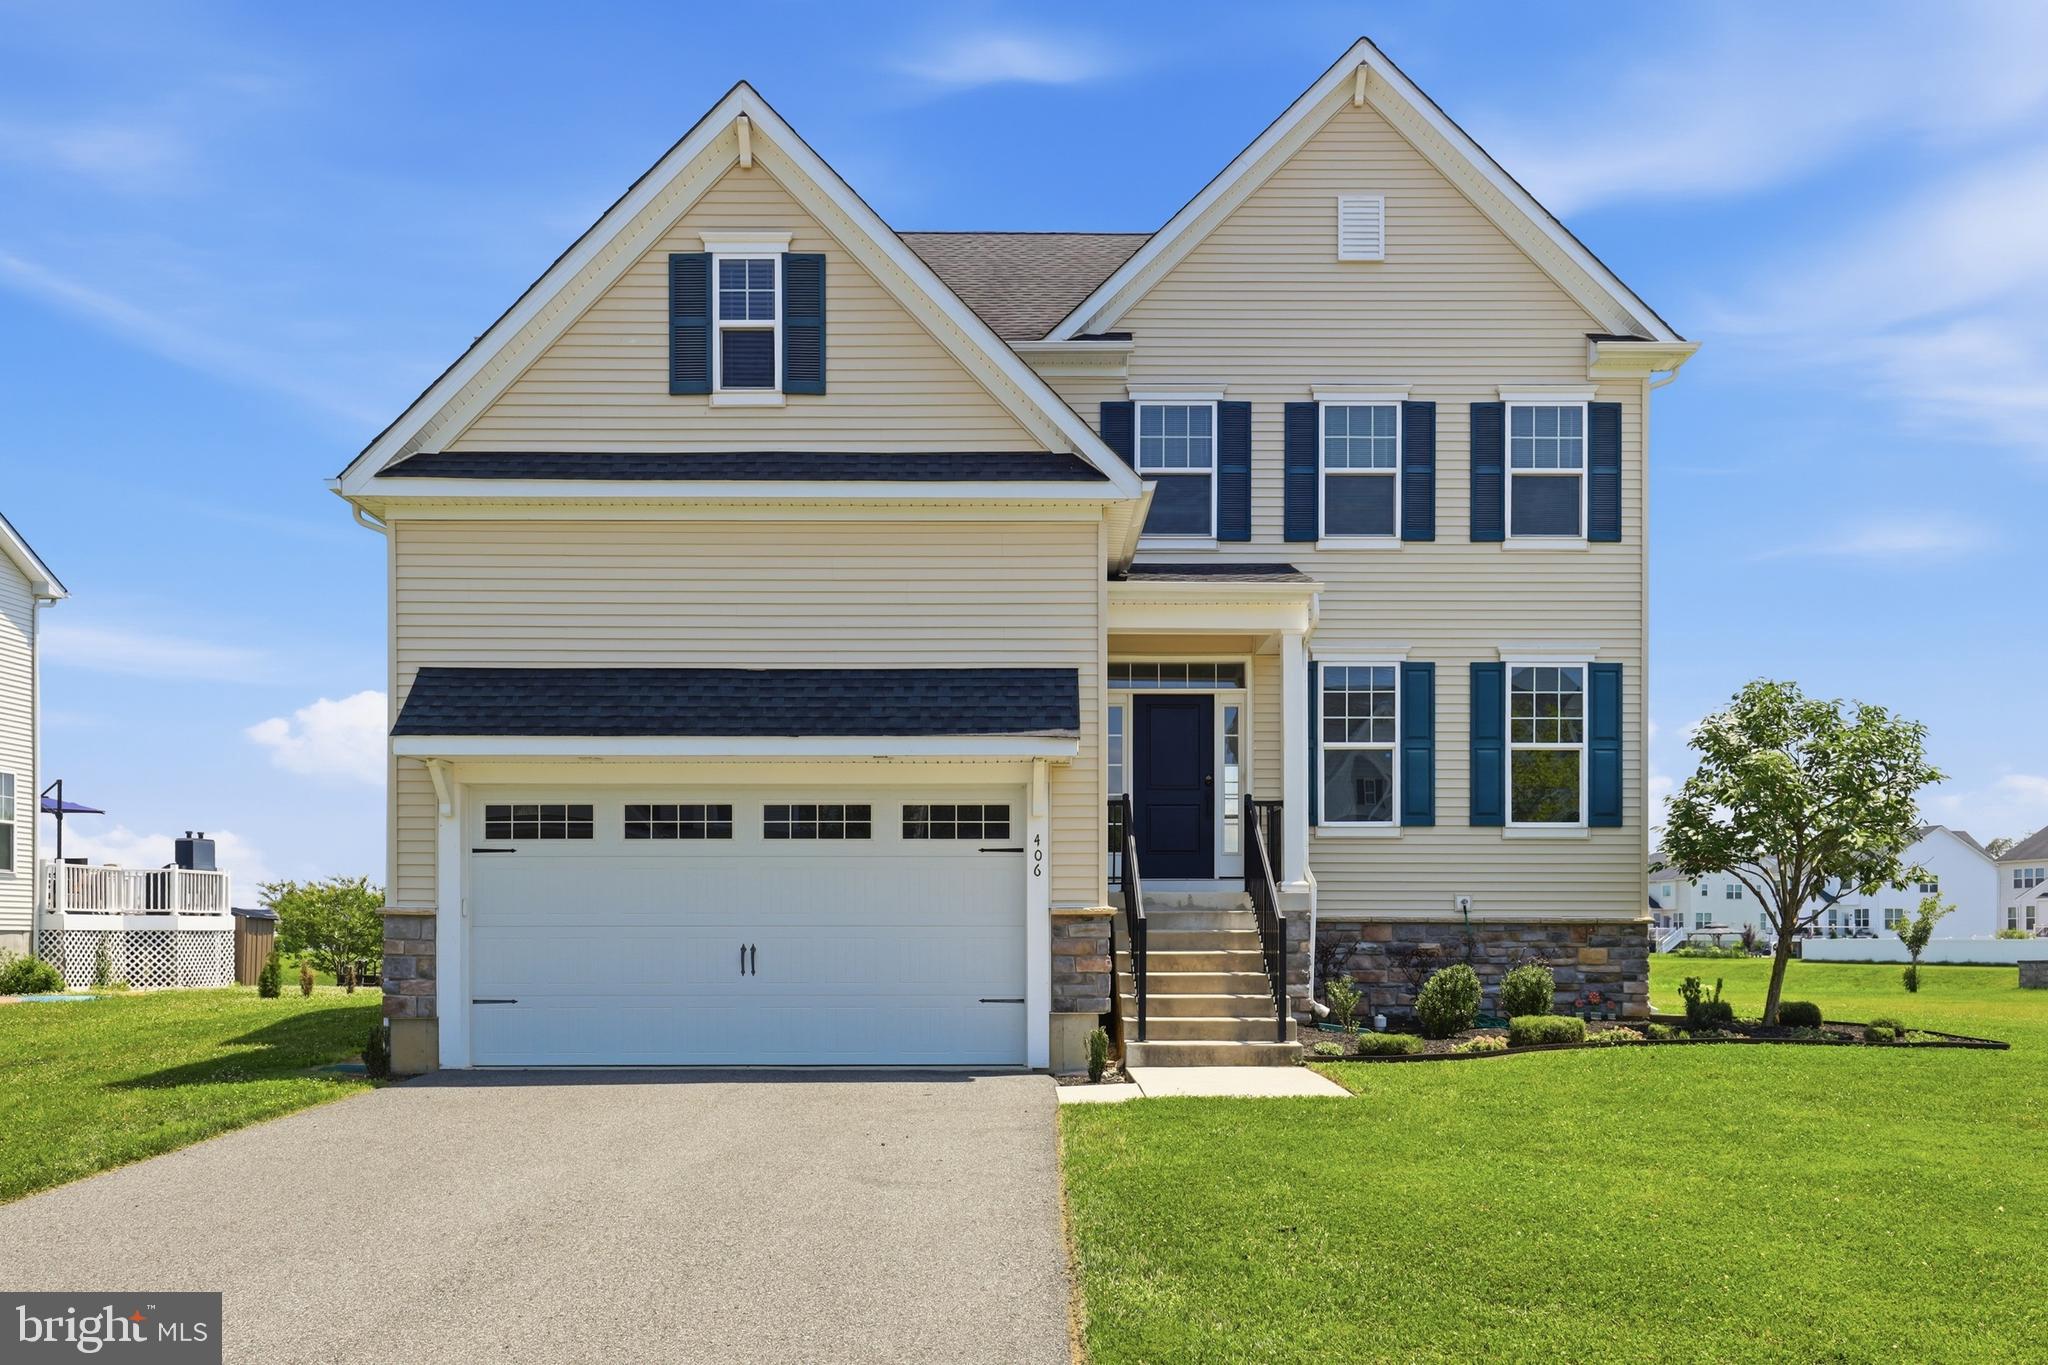
BEAR
406 TIMOTHY LANE
4 Beds
2 Baths
3,650 Sq.Ft.
$645,900
MLS#: DENC2106352
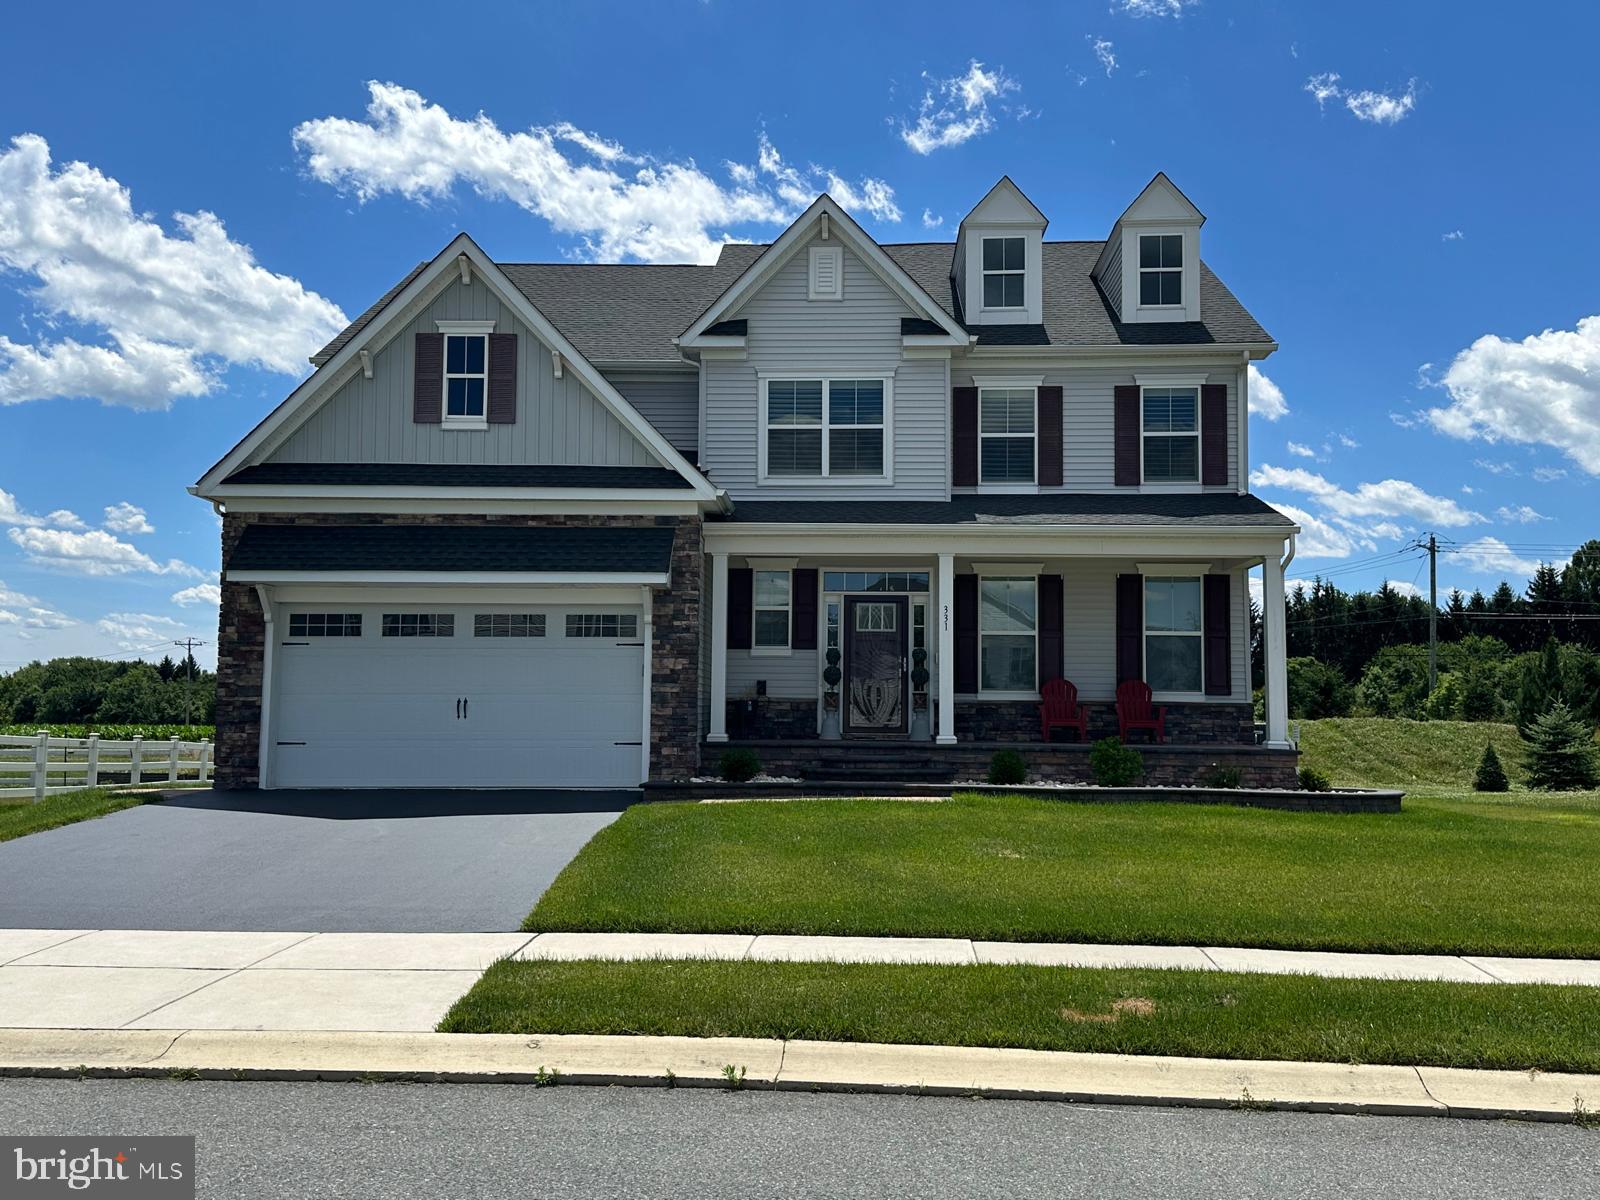
BEAR
331 APPLEFORD CIRCLE
5 Beds
4 Baths
4,500 Sq.Ft.
$800,000
MLS#: DENC2105586
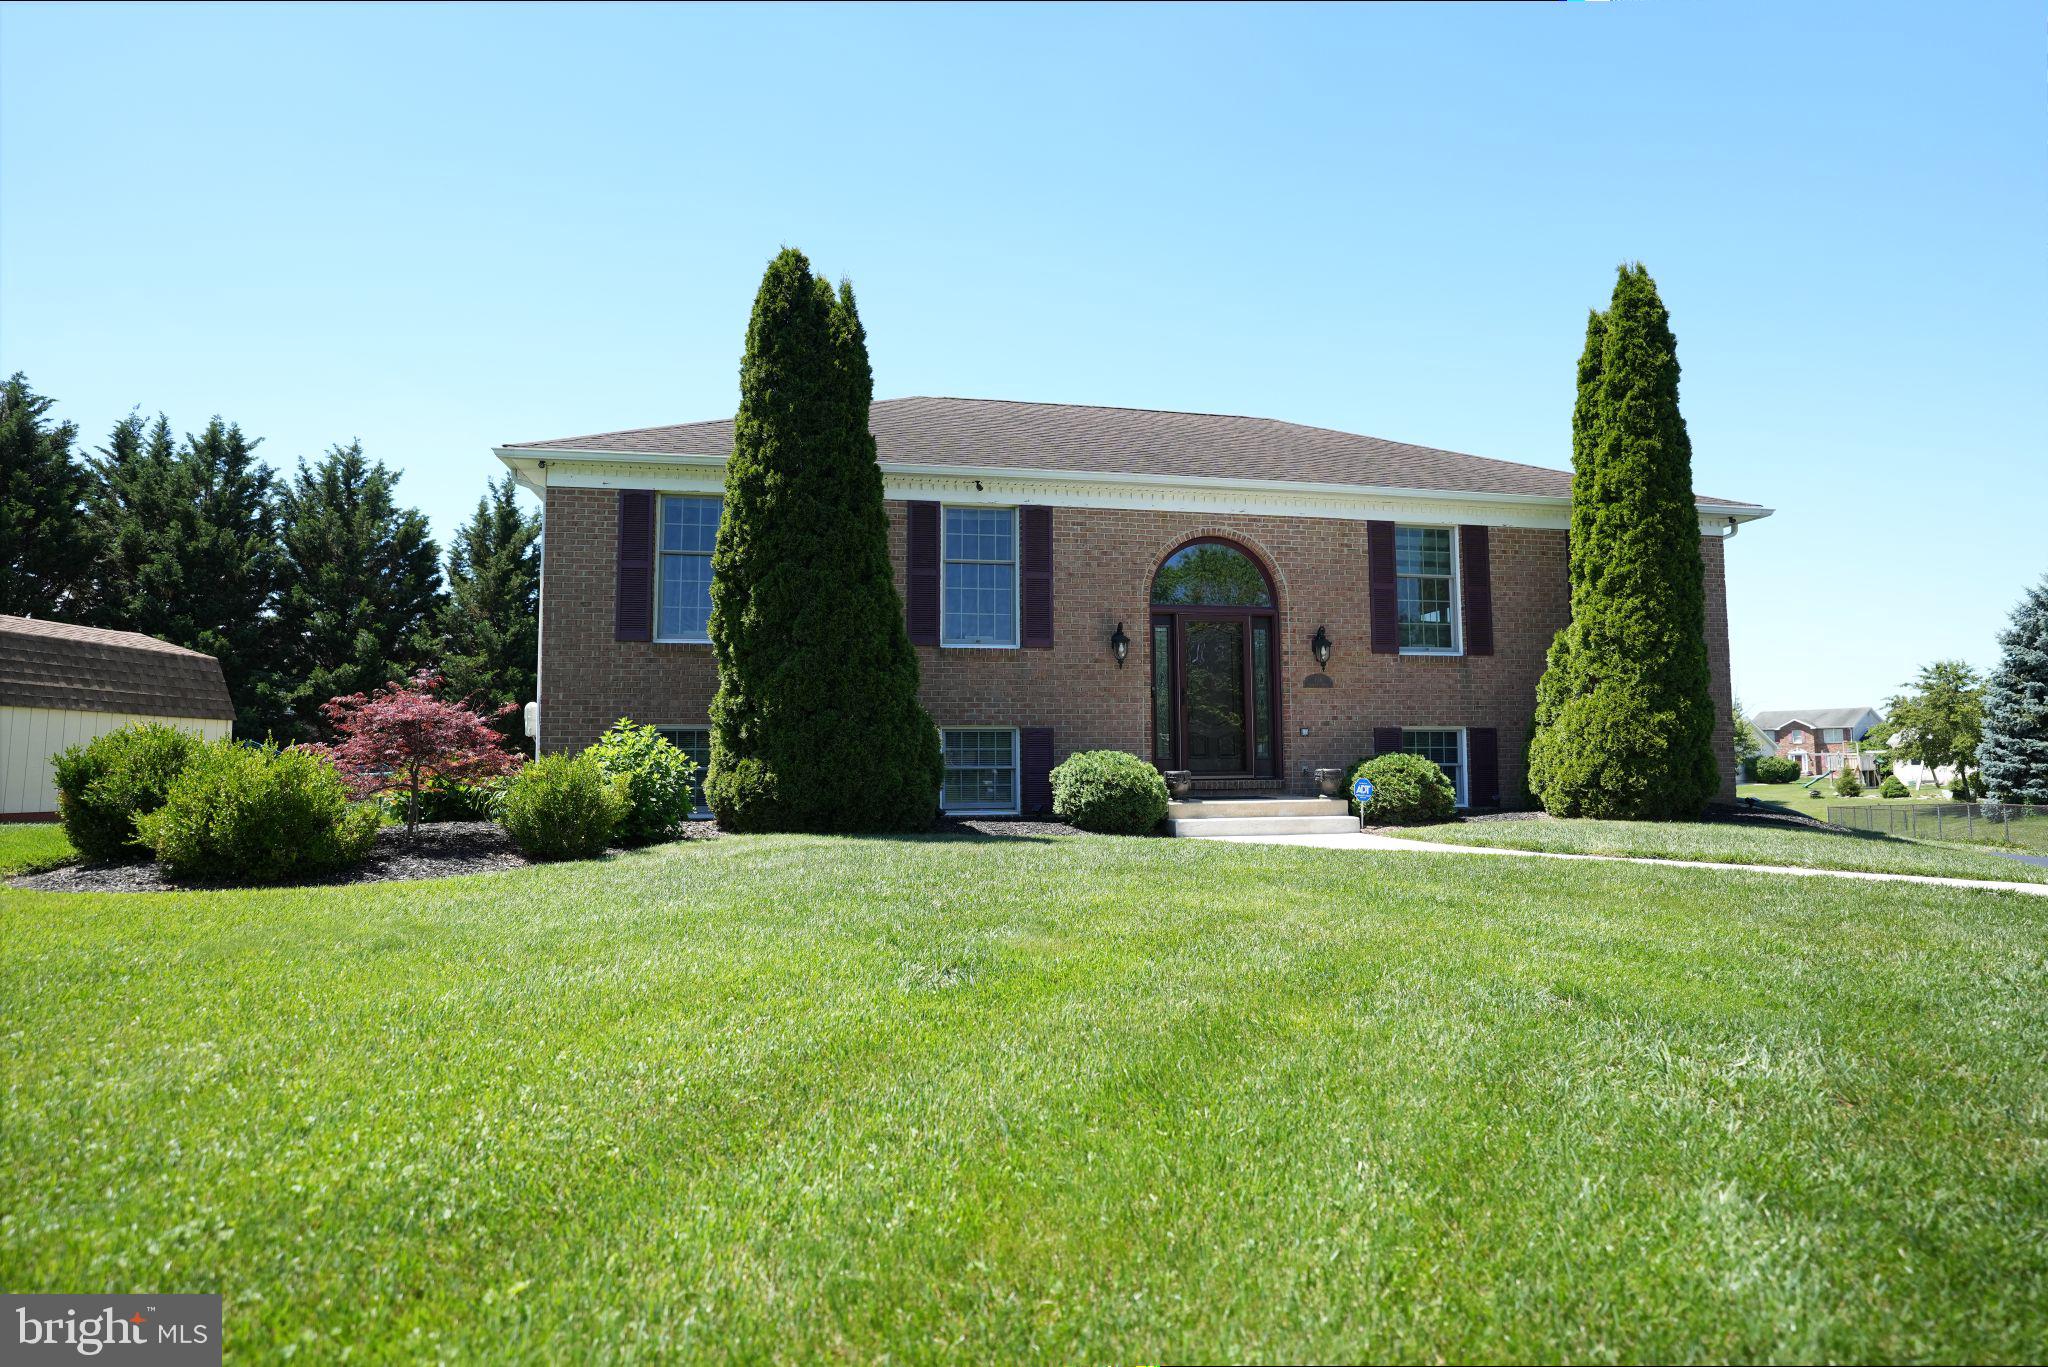
BEAR
136 BERNICE DRIVE
4 Beds
3 Baths
1,850 Sq.Ft.
$549,999
MLS#: DENC2105518
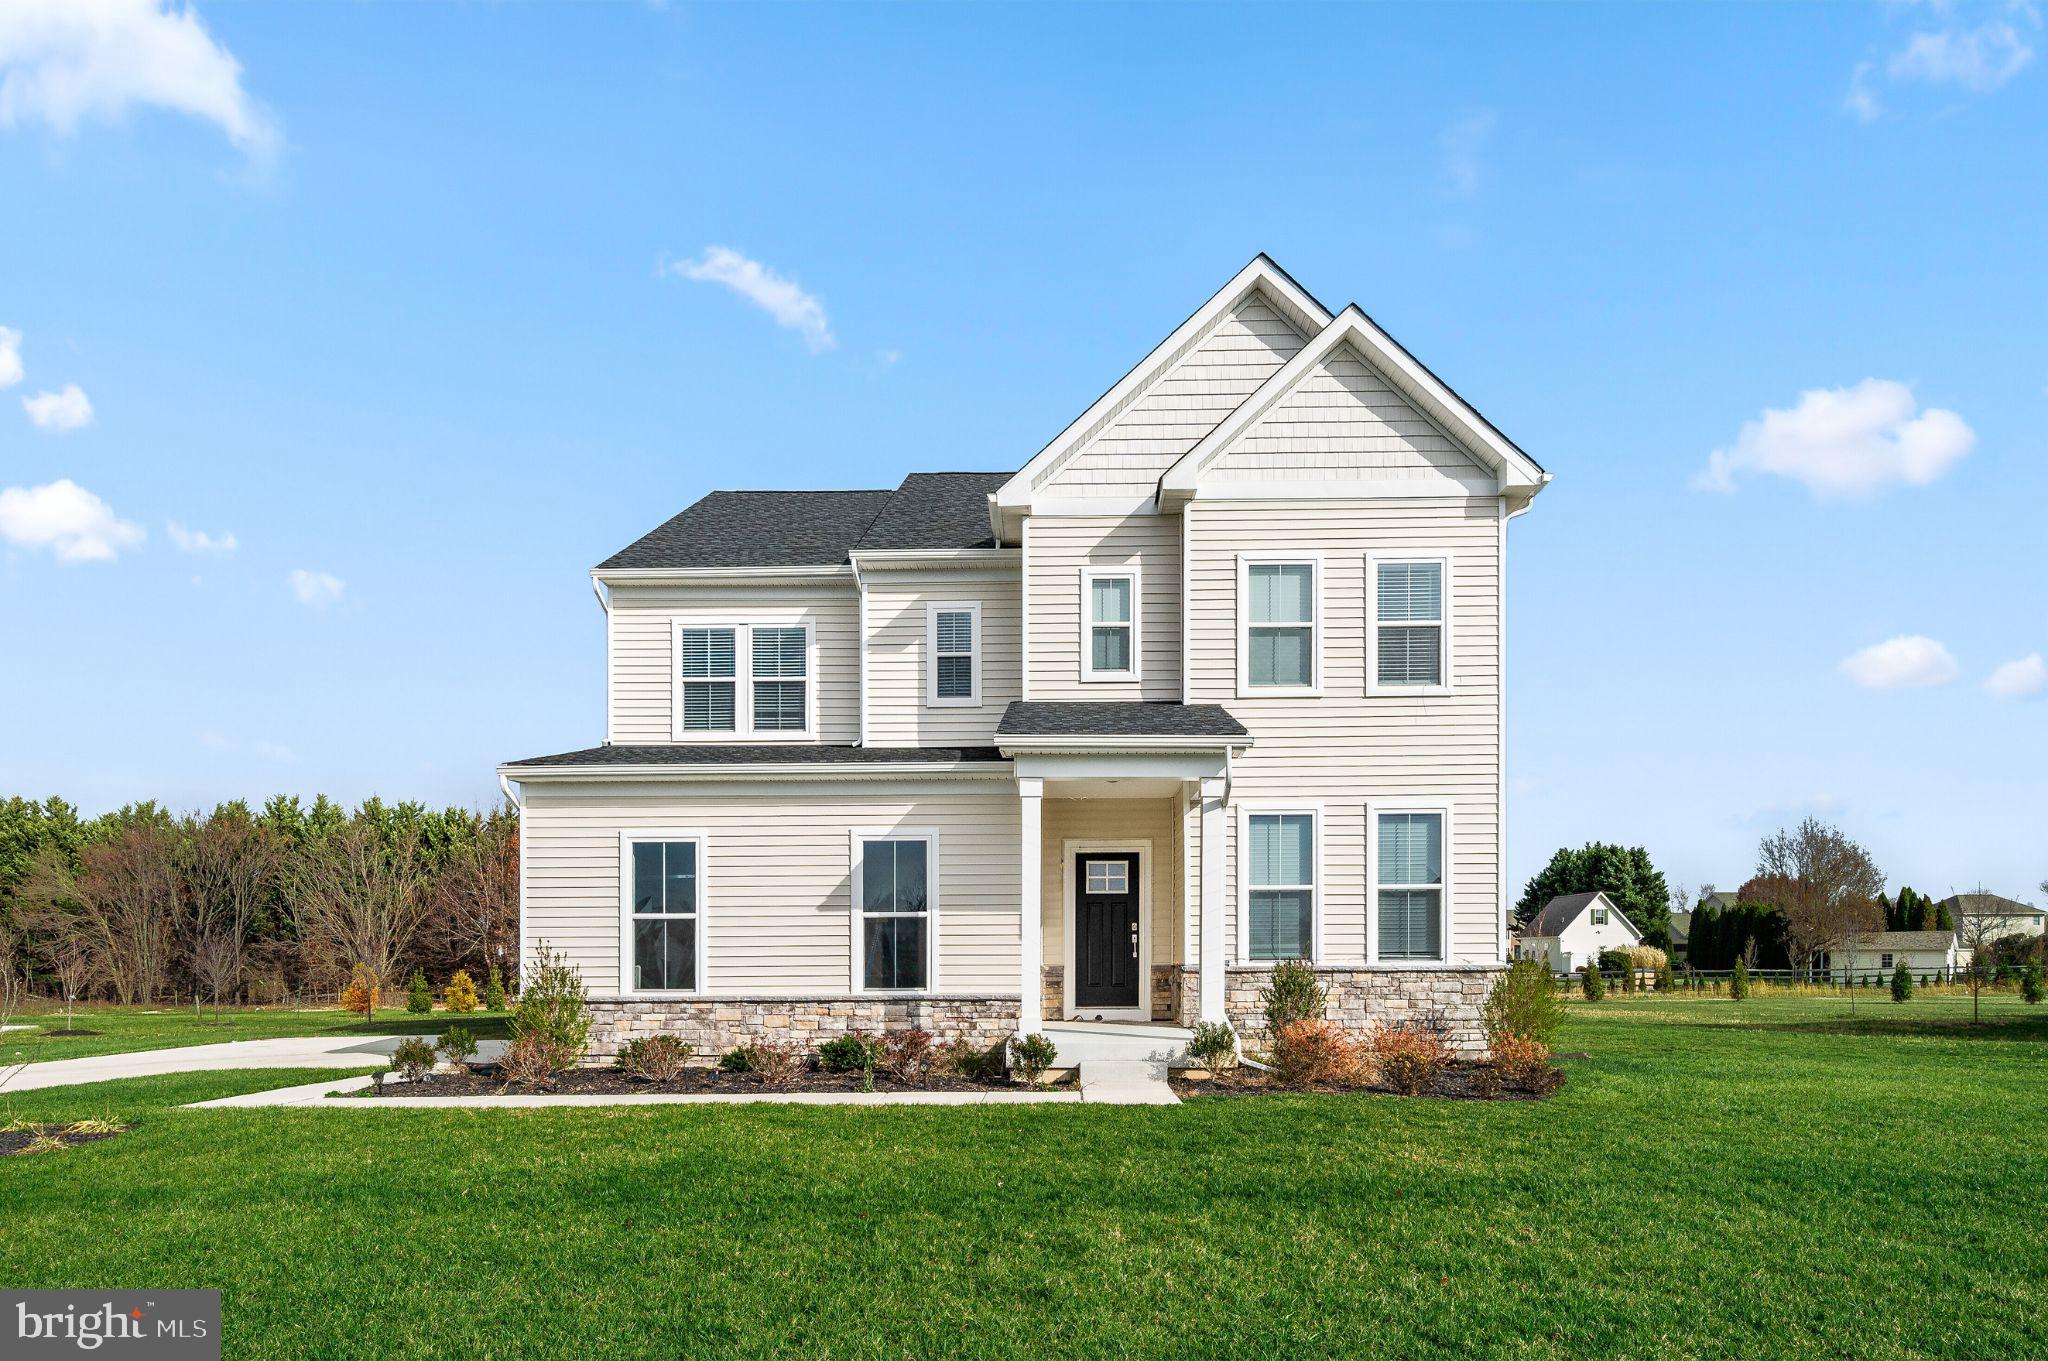
BEAR
127 HAMMERSMITH WAY
5 Beds
4 Baths
3,486 Sq.Ft.
$689,000
MLS#: DENC2107088
BEAR
3209 WRANGLE HILL RD
4 Beds
2 Baths
2,650 Sq.Ft.
$699,900
MLS#: DENC2067070
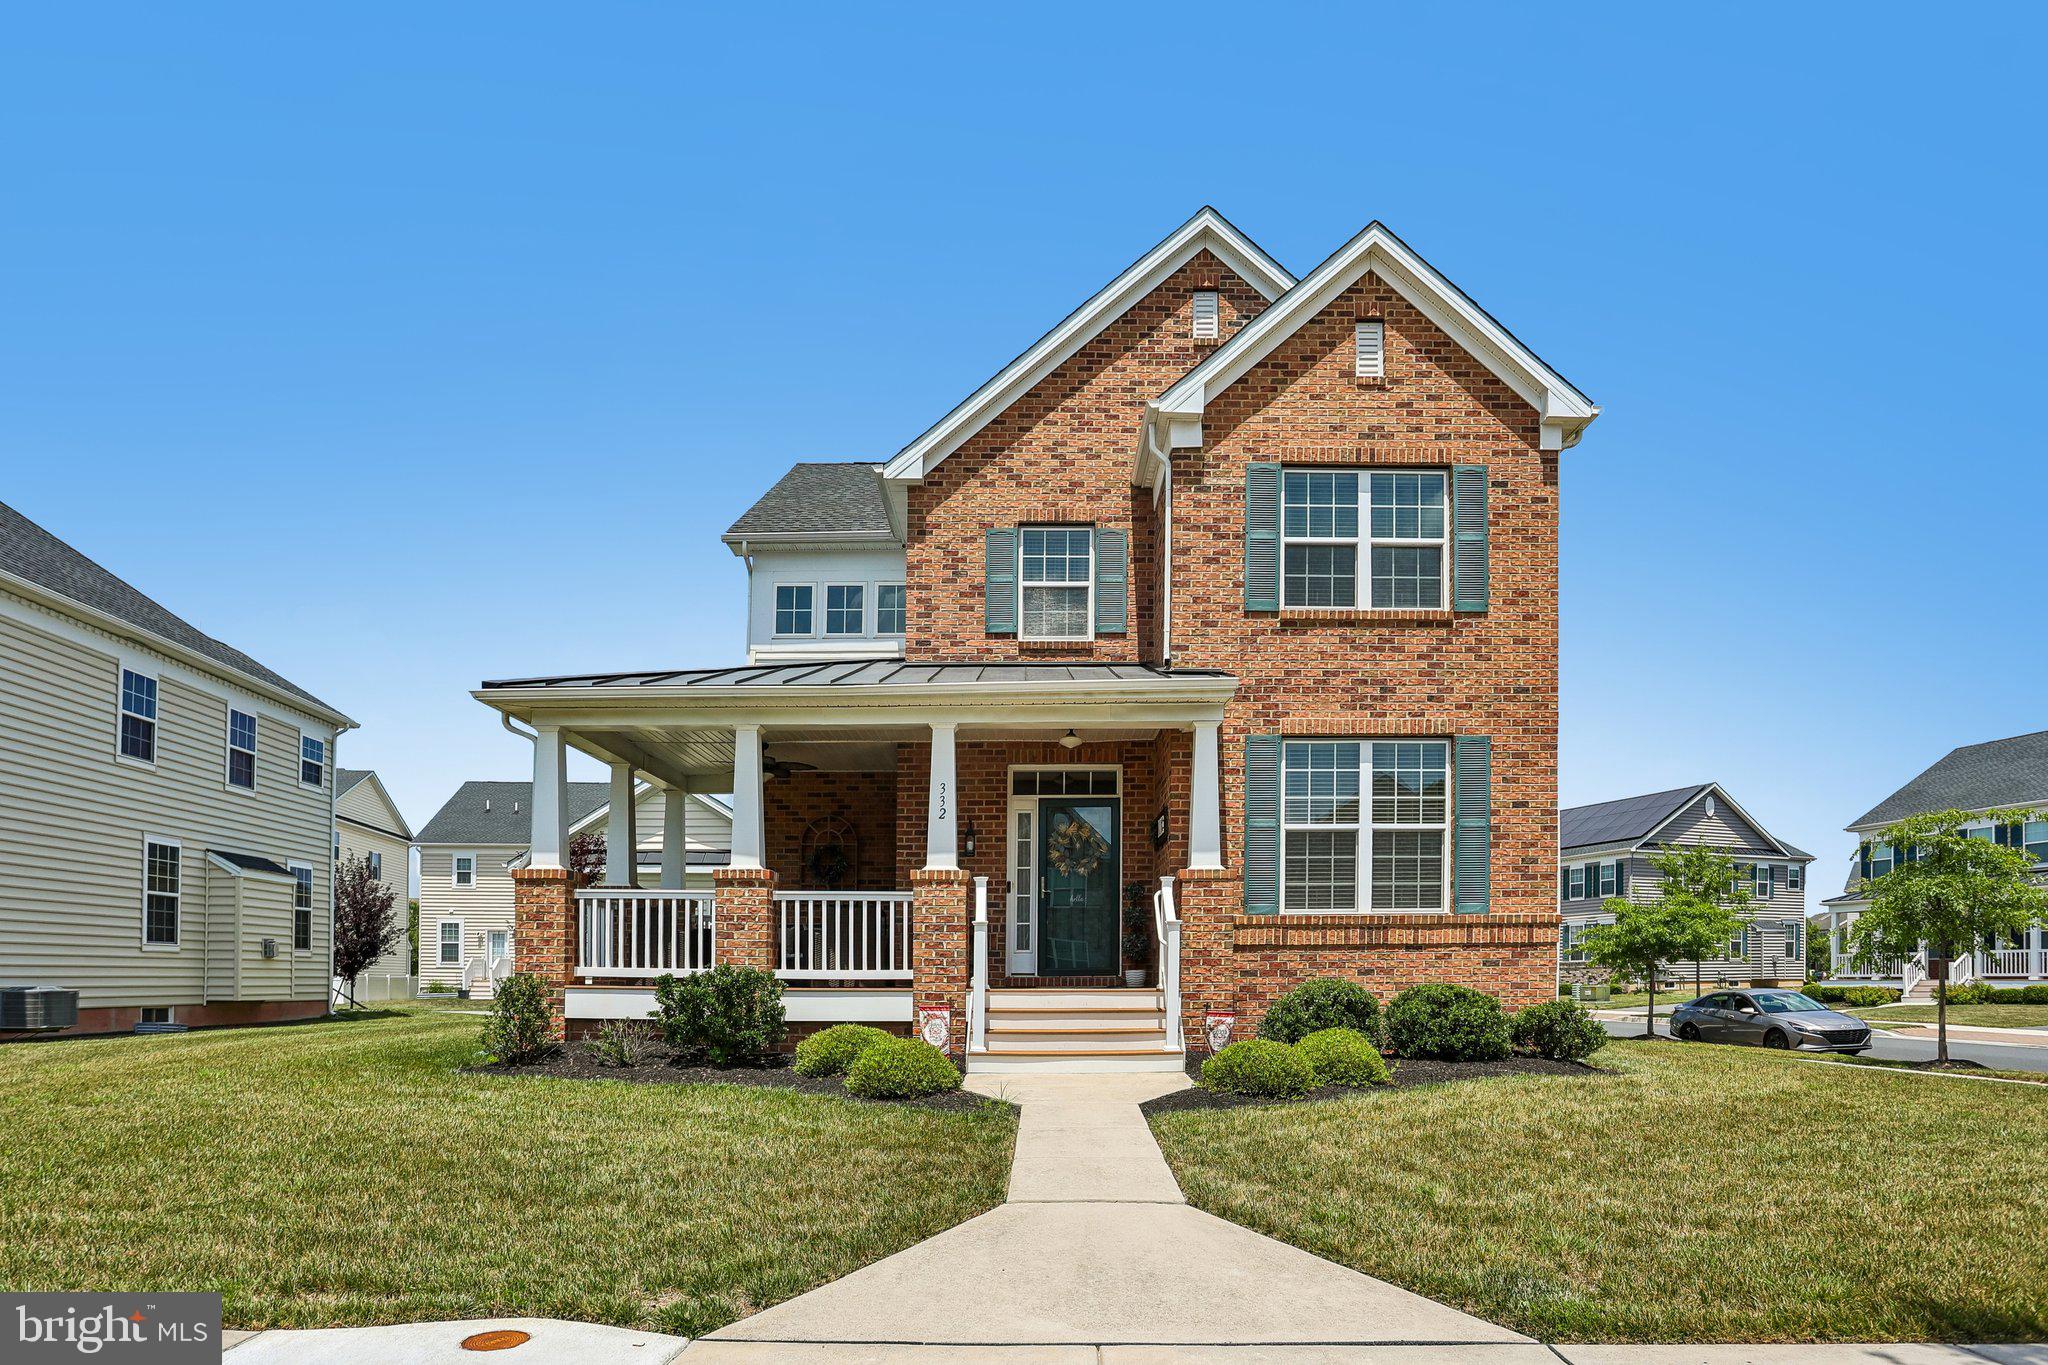
BEAR
332 SUN BOULEVARD
3 Beds
3 Baths
2,775 Sq.Ft.
$629,900
MLS#: DENC2106730
.png)