
- Properties
- Meet our agents
-
Communities
- FREDERICK
- MT AIRY
- ADAMSTOWN
- NEW MARKET
- THURMONT
- URBANA
- MIDDLETOWN
- BALTIMORE
- WALKERSVILLE
- CUMBERLAND
- LA VALE
- FROSTBURG
- HAGERSTOWN
- MARTINSBURG
- BEDFORD
- CHARLESTOWN
- SHEPHERDSTOWN
- ALTOONA
- BLUE KNOB RESORT
- HISTORIC HOMES (CENTRAL MD)
- CARROLL COUNTY
- WOODBINE
- HOWARD COUNTY
- ALLEGANY COUNTY
- MONTGOMERY COUNTY
- GARRETT COUNTY
- ANNE ARUNDEL COUNTY
- WESTMINSTER
- SYKESVILLE
- OWINGS MILLS
- CATONSVILLE
- LONACONING
- CRESAPTOWN
- BRUNSWICK
- GERMANTOWN
- GAITHERSBURG
- ELLICOTT CITY
- PASADENA
- DAMASCUS
- CLARKSBURG
- Market Report
- Home Value
Property
Beds
3
Full Baths
2
1/2 Baths
None
Year Built
1970
Sq.Footage
1,741
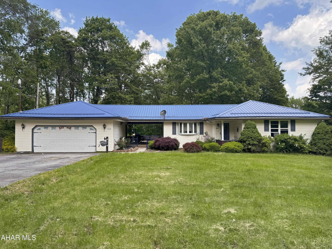
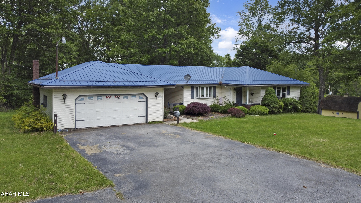
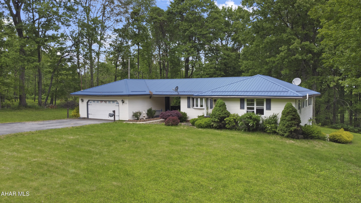
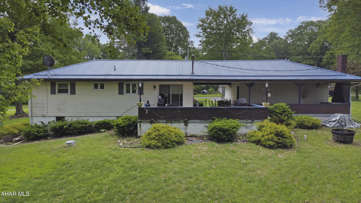
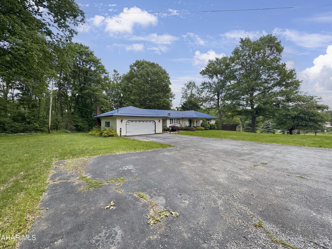
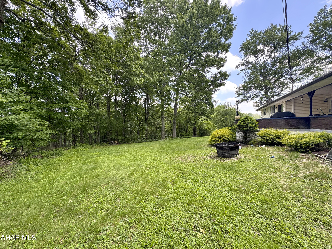
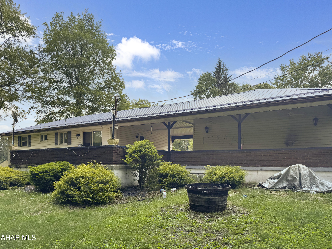
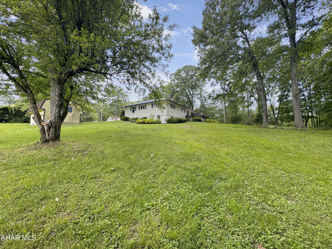
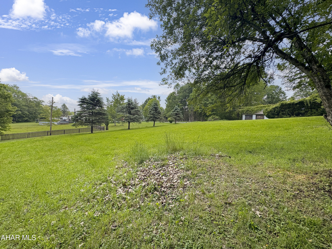
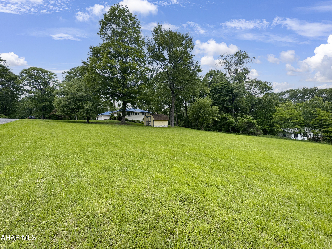
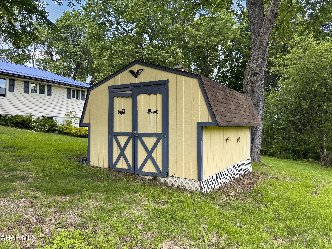
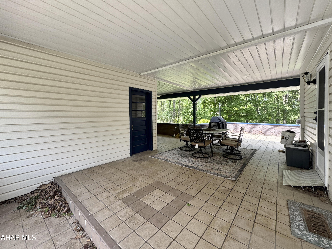
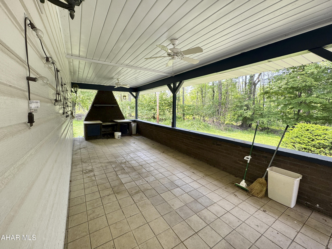
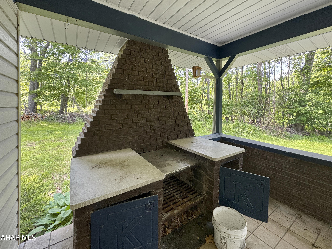
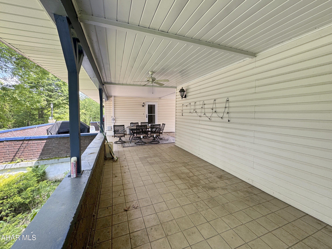
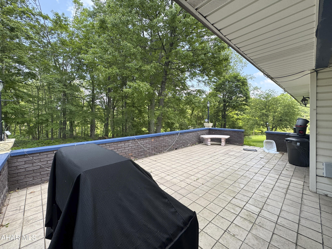
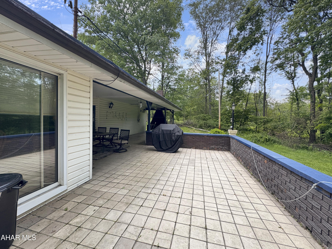
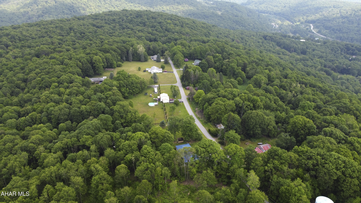
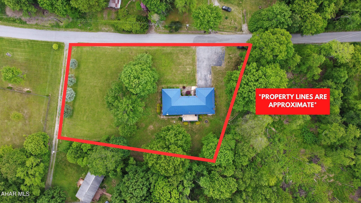
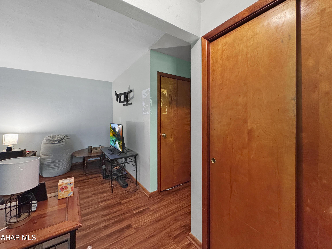
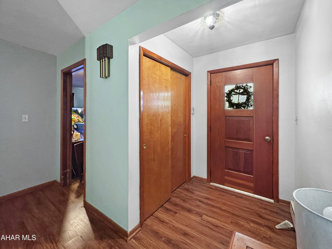
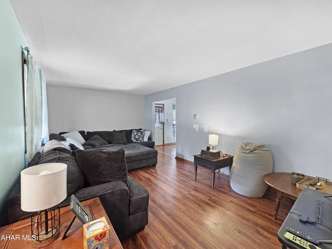
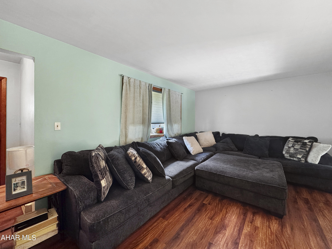
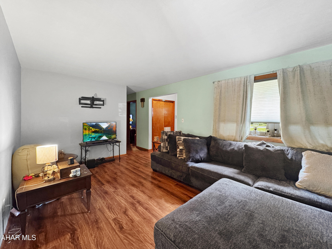
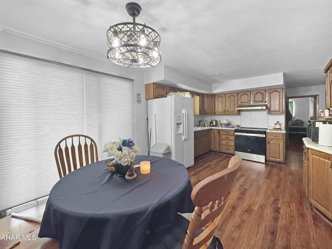
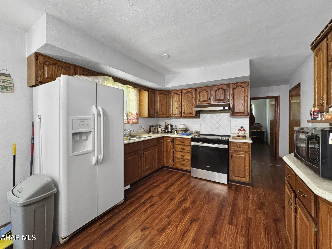
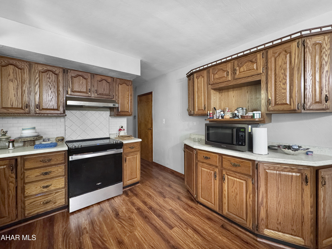
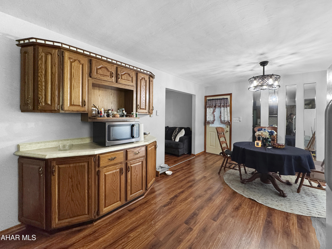
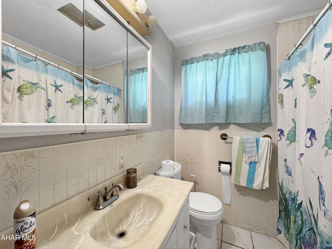
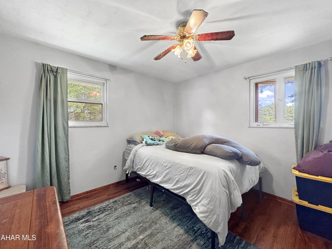
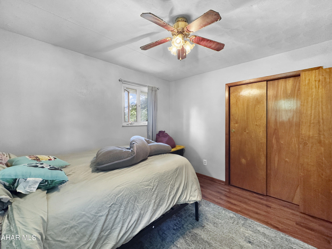
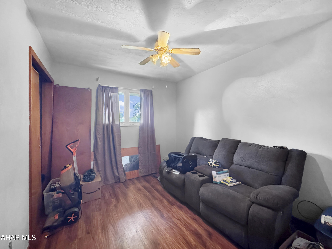
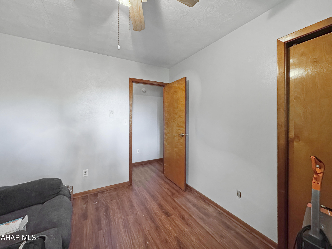
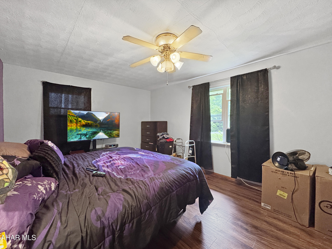
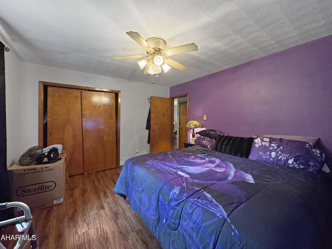
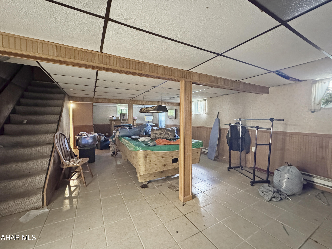
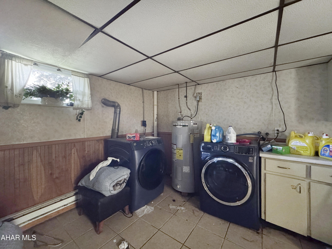
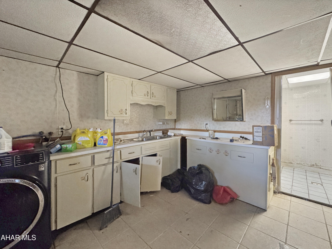
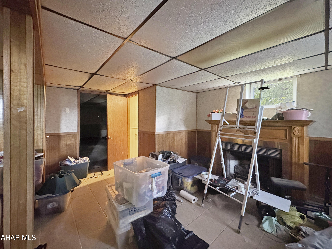
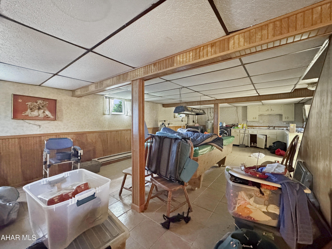
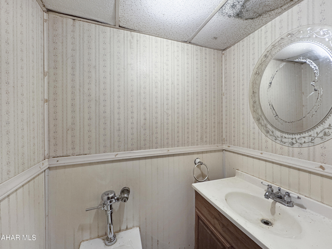
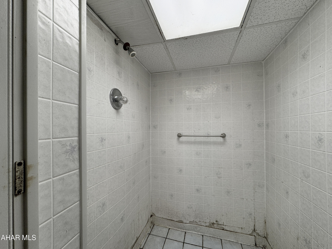
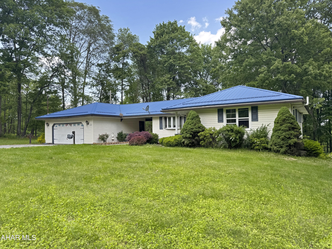
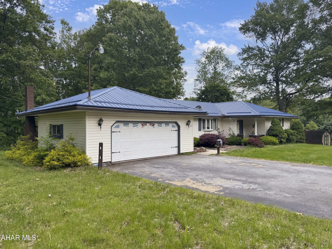
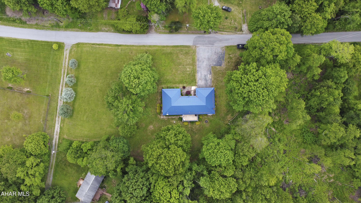
Welcome to 270 Pudliner Lane, a beautiful ranch-style home nestled on a quiet dead-end street in East Taylor Township. This stunning property spans approximately 1.1 acres & has recently undergone impressive upgrades, including a durable metal roof, new electrical service, hot water tank, fresh flooring, updated paint, & so much more! Upon entering the main floor, you'll be welcomed by a spacious living room that flows seamlessly into a roomy kitchen w/ a dining area. The home boasts three generously sized bedrooms, along w/ a full bathroom. The basement is a true highlight, featuring a laundry area, an additional full bathroom, & a finished living space complete w/ a pool table. There's also a portion that was previously finished but is now a blank canvas ready for your personal touch! The exterior of the property is equally impressive, offering a large two-car garage & ample off-street parking. Enjoy outdoor living on the expansive covered patio, & take advantage of the vast yard & shed for extra storage. With so many features & upgrades, this home is truly a gem. Don't miss your chance to make it yours, call today!
Features & Amenities
Interior
-
Total Bedrooms
3
-
Bathrooms
2
-
Above Grade Finished Area
1093.0
-
Basement YN
YES
-
Cooling YN
NO
-
Cooling
Ceiling Fan(s)
-
Fireplace YN
NO
-
Heating YN
YES
-
Heating
Baseboard, Electric
-
Pet friendly
N/A
Exterior
-
Garage
Yes
-
Garage spaces
2
-
Construction Materials
Vinyl Siding
-
Patio and Porch Features
Patio
-
Pool
No
-
Waterfront YN
NO
Area & Lot
-
Lot Features
Level
-
Lot Size(acres)
1.1
-
Lot Size(square feet)
47,916
-
Property Type
Residential
-
Property Sub Type
Single Family Residence
-
Architectural Style
Ranch
Price
-
Sales Price
$199,900
-
Tax Amount
$1,936
-
Financing Options
FHA
-
Sq. Footage
1,741
-
Price/SqFt
$114
HOA
-
Association
No
School District
-
Elementary School
N/A
-
Middle School
N/A
-
High School
N/A
Property Features
-
Water Source
Public
Schedule a Showing
Showing scheduled successfully.
Mortgage calculator
Estimate your monthly mortgage payment, including the principal and interest, property taxes, and HOA. Adjust the values to generate a more accurate rate.
Your payment
Principal and Interest:
$
Property taxes:
$
HOA fees:
$
Total loan payment:
$
Total interest amount:
$
Location
County
Cambria
Elementary School
Middle School
High School
Listing Courtesy of Hunter Ott, Howard Hanna Bardell Realty Altoona
RealHub Information is provided exclusively for consumers' personal, non-commercial use, and it may not be used for any purpose other than to identify prospective properties consumers may be interested in purchasing. All information deemed reliable but not guaranteed and should be independently verified. All properties are subject to prior sale, change or withdrawal. RealHub website owner shall not be responsible for any typographical errors, misinformation, misprints and shall be held totally harmless.

Professional Stager
Adrienne Edgell
Call Adrienne today to schedule a private showing.

* Listings on this website come from the FMLS IDX Compilation and may be held by brokerage firms other than the owner of this website. The listing brokerage is identified in any listing details. Information is deemed reliable but is not guaranteed. If you believe any FMLS listing contains material that infringes your copyrighted work please click here to review our DMCA policy and learn how to submit a takedown request.© 2024 FMLS.
Related Properties

Johnstown
116 Debra Lane
3 Beds
2 Baths
1,426 Sq.Ft.
$179,000
MLS#: 81471

Johnstown
330 Princeton Avenue
3 Beds
2 Baths
2,000 Sq.Ft.
$219,900
MLS#: 81008

Johnstown
193 Harmony Drive
4 Beds
2 Baths
2,240 Sq.Ft.
$210,000
MLS#: 81264

Johnstown
309 Dishong Mountain Road
3 Beds
1 Baths
1,041 Sq.Ft.
$230,000
MLS#: 81087

Johnstown
23 Cardiff Street
3 Beds
1 Baths
1,526 Sq.Ft.
$209,900
MLS#: 81204

Johnstown
100 Vesta Lane
3 Beds
2 Baths
1,621 Sq.Ft.
$164,900
MLS#: 80985
.png)