Features & Amenities

Interior

  • Total Bedrooms

    3

  • Bathrooms

    3

  • Above Grade Finished Area

    2276.0

  • Basement YN

    YES

  • Cooling YN

    YES

  • Cooling

    Central Air, Electric

  • Fireplace YN

    YES

  • Heating YN

    YES

  • Heating

    Natural Gas, Forced Air

  • Main Level Bedrooms

    3

  • Pet friendly

    N/A

Exterior

  • Garage

    Yes

  • Garage spaces

    2

  • Construction Materials

    Vinyl Siding, Brick

  • Parking

    Garage, Driveway, Attached

  • Patio and Porch Features

    Deck, Porch

  • Pool

    No

  • Waterfront YN

    NO

Area & Lot

  • Lot Size(acres)

    1.01

  • Lot Size(square feet)

    43,800

  • Property Type

    Residential

  • Property Sub Type

    Single Family Residence

  • Architectural Style

    Ranch/Rambler

Price

  • Sales Price

    $474,900

  • Tax Amount

    $11,891

  • Sq. Footage

    2,276

  • Price/SqFt

    $208

HOA

  • Association

    No

Property Resources

  • Horse Property

    NO

School District

  • Elementary School

    N/A

  • Middle School

    N/A

  • High School

    N/A

Property Features

  • New Construction

    NO

  • Accessibility Features

    Grip-Accessible Features

  • Foundation Details

    Block

  • Senior Community YN

    NO

  • Sewer

    Septic Tank

  • Tax Lot

    024

  • Water Source

    Well

Schedule a Showing

Showing scheduled successfully.

<
>
IN PERSON
VIA CHAT

What is 3 + 4 ?


Change time

Mortgage calculator

Estimate your monthly mortgage payment, including the principal and interest, property taxes, and HOA. Adjust the values to generate a more accurate rate.

Your payment

Principal and Interest:

$

Property taxes:

$

HOA fees:

$

Total loan payment:

$

Total interest amount:

$

Location

County

MONTGOMERY

Elementary School

Middle School

High School

Listing Courtesy of Christine S Edwin , EXP Realty, LLC

RealHub Information is provided exclusively for consumers' personal, non-commercial use, and it may not be used for any purpose other than to identify prospective properties consumers may be interested in purchasing. All information deemed reliable but not guaranteed and should be independently verified. All properties are subject to prior sale, change or withdrawal. RealHub website owner shall not be responsible for any typographical errors, misinformation, misprints and shall be held totally harmless.

Agent Mary Beth Diehl

AGENT

Mary Beth Diehl

Call Mary Beth today to schedule a private showing.


* Listings on this website come from the FMLS IDX Compilation and may be held by brokerage firms other than the owner of this website. The listing brokerage is identified in any listing details. Information is deemed reliable but is not guaranteed. If you believe any FMLS listing contains material that infringes your copyrighted work please click here to review our DMCA policy and learn how to submit a takedown request.© 2024 FMLS.
Situated on a peaceful 1 acre lot is this charming brick rancher in search of its new owner!  One of the best features of this home is the truly flexible floor plan that can be used to suit your family's needs.  The wide open living area can be enjoyed as open concept, or some of the space separated to be used as an office, playroom etc.  The kitchen has a nice layout that any chef would appreciate, including a center island with seating for 2.   On the main floor, you'll find 3  bedrooms and 2 full bathrooms - perfect for anyone that prefers one level living.  Step outside onto the deck and enjoy the quiet sounds of nature while sipping a morning cup of coffee.  A flat usable yard is surrounded by mature trees, creating a private outdoor oasis.  
A 2-car garage is a great bonus - with room to park the cars and store extra items to keep your living space clutter-free.   The basement has some great potential with a full bathroom and laundry area already in place.   Enjoy peace of mind with a whole house generator! This home already has the good bones you've been searching for - a sprawling yard and spacious rooms with a flexible layout.  It awaits your personal style touches to become a masterpiece! Schedule your tour today - you simply must see this home & property in person to appreciate everything it has to offer.
*Home is being sold as-is.  Seller will not make any repairs or concessions for repairs*

2745 EDGE HILL ROAD

Message successfully sent.

What would you like to know?

What is 3 + 4 ?

I agree to receive email communication and understand I can unsubscribe at any time.

I agree to be contacted by Charis Realty Group via call, email, and text for real estate services. To opt out, you can reply 'stop' at any time or reply 'help' for assistance. You can also click the unsubscribe link in the emails. Message and data rates may apply. Message frequency may vary. Privacy Policy

Related Properties

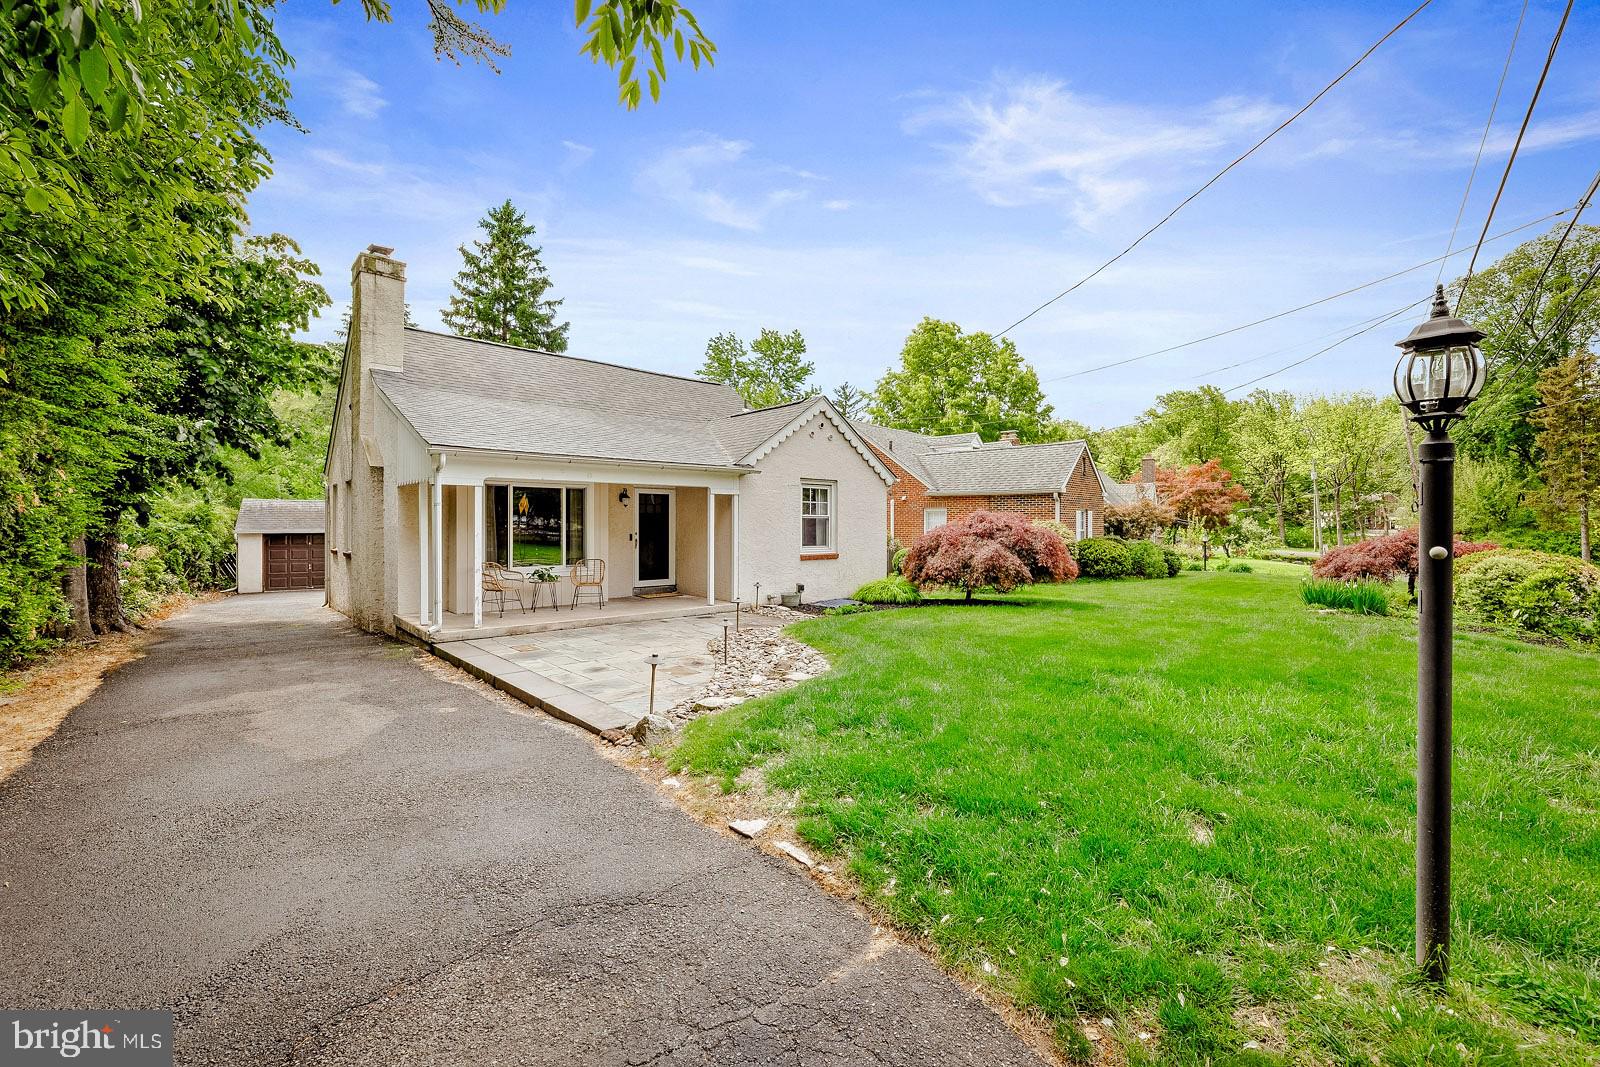
This charming Cape Cod home, built in 1949, offers a delightful blend of classic character and modern comfort. Step inside to discover a warm and inviting living room featuring beautiful wood flooring and a cozy brick fireplace, perfect for gathering with loved ones , while the bay windows fill the home with natural light, . The eat-in kitchen provides a welcoming space for family meals,  creating a bright and airy atmosphere with exit to rear covered porch overlooking the well landscaped rear yard, a perfect place for morning coffee. The property boasts three spacious bedrooms and a completely remodeled custom tile full bathroom, ensuring ample space for relaxation. A full basement offers additional storage or potential for customization, catering to your lifestyle needs. Outside, the home is framed by lovely street lights, enhancing the neighborhood's charm. The level lot, spanning 0.12 acres, provides a manageable outdoor space for gardening or enjoying the fresh air. The covered front porch and newer hardscaped front patio provide additional outdoor entertaining space. A detached garage adds convenience, while an asphalt driveway accommodates additional parking. Located in the desirable Rydal community, this home is surrounded by a vibrant neighborhood that values connection and community spirit. Residents enjoy easy access to local parks, perfect for outdoor activities and leisurely strolls. The area is served by Blue Ribbon schools and essential public services, ensuring a supportive environment for all. This property is not just a house; it's a place to create lasting memories. Experience the comfort and warmth of home in this inviting Cape Cod gem. This home has newer heating and central air and comes with a one year AHS home warranty.
#PAMC2179872

HUNTINGDON VALLEY

1029 OLD HUNTINGDON PIKE

3 Beds

1 Baths

2,015 Sq.Ft.

$499,900

MLS#: PAMC2179872
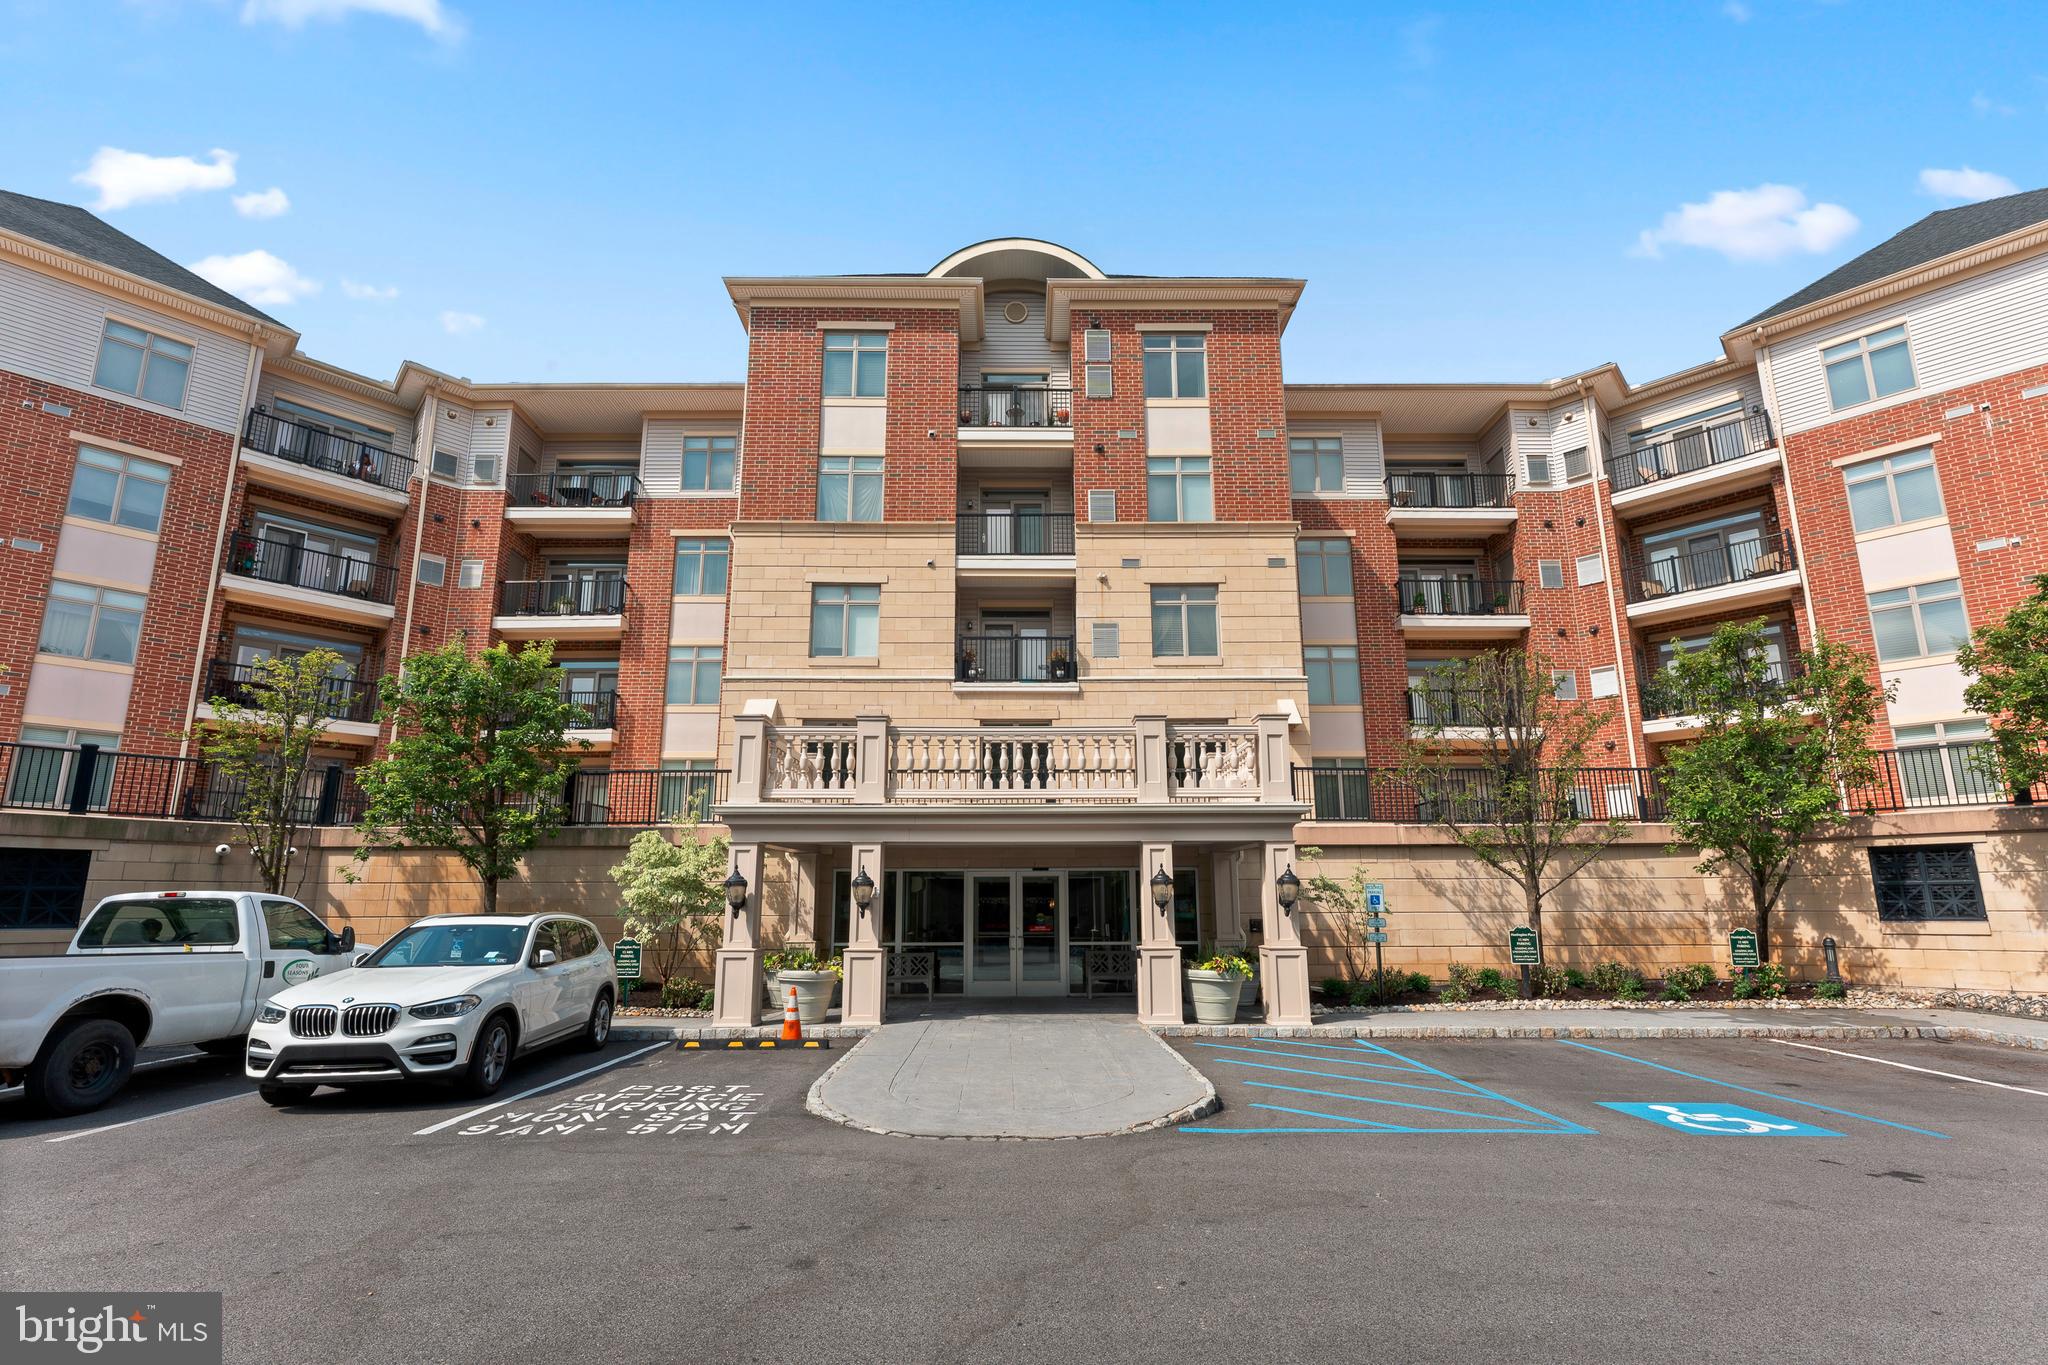
Welcome to hassle-free living in the heart of convenience! This sought-after  Penthouse Condo is the epitome of maintenance-free elegance, offering a prime location and an inviting, open floor plan that seamlessly connects the kitchen, dining, and living areas. As you step through the foyer, you'll be greeted by beautiful porcelain floors that set the tone for the entire space.  To your left, the spacious kitchen awaits, featuring tall cabinets, sleek stainless steel appliances, and stunning granite countertops. The well-situated breakfast bar, positioned directly in front of the sink, serves as a cozy spot for casual meals and additional seating.  The large glass sliding doors flood the living and dining area with natural light, creating a warm and inviting atmosphere. Step through these doors onto your private balcony, a perfect spot to enjoy fresh air and sunshine.  This desirable condo boasts two generously sized bedrooms, each with its own full bathroom for ultimate convenience and privacy. The primary suite features two large windows that bathe the room in natural light, a luxurious bathroom with a double-sink vanity, a stand-up shower, and a relaxing soaking tub. The second bedroom, located on the opposite side of the condo, also includes a full-size bathroom with dual access from both the bedroom and hallway, making it ideal for guests.  Despite the added bonus of a loft area that overlooks the living room and offers potential as an office, or additional bedroom, this condo ensures everything you need is on the first floor: the kitchen, living areas, bedrooms, bathrooms, and laundry.  Huntingdon Place enhances your lifestyle with exceptional amenities, including a 24-hour lobby attendant, an indoor pool, a community room, a 24-hour fitness center, and a covered parking garage. This property includes two deeded parking spots, and the association fee covers water and sewer, further simplifying your living experience.  Embrace the ease of maintenance-free living in this luxurious condo—your perfect retreat from the everyday hustle!
#PAMC2167006

HUNTINGDON VALLEY

516 CARSON TERRACE

2 Beds

2 Baths

1,592 Sq.Ft.

$399,900

MLS#: PAMC2167006

 - property

Send a message

Message successfully sent.

Your message

What is 3 + 4 ?

Reason for contacting?

I agree to receive email communication and understand I can unsubscribe at any time.

I agree to be contacted by Charis Realty Group via call, email, and text for real estate services. To opt out, you can reply 'stop' at any time or reply 'help' for assistance. You can also click the unsubscribe link in the emails. Message and data rates may apply. Message frequency may vary. Privacy Policy

Sign Out

Virtual Assistant

Would you like to take the next step with this property? We can help you schedule a showing or virtual tour, or send you more details.

Yes, I would like more information.

Thank You for Your Reply, One of Our Agents will contact you as soon as possible

No, maybe later.

Thank you, you can always contact me via email, phone number or through the contact form.

Realhub AI

Lucy - Your AI-Powered Realtor

Update Your Temporary Password

Personalize your search

Enter your email and we'll notify you immediately when new listings match what you're looking for.

or enter email address

Already have an account ? Login here

Continue your home search

Preferred Office

I agree to receive communications and understand I can unsubscribe at any time.

I agree to be contacted by Charis Realty Group via call, email, and text for real estate services. To opt out, you can reply 'stop' at any time or reply 'help' for assistance. You can also click the unsubscribe link in the emails. Message and data rates may apply. Message frequency may vary. Privacy Policy

Already have an account ? Login here

We use cookies

We use cookies primarily for analytics to enhance your experience. By accepting, you agree to our use of these cookies. You can manage your preferences or learn more about our cookies policy.