Features & Amenities

Interior

  • Other Interior Features

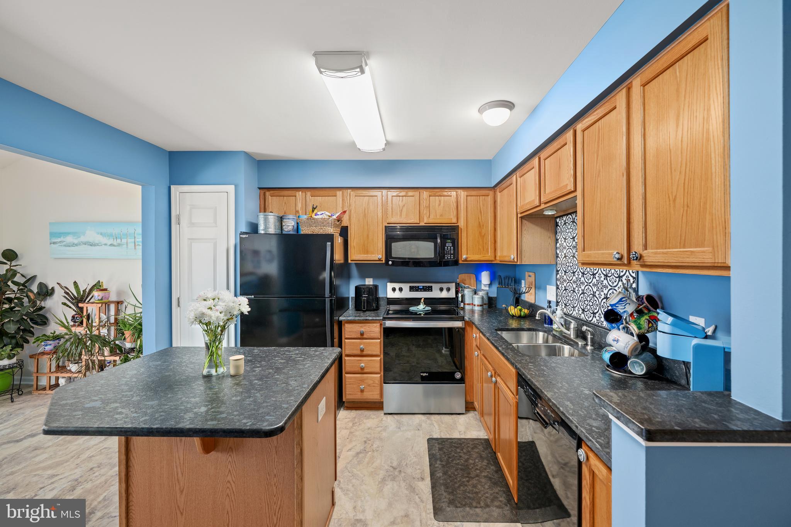
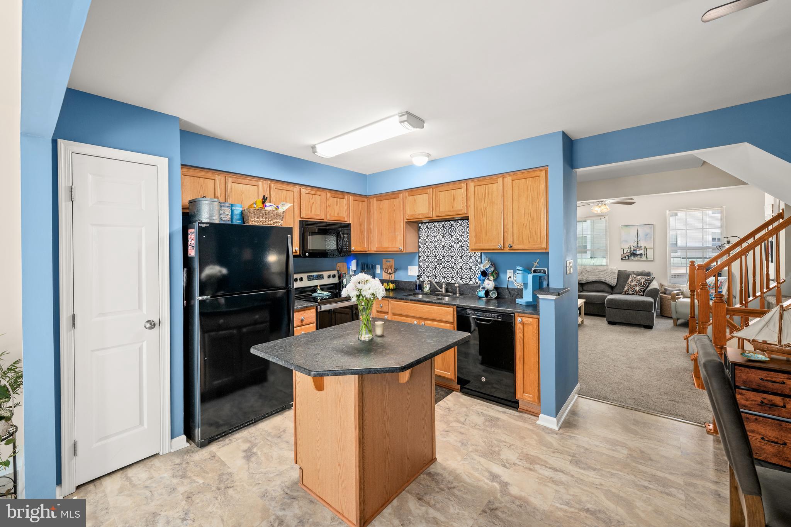
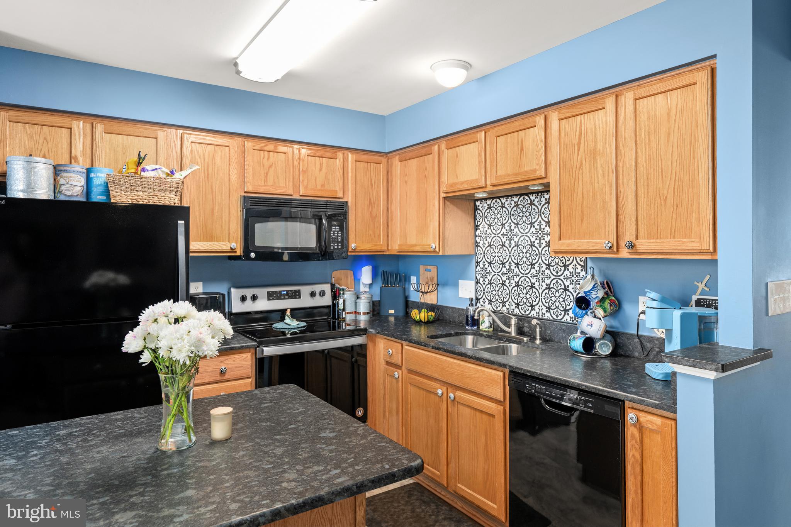
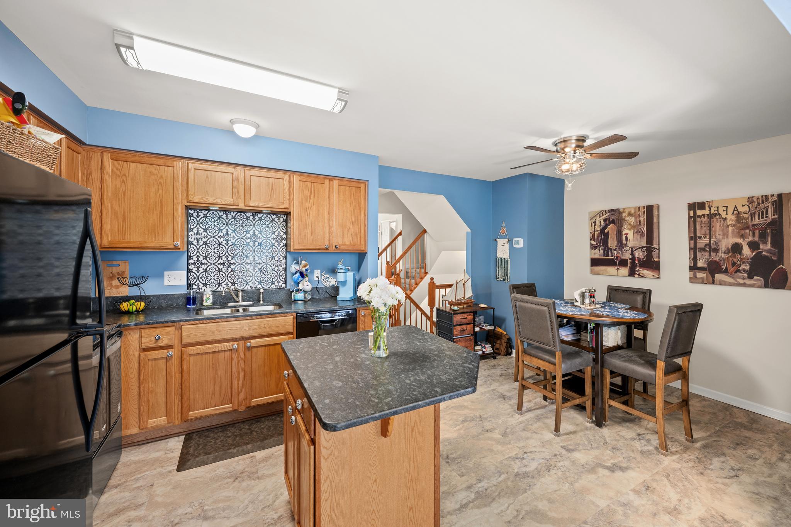
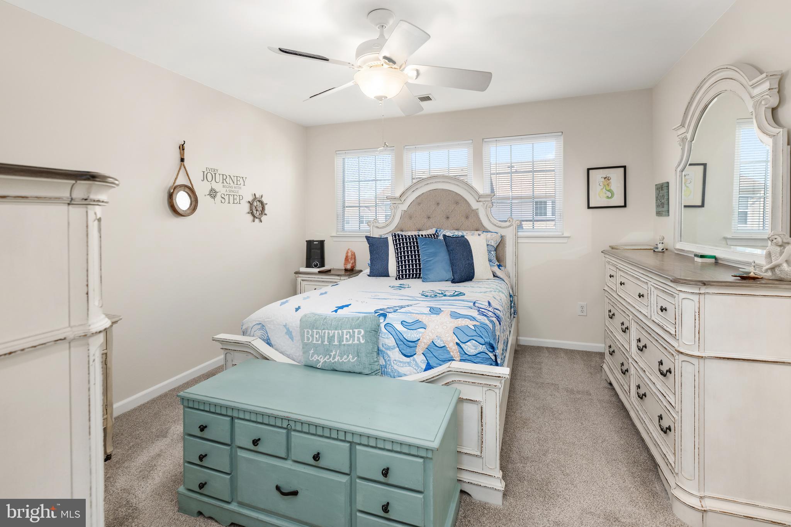
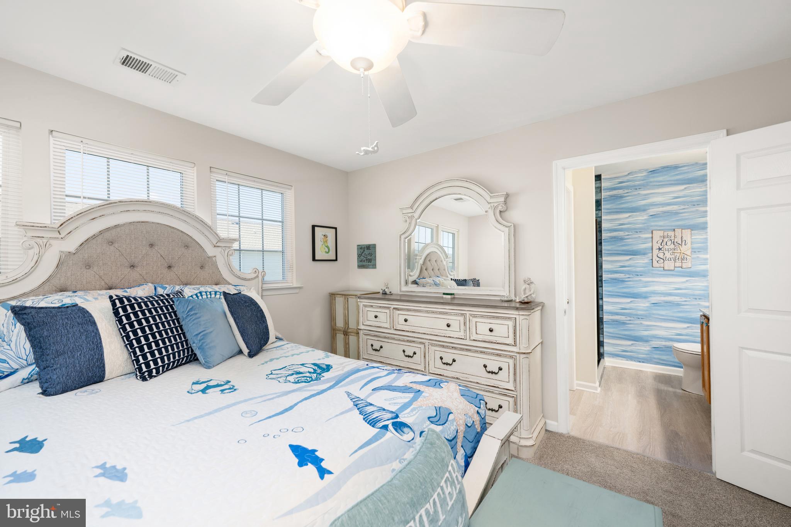
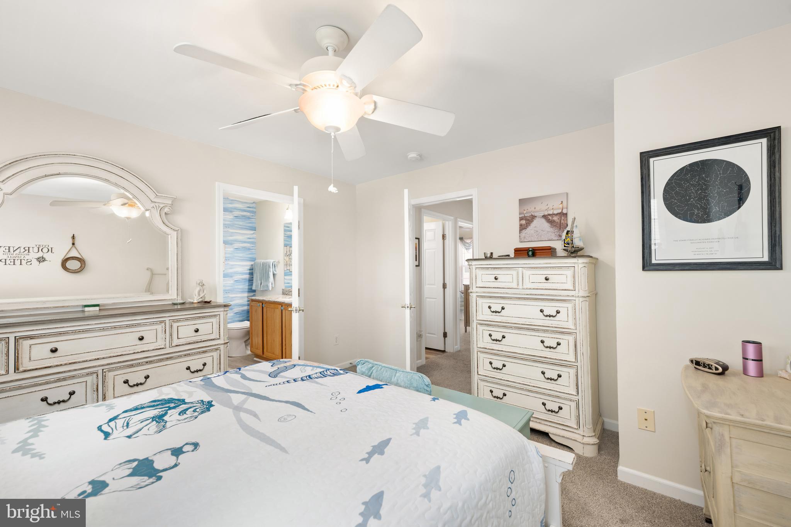
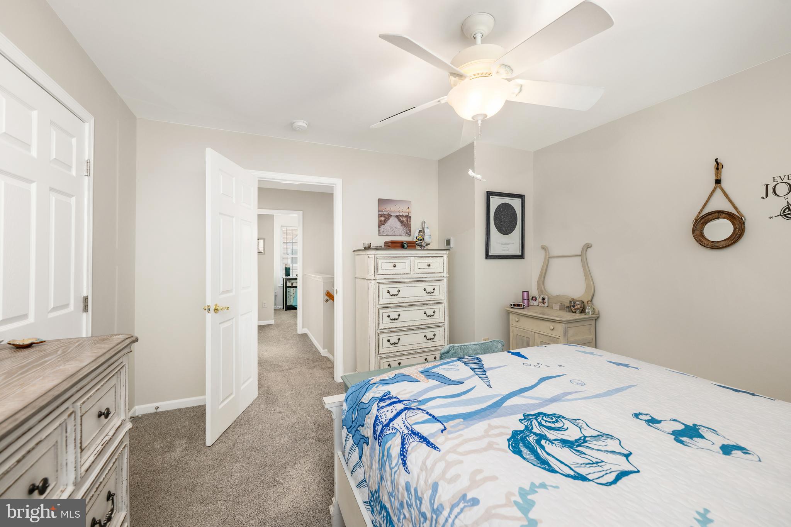
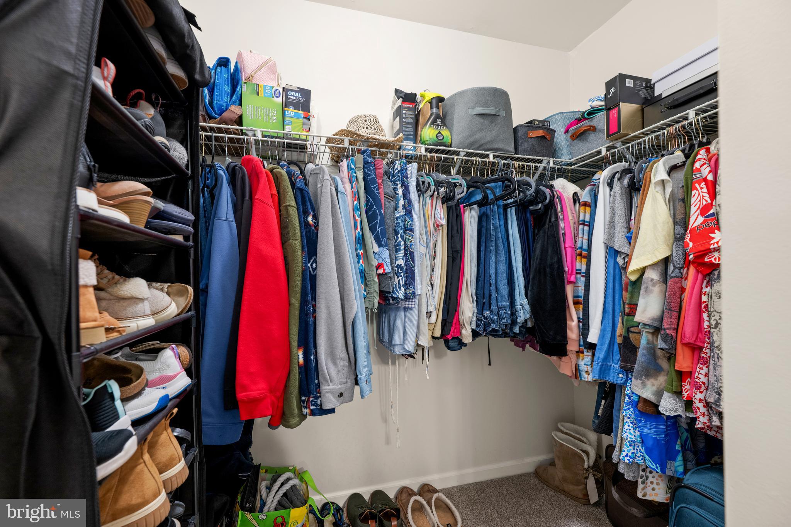
    Ceiling Fan(s), Recessed Lighting, Walk-In Closet(s), Kitchen Island, Pantry, Open Floorplan

  • Total Bedrooms

    3

  • Bathrooms

    2

  • 1/2 Bathrooms

    2

  • Above Grade Finished Area

    2100.0

  • Basement YN

    NO

  • Cooling YN

    YES

  • Cooling

    Central Air, Ceiling Fan(s), Electric

  • Fireplace YN

    NO

  • Heating YN

    YES

  • Heating

    Electric, Forced Air, Heat Pump

  • Pet friendly

    Cats OK, Dogs OK, Yes

Exterior

  • Garage

    Yes

  • Garage spaces

    1

  • Construction Materials

    Stone, Vinyl Siding

  • Parking

    Garage Door Opener, Garage, Driveway, Attached

  • Patio and Porch Features

    Deck, Patio

  • Pool

    Yes

  • Pool Features

    Community

  • Waterfront YN

    NO

Area & Lot

  • Property Type

    Residential

  • Property Sub Type

    Condominium

  • Architectural Style

    Other

Price

  • Sales Price

    $302,000

  • Tax Amount

    $533

  • Financing Options

    Cash, Conventional

  • Sq. Footage

    2,100

  • Price/SqFt

    $143

HOA

  • Association

    No

School District

  • Elementary School

    N/A

  • Middle School

    N/A

  • High School

    N/A

Property Features

  • New Construction

    NO

  • Foundation Details

    Slab

  • Senior Community YN

    NO

  • Sewer

    Public Sewer

  • Water Source

    Public

Schedule a Showing

Showing scheduled successfully.

<
>
IN PERSON
VIA CHAT

What is 3 + 4 ?


Change time

Mortgage calculator

Estimate your monthly mortgage payment, including the principal and interest, property taxes, and HOA. Adjust the values to generate a more accurate rate.

Your payment

Principal and Interest:

$

Property taxes:

$

HOA fees:

$

Total loan payment:

$

Total interest amount:

$

Location

County

SUSSEX

Elementary School

Middle School

High School

Listing Courtesy of SUSAN ASH , ReMax Coastal

RealHub Information is provided exclusively for consumers' personal, non-commercial use, and it may not be used for any purpose other than to identify prospective properties consumers may be interested in purchasing. All information deemed reliable but not guaranteed and should be independently verified. All properties are subject to prior sale, change or withdrawal. RealHub website owner shall not be responsible for any typographical errors, misinformation, misprints and shall be held totally harmless.

Agent Allie Vasquez

AGENT

Allie Vasquez

Call Allie today to schedule a private showing.


* Listings on this website come from the FMLS IDX Compilation and may be held by brokerage firms other than the owner of this website. The listing brokerage is identified in any listing details. Information is deemed reliable but is not guaranteed. If you believe any FMLS listing contains material that infringes your copyrighted work please click here to review our DMCA policy and learn how to submit a takedown request.© 2024 FMLS.
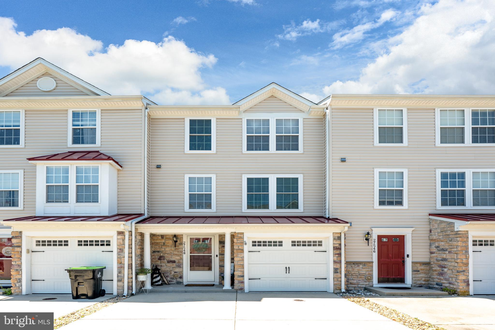
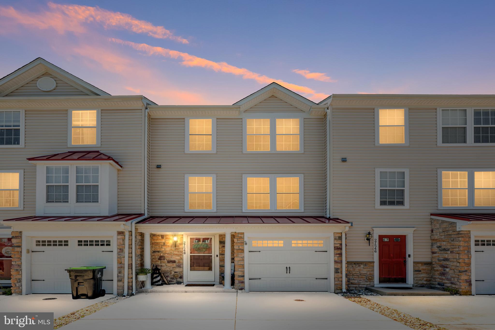
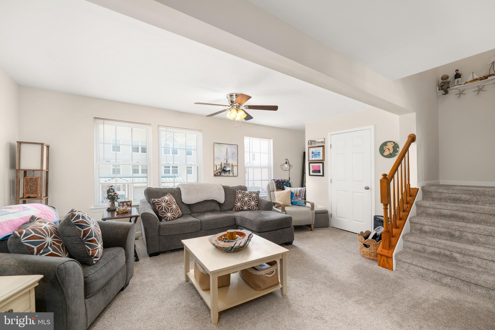
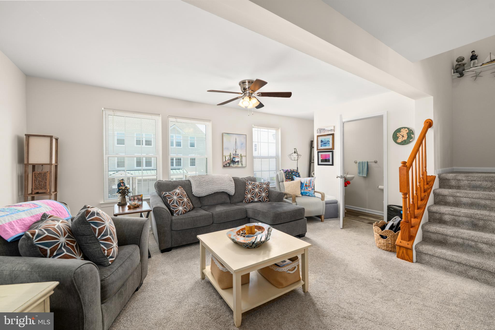
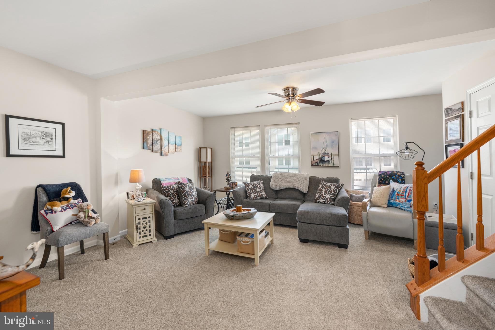
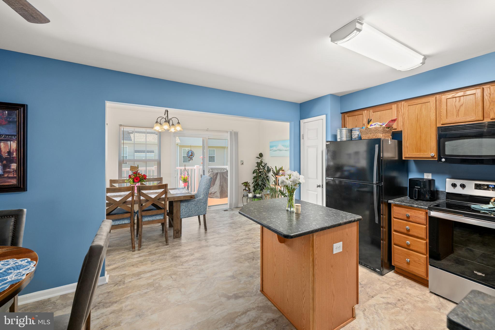
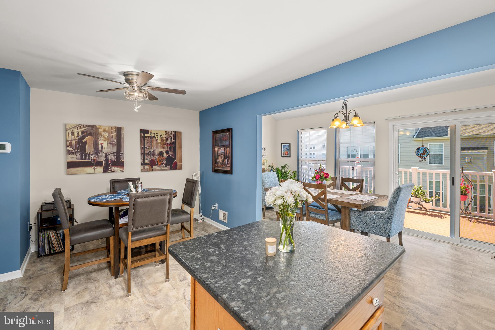
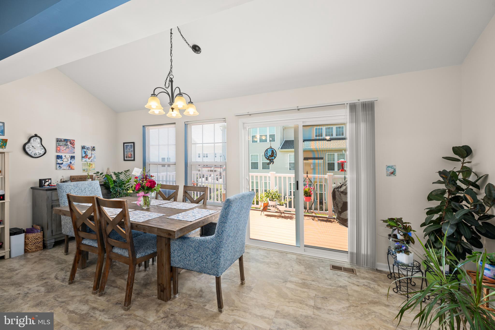
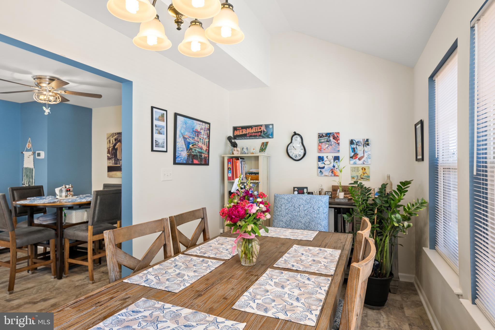
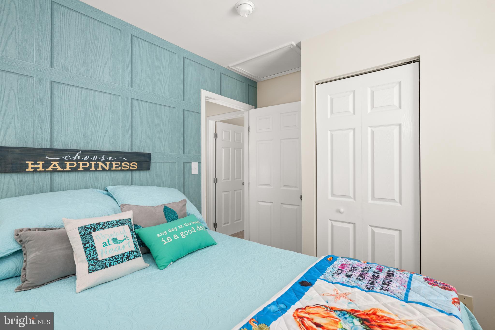
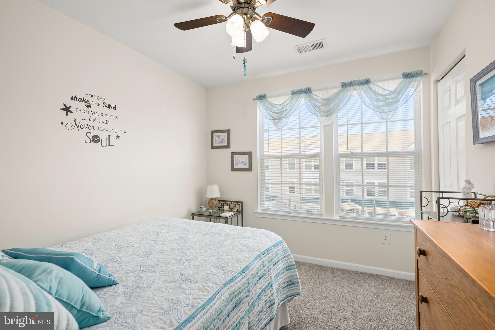
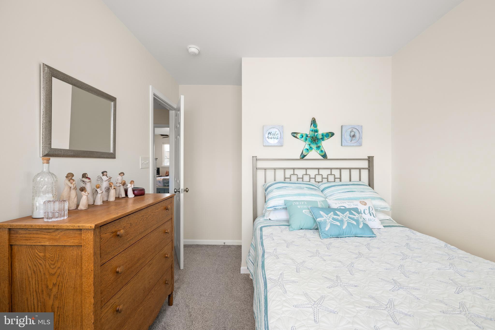
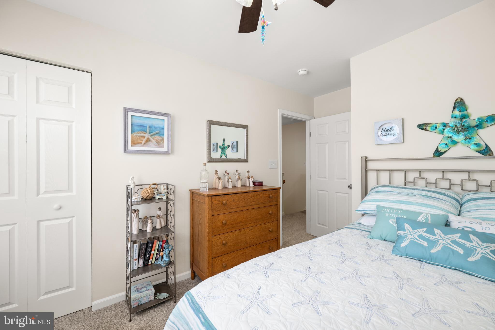
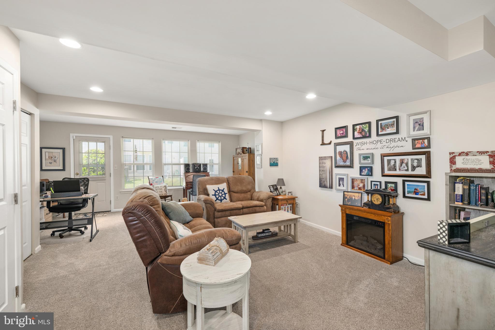
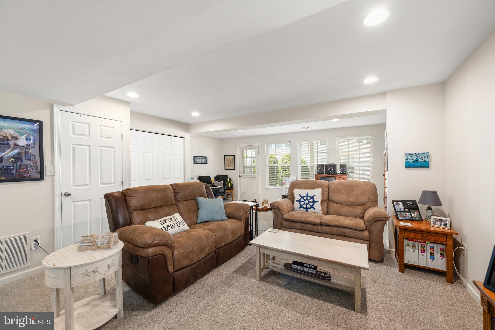
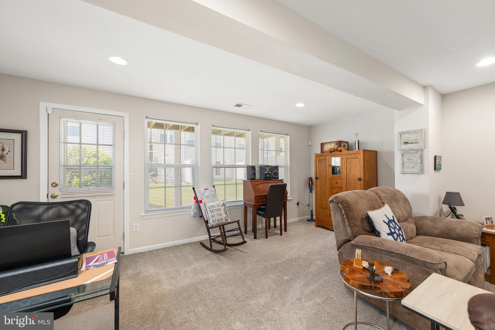
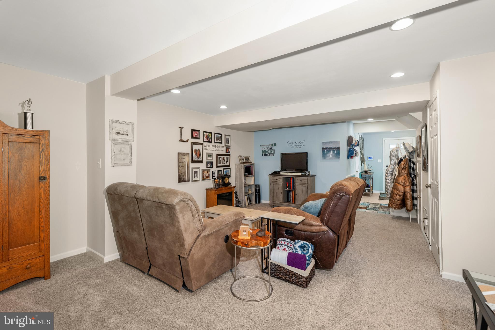
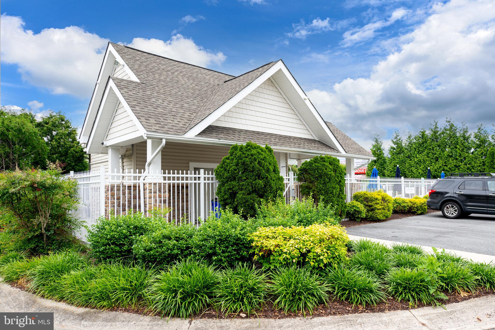
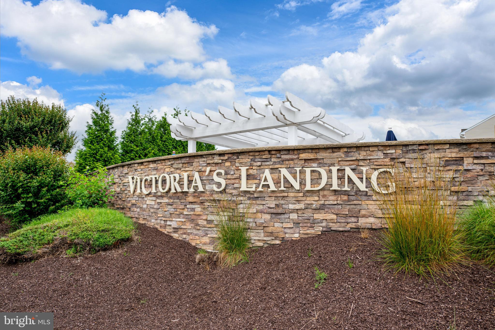
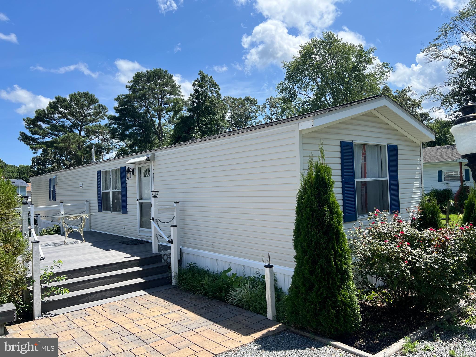
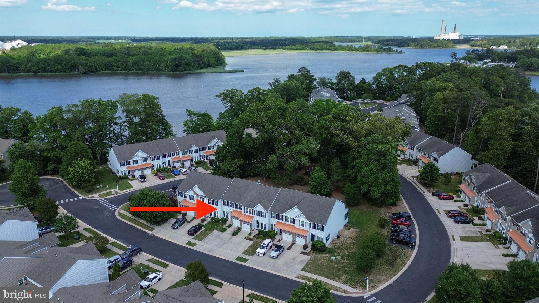
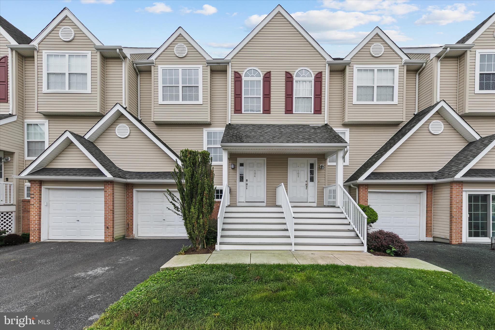
Welcome to Victoria's Landing, where comfort, style, and thoughtful updates come together in this beautifully maintained 3-bedroom, 2 full and 2 half bath townhome offering the extended floor plan of 2,100 square feet of living space.

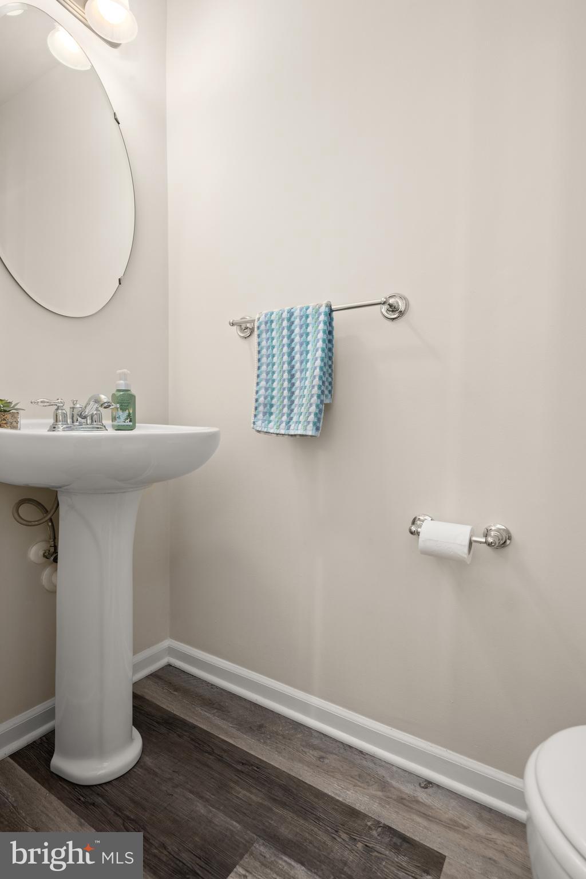
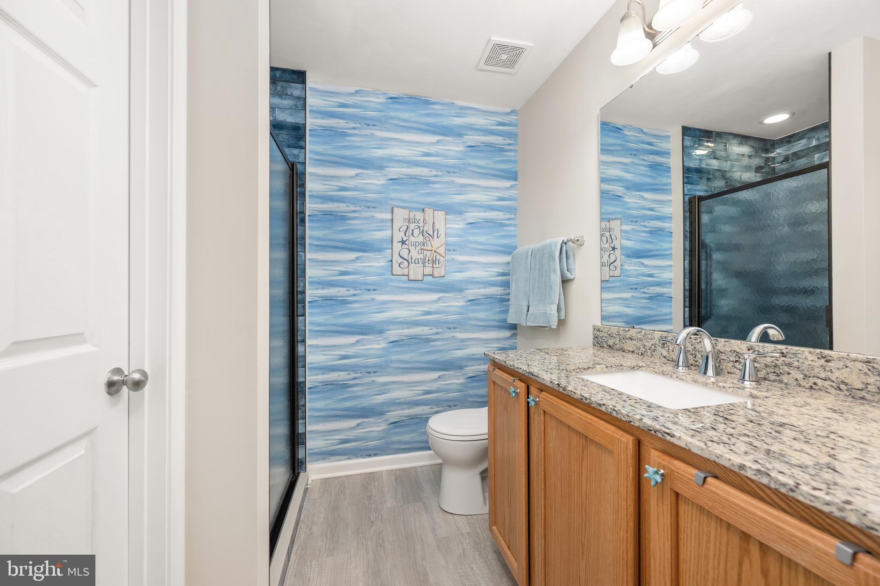
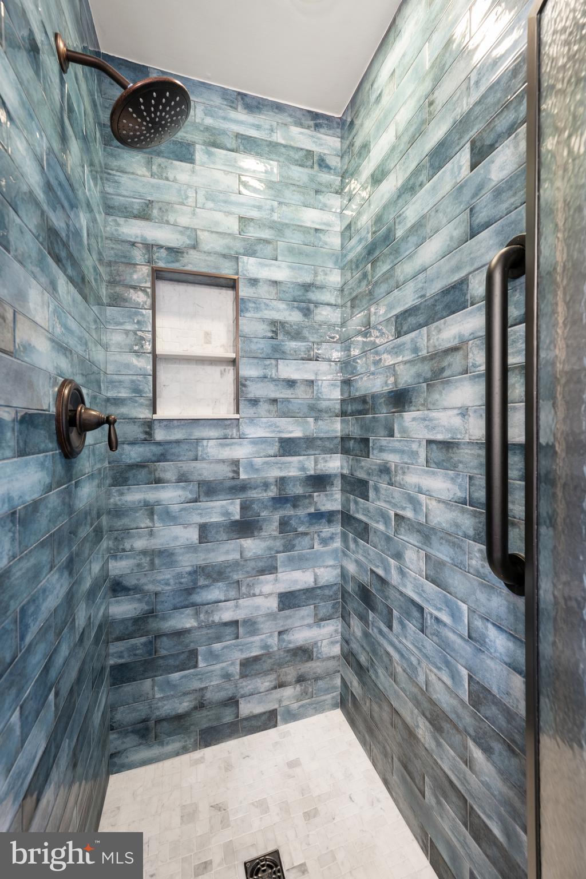
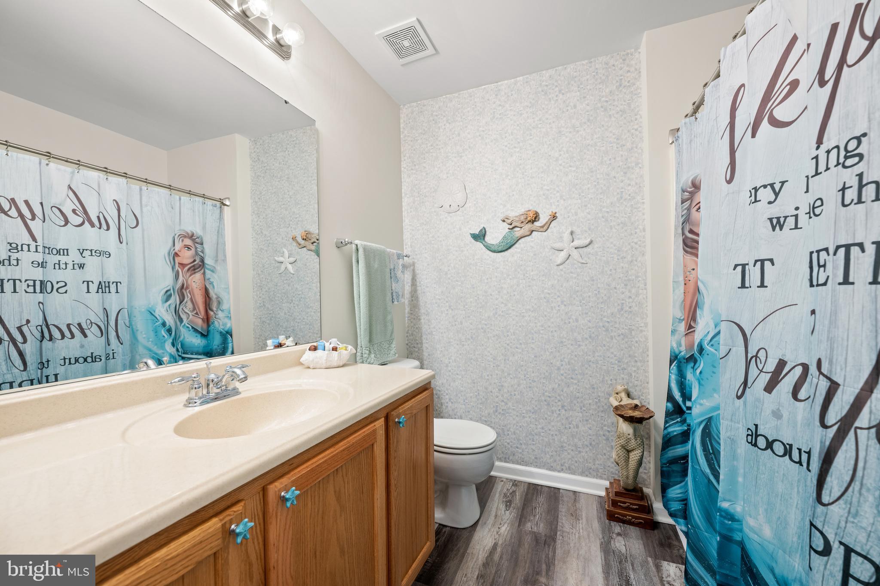
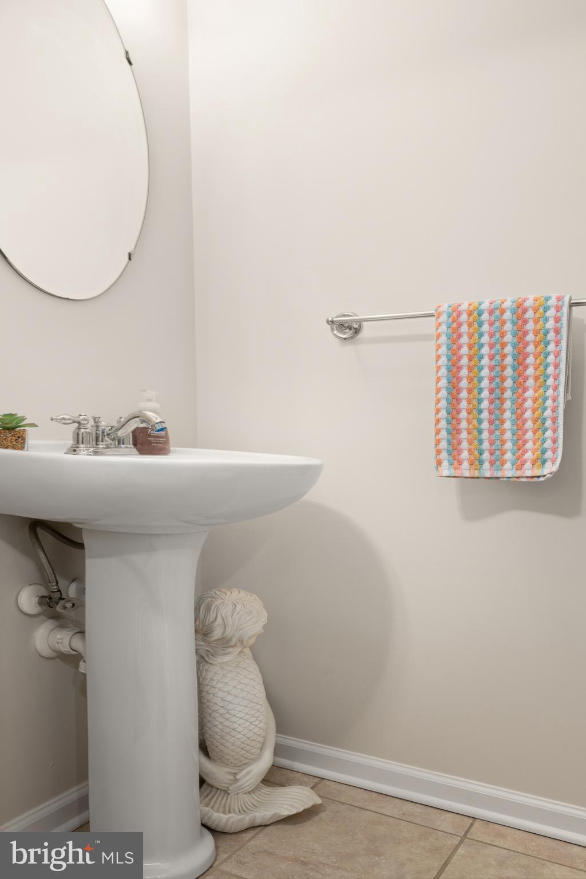
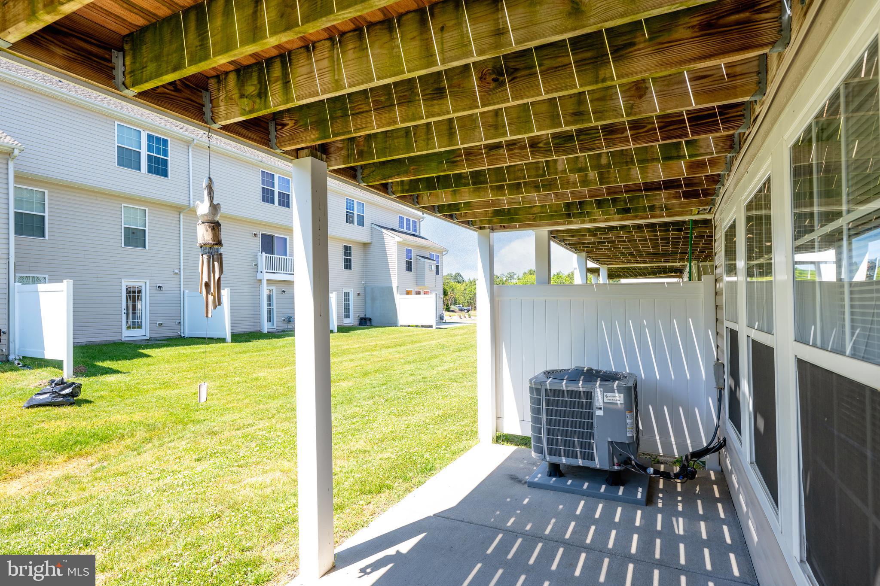
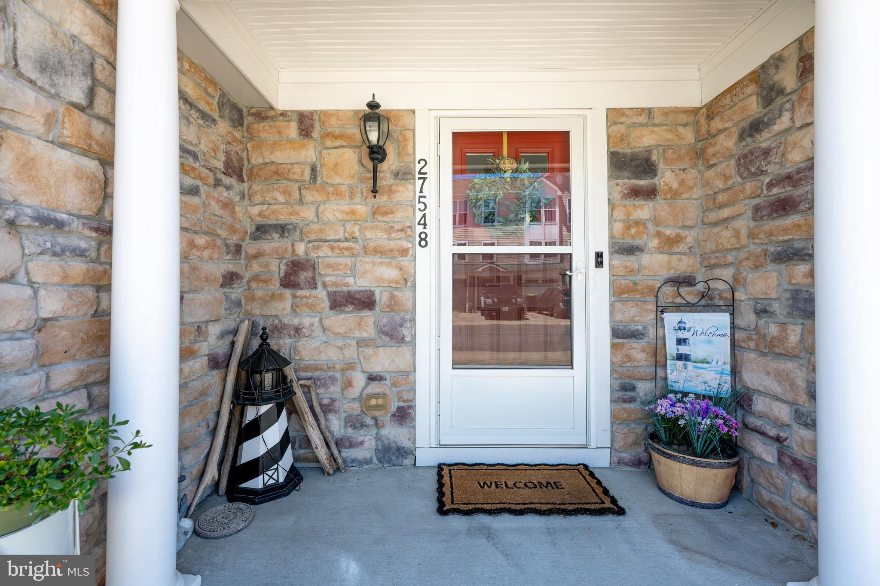
Recent improvements include: New HVAC system (2021), New flooring in bathrooms (2022 & 2024), Six new windows (2023), New carpet and padding (2022), New kitchen flooring (2024), New hot water heater (2024), New leathered granite kitchen countertops (2024), New back door and screen door (2025), New front door and patio doors (2025), Beautifully renovated primary shower featuring floor-to-ceiling Spanish tile (2026)

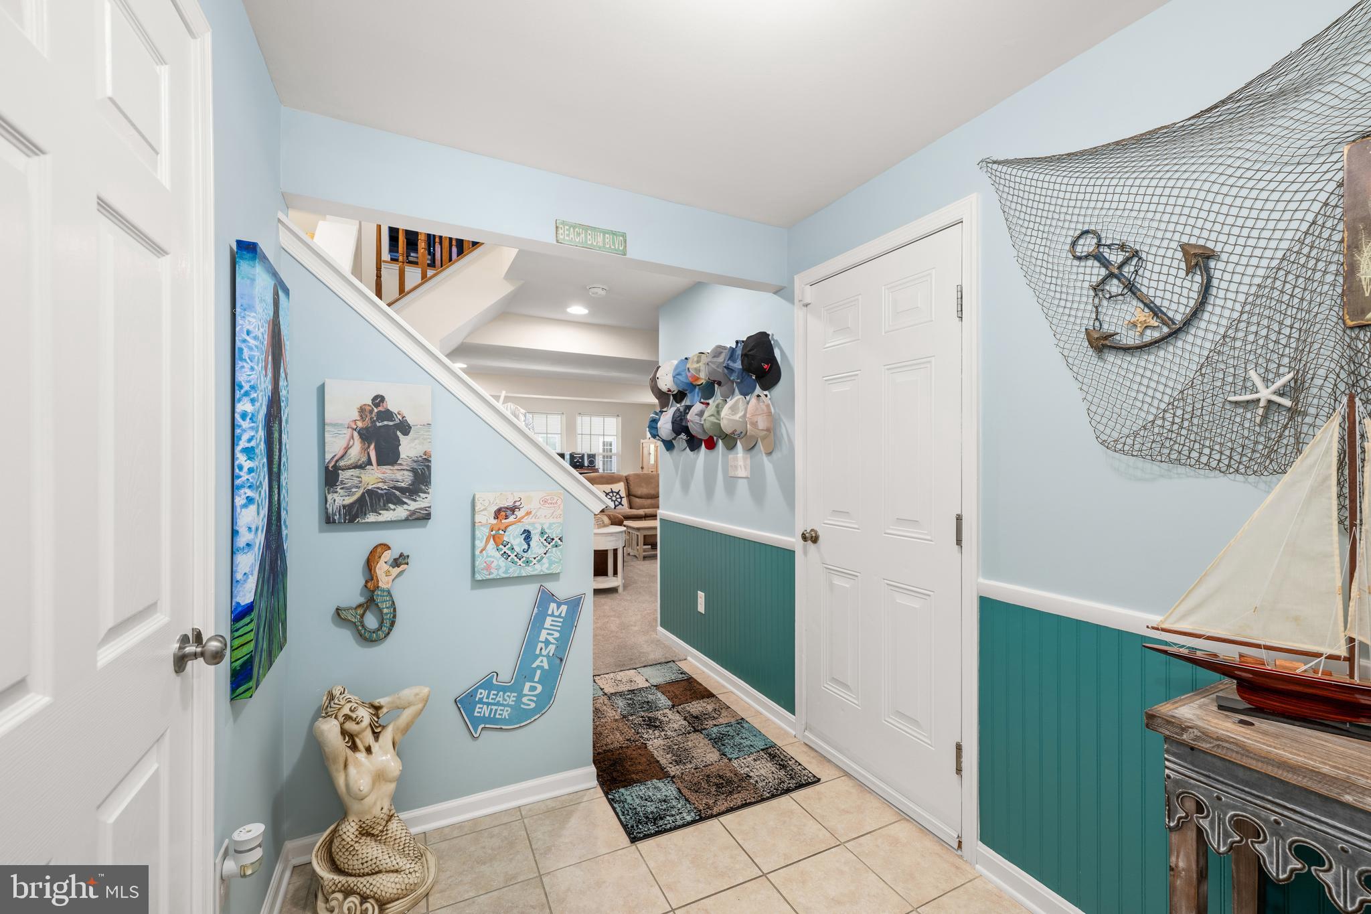
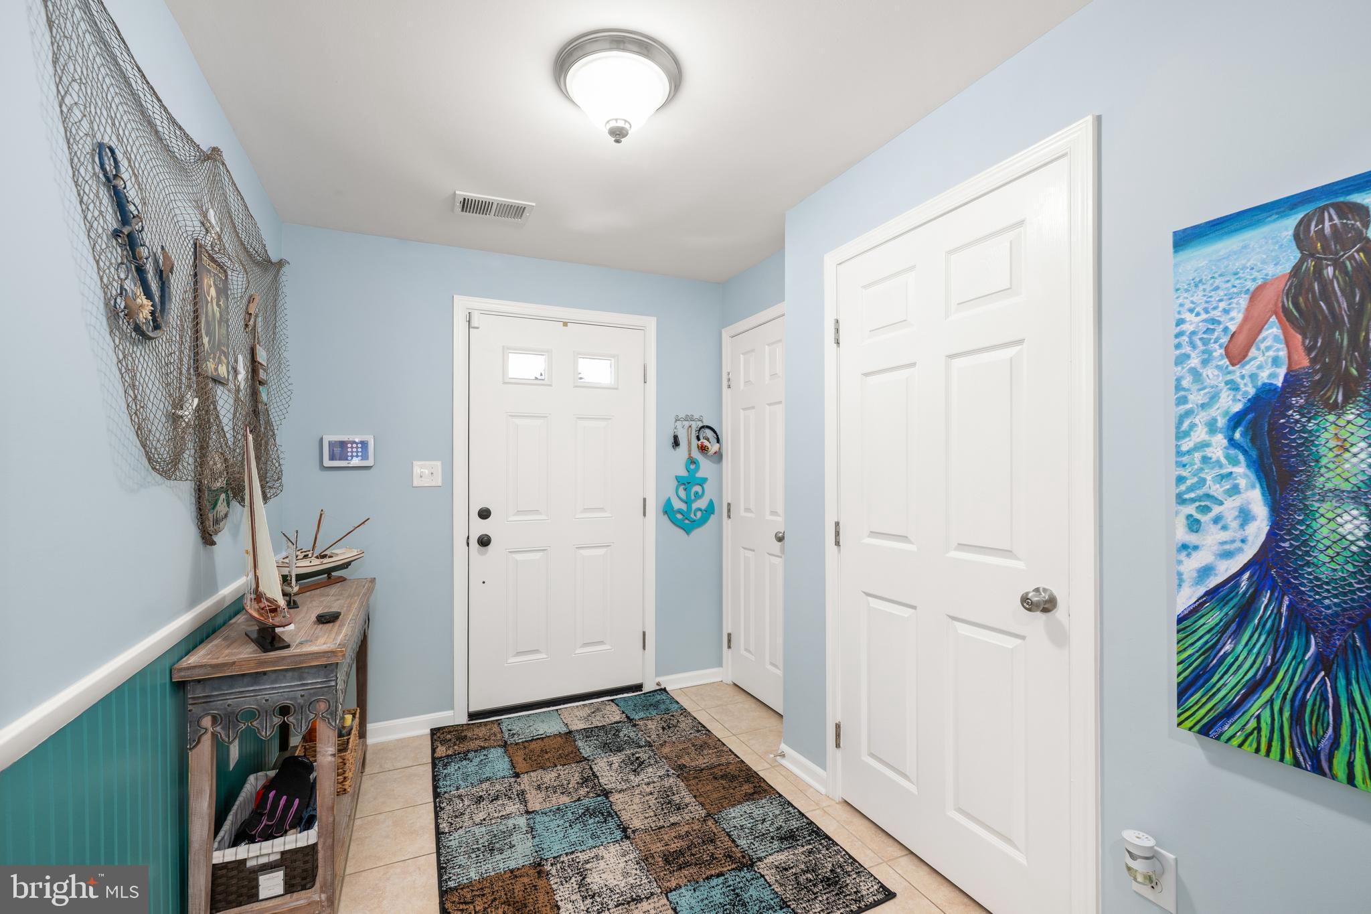
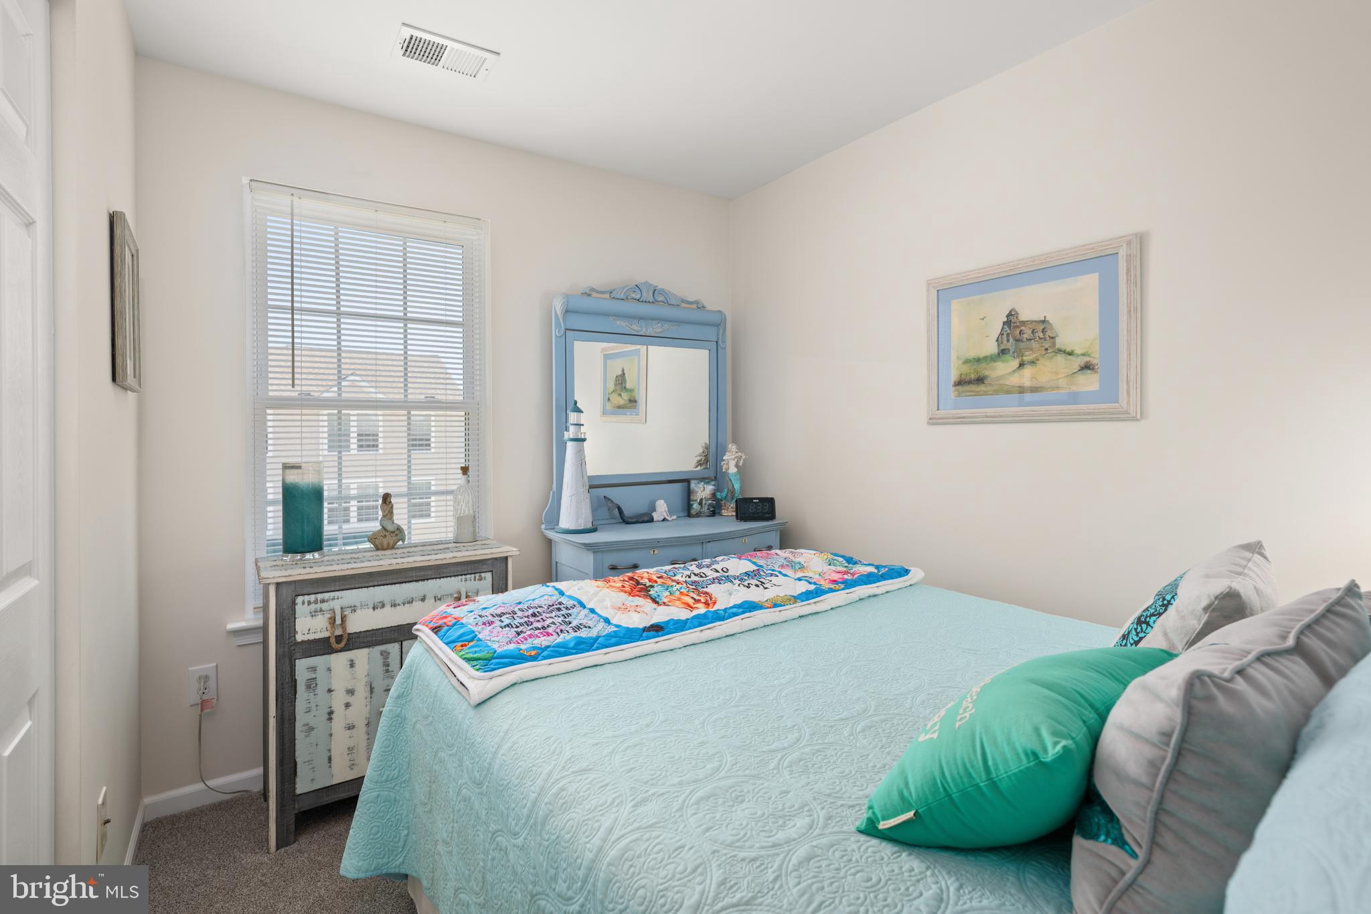
This is far from your typical "run-of-the-mill" townhome. The extensive improvements, exceptional care, and attention to detail make this home truly stand out. The spacious and highly desirable floor plan offers three bedrooms, two full baths, and two half baths, with a convenient half bath on both the entry and main living levels.

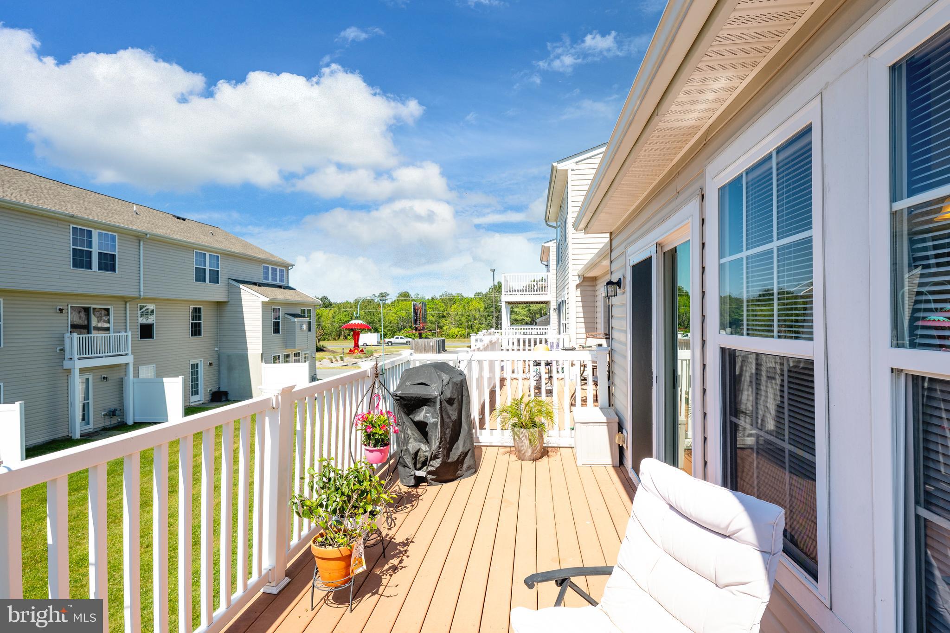
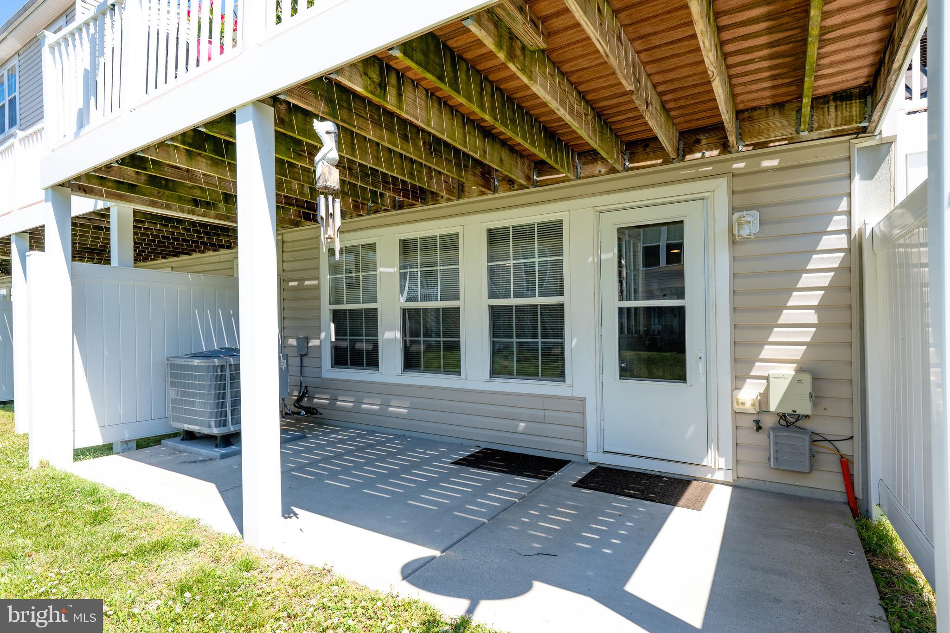
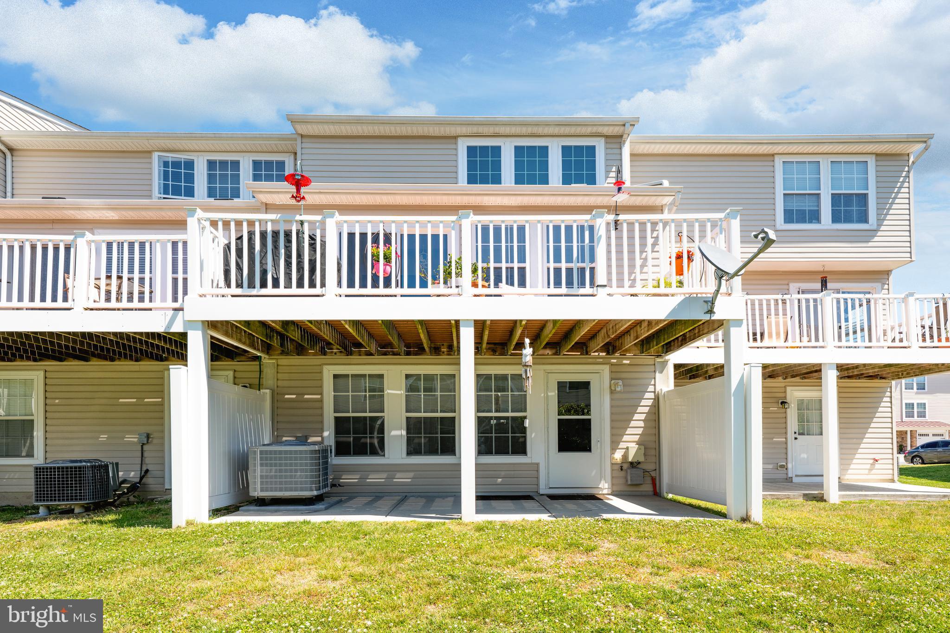
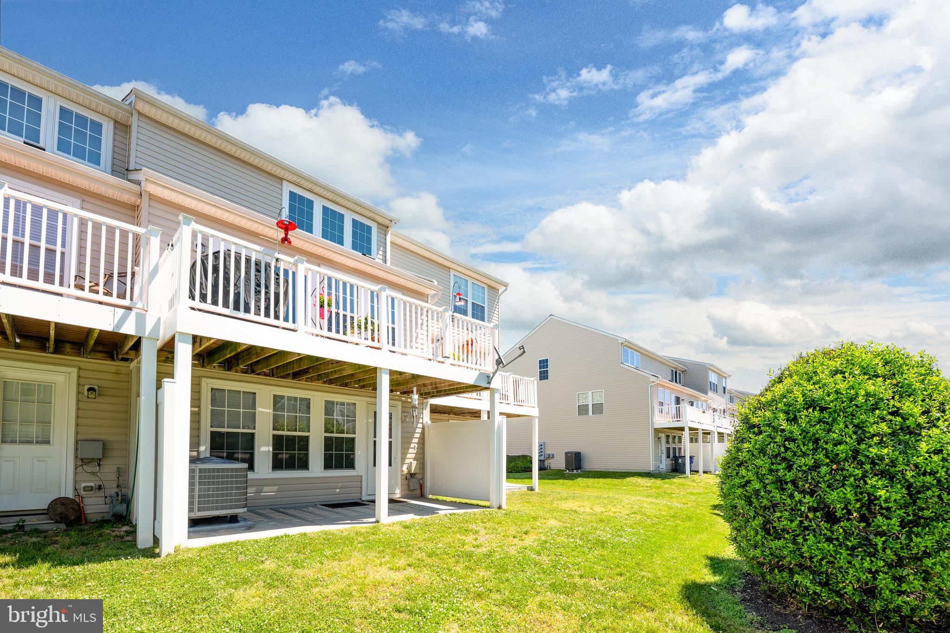
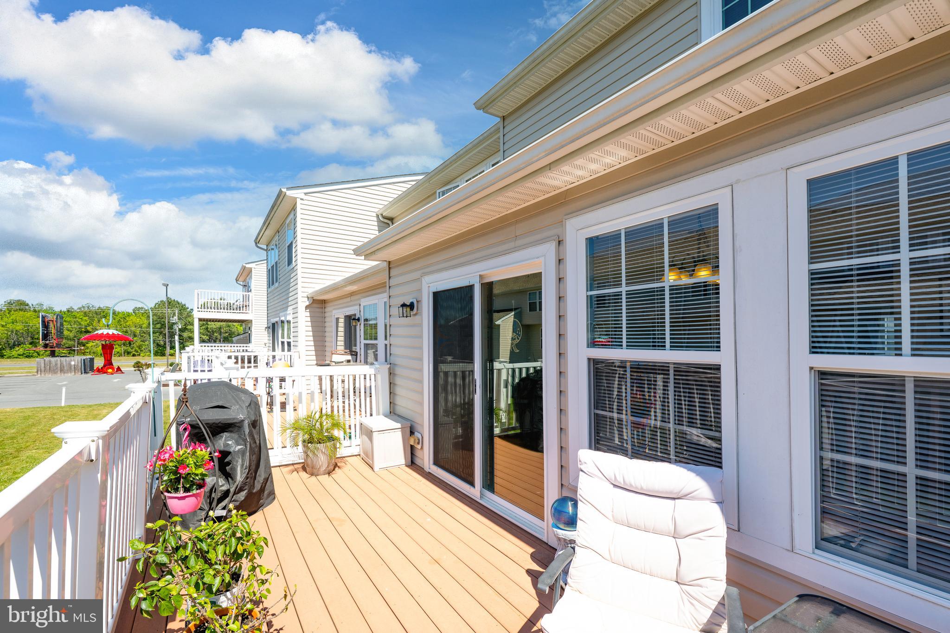
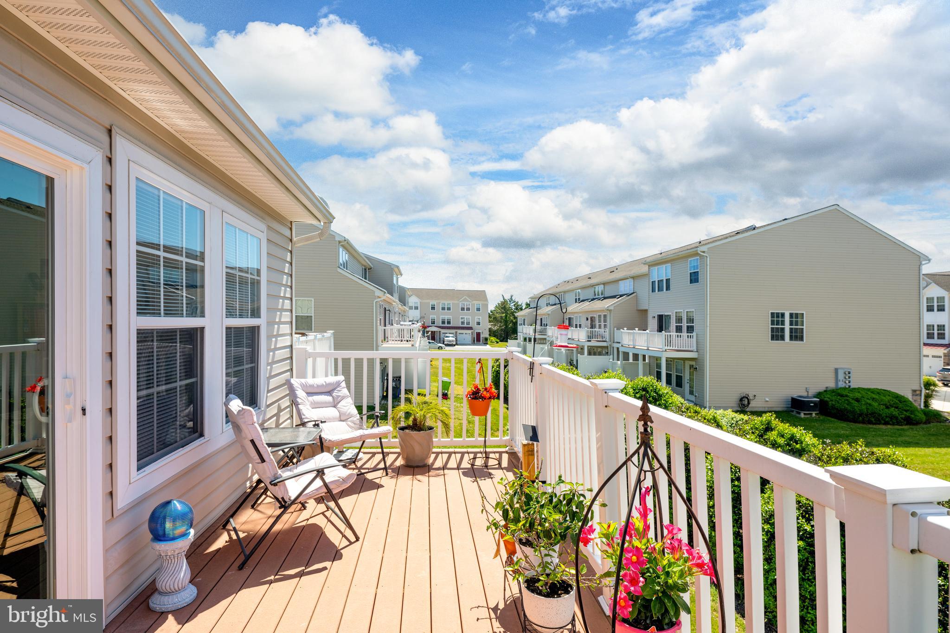
Designed for both everyday living and entertaining, the home features multiple outdoor living spaces, including a covered lower-level patio and a main-level deck overlooking the community. A one-car garage and private two-car driveway provide ample parking and additional storage.
The kitchen has been tastefully updated with leathered granite countertops, luxury vinyl plank flooring, and a stylish backsplash. Stove and refrigerator (2019). Both full bathrooms feature granite countertops, while updated flooring enhances all bathrooms throughout the home. Two electric fireplaces create warm and inviting living spaces.

Additional features include public water and sewer, all-electric utilities, and a UV blue light air purification system installed on the HVAC in 2025 for improved indoor air quality.

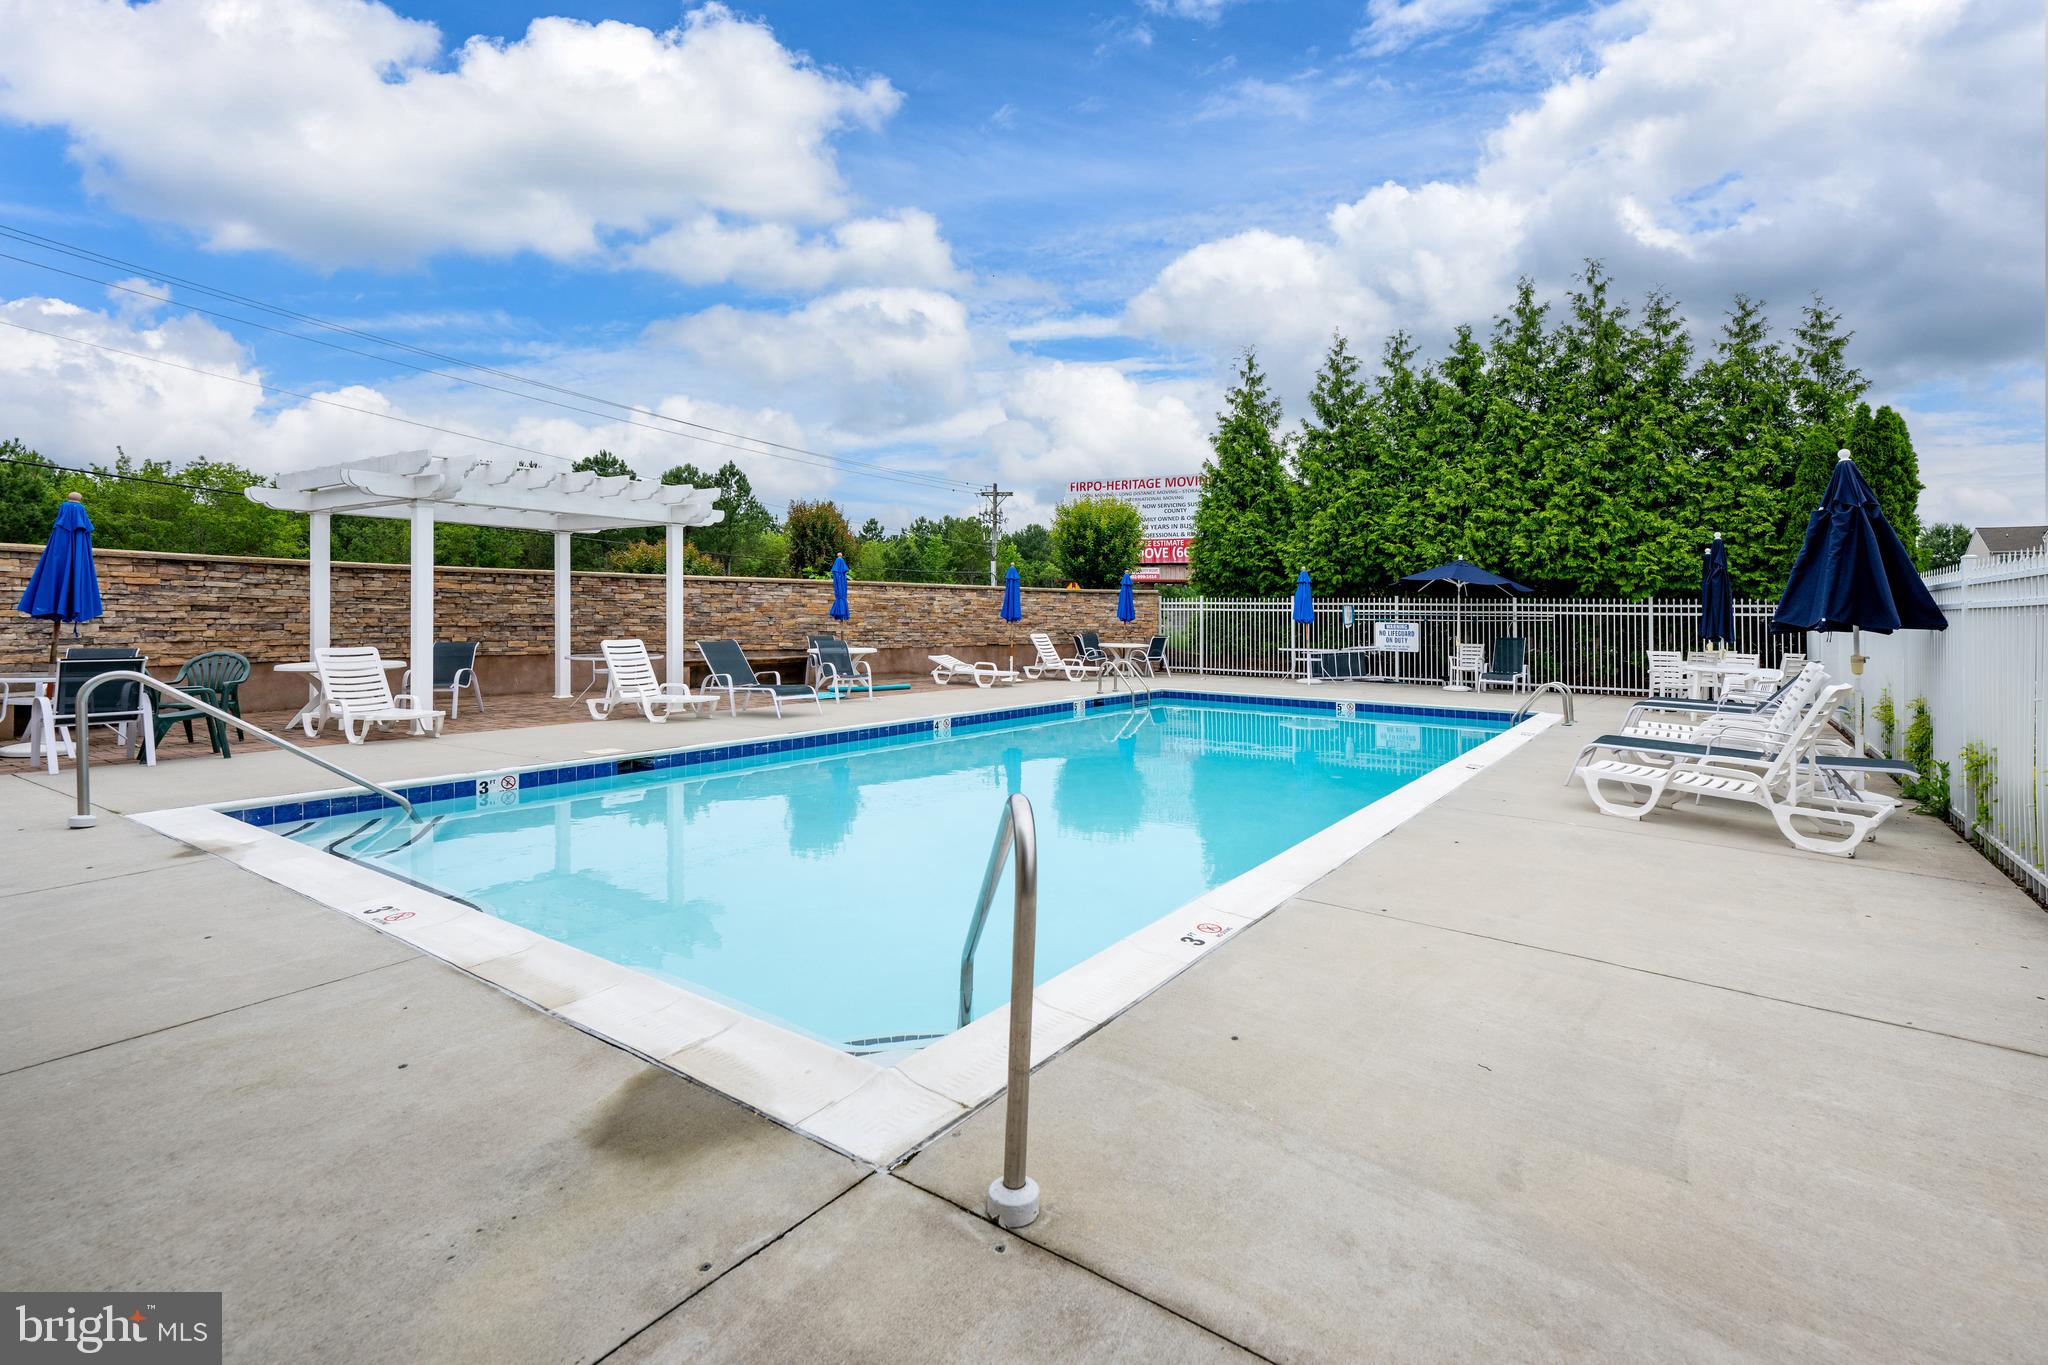
Residents of Victoria's Landing enjoy access to the community in-ground pool, while the condominium fee provides exceptional value by covering common area maintenance, exterior building maintenance, lawn care, snow removal, reserve funds, and insurance. Community guidelines allow up to two pets.
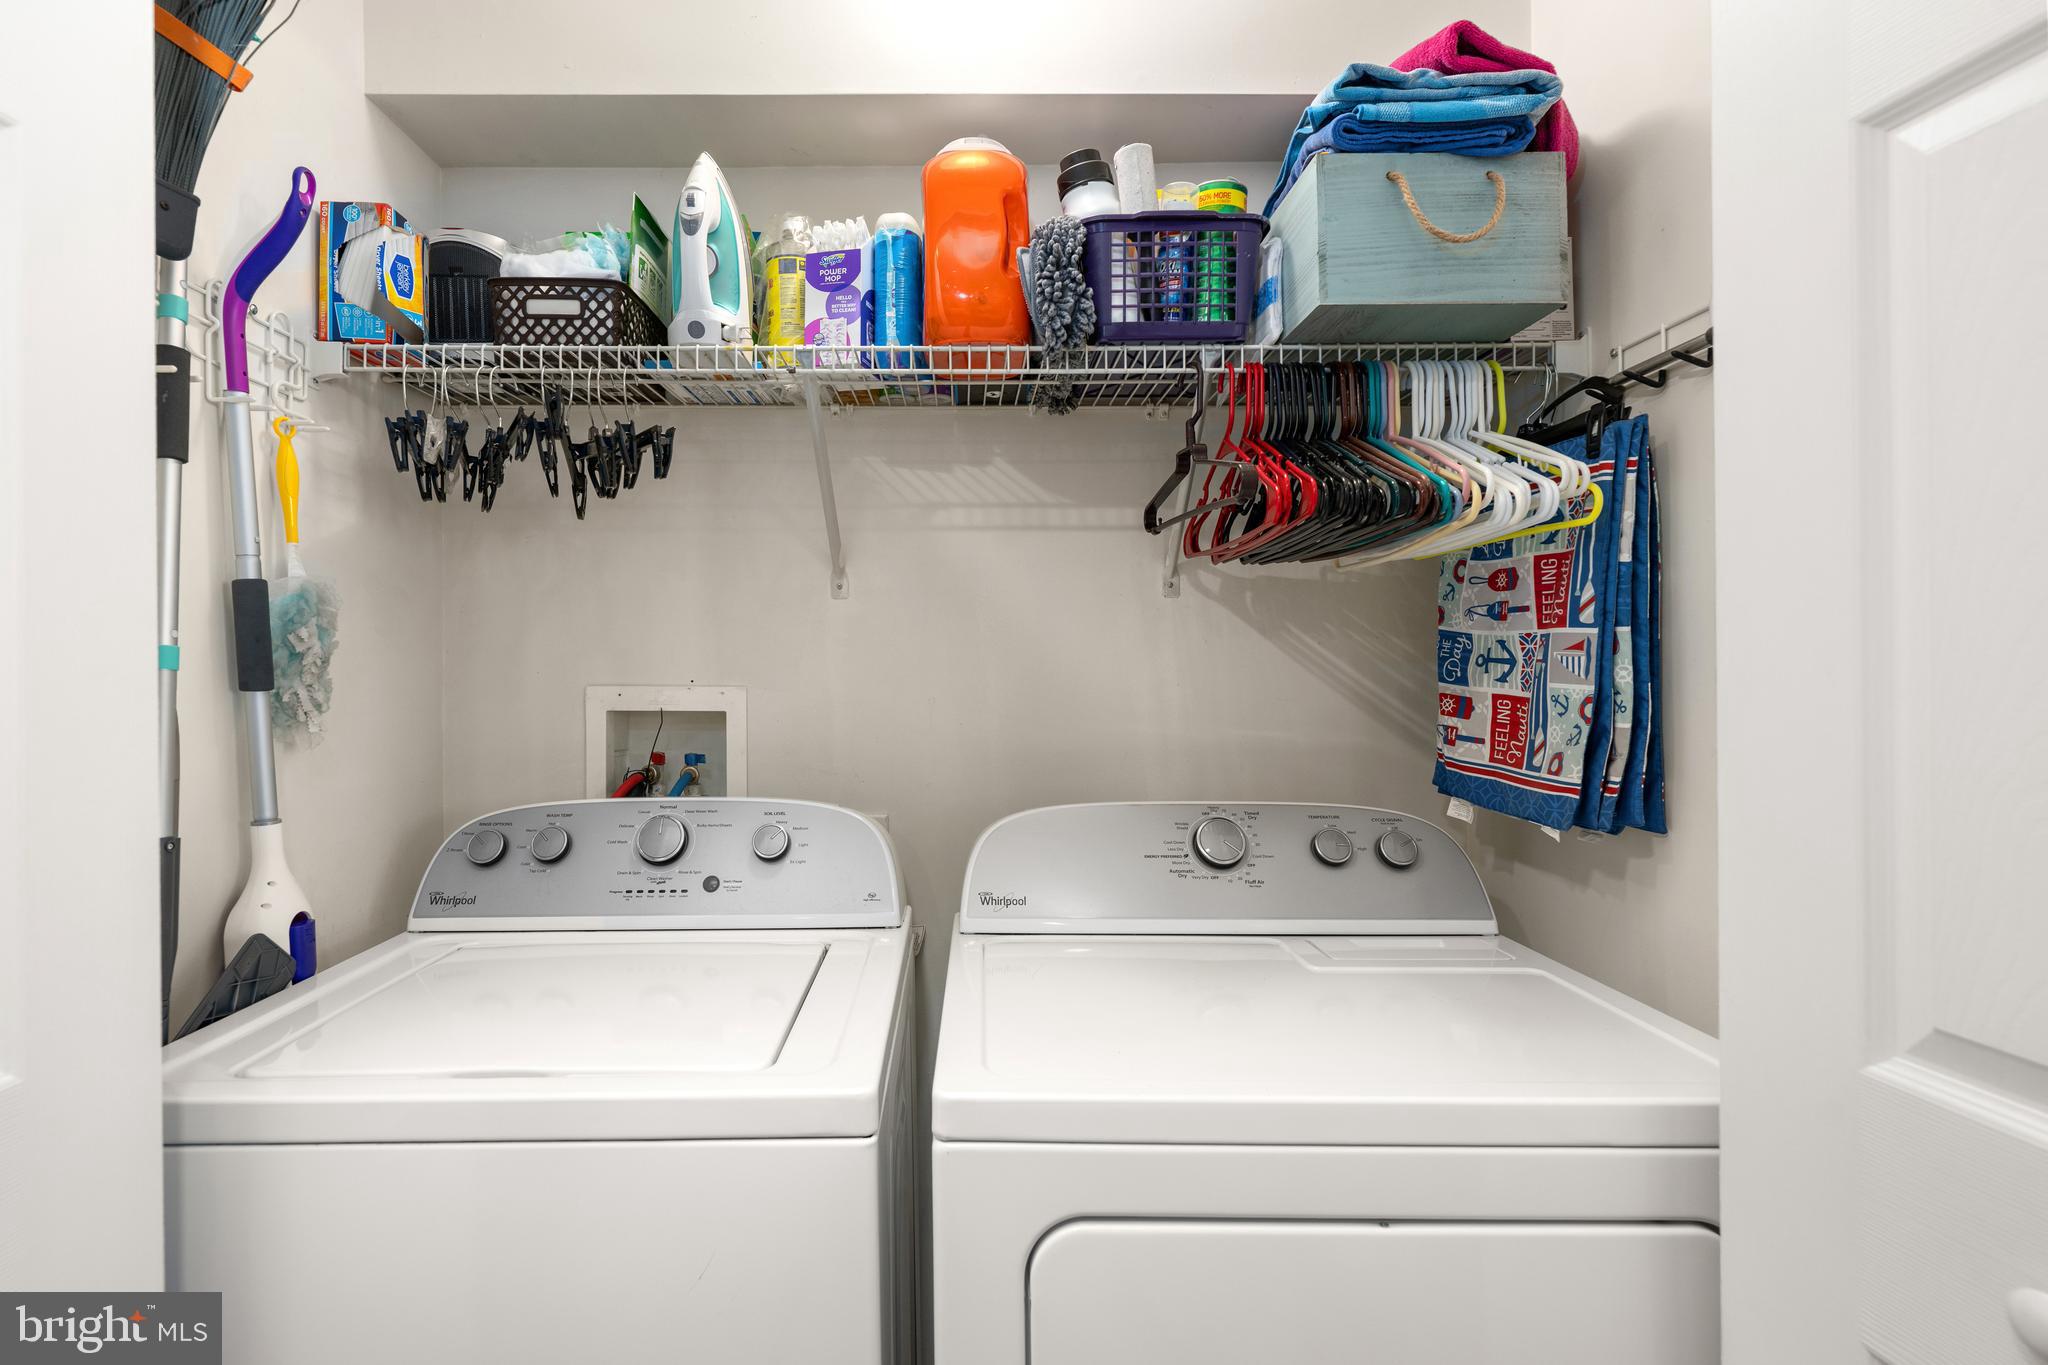
Ideally located near shopping, restaurants, and everyday conveniences, and only 13 miles from Lewes Beach, this move-in ready home offers the perfect blend of comfort, convenience, and coastal living.  Some furnishings may be available by separate negotiation, creating the opportunity for a turnkey purchase. Easy to show and ready for its next chapter!

27548 MAYFIELD ROAD 42

Message successfully sent.

What would you like to know?

What is 3 + 4 ?

I agree to receive email communication and understand I can unsubscribe at any time.

I agree to be contacted by Charis Realty Group via call, email, and text for real estate services. To opt out, you can reply 'stop' at any time or reply 'help' for assistance. You can also click the unsubscribe link in the emails. Message and data rates may apply. Message frequency may vary. Privacy Policy

Related Properties

Beachfront | Bayfront & Marina Views |

Rare opportunity to own a rebuilt coastal home offering water on both sides—bayfront out front and marina access in the rear—delivering the ultimate beach and boating lifestyle.

This thoughtfully designed home features an open-concept layout with kitchen, dining, and living areas seamlessly connected, highlighted by tongue-and-groove ceilings and wainscoting, a propane fireplace with thermostat, and abundant natural light. The kitchen includes Corian countertops, custom cabinetry with lighted glass uppers, recessed double-door refrigerator, breakfast bar, wet bar, and walk-in pantry.

The spacious primary suite offers private access to an outdoor shower. A second large bedroom and two full bathrooms, including one with a spa soaking tub, provide comfortable accommodations for family and guests.

Construction & Systems Highlights:
2x6 wall construction with drywall throughout; new windows and doors; LifeProof luxury vinyl plank flooring; updated plumbing with manifold system and individual shut-offs; new water heater; upgraded electric including 200-amp main service, 100-amp house panel, and separate 100-amp garage service; pull-down attic with floored storage and lighting; durable James Hardie cement board siding; 30-year architectural shingle roof.

Garage:
Oversized, fully insulated 2-car garage with 2x6 construction, foam and fiberglass insulation, multiple dedicated circuits, extra-insulated overhead door with thermopane glass and woodgrain finish, finished interior walls, and tongue-and-groove ceiling—ideal for storage, workshop, or recreational use.

Outdoor Features:
Waterfront deck with tiki bar (sink included), propane hot tub, and fire pit; private sandy beach area with additional tiki hut and fire pit; wraparound deck with handicap-accessible ramp; flagpole; exterior shower.

Located in a sought-after waterfront community offering private beach access, marina with boat slips, pickleball, basketball, volleyball courts, and playground.

Note: Originally a manufactured home; extensively rebuilt to a stick-built structure.

Lot lease $1381 contingent on Park approval
#DESU2110366

MILLSBORO

35732 E RIVER DRIVE

2 Beds

2 Baths

1,210 Sq.Ft.

$350,000

MLS#: DESU2110366

Welcome to this well-designed townhome offering comfortable coastal living with convenient access to popular beach destinations. The main level features a bright and inviting living room along with a separate family room just off the kitchen, creating multiple spaces to relax or gather. At the center of the home, the kitchen is thoughtfully positioned and equipped with stainless steel appliances, recessed lighting, abundant cabinetry, and generous pantry space. A large kitchen island with breakfast bar seating provides additional prep space and a convenient spot for casual dining.

The spacious primary suite offers a private retreat complete with an attached bathroom and ample room to unwind. Additional living space throughout the home provides flexibility for a variety of uses.

Outdoor living is just as inviting with a level backyard and patio, ideal for outdoor entertaining, relaxing, or enjoying time outside. The property also includes an attached one-car garage and a driveway for additional parking, offering everyday convenience.

Located approximately 15 miles from Bethany Beach, this home provides easy access to Fenwick Island, Rehoboth Beach, Ocean City, and Lewes. Enjoy the convenience of nearby shopping at Tanger Outlets Rehoboth Beach along with a variety of dining, recreation, and everyday amenities. Experience residential living while still being close to everything the coastal area has to offer.
#DESU2105408

MILLSBORO

19188 SANDSTONE LANE

3 Beds

2 Baths

1,954 Sq.Ft.

$349,900

MLS#: DESU2105408

Welcome to your personal slice of paradise at 35626 Sussex Lane. Tucked away at the quiet end of a cul-de-sac in the highly sought-after Mariners Cove community, this isn’t just a house it’s the best lot in the neighborhood, offering a lifestyle most people only dream about.

Built just four years ago, this pristine beach retreat feels brand new and was designed to frame the "million-dollar views" that surround it. With a massive bulkhead and your own private boat dock, you have a front-row seat to the sparkling waters of the Rehoboth bay. Whether you’re watching the sunrise with a coffee in hand or launching the boat for a day on the water, the backdrop is nothing short of spectacular.

Inside, the home is light, airy, and built for coastal living. It features three spacious bedrooms and an open-concept kitchen that flows seamlessly into the heart of the home. With two separate living areas both boasting incredible water views there’s plenty of room to spread out or gather together.

The magic really happens outside in the expansive entertaining area. This is the spot where summer memories are made: think evening bonfires, roasting s'mores under the stars, and swapping tall tales of the day’s fishing trips and beach adventures. It’s a rare find that offers total privacy while being right in the middle of everything that makes the Delaware coast special. If you’re looking for a turnkey sanctuary that truly has it all, you’ve found it.
#DESU2114126

MILLSBORO

35626 SUSSEX LANE

3 Beds

2 Baths

1,620 Sq.Ft.

$249,900

MLS#: DESU2114126

PRICE REDUCTION!! Enjoy the abundant light and spacious floor plan of this two story, well-maintained, end-of-row townhouse located in the quietly charming and conveniently located community of Commons at Radish Farm.  The first floor has two separate living areas, a dining area, a well-planned kitchen with plenty of cabinet space and a dedicated laundry room on the way to the finished one car garage.  The second floor has an en suite bedroom complete with a huge walk-in closet, a large enclosed shower and a soaking tub.  There are two other bedrooms and a full hall bathroom.  There is also a loft area at the top of the staircase that works well as a home office or a kids' nook.  The patio off of the back living area is perfect for enjoying outdoor living.  This property is ready to be yours today!
#DESU2107390

MILLSBORO

212 W BOURNE WAY

3 Beds

2 Baths

920 Sq.Ft.

$319,000

MLS#: DESU2107390

Vacant in-fee lot 7 with approximately 10, 700 square feet available in Veteran's Way (Holiday Pines) for new construction, suitable for stick built or modular home with possible accessory dwelling unit (ADU).  Water is available through Tidewater with hook-up fee, electric is available from Delaware Cooperative with hook-up fee, forced main sewer line is on Friendship Rd and available upon permit approval, lateral sewer hook-up fee, no septic on sight.  Site is 10 miles to Lewes Beach, 11 miles to Rehoboth Beach, 4 minutes from VFW Post 28 and close to groceries, medical and schools.   5423-TL
#DESU2113166

MILLSBORO

30802 FRIENDSHIP ROAD

3 Beds

2 Baths

1,320 Sq.Ft.

$329,000

MLS#: DESU2113166

Move-In Ready in Captain's Grant – Nice Lot, Fenced Yard, & New Deck!

Welcome home! Located in the desirable Captain's Grant community, this beautiful 3-bedroom, 2-full-bath home is completely move-in ready and waiting for its next owner. 

Situated on a generous, nice-sized lot, the property offers fantastic outdoor living features designed for low-maintenance enjoyment. Step out the back door onto a brand-new, low-maintenance composite deck—perfect for hosting summer barbecues or enjoying your morning coffee. The spacious backyard is fully fenced-in, providing a secure area for pets, play, or privacy, and includes a handy storage shed for all your lawn and garden tools. 

Inside, you'll find a clean, comfortable, and well-maintained layout that is ready for you to unpack and start living from day one. Don't miss out on this turnkey opportunity in a fantastic neighborhood!
#DESU2116086

MILLSBORO

32642 W ALBEMARLE COURT

3 Beds

2 Baths

1,122 Sq.Ft.

$350,000

MLS#: DESU2116086

Opportunity awaits!  Class C is a 1970 but completely built around with a new roof in 2021 -- 2-3 bedroom + 1 1/2 bath.  The pole barn is huge ... approximately 36 x 60 and has a bathroom!  The seller used the center for an office with a bay to the right and left side as well as a bathroom.  Zoned AR-1 and .98 of an acre.  Driveway runs behind the front property
#DESU2112658

MILLSBORO

33342 SHARKEYS LANE

3 Beds

1 Baths

1,158 Sq.Ft.

$325,000

MLS#: DESU2112658

Welcome to this beautifully updated two-story townhome offering the perfect blend of comfort, style, and functionality. This spacious 3-bedroom, 2.5-bath home features an inviting open floor plan designed for both everyday living and entertaining. The main level showcases a stunning vaulted ceiling that enhances the living room and dining area, while expansive windows fill the space with natural light. The updated kitchen offers modern finishes and flows seamlessly into the main living areas. Updated flooring throughout adds a fresh, contemporary feel. Convenient first-floor living includes a spacious primary suite complete with a private bath and a large walk-in closet, as well as a laundry area and powder room for guests. Upstairs, you'll find a versatile loft space, two generously sized bedrooms, a full bathroom, and a dedicated storage room. Abundant storage throughout the home provides plenty of space for organization and everyday convenience. Enjoy outdoor living on the spacious rear patio, perfect for relaxing or entertaining, along with the convenience of an attached garage. This move-in ready home combines thoughtful updates, exceptional storage, and an ideal layout in a desirable Millsboro location.
#DESU2112732

MILLSBORO

32316 TURNSTONE COURT 21

3 Beds

2 Baths

1,850 Sq.Ft.

$332,500

MLS#: DESU2112732

Cottage of Content, Family Owned since 1950. NOW available the Cottage of Content is being sold fully furnished as a turn-key facility that includes artwork, furniture, new linens and towels, and more. Everything you need to enjoy a turn-key cottage at the beach, without the hassle of moving or decorating. Featuring a large front porch with vaulted wood ceiling, new bathroom with walk in shower, large backyard with an old dock, and a shed. The cottage inside has been renovated and is well maintained with new carpet and flooring. The Cottage of Content has an open floor plan, one bedroom, and large kitchen with custom cabinets, washer/dryer, and breakfast area with TV. For emergency power outages, there is a duel fuel propane and gasoline portable generator with transfer switch to make sure you are never without power. The cottage was transitioned to city water & public sewer. The outdoor seating area with a fire pit creates a cozy gathering space and could easily become the future location of your own peaceful retreat. The Cottage of Content is located at the end of the street, with no outlet, and no traffic. Riverdale Park is a hidden gem nestled along the Indian River, offering residents exclusive access to a private beach, fishing pier, and two boat ramps making it an ideal community for boating, fishing, kayaking, or simply soaking in the waterfront lifestyle. Located in the desirable Long Neck area, you'll enjoy convenient access to local restaurants, waterfront dining, bars, shopping, and Delaware's beautiful beaches while avoiding much of the Route 1 traffic. Cottage of Content offers extremely low land rent per month, if paid annually. The 2026 land lease rent paid in full was $2,809 annually, current owners pay the yearly lease in advance, and the Lot Rent is paid by sellers until Dec 31st 2026!!! Whether you're looking for a year round residence, a weekend getaway, or the perfect place to embrace coastal living, this turn-key facility is ready to welcome you. This home offers the perfect blend of relaxation and convenience. Don't miss out on the opportunity to make this your own slice of paradise – schedule a private showing today! Purchase based upon park approval. Park application for residency includes background check, credit check, and verification of income. Please note that this property is located on leased land and approval is required by Riverdale Park with a $40 application fee. This property has not been on the market since 1950.
#DESU2116206

MILLSBORO

28467 POCAHONTAS AVENUE

1 Beds

1 Baths

700 Sq.Ft.

$250,000

MLS#: DESU2116206

Spacious 3-bedroom, 2-bath Class C home situated on a half-acre lot in the established community of River Breeze with no land lease. Offering over 1,600 square feet, the home features a large living room, separate dining area, spacious kitchen, and a bright sunroom overlooking the backyard. The attached carport has been enclosed to provide additional finished living space and connects to the attached one-car garage. The floor plan also includes a laundry room, screened porch, and deck, offering plenty of space both inside and out.

The level lot is shaded by mature trees and offers plenty of room for gardening, pets, or outdoor entertaining. Conveniently located just minutes from shopping, restaurants, medical facilities, boating, and Delaware beaches.
#DESU2115810

MILLSBORO

26693 RIVER BREEZE DRIVE

3 Beds

2 Baths

1,681 Sq.Ft.

$309,900

MLS#: DESU2115810

 - property

Send a message

Message successfully sent.

Your message

What is 3 + 4 ?

Reason for contacting?

I agree to receive email communication and understand I can unsubscribe at any time.

I agree to be contacted by Charis Realty Group via call, email, and text for real estate services. To opt out, you can reply 'stop' at any time or reply 'help' for assistance. You can also click the unsubscribe link in the emails. Message and data rates may apply. Message frequency may vary. Privacy Policy

Sign Out

Virtual Assistant

Would you like to take the next step with this property? We can help you schedule a showing or virtual tour, or send you more details.

Yes, I would like more information.

Thank You for Your Reply, One of Our Agents will contact you as soon as possible

No, maybe later.

Thank you, you can always contact me via email, phone number or through the contact form.

Realhub AI

Lucy - Your AI-Powered Realtor

Update Your Temporary Password

Personalize your search

Enter your email and we'll notify you immediately when new listings match what you're looking for.

or enter email address

Already have an account ? Login here

Continue your home search
Preferred Office

I agree to receive communications and understand I can unsubscribe at any time.

I agree to be contacted by Charis Realty Group via call, email, and text for real estate services. To opt out, you can reply 'stop' at any time or reply 'help' for assistance. You can also click the unsubscribe link in the emails. Message and data rates may apply. Message frequency may vary. Privacy Policy

Already have an account ? Login here

We use cookies

We use cookies primarily for analytics to enhance your experience. By accepting, you agree to our use of these cookies. You can manage your preferences or learn more about our cookies policy.