
- Properties
- Meet our agents
-
Communities
- FREDERICK
- MT AIRY
- ADAMSTOWN
- NEW MARKET
- THURMONT
- URBANA
- MIDDLETOWN
- BALTIMORE
- WALKERSVILLE
- CUMBERLAND
- LA VALE
- FROSTBURG
- HAGERSTOWN
- MARTINSBURG
- BEDFORD
- CHARLESTOWN
- SHEPHERDSTOWN
- ALTOONA
- BLUE KNOB RESORT
- HISTORIC HOMES (CENTRAL MD)
- CARROLL COUNTY
- WOODBINE
- HOWARD COUNTY
- ALLEGANY COUNTY
- MONTGOMERY COUNTY
- GARRETT COUNTY
- ANNE ARUNDEL COUNTY
- WESTMINSTER
- SYKESVILLE
- OWINGS MILLS
- CATONSVILLE
- LONACONING
- CRESAPTOWN
- BRUNSWICK
- GERMANTOWN
- GAITHERSBURG
- ELLICOTT CITY
- PASADENA
- DAMASCUS
- CLARKSBURG
- 55+ Communities in Central & Western MD
- Market Report
- Home Value




Property
Beds
4
Full Baths
3
1/2 Baths
1
Year Built
1982
Sq.Footage
2,450
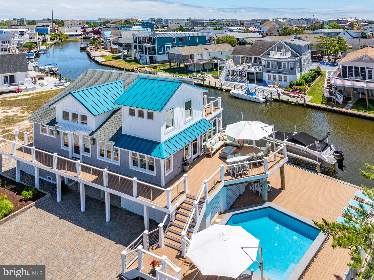
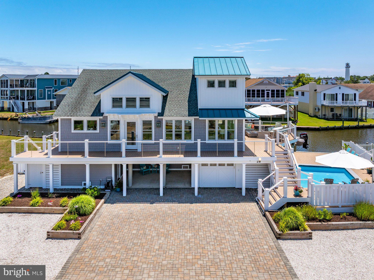
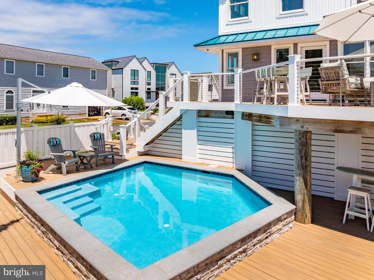
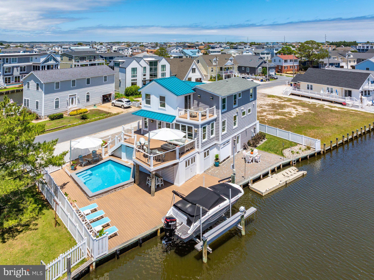
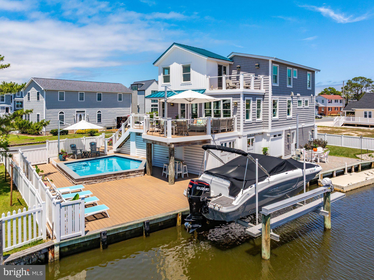
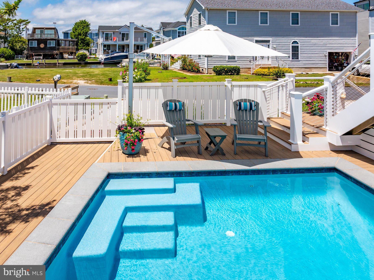
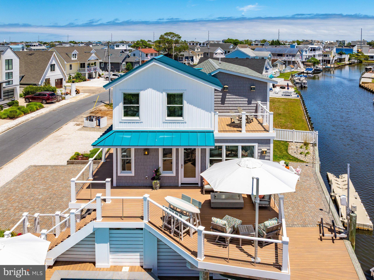
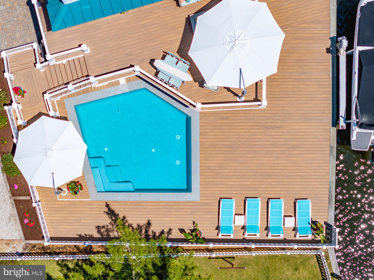
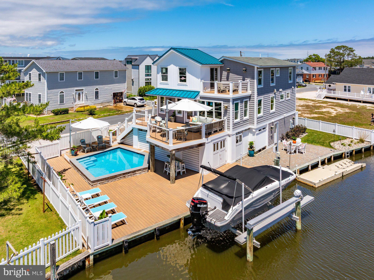
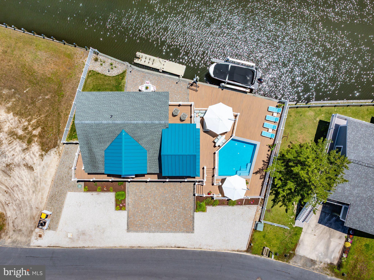
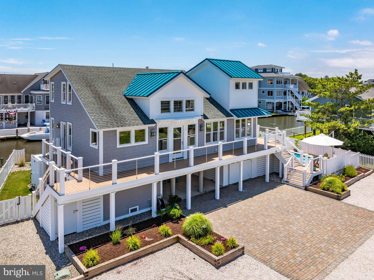
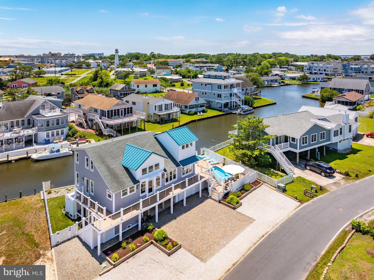
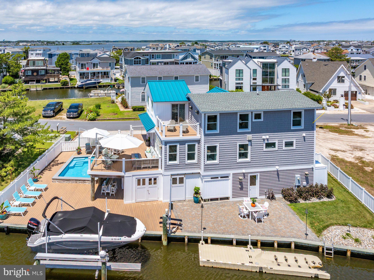
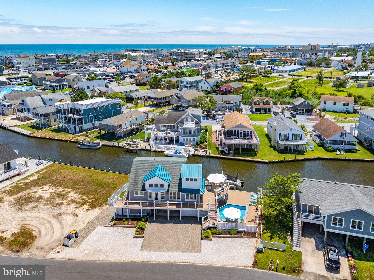
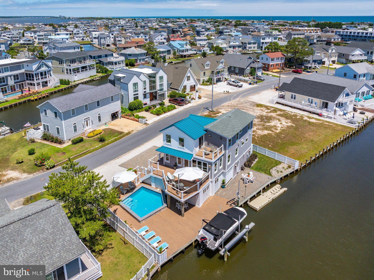
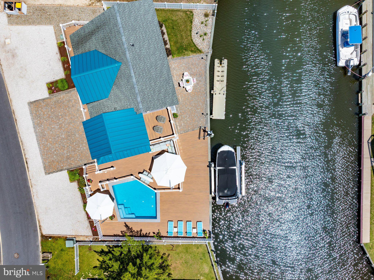
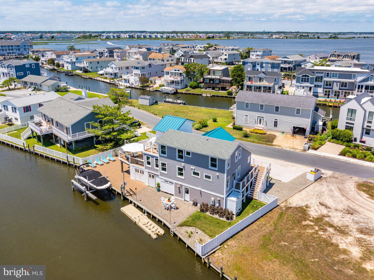
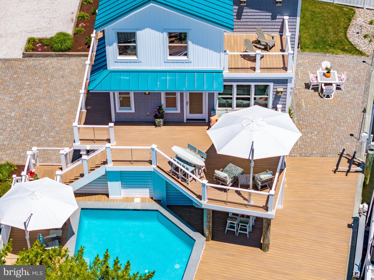
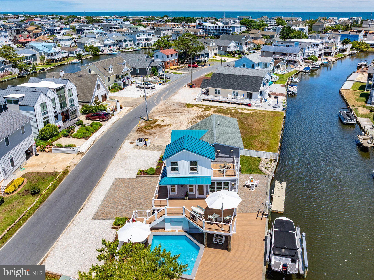
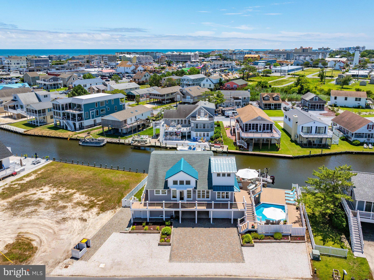
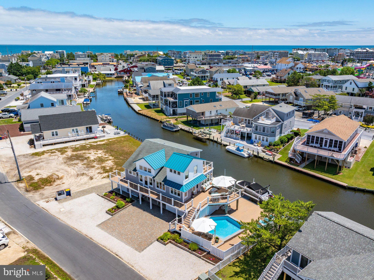
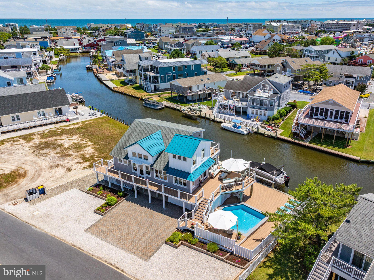
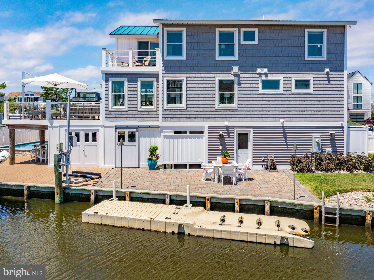
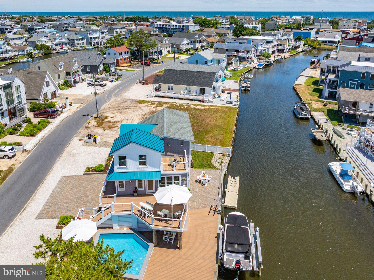
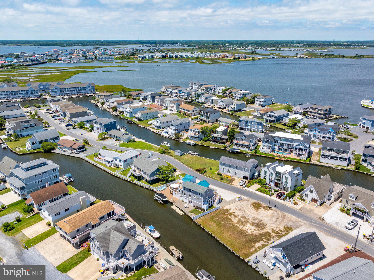
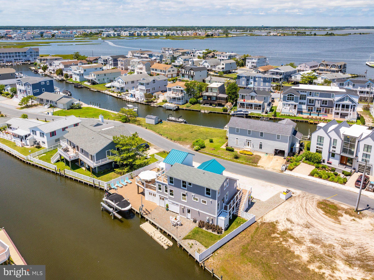
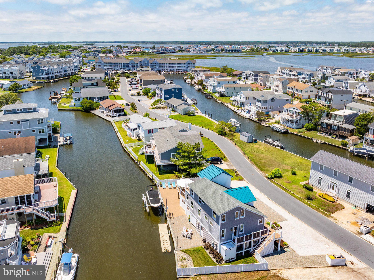
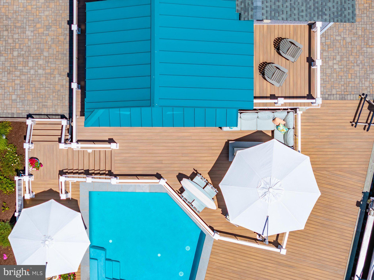
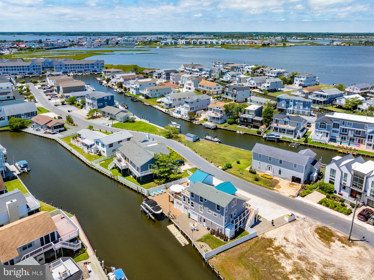
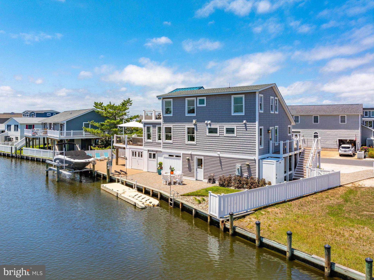
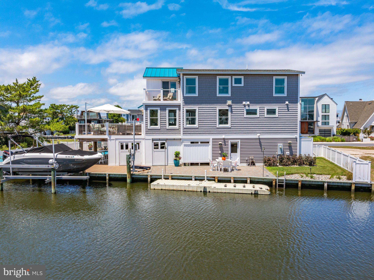
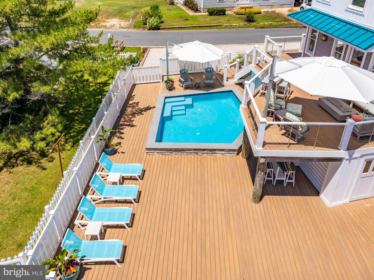
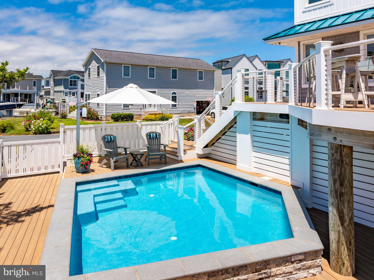
Luxury Coastal Waterfront Living! Perfectly positioned on the water on an oversized one-and-a-half-lot, this exquisitely renovated 4BR/3.5BA waterfront residence offers approximately 2,450 square feet of refined coastal luxury. Complete with a private pool, multiple waterfront decks, and boat lifts, this exceptional home seamlessly blends sophisticated design with the relaxed elegance of effortless waterfront living. Every detail has been thoughtfully curated to create a home that is both elegant and inviting. Flooded with natural light through expansive windows, the open-concept floor plan showcases breathtaking water views from nearly every room while offering exceptional functionality, abundant storage, and timeless finishes throughout. The heart of the home is a stunning custom chef's kitchen designed for both everyday living and grand entertaining. Outfitted with premium appliances, custom cabinetry, luxurious quartz countertops, and an impressive center island, the kitchen flows seamlessly into the family room and waterfront dining area. Whether hosting intimate dinners or lively gatherings, every space has been designed to capture the beauty of the water and the ever-changing views of boats passing by. The main level also features a luxurious waterfront primary suite, creating the perfect private retreat. The spa-inspired ensuite bath boasts a beautifully designed custom tiled shower and designer finishes, while a conveniently located powder room serves guests with ease. Upstairs, three spacious waterfront guest bedrooms provide family and friends with their own peaceful sanctuary, complemented by a beautifully appointed full bath. An expansive upper balcony offers panoramic water views, creating the ideal setting to enjoy morning coffee, breathtaking sunsets, or quiet evenings overlooking the bay. The lower level has been thoughtfully designed for coastal living with a welcoming mudroom, full laundry room, additional bath and another shower, and direct access to both the garage and waterfront. A one-car garage, along with a rear storage garage, provides ample space for kayaks, paddleboards, canoes, fishing gear, and all of your waterfront essentials. Architectural details elevate the home's coastal elegance, including custom shiplap accents, sleek cable railings, a striking teal metal roof, maintenance-free composite decking, extensive paver hardscaping, professional landscaping, and an outdoor shower after long days at the beach or on the water. Your Private Outdoor Oasis, designed to rival the finest waterfront resorts, the outdoor living spaces are truly extraordinary. Lounge beside the sparkling private pool, gather around the fire pit beneath the stars, or entertain effortlessly in the outdoor bar area. Multiple waterfront decks provide endless places to relax and take in the spectacular views, while the expansive fenced yard offers lush green space for children and pets—a rare luxury in waterfront living. Boating enthusiasts will appreciate the 7,500-pound boat lift, floating dock, and dedicated jet ski lift, providing immediate access to the bay for days spent cruising, fishing, or enjoying life on the water. With parking for up to eight vehicles and the beach just a short 2 block stroll away, every element of this remarkable property has been designed to embrace the very best of the coastal lifestyle. 28 Oyster Bay Drive is more than a home—it is a private waterfront retreat where luxury, comfort, and unforgettable outdoor living come together to create an extraordinary coastal experience. Ideally located within walking distance of the area's favorite waterfront restaurants, charming boutiques, and local shops, you'll enjoy the perfect blend of peaceful coastal living and the convenience of having everything you need just moments from your front door. One seller is a licensed Real Estate Agent.
Features & Amenities
Interior
-
Other Interior Features
Eat-in Kitchen, Ceiling Fan(s), Kitchen Island, Recessed Lighting, Walk-In Closet(s), Vaulted Ceiling(s), Built-in Features, Open Floorplan
-
Total Bedrooms
4
-
Bathrooms
3
-
1/2 Bathrooms
1
-
Above Grade Finished Area
2450.0
-
Basement YN
YES
-
Cooling YN
YES
-
Cooling
Central Air, Ceiling Fan(s), Ductless, Electric
-
Fireplace YN
NO
-
Heating YN
YES
-
Heating
Electric, Propane, Forced Air, Zoned
-
Main Level Bedrooms
1
-
Pet friendly
Yes
Exterior
-
Garage
No
-
Construction Materials
Frame
-
Parking
Off Street, Underground, Driveway
-
Patio and Porch Features
Deck
-
Pool
Yes
-
Pool Features
Heated, Private
-
Waterfront YN
YES
-
View
Water, Canal
Area & Lot
-
Lot Features
Irregular Lot, Waterfront
-
Lot Size(acres)
0.2
-
Lot Size(square feet)
8,624
-
Property Type
Residential
-
Property Sub Type
Single Family Residence
-
Architectural Style
Coastal
Price
-
Sales Price
$2,699,000
-
Tax Amount
$3,863
-
Sq. Footage
2,450
-
Price/SqFt
$1,101
HOA
-
Association
No
School District
-
Elementary School
N/A
-
Middle School
N/A
-
High School
N/A
Property Features
-
New Construction
NO
-
Association Amenities
Powered Boats Allowed, Boat Slip
-
Senior Community YN
NO
-
Sewer
Public Sewer
-
Water Source
Public
Schedule a Showing
Showing scheduled successfully.
Mortgage calculator
Estimate your monthly mortgage payment, including the principal and interest, property taxes, and HOA. Adjust the values to generate a more accurate rate.
Your payment
Principal and Interest:
$
Property taxes:
$
HOA fees:
$
Total loan payment:
$
Total interest amount:
$
Location
County
SUSSEX
Elementary School
Middle School
High School
Listing Courtesy of Nancy Reither, Coldwell Banker Realty
RealHub Information is provided exclusively for consumers' personal, non-commercial use, and it may not be used for any purpose other than to identify prospective properties consumers may be interested in purchasing. All information deemed reliable but not guaranteed and should be independently verified. All properties are subject to prior sale, change or withdrawal. RealHub website owner shall not be responsible for any typographical errors, misinformation, misprints and shall be held totally harmless.

Salesperson, Realtor
Olivia Dibert
Call Olivia today to schedule a private showing.

* Listings on this website come from the FMLS IDX Compilation and may be held by brokerage firms other than the owner of this website. The listing brokerage is identified in any listing details. Information is deemed reliable but is not guaranteed. If you believe any FMLS listing contains material that infringes your copyrighted work please click here to review our DMCA policy and learn how to submit a takedown request.© 2024 FMLS.
Related Properties
FENWICK ISLAND
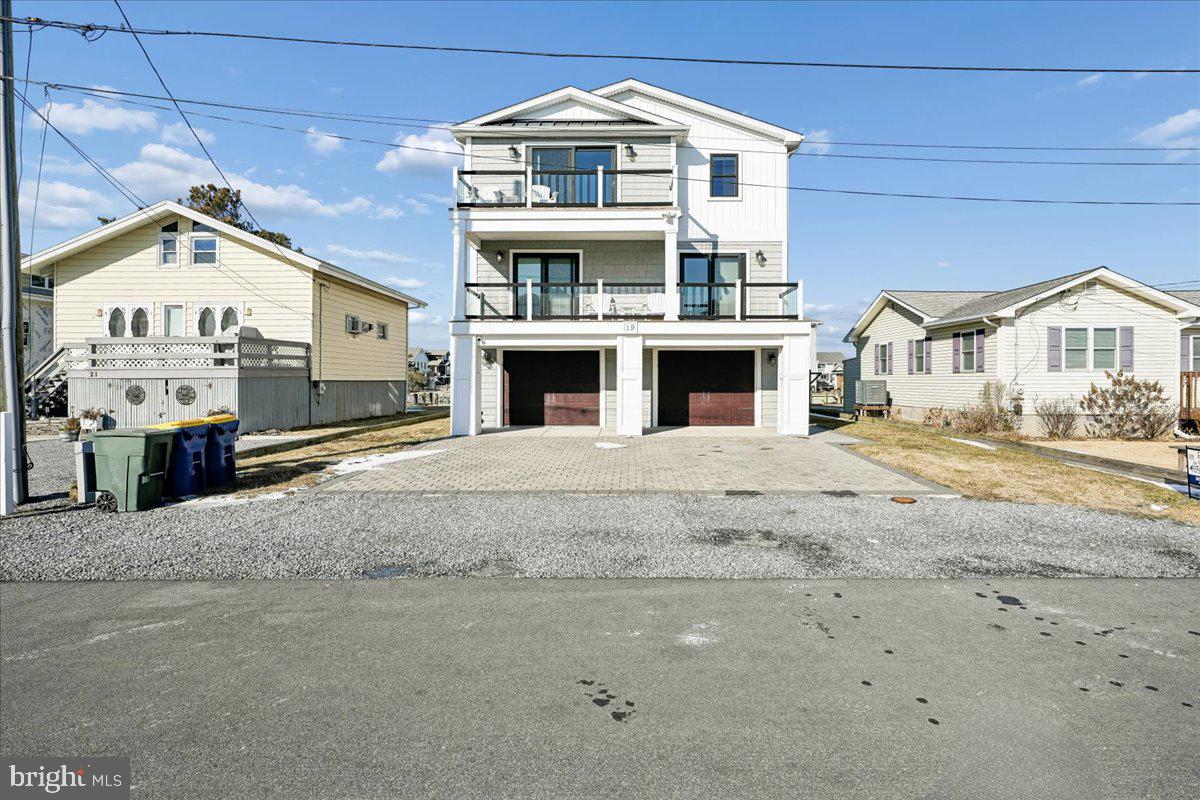
19 BAYARD STREET EXTENSION
4 Beds
3 Baths
3,500 Sq.Ft.
$2,999,999
MLS#: DESU2103900

FENWICK ISLAND
4 E INDIAN STREET
6 Beds
2 Baths
2,500 Sq.Ft.
$2,900,000
MLS#: DESU2121642

FENWICK ISLAND
1502 BAY STREET
4 Beds
3 Baths
2,900 Sq.Ft.
$2,995,000
MLS#: DESU2122264
