
- Properties
- Meet our agents
-
Communities
- FREDERICK
- MT AIRY
- ADAMSTOWN
- NEW MARKET
- THURMONT
- URBANA
- MIDDLETOWN
- BALTIMORE
- WALKERSVILLE
- CUMBERLAND
- LA VALE
- FROSTBURG
- HAGERSTOWN
- MARTINSBURG
- BEDFORD
- CHARLESTOWN
- SHEPHERDSTOWN
- ALTOONA
- BLUE KNOB RESORT
- HISTORIC HOMES (CENTRAL MD)
- CARROLL COUNTY
- WOODBINE
- HOWARD COUNTY
- ALLEGANY COUNTY
- MONTGOMERY COUNTY
- GARRETT COUNTY
- ANNE ARUNDEL COUNTY
- WESTMINSTER
- SYKESVILLE
- OWINGS MILLS
- CATONSVILLE
- LONACONING
- CRESAPTOWN
- BRUNSWICK
- GERMANTOWN
- GAITHERSBURG
- ELLICOTT CITY
- PASADENA
- DAMASCUS
- CLARKSBURG
- Market Report
- Home Value


Property
Beds
5
Full Baths
3
1/2 Baths
1
Year Built
2002
Sq.Footage
3,784
Welcome to 2856 Myrtlewood Drive, a tastefully updated home offering three finished levels, elegant finishes, exceptional indoor-outdoor living, and a picturesque setting surrounded by lush greenery. The stately front exterior, two-car garage, beautiful landscaping, and custom slate walkway create an impressive welcome. Inside, hardwood floors and thoughtful details give the home a warm, polished feel throughout. At the heart of the home is the spacious chef’s kitchen, featuring a center island with overhang seating and an open layout that flows effortlessly toward the gorgeous sunroom. Surrounded by windows and overlooking the lush backyard and mature trees, the sunroom is a beautiful place for morning coffee, casual meals, entertaining, or simply enjoying the view. Step outside onto the expansive, low-maintenance, high-performance wood-alternative composite deck, offering an ideal setting for outdoor dining, entertaining, and relaxing among the trees. The inviting living spaces continue with a cozy gas fireplace, while the primary suite provides its own touch of luxury. The beautifully appointed primary bath features a walk-in shower, heated floors, and a heated towel rack for an elevated everyday experience. The remodeled lower level adds outstanding versatility, with second living room or flex space, a full bathroom, and dedicated theater room—perfect for movie nights, overnight guests, extended stays, a home office, or additional recreation space. Significant improvements add even more value, including new windows throughout most of the home in 2025, a 2025 refrigerator and stove, hardwood flooring installed in 2017, a new roof completed in 2018 and a 55-gallon gas water heater installed in 2018. The custom walkway and landscaping in the front create a warm and welcoming entrway. A sprinkler system and security system provide additional convenience. All of this is set within a beautifully maintained community in an exceptionally convenient Dumfries location, with easy access to Prince William Forest Park, the National Museum of the Marine Corps, and Stonebridge at Potomac Town Center, along with shopping, dining, recreation, and major commuter routes. With four bedrooms, three finished levels, a spectacular sunroom, beautifully remodeled lower level, expansive composite deck, and a serene tree-lined backyard setting, 2856 Myrtlewood Drive offers an exceptional combination of space, comfort, thoughtful upgrades, and timeless appeal.
Features & Amenities
Interior
-
Total Bedrooms
5
-
Bathrooms
3
-
1/2 Bathrooms
1
-
Above Grade Finished Area
2784.0
-
Basement YN
YES
-
Cooling YN
YES
-
Cooling
Central Air, Electric
-
Fireplace YN
YES
-
Heating YN
YES
-
Heating
Natural Gas, Forced Air
-
Main Level Bedrooms
1
-
Pet friendly
N/A
Exterior
-
Garage
Yes
-
Garage spaces
2
-
Construction Materials
Aluminum Siding, Vinyl Siding
-
Parking
Garage Door Opener, Garage, Driveway, Attached
-
Pool
Yes
-
Pool Features
Community
-
Waterfront YN
NO
-
View
Trees/Woods
Area & Lot
-
Lot Size(acres)
0.27
-
Lot Size(square feet)
11,813
-
Property Type
Residential
-
Property Sub Type
Single Family Residence
-
Architectural Style
Colonial
Price
-
Sales Price
$750,000
-
Tax Amount
$6,457
-
Sq. Footage
3,784
-
Price/SqFt
$198
HOA
-
Association
YES
-
Association Fee
$124
-
Association Fee Frequency
Monthly
-
Association Fee Includes
N/A
School District
-
Elementary School
SWANS CREEK
-
Middle School
POTOMAC
-
High School
POTOMAC
Property Features
-
New Construction
NO
-
Association Amenities
Tennis Court(s), Party Room, Basketball Court, Jogging Path, Playground
-
Foundation Details
Slab
-
Senior Community YN
NO
-
Sewer
Public Sewer
-
Tax Lot
10
-
Water Source
Public
Schedule a Showing
Showing scheduled successfully.
Mortgage calculator
Estimate your monthly mortgage payment, including the principal and interest, property taxes, and HOA. Adjust the values to generate a more accurate rate.
Your payment
Principal and Interest:
$
Property taxes:
$
HOA fees:
$
Total loan payment:
$
Total interest amount:
$
Location
County
PRINCE WILLIAM
Elementary School
SWANS CREEK
Middle School
POTOMAC
High School
POTOMAC
Listing Courtesy of Renee McMahan, Compass
RealHub Information is provided exclusively for consumers' personal, non-commercial use, and it may not be used for any purpose other than to identify prospective properties consumers may be interested in purchasing. All information deemed reliable but not guaranteed and should be independently verified. All properties are subject to prior sale, change or withdrawal. RealHub website owner shall not be responsible for any typographical errors, misinformation, misprints and shall be held totally harmless.

Salesperson, Realtor
April Presson
Call April today to schedule a private showing.

* Listings on this website come from the FMLS IDX Compilation and may be held by brokerage firms other than the owner of this website. The listing brokerage is identified in any listing details. Information is deemed reliable but is not guaranteed. If you believe any FMLS listing contains material that infringes your copyrighted work please click here to review our DMCA policy and learn how to submit a takedown request.© 2024 FMLS.
Related Properties

DUMFRIES
3301 TONY COURT
6 Beds
4 Baths
3,168 Sq.Ft.
$699,000
MLS#: VAPW2125574

DUMFRIES
16584 TELESCOPE LANE
4 Beds
3 Baths
2,851 Sq.Ft.
$629,900
MLS#: VAPW2119066
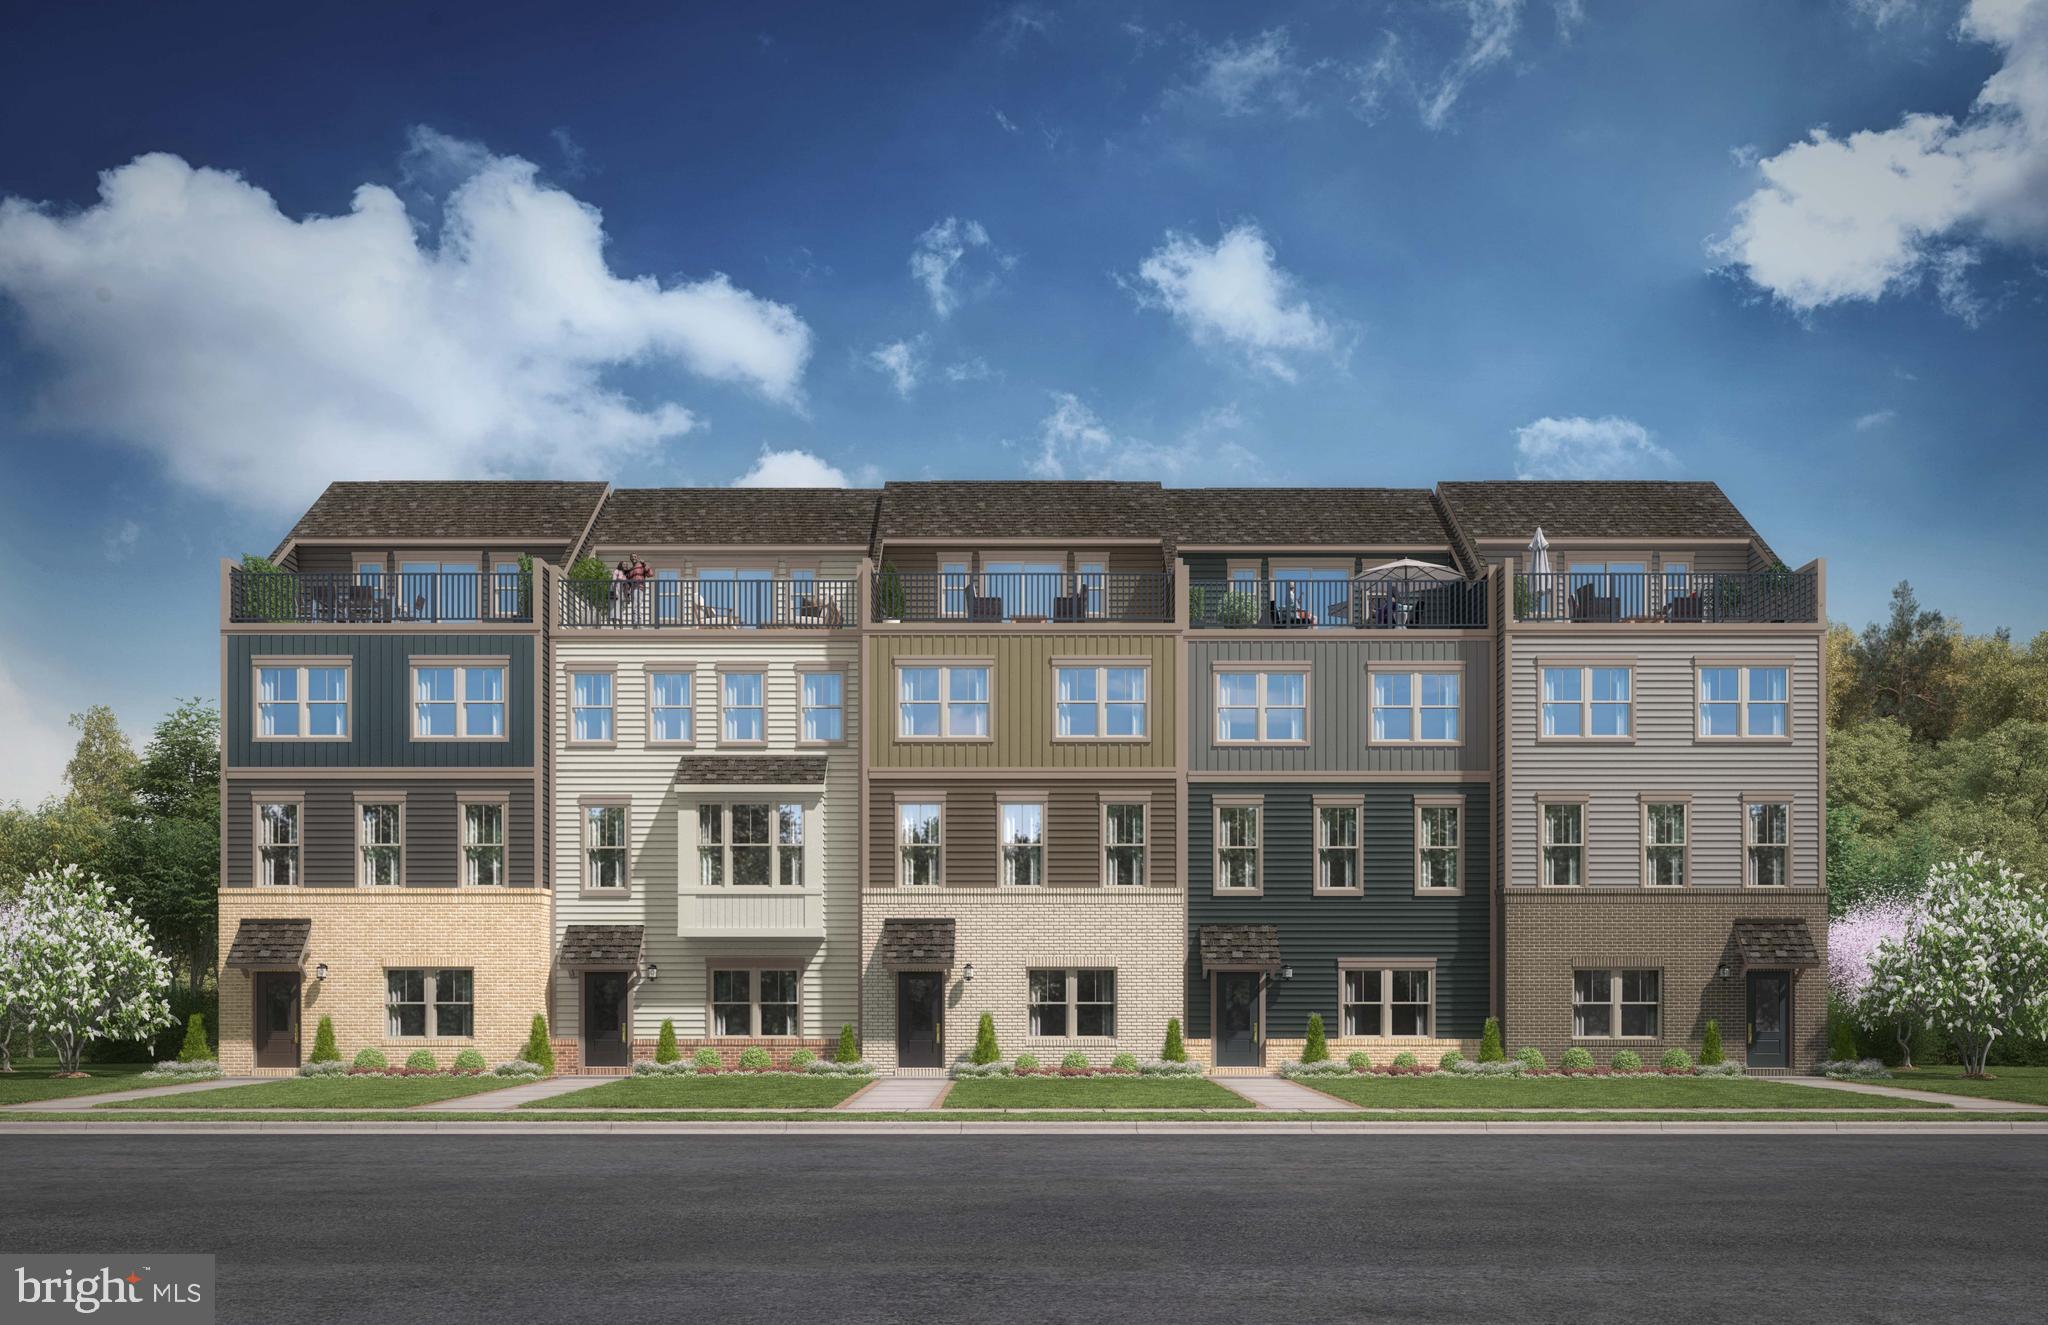
DUMFRIES
17379 WALNUT GROVE WAY
3 Beds
2 Baths
2,550 Sq.Ft.
$639,990
MLS#: VAPW2126174
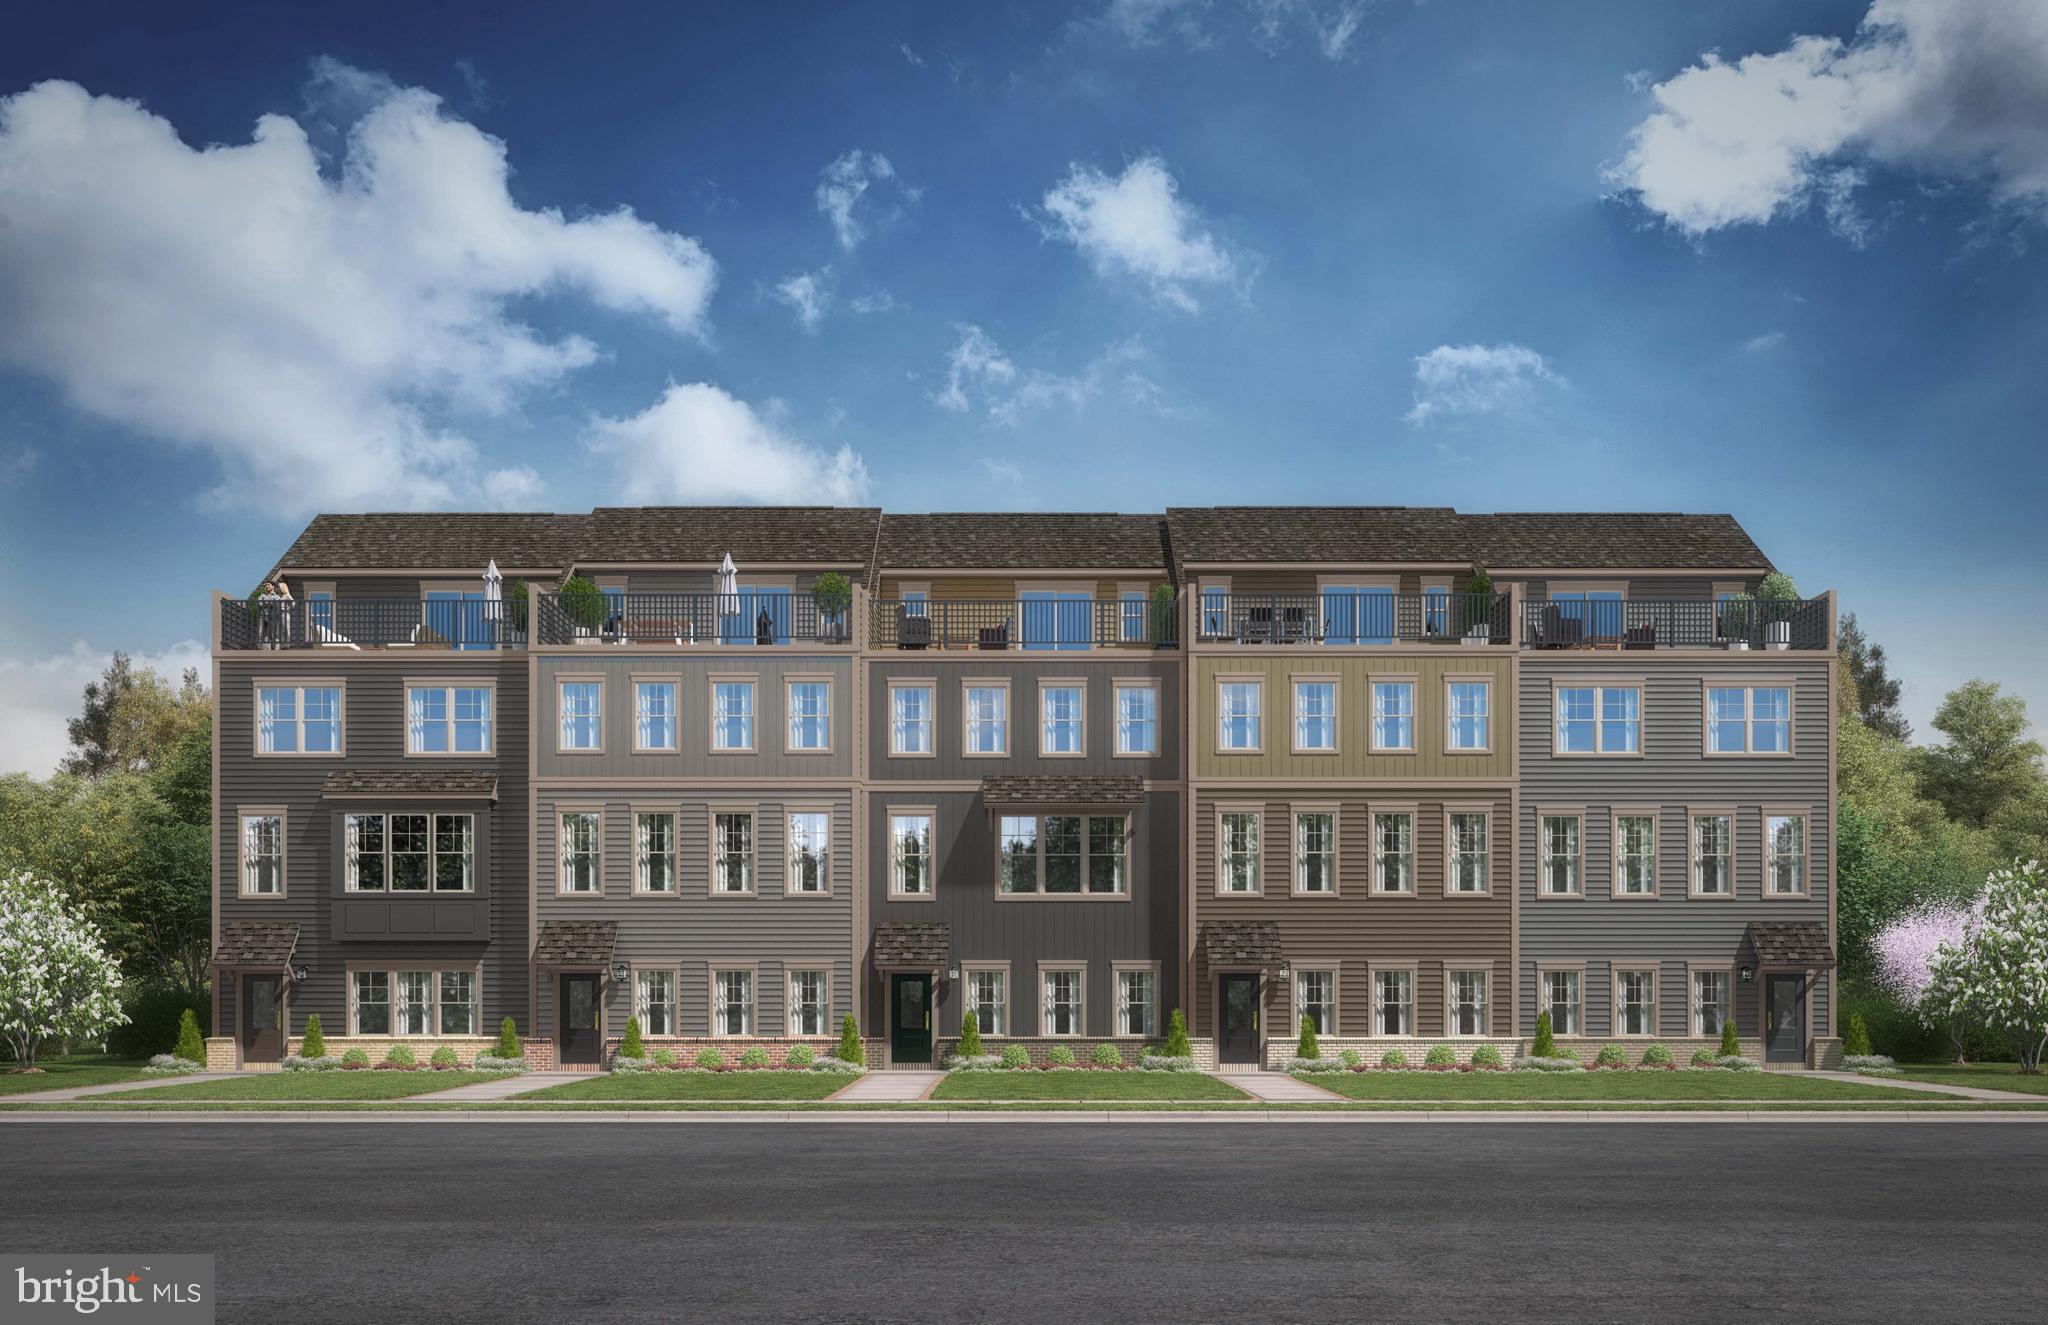
DUMFRIES
17375 WALNUT GROVE WAY
3 Beds
2 Baths
2,774 Sq.Ft.
$747,490
MLS#: VAPW2122428

DUMFRIES
17419 WALNUT GROVE WAY
3 Beds
2 Baths
2,550 Sq.Ft.
$654,990
MLS#: VAPW2128532

DUMFRIES
17431 WALNUT GROVE WAY
3 Beds
3 Baths
2,774 Sq.Ft.
$737,990
MLS#: VAPW2128530

DUMFRIES
18110 MOSS GARDEN ROAD
4 Beds
4 Baths
3,709 Sq.Ft.
$825,000
MLS#: VAPW2129314

DUMFRIES
1974 SERVICEBERRY ROAD
4 Beds
3 Baths
3,080 Sq.Ft.
$850,000
MLS#: VAPW2129788

DUMFRIES
15437 SILVAN GLEN DRIVE
5 Beds
3 Baths
4,630 Sq.Ft.
$764,900
MLS#: VAPW2127720

DUMFRIES
18303 POSSUM POINT ROAD
4 Beds
3 Baths
4,446 Sq.Ft.
$875,000
MLS#: VAPW2126926
.png)