Features & Amenities

Interior

  • Total Bedrooms

    3

  • Bathrooms

    2

  • 1/2 Bathrooms

    1

  • Above Grade Finished Area

    1320.0

  • Basement YN

    NO

  • Cooling YN

    YES

  • Cooling

    Central Air, Electric

  • Heating YN

    YES

  • Heating

    Electric, Forced Air

  • Pet friendly

    N/A

Exterior

  • Garage

    No

  • Parking

    Assigned, Parking Lot

  • Pool

    Yes

  • Pool Features

    Community

  • Waterfront YN

    NO

Area & Lot

  • Lot Size(acres)

    0.03

  • Lot Size(square feet)

    1,398

  • Property Type

    Residential

  • Property Sub Type

    Townhouse

  • Architectural Style

    Colonial

Price

  • Sales Price

    $369,000

  • Tax Amount

    $3,141

  • Sq. Footage

    1,320

  • Price/SqFt

    $279

HOA

  • Association

    YES

  • Association Fee

    $70

  • Association Fee Frequency

    Monthly

  • Association Fee Includes

    N/A

School District

  • Elementary School

    N/A

  • Middle School

    N/A

  • High School

    N/A

Property Features

  • New Construction

    NO

  • Foundation Details

    Slab

  • Senior Community YN

    NO

  • Sewer

    Public Sewer

  • Tax Lot

    426

  • Water Source

    Public

Schedule a Showing

Showing scheduled successfully.

<
>
IN PERSON
VIA CHAT

What is 3 + 4 ?


Change time

Mortgage calculator

Estimate your monthly mortgage payment, including the principal and interest, property taxes, and HOA. Adjust the values to generate a more accurate rate.

Your payment

Principal and Interest:

$

Property taxes:

$

HOA fees:

$

Total loan payment:

$

Total interest amount:

$

Location

County

PRINCE WILLIAM

Elementary School

Middle School

High School

Listing Courtesy of Sara Tessel, Real Broker, LLC

RealHub Information is provided exclusively for consumers' personal, non-commercial use, and it may not be used for any purpose other than to identify prospective properties consumers may be interested in purchasing. All information deemed reliable but not guaranteed and should be independently verified. All properties are subject to prior sale, change or withdrawal. RealHub website owner shall not be responsible for any typographical errors, misinformation, misprints and shall be held totally harmless.

Agent Trish Mills

Trish Mills Team- Team Leader, Branch Manager- Frederick

Trish Mills

Call Trish today to schedule a private showing.


* Listings on this website come from the FMLS IDX Compilation and may be held by brokerage firms other than the owner of this website. The listing brokerage is identified in any listing details. Information is deemed reliable but is not guaranteed. If you believe any FMLS listing contains material that infringes your copyrighted work please click here to review our DMCA policy and learn how to submit a takedown request.© 2024 FMLS.
*Welcome home! This beautifully updated Colonial-style townhouse in the Williamstown subdivision offers the perfect mix of classic charm and modern updates. With 1,320 square feet, the home features three spacious bedrooms and 2.5 bathrooms.

Total renovation completed this year, including a brand-new roof, HVAC, flooring, kitchen, bathrooms, and appliances. Everything is fresh, updated, and ready for you to move right in!

Enjoy easy, low-maintenance living in a welcoming community with all the comforts you’re looking for. Whether you’re a first-time buyer or simply looking for a home that doesn’t come with a long to-do list, this one is worth a look!

2938 BUELL COURT

Message successfully sent.

What would you like to know?

What is 3 + 4 ?

I agree to receive email communication and understand I can unsubscribe at any time.

I agree to be contacted by Charis Realty Group - Christine Issler, Broker via call, email, and text for real estate services. To opt out, you can reply 'stop' at any time or reply 'help' for assistance. You can also click the unsubscribe link in the emails. Message and data rates may apply. Message frequency may vary. Privacy Policy

Related Properties

Turn-key and beautifully refreshed, this Waters Edge townhome in Lake Montclair checks all the boxes! With no carpet anywhere and a long list of 2026 updates, this home is ready for you to move right in and enjoy. The flexible main-level floor plan offers a spacious living/dining area and a large renovated kitchen featuring all-new cabinetry, granite counters, stainless steel appliances, open pantry shelving, and access to the newly refinished deck backing to the trees—a peaceful spot for morning coffee or evening entertaining.

Upstairs, the spacious primary bedroom features vaulted ceilings, a fun daylight window, double closets, and a private attached bath. Bedrooms two and three share an updated hall bath with a smart layout that separates the shower/tub from the vanity area, making busy mornings so much more functional.

The fully finished walk-out basement adds even more living space, including a separate den perfect for an office, guest space, or flex room with a fun barn door. The rec room features a cozy wood-burning fireplace that was recently cleaned and certified, creating the perfect place to relax. Notice that one of the large storage spaces has been plumbed for a future FULL BATH on the lower level with hot/cold already installed! Just pick your finishes and build instant equity! 

Recent updates throughout include fresh interior paint, new interior and exterior light fixtures, three new ceiling fans, updated bathroom vanities, cabinetry and mirrors, new closet doors, replaced switches and receptacles, a new fireplace mantle, added pantry shelving, and a new water heater installed in July 2026. The home also features replaced electrical panel(2020) HVAC Replacement (2020) and even the polybutylene piping has all been removed for added peace of mind.

Waters Edge offers its own private access to Lake Montclair directly across the street, along with boat storage and a peaceful walking trail. Add in the treeside setting, flexible living space, extensive recent updates, and all the amenities of Lake Montclair, and you've found a home that's easy to love—and even easier to move into! Enjoy all the incredible amenities Montclair has to offer including a 109-acre stocked lake with those sandy beaches, boat ramp, boat storage, fishing piers, playgrounds/tot lots, ball fields, exercise stations, new dog park, 18-hole golf course with full-service Country Club with swimming pool memberships available, ...the list goes on! Easy access to I-95 and nearby commuter lots/buses make it easy to commute to DC, the Pentagon, and beyond. Home is currently enrolled in a premium home warranty with the option to be continued by the buyer at closing. Ask us about our unique lender partnerships offering BELOW MARKET RATES and lender-paid RATE BUY DOWNS.
#VAPW2129202

DUMFRIES

5143 SPRING BRANCH BOULEVARD

3 Beds

2 Baths

1,811 Sq.Ft.

$440,000

MLS#: VAPW2129202

New on site 2 days ago
Welcome home to Princeton Woods! This end-unit townhome offers generously sized living space across three finished levels, a private setting backing to open common grounds, and a convenient location for commuters. Step inside to find gleaming hardwood floors throughout the main level, leading into the light-filled living room at the front of the home, featuring a large picture window, elegant wainscoting, crown molding, and a wood-burning fireplace. Continuing on, the beautifully updated kitchen is complete with rich wooden cabinets, stainless steel appliances, sleek granite countertops, and a large walk-in pantry for extra storage. A peninsula breakfast bar opens into the sunny dining area, making it easy to host dinner parties and holiday gatherings. An open staircase leads to the upper level, where the peaceful primary bedroom suite boasts a vaulted ceiling, plush carpeting, a walk-in closet, and a private en suite bathroom with modern finishes. Two additional bedrooms and a second updated full bathroom in the hallway complete the upper level. Downstairs, the lower level features a versatile recreation room with soft carpet, perfect as a home gym or playroom, along with a bonus room that serves perfectly as a fourth bedroom or private home office, especially with a third full bathroom nearby. From the main level, step outside to enjoy relaxing or entertaining on your expansive deck, overlooking open common grounds for privacy and beautiful scenery. Two assigned parking spaces make coming and going easy, and the community offers a clubhouse, outdoor pool, tennis courts, and playgrounds. Just minutes to Food Lion, Wegmans, Chick-fil-a, Potomac Mills, Stonebridge at Potomac Town Center, Prince William Forest Park, and Leesylvania State Park. Quick access to I-95, Route 1, Route 234, the Dumfries commuter lot, Rippon VRE Station, and Marine Corps Base Quantico. Schedule a private tour of your beautiful new home today!
#VAPW2131108

DUMFRIES

16961 POINT PLEASANT LANE

3 Beds

3 Baths

2,020 Sq.Ft.

$430,000

MLS#: VAPW2131108

New on site 4 days ago
***JUST LISTED - BRAND NEW ON THE MARKET.... *** LOOK AT ALL THE UPGRADES & UPDATES *** HUGE 4 BEDROOM END UNIT! - PRICED EXCEPTIONALLY WELL! FULLY RENOVATED! Fenced front & back yard - PLUS - HUGE Greenspace in the back! Subdivision Swimming Pool & Playground.

*** Unlike standard townhomes, this fully refreshed end-unit delivers exceptional elbow room. Spanning 1,396 square feet, the 4-bedroom, 2.5-bath residence showcases luxury vinyl plank flooring, newly installed recessed lighting, all-new outlets and switches, and fresh neutral paint throughout. Abundant natural light brightens the open living spaces, flowing seamlessly into a completely transformed kitchen equipped with all-new cabinetry, countertops, tile backsplash, flooring, walls, and appliances.

*** Major exterior and structural upgrades deliver complete turnkey peace of mind, including a brand-new roof installed in August 2026 with 30-year architectural shingles, fresh plywood, and felt undercoating, alongside a freshly painted exterior and freshly resealed window caulking. *** Upstairs, four versatile bedrooms easily adapt to guest quarters, a home office, or creative spaces. Every bathroom has been renovated from top to bottom, featuring all-new cabinetry, sinks, toilets, flooring, walls, and custom shower/bath tile work. The standout feature waits outside: an expansive fenced front and backyard—a rare find for this property type—perfect for weekend barbecues or quiet evenings bordering lush greenspace.

*** Situated in Dumfries with quick access to Quantico, commuter highways, shopping, and dining, this home pairs modern quality with an unbeatable location.
#VAPW2131034

DUMFRIES

2522 SEDGEWICK PLACE

4 Beds

2 Baths

1,396 Sq.Ft.

$360,000

MLS#: VAPW2131034

Fully Renovated End-Unit Townhome in Williamstown!

Welcome to this beautifully renovated 3-bedroom, 2.5-bathroom end-unit townhome in the desirable Williamstown community of Dumfries! This move-in-ready home features new luxury vinyl plank flooring, fresh paint, modern lighting, updated bathrooms, and a completely renovated kitchen with Turkish cabinetry, countertops, fixtures, and brand-new appliances.

Enjoy peace of mind with an HVAC system (2019), 50-gallon water heater (2022), replacement windows, and updated siding, plus a convenient front-loading washer and dryer.

The extra-large, fully fenced end-unit yard is a standout feature, offering a hardscaped patio and lockable storage shed—perfect for outdoor entertaining, relaxation, and additional storage.

Enjoy community amenities including a swimming pool, with convenient access to I-95, shopping, dining, parks, and everyday conveniences.

Fully renovated • End unit • Large fenced yard • Modern kitchen • Updated bathrooms • Move-in ready

Don’t miss this exceptional opportunity to own a beautifully updated home in a convenient Dumfries location!
#VAPW2129032

DUMFRIES

1800 FORT PULASKI COURT

3 Beds

2 Baths

1,396 Sq.Ft.

$398,800

MLS#: VAPW2129032

Convenience, comfort, and low-maintenance living come together in this charming Stockbridge condo! Ideally located close to I-95, major commuter routes, shopping, dining, and everyday essentials, this 2-bedroom, 2-bath home makes getting where you need to go easy.

Inside you'll find 1,205 square feet of bright and inviting living space featuring durable LVP flooring, new carpet and an open living area that is perfect for both relaxing and entertaining. The kitchen offers table space for casual meals, while the spacious primary suite includes a large closet and private bath.

Residents also have access to community amenities including an outdoor pool, playground, and nearby walking trails. Assigned parking and a convenient lower level location add to the home's everyday appeal.

With its comfortable layout, convenient location, and easy access to everything you need, this move-in-ready home is a great opportunity to enjoy the best of Stockbridge living.
#VAPW2129458

DUMFRIES

4238 STOCKBRIDGE DRIVE 83C

2 Beds

2 Baths

1,205 Sq.Ft.

$299,999

MLS#: VAPW2129458

New on site today
*THIS PROPERTY WILL BE AVAILABLE FOR SALE VIA AUCTION DOT COM* NO SHOWINGS; THIS IS AN OCCUPIED AUCTION. Opportunity in the Princeton Woods community! This three-level interior townhome offers 3 bedrooms and 3.5 baths, with a walkout lower level and rear outdoor space. Conveniently located near I-95, Route 1, shopping, dining, recreation, and commuter routes. Property is being sold as-is. Seller makes no representations or warranties regarding the property.The list price is not indicative of the seller's final reserve amount. This property is part of an online bidding event; please visit the auction company's website to place bids. Inspections of this property and contact with occupants are strictly prohibited. Property is sold "as is" and no for sale sign allowed.* Please visit auction.com for property updates and check back regularly. Buyer pays 100% transfer tax and recordation, Seller is exempt; Buyer pays Premium; 
Cash offers only. Seller is exempt.
#VAPW2131364

DUMFRIES

17022 POINT PLEASANT LANE

3 Beds

3 Baths

1,698 Sq.Ft.

$331,170

MLS#: VAPW2131364
Welcome home to this beautifully renovated property featuring brand‑new stainless-steel appliances, quartz countertops, and bright, modern kitchen cabinetry. This home has been freshly painted throughout and offers a newer roof, giving buyers peace of mind from day one.
Upstairs, you’ll find three spacious bedrooms and two full bathrooms, providing comfort and convenience for the whole household. The main level includes a large family room, a spacious kitchen with a breakfast area, and a separate dining room that can easily double as an office or additional den. A well‑placed half bath completes the main floor.
Step outside to a nicely fenced backyard, perfect for pets, play, or outdoor entertaining.
Move‑in ready and thoughtfully updated, this home is prepared to welcome its next owners.
#VAPW2121756

DUMFRIES

2248 FORT PICKENS COURT

3 Beds

2 Baths

1,340 Sq.Ft.

$379,500

MLS#: VAPW2121756

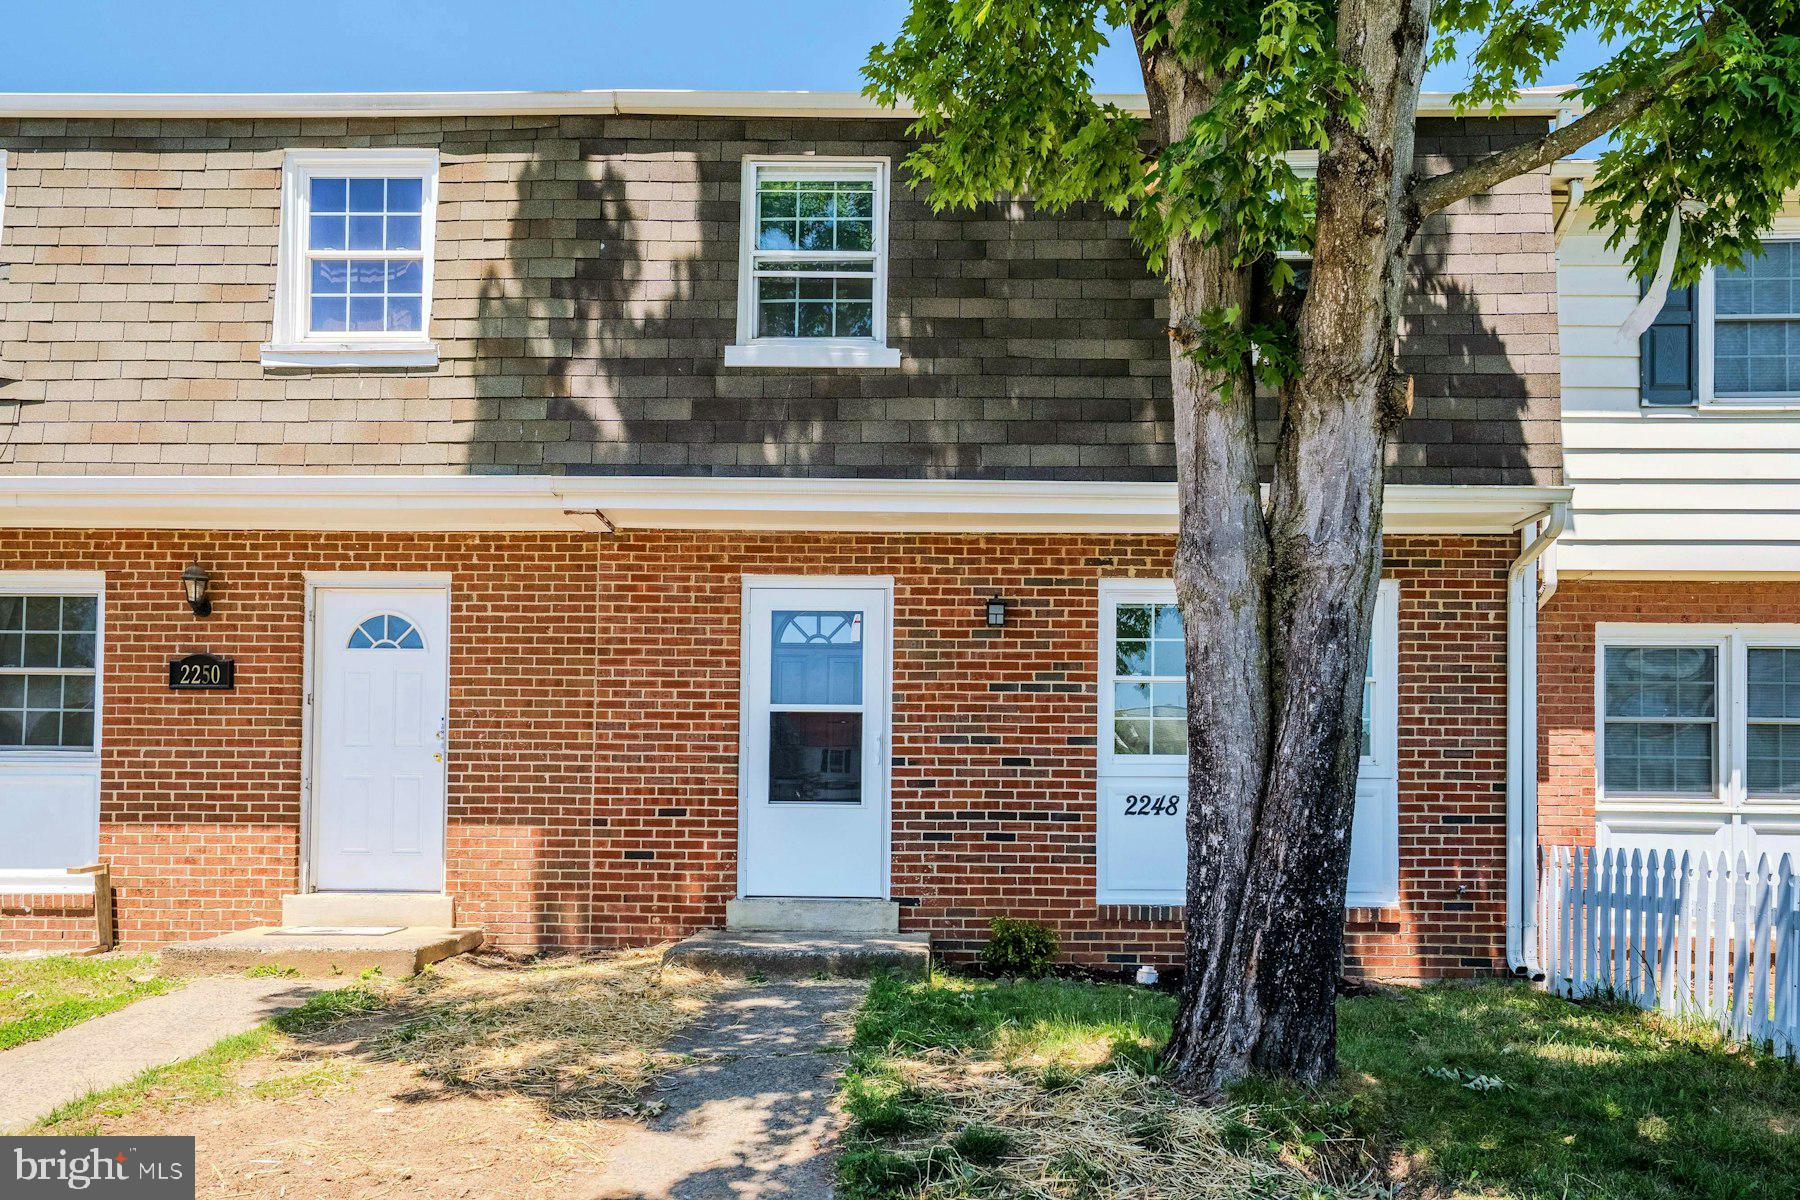
Welcome to this stunning 3-bedroom, 2.5-bath townhouse in beautiful Dumfries. This home has been lovingly cared for and features significant upgrades, including a new roof for worry-free living, windows and gorgeous hardwood floors flowing throughout the house. Kitchen with granite countertops,  new refrigerator and maintained appliances.
Upstairs, you will find three spacious bedrooms and two full bathrooms, plus a convenient half bath on the main level. Outside, enjoy your beautiful private back patio—perfect for relaxing or entertaining. Located in a desirable Dumfries community close to shopping, dining, and commuter routes.
This townhouse truly has it all. Hurry—it will not last long!
#VAPW2127608

DUMFRIES

2426 KILPATRICK PLACE

3 Beds

2 Baths

1,300 Sq.Ft.

$349,900

MLS#: VAPW2127608

Welcome Home 2843 Banks CT! Beautifully renovated and move-in ready, this inviting home combines modern updates with spacious, flexible living areas designed for today’s lifestyle.

Step inside and fall in love with the bright, refreshed interior featuring brand-new stainless-steel appliances, elegant quartz countertops, and stylish modern cabinetry in the spacious kitchen. Fresh paint throughout gives the home a crisp, clean feel, while the newer roof provides added peace of mind.

Upstairs, you’ll find three generously sized bedrooms and two full bathrooms, offering comfortable accommodations for family and guests. The main level is made for gathering, with a family room, updated kitchen, and a separate dining room that can easily be transformed into a home office, playroom, or additional den. A conveniently located half bath completes the main level.

Outside, enjoy the nicely fenced backyard, offering the perfect setting for pets, playtime, summer gatherings, or simply relaxing outdoors.

With its fresh modern finishes, thoughtful updates, versatile spaces, and move-in-ready appeal, this home checks all the boxes. Come see it for yourself—you may have just found the one!
#VAPW2130836

DUMFRIES

2843 BANKS COURT

3 Beds

2 Baths

1,320 Sq.Ft.

$385,000

MLS#: VAPW2130836

Send a message

Message successfully sent.

Preferred location

Click the map to place a marker, or drag the marker to adjust it.

Your message

What is 3 + 4 ?

Reason for contacting?

I agree to receive email communication and understand I can unsubscribe at any time.

I agree to be contacted by Charis Realty Group - Christine Issler, Broker via call, email, and text for real estate services. To opt out, you can reply 'stop' at any time or reply 'help' for assistance. You can also click the unsubscribe link in the emails. Message and data rates may apply. Message frequency may vary. Privacy Policy

Sign Out

Virtual Assistant

Would you like to take the next step with this property? We can help you schedule a showing or virtual tour, or send you more details.

Yes, I would like more information.

Thank You for Your Reply, One of Our Agents will contact you as soon as possible

No, maybe later.

Thank you, you can always contact me via email, phone number or through the contact form.

Realhub AI

Lucy - Your AI-Powered Realtor

Update Your Temporary Password

Personalize your search

Enter your email and we'll notify you immediately when new listings match what you're looking for.

or enter email address

Already have an account ? Login here

Continue your home search

Preferred Office

Preferred location

Click the map to place a marker, or drag the marker to adjust it.

I agree to receive communications and understand I can unsubscribe at any time.

I agree to be contacted by Charis Realty Group - Christine Issler, Broker via call, email, and text for real estate services. To opt out, you can reply 'stop' at any time or reply 'help' for assistance. You can also click the unsubscribe link in the emails. Message and data rates may apply. Message frequency may vary. Privacy Policy

Already have an account ? Login here

We use cookies

We use cookies primarily for analytics to enhance your experience. By accepting, you agree to our use of these cookies. You can manage your preferences or learn more about our cookies policy.