
- Properties
- Meet our agents
-
Communities
- FREDERICK
- MT AIRY
- ADAMSTOWN
- NEW MARKET
- THURMONT
- URBANA
- MIDDLETOWN
- BALTIMORE
- WALKERSVILLE
- CUMBERLAND
- LA VALE
- FROSTBURG
- HAGERSTOWN
- MARTINSBURG
- BEDFORD
- CHARLESTOWN
- SHEPHERDSTOWN
- ALTOONA
- BLUE KNOB RESORT
- HISTORIC HOMES (CENTRAL MD)
- CARROLL COUNTY
- WOODBINE
- HOWARD COUNTY
- ALLEGANY COUNTY
- MONTGOMERY COUNTY
- GARRETT COUNTY
- ANNE ARUNDEL COUNTY
- WESTMINSTER
- SYKESVILLE
- OWINGS MILLS
- CATONSVILLE
- LONACONING
- CRESAPTOWN
- BRUNSWICK
- GERMANTOWN
- GAITHERSBURG
- ELLICOTT CITY
- PASADENA
- DAMASCUS
- CLARKSBURG
- Market Report
- Home Value
Craftsman, Farmhouse/National Folk
3 N LOCUST STREET
ROUND HILL, VA 20141
MLS#: VALO2135280
$1,416,196


Property
Beds
4
Full Baths
4
1/2 Baths
1
Year Built
2027
Sq.Footage
4,667
***Photos are from a previous build*** THIS PROPERTY COMES WITH A 2-CAR SIDELOAD GARAGE. TO BE BUILT HOME – COMPLETION FORECAST: SUMMER 2027 PRE- CONSTRUCTION PRICING Nestled in scenic western Loudoun County, this charming, historic town offers the perfect blend of small-town tranquility and modern convenience just 50 miles from Washington, D.C. A designated Appalachian Trail Community, residents enjoy unparalleled access to outdoor recreation, including local vineyards, Sleeter Lake Park, and the nearby Blue Ridge Mountains. The vibrant community features a beautifully preserved historic district, excellent local schools, and a welcoming atmosphere that makes it highly sought after. Embrace a peaceful, picturesque lifestyle with all the amenities of Northern Virginia right at your doorstep. The Tisbury floorplan offers stunning, main-level living at its absolute finest. From the moment you step through the front door, a dramatic entrance with a spacious foyer, hardwood main stairs, and hardwood flooring throughout the main level sets a luxurious tone. Designed for both daily comfort and elegant entertaining, the main level features a versatile home office complete with beautiful French doors for added privacy, alongside a large laundry room with cabinetry and sink and a highly functional mudroom positioned just off the spacious 2-car garage. At the heart of the home, there is a deluxe kitchen with beautiful cabinetry, countertops and backsplash, including stainless steel appliances. The large center island and walk-in pantry make this kitchen a chef’s dream. The spacious family room with coffered ceiling and stone to ceiling raised hearth gas fireplace is perfect for entertaining or just relaxing. Step into the owner’s suite where the large bedroom and large walk-in closet is just beginning. The well-appointed bath includes pedestal tub, frameless shower enclosure with beautiful cabinets and countertops and finishes. The upper level extends the living space with a large, open loft, perfect for a media room or play area, alongside additional bedrooms and full bathrooms. The fully finished lower level maximizes the home's square footage, offering a massive recreation room ideal for hosting, a private guest bedroom, and a full bathroom. With a total of 4 bedrooms and 4.5 bathrooms, this exceptional property blends sophisticated architectural details with practical spaces tailored for modern lifestyles. EVERGREENE QUALITY Every Evergreene home is thoughtfully crafted with features designed for long-term comfort and peace of mind. Standard inclusions in the Tisbury are a whole-house ventilation, humidifier, electronic air cleaner, abundant recessed lighting, upgraded 2x6 framing, superior thermal insulation, a built in pest control system in exterior walls, and a best-in-class 10-year transferable builder’s warranty. Floor plans and images are for illustrative purposes only; certain features may reflect upgrades or options not included in the base price. Contact us today to learn more about this unique opportunity.
Features & Amenities
Interior
-
Other Interior Features
Eat-in Kitchen, Kitchen Island, Pantry, High Ceilings, Open Floorplan, Soaking Tub
-
Total Bedrooms
4
-
Bathrooms
4
-
1/2 Bathrooms
1
-
Above Grade Finished Area
3527.0
-
Basement YN
YES
-
Cooling YN
YES
-
Cooling
Central Air, Attic Fan, Whole House Fan, Electric
-
Fireplace YN
YES
-
Heating YN
YES
-
Heating
Propane, Central, Zoned, Forced Air
-
Main Level Bedrooms
1
-
Pet friendly
N/A
Exterior
-
Garage
Yes
-
Garage spaces
2
-
Construction Materials
Asphalt, Blown-In Insulation, Cement Siding, Concrete, Frame, Glass, HardiPlank Type, Stone
-
Other Exterior Features
Lighting, Rain Gutters
-
Parking
Garage Door Opener, Asphalt, Garage, Driveway, Inside Entrance, Attached
-
Pool
No
-
Waterfront YN
NO
Area & Lot
-
Lot Size(acres)
0.5
-
Lot Size(square feet)
21,817
-
Property Type
Residential
-
Property Sub Type
Single Family Residence
-
Architectural Style
Craftsman, Farmhouse/National Folk
Price
-
Sales Price
$1,416,196
-
Sq. Footage
4,667
-
Price/SqFt
$303
HOA
-
Association
No
School District
-
Elementary School
ROUND HILL
-
Middle School
HARMONY
-
High School
WOODGROVE
Property Features
-
New Construction
YES
-
Foundation Details
Concrete Perimeter, Slab
-
Senior Community YN
NO
-
Sewer
Public Sewer
-
Tax Lot
2
-
Water Source
Public
Schedule a Showing
Showing scheduled successfully.
Mortgage calculator
Estimate your monthly mortgage payment, including the principal and interest, property taxes, and HOA. Adjust the values to generate a more accurate rate.
Your payment
Principal and Interest:
$
Property taxes:
$
HOA fees:
$
Total loan payment:
$
Total interest amount:
$
Location
County
LOUDOUN
Elementary School
ROUND HILL
Middle School
HARMONY
High School
WOODGROVE
Listing Courtesy of JENNIFER M RIDDLE, Pearson Smith Realty, LLC
RealHub Information is provided exclusively for consumers' personal, non-commercial use, and it may not be used for any purpose other than to identify prospective properties consumers may be interested in purchasing. All information deemed reliable but not guaranteed and should be independently verified. All properties are subject to prior sale, change or withdrawal. RealHub website owner shall not be responsible for any typographical errors, misinformation, misprints and shall be held totally harmless.

Salesperson, Realtor
Tamara Warrenfeltz
Call Tamara today to schedule a private showing.

* Listings on this website come from the FMLS IDX Compilation and may be held by brokerage firms other than the owner of this website. The listing brokerage is identified in any listing details. Information is deemed reliable but is not guaranteed. If you believe any FMLS listing contains material that infringes your copyrighted work please click here to review our DMCA policy and learn how to submit a takedown request.© 2024 FMLS.
Related Properties

ROUND HILL
17301 ROUNDMONT PLACE
5 Beds
4 Baths
5,356 Sq.Ft.
$1,399,999
MLS#: VALO2135154
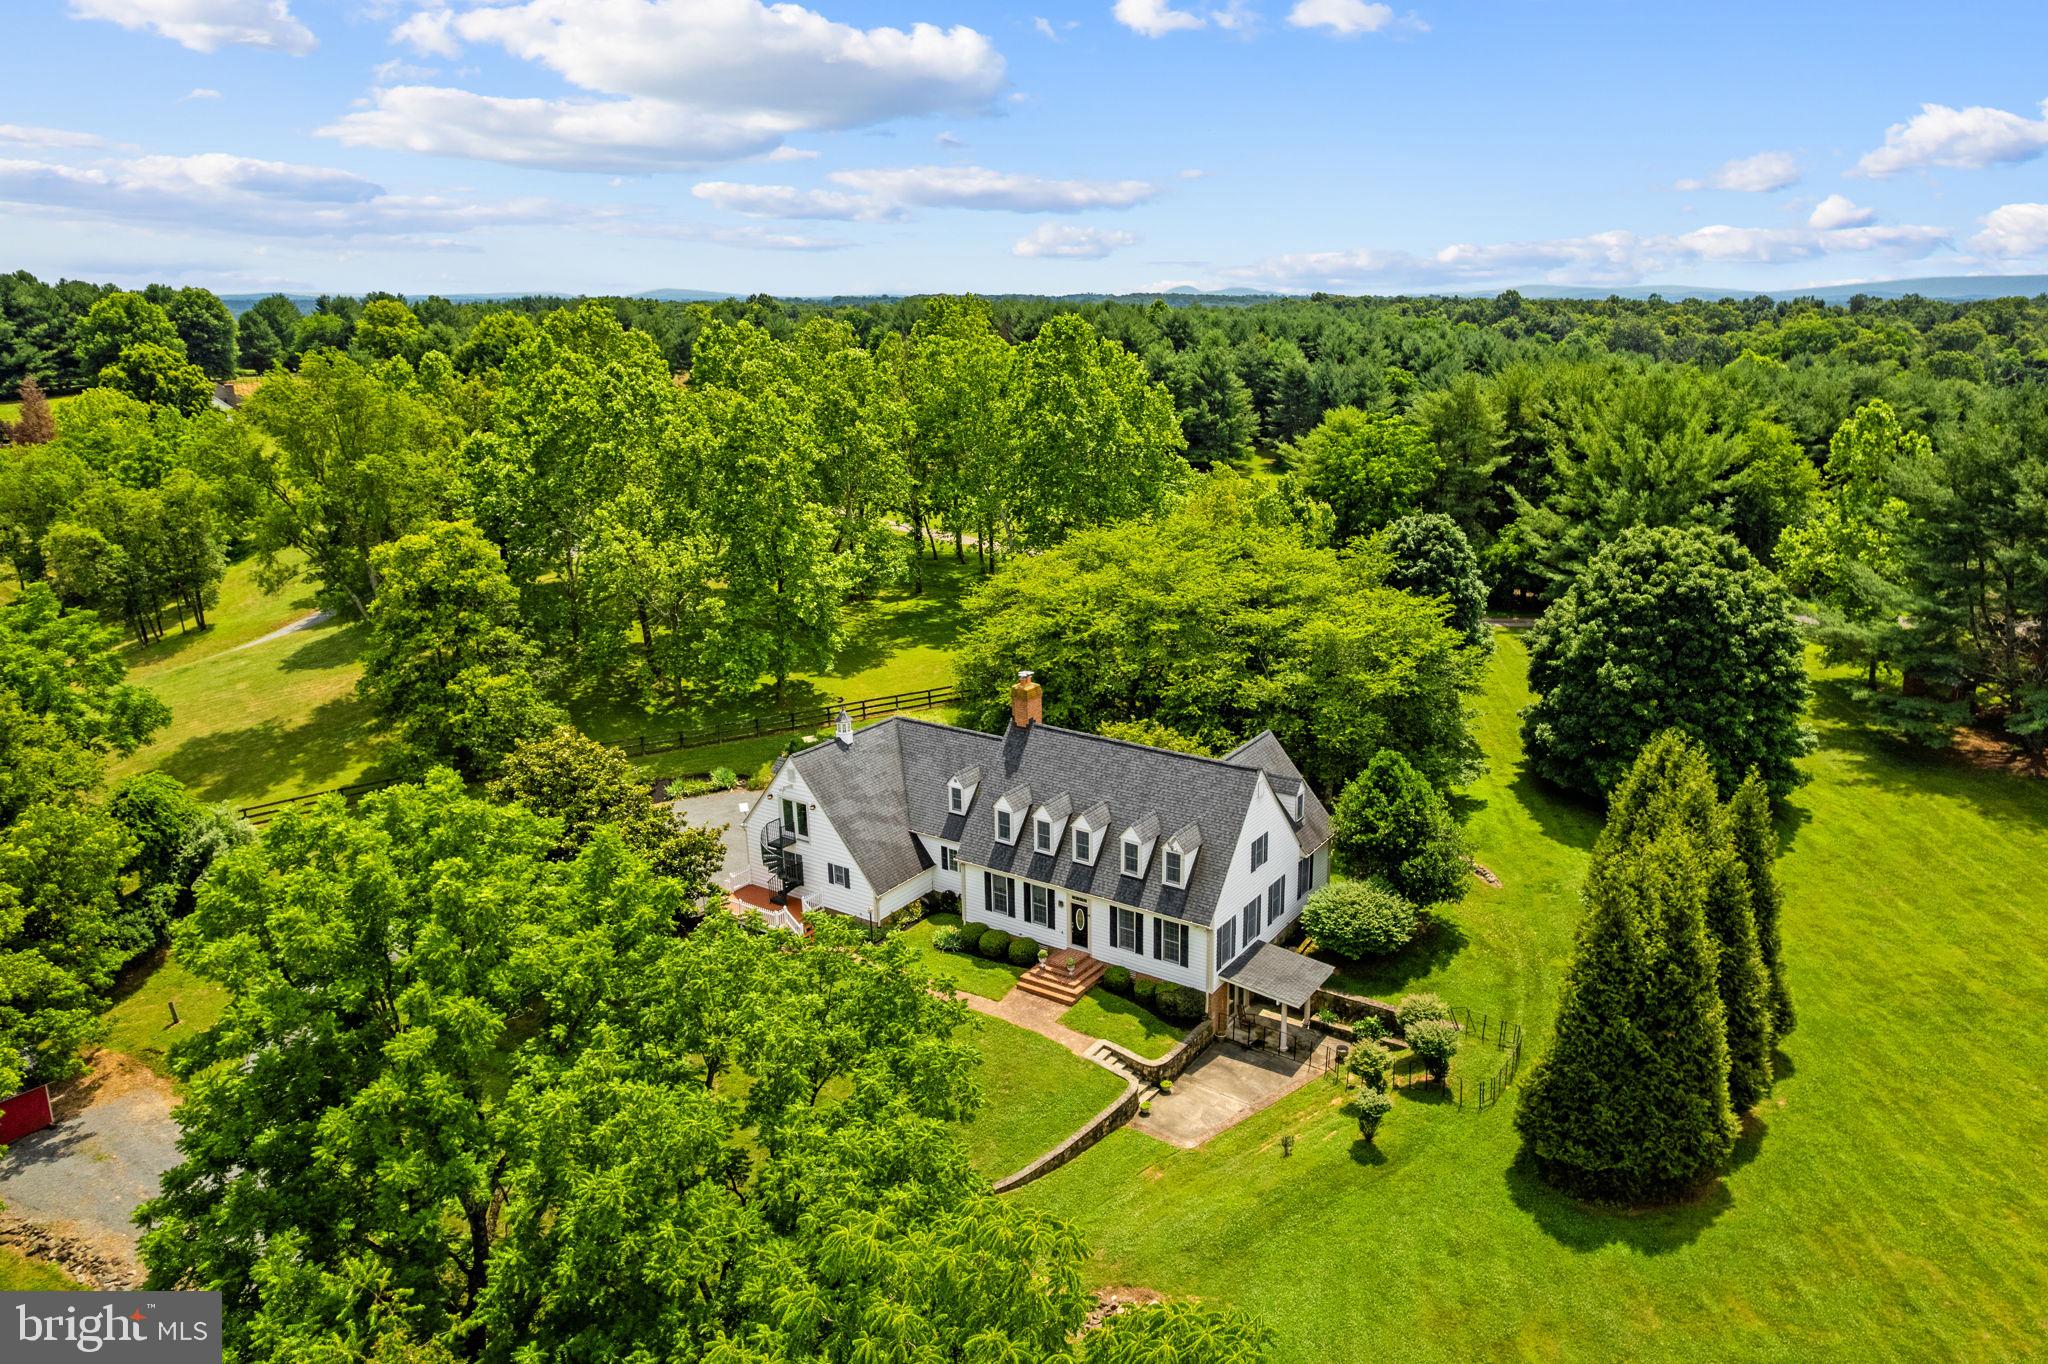
ROUND HILL
19725 WOODTRAIL ROAD
4 Beds
4 Baths
4,979 Sq.Ft.
$1,150,000
MLS#: VALO2129816
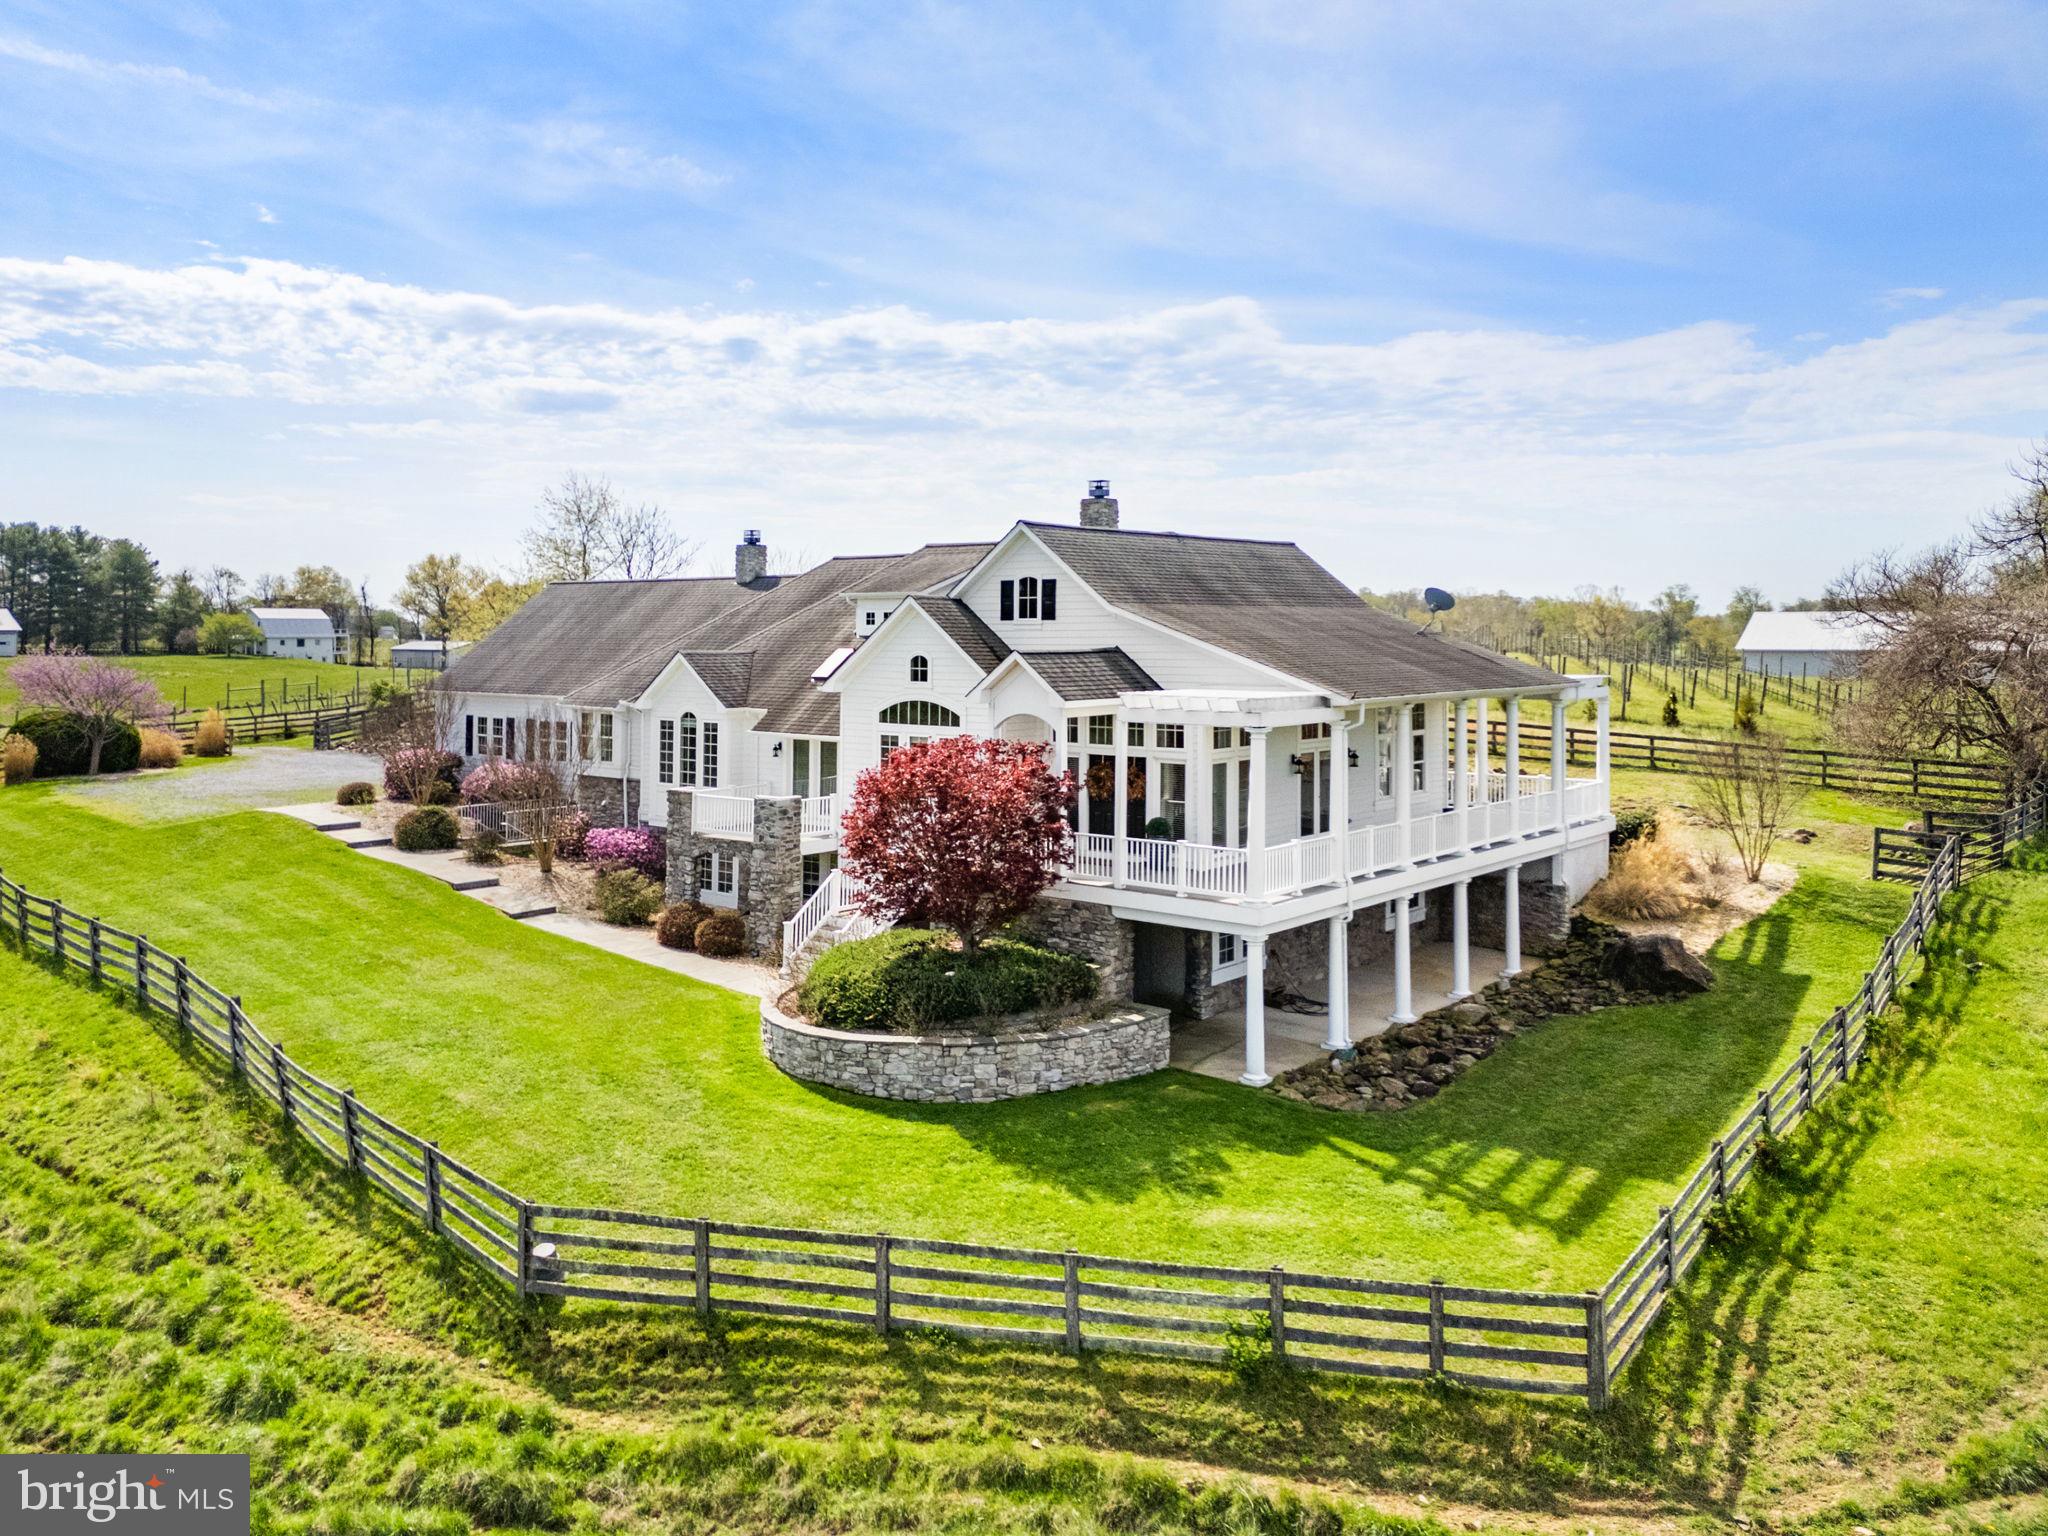
ROUND HILL
35047 SNICKERSVILLE TURNPIKE
5 Beds
4 Baths
5,696 Sq.Ft.
$1,450,000
MLS#: VALO2121450
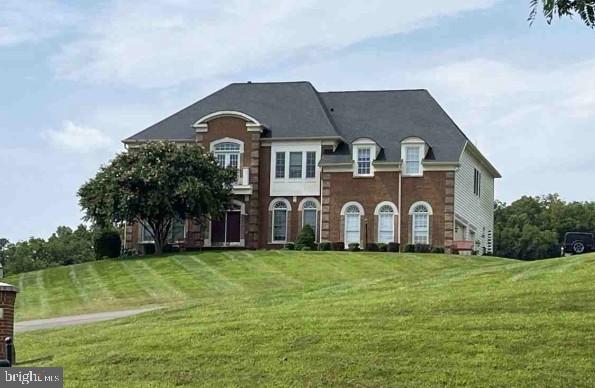
ROUND HILL
35376 GLENCOE COURT
5 Beds
4 Baths
6,164 Sq.Ft.
$1,204,500
MLS#: VALO2110994
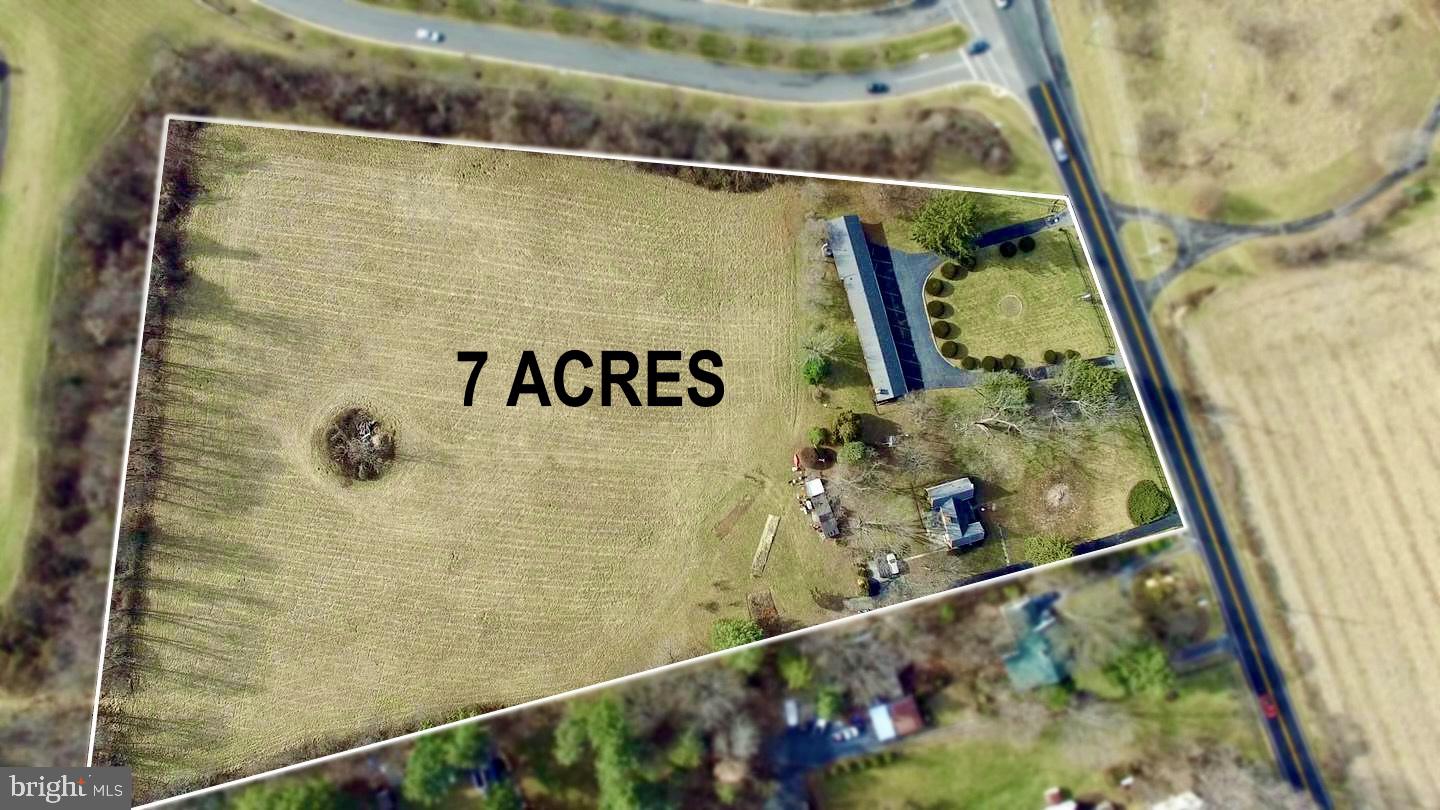
ROUND HILL
36169 LOUDOUN STREET
10 Beds
9 Baths
1,000 Sq.Ft.
$1,650,000
MLS#: VALO2092604

ROUND HILL
35820 PENINSULA COURT
4 Beds
4 Baths
4,409 Sq.Ft.
$1,150,000
MLS#: VALO2137058

ROUND HILL
35124 GREYFRIAR DRIVE
5 Beds
4 Baths
5,324 Sq.Ft.
$1,295,000
MLS#: VALO2121682

ROUND HILL
34994 WILLIAMS GAP ROAD
4 Beds
2 Baths
4,562 Sq.Ft.
$1,525,000
MLS#: VALO2135396
.png)