Features & Amenities

Interior

  • Total Bedrooms

    3

  • Bathrooms

    1

  • 1/2 Bathrooms

    1

  • Above Grade Finished Area

    1300.0

  • Basement YN

    YES

  • Cooling YN

    NO

  • Cooling

    None

  • Heating YN

    YES

  • Heating

    Oil, Baseboard

  • Main Level Bedrooms

    3

  • Pet friendly

    N/A

Exterior

  • Garage

    No

  • Construction Materials

    Stone

  • Parking

    Driveway

  • Pool

    No

  • Waterfront YN

    NO

Area & Lot

  • Lot Size(acres)

    1.2

  • Lot Size(square feet)

    52,272

  • Property Type

    Residential

  • Property Sub Type

    Single Family Residence

  • Architectural Style

    Cottage

Price

  • Sales Price

    $319,900

  • Tax Amount

    $4,812

  • Financing Options

    Cash, Private

  • Sq. Footage

    1,300

  • Price/SqFt

    $246

HOA

  • Association

    No

School District

  • Elementary School

    N/A

  • Middle School

    N/A

  • High School

    N/A

Property Features

  • New Construction

    NO

  • Foundation Details

    Block

  • Senior Community YN

    NO

  • Sewer

    Septic Tank

  • Tax Lot

    0010

  • Water Source

    Well

Schedule a Showing

Showing scheduled successfully.

<
>
IN PERSON
VIA CHAT

What is 3 + 4 ?


Change time

Mortgage calculator

Estimate your monthly mortgage payment, including the principal and interest, property taxes, and HOA. Adjust the values to generate a more accurate rate.

Your payment

Principal and Interest:

$

Property taxes:

$

HOA fees:

$

Total loan payment:

$

Total interest amount:

$

Location

County

CHESTER

Elementary School

Middle School

High School

Listing Courtesy of Simran Kaur Dheer, RE/MAX Select Group

RealHub Information is provided exclusively for consumers' personal, non-commercial use, and it may not be used for any purpose other than to identify prospective properties consumers may be interested in purchasing. All information deemed reliable but not guaranteed and should be independently verified. All properties are subject to prior sale, change or withdrawal. RealHub website owner shall not be responsible for any typographical errors, misinformation, misprints and shall be held totally harmless.

Agent Lorene Cannella

AGENT

Lorene Cannella

Call Lorene today to schedule a private showing.


* Listings on this website come from the FMLS IDX Compilation and may be held by brokerage firms other than the owner of this website. The listing brokerage is identified in any listing details. Information is deemed reliable but is not guaranteed. If you believe any FMLS listing contains material that infringes your copyrighted work please click here to review our DMCA policy and learn how to submit a takedown request.© 2024 FMLS.
Welcome to 301 Corrine Rd in West Chester! This 3-bedroom, 1.5-bath property presents a great opportunity for investors, contractors, or buyers looking for their next renovation project. Being sold strictly as-is, the home offers plenty of potential to update, customize, and add value. Whether you're looking to renovate for resale, add to a rental portfolio, or create a space of your own, this property is ready for your vision. Conveniently located near local shopping, dining, major roadways, and all that the West Chester area has to offer. Bring your ideas and take advantage of this investment opportunity! Please note : Buyer is responsible for all certifications. Seller never occupied. Neither the seller or listing agent make any representation as to the accuracy of any information contained herein. Buyer must conduct their own due diligence, verification, research and inspections and are relying solely on the results thereof. Buyer to pay all closing costs and transfer tax.

301 CORRINE ROAD

Message successfully sent.

What would you like to know?

What is 3 + 4 ?

I agree to receive email communication and understand I can unsubscribe at any time.

I agree to be contacted by Charis Realty Group - Christine Issler, Broker via call, email, and text for real estate services. To opt out, you can reply 'stop' at any time or reply 'help' for assistance. You can also click the unsubscribe link in the emails. Message and data rates may apply. Message frequency may vary. Privacy Policy

Related Properties

Nestled in the highly sought-after Goshen Valley community, this condo offers a harmonious blend of comfort, style, and tranquility. Step inside and be greeted by an inviting open floor plan that creates an immediate sense of spaciousness. As you explore this exceptional condo, you'll discover a thoughtfully laid out living area that seamlessly connects the living room, dining area, and kitchen. The abundant natural light floods the space, highlighting the beautiful floors and creating an inviting atmosphere for relaxation and entertainment. The gourmet kitchen features stainless steel appliances, sleek granite countertops, and ample cabinet space. Whether you're whipping up a culinary masterpiece or simply enjoying a morning cup of coffee, this kitchen is sure to inspire your inner chef. Two well-appointed bedrooms provide ample space for family, guests, or a home office. This condo also offers a private balcony, perfect for enjoying your morning coffee or unwinding in the evening while enjoying the picturesque views of the community. Beyond the comforts of your new home, Goshen Valley's location offers unparalleled convenience. With easy access to major highways, you'll find commuting a breeze. The community is also surrounded by a plethora of shopping, dining, and entertainment options, ensuring that everything you need is just moments away in the West Chester Borough!
#PACT2133876

WEST CHESTER

3024 VALLEY DRIVE 3024

2 Beds

1 Baths

945 Sq.Ft.

$259,000

MLS#: PACT2133876

** Seller is offering up to $6,000.00 credit for updates with an acceptable offer! 

Welcome to this well-located townhome just minutes from West Chester! This spacious two-story home offers 2 bedrooms, 2.5 baths, an additional room ideal for a home office, and convenient second-floor laundry. The primary suite features a private balcony—perfect for enjoying your morning coffee or relaxing at the end of the day.

Some updates have already been completed on the first floor, while the remaining areas offer an opportunity for the new owner to add their own personal touches and build value.

Located in a desirable community with an impressive array of amenities, residents enjoy a fitness center, swimming pool, tot lot, tennis courts, and sauna. Convenient commuting access is another highlight, with bus service available right outside the community, making travel to nearby employment centers and West Chester especially convenient.

Whether you're looking for a place to call home or an investment opportunity, this property offers excellent potential. Investors will appreciate the strong rental appeal, with the existing tenants interested in remaining in the home and potentially signing a new lease, offering an opportunity for continued rental income.

A great combination of location, amenities, convenience, and investment potential—come see all this townhome has to offer!
#PACT2133608

WEST CHESTER

120 SUMMIT HOUSE 120

2 Beds

2 Baths

1,600 Sq.Ft.

$274,900

MLS#: PACT2133608

New on site 4 days ago
Welcome to 157 Weedon Ct, a beautifully maintained 3-bedroom, 2-bathroom unit in the desirable community of The Crossings at Exton Station! Thoughtfully upgraded and carefully cared for by its current owners, this home offers the peace of mind of numerous recent improvements along with a functional, spacious layout designed for everyday living and entertaining. Enter through the front door and walk up to the main living level, where an open floor plan creates an easy flow between the spacious living room, dining area, and kitchen. The living room offers plenty of space to relax or entertain and features access to your private deck — the perfect spot to enjoy your morning coffee or unwind at the end of the day. The kitchen features stainless steel appliances and opens directly to the dining area, making hosting and everyday meals effortless. Laundry is conveniently located on the main living level for added ease. Down the hall, you'll find two comfortable bedrooms, one currently being used as a home office, along with a full hall bathroom shared by both bedrooms. Continue upstairs to discover the spacious and bright primary suite, featuring vaulted ceilings and a skylight that fill the space with natural light. The primary suite offers a true retreat with a walk-in closet and private en-suite bathroom. The current owners have made a thoughtful list of improvements, including BRAND NEW vinyl flooring in the primary suite and both bathrooms, NEW kitchen flooring, BRAND new carpeting in the second and third bedrooms, new bathroom vanities, a newer dishwasher, microwave, and oven, plus gutters with guards. All windows on the second and third floors have also been replaced and include a one-time transferable warranty — a valuable added benefit for the next owner! Enjoy all that The Crossings at Exton Station has to offer, including an outdoor pool, basketball court, tennis court, walking paths, and more! Ideally located near Exton, West Chester Borough, Route 30, and Route 202, this home offers convenient access to shopping, dining, entertainment, and major roadways, making commuting and everyday errands a breeze. With its thoughtful updates, inviting layout, community amenities, and convenient location, 157 Weedon Ct is ready to welcome its next owner home. Schedule your showing today!
#PACT2134316

WEST CHESTER

157 WEEDON COURT 157

3 Beds

2 Baths

1,432 Sq.Ft.

$315,000

MLS#: PACT2134316

New on site today
Welcome to 693 Metro Court, a charming 2-bedroom, 1.5-bath end-unit townhome in the highly desirable Exton Station community and within the West Chester Area School District. Step inside to a bright and welcoming living room filled with natural light, creating a warm and inviting atmosphere. Continue toward the back of the home to find the well-appointed kitchen featuring updated countertops, ample cabinetry, and a generously sized dining area—perfect for everyday meals or entertaining guests. A sliding glass door off the dining area opens to the private back deck overlooking the yard, offering an ideal setting for outdoor dining, relaxing, or enjoying your morning coffee. A convenient powder room completes the main level.

Upstairs, the generously sized primary bedroom offers a flexible bonus room, currently utilized as a home office, along with convenient access to the hall bathroom. The second bedroom provides excellent space and natural light and shares the hall bath. A dedicated laundry room adds functionality and completes the upper level.

Enjoy all that Exton Station has to offer, including scenic walking paths, basketball and tennis courts, a community pool, and more. Ideally situated near major commuting routes, shopping, dining, and everyday conveniences, this home is just minutes from Main Street at Exton and the charming West Chester Borough. With its desirable end-unit setting, versatile living spaces, and fantastic community amenities, 693 Metro Court is ready to welcome you home. Schedule your showing today!
#PACT2134704

WEST CHESTER

693 METRO COURT

2 Beds

1 Baths

1,216 Sq.Ft.

$339,900

MLS#: PACT2134704

Well-maintained twin home conveniently located near downtown West Chester, providing easy access to shopping, dining, entertainment, and local amenities. The property features a private fenced backyard with a covered patio, storage shed, and off-street parking for two vehicles. A covered front porch offers additional outdoor living space.

The interior includes a spacious living and dining area, a large eat-in kitchen, three bedrooms, and a versatile bonus room suitable for a variety of uses, such as a home office, study, or hobby space. The updated bathroom features a tile floor, vanity, medicine cabinet, and tub surround. Additional storage is available throughout the home, along with a full unfinished basement.

Notable improvements include gas heat and a gas hot water heater installed in 2009, along with newer vinyl replacement windows and added insulation for improved energy efficiency and comfort. This property offers a blend of character and functional updates in a convenient West Chester location.

Room dimensions are approximate and should be independently verified by the buyer.
#PACT2128416

WEST CHESTER

521 E BARNARD STREET

3 Beds

1 Baths

1,148 Sq.Ft.

$314,900

MLS#: PACT2128416
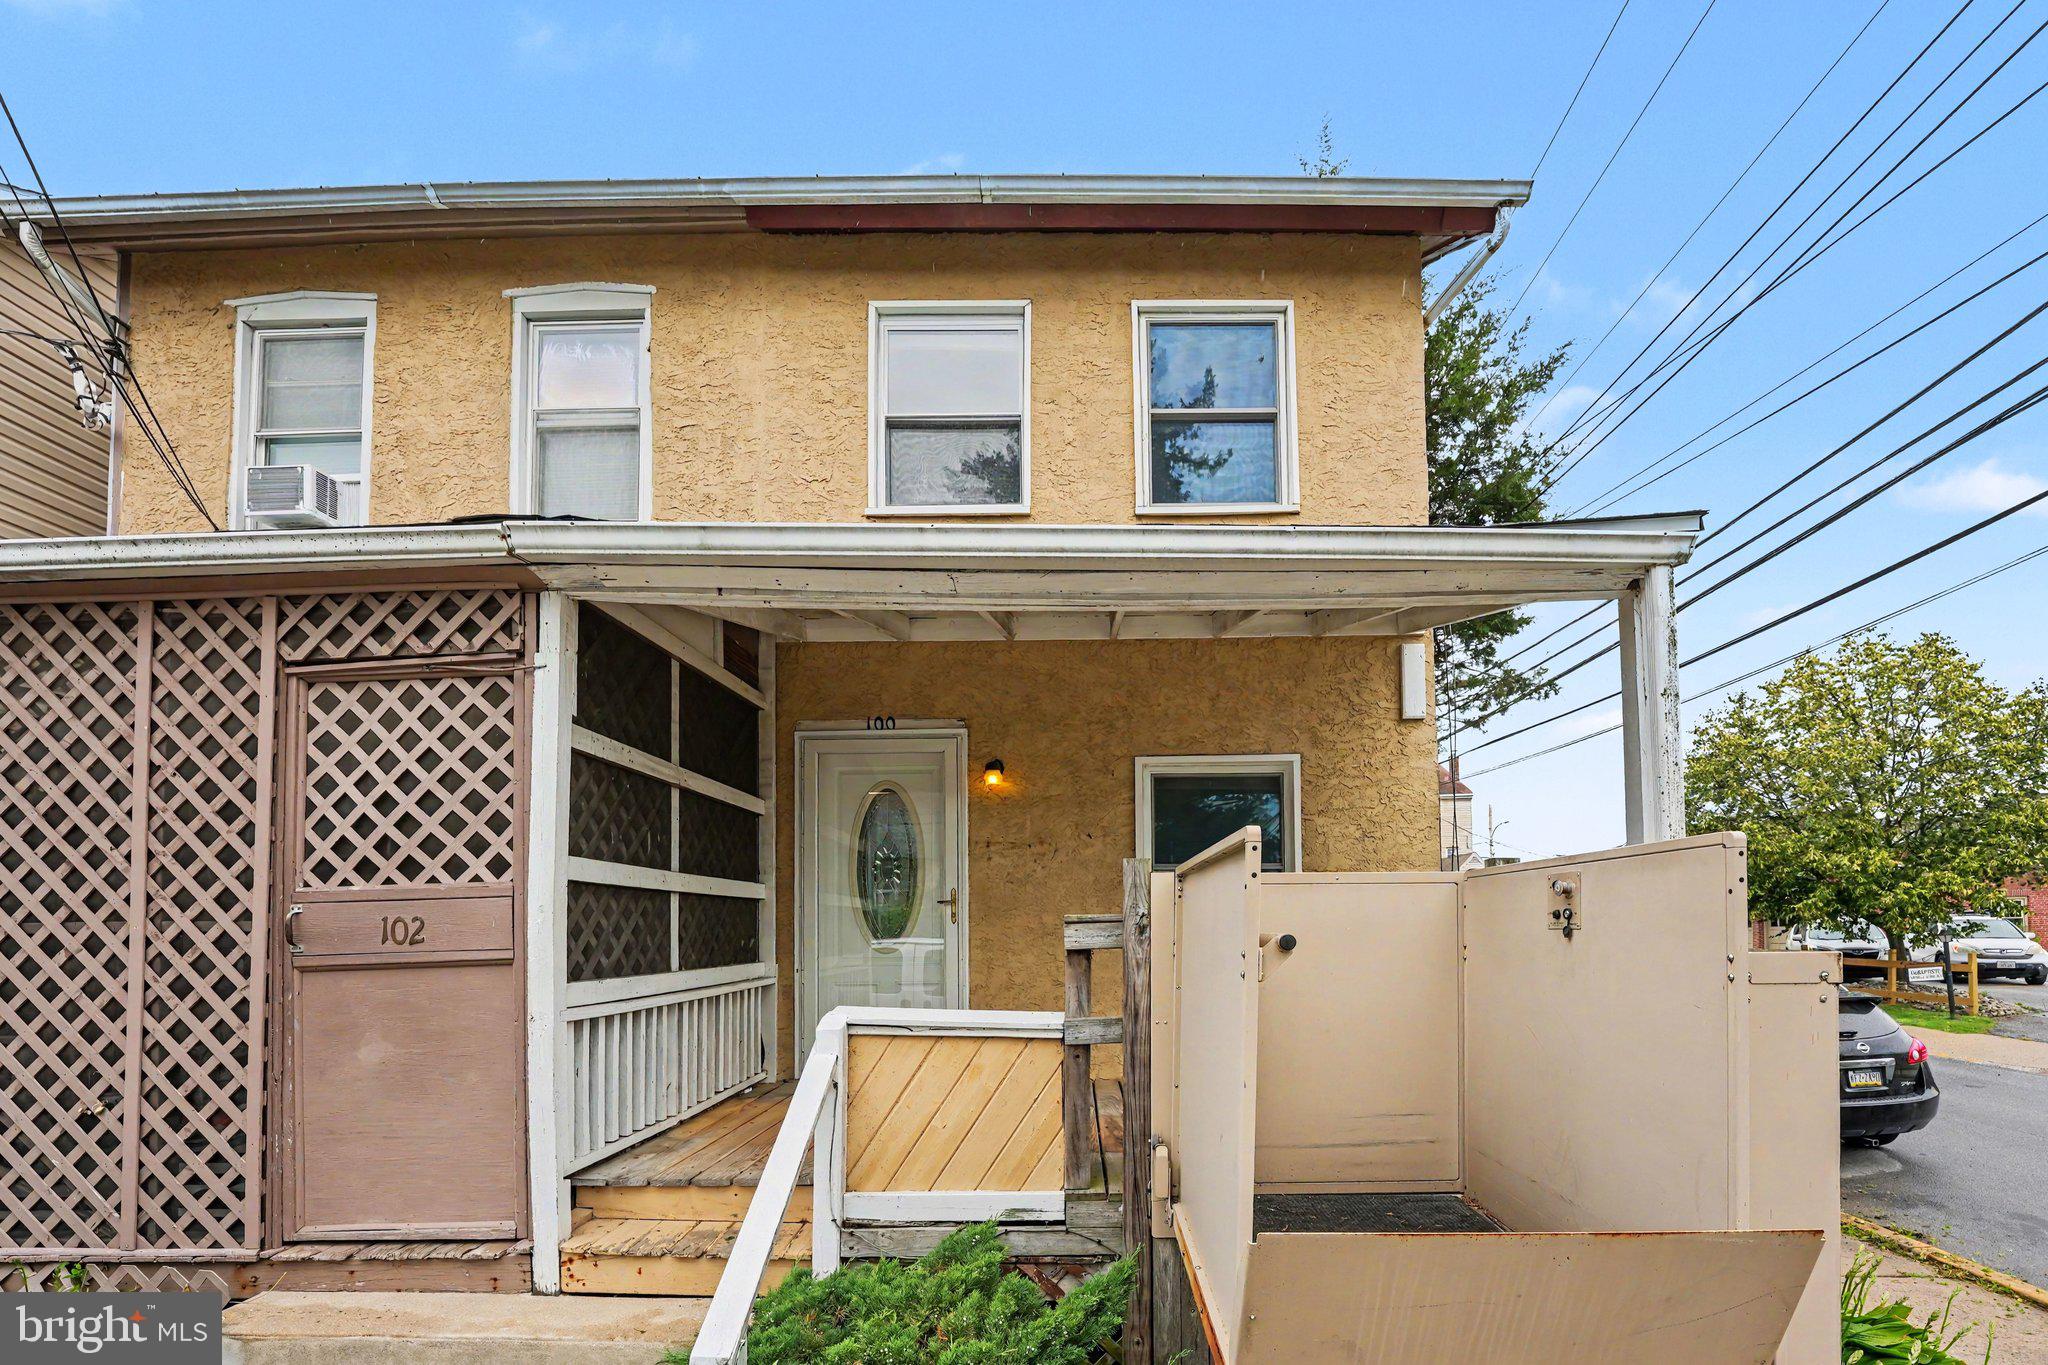
Opportunity awaits at 100 Poplar Street in the heart of West Chester Borough! Whether you're an investor searching for your next flip or rental property, or a buyer looking to renovate and make a home your own, this property is full of potential.

This 2-bedroom, 1-bath home features a functional main level with a spacious living room, designated dining area, and kitchen. Outside, you'll find a welcoming front porch and a private rear patio, perfect for relaxing or entertaining. A full basement provides plenty of storage.

Enjoy the convenience of being within walking distance of vibrant downtown West Chester, with its restaurants, boutique shopping, parks, and year-round community events. Commuters will appreciate the easy access to Route 3 and 202, as well as close proximity to Philly, KOP and the airport.  With its prime location and endless potential, this is an opportunity you won't want to miss.
#PACT2129772

WEST CHESTER

100 POPLAR STREET

2 Beds

1 Baths

804 Sq.Ft.

$270,000

MLS#: PACT2129772

 - property

Send a message

Message successfully sent.

Preferred location

Click the map to place a marker, or drag the marker to adjust it.

Your message

What is 3 + 4 ?

Reason for contacting?

I agree to receive email communication and understand I can unsubscribe at any time.

I agree to be contacted by Charis Realty Group - Christine Issler, Broker via call, email, and text for real estate services. To opt out, you can reply 'stop' at any time or reply 'help' for assistance. You can also click the unsubscribe link in the emails. Message and data rates may apply. Message frequency may vary. Privacy Policy

Sign Out

Virtual Assistant

Would you like to take the next step with this property? We can help you schedule a showing or virtual tour, or send you more details.

Yes, I would like more information.

Thank You for Your Reply, One of Our Agents will contact you as soon as possible

No, maybe later.

Thank you, you can always contact me via email, phone number or through the contact form.

Realhub AI

Lucy - Your AI-Powered Realtor

Update Your Temporary Password

Personalize your search

Enter your email and we'll notify you immediately when new listings match what you're looking for.

or enter email address

Already have an account ? Login here

Continue your home search

Preferred Office

Preferred location

Click the map to place a marker, or drag the marker to adjust it.

I agree to receive communications and understand I can unsubscribe at any time.

I agree to be contacted by Charis Realty Group - Christine Issler, Broker via call, email, and text for real estate services. To opt out, you can reply 'stop' at any time or reply 'help' for assistance. You can also click the unsubscribe link in the emails. Message and data rates may apply. Message frequency may vary. Privacy Policy

Already have an account ? Login here

We use cookies

We use cookies primarily for analytics to enhance your experience. By accepting, you agree to our use of these cookies. You can manage your preferences or learn more about our cookies policy.