
- Properties
- Meet our agents
-
Communities
- FREDERICK
- MT AIRY
- ADAMSTOWN
- NEW MARKET
- THURMONT
- URBANA
- MIDDLETOWN
- BALTIMORE
- WALKERSVILLE
- CUMBERLAND
- LA VALE
- FROSTBURG
- HAGERSTOWN
- MARTINSBURG
- BEDFORD
- CHARLESTOWN
- SHEPHERDSTOWN
- ALTOONA
- BLUE KNOB RESORT
- HISTORIC HOMES (CENTRAL MD)
- CARROLL COUNTY
- WOODBINE
- HOWARD COUNTY
- ALLEGANY COUNTY
- MONTGOMERY COUNTY
- GARRETT COUNTY
- ANNE ARUNDEL COUNTY
- WESTMINSTER
- SYKESVILLE
- OWINGS MILLS
- CATONSVILLE
- LONACONING
- CRESAPTOWN
- BRUNSWICK
- GERMANTOWN
- GAITHERSBURG
- ELLICOTT CITY
- PASADENA
- DAMASCUS
- CLARKSBURG
- 55+ Communities in Central & Western MD
- Market Report
- Home Value


Property
Beds
5
Full Baths
3
1/2 Baths
None
Year Built
2016
Sq.Footage
3,425
Welcome to 301 E Furrow Lane, an impressive Handler Homes residence and the builder’s largest floor plan. Situated on a spacious 0.42-acre corner lot in the Appoquinimink School District, this expansive 5-bedroom, 3-bath home offers approximately 3,400 square feet of living space and an exceptional amount of flexibility. The main-floor bedroom is a standout feature and can easily function as an in-law suite, guest room, private office, or convenient first-floor living option. The spacious layout provides plenty of room for everyday living, entertaining, working from home, and accommodating extended family. Adding even more flexibility, rough-in plumbing is already in place between two bedrooms, creating the opportunity to add a fourth bathroom and further customize the home to fit your needs. The recently updated kitchen features new countertops, cabinet hardware, light fixtures, a stainless-steel microwave and gas range, along with luxury vinyl tile in the kitchen, pantry, and laundry room. Fresh paint throughout adds a clean, refreshed feel. The unfinished basement offers exciting potential for additional living, recreation, home office, fitness, or entertainment space. The walls are already insulated, providing a valuable head start for future finishing while helping reduce some of the cost and work typically associated with completing an unfinished basement. Throughout the home, generously sized rooms and versatile living spaces provide the flexibility to accommodate a variety of lifestyles. The substantial corner lot offers plenty of outdoor space, while the two-car garage provides convenient parking and additional storage. Location adds another layer of convenience, with easy access to shopping, restaurants, everyday services, major roads, nearby hospitals, and medical facilities. Whether you're commuting, heading out for dinner, running errands, or managing healthcare appointments, you'll appreciate having so many conveniences within easy reach.
Features & Amenities
Interior
-
Total Bedrooms
5
-
Bathrooms
3
-
Above Grade Finished Area
3425.0
-
Basement YN
YES
-
Cooling YN
YES
-
Cooling
Central Air, Electric
-
Fireplace YN
YES
-
Heating YN
YES
-
Heating
Natural Gas, Forced Air
-
Main Level Bedrooms
1
-
Pet friendly
N/A
Exterior
-
Garage
Yes
-
Garage spaces
2
-
Construction Materials
Vinyl Siding
-
Parking
Garage Door Opener, On Street, Garage, Driveway, Attached
-
Pool
No
-
Waterfront YN
NO
Area & Lot
-
Lot Size(acres)
0.42
-
Lot Size(square feet)
18,295
-
Property Type
Residential
-
Property Sub Type
Single Family Residence
-
Architectural Style
Colonial
Price
-
Sales Price
$675,000
-
Tax Amount
$5,541
-
Sq. Footage
3,425
-
Price/SqFt
$197
HOA
-
Association
YES
-
Association Fee
$550
-
Association Fee Frequency
Annually
-
Association Fee Includes
N/A
School District
-
Elementary School
N/A
-
Middle School
N/A
-
High School
N/A
Property Features
-
New Construction
NO
-
Foundation Details
Concrete Perimeter
-
Senior Community YN
NO
-
Sewer
Public Sewer
-
Tax Lot
001
-
Water Source
Public
Schedule a Showing
Showing scheduled successfully.
Mortgage calculator
Estimate your monthly mortgage payment, including the principal and interest, property taxes, and HOA. Adjust the values to generate a more accurate rate.
Your payment
Principal and Interest:
$
Property taxes:
$
HOA fees:
$
Total loan payment:
$
Total interest amount:
$
Location
County
NEW CASTLE
Elementary School
Middle School
High School
Listing Courtesy of rashmi Mundalmani, Patterson-Schwartz - Greenville
RealHub Information is provided exclusively for consumers' personal, non-commercial use, and it may not be used for any purpose other than to identify prospective properties consumers may be interested in purchasing. All information deemed reliable but not guaranteed and should be independently verified. All properties are subject to prior sale, change or withdrawal. RealHub website owner shall not be responsible for any typographical errors, misinformation, misprints and shall be held totally harmless.

Salesperson, Realtor
Rosie Dove
Call Rosie today to schedule a private showing.

* Listings on this website come from the FMLS IDX Compilation and may be held by brokerage firms other than the owner of this website. The listing brokerage is identified in any listing details. Information is deemed reliable but is not guaranteed. If you believe any FMLS listing contains material that infringes your copyrighted work please click here to review our DMCA policy and learn how to submit a takedown request.© 2024 FMLS.
Related Properties
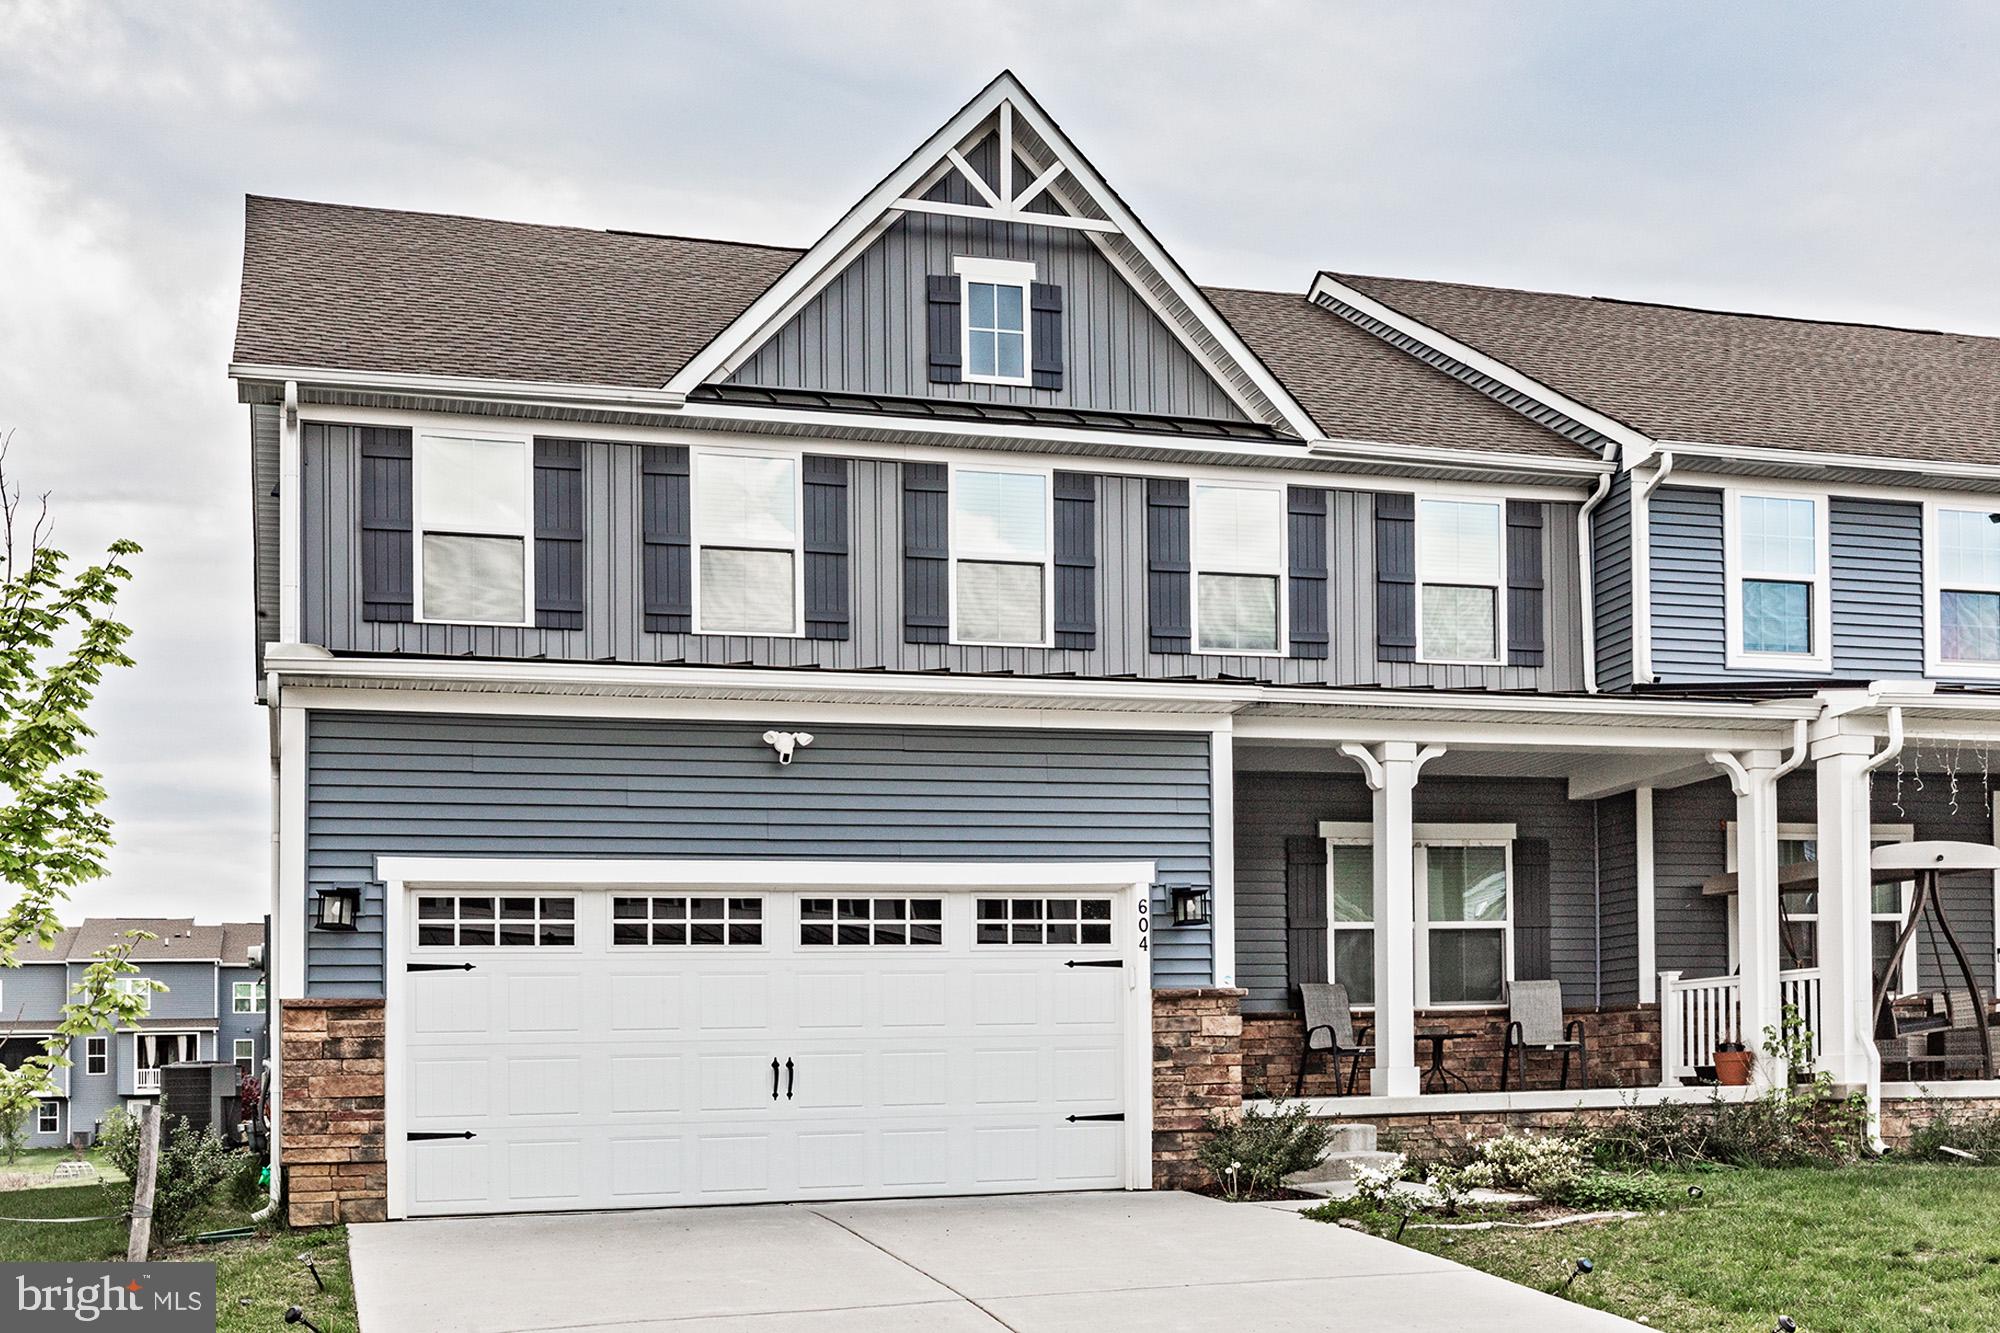
NEWARK
604 LONGLEAF DRIVE
4 Beds
2 Baths
3,250 Sq.Ft.
$540,000
MLS#: DENC2101640
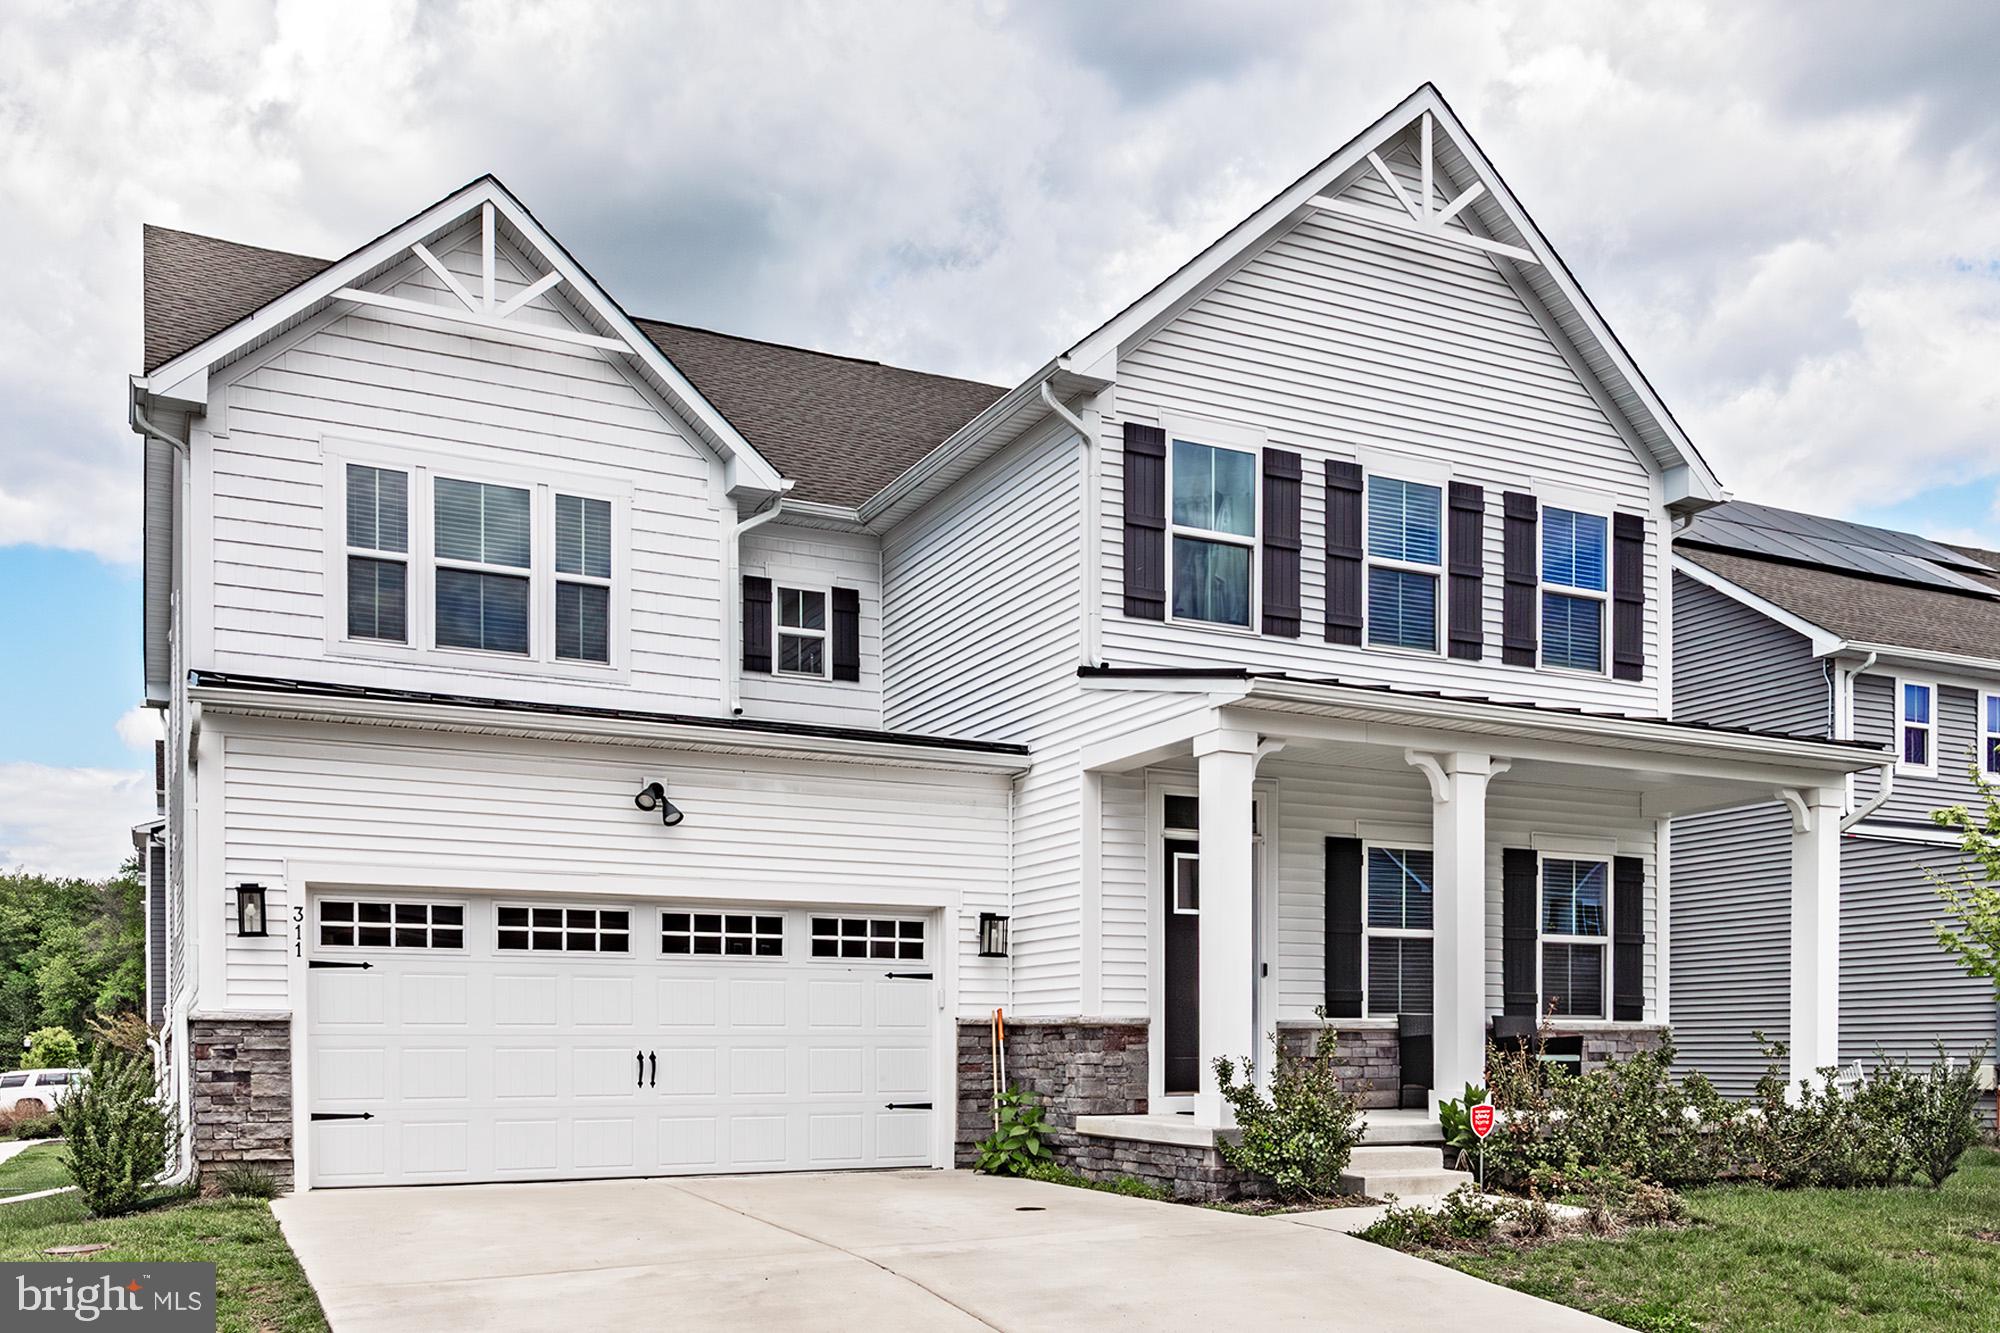
NEWARK
311 PINE VIEW DRIVE
4 Beds
4 Baths
4,450 Sq.Ft.
$689,000
MLS#: DENC2102218

NEWARK
9005 HORSESHOE LANE
4 Beds
5 Baths
4,209 Sq.Ft.
$599,000
MLS#: MDWO2040496

NEWARK
17 BLACKBIRD COURT
4 Beds
3 Baths
4,025 Sq.Ft.
$675,000
MLS#: DENC2111962

NEWARK
108 RUTH ELLEN COURT S
5 Beds
2 Baths
3,034 Sq.Ft.
$659,000
MLS#: DENC2110406

NEWARK
827 CORNER KETCH ROAD
4 Beds
2 Baths
2,850 Sq.Ft.
$650,000
MLS#: DENC2111612

NEWARK
1905 CAPITOL TRAIL
3 Beds
1 Baths
1,956 Sq.Ft.
$550,000
MLS#: DENC2109352

NEWARK
444 POLLY DRUMMOND HILL ROAD
3 Beds
2 Baths
2,075 Sq.Ft.
$565,000
MLS#: DENC2109146

NEWARK
119 E WILKERDEAN DRIVE E
5 Beds
3 Baths
3,375 Sq.Ft.
$624,900
MLS#: DENC2108720
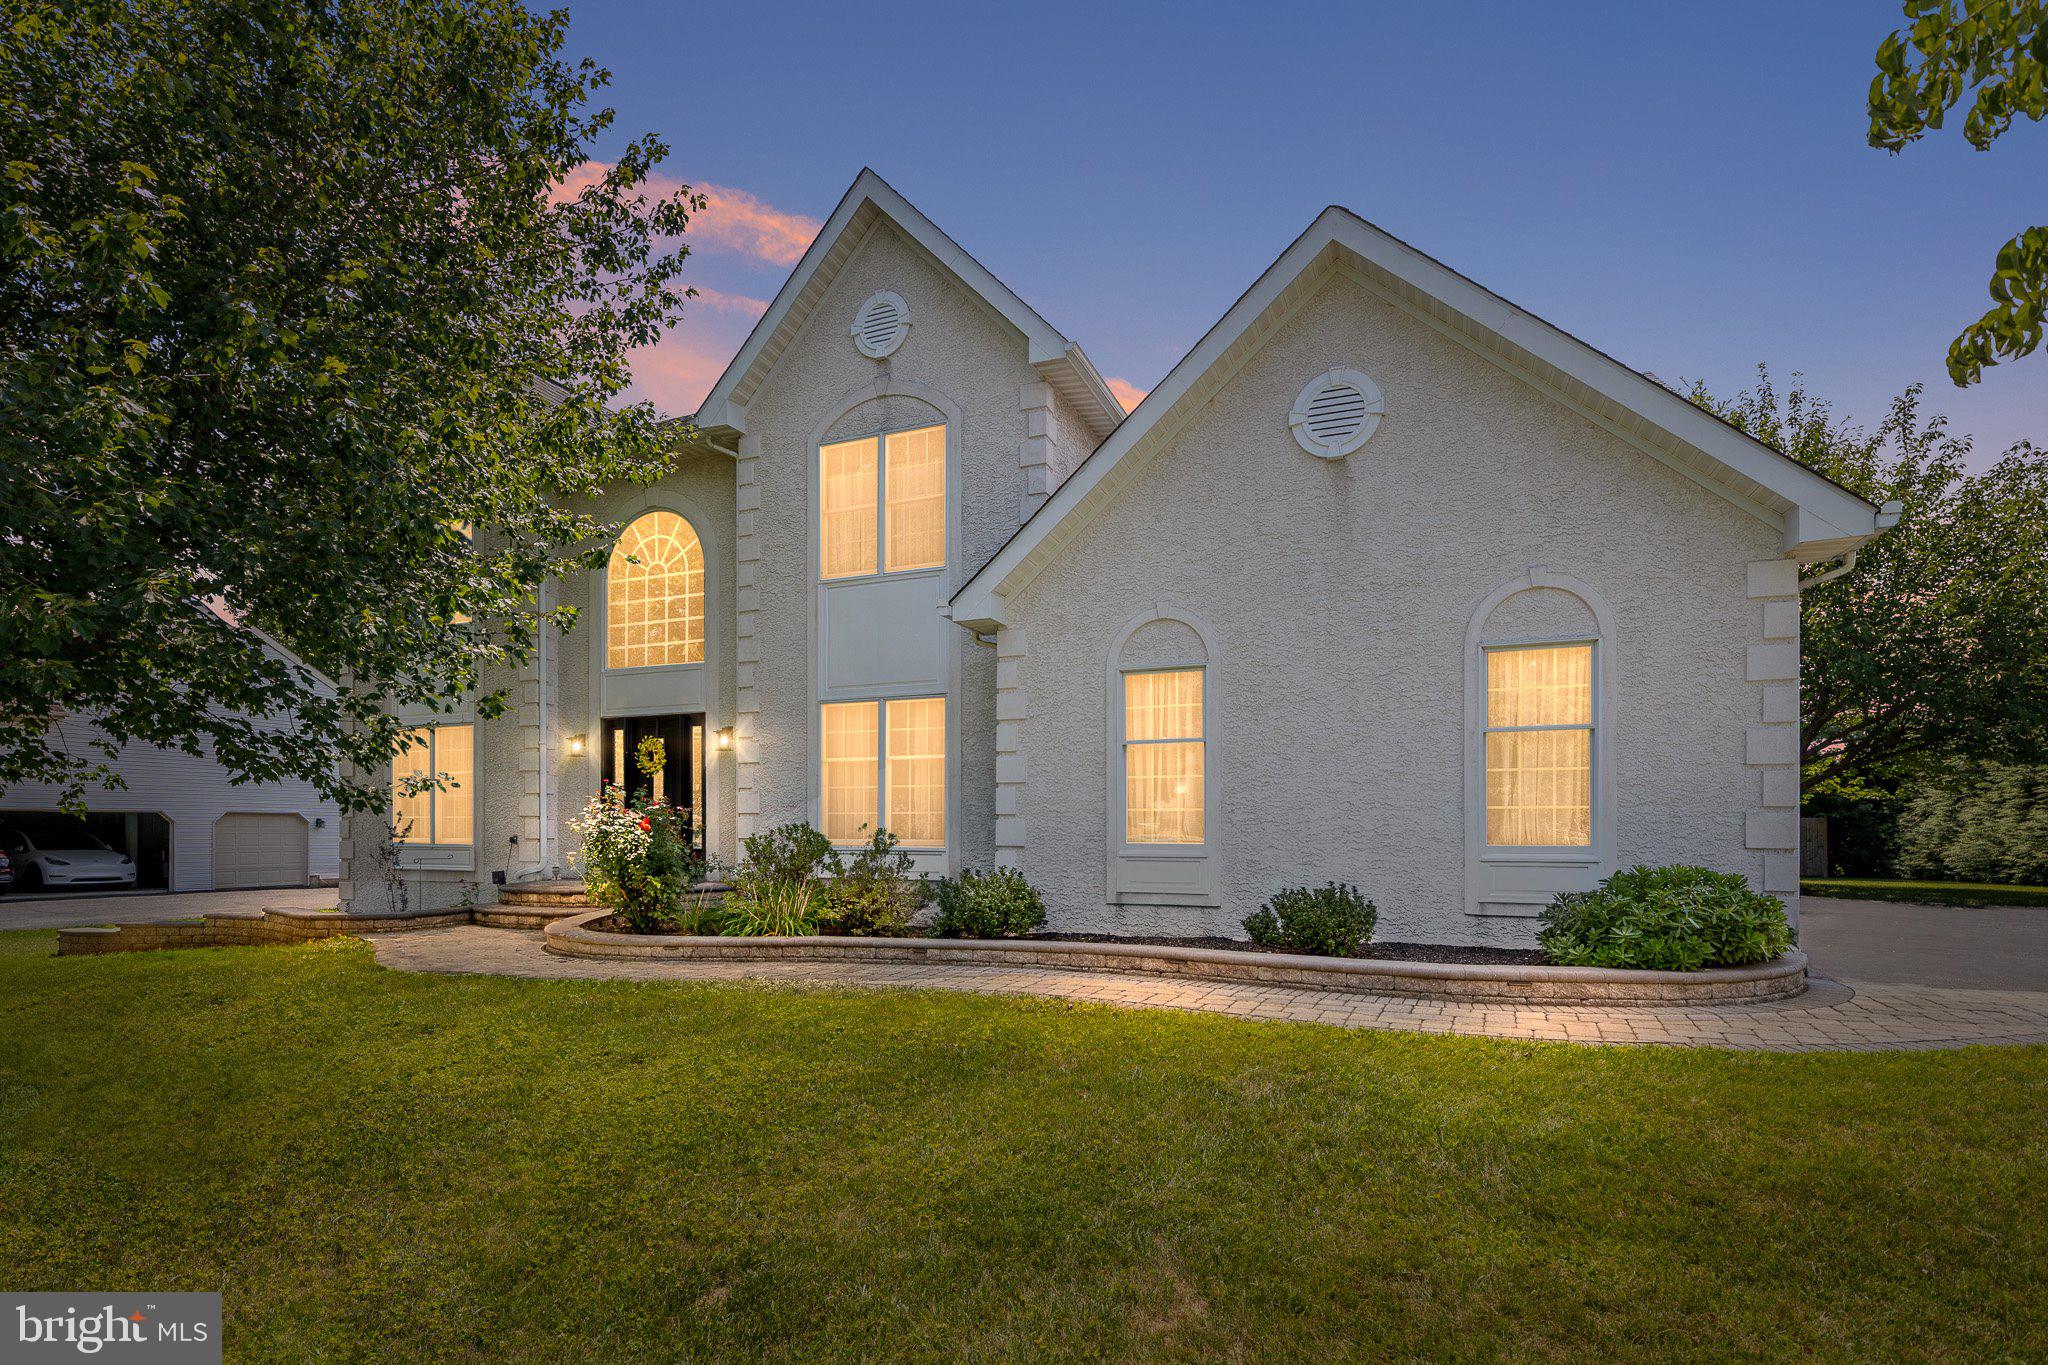
NEWARK
317 AMOROSO WAY
4 Beds
2 Baths
3,745 Sq.Ft.
$725,000
MLS#: DENC2106678
.png)