
- Properties
- Meet our agents
-
Communities
- FREDERICK
- MT AIRY
- ADAMSTOWN
- NEW MARKET
- THURMONT
- URBANA
- MIDDLETOWN
- BALTIMORE
- WALKERSVILLE
- CUMBERLAND
- LA VALE
- FROSTBURG
- HAGERSTOWN
- MARTINSBURG
- BEDFORD
- CHARLESTOWN
- SHEPHERDSTOWN
- ALTOONA
- BLUE KNOB RESORT
- HISTORIC HOMES (CENTRAL MD)
- CARROLL COUNTY
- WOODBINE
- HOWARD COUNTY
- ALLEGANY COUNTY
- MONTGOMERY COUNTY
- GARRETT COUNTY
- ANNE ARUNDEL COUNTY
- WESTMINSTER
- SYKESVILLE
- OWINGS MILLS
- CATONSVILLE
- LONACONING
- CRESAPTOWN
- BRUNSWICK
- GERMANTOWN
- GAITHERSBURG
- ELLICOTT CITY
- PASADENA
- DAMASCUS
- CLARKSBURG
- Market Report
- Home Value


Property
Beds
4
Full Baths
3
1/2 Baths
None
Year Built
2016
Sq.Footage
3,000
Back on Market at NO fault of the seller. Furnished, Elevated, Coastal…. Tucked within the award-winning Bayside community, this exceptional furnished waterfront retreat captures the essence of coastal resort-style living. Perfectly positioned along a tranquil pond with sweeping water views on a highly desirable homesite, this beautifully appointed home offers four spacious bedrooms, three full baths, and two thoughtfully designed levels made for everyday comfort and effortless entertaining. Inside, you’ll find rich hardwood flooring, sun-filled living spaces, and upscale finishes throughout. The welcoming foyer opens to an elegant office with tall windows, also ideal as a formal dining room or potential fifth bedroom. The open-concept kitchen and living area flow seamlessly into a charming dining alcove, while the gourmet kitchen features abundant cabinetry, glass-front display cabinets, two pantries, double wall ovens, a cooktop, and a spacious breakfast bar. The oversized rear screened porch overlooks an expansive pond-front lawn with only one neighboring home — a rare homesite that offers exceptional privacy and a setting unlike any other in Bayside. The private first-floor owner’s suite features two walk-in closets and a luxurious bath with dual vanities and an oversized shower. Two additional first-floor bedrooms and a full bath provide comfortable accommodations for family and guests. Upstairs, a tremendous bonus room offers endless possibilities as a media room, fitness space, playroom, bunk room, or additional gathering area. A fourth bedroom and full bath complete the second level, creating the perfect private retreat for guests. Additional highlights include a freshly painted exterior, monitored security system, spacious guest-friendly driveway, two-car garage, new refrigerator and washing machine, and an approximately 8-minute walk to Sun Ridge amenities, including tennis, pickleball, playground, basketball, and pools. Residents of Bayside enjoy world-class amenities, including indoor and outdoor pools, a premier fitness and aquatic center, tennis and pickleball courts, playgrounds, scenic walking and biking trails, a bayfront beach with shuttle service, poolside dining, and live performances at the renowned Freeman Arts Pavilion. Just minutes from Fenwick Island and Ocean City, this remarkable property offers far more than a home — it delivers a lifestyle defined by coastal beauty, recreation, and unforgettable memories. Back on Market at NO fault of the seller.
Features & Amenities
Interior
-
Other Interior Features
Kitchen Island, Pantry, Recessed Lighting, Walk-In Closet(s), High Ceilings, Tray Ceiling(s), Built-in Features, Crown Molding, Open Floorplan
-
Total Bedrooms
4
-
Bathrooms
3
-
Above Grade Finished Area
3000.0
-
Basement YN
NO
-
Cooling YN
YES
-
Cooling
Central Air, Electric
-
Fireplace YN
YES
-
Heating YN
YES
-
Heating
Exhaust Fan, Propane, Forced Air
-
Main Level Bedrooms
3
-
Pet friendly
Cats OK, Dogs OK, Yes
Exterior
-
Garage
Yes
-
Garage spaces
2
-
Construction Materials
Frame, HardiPlank Type
-
Parking
Garage Door Opener, Concrete, Garage, Driveway, Inside Entrance, Attached
-
Patio and Porch Features
Enclosed, Porch, Screened
-
Pool
Yes
-
Pool Features
Community, Lap
-
Waterfront YN
YES
-
View
Water, Panoramic, Pond, Trees/Woods, Garden
Area & Lot
-
Lot Features
Front Yard, Back Yard, Waterfront
-
Lot Size(acres)
0.22
-
Lot Size(square feet)
9,583
-
Property Type
Residential
-
Property Sub Type
Single Family Residence
-
Architectural Style
Coastal, Contemporary
Price
-
Sales Price
$995,000
-
Tax Amount
$1,414
-
Sq. Footage
3,000
-
Price/SqFt
$331
HOA
-
Association
YES
-
Association Fee
$1,127
-
Association Fee Frequency
Quarterly
-
Association Fee Includes
N/A
School District
-
Elementary School
SHOWELL
-
Middle School
SELBYVILLE
-
High School
INDIAN RIVER
Property Features
-
New Construction
NO
-
Association Amenities
Clubhouse, Dog Park, Fitness Center, Golf Course, Sauna, Security, Tennis Court(s), Picnic Area, Basketball Court, Spa/Hot Tub, Jogging Path, Boating, Boat Dock, Recreation Facilities, Shuffleboard Court, Playground
-
Senior Community YN
NO
-
Sewer
Public Sewer
-
Water Source
Public
Schedule a Showing
Showing scheduled successfully.
Mortgage calculator
Estimate your monthly mortgage payment, including the principal and interest, property taxes, and HOA. Adjust the values to generate a more accurate rate.
Your payment
Principal and Interest:
$
Property taxes:
$
HOA fees:
$
Total loan payment:
$
Total interest amount:
$
Location
County
SUSSEX
Elementary School
SHOWELL
Middle School
SELBYVILLE
High School
INDIAN RIVER
Listing Courtesy of Shannon L Smith Hunt , Northrop Realty
RealHub Information is provided exclusively for consumers' personal, non-commercial use, and it may not be used for any purpose other than to identify prospective properties consumers may be interested in purchasing. All information deemed reliable but not guaranteed and should be independently verified. All properties are subject to prior sale, change or withdrawal. RealHub website owner shall not be responsible for any typographical errors, misinformation, misprints and shall be held totally harmless.

AGENT
Herschel Miller
Call Herschel today to schedule a private showing.

* Listings on this website come from the FMLS IDX Compilation and may be held by brokerage firms other than the owner of this website. The listing brokerage is identified in any listing details. Information is deemed reliable but is not guaranteed. If you believe any FMLS listing contains material that infringes your copyrighted work please click here to review our DMCA policy and learn how to submit a takedown request.© 2024 FMLS.
Related Properties
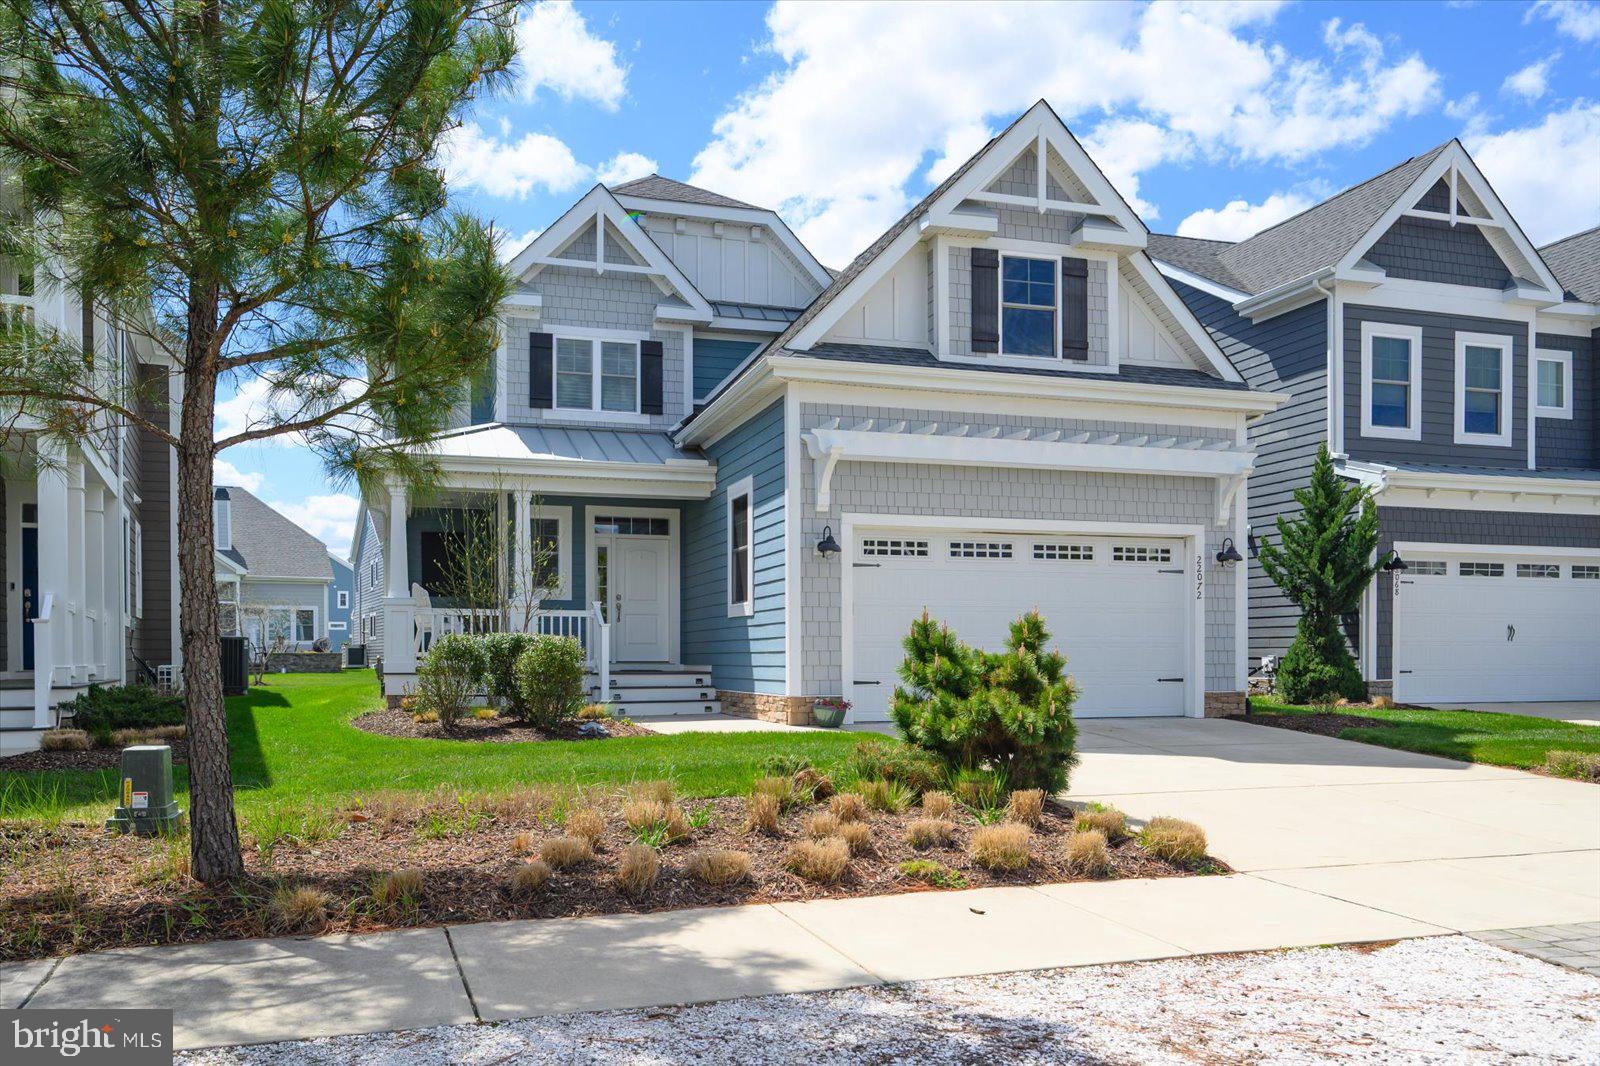
SELBYVILLE
22072 SEAPORT SQUARE
4 Beds
3 Baths
3,280 Sq.Ft.
$1,160,000
MLS#: DESU2108214

SELBYVILLE
37322 HIDDEN BAY DRIVE
3 Beds
2 Baths
2,652 Sq.Ft.
$875,000
MLS#: DESU2115960
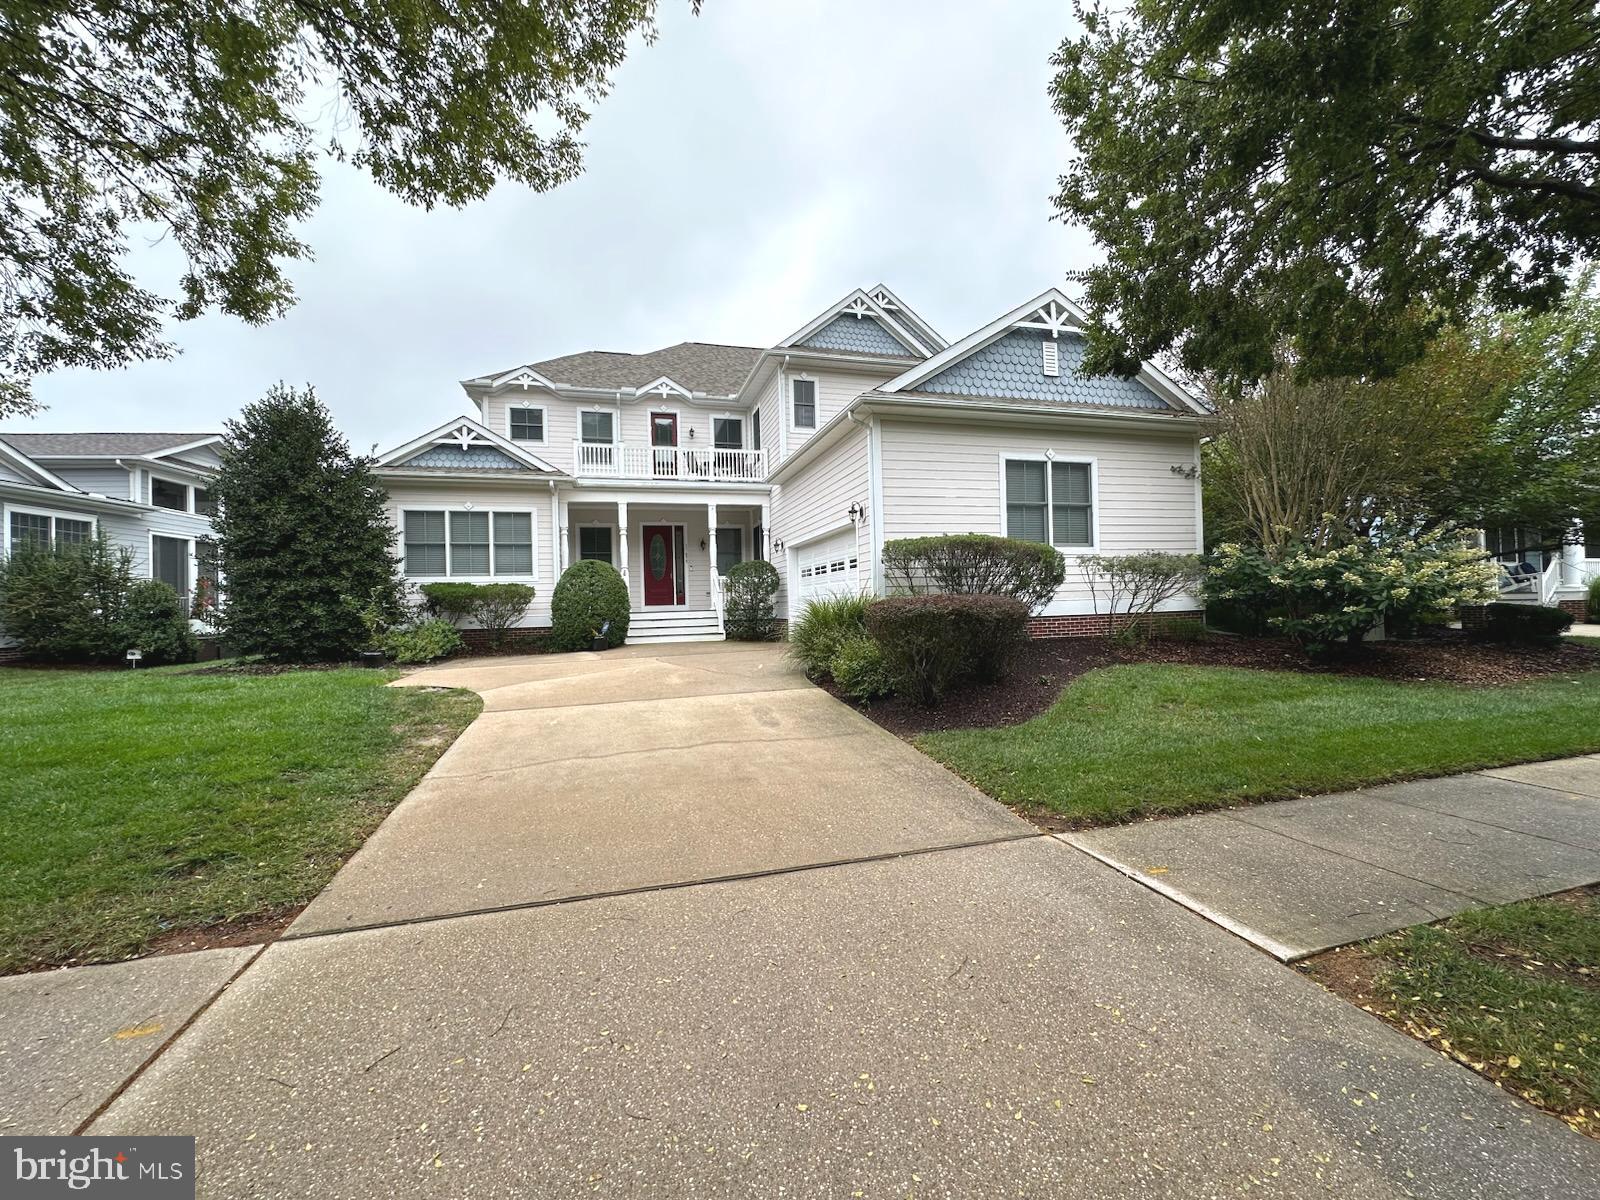
SELBYVILLE
11655 RESORT DRIVE
6 Beds
5 Baths
3,374 Sq.Ft.
$899,000
MLS#: DESU2098756
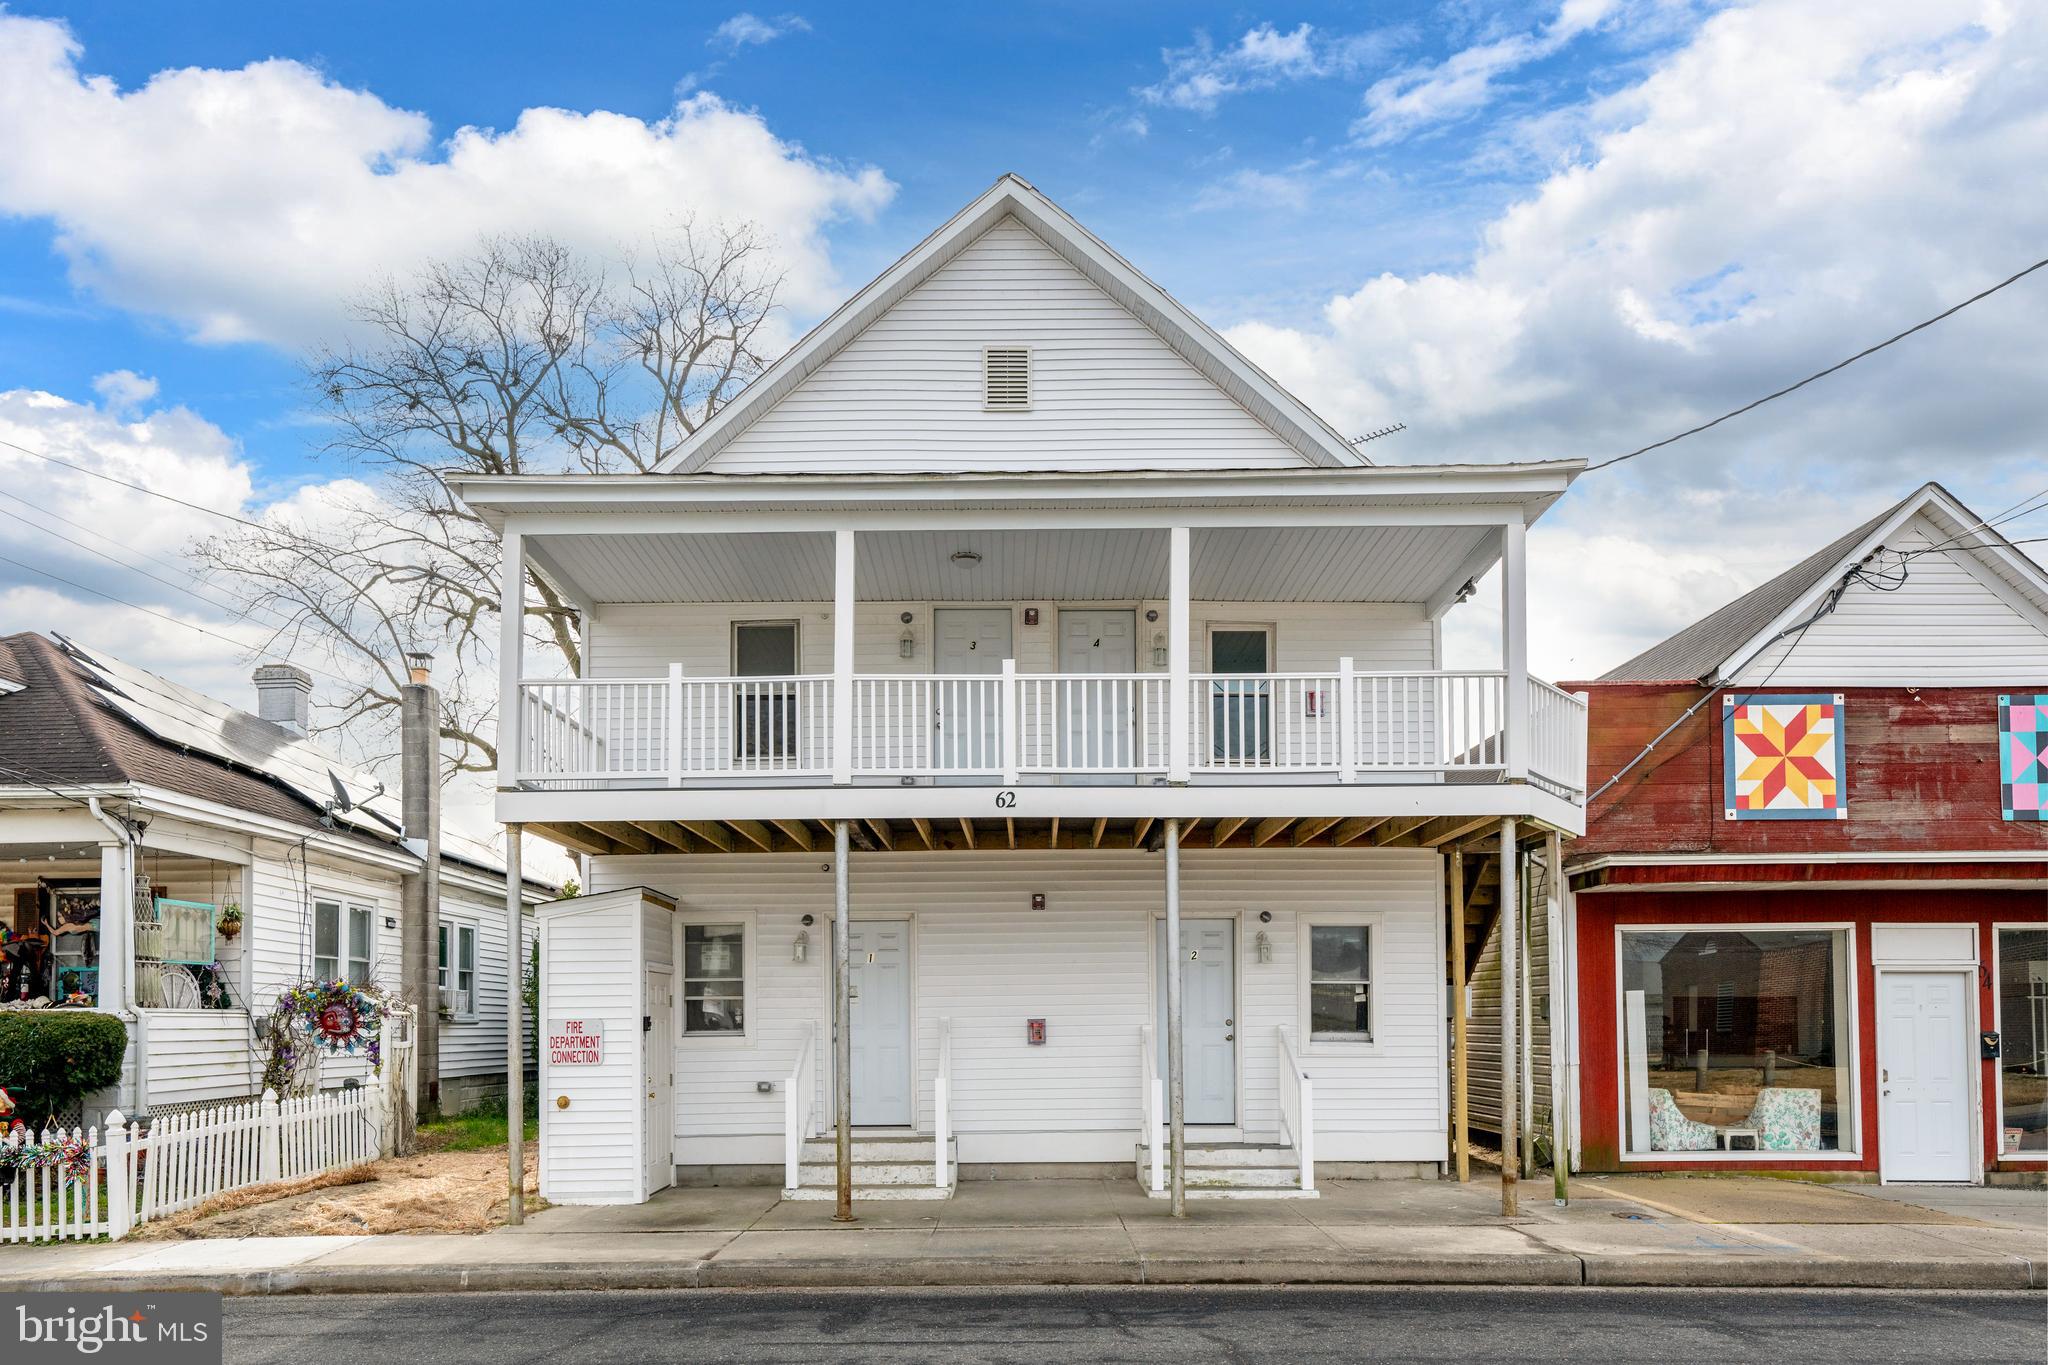
SELBYVILLE
62 W CHURCH STREET
4 Beds
4 Baths
2,500 Sq.Ft.
$799,900
MLS#: DESU2103992
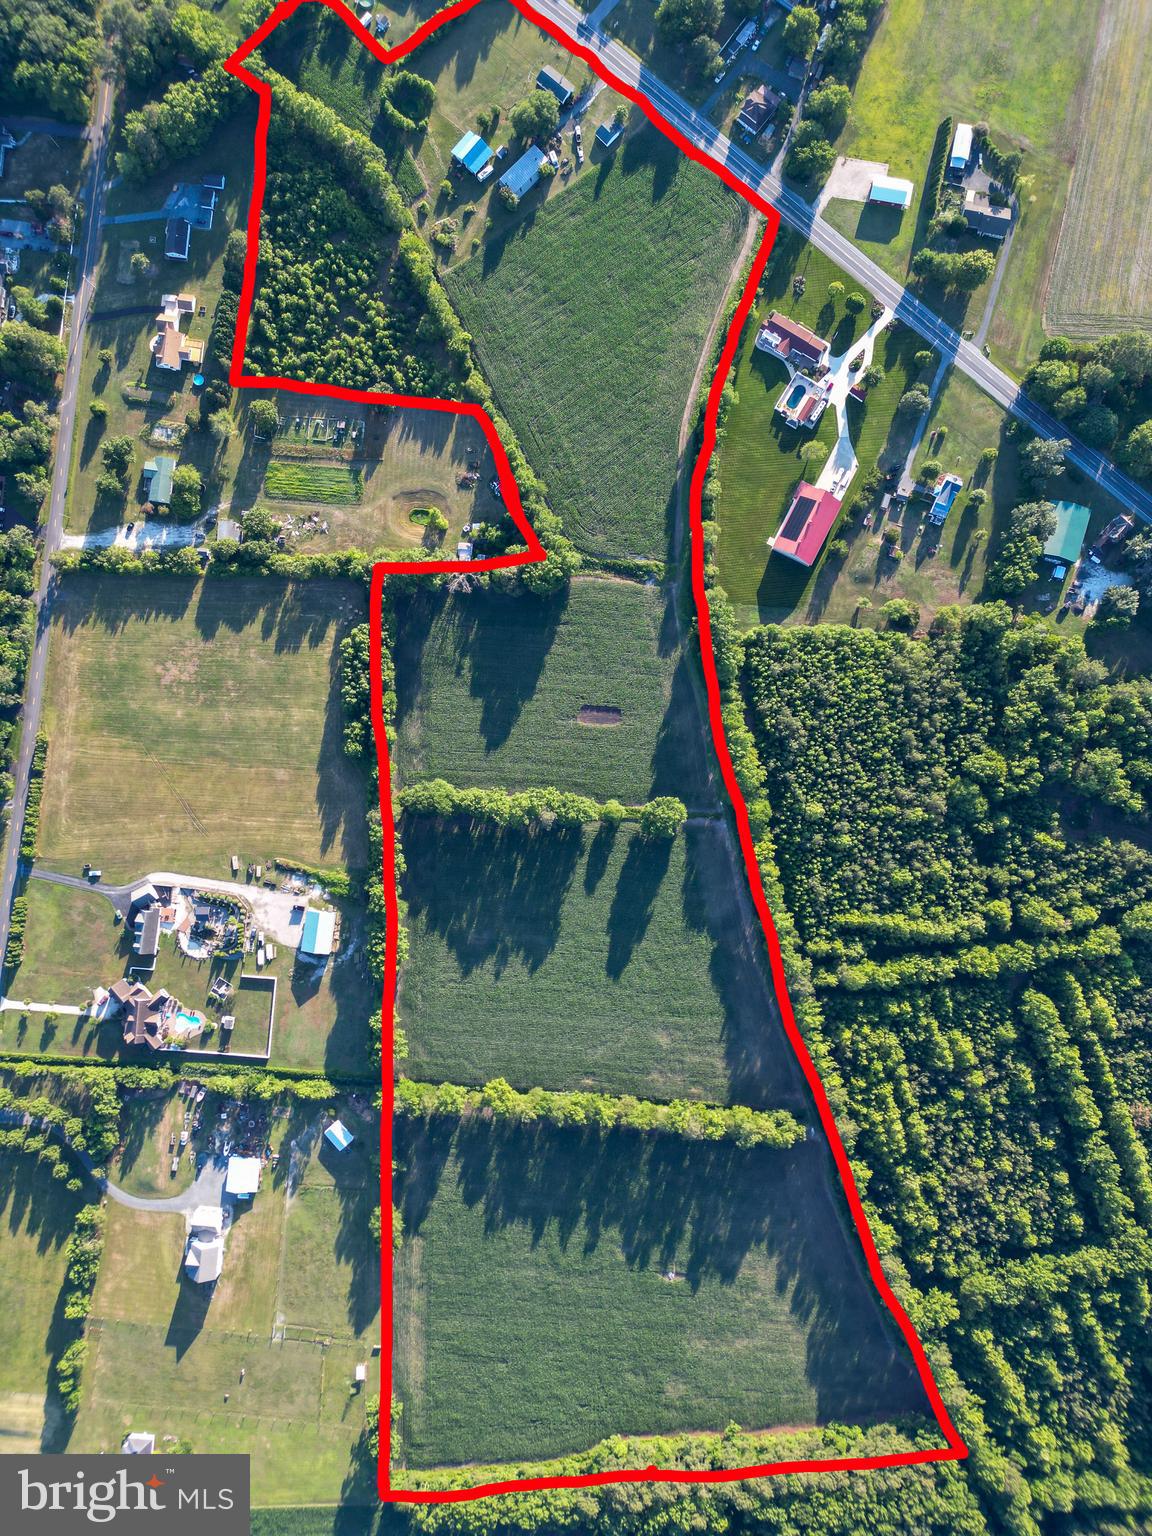
SELBYVILLE
36727 ROXANA ROAD
3 Beds
1 Baths
1,104 Sq.Ft.
$975,000
MLS#: DESU2115030
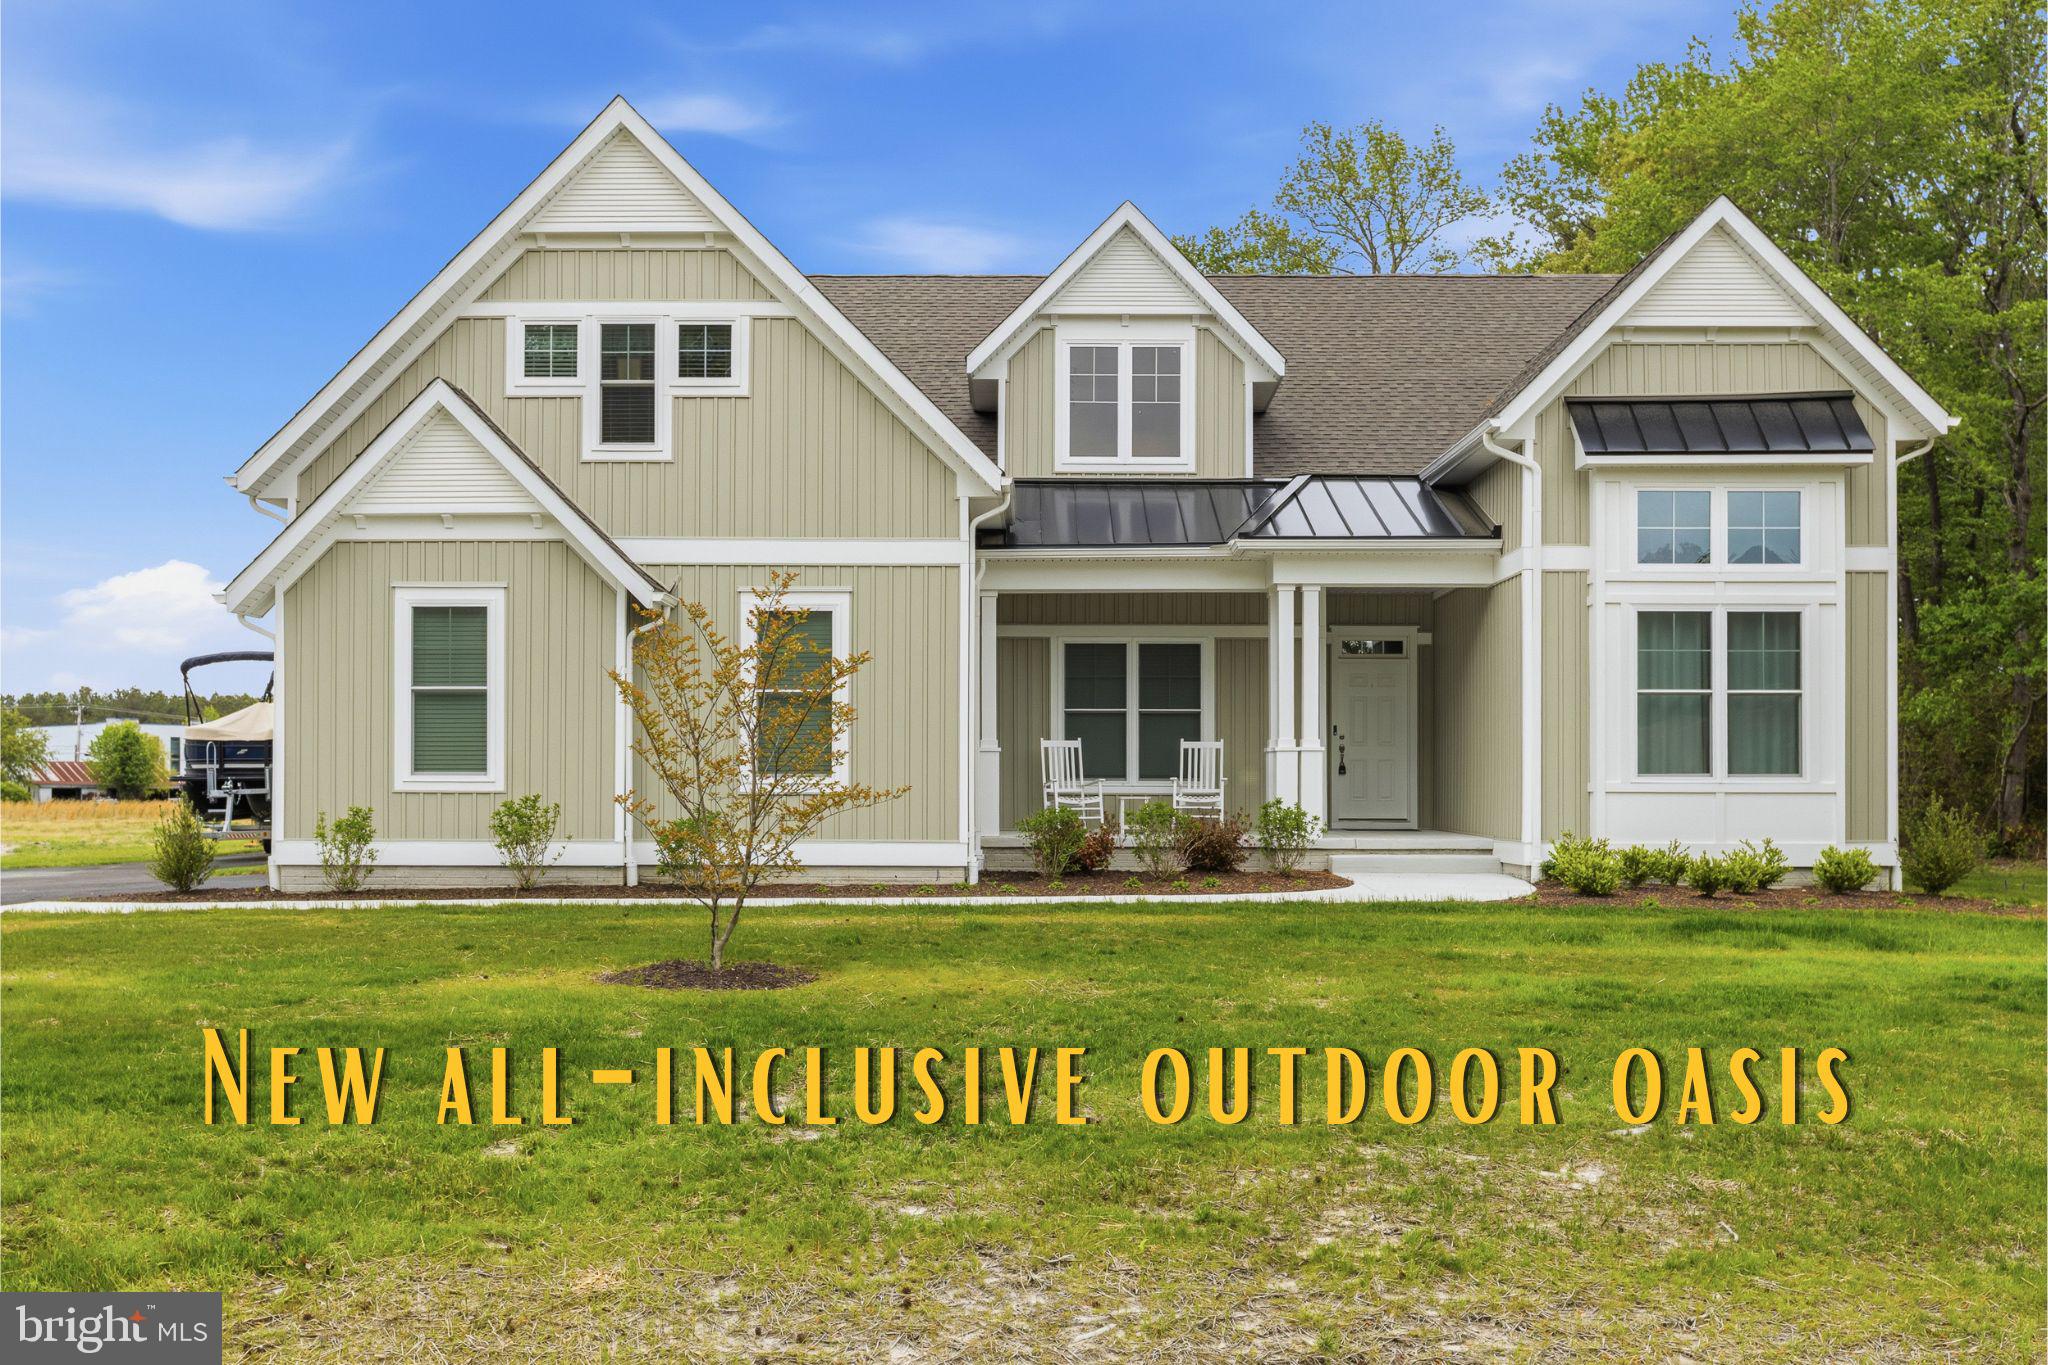
SELBYVILLE
32143 LYNCH RD
4 Beds
3 Baths
3,941 Sq.Ft.
$1,175,000
MLS#: DESU2104256

SELBYVILLE
37304 LIGHTHOUSE ROAD 10
4 Beds
4 Baths
2,725 Sq.Ft.
$959,900
MLS#: DESU2095374
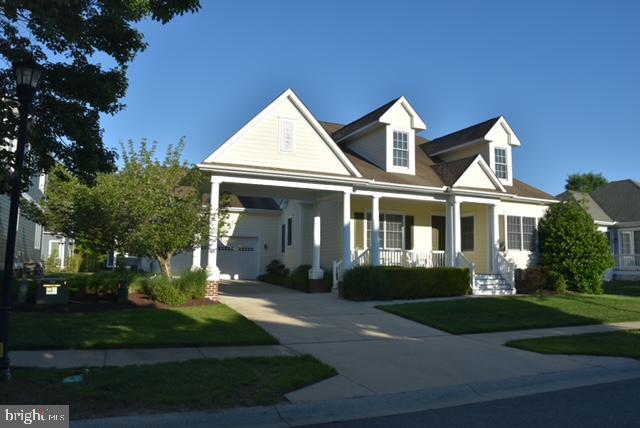
SELBYVILLE
31534 WINTERBERRY PARKWAY
4 Beds
2 Baths
2,092 Sq.Ft.
$799,900
MLS#: DESU2113314
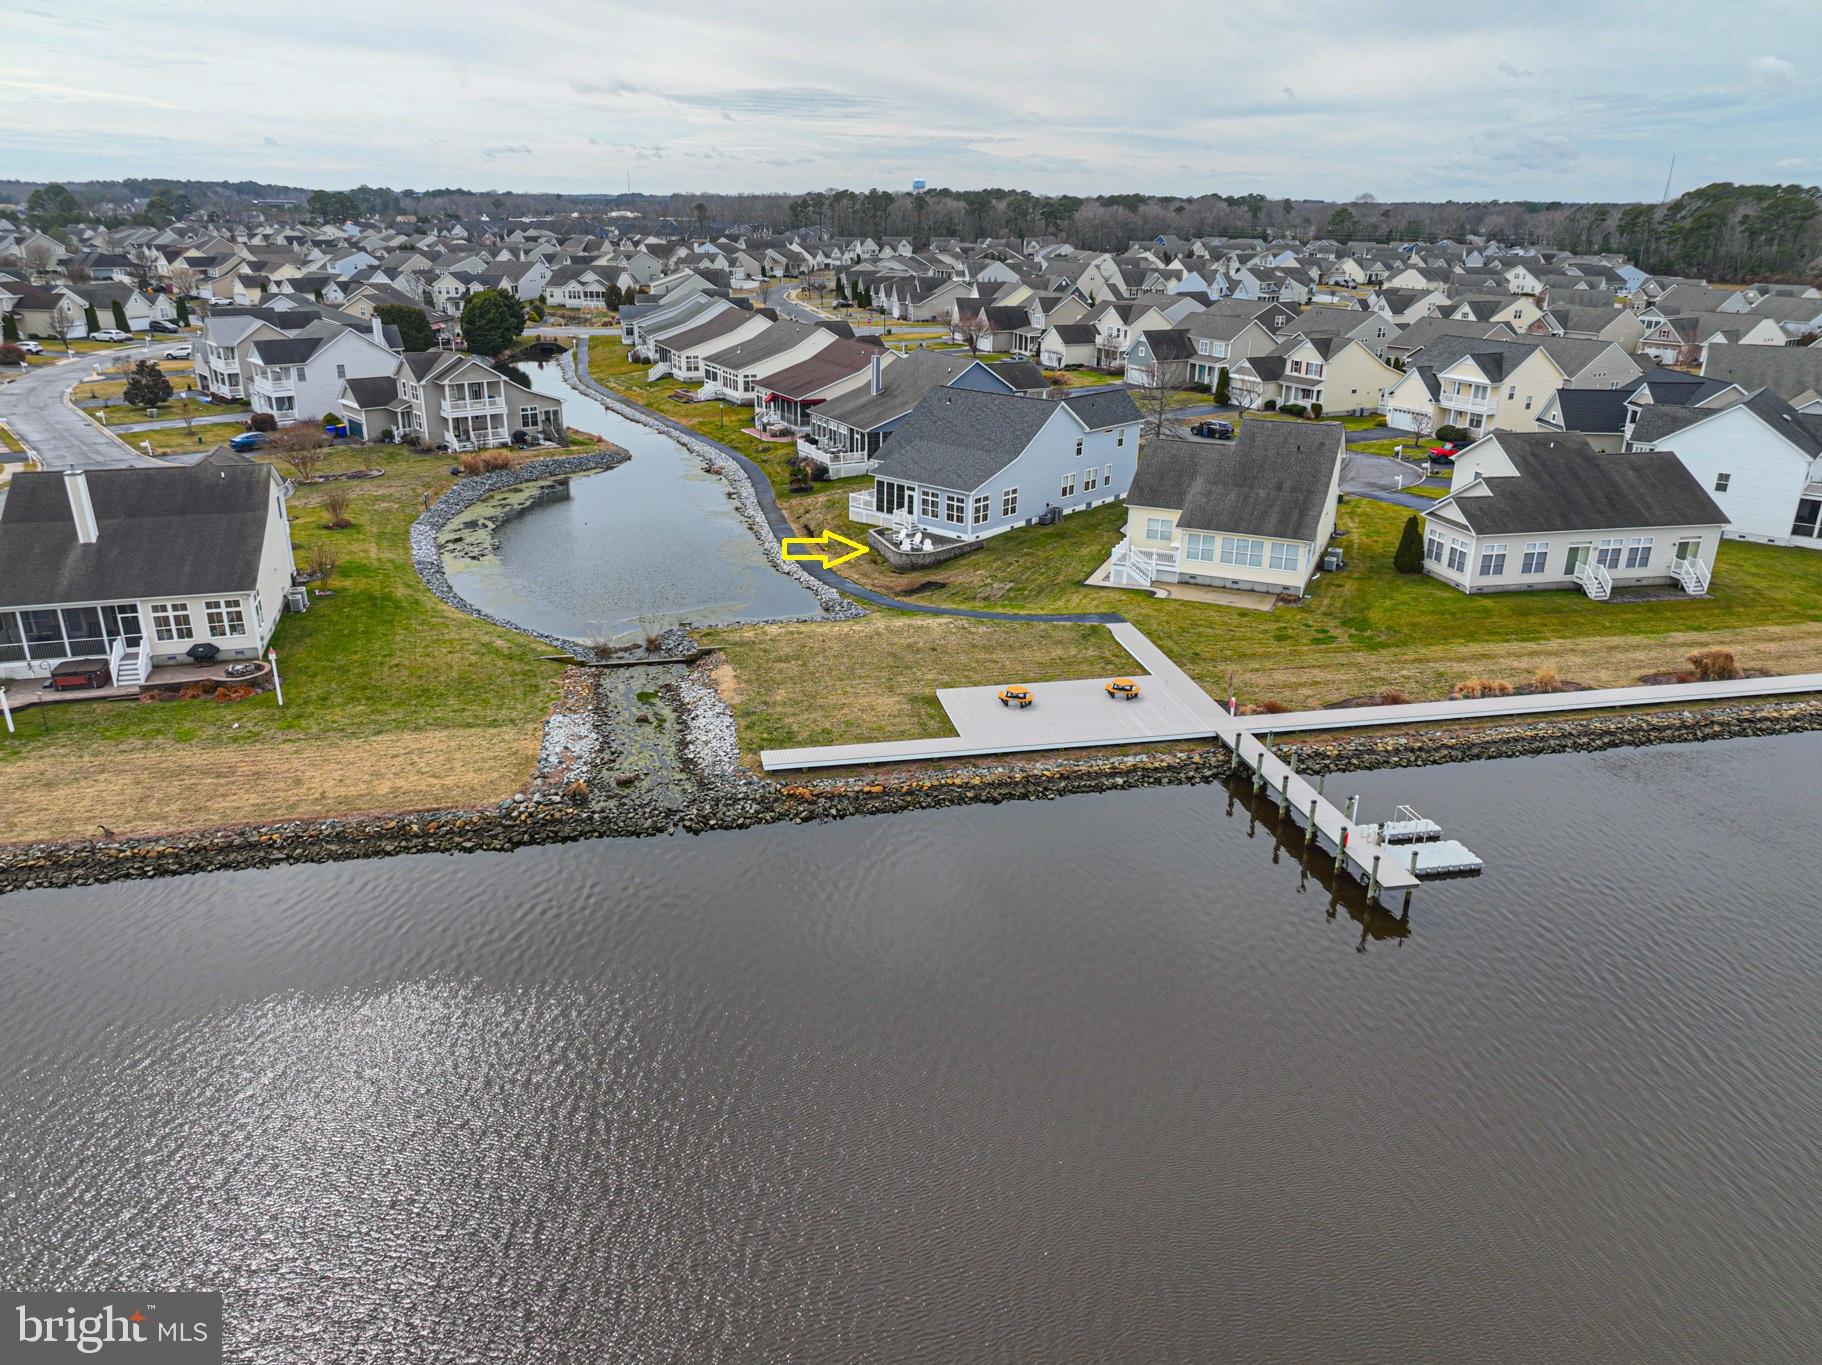
SELBYVILLE
36770 HUMMINGBIRD WAY N
5 Beds
5 Baths
3,359 Sq.Ft.
$845,000
MLS#: DESU2106576
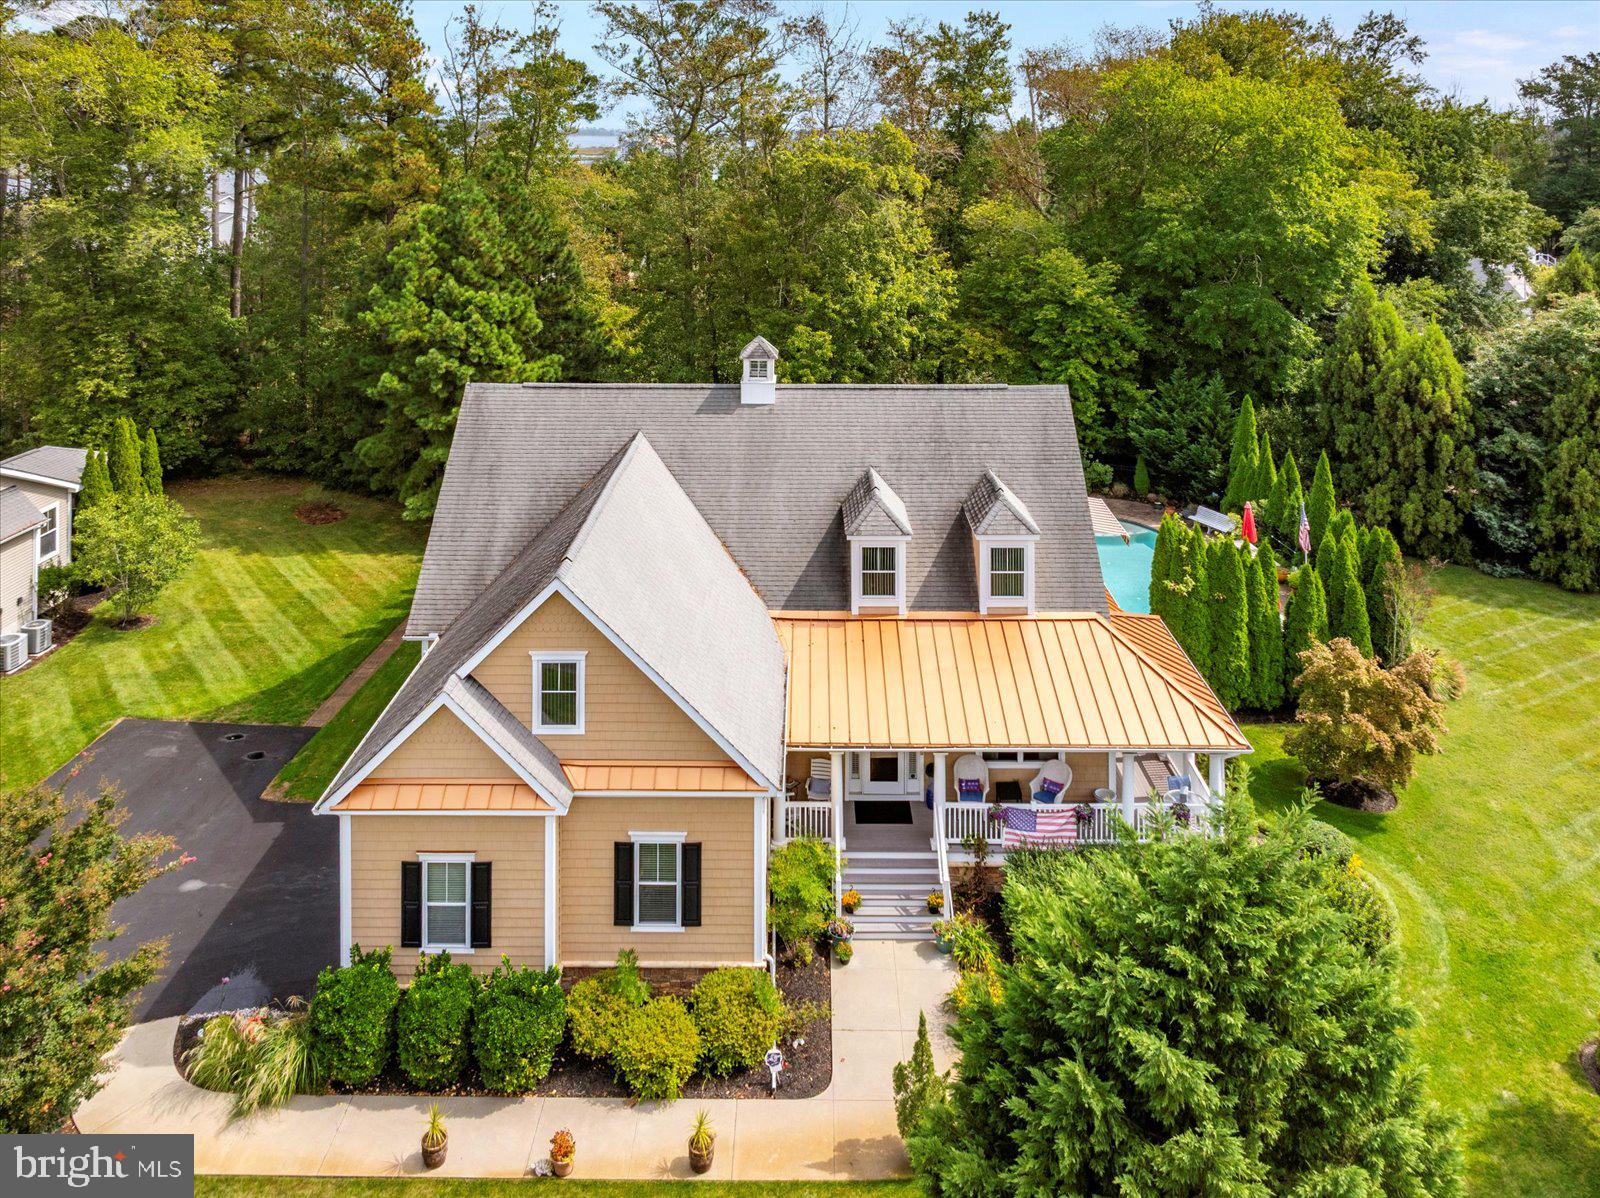
SELBYVILLE
36974 SERENITY DRIVE
4 Beds
3 Baths
3,820 Sq.Ft.
$950,000
MLS#: DESU2110894
.png)