
- Properties
- Meet our agents
-
Communities
- FREDERICK
- MT AIRY
- ADAMSTOWN
- NEW MARKET
- THURMONT
- URBANA
- MIDDLETOWN
- BALTIMORE
- WALKERSVILLE
- CUMBERLAND
- LA VALE
- FROSTBURG
- HAGERSTOWN
- MARTINSBURG
- BEDFORD
- CHARLESTOWN
- SHEPHERDSTOWN
- ALTOONA
- BLUE KNOB RESORT
- HISTORIC HOMES (CENTRAL MD)
- CARROLL COUNTY
- WOODBINE
- HOWARD COUNTY
- ALLEGANY COUNTY
- MONTGOMERY COUNTY
- GARRETT COUNTY
- ANNE ARUNDEL COUNTY
- WESTMINSTER
- SYKESVILLE
- OWINGS MILLS
- CATONSVILLE
- LONACONING
- CRESAPTOWN
- BRUNSWICK
- GERMANTOWN
- GAITHERSBURG
- ELLICOTT CITY
- PASADENA
- DAMASCUS
- CLARKSBURG
- 55+ Communities in Central & Western MD
- Market Report
- Home Value


Property
Beds
4
Full Baths
4
1/2 Baths
None
Year Built
1982
Sq.Footage
4,185
Located just 3.5 blocks from the beach in the highly coveted Seabreeze community, 303 Bayview Avenue combines generous living space, an exceptional coastal location, and extensive recent renovations. Situated just outside Dewey Beach town limits, this four-bedroom, four-bathroom home features over +/- 4,185 square feet of total finished living space on almost ¼ acre. Adding to its coastal appeal, Rehoboth Bay and the Seabreeze community boat ramp are just two blocks away. With its freshly painted, low-maintenance brick exterior and long front porch, the home makes a welcoming first impression. Inside, practicality meets thoughtful planning with extensive recent renovations made to the interior, including fresh paint throughout and new luxury vinyl plank flooring across the main level. The spacious, light-filled main living room features a striking stone wood-burning fireplace and opens to a generous dining area. The renovated kitchen features Emerstone Quartz counters, brand new cabinetry, new stainless steel appliances and an island with an overhang for casual seating. The pantry and main-level laundry provide added convenience. Down the hall, two guest bedrooms share a renovated hall bath, while the spacious primary suite features a beautifully updated bathroom with custom tile and dual vanities. The main living areas are thoughtfully separated from the bedroom wing, allowing the bedroom spaces to be closed off for added privacy and excellent sound separation. Spanning the rear of the home, an expansive four-season sunroom offers additional space for dining and relaxation, surrounded by glass sliding doors that seamlessly blend indoor comforts with year round views. The expansive finished basement nearly doubles the home's living space, featuring a massive game room with wet bar and in-floor shuffleboard court, a large bedroom with its own walk-out entrance, a full bathroom, a separate den or flex room with a second stone wood-burning fireplace and an additional living area. Recent improvements include plush carpeting, fresh paint, energy-efficient windows, and new interior doors. Outdoor living is equally appealing, with an expansive sandstone patio stretching across the rear of the home and framed by attractive landscaping, a perfect spot for dining al-fresco. An enclosed outdoor shower and adjacent clothesline make beach days easy. The freshly painted, oversized two-car garage offers generous storage and a convenient fourth full bathroom, perfect for returning from the beach without entering the main house. Additional improvements include a newer heat pump with gas backup and new water heater. The home is also handicap accessible with a wheelchair ramp in the garage. Together with the extensive recent renovations, these updates allow for peace of mind and make the home ready for immediate enjoyment. Ideally situated between two incredible beach towns, the home is within walking distance of all the restaurants and attractions Dewey Beach has to offer and is also less than 1.5 miles away from Rehoboth Beach. Beyond its convenient location, Seabreeze is a community with a strong sense of connection among residents and offers low HOA fees. Whether enjoying as a vibrant summer home or coastal year round retreat, this home offers both. What's more, the property offers attractive short-term rental potential, giving owners the opportunity to generate strong rental income. Note: some listing photos have been virtually staged.
Open Houses
Open house times are shown in the property’s local time.
-
Sunday
November 1, 2026
–
In progressYour time:
Features & Amenities
Interior
-
Other Interior Features
Eat-in Kitchen, Kitchen Island, Bar, Ceiling Fan(s), Pantry, Recessed Lighting
-
Total Bedrooms
4
-
Bathrooms
4
-
Above Grade Finished Area
2260.0
-
Basement YN
YES
-
Cooling YN
YES
-
Cooling
Central Air, Ceiling Fan(s), Electric
-
Fireplace YN
YES
-
Heating YN
YES
-
Heating
Electric, Propane, Heat Pump
-
Main Level Bedrooms
3
-
Pet friendly
N/A
Exterior
-
Garage
Yes
-
Garage spaces
2
-
Construction Materials
Brick
-
Parking
Garage Door Opener, Concrete, Off Street, Garage, Driveway, Inside Entrance, Attached
-
Patio and Porch Features
Porch, Patio
-
Pool
No
-
Waterfront YN
NO
Area & Lot
-
Lot Features
Front Yard
-
Lot Size(acres)
0.24
-
Lot Size(square feet)
10,454
-
Property Type
Residential
-
Property Sub Type
Single Family Residence
-
Architectural Style
Ranch/Rambler
Price
-
Sales Price
$1,745,000
-
Tax Amount
$2,970
-
Sq. Footage
4,185
-
Price/SqFt
$416
HOA
-
Association
YES
-
Association Fee
$50
-
Association Fee Frequency
Annually
-
Association Fee Includes
N/A
-
Total Monthly Fees
true
School District
-
Elementary School
N/A
-
Middle School
N/A
-
High School
N/A
Property Features
-
New Construction
NO
-
Association Amenities
Boating
-
Foundation Details
Block
-
Senior Community YN
NO
-
Sewer
Public Sewer
-
Water Source
Public
Schedule a Showing
Showing scheduled successfully.
Mortgage calculator
Estimate your monthly mortgage payment, including the principal and interest, property taxes, and HOA. Adjust the values to generate a more accurate rate.
Your payment
Principal and Interest:
$
Property taxes:
$
HOA fees:
$
Total loan payment:
$
Total interest amount:
$
Location
County
SUSSEX
Elementary School
Middle School
High School
Listing Courtesy of ELIZABETH M COOCH, Jack Lingo - Lewes
RealHub Information is provided exclusively for consumers' personal, non-commercial use, and it may not be used for any purpose other than to identify prospective properties consumers may be interested in purchasing. All information deemed reliable but not guaranteed and should be independently verified. All properties are subject to prior sale, change or withdrawal. RealHub website owner shall not be responsible for any typographical errors, misinformation, misprints and shall be held totally harmless.

Salesperson, Realtor
Jas Gibson
Call Jas today to schedule a private showing.

* Listings on this website come from the FMLS IDX Compilation and may be held by brokerage firms other than the owner of this website. The listing brokerage is identified in any listing details. Information is deemed reliable but is not guaranteed. If you believe any FMLS listing contains material that infringes your copyrighted work please review our DMCA policy and learn how to submit a takedown request.© 2024 FMLS.
Related Properties

REHOBOTH BEACH
22771 KEEL COURT
6 Beds
5 Baths
3,789 Sq.Ft.
$1,495,000
MLS#: DESU2118210

REHOBOTH BEACH
37924 EVEN TIDE LANE
4 Beds
3 Baths
3,074 Sq.Ft.
$1,491,070
MLS#: DESU2119074

REHOBOTH BEACH
16 CHRISTIAN STREET
3 Beds
2 Baths
1,024 Sq.Ft.
$1,900,000
MLS#: DESU2119858

REHOBOTH BEACH
123 WEST SIDE DRIVE
5 Beds
3 Baths
3,895 Sq.Ft.
$1,750,000
MLS#: DESU2115842

REHOBOTH BEACH
29 DELAWARE AVENUE A
3 Beds
2 Baths
1,337 Sq.Ft.
$1,650,000
MLS#: DESU2121142
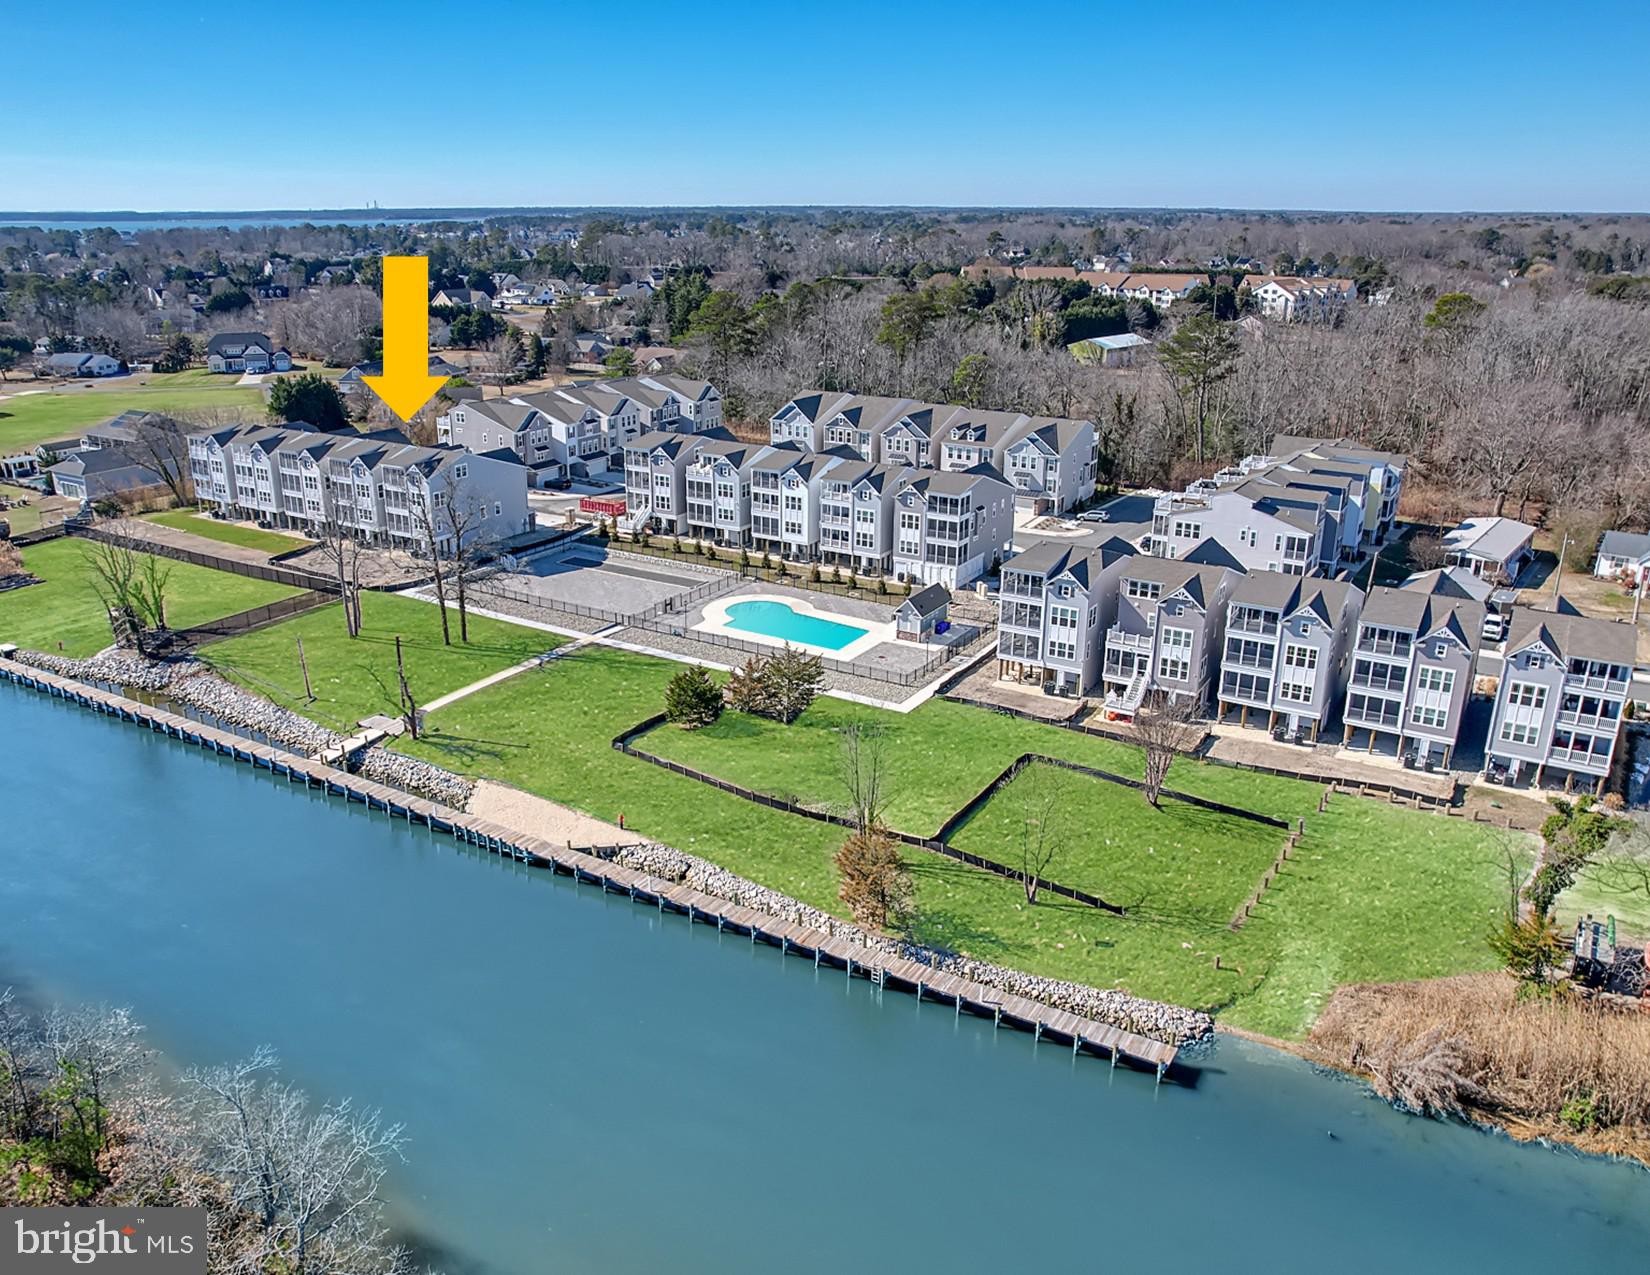
REHOBOTH BEACH
22767 KEEL COURT 12
5 Beds
4 Baths
3,789 Sq.Ft.
$1,484,990
MLS#: DESU2095814

REHOBOTH BEACH
50 WILMINGTON AVENUE 311
3 Beds
2 Baths
1,730 Sq.Ft.
$1,499,900
MLS#: DESU2119646
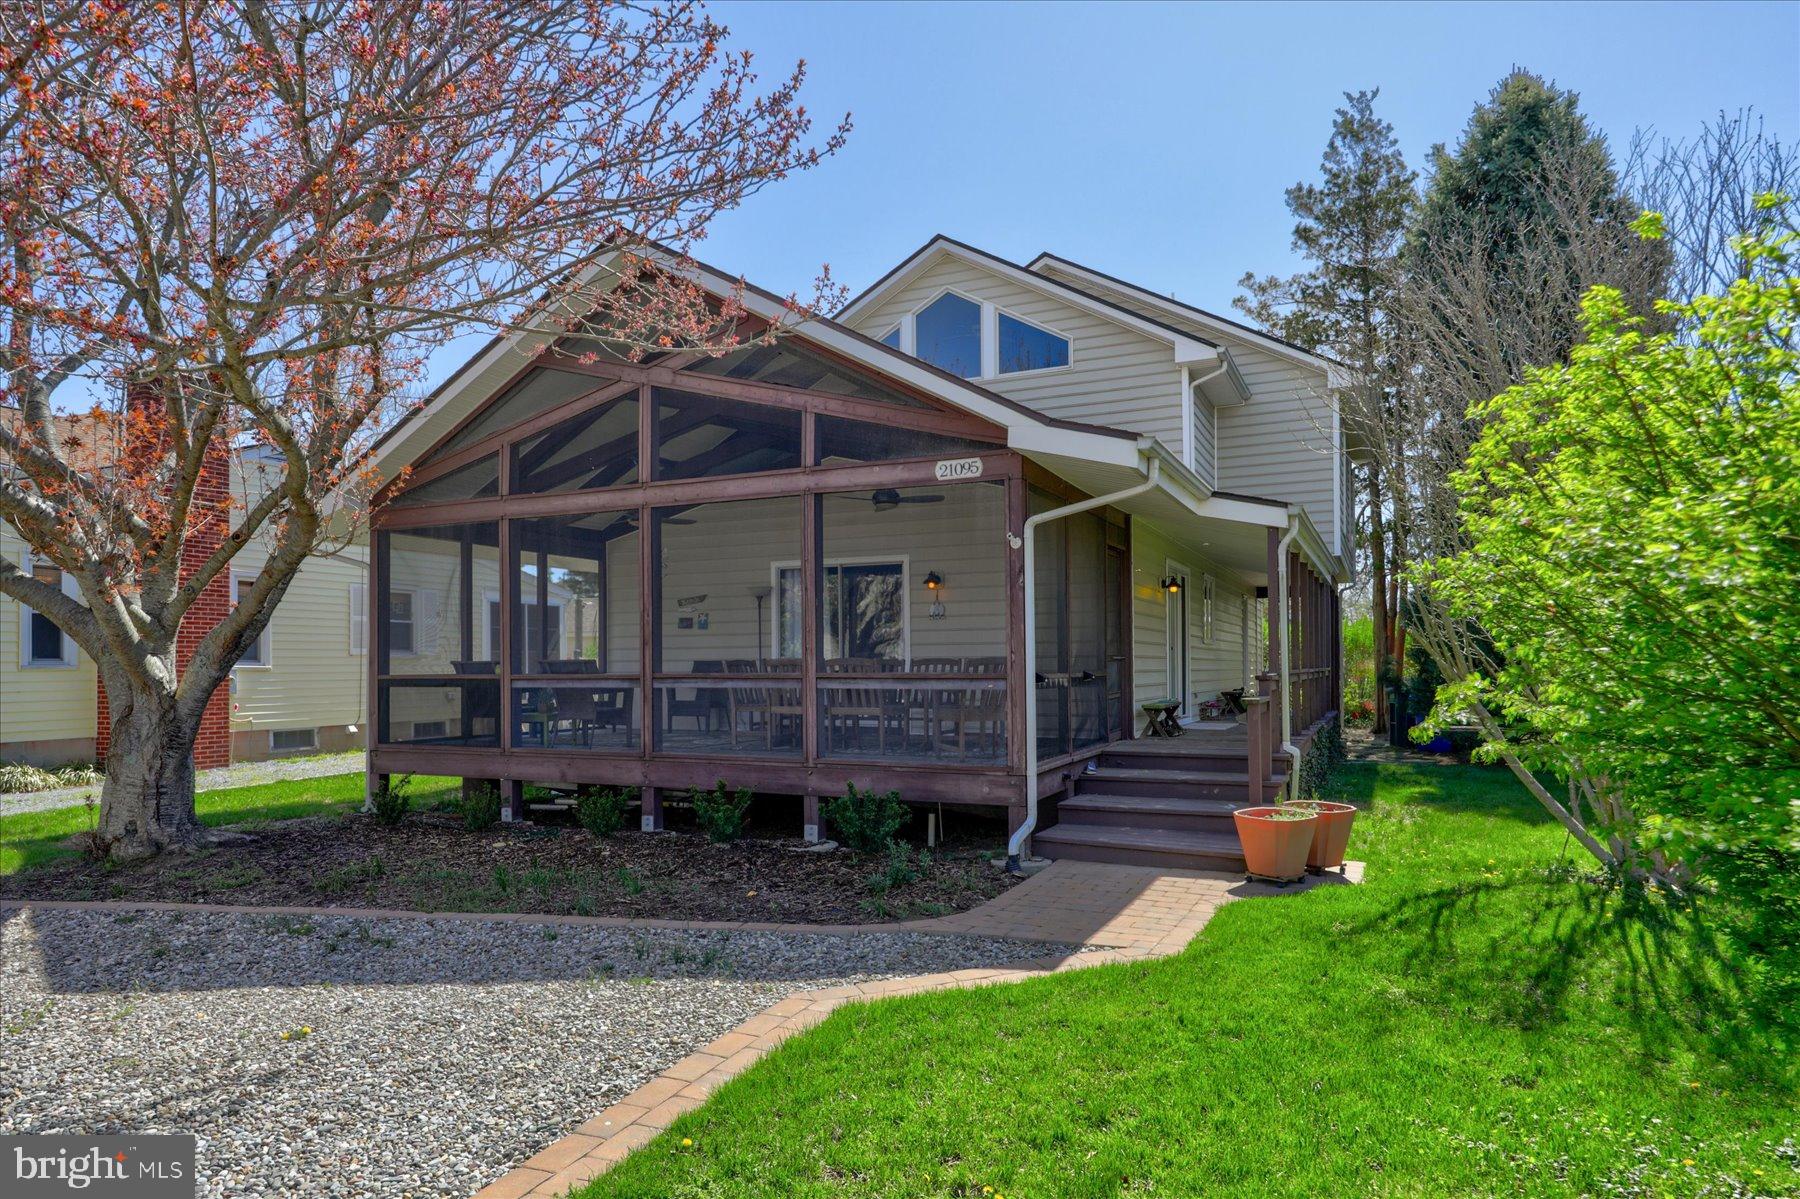
REHOBOTH BEACH
21095 ELIZABETH AVENUE
4 Beds
3 Baths
808 Sq.Ft.
$1,999,000
MLS#: DESU2112448
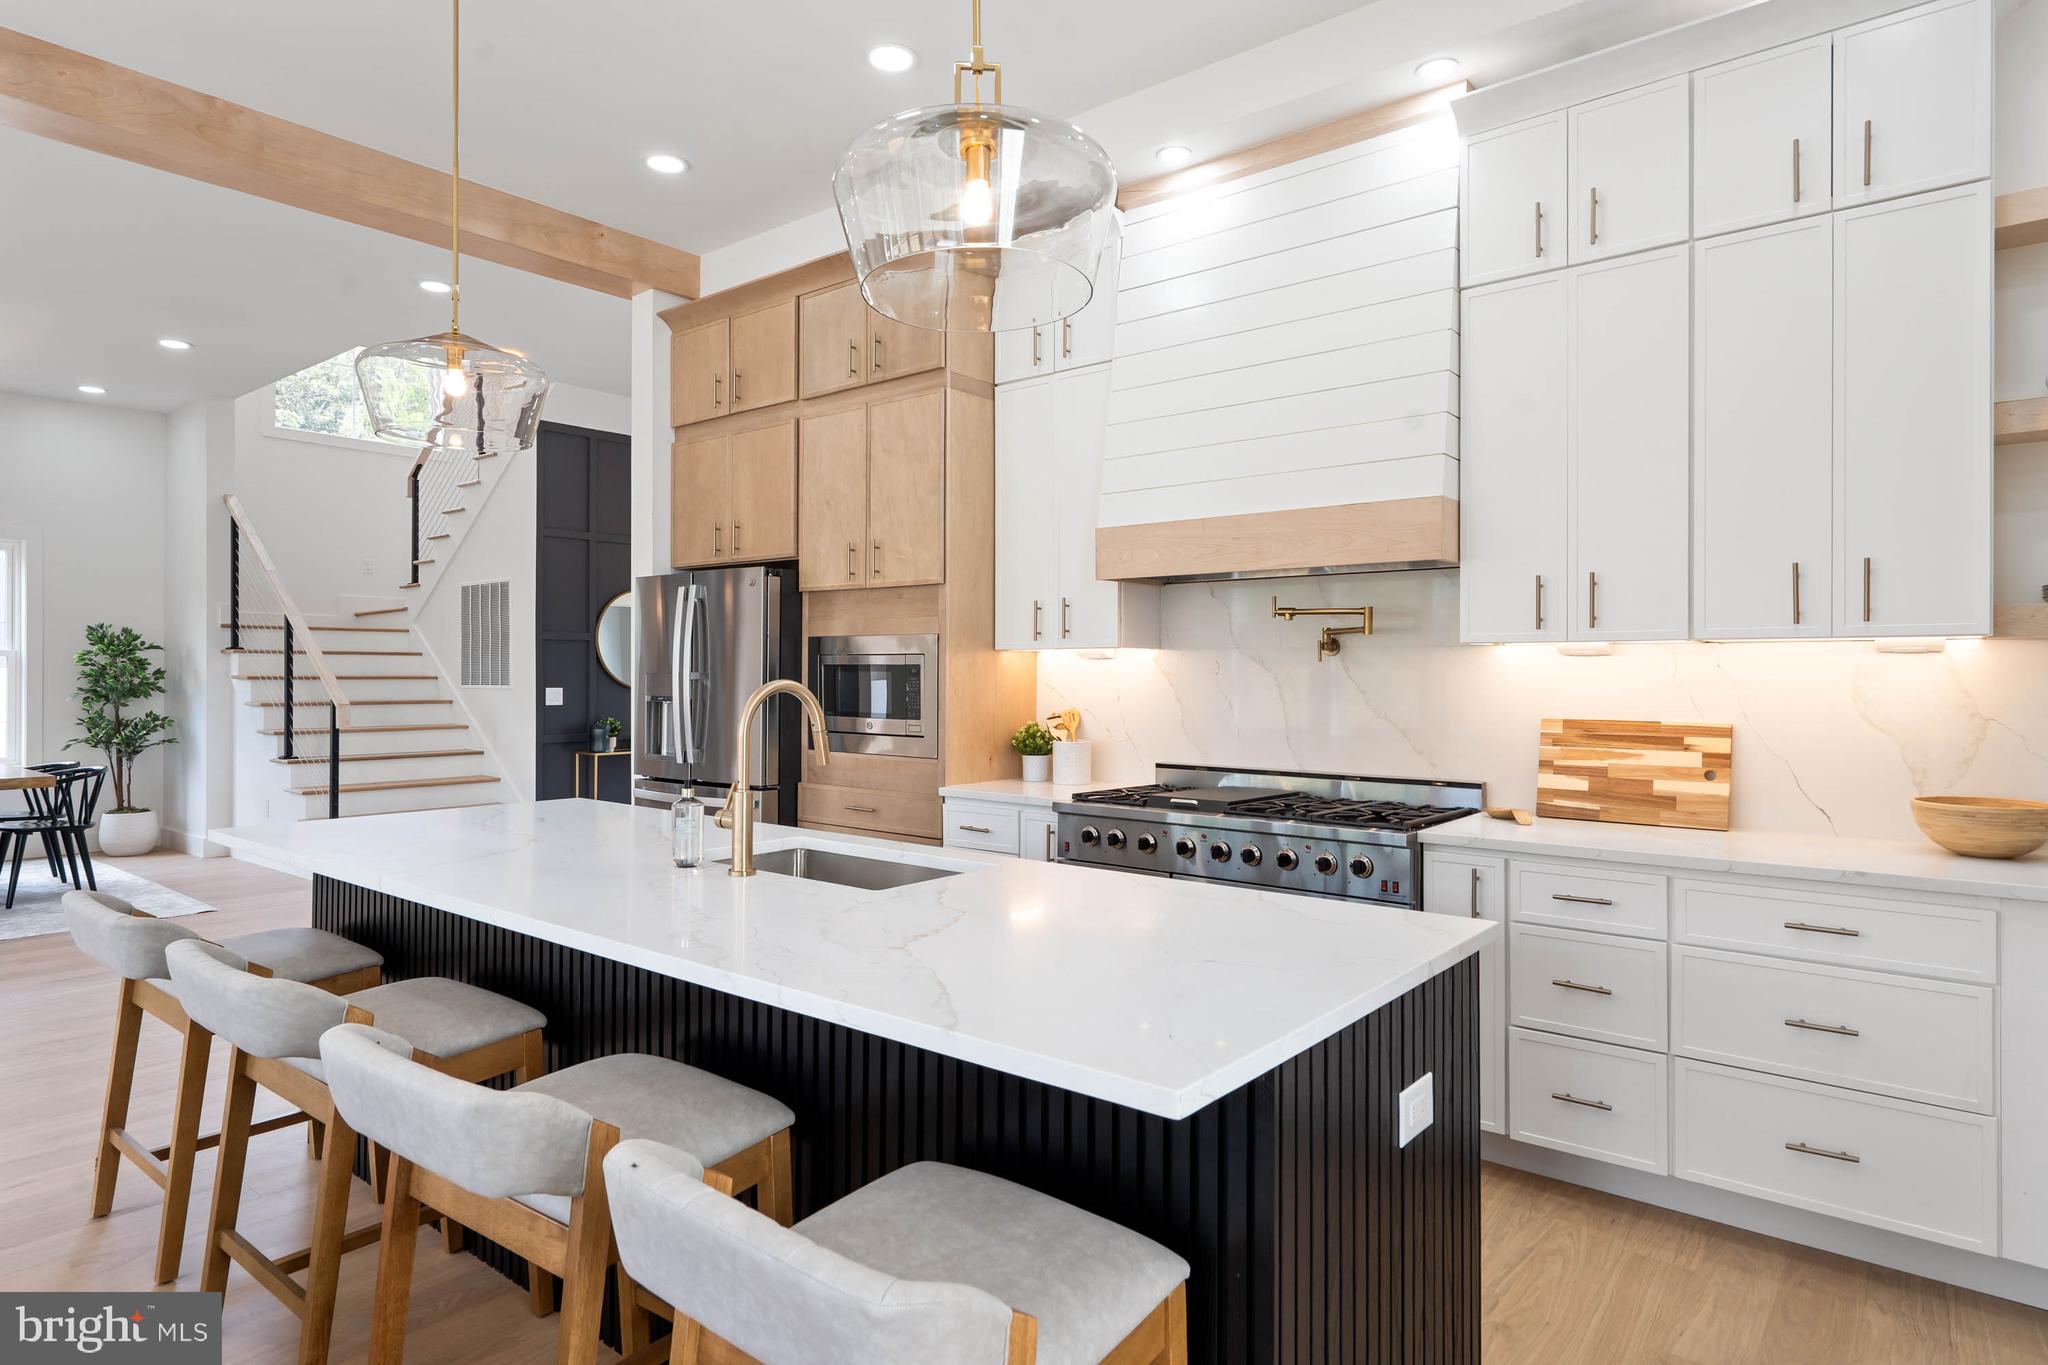
REHOBOTH BEACH
19762 NORWOOD STREET
6 Beds
5 Baths
4,400 Sq.Ft.
$1,949,000
MLS#: DESU2106588

REHOBOTH BEACH
21 S RODNEY DRIVE
3 Beds
3 Baths
1,382 Sq.Ft.
$1,875,000
MLS#: DESU2121498
